Frame 01OpeningHome remodeling and construction in Cooper City

Chapter 01 — What Cooper City hands you before you start

A list, not a mystery.

The Building Division publishes the package for each scope

Most cities make you find out what they want. Cooper City puts it on a page. The Building Division’s applications and submittal forms page carries five open lists — county documents, affidavits, checklists, forms and permit applications — and between them they name the paperwork for the work people actually do to a house here.

There is a named permit application for a driveway. For a slab. For a fence. For an accessory building. For a swimming pool, spa or hot tub. For roofs and roofing, for windows and doors, for a wood deck, for solar panels, for an electrical service or panel change, for a water heater. There is a Residential Addition checklist, a Certificate of Occupancy checklist, and a general building permit checklist for everything else.

That changes where a project starts. If the submittal shape is knowable at sketch stage, the sensible order is to decide what the job actually is, find out which of those packages it lands in, and design to that — rather than design first and discover the package afterwards. The City states its own position plainly: the checklists and packages "are designed for your completion, prior to submittal."

Two more things are published on the same page and both move the calendar. Fees are due when the application goes in, not when the permit issues. And a new Building Permit Application is required for each and every revision submittal — so a change after filing is a fresh application, not an amendment to the one already in.

Newly finished concrete driveway with planted turf joints running to a single-storey South Florida house, still taped off after the pour
Concrete field poured in baysPlanted joints between baysFresh work still taped offApron running to the roadExisting planting kept
Frame 01 · a finished surfaceAnnotations mark what is visible in this frame. The photographs on this page are South Florida projects by Elbaz Construction. No city, client, cost or date is claimed for any of them, and none is represented as being in Cooper City.
  • Concrete field poured in baysvisible in this frame
  • Planted joints between baysvisible in this frame
  • Fresh work still taped offvisible in this frame
  • Apron running to the roadvisible in this frame
  • Existing planting keptvisible in this frame
Shown
Concrete driveway with planted turf joints, newly poured
Why it is here
Driveway is its own permit application in Cooper City
Where
South Florida — not represented as Cooper City
BY SCOPE

A named package per job

Driveway, slab, fence, accessory building, pool, roof, windows and doors, wood deck and solar each have their own application on the City’s list. Knowing which one applies is the first real decision on a Cooper City project.

AT SUBMITTAL

Fees are due going in

The City states that all permit fees are due at the time of submittal of the application package — not on issue. Worth knowing before a filing date is set.

PER REVISION

A fresh application each time

A new Building Permit Application is required for every revision submittal. It is the strongest argument on this page for resolving the drawings before filing.

Frame 02ScopeWhat is included

Chapter 02 — Four parts of a suburban property

Ground, openings, structures, approvals.

Each one its own application here

Scene 01The lot
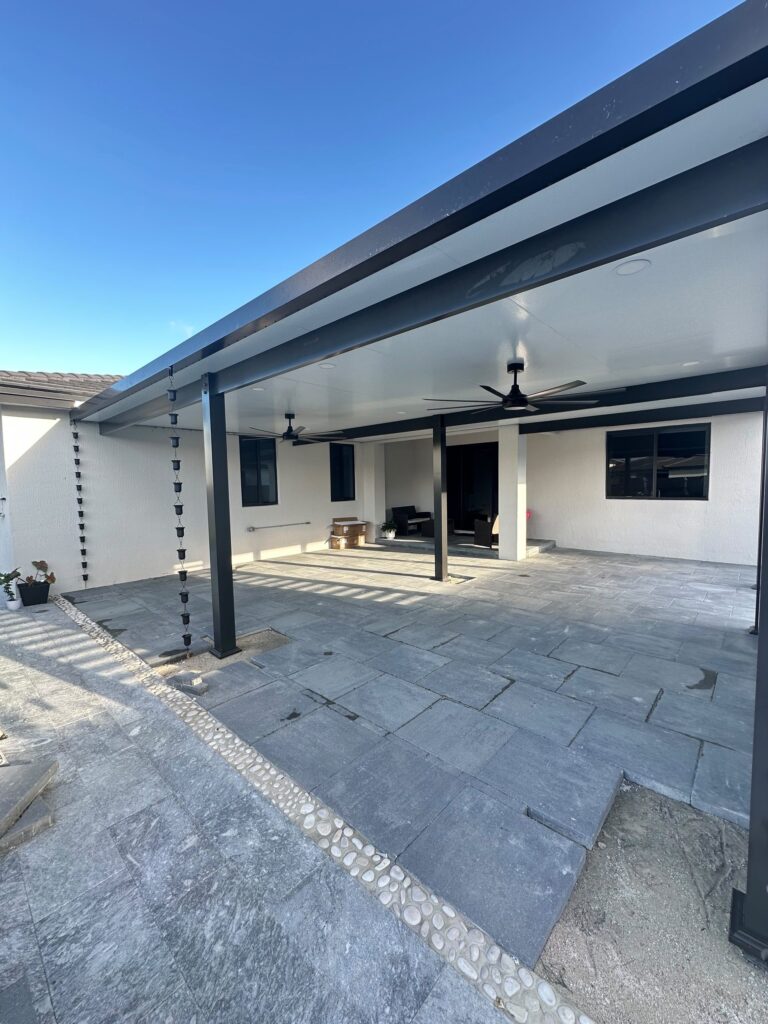
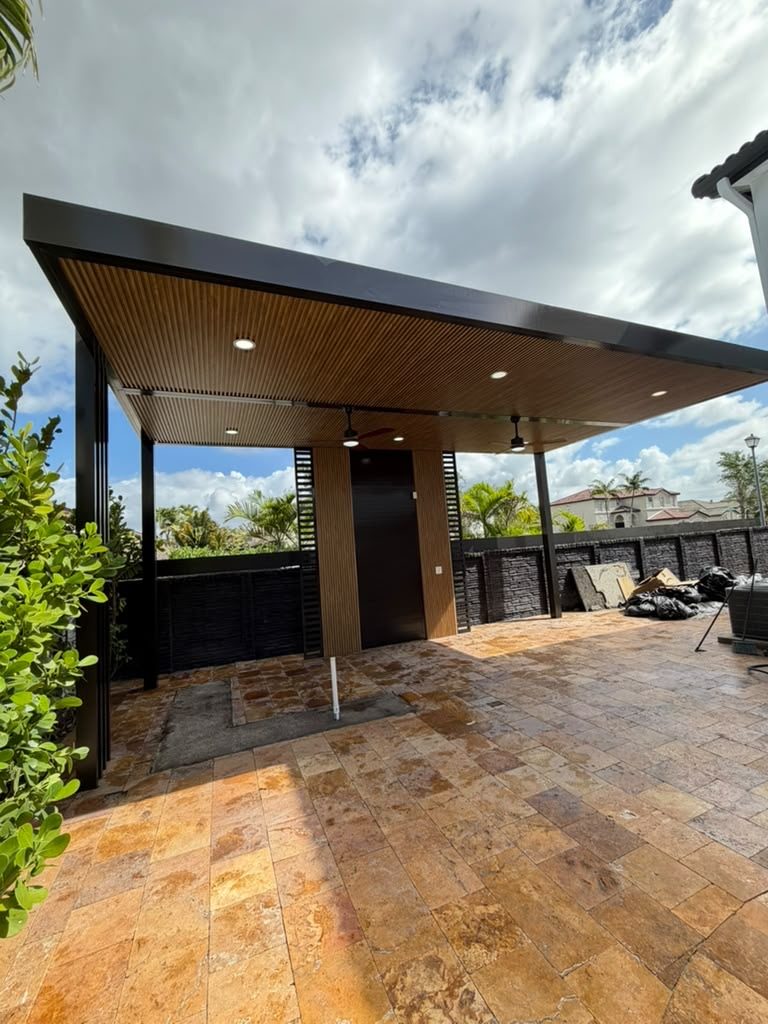
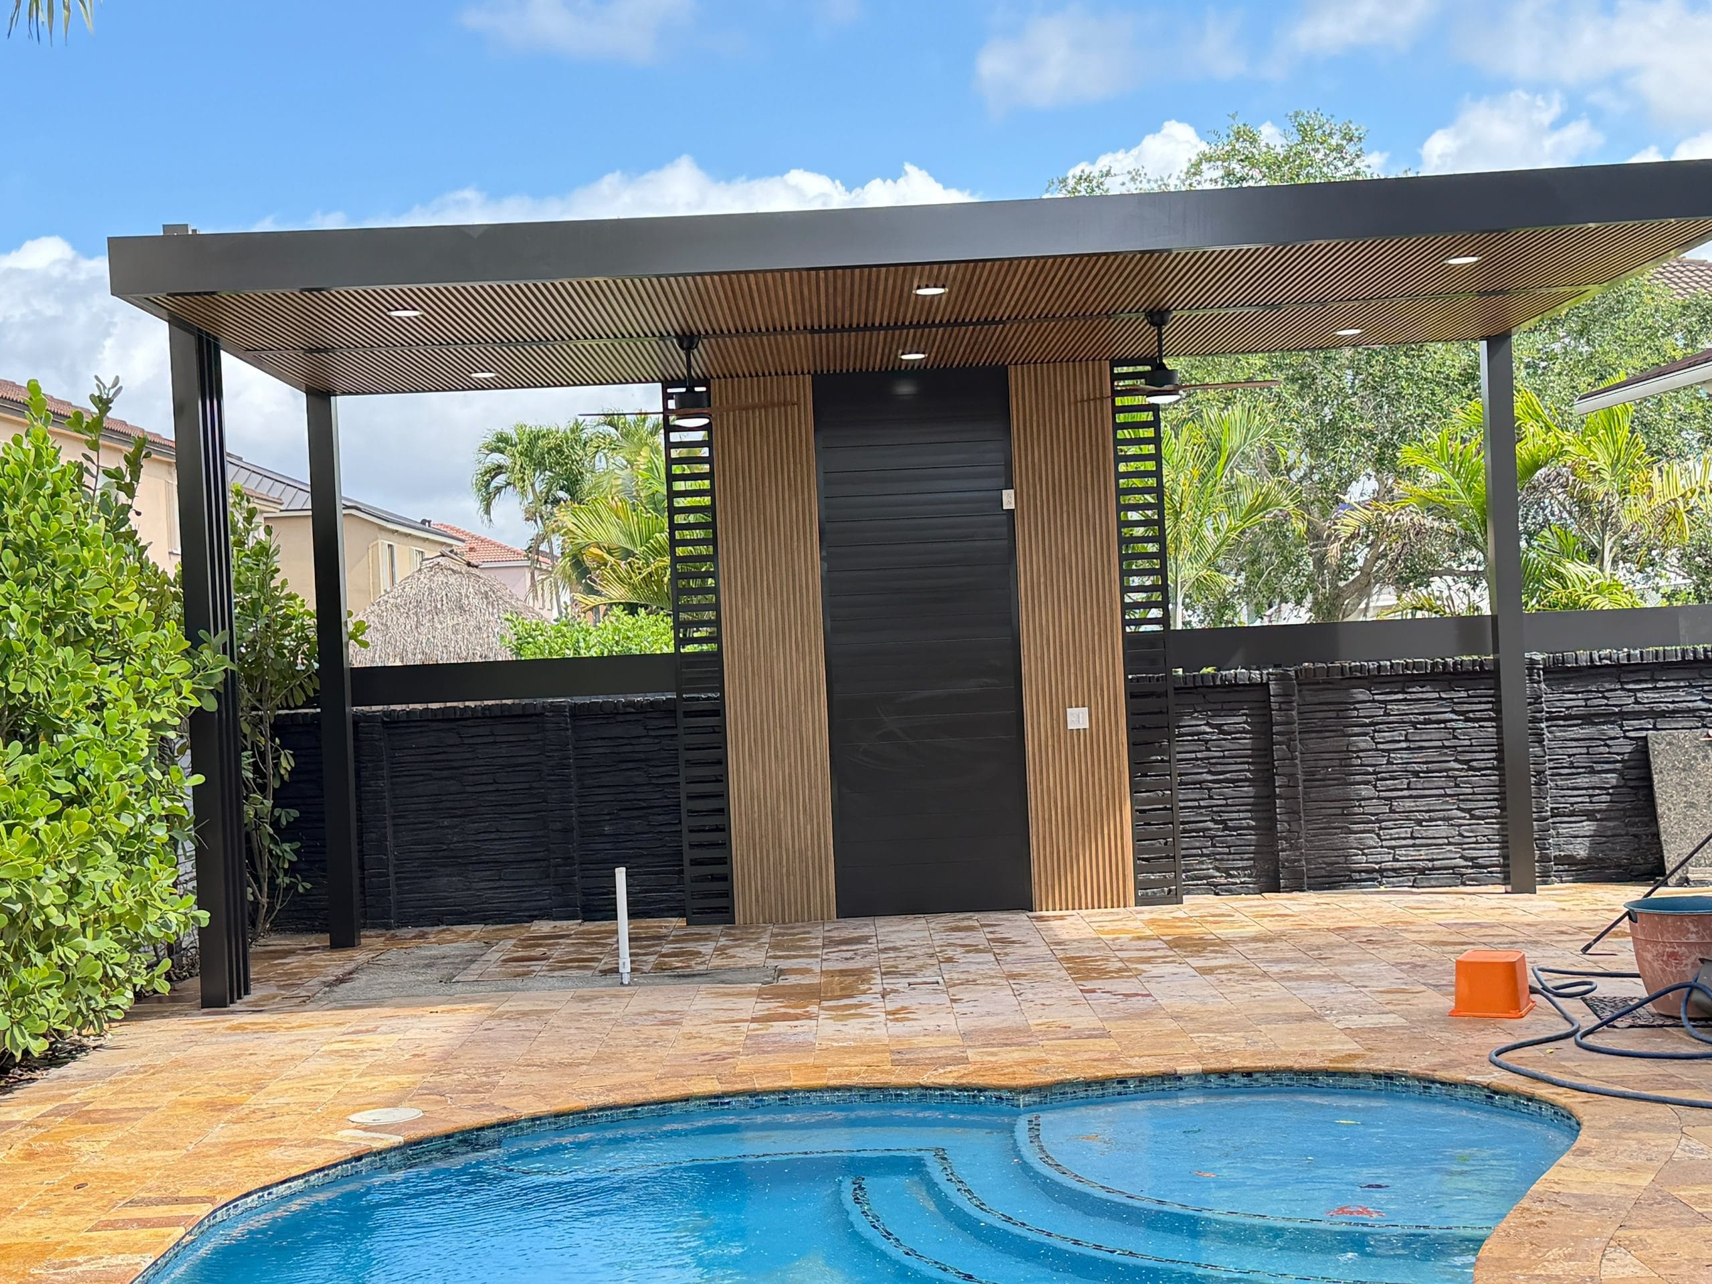
Dark-framed attached cover over a rear terrace with the stone paving part laid

Ground, cover and coverage

Driveways, slabs, patios and the structures over them are the commonest work on a suburban lot and each is its own submittal. The City publishes an Impervious Calculation Worksheet among its forms, which is a plain signal that how much of a lot is hard surface is a question worth answering early rather than late.

What the ground becomes is a permit question, not just a design one.

Scene 02The openings
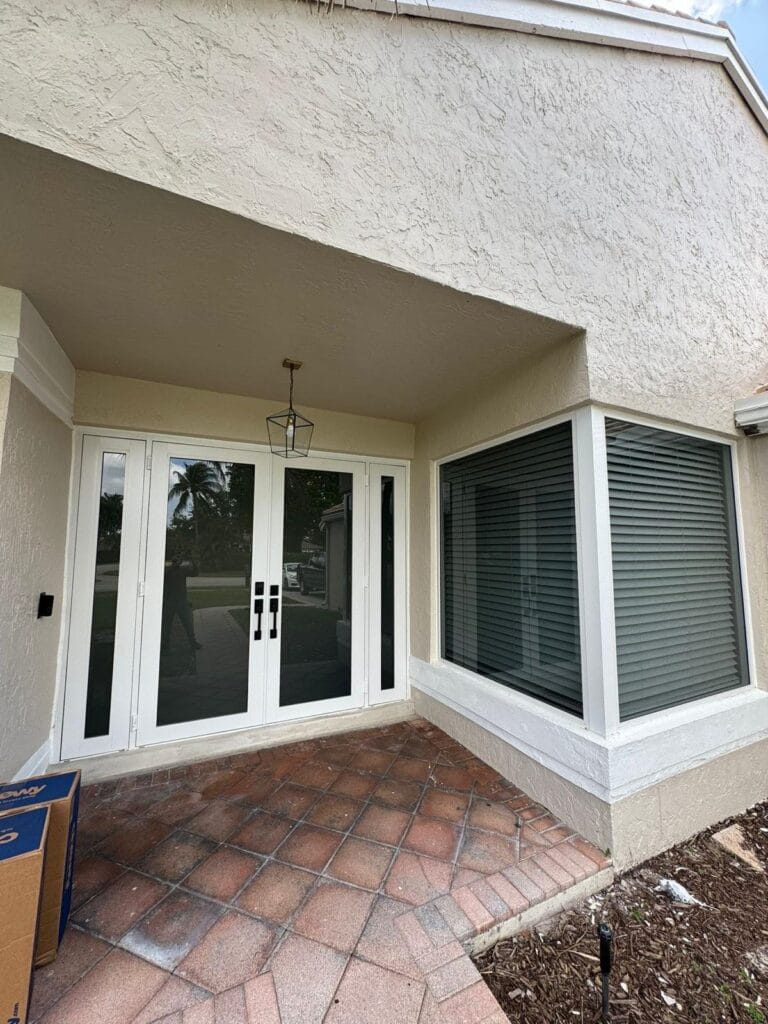
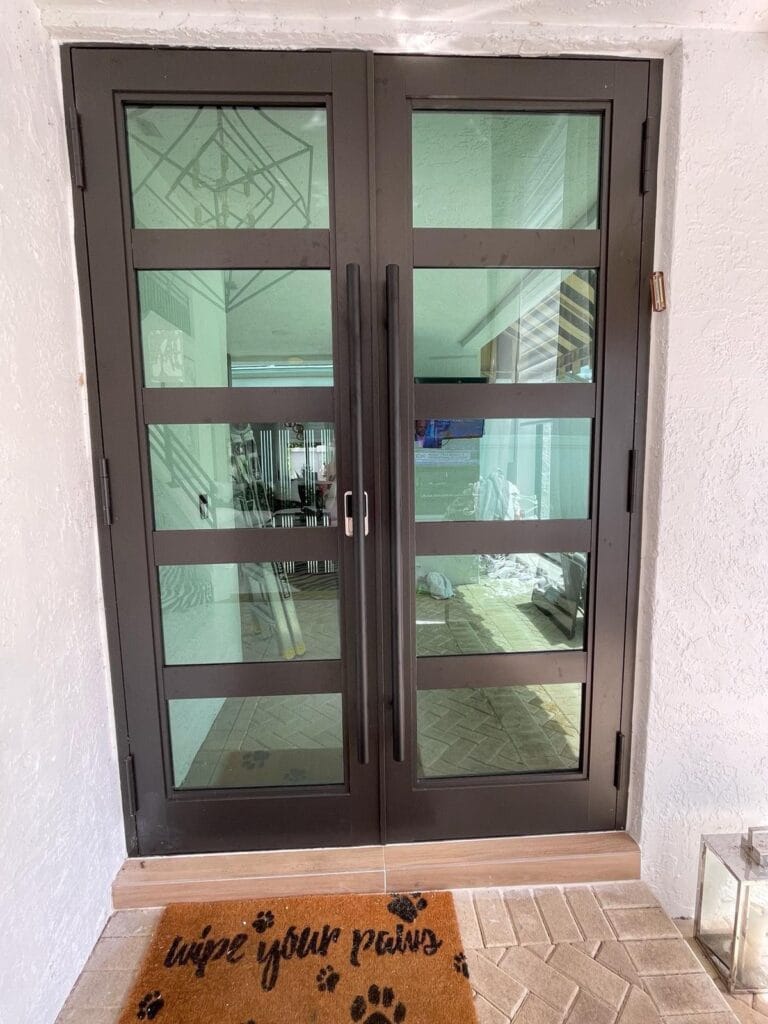
Impact window run and glazed french doors under a covered entry, with the packaging still on site

Windows, doors and the wind load

Windows and doors have their own application here, and Broward sits inside the High-Velocity Hurricane Zone — so products carry approvals and the installation detail is part of what is reviewed. The City also lists a Hurricane Mitigation affidavit and a Shutter Detail Information form.

The product approval and the fixing detail are both part of the submittal.

Scene 03The structures
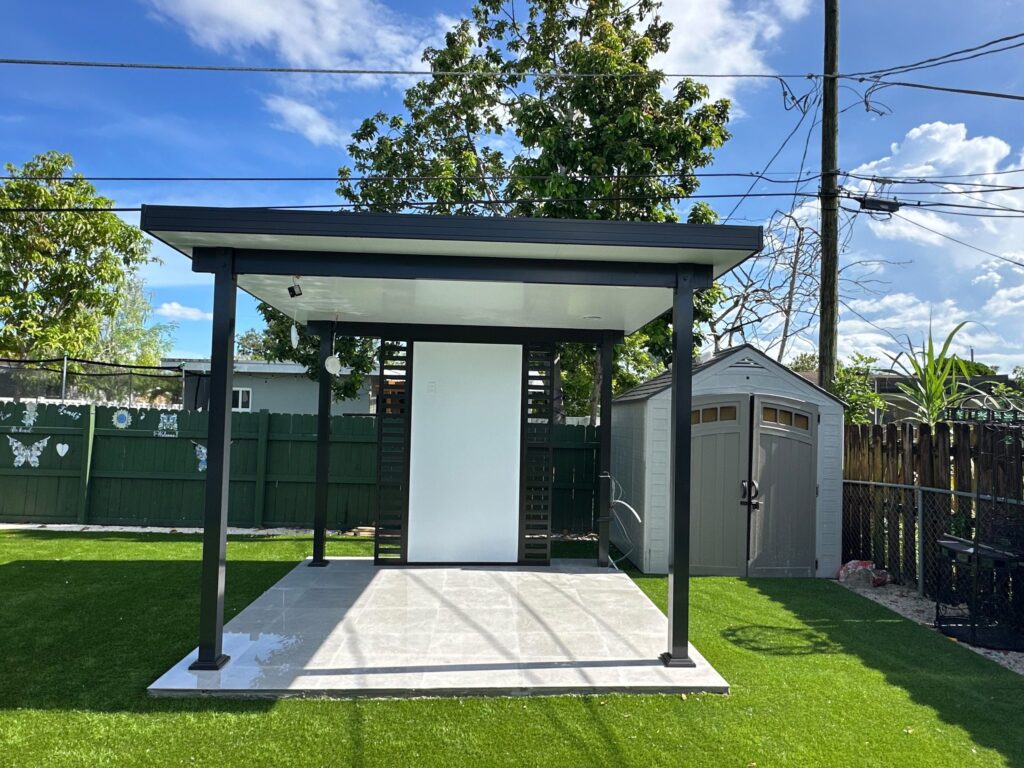
The same cabana seen along the boundary, between a timber fence and a garden store

Accessory buildings and boundaries

An accessory building has its own application, and so does a fence. On a suburban plot these are the pieces that sit closest to a boundary and are therefore the ones an association is most likely to have a view on, where one governs the property.

Anything near a boundary is worth checking twice.

Scene 04The approvals

Two systems and a date

Cooper City runs an online permitting portal for applying, scheduling inspections and tracking a job, and first-time users create an account. Permits created before 15 September 2025 are handled in a separate legacy system for payments, document uploads and inspection scheduling — so an older open permit and a new application can sit in two different places at once.

Check which system your permit lives in before chasing it.

Scene 04 carries an illustrative diagram rather than a photograph. A permit record is not a thing that can be photographed.

Not sure which of the City’s packages your job falls under? Ask us first.

Frame 03Suburban property workSeveral properties · South Florida

Chapter 03 — A property improved in pieces

One scope at a time.

Six frames, several different properties

These are separate South Florida properties, not one project, and each frame is captioned as what it actually is. They are grouped in this order because it is the order a suburban property job tends to run: ground opened, structure up, structure standing, boundary settled, slab finished, terrace handed over. Use the arrows, the ticks or the arrow keys.

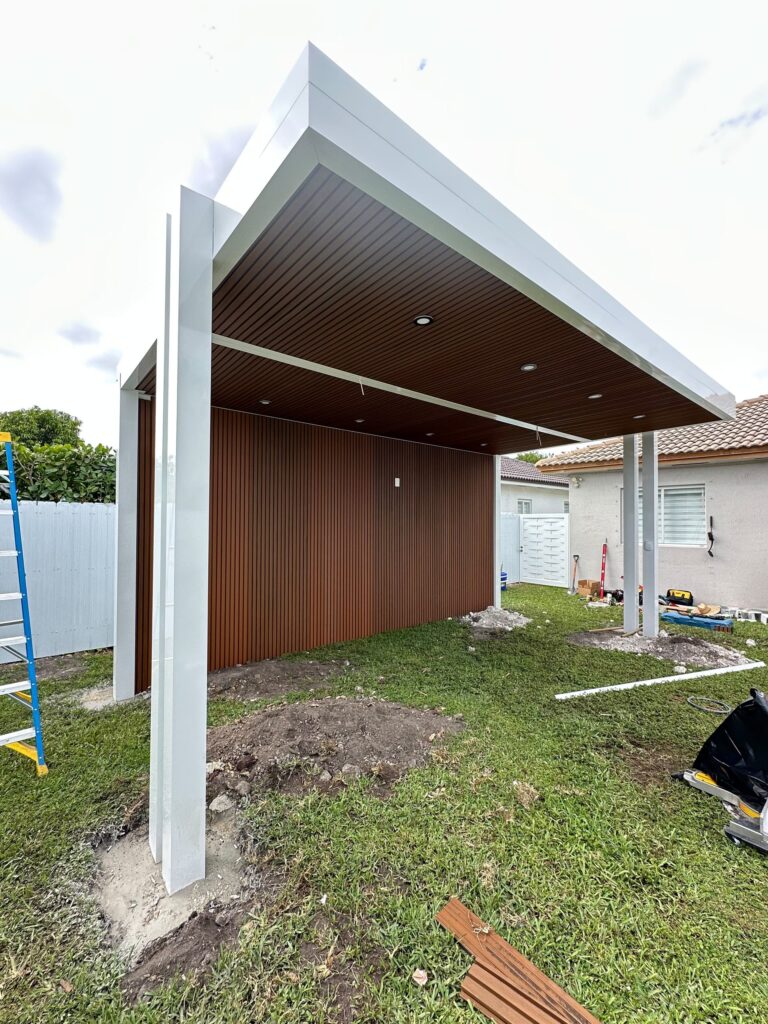
White-framed cover with a timber soffit and privacy screen, part way through construction with the ground still open
01 · Structure going up

01 / 06

01 · Structure going up

A white-framed cover with a timber soffit and privacy screen part way through construction, with the ground still open around it. This is the stage where an accessory-structure permit is live and inspections are being called — and, on a suburban lot, where the neighbours can see exactly what is happening.

02 · Over a pool deck

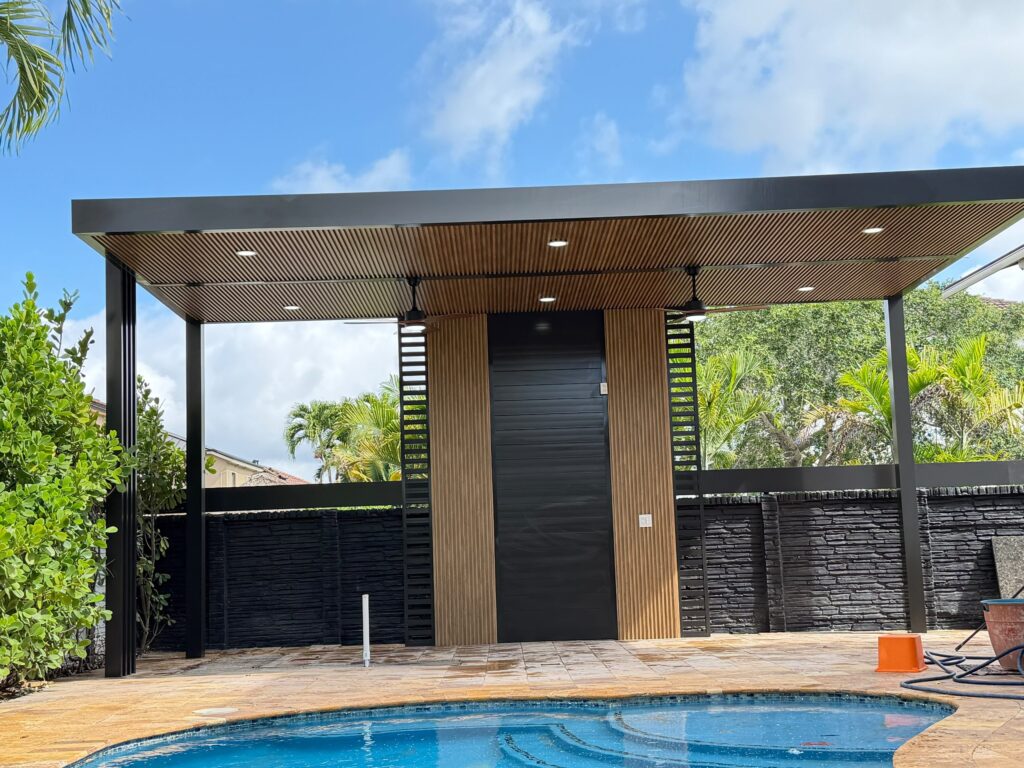
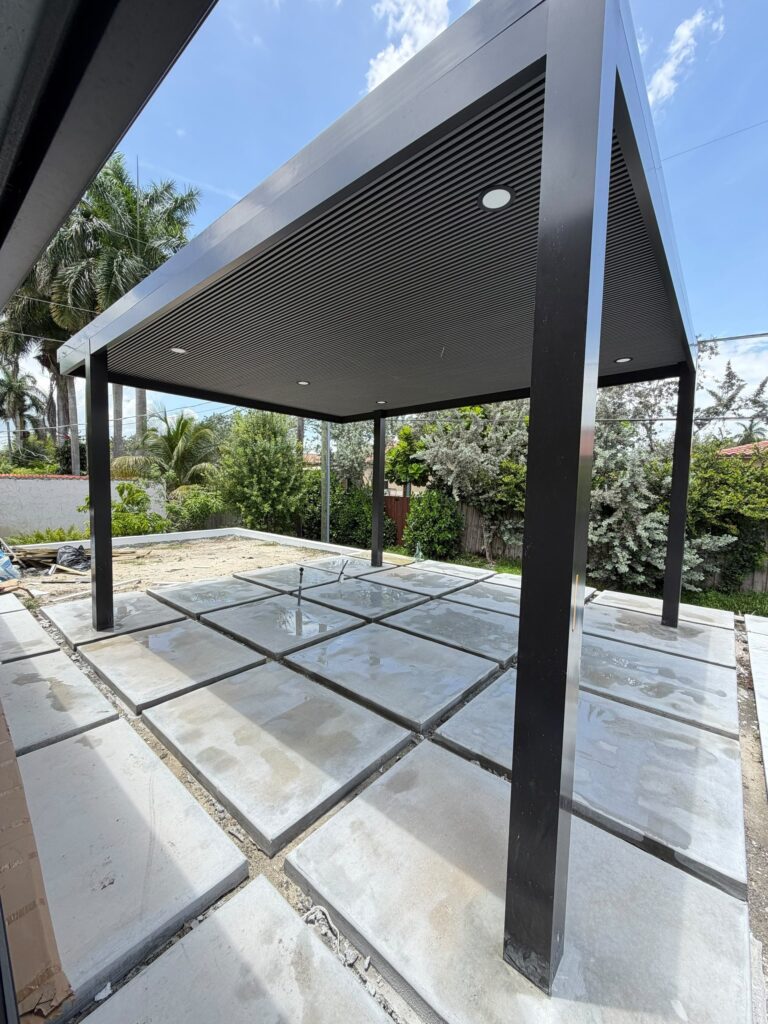
A freestanding louvred pergola standing over a large-format paver deck part way through installation. A pool, a spa or a hot tub has its own permit application in Cooper City, and so does the structure standing over the deck beside it.

03 · The deck still being set

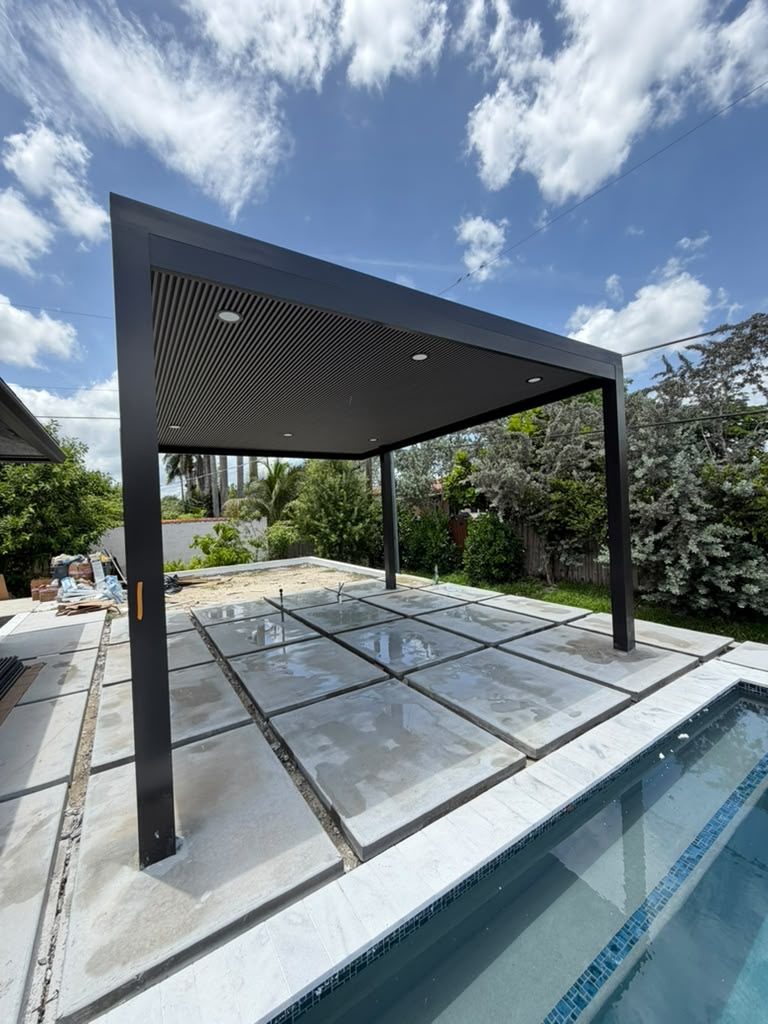
The same pergola from the pool side with paving stacked and the field not yet complete. Two permits, one programme: the structure and the surface it stands on are usually different submittals even when they are one visit for the owner.

04 · Accessory building and boundary

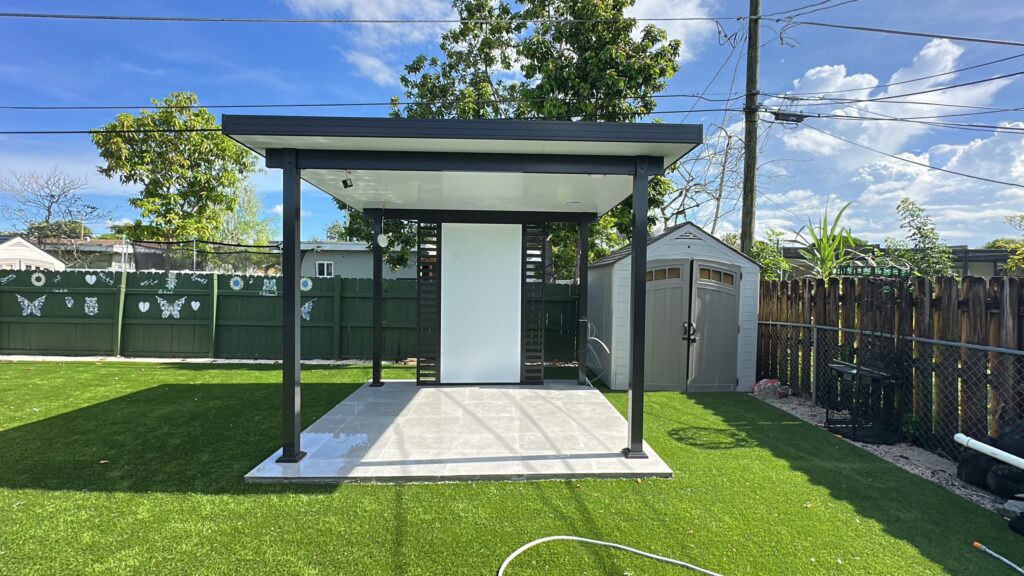
A freestanding cabana on artificial turf in a fenced back garden with a garden store beside it. Accessory building and fence are separate applications on the City’s own list, and both sit near a boundary.

05 · The slab, before the ground is made good

A long attached cover running the width of a house over a poured concrete slab, with the ground alongside not yet reinstated. Reinstatement is the part owners forget to ask about and the part that decides how the job looks on handover day.

06 · Handed over

A completed cover over a finished rear patio with the furniture out. Between this frame and the first one sit a permit, a set of inspections in their published windows, and a final that closes the record.

Want to see work at this stage before you commit to it? We can arrange that.

Frame 04Back gardens, readObserved across separate properties

Chapter 04 — What the frames tell you about suburban work

Read the back gardens.

Observed across several completed properties

The work is near the boundary

Almost every frame on this page has a fence, a hedge or a neighbouring roof in it. That is the defining condition of suburban property work and it is why setbacks, fence applications and — where an association governs the property — architectural review matter more here than on a large or waterfront lot.

Structures stand on something specific

The covers and cabanas in these frames are not sitting on turf. Each one has a slab, a footing or a paved plinth under it that had to be set out and inspected before the frame went up. The structure is the visible half of a two-part job.

The ground gets worse before it gets better

Several frames show open ground, spoil and construction debris around a finished structure. On a rear-garden job that phase lasts longer than owners expect, and reinstating the ground is a line worth having in writing rather than assuming.

Openings are their own trade

The impact doors and window runs are photographed on other properties with the packaging still on site. They are shown separately because they are permitted separately — windows and doors has its own application in Cooper City.

Surfaces are permitted by what they become

A driveway, a slab and a wood deck each have their own application on the City’s list. What matters is not how a surface is described but what it will be: the concrete apron in the opening frame is a driveway, and is treated as one.

What is not claimed

These frames come from several different South Florida properties in Elbaz Construction’s own work. None is represented as a Cooper City project, no client or address is identified, and no cost, date or timeline is attached to any of them.

Every Cooper City project starts the same way: someone walks the property.

Frame 05MaterialsIllustrative · not project photography

Chapter 05 — What a property is made of

Six things a Cooper City lot is built from.

And what each asks of an owner afterwards

Illustrative diagrams

Ground

Slabs, aprons and the surfaces under everything

A rear slab, a patio and a driveway apron are all concrete, and all three are permitted by what they will carry and what they will be. The Impervious Calculation Worksheet on the City’s forms list is the reminder that adding hard surface is also a coverage question.

UpkeepKeep drains and joints clear; look for movement at cold joints after heavy seasons.

Frame

Posts, beams and the covers over a garden

The attached covers and freestanding cabanas in the frames above are engineered assemblies fixed to footings or a slab. An accessory building has its own permit application in Cooper City, and the fixings are part of what an inspector looks at.

UpkeepCheck fixings and finish after storm season; touch up coatings before corrosion starts.

Openings

Impact windows and doors in the HVHZ

Broward County sits inside the High-Velocity Hurricane Zone, so glazing and doors are specified with approvals for that zone and installed to a detail. Windows and doors is a named application here, and the City lists a Hurricane Mitigation affidavit alongside it.

UpkeepKeep tracks and weeps clear; check seals and anchors annually before the season.

Envelope

Walls, coatings and what a neighbour sees

On a suburban street the elevation is the part everyone lives with. Where a property is in an association, appearance is usually the aspect its own documents care about most — which is why that review is worth opening early rather than late.

UpkeepWash down, and repair hairline cracking before it opens up in the wet season.

Systems

Service changes, panels and the small permits

Electrical service and panel changes, air conditioning and water heater replacements each have their own application on the City’s list. They are small jobs with real paperwork, and they are commonly the ones people try to run without it.

UpkeepKeep the permit record; a closed permit is what a future buyer’s search will find.

Ground cover

Trees, swales and what cannot simply be removed

Cooper City requires City review before certain trees are removed or relocated, and removal from a City swale is prohibited without an approved permit. Where a tree stands in the way of a slab, a pool or an addition, that is a separate application with its own inspections.

UpkeepKeep any replacement planting alive through its establishment period.

These six panels are illustrative diagrams, not photographs of a project. They group the work by what it is made of and what it asks of an owner afterwards. Product selection on any individual property depends on the design, the exposure and, where one governs the property, the association’s own requirements.

Choosing between a slab, a structure and an opening? They are separate submittals.

Frame 06One opening to one elevationFour properties · widening out

Chapter 06 — From a door detail to the whole rear elevation

Pull back slowly.

Four frames, four different properties

A property job is easy to picture as one thing and is almost never bought as one thing. These four frames widen out from a single opening to a whole rear elevation, and each step is a different permit application on the City’s own list.

Arched impact entry door set into a stucco surround

01One opening

An entry door is a permit

An arched impact entry door set into a stucco surround. Windows and doors is a named application in Cooper City, and in the HVHZ the product approval and the anchorage detail are both part of what gets reviewed.

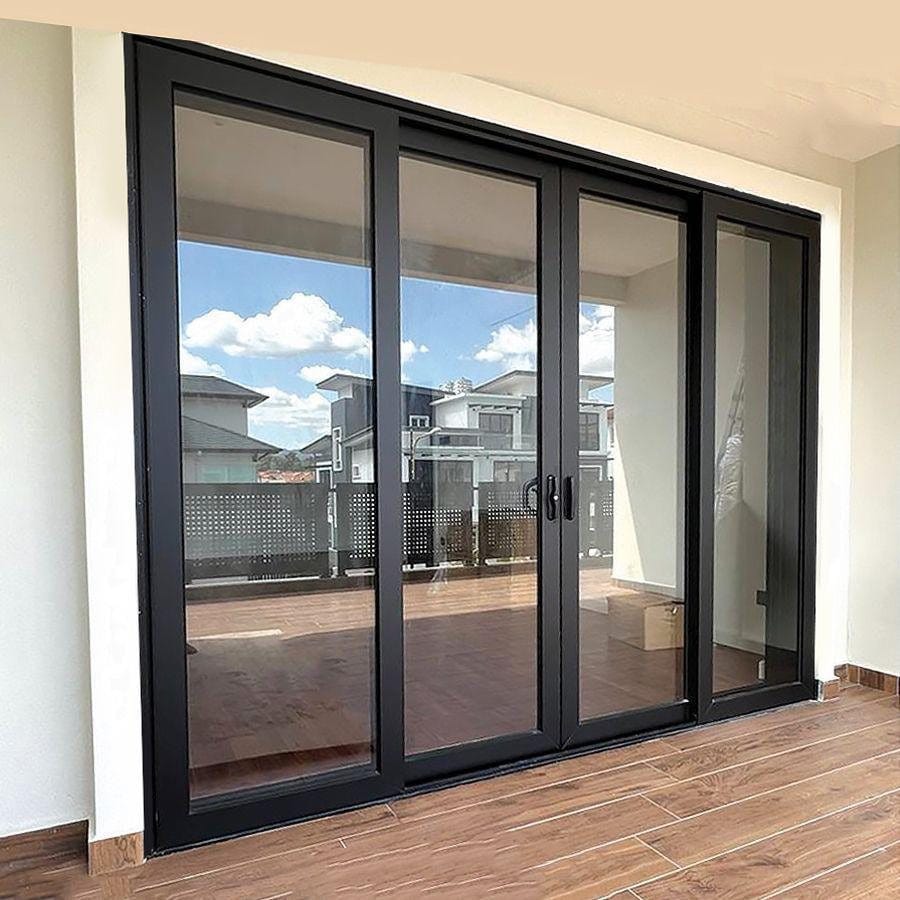
Dark-framed multi-slide impact door opening from a room onto a tiled terrace

02One elevation

Where the house opens to the garden

A dark-framed multi-slide impact door onto a tiled terrace. This is usually the junction where an interior project and an exterior one meet, and where two separate submittals have to agree with each other on site.

Rear elevation of a two-storey house with a white-framed cover built and the ground not yet made good

03One structure

Built, and not yet made good

A rear elevation with a white-framed cover complete and the ground around it still open. The structure has passed the stage an inspector cares about; the garden has not reached the stage the owner cares about. Both belong in the programme.

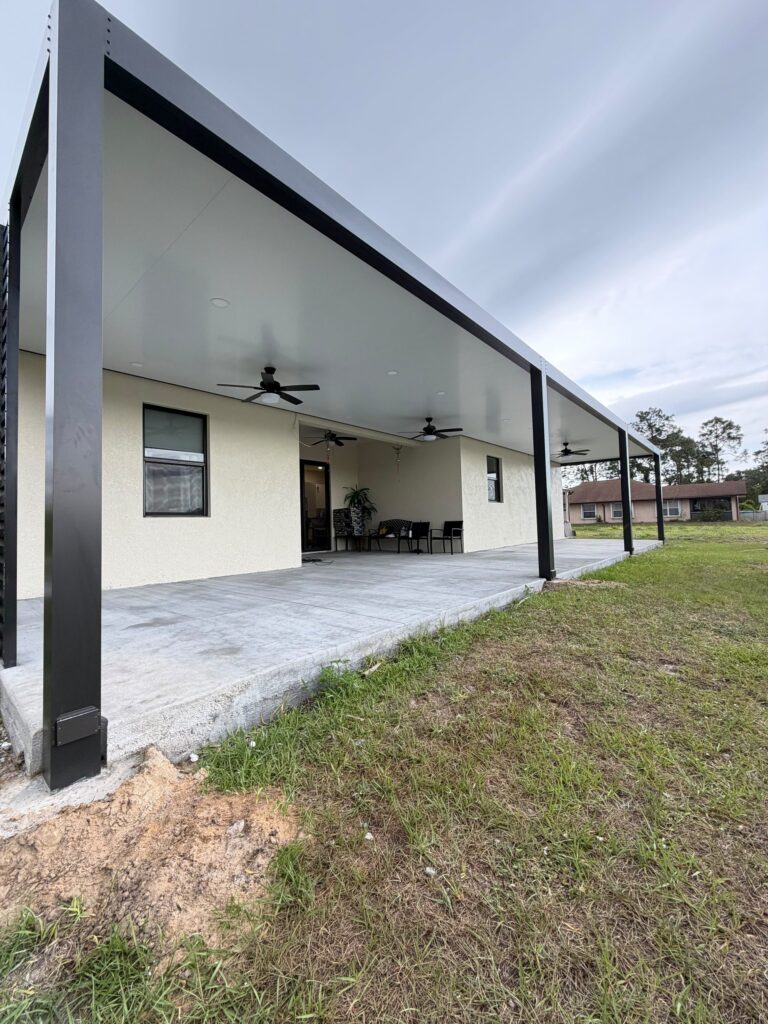
Wide attached cover on dark posts over a finished concrete rear slab

04The whole back of the house

What it becomes

A wide cover on dark posts over a finished concrete rear slab. Slab and structure were separate submittals, run as one job, closed out by inspections booked into the City’s published windows.

Send us the address and we will tell you what the Building Division will ask for.

Frame 07ProcessNine stages

Chapter 07 — Nine stages on a Cooper City property

How we run a job in this city.

Scope conversation to a closed permit record

Scope conversation

What the work actually is, in the City’s own terms — a driveway, a slab, an accessory building, a fence, an opening, an addition — because that is what decides which package the job files under.

You getA written scope in the same categories the Building Division uses.

CheckNothing is designed before the submittal shape is understood.

Property walk

Levels, access, existing surfaces, where water goes in heavy rain, boundary conditions, and any trees near the work — including anything standing in a swale.

You getA site note covering ground, access and the boundary.

CheckTrees and swales identified before layout, not during it.

Association check

Whether the property is governed by a homeowners’ association, and if it is, what its own documents require and how long its review takes. This runs in parallel with everything below, not after it.

You getA clear answer on whether association approval applies to your property.

CheckAssociation review opened early rather than discovered at pickup.

Design to the package

Drawings developed against the specific City checklist or application the job falls under, so the submittal is complete the first time it goes in.

You getA drawing set that matches the City’s own checklist line for line.

CheckEvery checklist item accounted for before filing.

Documents and forms

The Broward County uniform building application, contractor registration, a Notice of Commencement where it applies, and any affidavit the scope calls for.

You getA complete package, assembled rather than chased.

CheckFees are due at submittal, so the package goes in ready.

Submittal

Filed online through the City’s permitting portal or in person with the permit technicians at City Hall, whichever suits the job.

You getA permit number and a record you can track.

CheckA revision means a fresh application, so the set is resolved first.

Construction

The work itself, sequenced so each inspection is called when the work is genuinely ready rather than when the calendar says so.

You getA programme that names the inspections rather than hiding them.

CheckNo inspection called on work that is not ready.

Inspections

Booked into the City’s published windows by discipline, with the permit and the approved plans on site and the work area genuinely accessible.

You getResults posted to the permit record after each visit.

CheckAccess, plans and permit ready before the inspector arrives.

Closeout

Final inspection, the permit record closed, and the documents handed over — including anything an association or a future buyer’s search will ask for.

You getA closed permit record and a documented handover.

CheckNothing left open on the record.

We assemble the package and close the record. You do not chase City Hall.

Frame 08ApprovalsPlanning, permits, inspections

Chapter 08 — Cooper City, specifically

The Building Division, the association and the clock.

All of it read off the City’s own pages

This is the part of the page that is genuinely about Cooper City rather than about South Florida. Everything below is published by the City on coopercity.gov and was read there on 11 August 2026. Requirements change; confirm the current position with the Building Division before you file.

Where it happens

The Building Division sits inside the Community Development Department and its lobby is within City Hall at 9090 SW 50 Place. The lobby is open Monday to Friday, 7:30 AM to 3:30 PM, and complete application packages can be submitted online or in person with the permit technicians.

HOA approval, where it applies — at pickup

For building permits the City states that "any certified copies of your Notice of Commencement or Homeowners Association approval may be submitted at the time of permit pickup, if applicable." The conditional is the City’s own. It does not say every project needs association approval, and neither do we — it depends on whether the property is in an association at all.

HOA approval, where it applies — with the application

For a tree removal or relocation permit the timing is different: the City states that if the property is governed by a homeowners’ association, written HOA approval must also be submitted with the application. So where an association governs a property, the same document can be needed at the start of one process and at the end of another.

Two permit-record systems, split by date

The City runs an online permitting portal for applying, scheduling inspections and tracking a job; first-time users create an account. Permits created before 15 September 2025 are handled in a separate legacy system for payments, document uploads and inspection scheduling. A property with an older open permit and a new application is working in two places.

The published inspection windows

Cooper City publishes general scheduling windows by discipline, and states itself that they are subject to change: electrical Monday to Friday, 4:00 to 6:00 PM; mechanical Monday to Thursday, 11:00 AM to 2:00 PM; plumbing Monday to Thursday, 12:00 to 3:00 PM; structural Monday to Friday, 9:00 AM to 2:00 PM, with a call before 8:30 AM on the day for a two-hour window; and fire Monday to Thursday, 7:30 AM to 3:30 PM, with a call the day before.

What an inspector needs to find

The City asks that the permit be on site — printed or on a device — with the approved plans available, because the inspector compares the completed work to them. Gates and doors unlocked, pathways clear, interior access provided, a properly secured ladder for a roof inspection, and pets kept away. An inspector arriving in a marked City vehicle who cannot get to the work marks it incomplete, and a reinspection may be required.

Trees, swales and the ground

Removing or relocating certain trees needs City review first. In general a tree of two caliper inches or greater cannot be removed or relocated without approval; additional requirements apply above eighteen caliper inches and to trees that are historically or environmentally significant; and removal from a City swale is prohibited without an approved permit. The application needs a notarized owner signature and a survey, sketch or landscape plan showing the location, species and diameter of the trees, a pre-removal inspection happens before any work, and a final inspection closes it out.

Replacement planting has a deadline

Where a replacement tree is a condition of approval, the City requires it to be installed within 60 days of removal, and a bond is forfeited if it is not. The tree contractor must hold a valid Broward County Tree Trimmer’s Licence. We do not publish the fee or bond figures here — confirm the current amounts with the Building Division.

Flood, and a discount worth knowing about

The City states that flood zones in Cooper City recently changed as part of an update to FEMA’s flood models, and that its Class 6 rating under the National Flood Insurance Program means residents and businesses can receive a 20% discount on new or renewed flood insurance policies. Whether any individual property sits in a flood zone is a question for the City’s own flood zone map, not for us.

Broward, and the code behind all of it

Cooper City is in Broward County, which sits inside Florida’s High-Velocity Hurricane Zone — so products and details for openings, roofing and shutters are specified for that zone. Broward’s Board of Rules and Appeals oversees code administration county-wide, while the City runs its own permitting and inspections.

Every statement above is the City’s published position as read on 11 August 2026, not our interpretation of it. We do not publish fees, review durations or any prediction of whether an application will be approved, and we do not tell you whether your specific address is in an association, in a flood zone or has a protected tree — those are answered by the association’s own documents, the City’s flood zone map and the Building Division.

Every line above is the City’s own. Let us apply it to your property.

Frame 09VariablesCost · programme · decisions

Chapter 09 — What actually moves a Cooper City job

Packages, associations and resolved drawings.

Scenarios, not price lists

One application

A single scope

A driveway, a fence, a water heater or an electrical panel change: one named application, a short inspection list and a straightforward closeout.

  • One package off the City’s published list
  • Fees due when it is filed
  • A short, discipline-specific inspection sequence
  • Association review only if the property is in one
The usual shape here

A property project

A rear slab with a cover over it, a pool deck, an accessory building, or openings replaced across an elevation — two or three submittals run as one programme.

  • Separate submittals that have to agree on site
  • Trees, swales and impervious area checked early
  • Inspections in several disciplines, each in its own window
  • Association review opened at the start where it applies
More moving parts

An addition or a whole-house job

A Residential Addition, a change of use, or a whole-property renovation touching structure, systems and envelope together.

  • A Residential Addition checklist rather than a single application
  • Certificate of Occupancy or a TCO at the end
  • A revision means an entirely fresh application
  • The longest association and neighbour exposure

Which package it falls under

A named single application and a Residential Addition checklist are different quantities of work before a drawing is even started.

Whether an association governs the property

Where one does, its own review and its own documents run alongside the City’s and have their own calendar.

How resolved the drawings are at filing

A new Building Permit Application is required for each and every revision submittal, so an unresolved set is expensive in time.

Which permit system the job lives in

A permit created before 15 September 2025 is administered separately from a new one, which matters on a property with work already open.

Trees and ground cover

A protected tree, or anything in a City swale, adds its own application, a pre-removal inspection and possibly replacement planting on a deadline.

Impervious area and coverage

Adding hard surface to a suburban lot is a coverage question as well as a construction one; the City publishes a worksheet for it.

Access to the work

Rear-garden work on a fenced suburban plot changes how every tonne of material gets in, and how long the ground stays open.

Reinstatement

Making the ground good after a slab or a structure is real work that is invisible in the finished photograph and belongs in the scope.

We do not publish a price or a square-foot rate for Cooper City work, and we do not publish the City’s fees — they are set by the City, they are due at submittal rather than on issue, and they change. What we can say is where the variation actually comes from on a suburban property: which package the job files under, whether an association is involved, how resolved the drawings are before filing, what is in the ground, and how much of the garden has to be put back afterwards. Those are answerable on a site visit and they are what a written scope should separate out.

For anything specific to your lot, we need the address and the scope.

Frame 10Sequence of workIllustrative diagram

Chapter 10 — The order it runs in here

The order a property job actually runs in.

Deciding the scope to closing the record

Illustrative diagram

Stage 01

Decide what the job is

Named in the same terms the City uses, because that decides the package: driveway, slab, fence, accessory building, opening, addition.

Stage 02

Check the property, not just the plan

Boundaries, existing surfaces, drainage, trees within reach of the work, and anything standing in a City swale.

Stage 03

Open the association question

Where a homeowners’ association governs the property, its review starts here and runs alongside everything after it rather than behind it.

Stage 04

Assemble the package

Drawings developed to the City’s checklist, county uniform application, contractor registration, Notice of Commencement and any affidavit the scope requires.

Stage 05

File it, complete

Online through the permitting portal or in person at City Hall, with fees due at submittal and the set resolved so a revision is not needed.

Stage 06

Build to the approved set

The work runs against the drawings the City stamped, because that is what the inspector will compare it to.

Stage 07

Call the inspections

Each discipline booked into its published window, with the permit and the approved plans on site and the work genuinely accessible.

Stage 08

Close the record

Final inspection, results posted, the permit record closed, and the documents handed over — including any replacement planting a tree permit required.

An illustrative diagram of the general order of a permitted property job in Cooper City. It is not a photograph of a project and it is not a schedule — the actual sequence depends on the scope, on what the Building Division requires for that package, and on whether an association governs the property.

Where on this sequence are you now? That is where we would pick it up.

Frame 11On siteWhat to expect while it happens

Chapter 11 — What it is like while it is happening

A suburban street notices.

Assembled from the photographs on this page

Frame 11 · on siteThis sequence is built from the same South Florida project photographs used elsewhere on this page — stills assembled as a moving sequence, not footage, and not stock. It is here because what a rear-garden project is actually like day to day is the thing owners ask about and pages rarely say.

The ground is open for a whileBetween excavation and reinstatement a back garden looks worse than it did before anything started. That phase is the work, not a delay.
Access is through the propertyOn a fenced suburban plot every tonne of base and every length of steel comes past the house. Where it can be dropped changes the programme.
Inspections land in windowsElectrical late afternoon, mechanical and plumbing around the middle of the day, structural through the morning. The published windows shape the week.
Someone has to be reachableThe City asks that the number on the permit record is current and that someone answers the door, because an inspector who cannot get in marks the visit incomplete.
Pets and gatesGates unlocked, pathways clear and pets kept away from the work area on inspection days. It sounds small; it is the commonest reason a visit is wasted.
Neighbours and the associationWhere an association governs the property, this is the stage its rules were written for. Having its approval already in hand is worth a great deal here.
Making goodTurf, planting, irrigation and paths put back is the last real phase and the one that decides how the job reads on the day it is handed over.

Ready to find out what this would look like in your back garden?

Frame 12QuestionsFAQ and credentials

Chapter 12 — Cooper City questions, and why us

What owners here ask first.

Grouped by where it comes up

Permits in Cooper City

Through the City of Cooper City Building Division, which sits inside the Community Development Department. Complete application packages can be submitted online through the City’s permitting portal or in person with the permit technicians at City Hall, 9090 SW 50 Place. The lobby is open Monday to Friday, 7:30 AM to 3:30 PM.

Yes, and it is unusually complete. The Building Division’s applications and submittal forms page lists county documents, affidavits, checklists, forms and permit applications, including named applications for a driveway, a slab, a fence, an accessory building, a swimming pool or spa, roofs and roofing, windows and doors, a wood deck, solar panels, an electrical service or panel change and a water heater replacement.

The City states that all permit fees are due at the time of submittal of the application package. We do not publish the amounts — they are set by the City and they change. Ask the Building Division for the current schedule before you plan a filing date.

The City states that a new Building Permit Application is required for each and every revision submittal. That is the strongest practical reason to resolve a drawing set before it goes in rather than after.

Cooper City splits its permit records by date. Permits created before 15 September 2025 are handled in a separate legacy system for payments, document uploads and inspection scheduling, while new applications run through the City’s current online permitting portal. Check which system your permit lives in before chasing it, and call the Building Division if you are not sure.

Yes — the City states that all first-time users of the online permitting portal need to create an account before they can apply for a permit, schedule inspections or track a job.

Homeowners’ associations

No. It depends entirely on whether the property is governed by a homeowners’ association. The City’s own wording for building permits is that certified copies of a Notice of Commencement or HOA approval "may be submitted at the time of permit pickup, if applicable" — the conditional is theirs. What is true is that a great deal of Cooper City housing sits within associations, so it is a question worth answering at the very start of a project.

It depends on the permit. For a building permit the City allows the certified copy at permit pickup. For a tree removal or relocation permit the City states that where the property is governed by an association, written HOA approval must also be submitted — with the application. The same document, two different points in the process.

No. The City’s process and an association’s process are separate. A permit is not approval under association documents, and association approval is not a permit. Where both apply they run alongside each other, which is why we open the association question at the scope stage rather than at the end.

Your closing documents, your deed restrictions, or a management company statement will say. We can plan around either answer, but we would rather know at the start than discover it at permit pickup.

Inspections and the calendar

The City publishes general windows by discipline and says itself that they are subject to change: electrical Monday to Friday 4:00 to 6:00 PM; mechanical Monday to Thursday 11:00 AM to 2:00 PM; plumbing Monday to Thursday 12:00 to 3:00 PM; structural Monday to Friday 9:00 AM to 2:00 PM; fire Monday to Thursday 7:30 AM to 3:30 PM. For a structural inspection the City asks you to call before 8:30 AM on the day for a two-hour window, and for a fire inspection to call the day before.

The permit on site, printed or on a device; the approved plans available, because the inspector compares the completed work to them; gates and doors unlocked, pathways clear and interior access provided; a properly secured ladder for a roof inspection; and pets kept away from the work area. The City also asks that the phone number on the record is current.

The City marks it incomplete. Its published reasons are that the inspector cannot access the work area, that the permit information or approved plans are unavailable, that the work is not ready, or that conditions are unsafe. A reinspection may be required and fees may apply.

We do not publish a figure, because the City does not and because it depends on the package, the completeness of the submittal and the workload at the time. What we can influence is the part that is genuinely in our control: filing a complete package so that a revision — and therefore an entirely new application — is not needed.

The property itself

Not without checking first. Cooper City requires City review and approval before certain trees are removed or relocated: in general a tree of two caliper inches or greater, with additional requirements above eighteen caliper inches and for trees that are historically or environmentally significant. Removal from a City swale is prohibited without an approved permit.

The City requires a completed application with a notarized signature from the owner or an authorised agent; a survey, sketch or landscape plan showing the location, species and diameter of the trees; written HOA approval where an association governs the property; a pre-removal inspection before any work; a bond; and a final inspection to close the permit out. Where a replacement tree is required it must be installed within 60 days of removal or the bond is forfeited. The tree contractor must hold a valid Broward County Tree Trimmer’s Licence.

Coverage is a real planning question on a suburban lot, and the City publishes an Impervious Calculation Worksheet among its forms. Whether a specific proposal exceeds a limit on a specific property is a question for Planning and Zoning, and it is much cheaper to ask before the design is finished.

That is answered by the City’s own flood zone map rather than by us. What the City does publish is that flood zones in Cooper City recently changed as part of an update to FEMA’s flood models, and that its Class 6 rating under the National Flood Insurance Program means residents can receive a 20% discount on new or renewed flood insurance policies.

Yes. Cooper City is in Broward County, and Florida’s High-Velocity Hurricane Zone covers Miami-Dade and Broward. That is what drives product approvals and installation details for windows, doors, roofing and shutters — and it is why the City lists a Hurricane Mitigation affidavit and a Shutter Detail Information form alongside those applications.

Working with us

Across the city, and across Broward, Miami-Dade and Palm Beach counties. Elbaz Construction is a licensed general contractor, licence CBC1265280, so a Cooper City project can run under one contract whether it is a single permitted scope or several running together.

Yes. We would rather tell you a scope is smaller than you thought than invent a process for it. Where something genuinely does need a package — and in Cooper City that includes work people often assume is exempt, such as a fence, a driveway or a water heater — we will say that too.

We can prepare what an association typically asks for and work to its calendar, but the approval is between the owner and the association. What we do is make sure that question is open at the start of the project rather than at permit pickup.

The address, roughly what you want to do, and anything you already hold — a survey, drawings, or your association documents if the property is in one. That is enough for a useful first call.

Question about your own Cooper City address? That is the one worth asking us.

Frame 13ReviewsGoogle

Chapter 13 — What clients said

Reviews, quoted as written.

Rated 4.8 from 343 Google reviews at the time of writing.

Frame R1ReviewGoogle
The team was amazing. Did a fabulous job with the landscaping, roofing and backyard renovation. The best contractors I have worked with! Will definitely use this company in the future.

Derpy DayGoogle review

Frame R2ReviewGoogle
Great experience! The team was professional, efficient, and delivered high-quality work on time. They communicated clearly throughout the project and exceeded our expectations. Highly recommend for any construction needs!

AndrewGoogle review

Frame R3ReviewGoogle
We had a good time dealing with Asher and the crew, he went over and above all our expectations and made every effort to ensure that the end result was up to their high standards. Thank you !!

Emmett GiffinGoogle review

Read every review on Google, unedited.

Schedule a Consultation (754) 236-0675
Preferred contact method

We use your details only to respond to this enquiry. No lists, no resale.

Thanks — that came through.

Your enquiry is with the Elbaz Construction team. A licensed contractor will call you back to ask which of the City’s permit packages the work falls under and whether an association is involved. If it is easier to talk now, call (754) 236-0675, Sunday to Friday 7am to 7pm.

Frame 14StartConsultation, not a sales visit

Chapter 14 — Start with the address

Tell us where it is.

A property conversation, not a sales visit

Almost everything that decides a Cooper City project is answerable from the address and twenty minutes on the property: which package the work files under, whether an association governs it, what is in the ground, whether a tree is in the way, and how much of the garden has to be put back. None of it is answerable from a photograph of a finished job you liked.

What happens after you send it

01
We read what you sendThe address, what you want to do, and anything you already hold — a survey, drawings, association documents.
02
We call you backA licensed contractor, to ask which of the City’s packages the work is likely to fall under and whether an association is involved.
03
We walk the propertyBoundaries, levels, access, drainage, existing surfaces and any trees within reach of the work.
04
You get it in writingA scope separated by submittal, with reinstatement written in rather than assumed.

Useful to have ready

  • The property address
  • Whether a homeowners’ association governs it, if you know
  • Any survey, plans or drawings you already hold
  • Whether there is an open Cooper City permit on the property already
  • Any tree close to where the work would go