


10 service categories · 100 service pages · Miami-Dade, Broward & Palm Beach
View all services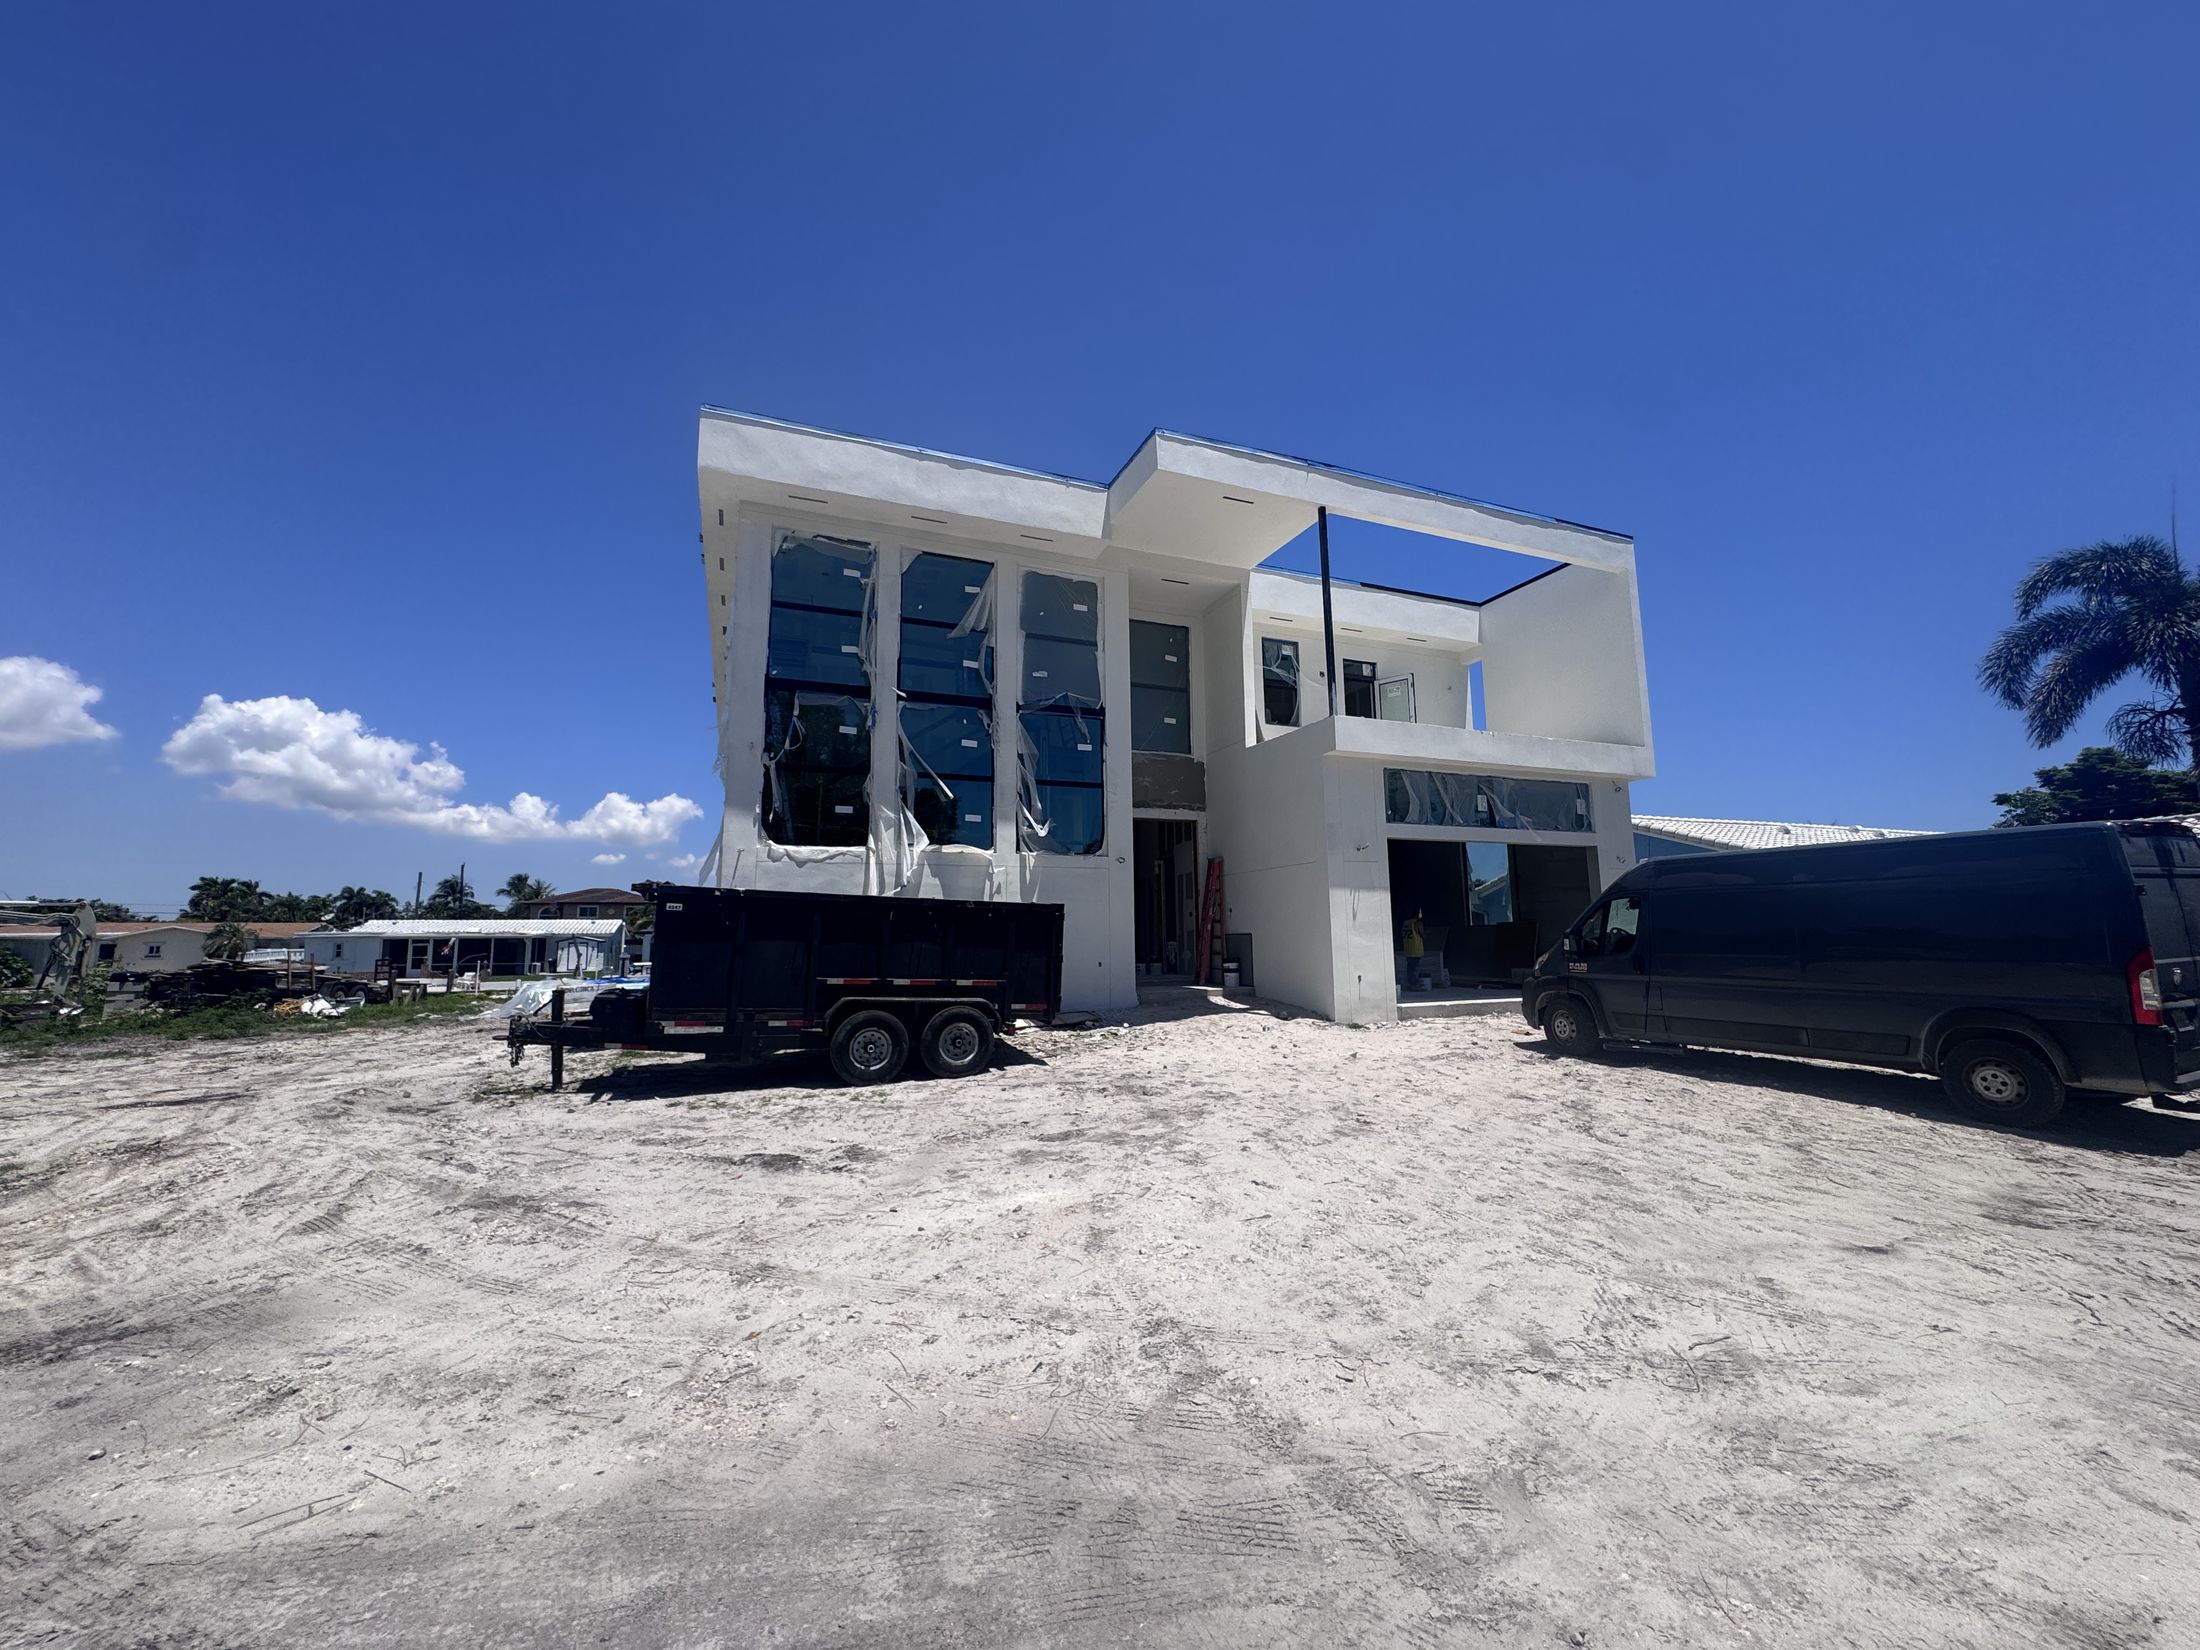
Build the envelope
right, and the
bills follow.
A new home in South Florida is won or lost at the envelope — the walls, the roof, the glass and how they meet. We design, engineer, permit and build that envelope as one system, so the house is comfortable before anything is asked of the air conditioning.
- Licensed, bonded & insured · CBC1265280
- 104 municipalities across 3 counties
- Design-build: permitting & construction in-house
Miami-Dade · Broward & Palm Beach Counties
ScrollThe service, defined
Efficiency is a construction outcome, not a product you bolt on.
Energy-efficient new home construction means designing and building the house so that heat, moisture and air are controlled by the structure itself — the wall and roof assemblies, the glazing, the air sealing and the way those parts are detailed where they meet.
It serves owners building from the ground up who would rather spend the budget on an envelope that performs for thirty years than on equipment working hard to compensate for one that does not. Every decision here is made before the walls close, because that is the only time most of them can be made at all.
South Florida changes the brief. The load is cooling and dehumidification, not heating, so the enemy is solar gain and humid air finding a way in. Miami-Dade and Broward also sit inside the High-Velocity Hurricane Zone, so the glazing that shades the house is the same glazing that has to resist impact and uplift. Those two requirements get solved together or they fight each other.
What is included
- Scope
- Design coordination, structural and MEP engineering, permitting, foundation, structure, envelope, glazing, roofing, insulation and air sealing, mechanical rough-in, finishes, inspections and closeout
- Delivered by
- One licensed general contractor — CBC1265280
- Region
- Miami-Dade, Broward and Palm Beach counties
- Envelope
- Wall and roof assemblies · continuous air barrier · impact-rated glazing · insulation strategy · flashing and drainage detailing
- Systems
- HVAC sizing and duct location · ventilation · water heating · electrical capacity for future loads
Scope index
Everything a ground-up build actually contains.
Twelve items, five phases — from the first site walk to the certificate of occupancy. Select an item to read what it covers.
Site and orientation review
How the lot sits, where the sun lands through the day, where prevailing breeze comes from, and what the setbacks and lot coverage leave you. Orientation is the cheapest efficiency decision available and the only one that costs nothing to get right at the start.
Design and envelope strategy
Plan and elevation developed alongside the wall and roof assemblies — where the glass goes, how much of it, how it is shaded, and what the walls are made of. These are not separate conversations.
Structural engineering
A Florida-licensed engineer designs the structure for gravity and for wind uplift, and details the connections. In this region the structural drawing and the envelope drawing have to agree with each other.
Mechanical and electrical design
HVAC sized to the house you are actually building rather than to a rule of thumb, with duct runs kept inside conditioned space wherever the plan allows. Electrical capacity is planned for the loads you will add later.
Product approval and documentation
Glazing, roofing and other approved products are assembled with current documentation for the submittal — Miami-Dade Notices of Acceptance or Florida Product Approvals, depending on product and jurisdiction.
Permitting
Drawings, calculations, energy compliance and product approvals submitted to your municipality. We handle submission, review comments and resubmittal.
Site work and foundation
Clearing, grading, drainage, and the foundation system the engineer specified for your soil. Everything above depends on this being right and inspected.
Structure and roof
Walls, floors and roof structure erected and tied down. The roof assembly is closed and dried in so the interior can proceed.
Envelope: glazing and air sealing
Windows and doors set, flashed and sealed; the continuous air barrier completed and checked before it is covered. This stage is where most of the eventual performance is decided.
Insulation and mechanical rough-in
Insulation installed to the specified strategy and inspected; ducts, plumbing and electrical run and inspected before close-up.
Interior finishes
Drywall, millwork, flooring, kitchens, bathrooms and the rest of the finish package, sequenced so trades are not undoing each other.
Inspections and closeout
Required inspections through to final and the certificate of occupancy. You receive the approved drawings, product documentation and warranties.
Specification
Canal-Front Two-Storey
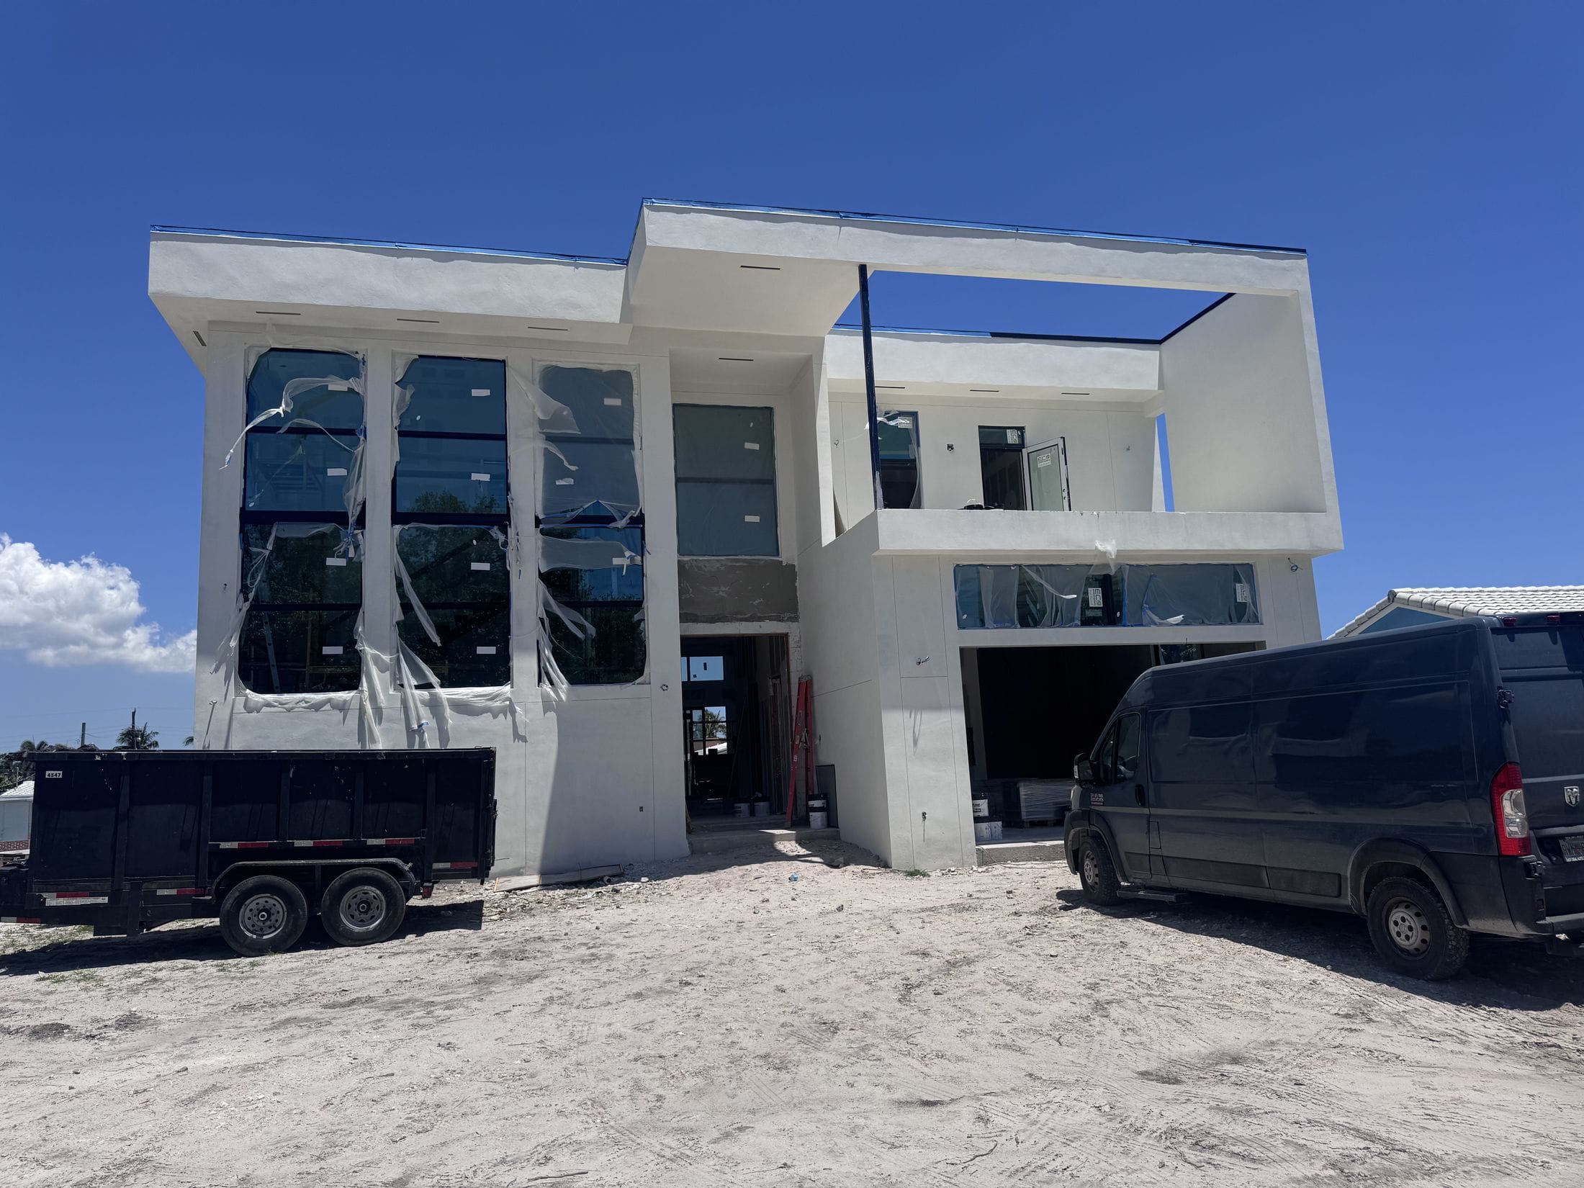
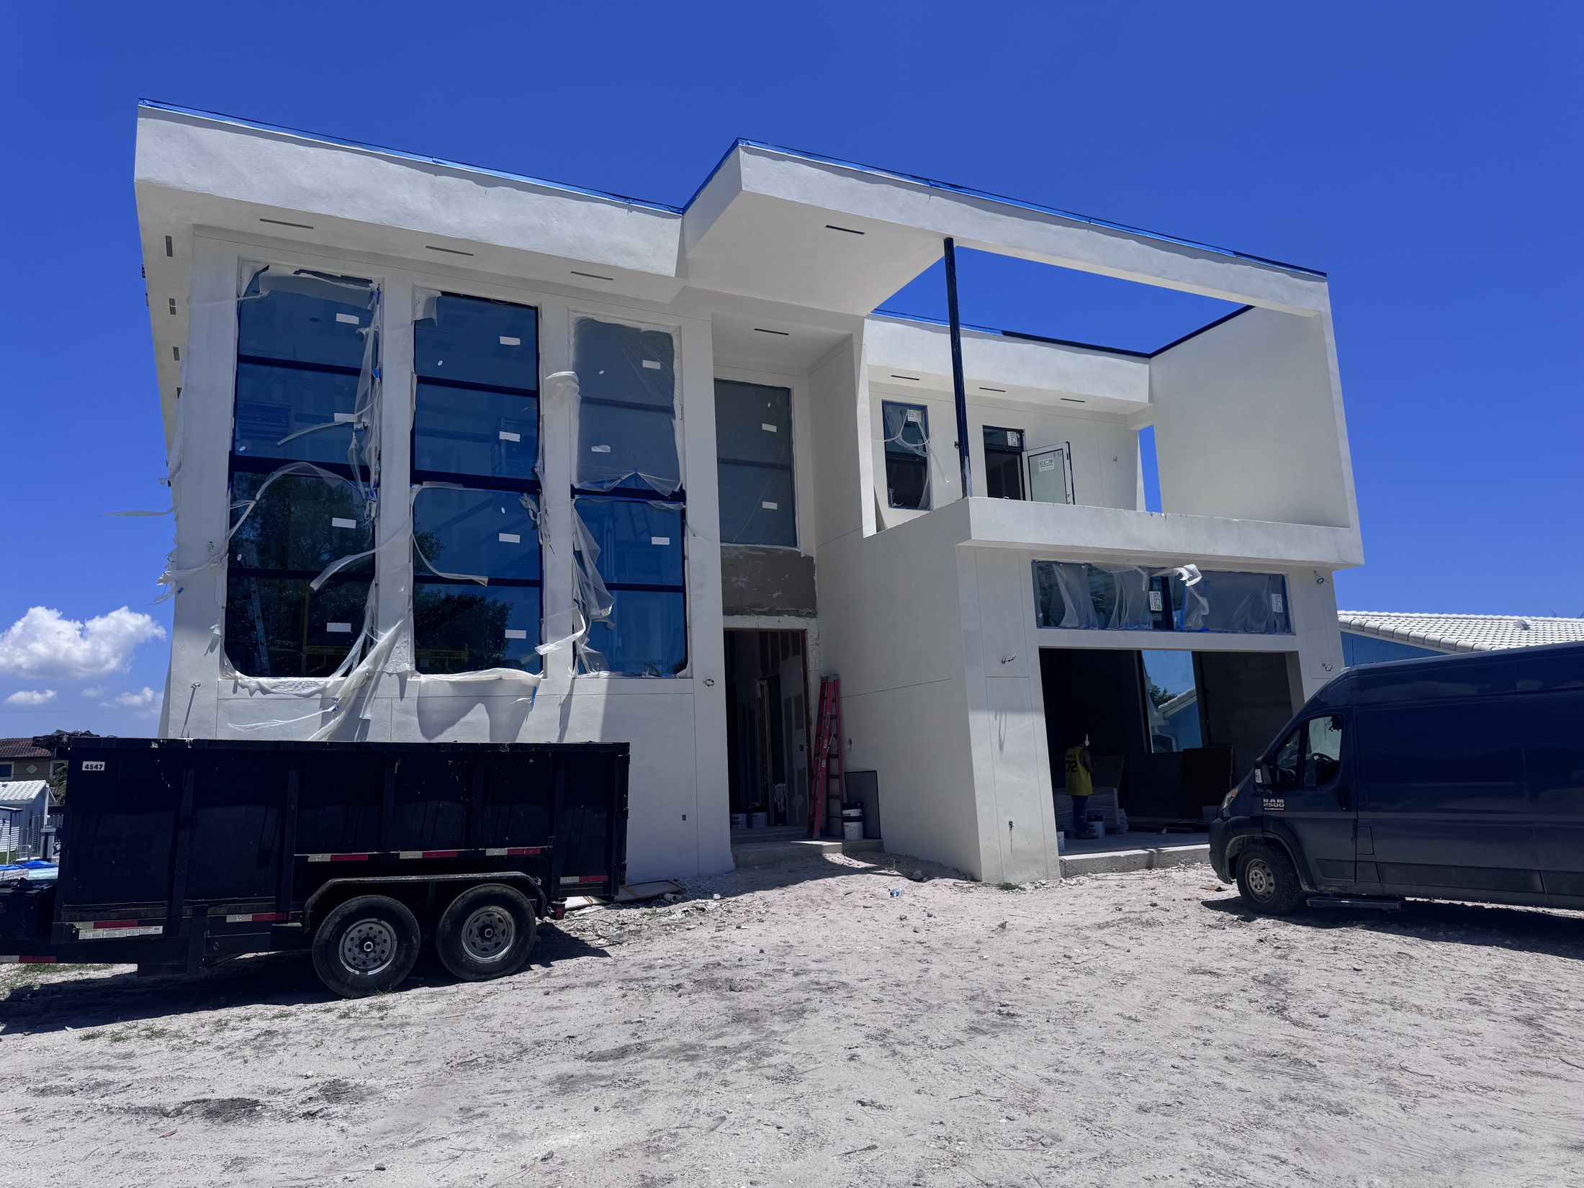
Recorded from the photography only. Cost, schedule, address, client and energy ratings are not documented in the source material and are therefore not stated.
- Project type
- Ground-up two-storey single-family residence on a canal lot
- Stage documented
- Dry-in through closed and glazed envelope
- Structure
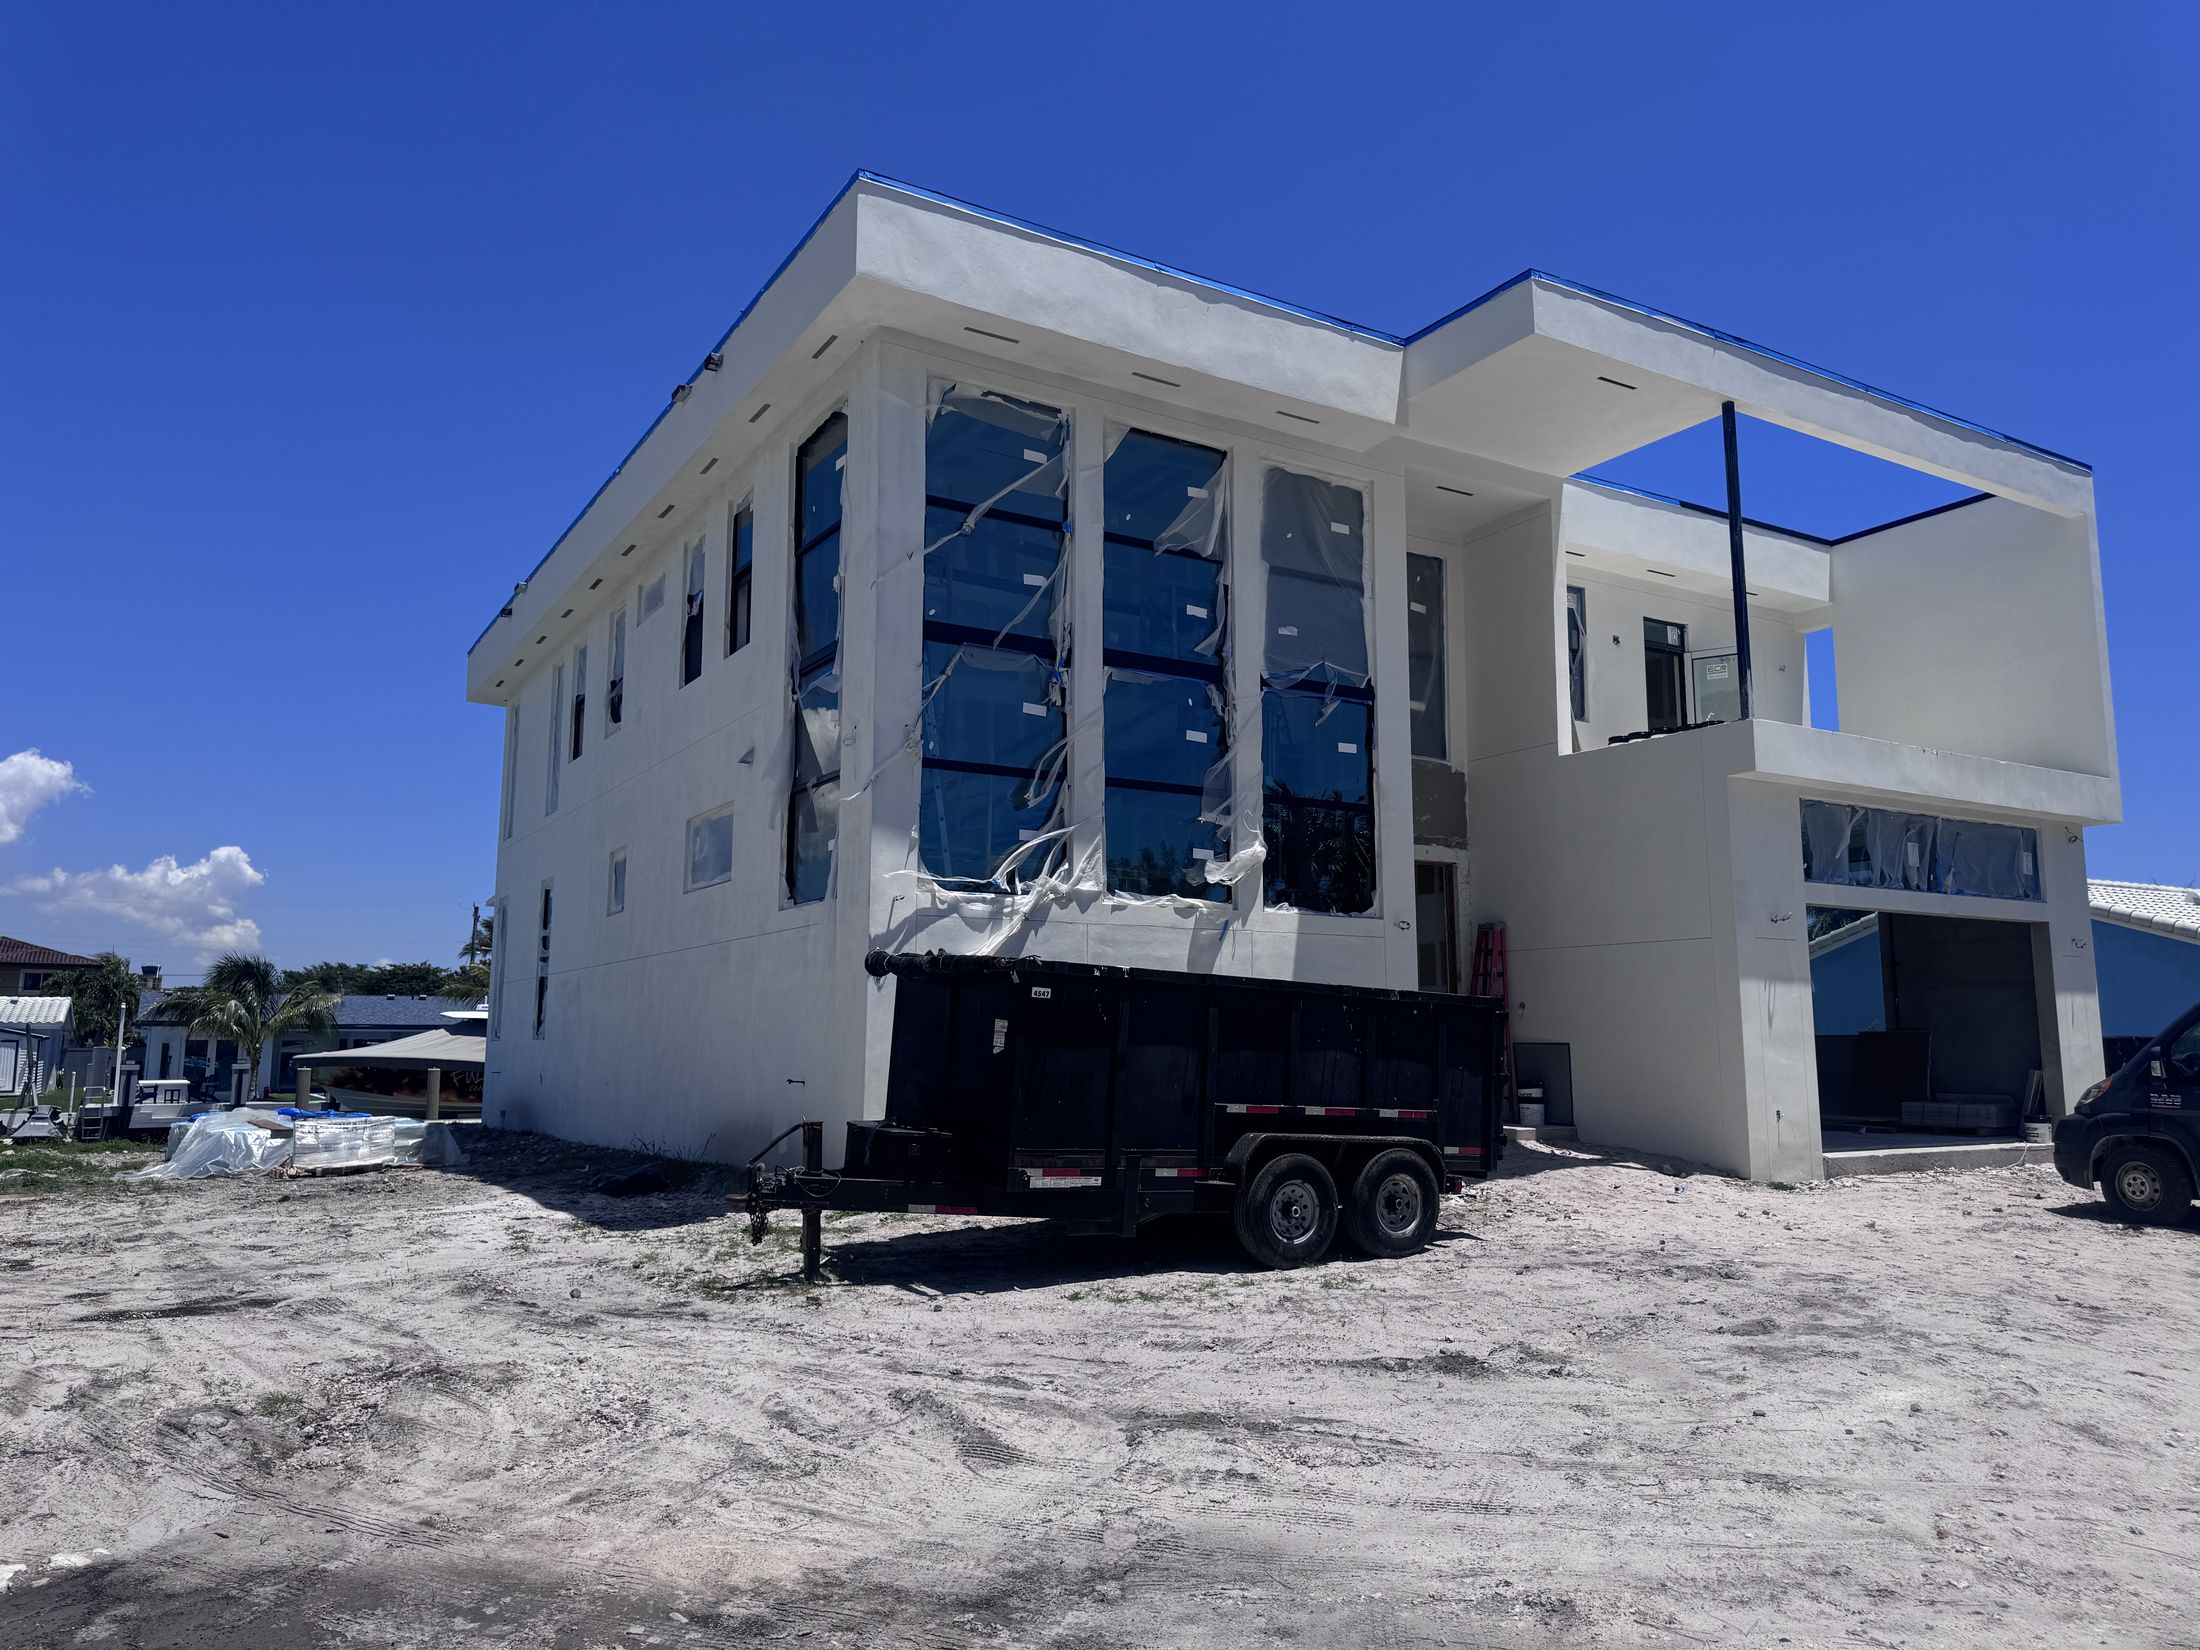
- Concrete and masonry construction with a cantilevered upper floor over the entry elevation
- Glazing
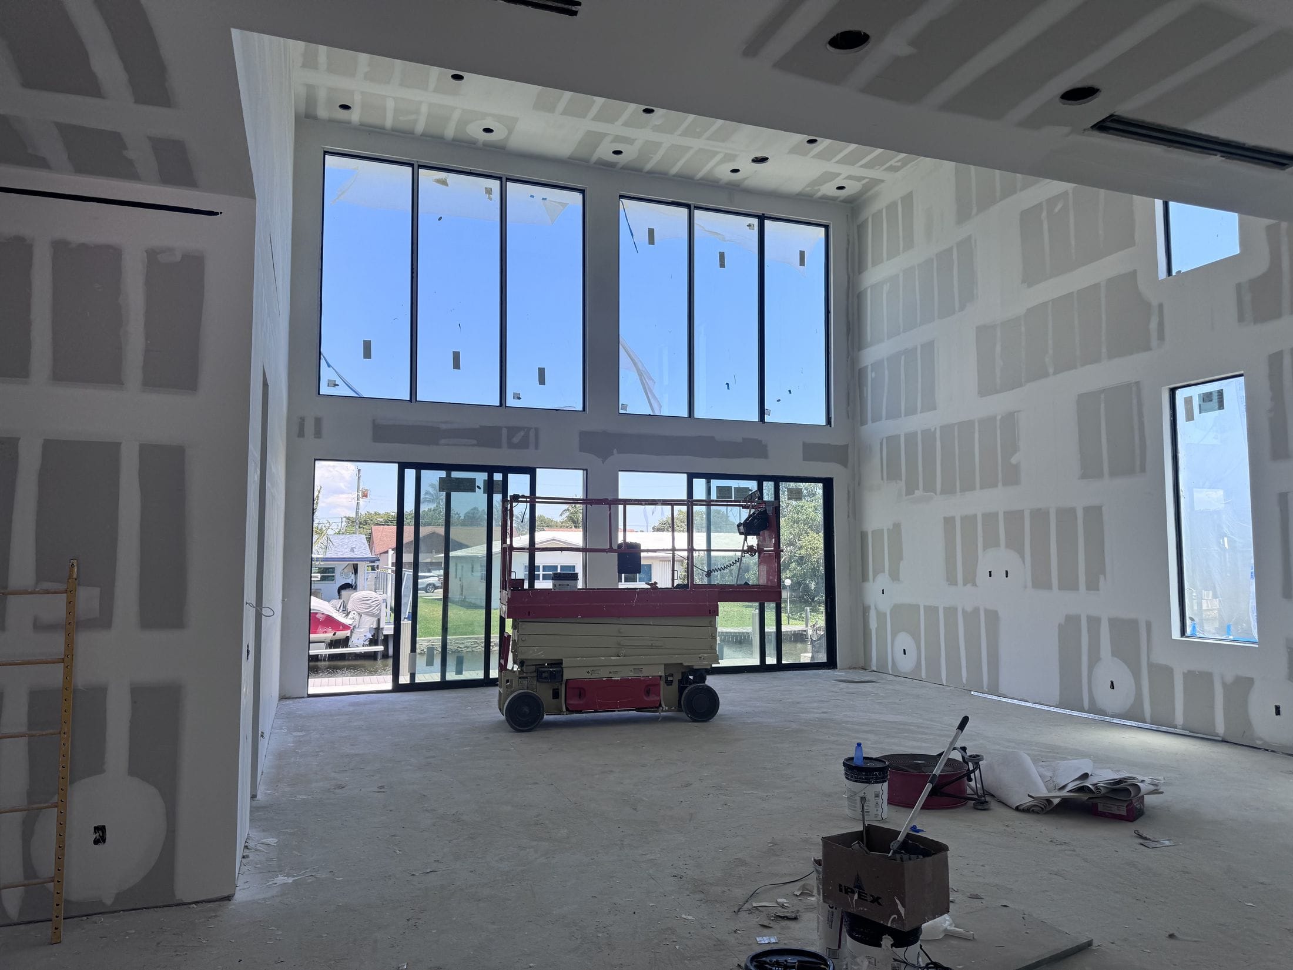
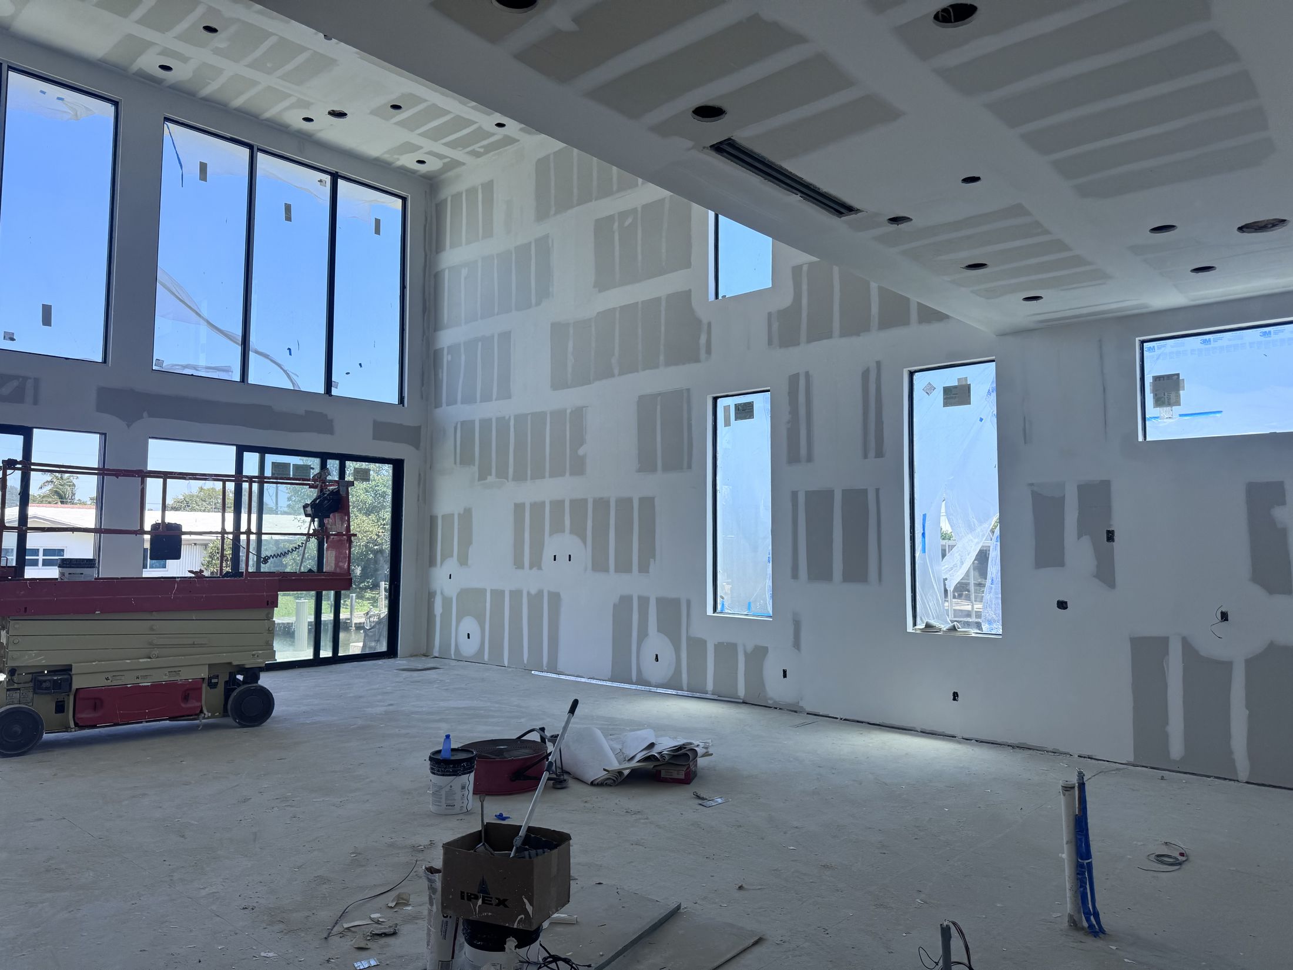
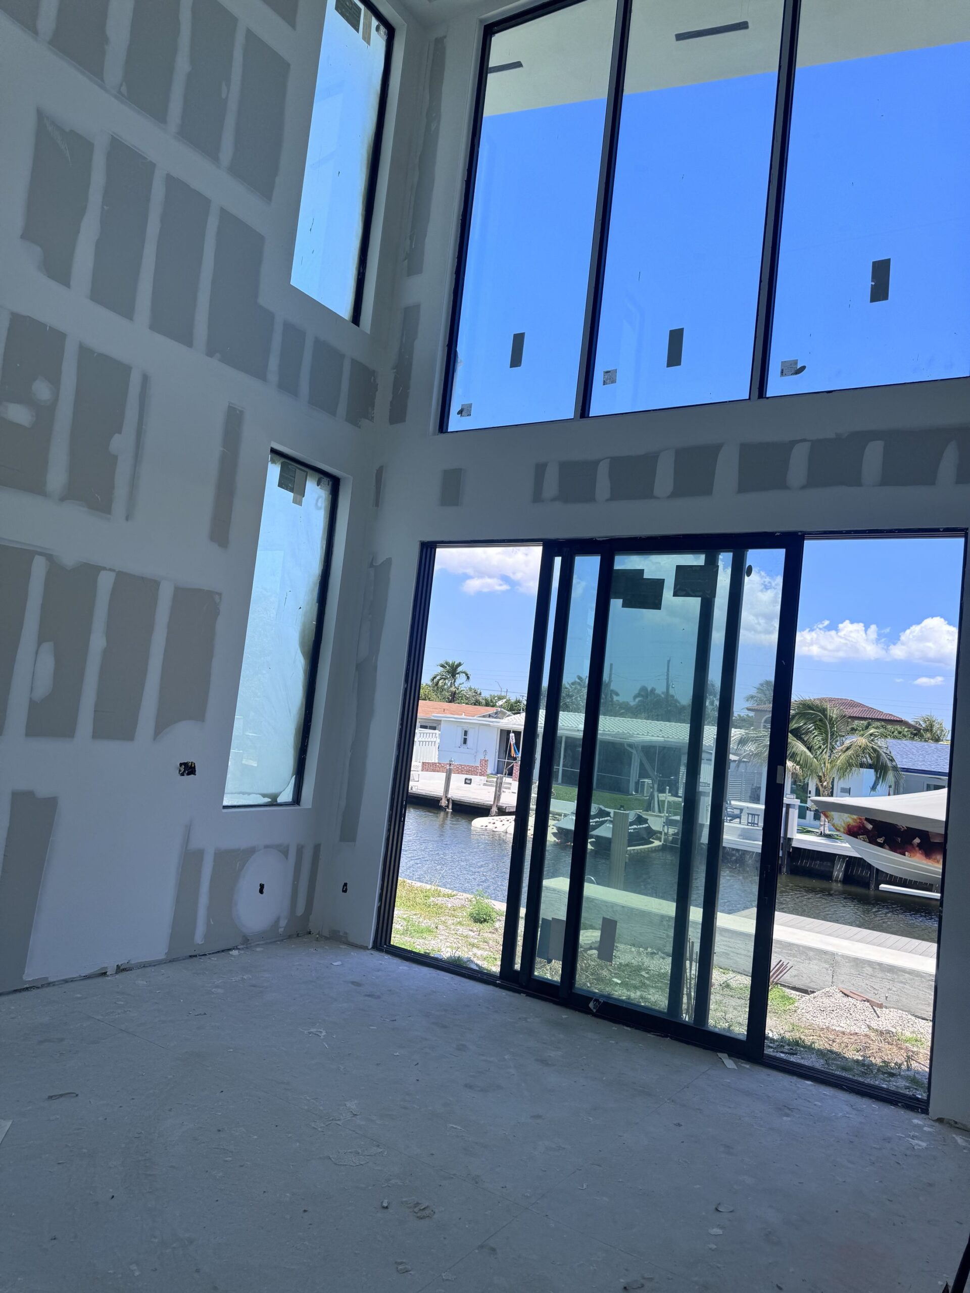
- Full-height fixed and sliding assemblies to the water elevation; corner glazing at the living volume
- Visible materials
- White render to the exterior · dark-framed glazing · flat roof with parapet · gypsum board internally
- Envelope features
- Continuous glazed wall to the rear elevation · deep cantilever providing self-shading to the floor below · flat roof with concealed drainage
- Interior at this stage
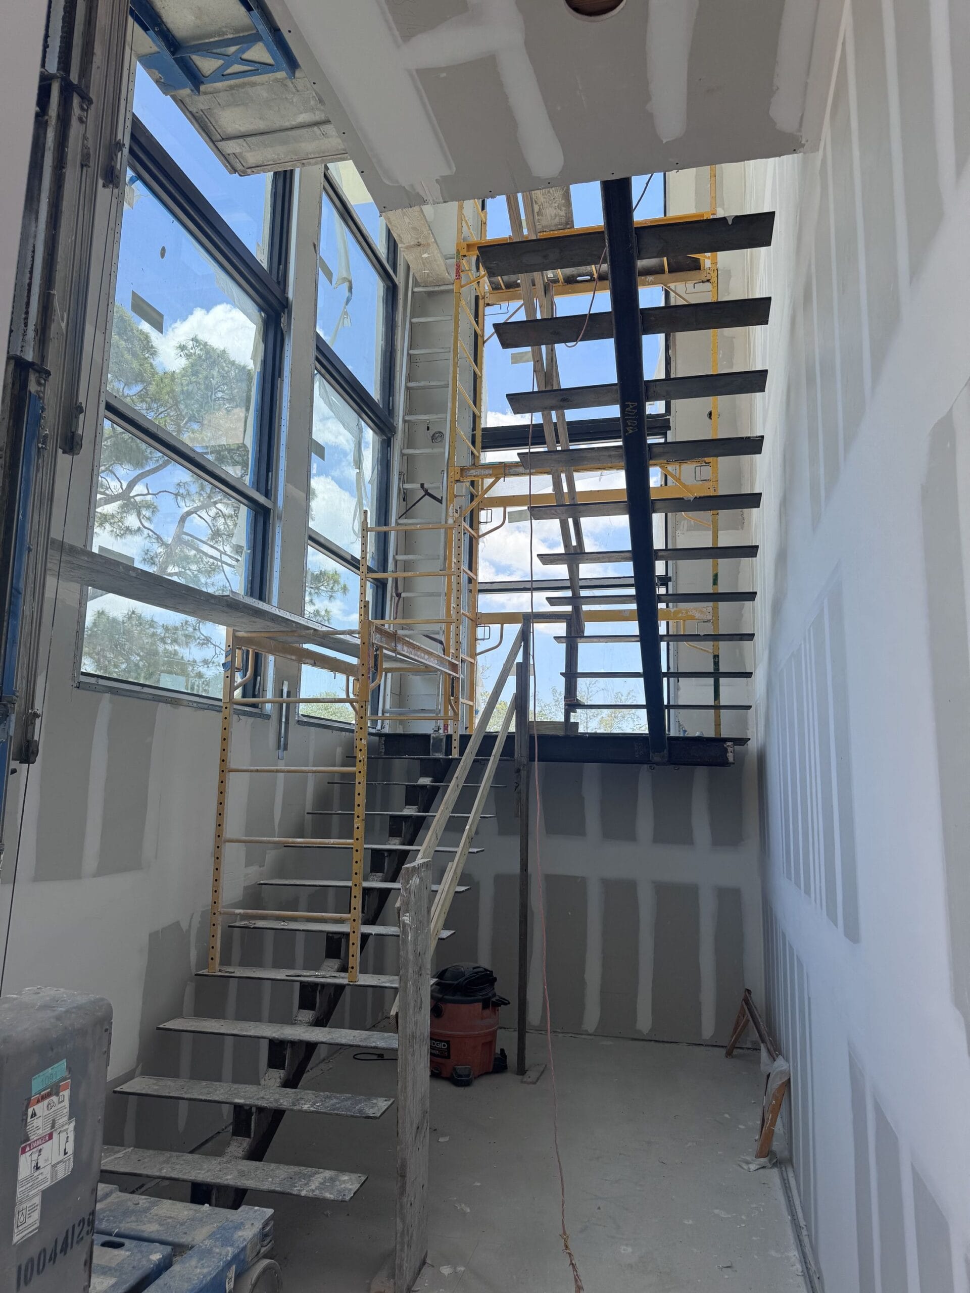
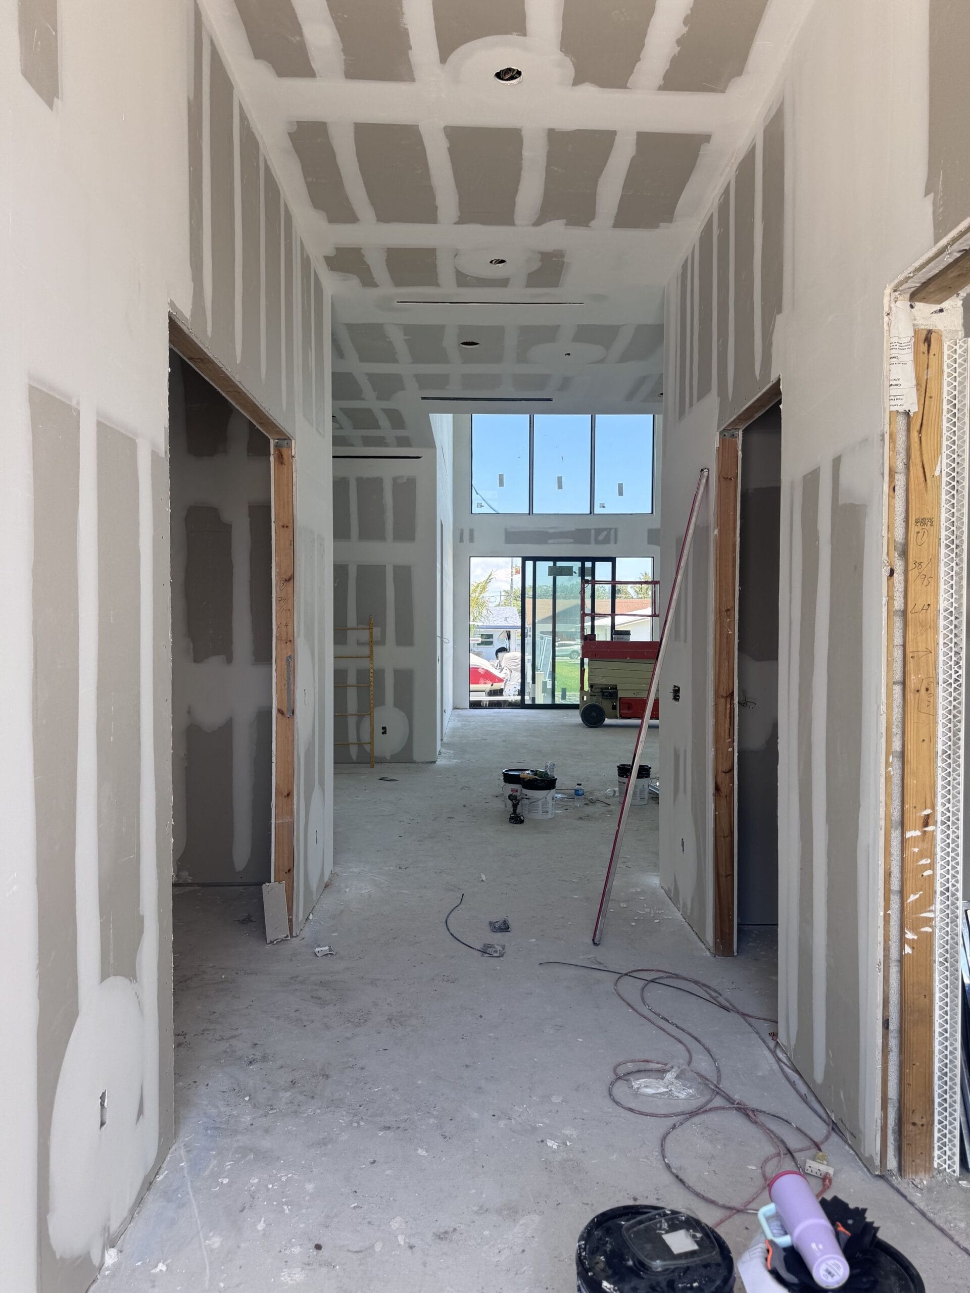
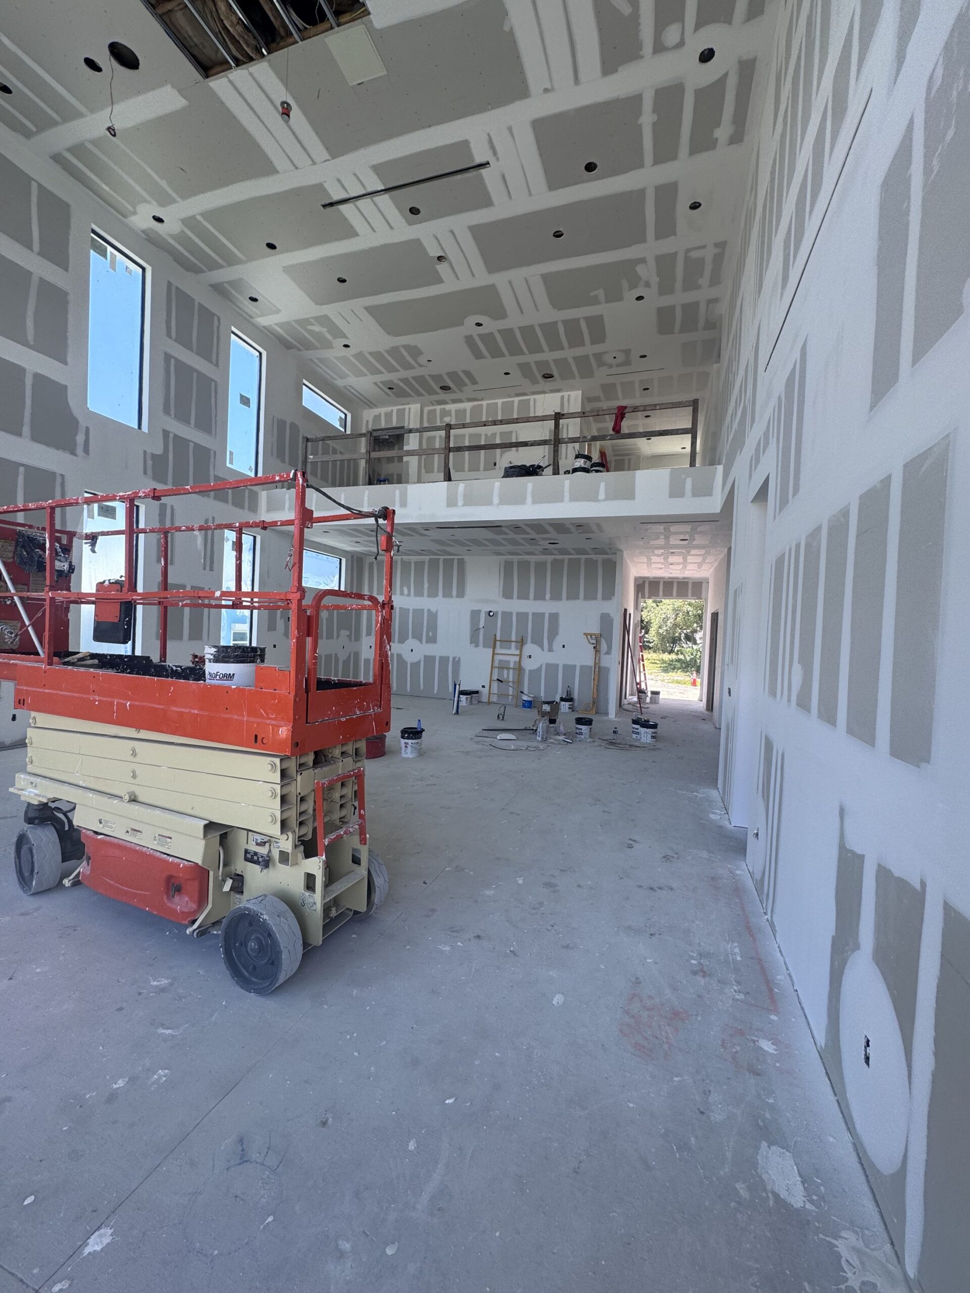
- Open-plan living volume, double-height stair void, services roughed in and inspected before close-up
- Outcome
- Envelope closed and weathertight, ready for insulation, mechanical completion and finishes
Design and material language
Five decisions that set how the house performs.
What the envelope is made of, what was used on the documented build, and what the alternatives actually change.
Glazing
The single biggest lever
Used on this build. Full-height fixed and sliding assemblies in dark frames, set and flashed into the opening before finishes. In this climate glass is simultaneously the view, the solar gain, the air-leakage risk and the impact requirement.
Other options. Glass can be specified for lower solar heat gain, different tints and different frame materials. Each choice trades daylight, view, heat and cost differently.
Wall assembly
Mass, insulation and the air barrier
Used on this build. Concrete and masonry construction rendered externally — the dominant South Florida wall system, and one that behaves well in humidity when detailed and sealed properly.
Other options. Insulation can sit inside or outside the mass, and the choice changes how the wall dries. Frame construction is also used and needs a different moisture strategy entirely.
Roof and shading
Where the cooling load starts
Used on this build. A flat roof with parapet and a deep cantilever over the lower floor, which shades the glazing beneath it for part of the day without any moving parts.
Other options. Roof colour and surface materially affect the cooling load. Overhangs, fins, louvres and external shading each work at different times of day and different orientations.
Air sealing
The part nobody sees
Used on this build. Sealing is completed and checked while the assembly is still open. On this build that meant the work happened between glazing and close-up, which is the only window when it can be done properly.
Other options. Air sealing quality varies enormously between builds and is almost impossible to correct later. It is worth more attention than most owners expect.
Mechanical strategy
Sized to the house you built
Used on this build. Ducts run inside conditioned space where the plan allows, and equipment sized to the actual envelope rather than to floor area alone.
Other options. Oversized equipment short-cycles and dehumidifies poorly, which in this climate is felt as clamminess rather than as temperature. Right-sizing depends on the envelope being known.
On what is shown. Every photograph on this page is from a real Elbaz Construction build. The alternative options described are named for comparison only and are not claimed to have been used on the project pictured.
Technical brief
What a ground-up permit set actually contains.
A new house is the most heavily reviewed thing you can build. Here is the document set behind it and who looks at each part.
Zoning and site
Setbacks, height, lot coverage and impervious area are decided locally and before the plan is finalised. On waterfront lots there may be additional setback from the seawall and separate coastal review.
Energy compliance
Florida requires the design to demonstrate energy compliance as part of the permit set. The calculation depends on the envelope, glazing and equipment you actually specify, which is another reason those are decided early.
Structural drawings
Signed and sealed structural drawings and calculations by a Florida-licensed engineer, designed for gravity and wind uplift.
Wind design
Miami-Dade and Broward fall inside the High-Velocity Hurricane Zone. Palm Beach sits outside it but is still a high-wind region. The design pressures follow the address, not the county line alone.
Product approval
Glazing, doors and roofing carry approval documentation appropriate to the jurisdiction — Miami-Dade Notices of Acceptance or Florida Product Approvals.
Mechanical, electrical, plumbing
Each discipline is permitted and inspected in its own right, and each has its own rough-in inspection before anything is covered.
Utility coordination
Water, sewer or septic, power and any gas service are coordinated with the relevant utility, which runs on its own calendar independent of the building department.
Inspection sequence
Inspections run in order through foundation, structural, rough-ins, insulation, and final. Each has to pass before the next stage closes over it.
Certificate of occupancy
The build closes with a certificate of occupancy. You should end up holding that, the approved drawings and the product documentation for the assemblies.
Disclaimer. Requirements, fees and review times are set by your municipality and change. Nothing here is a legal opinion or a guarantee of approval or timing — the building department having jurisdiction over your address is the authority, and we confirm current requirements with them for every project.
Performance and quality
What we hold ourselves to.
No energy rating, test result or certification is claimed on this page. Where a project is certified or blower-door tested, the number comes from the rater or the test, not from us.
- Envelope continuity
- The air barrier and insulation are checked while still visible. Once board goes up, neither can be verified.
- Flashing sequence
- Openings are flashed in the correct order and inspected before cladding. Out-of-sequence flashing looks identical and performs the opposite.
- Wind design compliance
- Members, connections and fixings follow the sealed structural drawing, including fixing type and spacing.
- Moisture management
- Drainage planes, roof falls and slab moisture control are treated as one system rather than three trades.
- Corrosion and salt air
- On coastal and waterfront lots, fastener and finish selection is a specification decision, not a substitution.
- Mechanical commissioning
- Equipment is checked against the design intent rather than simply switched on and signed off.
- Inspection record
- Every required inspection is called and passed. The closed permit and certificate of occupancy are the record.
- Documentation handover
- Approved drawings, product approvals and warranties are handed over as a set, not chased afterwards.
Cost and timeline
The fourteen things a real number is built from.
We do not publish a price per square foot for new construction. The same footprint varies enormously with lot, structure, glazing and finish level. The variables below are what a real number is built from; after a site visit you get a written scope and a proposal against it.
| # | Variable | Why it moves the number |
|---|---|---|
| 01 | Lot and site conditions | Access, existing structures, soil, grading, drainage and whether utilities are already at the boundary. |
| 02 | Foundation system | What the engineer specifies for your soil, which is not known until it is investigated. |
| 03 | Footprint and storeys | Area drives material, but a second storey changes structure, stair, services and access as well. |
| 04 | Structural system | Masonry, concrete or frame, and the spans the plan asks for. |
| 05 | Glazing area and specification | Often the single largest envelope line. Area, frame, glass type and approval level all move it. |
| 06 | Roof form and assembly | Flat, pitched or mixed, and what the assembly is built from above the structure. |
| 07 | Insulation and air sealing strategy | Where insulation sits and how thoroughly the envelope is sealed and verified. |
| 08 | Mechanical strategy | Equipment type, zoning, duct routing and ventilation approach. |
| 09 | Finish level | Kitchens, bathrooms, millwork, flooring and lighting cover an enormous range at identical square footage. |
| 10 | Engineering and documentation | Sealed drawings, energy compliance and product approval documentation. |
| 11 | Permit and impact fees | Municipal fees, which on new construction can include impact fees that vary a great deal by jurisdiction. |
| 12 | Utility connections | Bringing services to the house, and any upgrade the utility requires to serve it. |
| 13 | Site restoration | Driveway, paths, grading and landscape after the build. |
| 14 | Change orders and lead times | Scope added after permit may require a revision to the approved drawings as well as the work. |
Four things worth looking for.
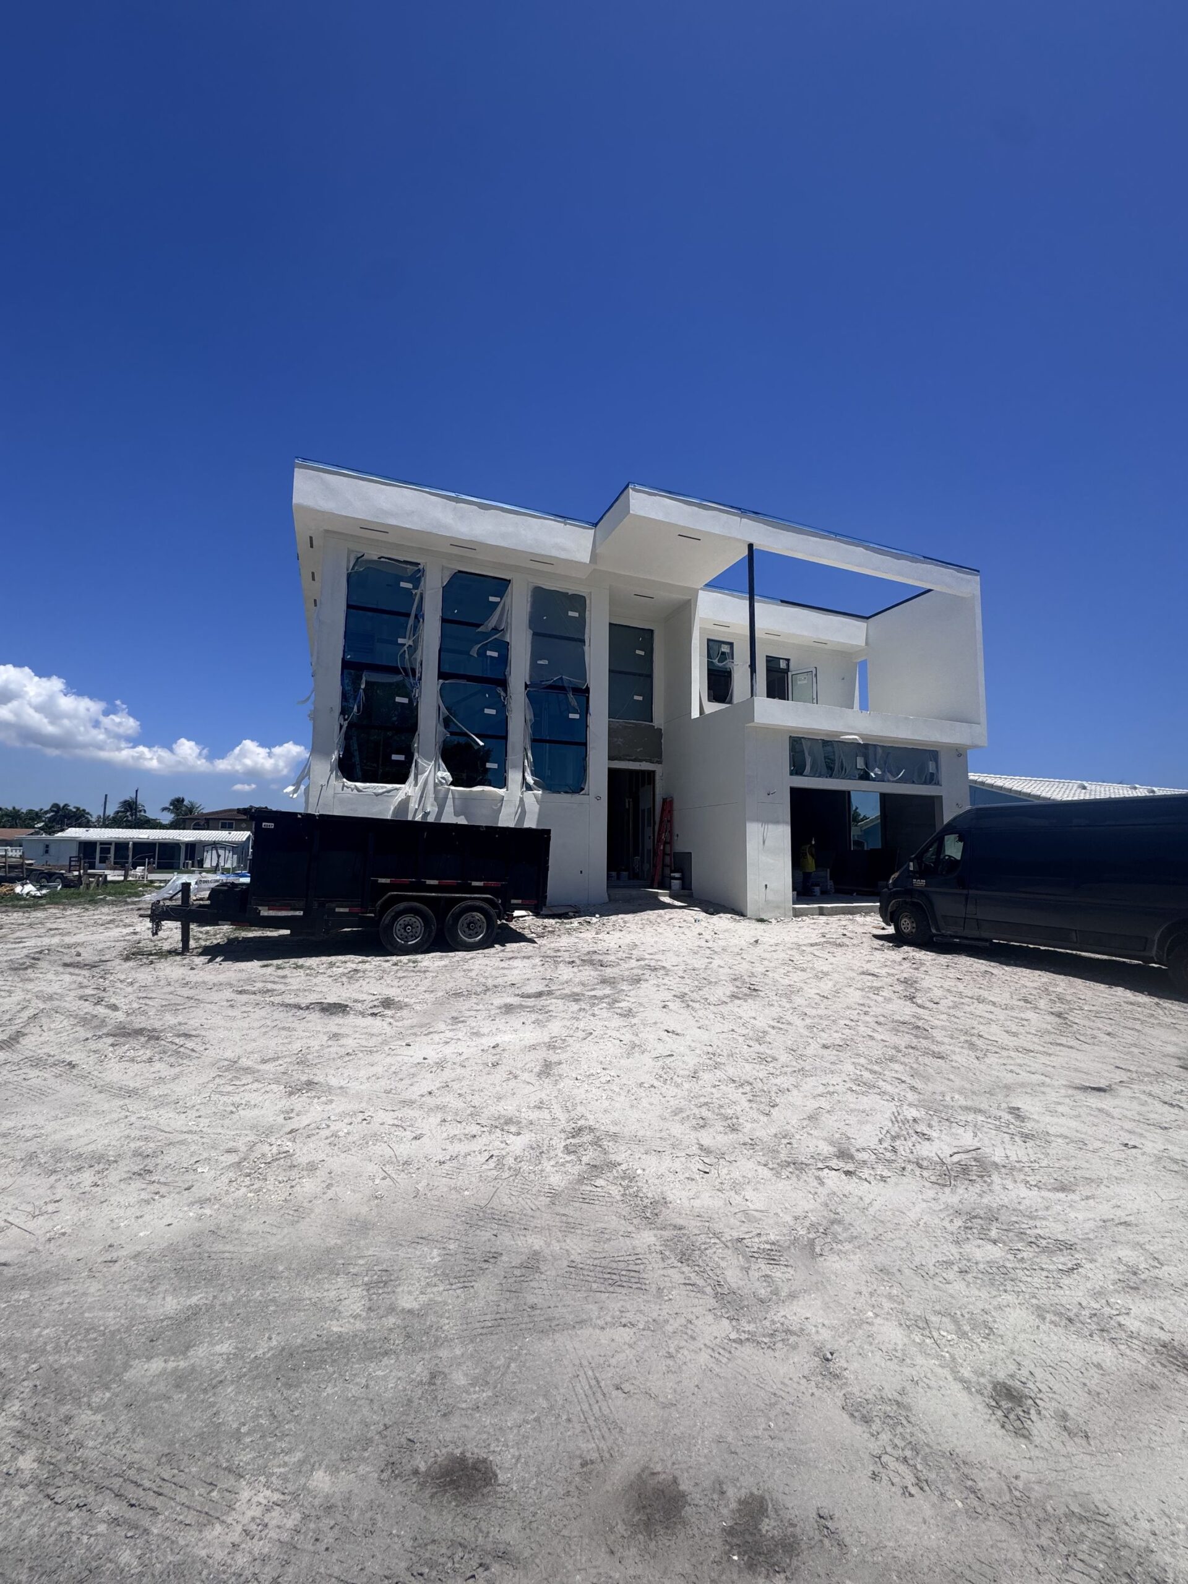
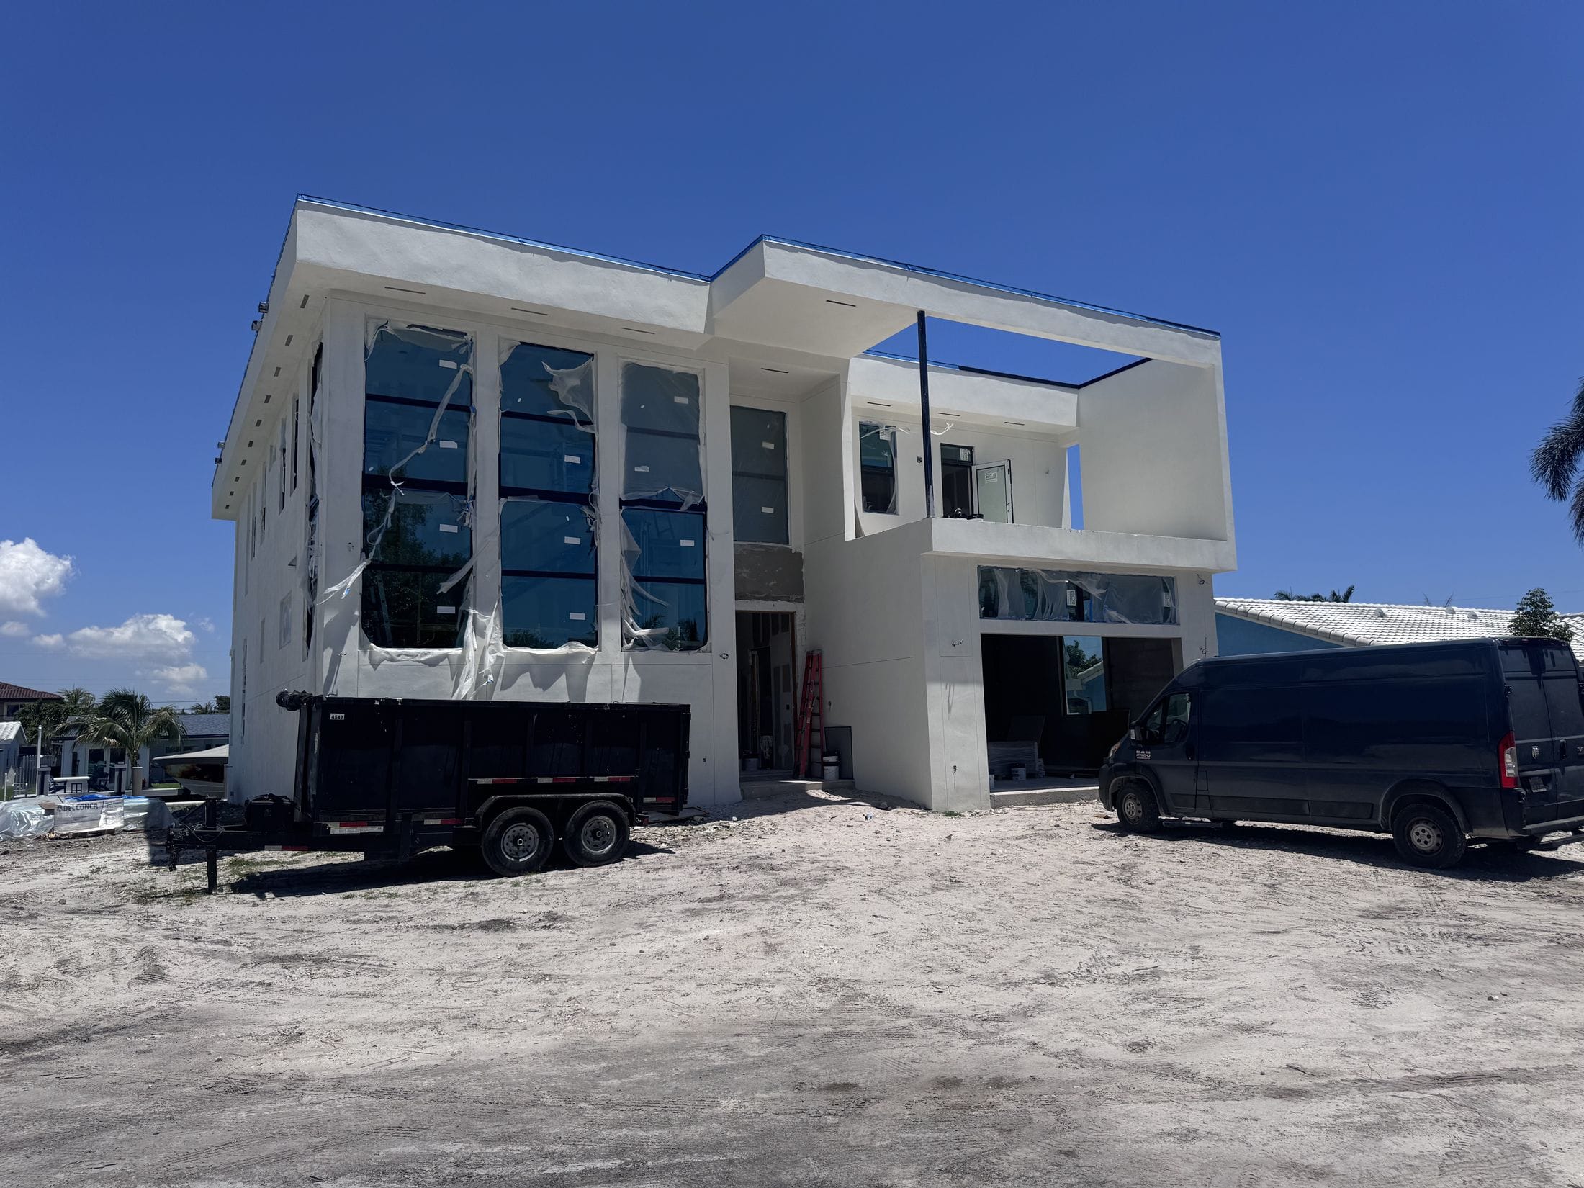
These frames are from a real Elbaz Construction build in South Florida. There is no stock or generated photography on this page.
Observations
- 01
- Glazing set before finishes
The glass goes in while the interior is still open. That is what allows the head and sill flashing to be done and inspected properly instead of being buried. - 02
- The cantilever is doing work
The upper floor projects over the lower elevation. That overhang shades the glazing beneath it for part of the day, permanently and with no running cost. - 03
- Services roughed in and open
Ducts, plumbing and electrical are visible and inspected before close-up. Anything not right here is expensive to reach afterwards. - 04
- Openings framed square
Square, true openings are what let a glazed assembly seal properly. A racked opening is sealed with sealant instead of with geometry, and that is a shorter-lived solution.
Credentials and delivery
Six verifiable reasons, and no badges.
Nothing on this sheet is an award, a membership or a logo we cannot substantiate. The licence number is public and checkable.
Licensed general contractor
CBC1265280 — certified building contractor, bonded and insured. The number is on every page of this site so it can be checked.
Design-build under one contract
Design, engineering coordination, permitting and construction sit with one company, so the envelope drawing and the structural drawing are reconciled before site, not on it.
Permitting handled in-house
We prepare and submit the package, answer review comments and call inspections. Elbaz runs a dedicated planning and permitting practice, so this is core work rather than a favour.
Engineering coordination
Structural, mechanical and electrical design produced and sealed by Florida-licensed engineers and coordinated with each other.
Local to the region
Miami-Dade, Broward and Palm Beach — 104 municipalities across three counties. Knowing how a specific department reviews a new-build submittal is worth real time.
One point of contact
You deal with the same people from the first site walk to the certificate of occupancy.
Start here
Book the site visit.
Tell us about the lot and what you want the house to do. We will come and look at it. No obligation, and no brochure.
What happens next
- 01
- We call or email within one business day, Sunday to Friday.
- 02
- A site visit: we walk the lot, look at orientation, access, drainage and what the setbacks allow.
- 03
- A written scope and a proposal against it — not a brochure.
- Useful to have
- A survey if you have one, any HOA or architectural guidelines, and any drawings already prepared.
Design the envelope first.
The rest gets easier.
Design, engineering, permitting and construction under one licensed general contractor across Miami-Dade, Broward and Palm Beach.

