


Planning & permitting · South Florida
Coordination is the work between the drawings.
An engineer produces a design. A builder builds. The gap between those two — verifying what is actually there, resolving what the drawings assume, and getting it inspected — is where projects are won or lost.
We are a licensed general contractor, not an engineering firm. We do not perform structural design or issue sealed calculations. What we do is engage and coordinate the engineer, verify the existing conditions their design depends on, build to the sealed drawings, and take the structural scope through submission, review comments and inspection.
Florida-licensed general contractor, License No. CBC1265280. Bonded and insured.
A licensed structural engineer produces the design and seals it. We coordinate, verify and build.
What the drawings assume about an existing building is checked on site before it becomes a problem at inspection.
Structural drawings and calculations submitted, review comments routed to the engineer, inspections scheduled and attended.
- Licensed & insuredState-licensed GC, bonded and insured
- Design-buildDrawings and construction under one contract
- Permits & inspectionsSubmission, review comments and closeout
- LocalMiami-Dade · Broward · Palm Beach
- FinancingOptions available through Mosaic
What coordination prevents
The problems that only appear at inspection.
Nearly every structural problem on a residential project is a coordination failure rather than a design failure — a drawing that assumed something the building does not have.
Verify first.
Then build to it.
An engineer designs from the information they are given. If the existing beam is a different size, the bearing is shorter than assumed, or the substrate is not what was described, the design is correct and the building still fails inspection. Verification is what closes that gap, and it costs almost nothing compared with the alternative.
- Existing structure measured and confirmed before the design relies on it.
- Connections and hardware installed as specified rather than as substituted.
- Review comments routed to the engineer who produced the drawings.
- Structural inspections called only when what is built matches what was sealed.
Substitution is the common failure
A connector, hanger or fastener swapped for a nominally equivalent product is the most frequent cause of a failed structural inspection. Equivalence is an engineering determination, not a site decision.
Documentation outlives the project
Sealed drawings, the calculation package and the inspection record are what a future owner, insurer or engineer will rely on. On structural work the file is a substantial part of the value.
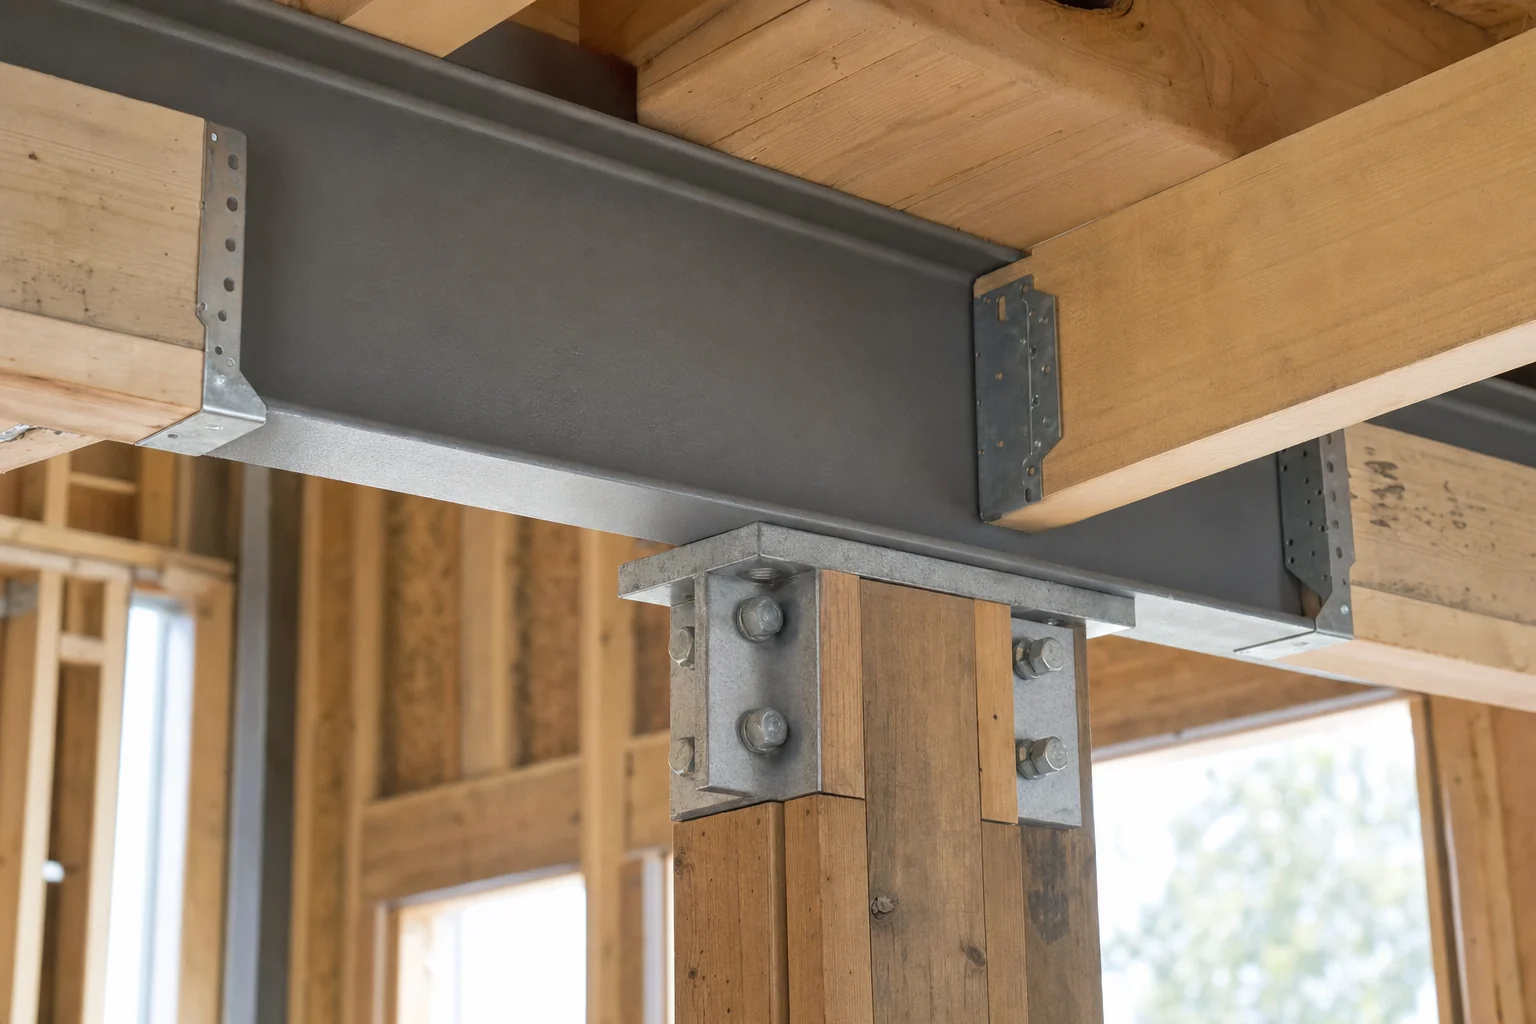
The connection is the design.
Beams and posts are rarely what fails. The connection between them — the cap, the bolts, the bearing, the hold-down — is where load actually transfers, and where a substitution or an under-torqued fastener has consequences. It is also the part most easily concealed once the finish goes on, which is why it is photographed before that happens.
Coordinated, or engineer engaged separately?
Both happen. The difference shows up at review comments and inspection, where somebody has to own the gap between the drawings and the building.
Illustrated scope
What coordination actually involves.
From drawing review and site verification through to the connection details and the inspection that signs them off.
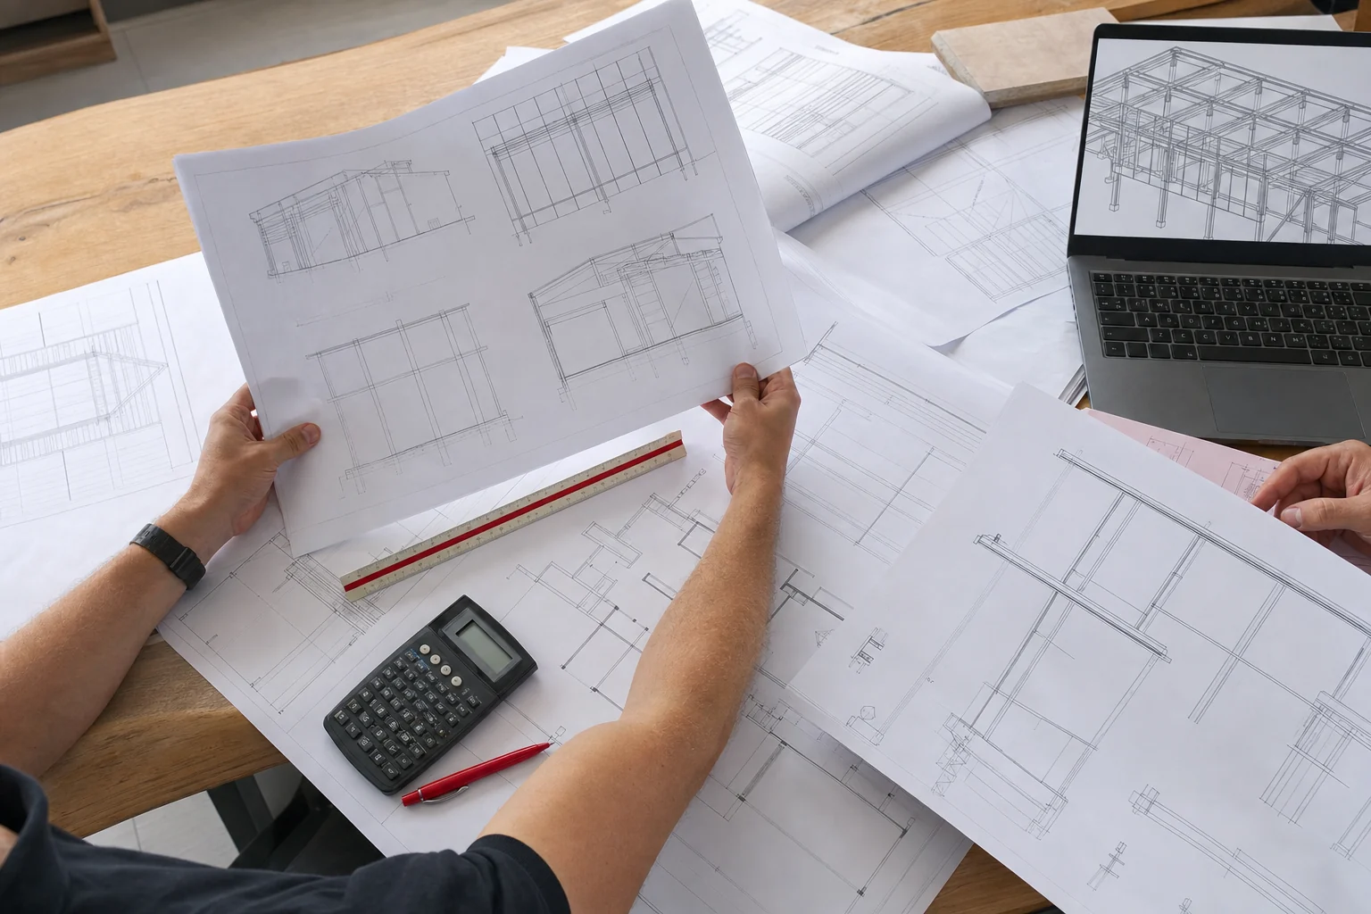
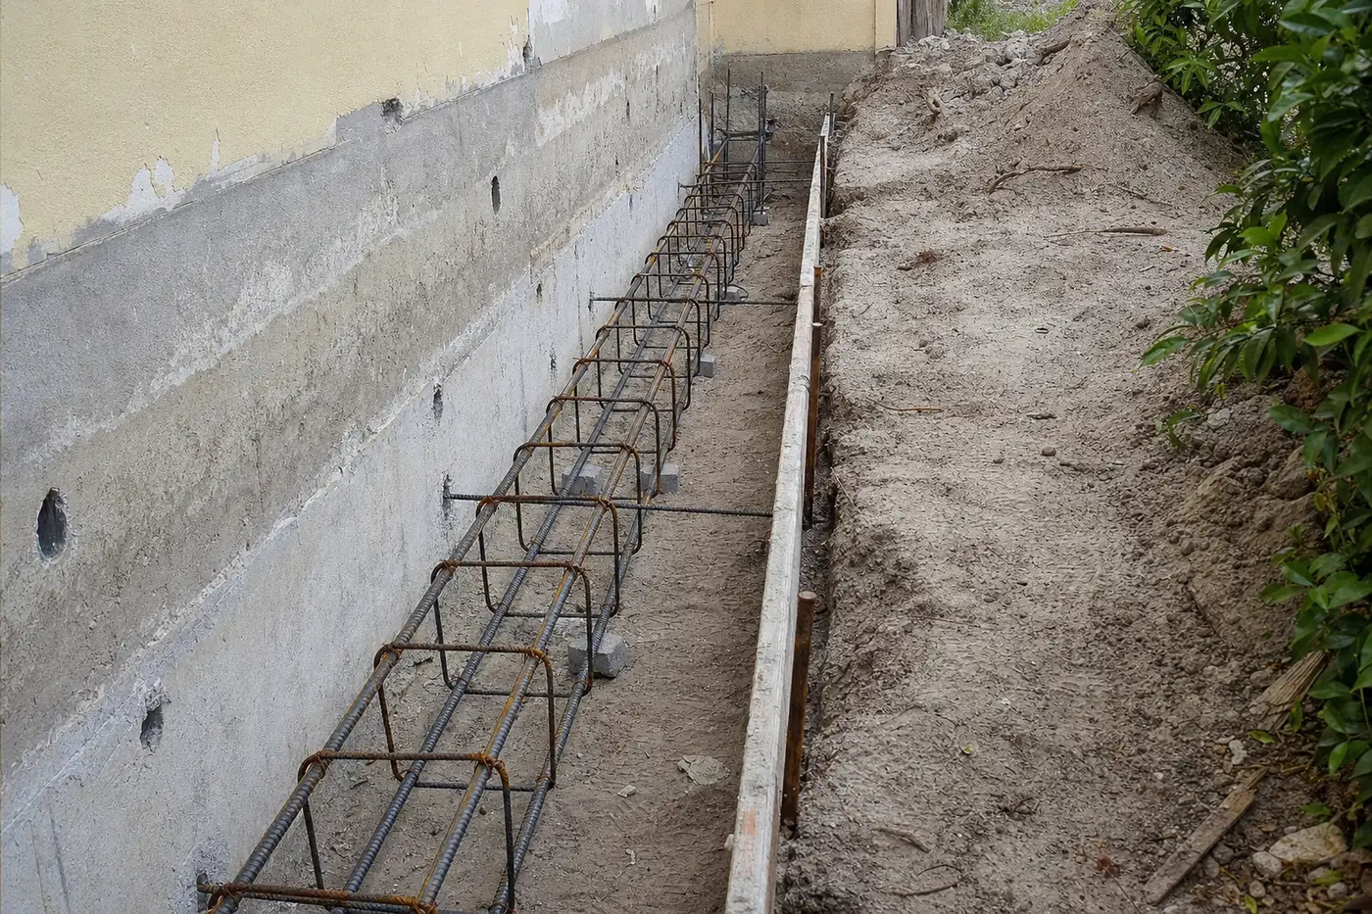
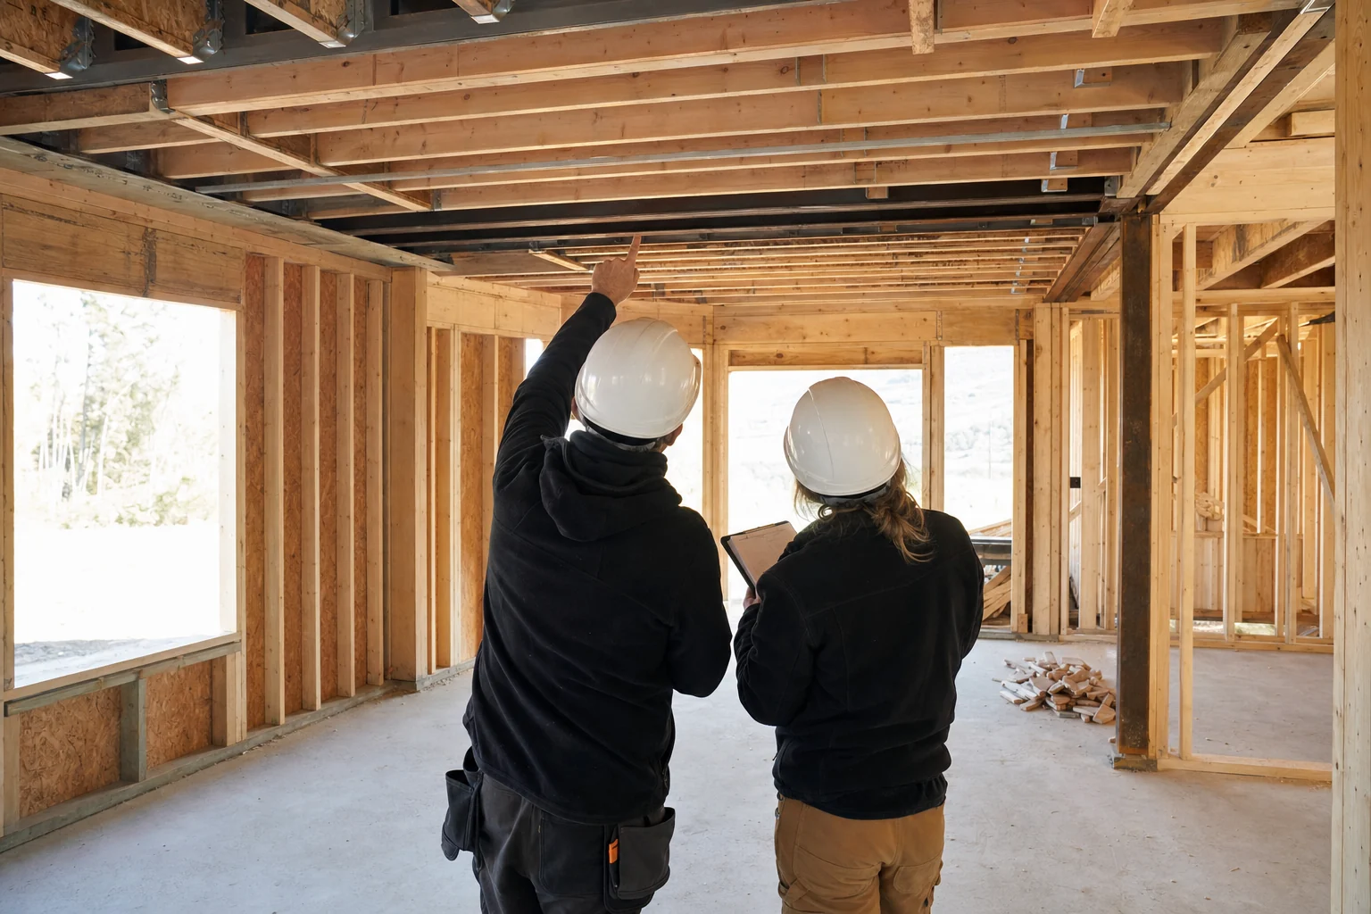
Structural framing drawings being reviewed against architectural plans
AI-assisted visualization. Illustrative of the process described; not a photograph of a completed Elbaz Construction project. Structural coordination is largely a documentation and verification exercise, and much of it has no photographic subject. Rather than present stock imagery or somebody else's project as ours, these illustrate the work so you can see what it consists of.
What the sequence shows
Design, verify, build, inspect.
Project record
- Scope
- Structural engineering coordination on residential and light commercial work
- We do
- Engage and coordinate the engineer, verify existing conditions, build to sealed drawings, permit, inspect, document
- We do not
- Perform structural design or issue sealed calculations
- That belongs to
- The licensed structural engineer engaged on the project
- Typical triggers
- Wall removals · new openings · second-storey additions · beam replacement · foundation work · roof structure alterations
Establishing what is actually there
Member sizes, spans, bearing conditions, existing connections and load paths, measured and recorded. On an existing building this is the information the design depends on, and assuming it is how projects fail at inspection.
Coordinating the engineer
Engaging the engineer, giving them verified information rather than assumptions, and resolving the questions their design raises about buildability — access, sequencing, temporary support — before the drawings are sealed.
Building to the sealed drawings
Members, connections, hardware and fastener patterns installed as specified. Where a specified product is unavailable, the substitution goes back to the engineer rather than being decided on site.
Inspection and the record
Structural inspections called when what is built matches what was sealed, then the drawings, calculations and inspection record assembled into a file that outlives the project.
Have drawings but need somebody to own the gap?
Verification, buildability, review comments and inspection are exactly that gap. We take it.
Scope options
Three levels of structural coordination.
How the work is usually packaged. What your project needs depends on its complexity and on whether an engineer is already engaged.
Coordination only
You have an engineer
Where a structural engineer is already engaged and the gap is verification and delivery.
- Existing conditions verified on site
- Buildability review of the sealed drawings
- Temporary support and sequencing planned
- Structural scope built as specified
- Review comments routed to the engineer
- Inspections scheduled and attended
- Documentation assembled
Engineer engaged and coordinated
End to end
The common arrangement: we engage the engineer and carry the structural scope through.
- Everything in Coordination only
- Structural engineer engaged on your behalf
- Verified existing conditions provided to them
- Design coordinated with the architectural scope
- Calculations and drawings assembled for submission
- Permit submitted and review comments managed
- Full inspection sequence through closeout
Integrated with construction
Structure inside a wider build
Where the structural scope sits inside a larger renovation or addition we are already building.
- Everything in Engineer engaged and coordinated
- Structural sequencing planned into the wider programme
- Temporary shoring and protection designed into the works
- Trade coordination around the structural phase
- Progressive documentation of connections before covering
- Consolidated permit programme
- Single point of responsibility for the whole scope
Add-ons and upgrades, priced individually
- Additional site investigation where existing conditions are uncertain
- Foundation assessment and underpinning design coordination
- Temporary shoring design for occupied buildings
- Product approval coordination for specified components
- Threshold or special inspection coordination where required
- As-built documentation of concealed structural work
- Post-completion documentation package
Structural design and sealed calculations are produced by a licensed engineer. Our role is coordination, verification, construction and documentation.
Stage by stage
What the work looks like.
The coordination sequence, from drawing review through to inspection.
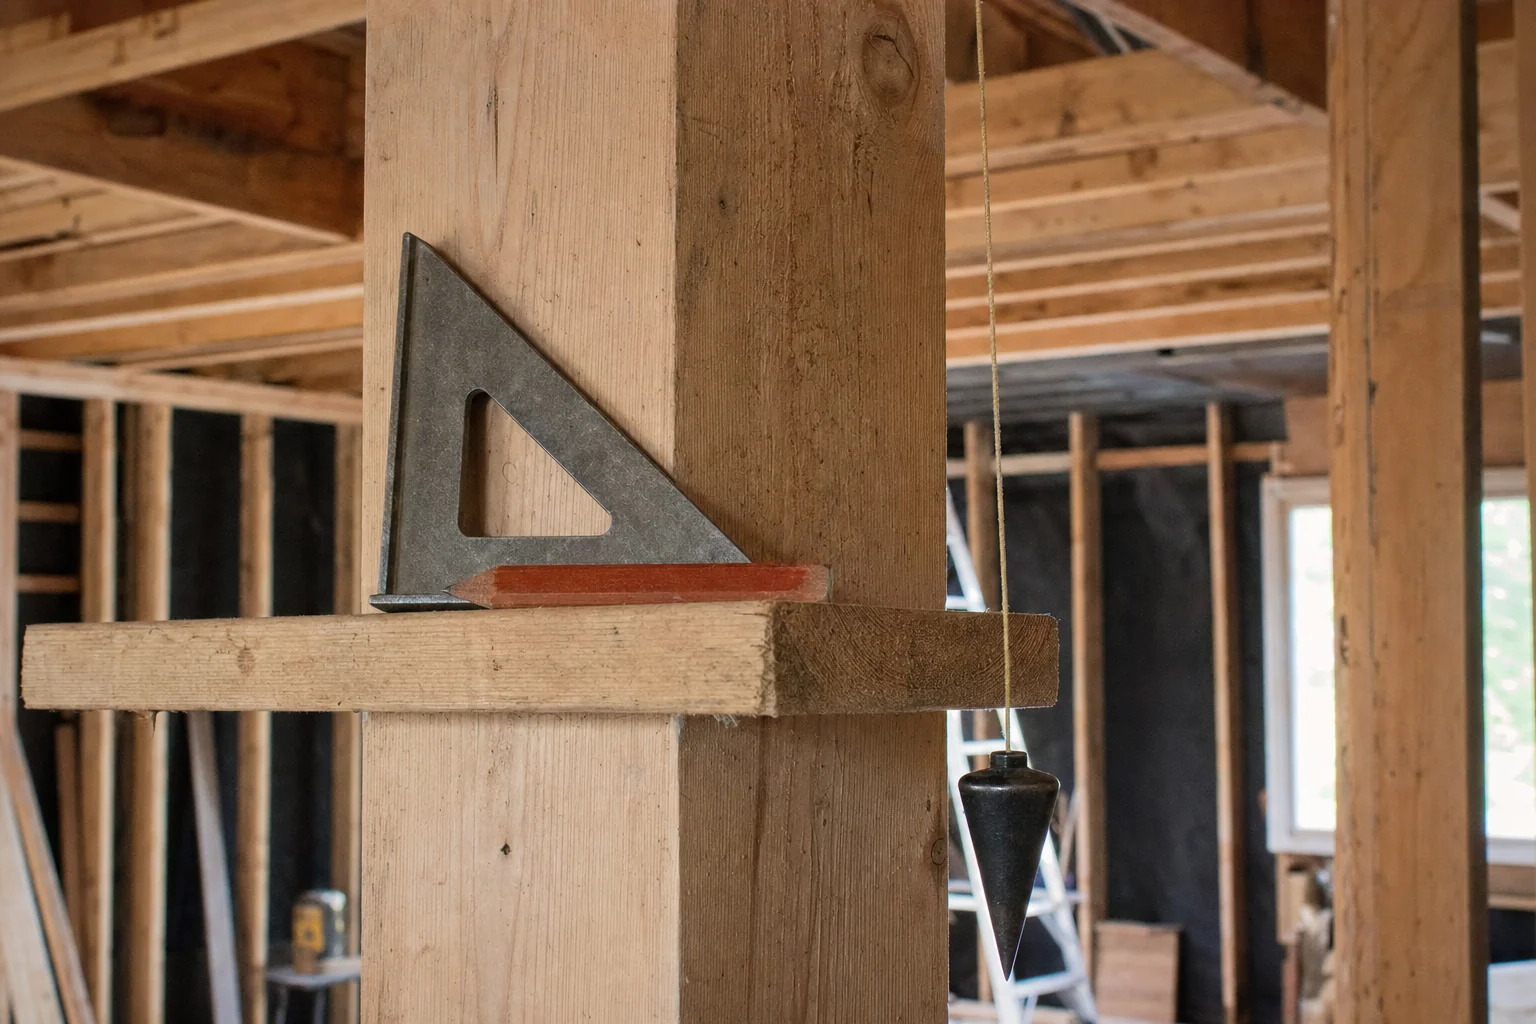
Reading the existing structure
Before anything is designed, what is already carrying load has to be identified. That is a site exercise, not a drawing exercise.
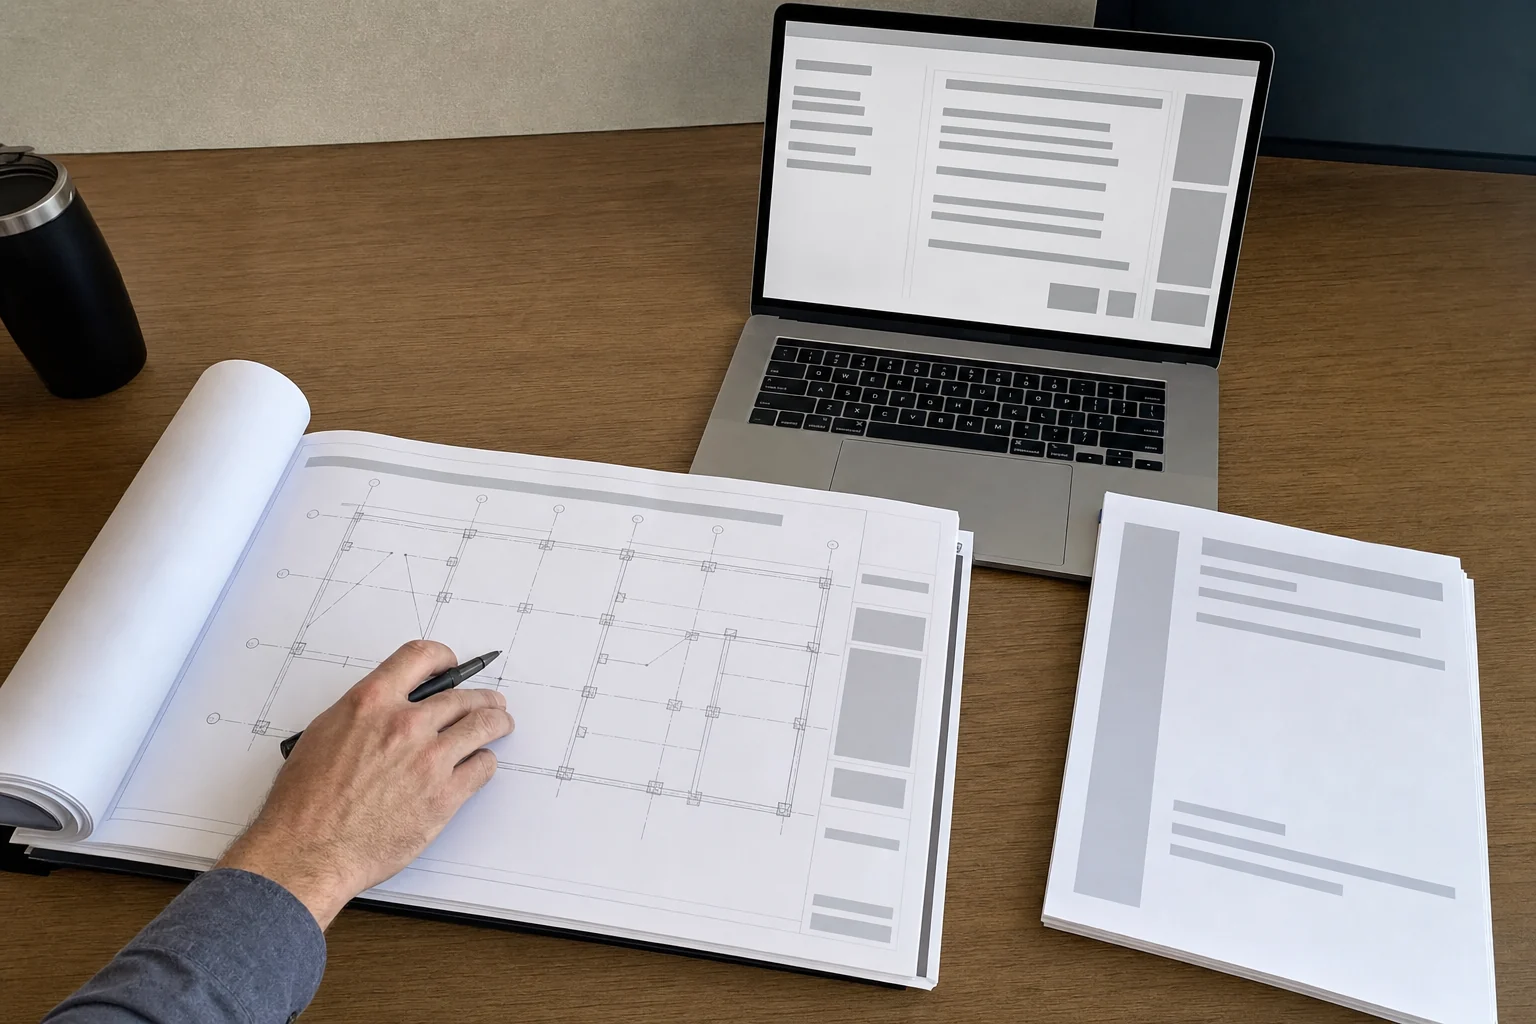
Engineering the change
Where structure is altered, a licensed engineer designs the replacement and puts their seal on it. That drawing is what the permit is issued against.
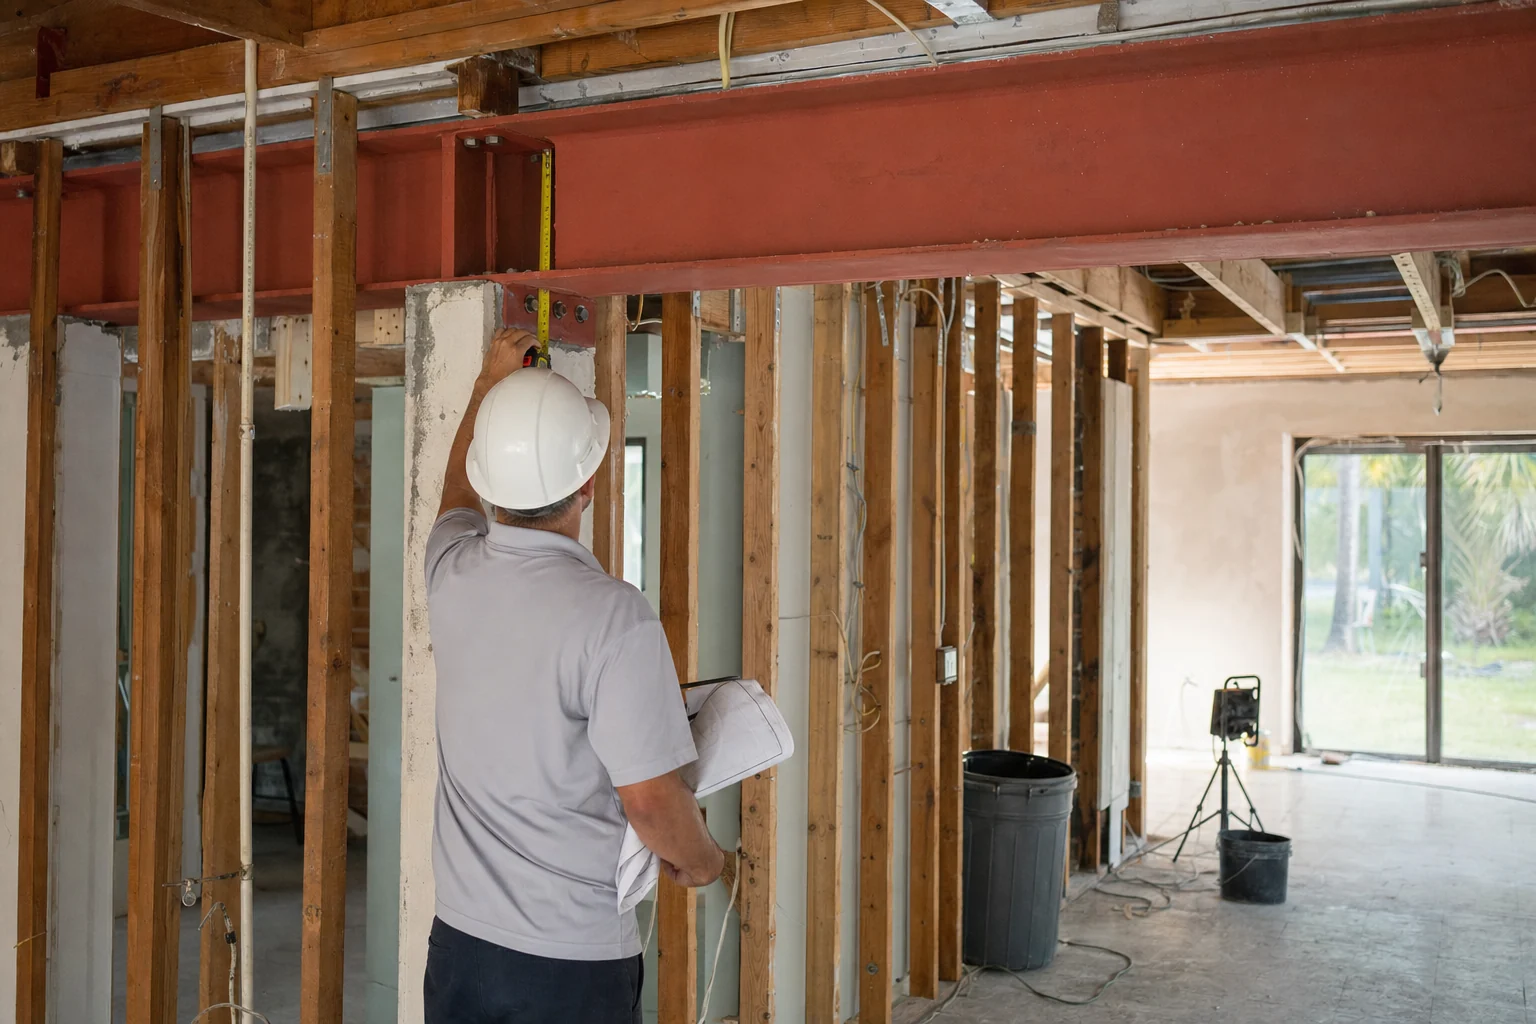
Verifying on site
Drawn dimensions and site dimensions differ more often than not. Verification before fabrication is cheaper than discovery after it.
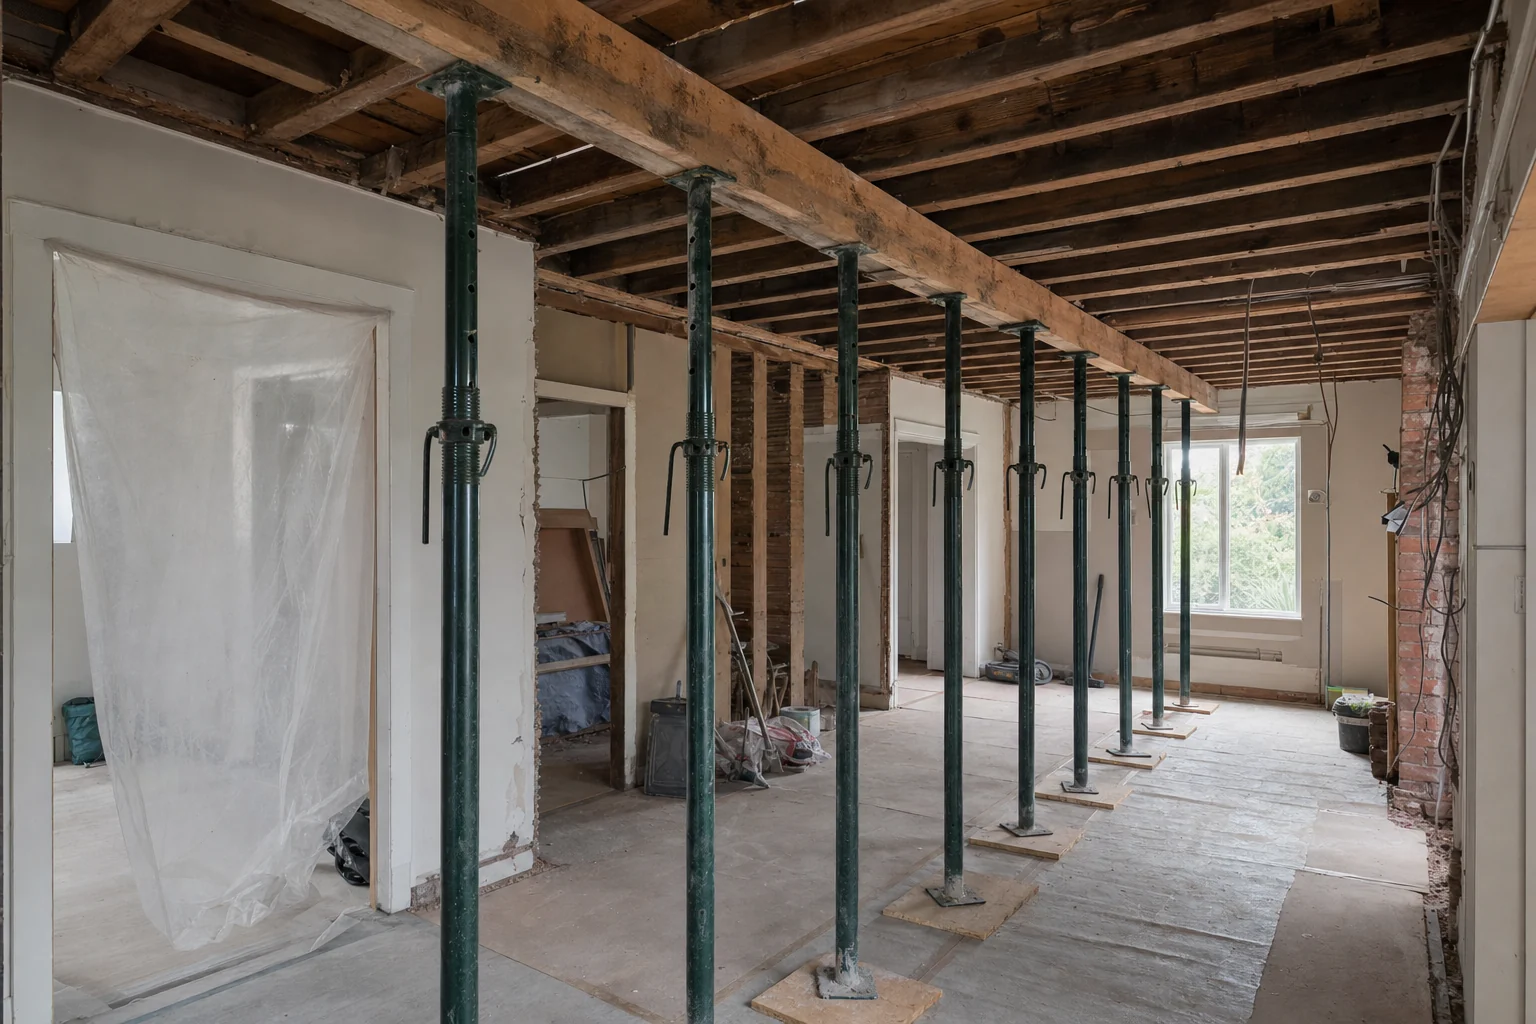
Temporary support
Nothing comes out until what is above it is supported. Shoring is planned as part of the sequence rather than improvised on the day.
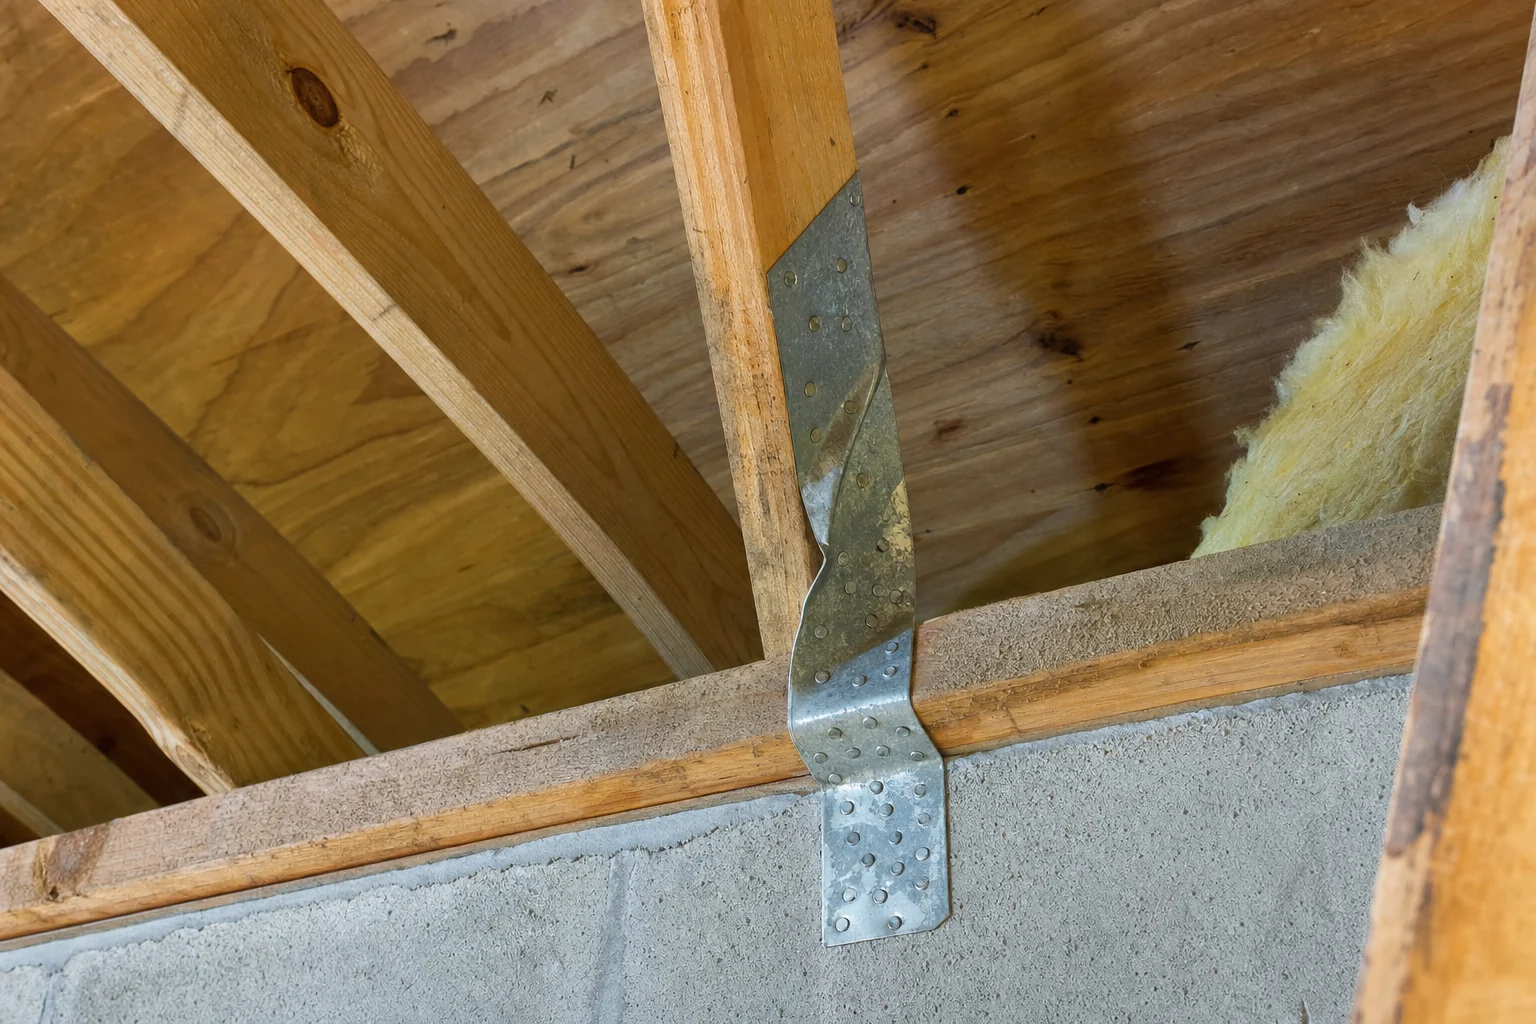
Connections and hardware
Beams, posts and ties are only as good as the connections between them. The hardware schedule is followed as specified, and it is what the inspector looks at.
AI-assisted visualization. Illustrative of the process described; not a photograph of a completed Elbaz Construction project. Sequence and technical detail reflect how the work is carried out.
Process and client experience
Ten stages, drawings to documentation.
Structural coordination runs alongside a construction project rather than as a separate exercise. Its stages interleave with the build.
Initial consultation
We look at what is prompting the structural scope and what information already exists.
About an hour. Bring any drawings, prior permits or engineer's correspondence.
Whether an engineer is already engaged.
Existing conditions survey
Member sizes, spans, bearing, connections and load paths measured and recorded.
QC · Existing conditions are measured rather than assumed from the original drawings.A verified record for the engineer to design from.
Nothing yet.
Engineer engaged or coordinated
The engineer is engaged, or the existing one is given the verified information.
Their design governs. We coordinate and build to it.
Which engineer, if not already appointed.
Buildability review
We review the sealed design for access, sequencing and temporary support before construction.
Questions resolved on paper rather than on site.
Sequencing preferences where they affect you.
Proposal
An itemised proposal for the structural scope and its coordination.
A proposal that separates engineering fees from construction.
Scope trade-offs.
Permit submission
Structural drawings and calculations assembled and submitted.
QC · Submissions are checked for completeness before they go in.Waiting. Review timelines belong to the building department.
Nothing further.
Review comments
Comments routed to the engineer who produced the drawings and resolved.
QC · Comments are answered by the author of the design, not worked around.Answers come from the engineer, not from a contractor's interpretation.
Nothing, unless a comment changes something you chose.
Temporary support and preparation
Shoring installed and the structure protected before anything is removed.
QC · Temporary support is in place and checked before load is removed.The safety-critical stage of any structural work.
Nothing.
Structural construction
Members, connections and hardware installed exactly as specified.
QC · Connections are photographed before they are covered.Slower than it looks, and the phase everything else depends on.
Nothing. Substitutions go to the engineer.
Inspection and documentation
Structural inspections called and attended; drawings, calculations and records assembled.
QC · Inspections are called only when what is built matches what was sealed.A documentation package that outlives the project.
Sign-off at completion.
We do not perform structural design, and we do not promise building-department review or inspection dates.
Planning, permitting and risk reduction
Structural problems are coordination problems.
A correct design and a correct build can still fail if nobody checked that the drawings and the building describe the same structure.
The paperwork sequence, in order
- Existing conditions surveyMember sizes, spans, bearing and connections measured on site.
- Information handoverVerified conditions given to the engineer rather than assumptions.
- Design coordinationStructural design reconciled with the architectural and services scope.
- Buildability reviewAccess, sequencing and temporary support resolved before construction.
- Sealed drawings and calculationsIssued by the engineer for permit and construction.
- Product approvalsWhere specified components require documentation, assembled for submission.
- Permit submissionA complete structural package.
- Review comment managementRouted to the engineer, resolved, and resubmitted.
- Temporary supportShoring installed and verified before load is removed.
- Substitution controlAny product change referred to the engineer rather than decided on site.
- Progressive documentationConnections and hardware photographed before they are concealed.
- Inspection and closeoutInspections attended, and the documentation package assembled.
Why each step exists
A design based on assumed member sizes is correct on paper and wrong in the building. Verification closes the gap before inspection does.
Equivalence between connectors and fasteners is an engineering determination. Deciding it on site is how inspections fail.
A contractor's interpretation of a plan-review comment is not the same as the engineer's response to it, and only one of those is defensible.
Once concealed, the only evidence of how a structural connection was made is the record somebody kept.
We do not perform structural design, issue sealed calculations, or certify that an existing structure is adequate — those are a licensed engineer's determinations. We will not promise a review timeline. And we will not substitute a specified structural product on site because it is what the supplier had available.
Cost and timeline transparency
What drives a structural scope.
We do not publish prices. Structural scopes vary enormously with what the existing building turns out to be.
Extent of existing uncertainty
How much of the existing structure has to be exposed and verified before design can proceed. The largest variable on older buildings.
Span and load
What is being removed or added determines member sizes, connection complexity and often whether steel is required.
Foundation involvement
Where new load reaches existing footings, assessment and any underpinning are a major scope in their own right.
Temporary support
Shoring an occupied or multi-storey building is a substantial, safety-critical element.
Access
Getting steel or engineered members into an existing building frequently drives both method and cost.
Engineering fees
Design and calculations are a genuine separate cost, and complexity drives them.
Connection complexity
Number and type of connections, and whether custom fabrication is involved.
Making good
Restoring finishes, ceilings and services around completed structural work.
Inspection requirements
How many structural inspections, and whether special or threshold inspection applies.
Coordination with other trades
Where services have to be re-routed around new structure.
Typical influence on a South Florida residential structural scope. General guidance for planning — not a quote.
What actually moves the schedule
- Engineering design and calculation production, which precede everything.
- Building-department review of the structural package, and any resubmittals.
- Fabrication and delivery of steel or engineered members.
- Exposure work where existing conditions have to be verified before design can be completed.
- Structural inspections, which gate everything that would conceal the work.
Questions worth asking any contractor
- Who is the licensed structural engineer, and are they engaged directly?
- Have the existing conditions been verified, or assumed from old drawings?
- Who answers plan-review comments on the structural package?
- What temporary support is planned, and who designed it?
- What happens if a specified connector is unavailable?
- Will structural connections be photographed before they are covered?
- What documentation do I receive at completion?
How to prepare for an accurate proposal
- Gather any existing drawings, prior permits and previous engineer's reports.
- Be clear about what you want to achieve structurally — the opening, the removal, the addition.
- Note anything already observed: cracking, deflection, movement or previous repairs.
- Identify whether the building will be occupied during the work.
- Check access for materials, particularly if steel is likely.
- Confirm whether an engineer is already engaged.
Estimates follow scope, not the other way round.
We price against a drawn scope and a structural finding, with allowances stated as allowances. That is what makes a proposal comparable to anyone else’s.
How coordination runs
The sequence, drawn.
Each band feeds the next. The failures that show up at inspection almost always trace to a band that was skipped or assumed rather than one that was done badly.
Diagram drawn by Elbaz Construction for this page. It illustrates the coordination sequence; structural design is performed by a licensed engineer.
Every band feeds the next
- Existing conditions verified. What is actually there, measured. The design depends on this being fact rather than assumption.
- Engineering design. Produced and sealed by a licensed structural engineer. Not a contractor's determination.
- Buildability review. Access, sequencing and temporary support resolved on paper before anything is removed.
- Permit and comments. The package submitted complete, with comments answered by the engineer who wrote the drawings.
- Construction. Members, connections and hardware exactly as specified — substitutions referred back, not decided on site.
- Inspection and record. Called when the building matches the drawings, and documented so it can be relied on later.
At the first band. A design built on assumed existing conditions is correct on paper and wrong in the building — and the discovery usually happens with the structure already open.
Comparison, mistakes and buyer guide
How structural work is best organised.
Coordinated through the contractor, or engaged separately
| Factor | Coordinated through the contractor | Engineer engaged separately |
|---|---|---|
| Existing conditions | Verified on site and given to the engineer as fact. | Often supplied by the owner or assumed from old drawings. |
| Buildability | Reviewed before drawings are finalised. | Discovered during construction. |
| Review comments | Routed to the engineer and resolved as one process. | Owner frequently sits between two parties. |
| Substitutions | Referred back to the engineer as a matter of course. | Risk of site decisions that invalidate the design. |
| Responsibility at inspection | Single point of responsibility. | Split, which is where disputes start. |
| Cost | Engineering fee plus coordination. | Engineering fee alone, with coordination cost appearing later as delay. |
| Best when | The structural scope is part of construction work. | A standalone assessment or report is genuinely all that is needed. |
Steel versus engineered timber for a residential beam
| Factor | Structural steel | Engineered timber (LVL/glulam) |
|---|---|---|
| Span capability | Greater for a given depth. | Good, but usually deeper for the same span. |
| Weight and handling | Heavy; access and lifting must be planned. | Lighter; often manageable by hand. |
| Connections | Bolted, often with fabricated plates or caps. | Hangers and proprietary connectors. |
| Lead time | Fabrication and delivery to plan for. | Generally shorter. |
| Cost | Usually higher once fabrication and lifting are counted. | Usually lower where the span suits it. |
The mistakes that cost the most
- Designing from original drawings without verifyingBuildings change. What was built and what was drawn are frequently different, and the difference appears at inspection.
- Substituting connectors on siteThe most common cause of a failed structural inspection. Equivalence is an engineering determination.
- Removing load before shoring is verifiedThe one mistake on this list with immediate safety consequences.
- Answering review comments without the engineerA contractor's interpretation is not the engineer's response, and only one of those is defensible.
- Concealing connections before they are recordedOnce covered, there is no evidence of how the connection was made.
- Treating engineering as a permit formalityThe drawings are how the building carries load. They are not a document produced to satisfy a reviewer.
- Ignoring access for membersDiscovering that a beam cannot physically be got into the building is a scheduling failure, and a common one.
- Leaving no documentation packageA future owner, insurer or engineer will need it. Assembling it afterwards is much harder.
Buyer checklist
Prepare before you call
Ask at the first meeting
Expect from a qualified contractor
Tick these off as you go — nothing is stored or sent, the list is here purely so you can use it while you compare contractors.
What the work is like
Mostly paper, then a very careful week.
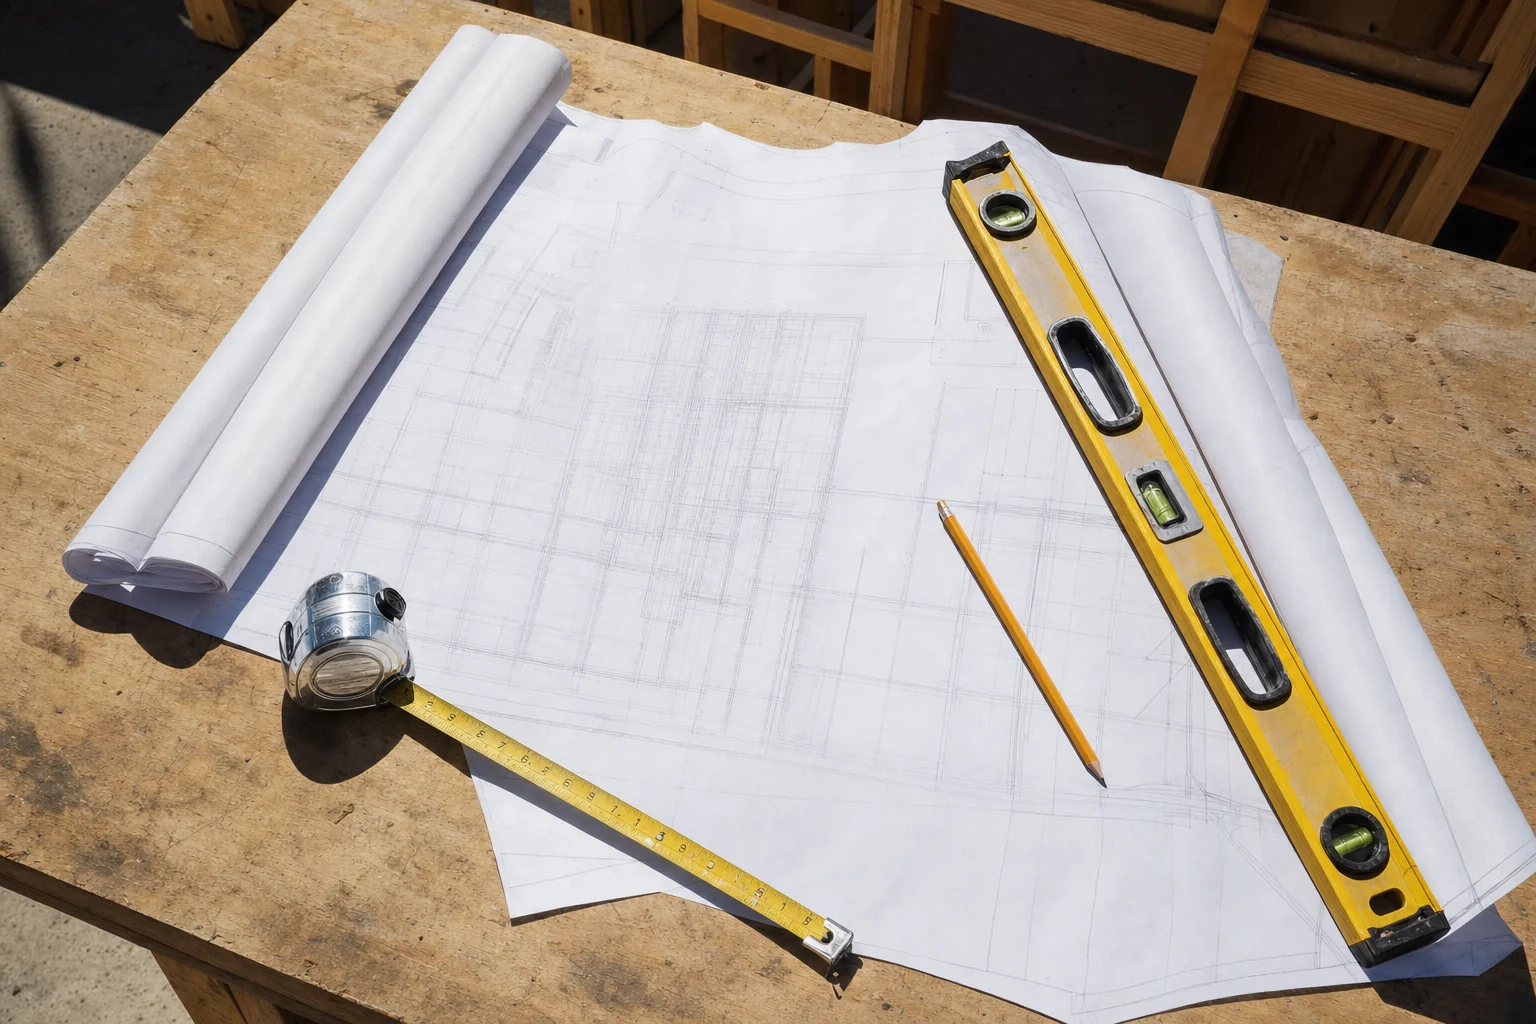
Most of it happens before anything moves
Verification, design, buildability and permitting are the bulk of the elapsed time. The construction itself is usually short and intense.
Temporary support is the critical stage
Nothing structural is removed until shoring is installed and checked. It is the safety-critical part of the work and it is not rushed.
Preparation you can do
Clear the areas around the structural work, gather any existing drawings, and confirm access for large members.
Quality control, not just inspection
Connections and hardware are checked against the sealed drawings and photographed before anything conceals them.
What completion means
Structural inspections passed, and a documentation package — sealed drawings, calculations and inspection record — handed over.
Questions, answered
Structural engineering coordination in South Florida.
No. Structural design and sealed calculations are produced by a licensed structural engineer. We engage and coordinate them, verify the existing conditions their design depends on, build to the sealed drawings, and carry the scope through permitting and inspection.
Whenever load paths change — removing or opening a load-bearing wall, adding a floor, altering roof structure, replacing a beam, or adding load to existing foundations. Also where a building department requires sealed drawings for the permit.
Because buildings change. Alterations, previous repairs and construction that differed from the drawings are all common, and a design based on the drawing rather than the building is where inspection failures originate.
It goes back to the engineer for an approved alternative. Equivalence between structural products is an engineering determination, and substituting on site is the most common cause of failed structural inspections.
The engineer who produced the drawings. We route the comments and manage the process, but the response comes from the design's author rather than from our interpretation of it.
Whenever load is being removed or transferred, yes. It is installed and verified before anything is taken out, and on occupied or multi-storey buildings it is a substantial designed element in its own right.
Yes, and it is a common arrangement. We provide them with verified existing conditions, review buildability, build to their sealed drawings and coordinate the inspections.
It varies with complexity, and it precedes construction. Where existing conditions have to be exposed before the design can be completed, that exposure work adds time at the front of the programme.
It depends on span, depth available, access and cost. Steel spans further for a given depth but is heavy and needs fabrication and lifting; engineered timber is lighter and often quicker where the span suits it.
The sealed drawings, the calculation package, product documentation for specified components and the inspection record. On structural work that file is a substantial part of what you are paying for.
We can verify and record what is there, but determining adequacy is the engineer's call. We will arrange that assessment rather than offering an opinion we are not qualified to give.
Yes, though commercial work usually involves more disciplines and a more formal inspection regime. The coordination principle is identical: verify, design, build to the drawings, inspect, document.
Why Elbaz Construction
Clear about what we do, and what we do not.
- Licensed general contractorFlorida-licensed general contractor, License No. CBC1265280. Bonded and insured.
- Design belongs to the engineerWe do not perform structural design or issue sealed calculations, and we say so plainly.
- Existing conditions verifiedMeasured on site and given to the engineer as fact rather than assumption.
- Buildability resolved on paperAccess, sequencing and temporary support settled before anything is removed.
- Substitutions referred backProduct changes go to the engineer, never decided on site.
- Local knowledgeWorking across 104 municipalities in Miami-Dade, Broward and Palm Beach counties.
- Documented before coveringStructural connections photographed before anything conceals them.
- Documentation as a deliverableSealed drawings, calculations and the inspection record handed over at completion.
What homeowners say
Reviews, unedited.
Published on Google, quoted here word for word. We do not shorten, merge or rewrite a review.
Read all 343 reviews on Google
Great experience! The team was professional, efficient, and delivered high-quality work on time. They communicated clearly throughout the project and exceeded our expectations. Highly recommend for any construction needs!
If you are planning to remodel your kitchen or bathroom or do any other construction project, call Sean from Elbaz Construction . He has a lot of experience and will recommend the best options/ suggestions to your project. He did high quality job !
Elbaz Construction provided excellent service and outstanding craftsmanship. The team was professional and attentive to our needs. We’re extremely satisfied with the results!
Elbaz Construction provided excellent service and great customer service. also provide the right team to get the job done. Any project or style that’s needed it. Elbaz Construction is the place to call. Thank you!
Related reading and services
- Related serviceConstruction Documents & Drawings
- Related serviceArchitectural Design Services
- Related servicePermit Plan Review Corrections
- Related serviceResidential Permit Expediting
- Related serviceSecond-Story Additions
- Related serviceHome Additions
- CategoryPlanning & Permitting
- Related serviceZoning & Variance Assistance
Service Areas
Proudly serving homeowners across Miami-Dade, Broward and Palm Beach
- Aventura
- Bal Harbour
- Bay Harbor Islands
- Biscayne Park
- Coral Gables
- Cutler Bay
- Doral
- El Portal
- Florida City
- Golden Beach
- Hialeah
- Hialeah Gardens
- Homestead
- Indian Creek
- Key Biscayne
- Medley
- Miami
- Miami Beach
- Miami Gardens
- Miami Lakes
- Miami Shores
- Miami Springs
- North Bay Village
- North Miami
- North Miami Beach
- Opa-locka
- Palmetto Bay
- Pinecrest
- South Miami
- Sunny Isles Beach
- Surfside
- Sweetwater
- Virginia Gardens
- West Miami
- Coconut Creek
- Cooper City
- Coral Springs
- Dania Beach
- Davie
- Deerfield Beach
- Fort Lauderdale
- Hallandale Beach
- Hillsboro Beach
- Hollywood
- Lauderdale-by-the-Sea
- Lauderdale Lakes
- Lauderhill
- Lazy Lake
- Lighthouse Point
- Margate
- Miramar
- North Lauderdale
- Oakland Park
- Parkland
- Pembroke Park
- Pembroke Pines
- Plantation
- Pompano Beach
- Sea Ranch Lakes
- Southwest Ranches
- Sunrise
- Tamarac
- Weston
- West Park
- Wilton Manors
- Atlantis
- Belle Glade
- Boca Raton
- Boynton Beach
- Briny Breezes
- Cloud Lake
- Delray Beach
- Glen Ridge
- Golf
- Greenacres
- Gulf Stream
- Haverhill
- Highland Beach
- Hypoluxo
- Juno Beach
- Jupiter
- Jupiter Inlet Colony
- Lake Clarke Shores
- Lake Park
- Lake Worth Beach
- Lantana
- Loxahatchee Groves
- Manalapan
- Mangonia Park
- North Palm Beach
- Ocean Ridge
- Pahokee
- Palm Beach
- Palm Beach Gardens
- Palm Beach Shores
- Palm Springs
- Riviera Beach
- Royal Palm Beach
- South Bay
- South Palm Beach
- Tequesta
- Wellington
- Westlake
- West Palm Beach
104 municipalities across three counties — and we hold the licence to build in all of them. Not sure about your address? Ask us.
Start here
Start with what is actually there.
Verified existing conditions are what an engineer needs and what original drawings cannot reliably provide.
What happens after you send this
- We call you back to understand the structural scope and what information already exists.
- We survey and verify the existing structure — members, spans, bearing and connections.
- We engage or coordinate the licensed engineer and review the sealed design for buildability.
- An itemised proposal separates engineering from construction, and we carry the scope through inspection.
Worth having to hand
- Existing drawings and prior permits
- Any previous engineer's reports
- What you want to achieve structurally
- Any observed cracking, deflection or movement
- Access constraints for large members
Licensed, bonded and insured · License No. CBC1265280
Structural design performed by a licensed engineer, not by us
Serving Miami-Dade, Broward and Palm Beach counties
Sun–Fri 7am–7pm · Saturday closed
Thanks — that came through.
Your details are with the Elbaz Construction team. We will call you back to arrange the site visit and the structural assessment. If it is urgent, call (754) 236-0675.

