


10 service categories · 100 service pages · Miami-Dade, Broward & Palm Beach
View all services
In Hillsboro Beach
one ratio decides
what kind of project this is.
Licensed general contracting, construction and remodeling in the Town of Hillsboro Beach — where a repair costing more than half a building’s market value has to meet current flood plain, zoning and building standards, and may have to be raised above base flood elevation.
- Licensed, bonded & insured · CBC1265280
- 104 municipalities across 3 counties
- Design-build: permitting & construction in-house
Miami-Dade · Broward & Palm Beach Counties
ScrollThe town, defined
Fifty per cent is not a guideline. It is a threshold.
Most towns scale their scrutiny to the size of the work. Hillsboro Beach adds a second test that has nothing to do with how ambitious your plans are and everything to do with arithmetic. Under the Town’s Land Development Regulations, reconstruction of a damaged building where the repair cost exceeds fifty per cent of the market value must comply with all flood plain requirements and with current zoning and building standards — not the standards the building was built to.
The consequence is the part owners do not expect. If the finished floor elevation is below flood plain requirements, the Town states that the building will need to be elevated above the base flood elevation. A project that began as a repair becomes a project that lifts a house. That is not a design decision anyone makes halfway through, which is why the ratio belongs at the start of the conversation.
Everything else here follows from the same geography. All development requires a construction permit, a Site Plan approval may be required as well, and every permit and Site Plan approval has to comply with the minimum Flood Zone finished floor elevation. The Town enforces the Florida Building Commission’s standards and the Broward County Board of Rules and Appeals’, and it runs its building department through an outside firm rather than in-house staff.
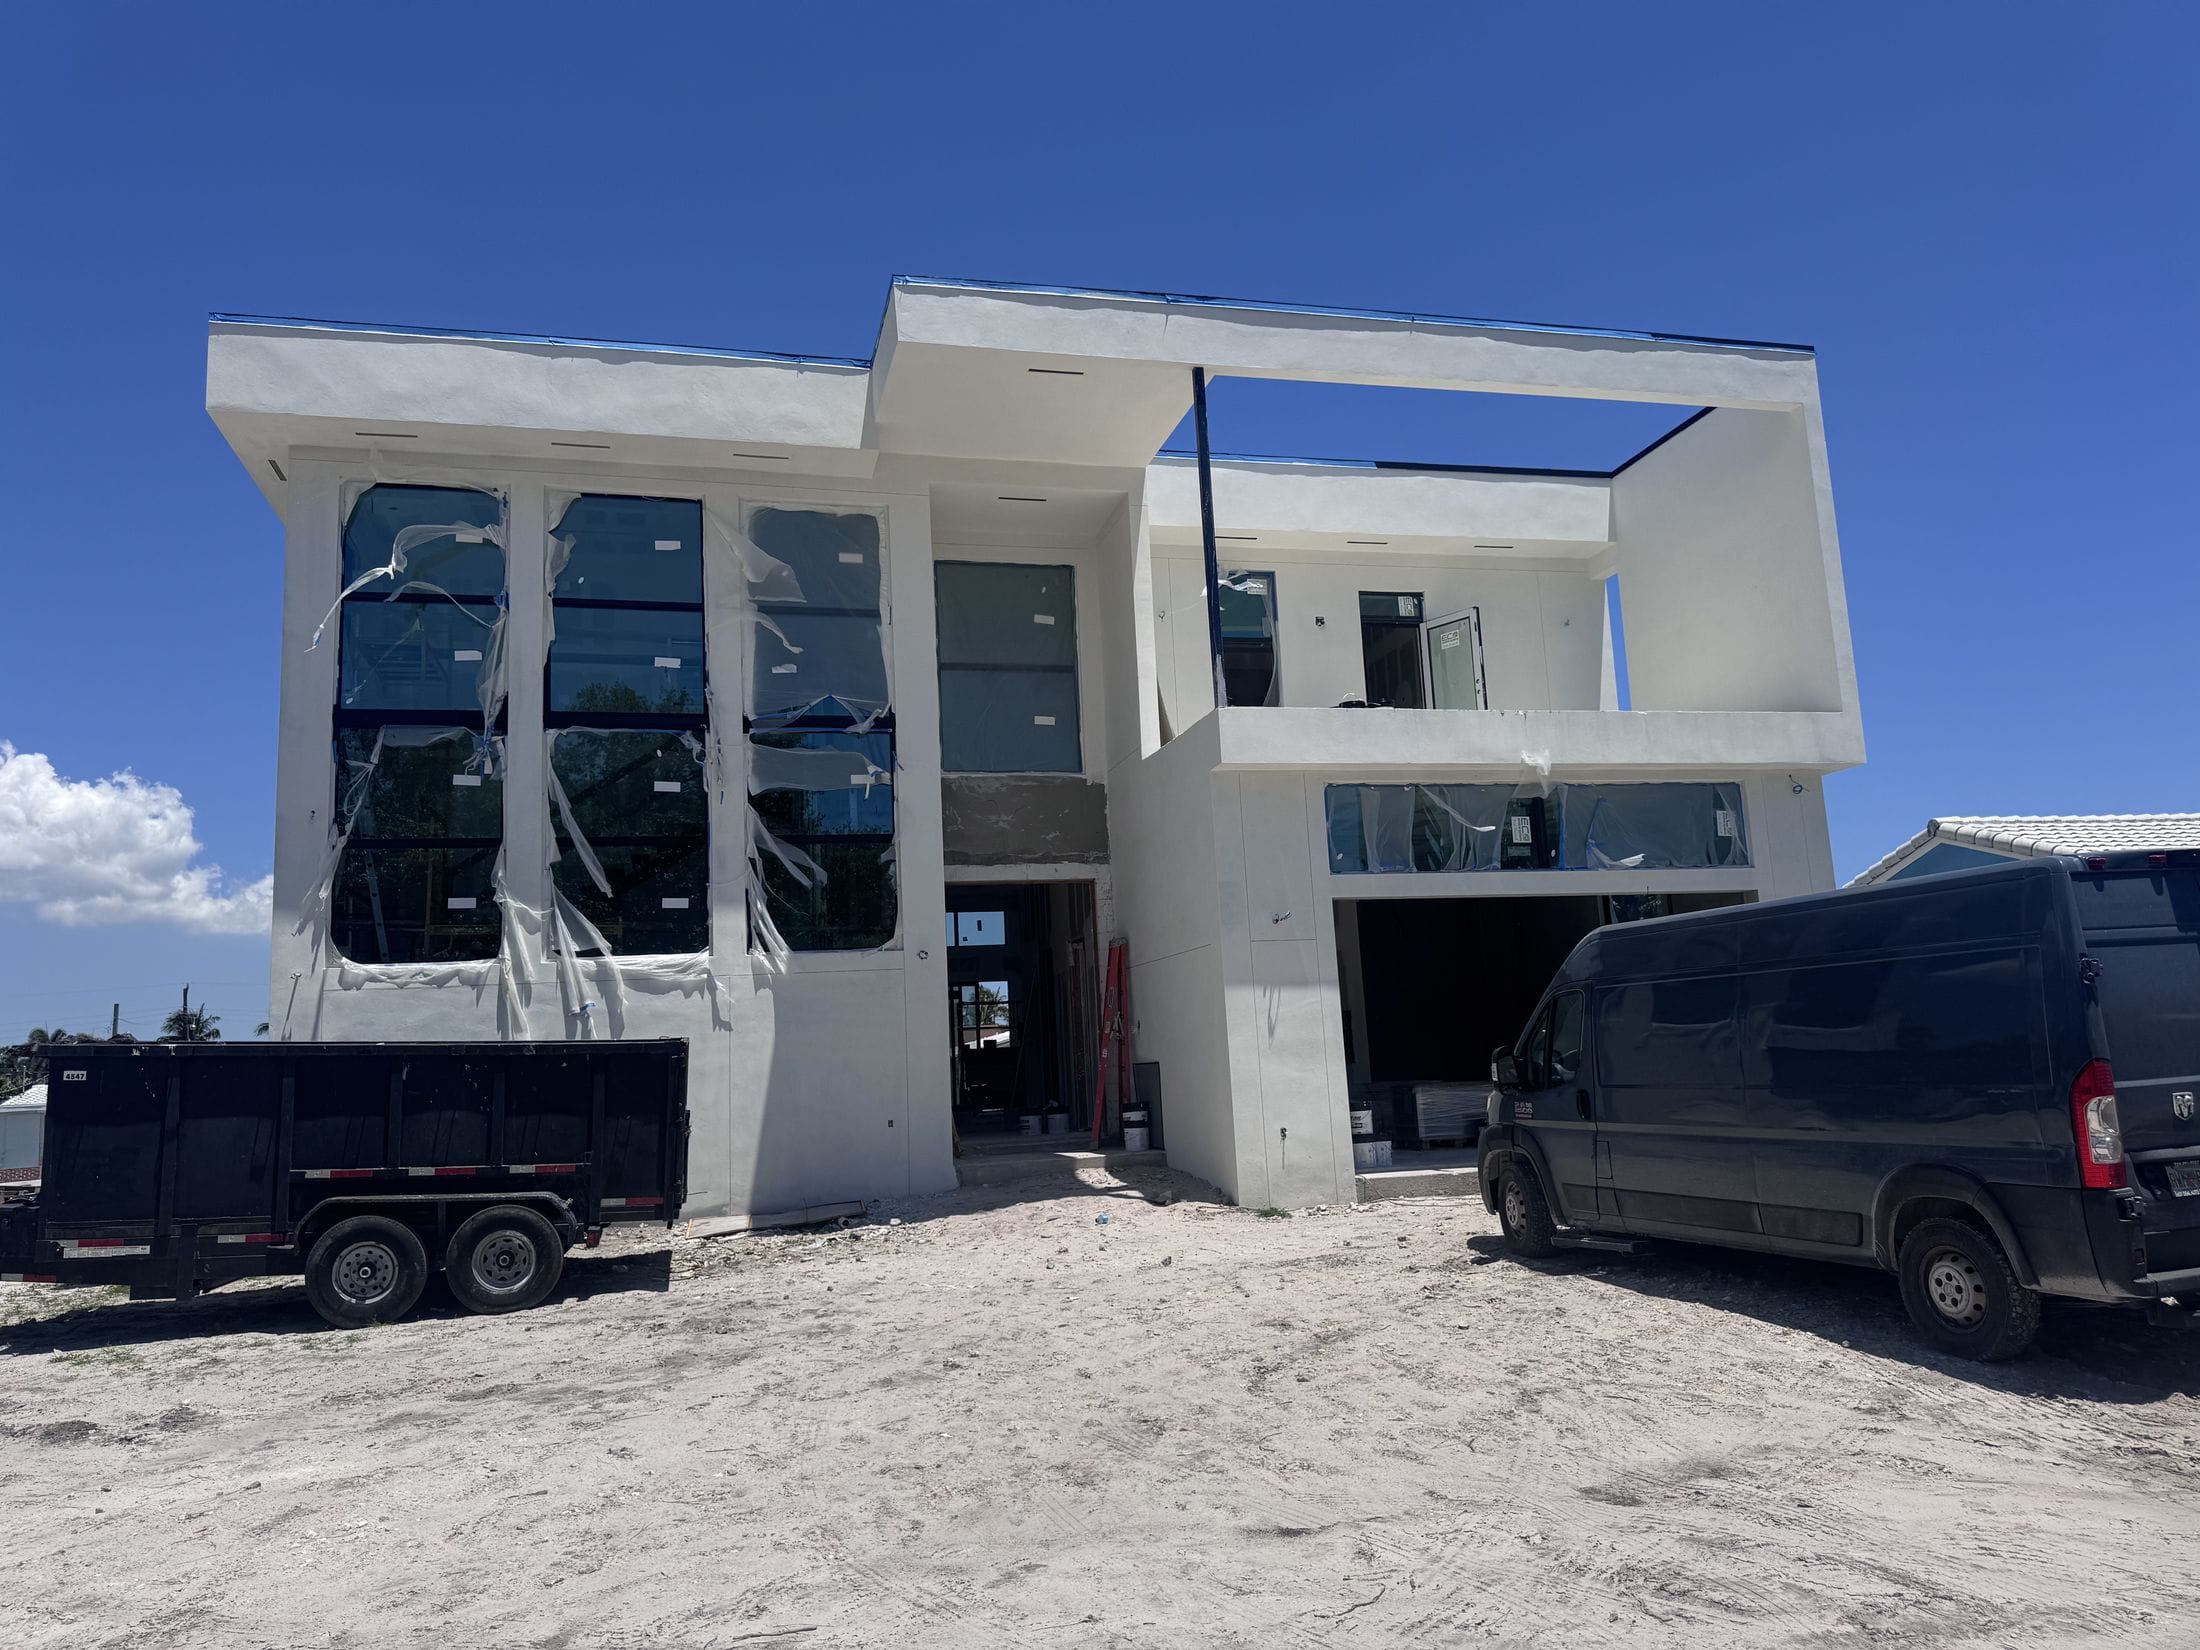
We work across Miami-Dade, Broward and Palm Beach, so a coastal town where flood elevation governs the scope is a normal part of the job rather than an exception to it.
What is included
- The threshold
- Repair cost above 50% of market value
- What it triggers
- Current flood plain, zoning and building standards
- The possible consequence
- Elevation above base flood elevation
- Every permit
- Must meet minimum Flood Zone finished floor elevation
- Codes enforced
- Florida Building Commission and Broward County BORA
- Department hours
- 7:30 a.m. to 4:00 p.m., Monday to Friday
Scope index
What we build here
Grouped by how the Town’s published requirements treat each category. Whether a particular scope crosses the 50% threshold, and what that then requires, is the Town’s determination — this is the structure, not a determination.
Storm or water damage repair
This is the scope the Town’s rule was written for. Where reconstruction of a damaged building costs more than half its market value, it must come up to current flood plain requirements and current zoning and building standards, and elevation may follow. Establish the ratio before the scope is fixed, not after.
Whole-home renovation
A comprehensive renovation can pass fifty per cent of market value without anyone intending it to, particularly on an older building. The cost of the work and the value of the property are both inputs, and neither is a contractor’s to decide alone.
Additions
All development requires a construction permit here, and depending on the approval requested a Site Plan approval may be required as well. Both have to meet the minimum Flood Zone finished floor elevation.
Elevation and structural work
Where a building sits below flood plain requirements and the threshold is crossed, the Town states it will need to be elevated above base flood elevation. That is engineering and sequencing work long before it is finishes work.
Window and door replacement
Openings on an exposed coastal elevation are a wind and water question as well as an appearance one, under the Florida Building Commission and Broward County Board of Rules and Appeals standards the Town enforces.
Roof replacement
Roofing is construction work requiring a permit. On a narrow barrier strip the roof and the openings are the two assemblies most exposed to the conditions the codes exist for.
Kitchen and bathroom renovation
Interior work still requires a construction permit here — the Town’s wording covers renovations and alterations without carving out an interiors exception.
Balcony and terrace repair
Concrete and railing repair on a salt-exposed elevation is structural work with its own inspection sequence, and on a multi-storey building it is rarely isolated.
Interior finishes and flooring
Even where the work itself is straightforward, its cost counts toward the value of the project — which matters on a building where the threshold is in play.
New construction
A new building is designed to the current flood plain requirements from the first sketch, which is the one case where the threshold never becomes a surprise.
Specification
Who and what a project here answers to
Read from the Town’s Permits & Regulations and Building Department pages on 2026-08-16. The Town publishes no review timeframe and neither does this page.
- The Town’s Land Development Regulations
- The source of the 50% rule and of the requirement that reconstruction above that threshold meet current flood plain, zoning and building standards.
- Minimum Flood Zone finished floor elevation
- The Town states that all permit and Site Plan approvals must comply with it. It is not reserved for damaged buildings.
- The Florida Building Commission
- One of the two bodies whose codes and standards the Town’s Building Department enforces.
- Broward County Board of Rules and Appeals
- The other. This is county-level and applies across Broward, not a Hillsboro Beach peculiarity — but it is what makes Broward practice differ from Miami-Dade’s.
- Site Plan approval, where required
- Depending on the development approval requested, a Site Plan approval may be required in addition to the construction permit.
- An outside building department
- The Town states that its Building Department is powered by Calvin, Giordano & Associates. Plan review and inspections are performed by a firm under contract rather than by Town staff, which is worth knowing before you assume a walk-in answer is available.
- The Community Core portal
- Where permit fees are paid, inspections scheduled, plan review comments read and inspection results checked. It requires a login, so registration is a first step rather than a later one.
- The Building Department counter
- Open to the public 7:30 a.m. to 4:00 p.m., Monday to Friday.
Design and material language
The decisions the threshold reaches
Five choices that change either the cost side of the ratio or what the flood requirements will ask for.
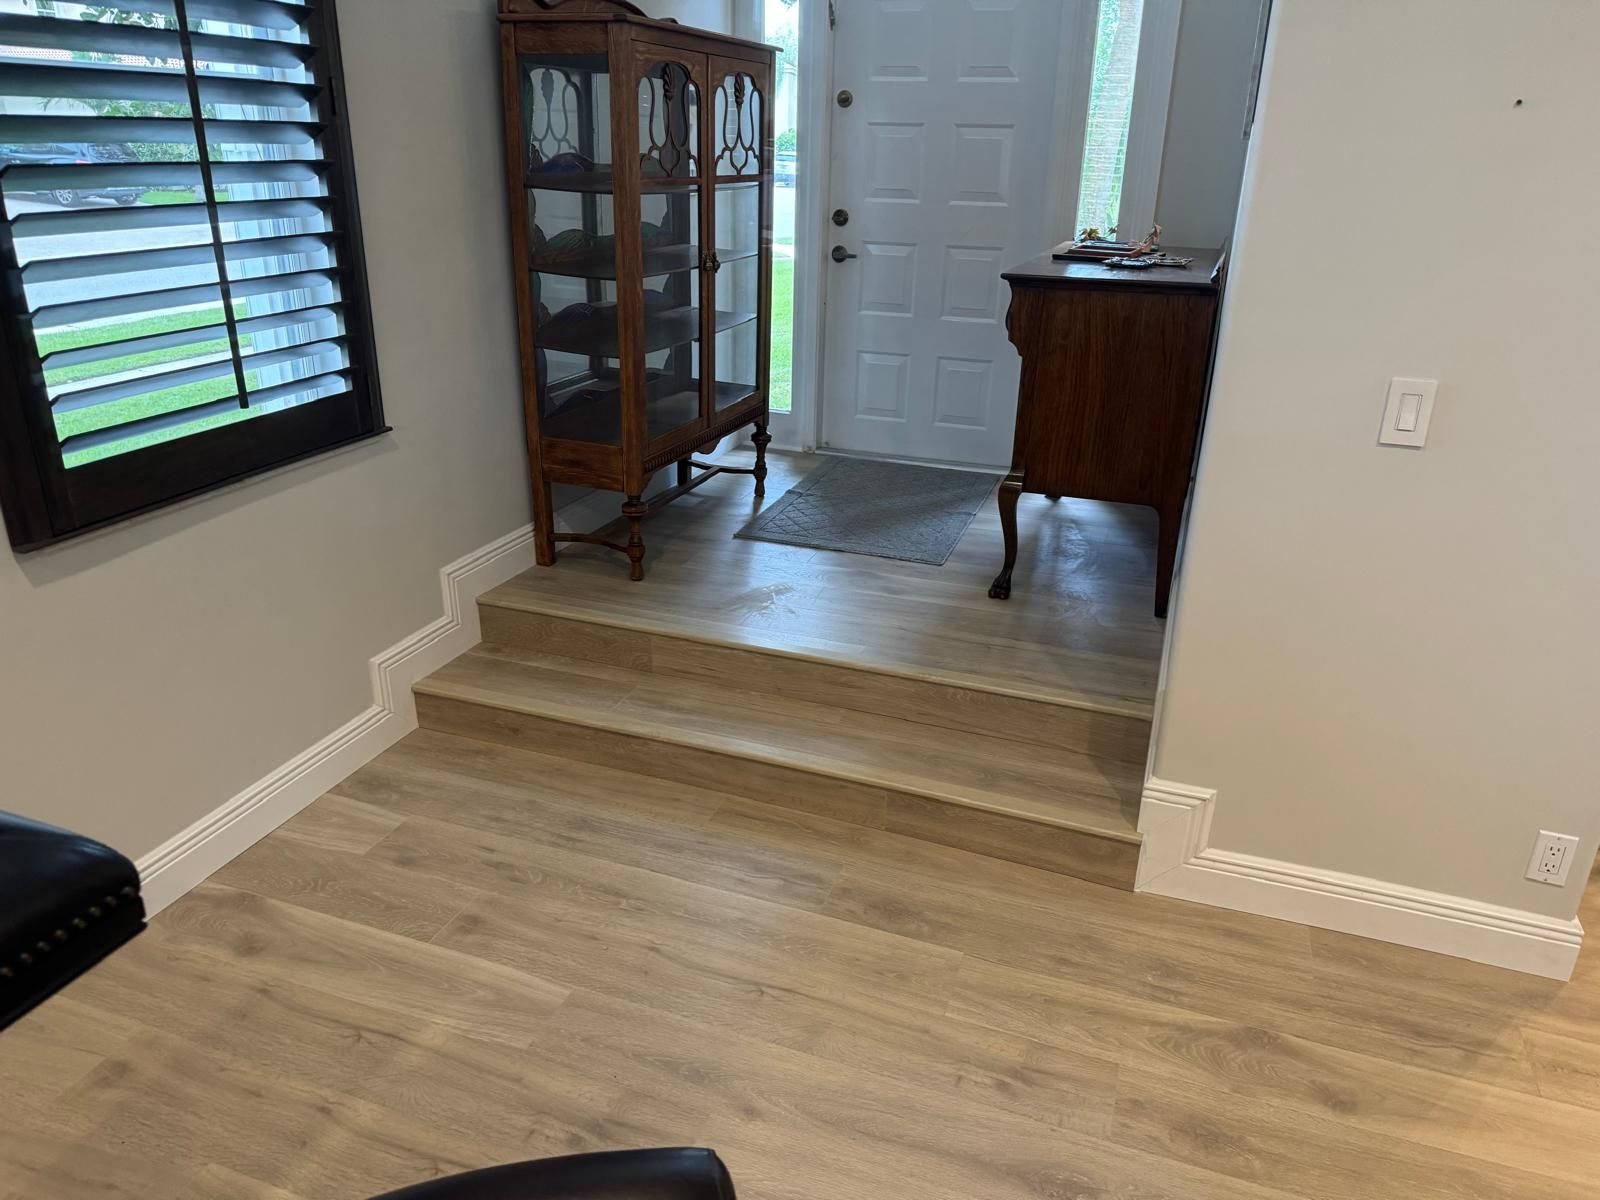
Finished floor level
The governing dimension
Governed by the Town’s published requirements Every permit and Site Plan approval must comply with the minimum Flood Zone finished floor elevation, and where the threshold is crossed and the floor is low the building must be elevated above base flood elevation.
Other options. Establish the existing floor level against the requirement before anything is designed. It is the single measurement that decides the shape of the project.
How far the scope goes
The cost side of the ratio
Governed by the Town’s published requirements Repair cost is what you control. Extending a scope by one more room can move a project across a threshold that changes its category.
Other options. Cost the work honestly and early, and decide deliberately which side of fifty per cent the project is going to sit on.
Openings and glazing
Coastal exposure
Governed by the Town’s published requirements On an exposed strip the openings take the weather first, and they are governed by the Florida Building Commission and Broward County standards the Town enforces.
Other options. Settle products and ratings before the drawings are finished; substitution late is expensive on any coastal elevation.
Envelope and roof assemblies
Coastal exposure
Governed by the Town’s published requirements The roof and its edge details are the other assembly the codes exist for here.
Other options. Specify for the exposure rather than to the minimum, and keep the product approvals with the submission.
Interior finishes
Still inside the number
Governed by the Town’s published requirements Interior work is permitted work here, and its cost counts toward the value of the project when the ratio is being tested.
Other options. On a building near the threshold, phasing finishes changes the arithmetic — but the Town decides how a project is assessed, so do not assume it changes the answer.
On what is shown. Nothing here is a determination. The Town decides how repair cost and market value are established, whether the threshold is crossed and what follows — so this page describes the decisions, not their outcomes.
Technical brief
What the Town publishes, and what it says exactly
Ten references, each read off an official Town source on 2026-08-16.
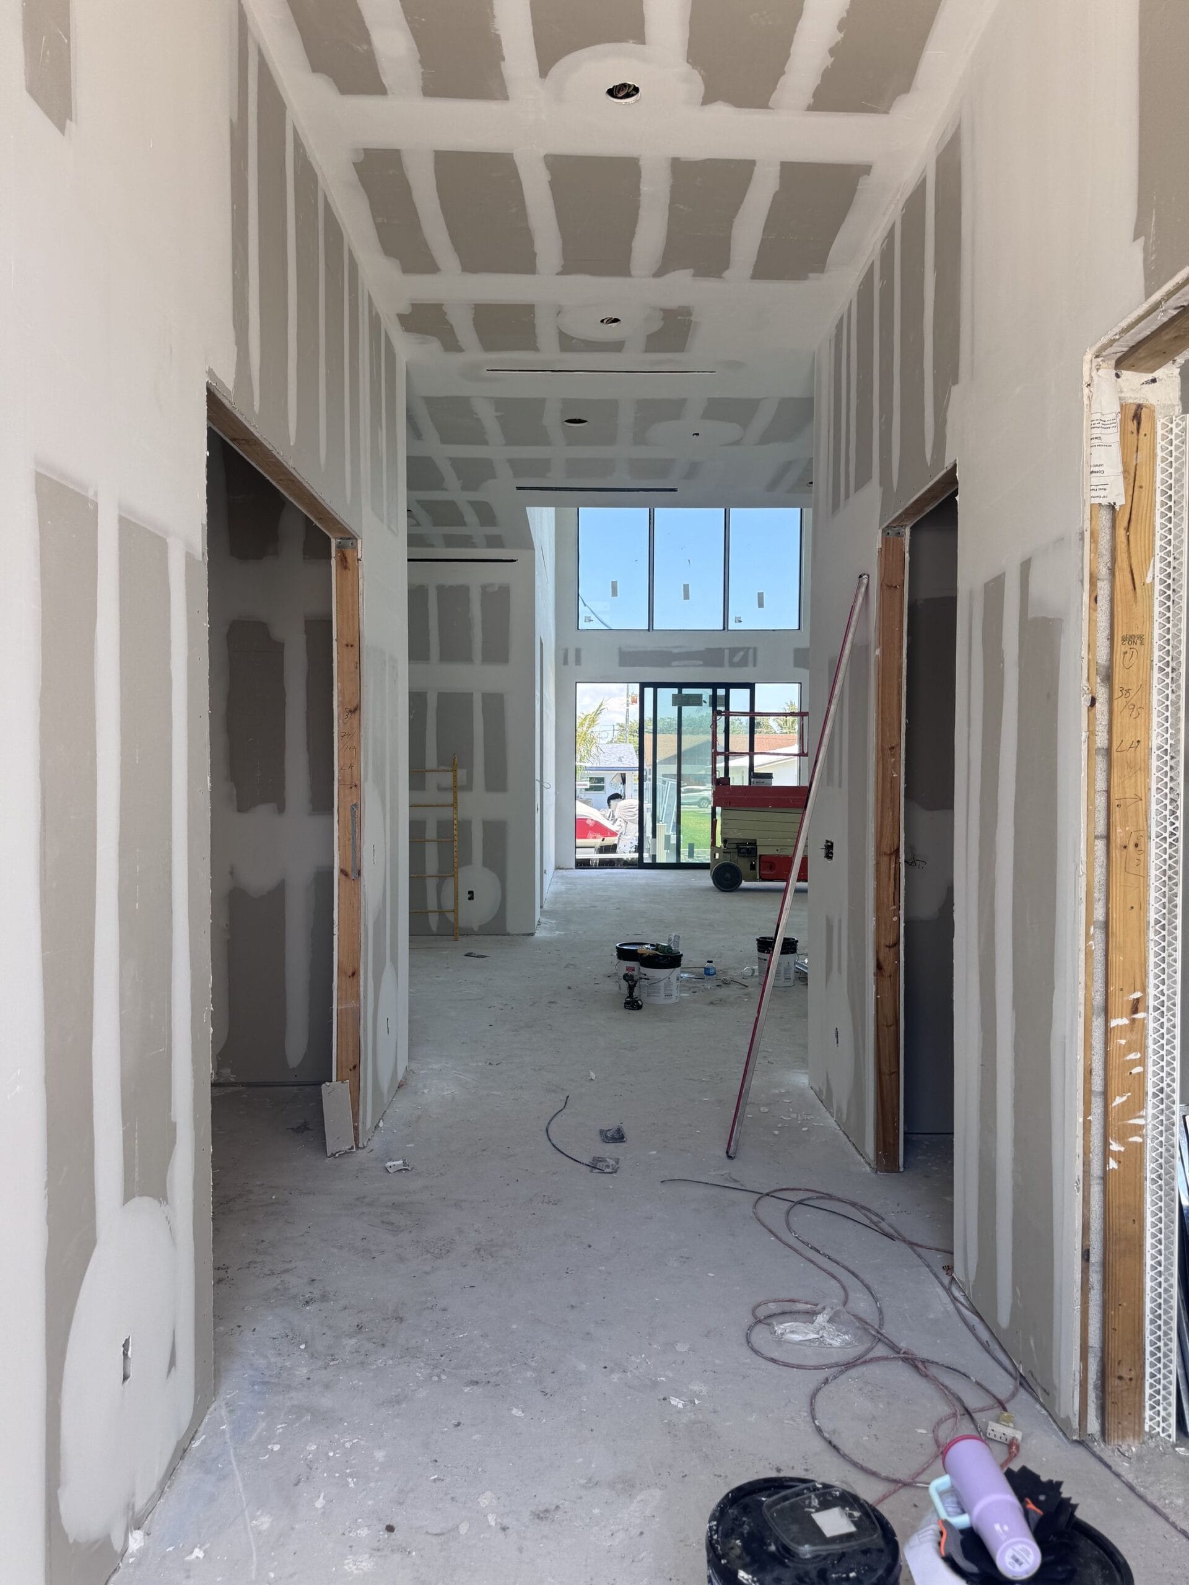
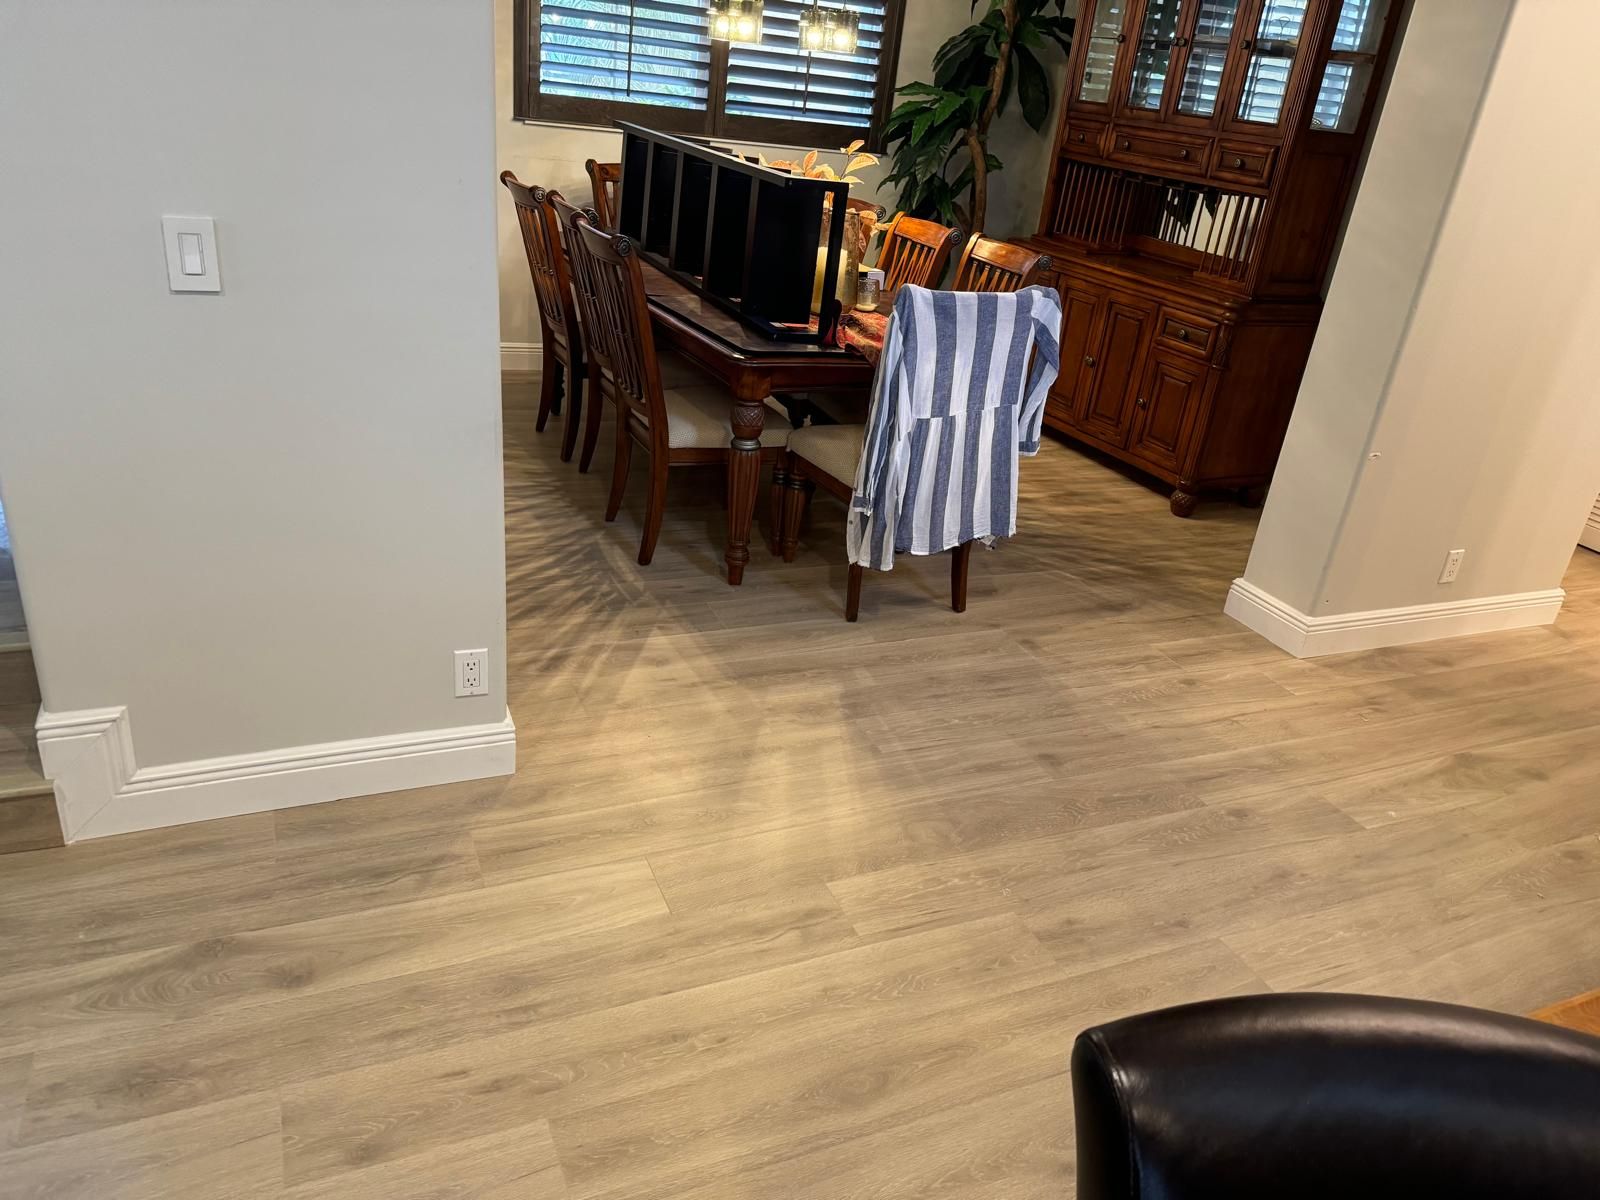
The 50% rule, quoted
"The Town’s Land Development Regulations (Ordinance 266) require reconstruction of damaged buildings, where the repair cost exceeds 50% of the market value, to comply with all flood plain requirements and current zoning and building standards."
And what follows from it
"If the finished floor elevation of the building is below flood plain requirements, the building will need to be elevated above the base flood elevation."
Everything is development
"All development (new construction, additions, renovations, alterations to properties, etc.) in the Town of Hillsboro Beach requires a construction permit."
Site Plan approval may be added
"Dependent on the development approval requested, a Site Plan approval may also be required."
The elevation rule reaches every approval
"All permit and Site Plan approvals will need to comply with the minimum Flood Zone finish floor elevation."
The two code authorities
The Department enforces "codes and standards adopted by the Florida Building Commission and Broward County Board of Rules and Appeals", and "reviews plans and performs jobsite inspections to verify compliance with the Florida Building Code".
The department is outsourced
"The Town of Hillsboro Beach Building Department is powered by Calvin, Giordano & Associates, Inc (CGA)."
The portal, and what it is for
The Town directs applicants to the Community Core permitting website "to pay permit fees, schedule inspections, view plan review comments, or check inspection results", and states that it "will require a login to the website’s portal".
Counter hours
"The Building Department is open to the public 7:30 am - 4:00 pm, Monday - Friday."
The Town asks to be told
It requests notification "of any property development without permit or if illegal dumping of material or debris into the intracoastal waterway is observed" — a reminder that on a strip this narrow the water is everyone’s boundary.
Disclaimer. Nothing on this sheet is a determination about a specific property. The Town decides what a scope requires and whether the threshold is crossed.
Performance and quality
How we work
Eight commitments, each one a direct consequence of something this Town publishes.
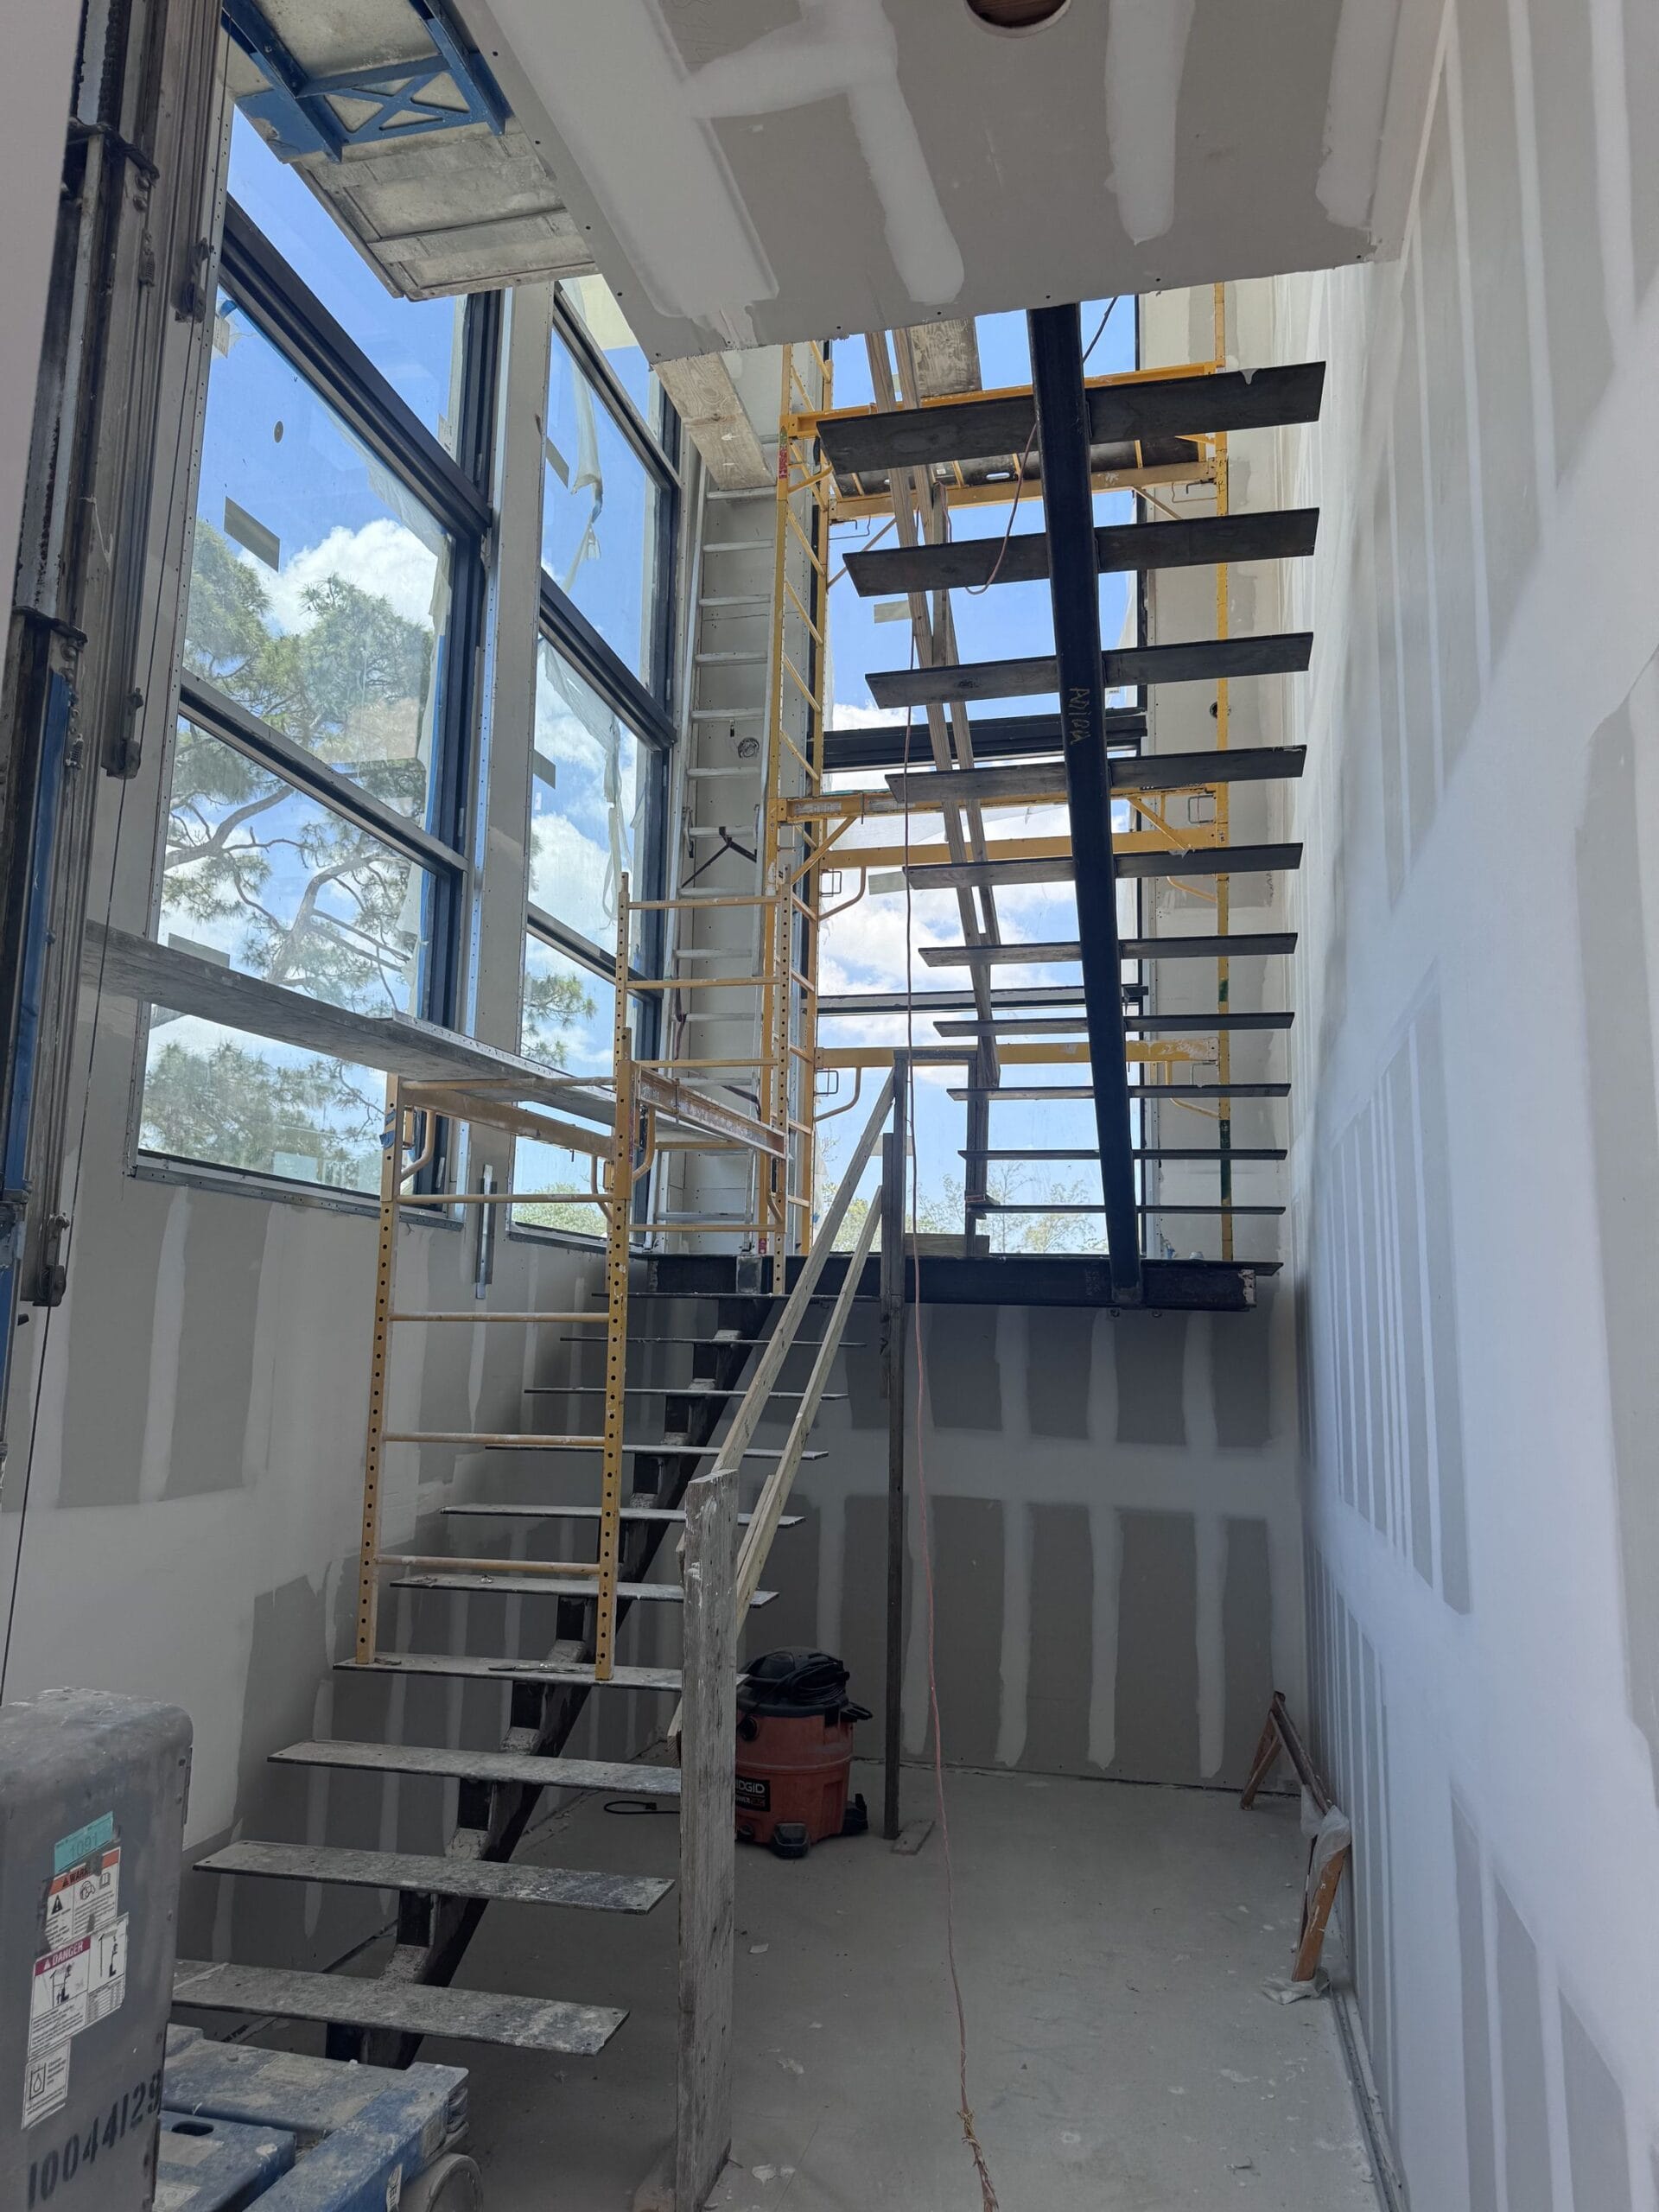
- We establish the ratio before the scope
- Repair cost against market value decides the category of the project. Finding that out late is the most expensive discovery available on this island.
- Floor levels are surveyed first
- Every approval has to meet the minimum Flood Zone finished floor elevation, so the existing level is measured before anything is drawn.
- We price for the Town’s determination, not around it
- The Town decides how cost and value are established. We do not design a scope to dodge a threshold and then present it as a finding.
- Elevation is quoted as the different job it is
- If raising the building is on the table, it is scoped, engineered and sequenced as its own project rather than folded into a renovation figure.
- Broward practice, not Miami-Dade habit
- The Board of Rules and Appeals governs here, and our submissions are prepared to it.
- We register on the portal at the start
- Community Core needs a login before fees, comments, inspections or results are reachable.
- Coastal exposure is specified for, not minimised
- Openings and roof assemblies on an exposed strip get the specification the conditions call for.
- One licensed contract
- Design coordination, Town submittals, permitting and construction under CBC1265280, so no approval falls between two parties.
Cost and timeline
What moves the number
We publish no Town permit fees — the fee schedule was not opened, and the figure that matters is current on the day you file. These are the variables that actually move a price here.
| # | Variable | Why it moves the number |
|---|---|---|
| 01 | Which side of 50% the project lands on | It is the largest single fork available here, and it is arithmetic rather than judgement. |
| 02 | Whether elevation is required | Raising a building above base flood elevation is a different project with different engineering, sequencing and services. |
| 03 | The existing finished floor level | How far below the requirement it sits determines how much work the elevation rule actually creates. |
| 04 | Whether a Site Plan approval is needed | It is an additional approval with its own preparation and its own timetable. |
| 05 | Coastal exposure of the assemblies | Openings and roofs on an exposed strip carry specification and product-approval costs that inland work does not. |
| 06 | Access on a narrow strip | Where material can be stood, how it is delivered and how far it is carried is a real cost between an ocean and a waterway. |
| 07 | Building age and condition | What is behind the finishes on an older coastal building is the largest genuine unknown on most renovation projects here. |
| 08 | Structural intervention | Removing or altering structure brings engineering, and engineering brings its own review and inspection sequence. |
| 09 | Multi-storey and association context | On a building with shared structure and shared approvals, the programme is rarely set by your unit alone. |
| 10 | Specification level | Finishes, joinery and fittings move a renovation budget more than square footage does, once the shell is settled. |
What to establish first
Four questions worth answering before a drawing is commissioned. All four are answered by the Town, not by a contractor.
Observations
- 01
- What the building is worth, and what the work will cost
The ratio between them is the test that decides everything else here. - 02
- Where the finished floor sits against the requirement
It determines whether crossing the threshold means compliance work or a building that has to be raised. - 03
- Whether a Site Plan approval is required
It depends on the development approval requested, and it is an additional approval on its own timetable. - 04
- Who you will actually be dealing with
The Building Department is run by an outside firm and the portal needs a login. Both shape how quickly a question gets answered.
Credentials and delivery
Why Elbaz Construction
Six things that are verifiable rather than asserted.
Licensed general contractor
CBC1265280 — certified building contractor, bonded and insured. Verifiable in the Florida DBPR licence register.
We put the threshold question first
Before design, before scope, before price — because it is the question that decides what kind of project you are commissioning.
We read the Town’s own material
Every regulatory statement on this page was taken from an official Town source and is attributed to it.
We say what we do not know
No fee schedule, no review timeframes, no staff names and nothing else from Ordinance 266 appear here, because we did not establish them from a primary source.
Honest photography
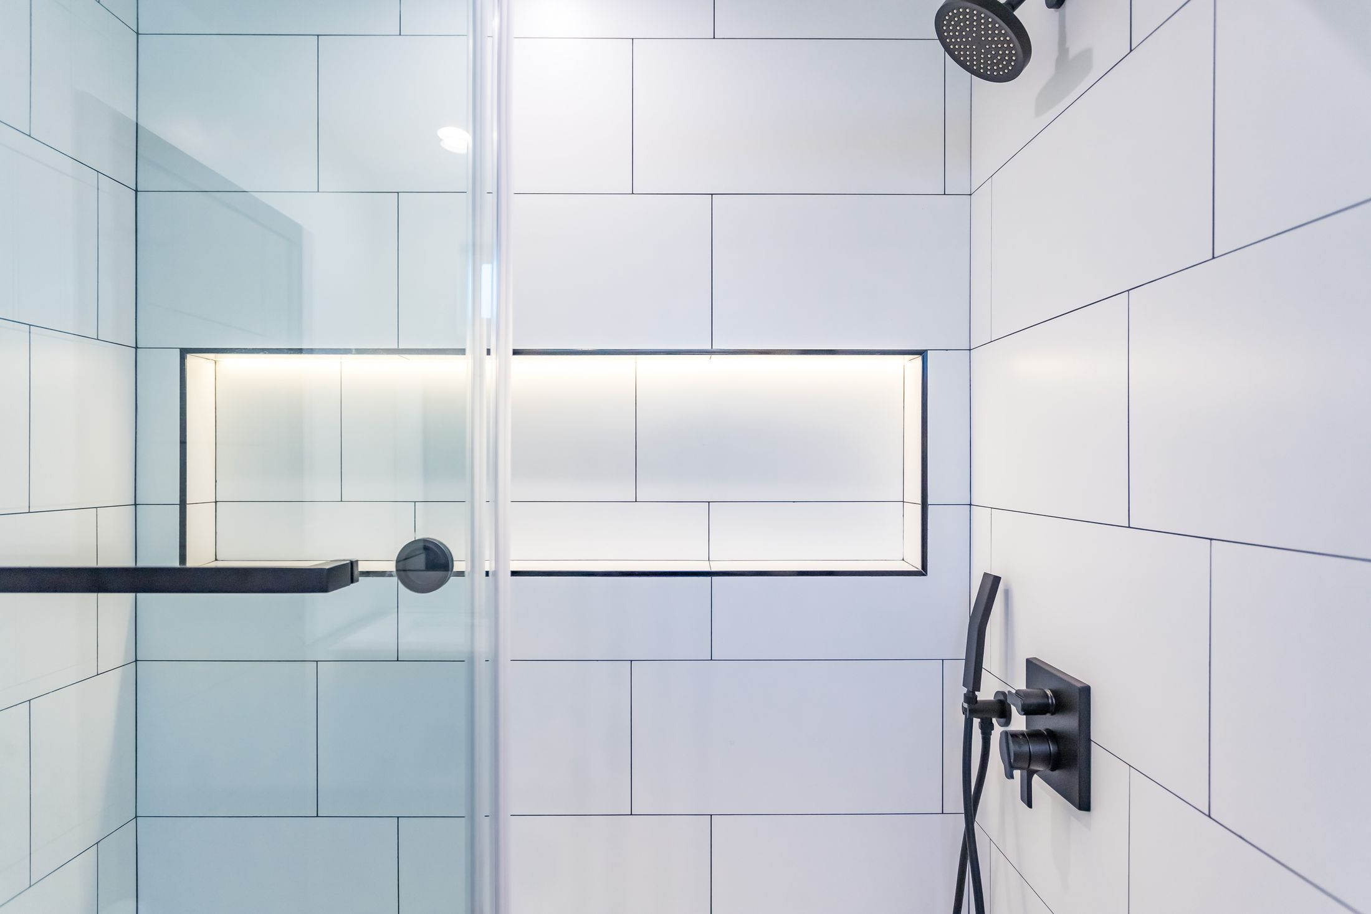
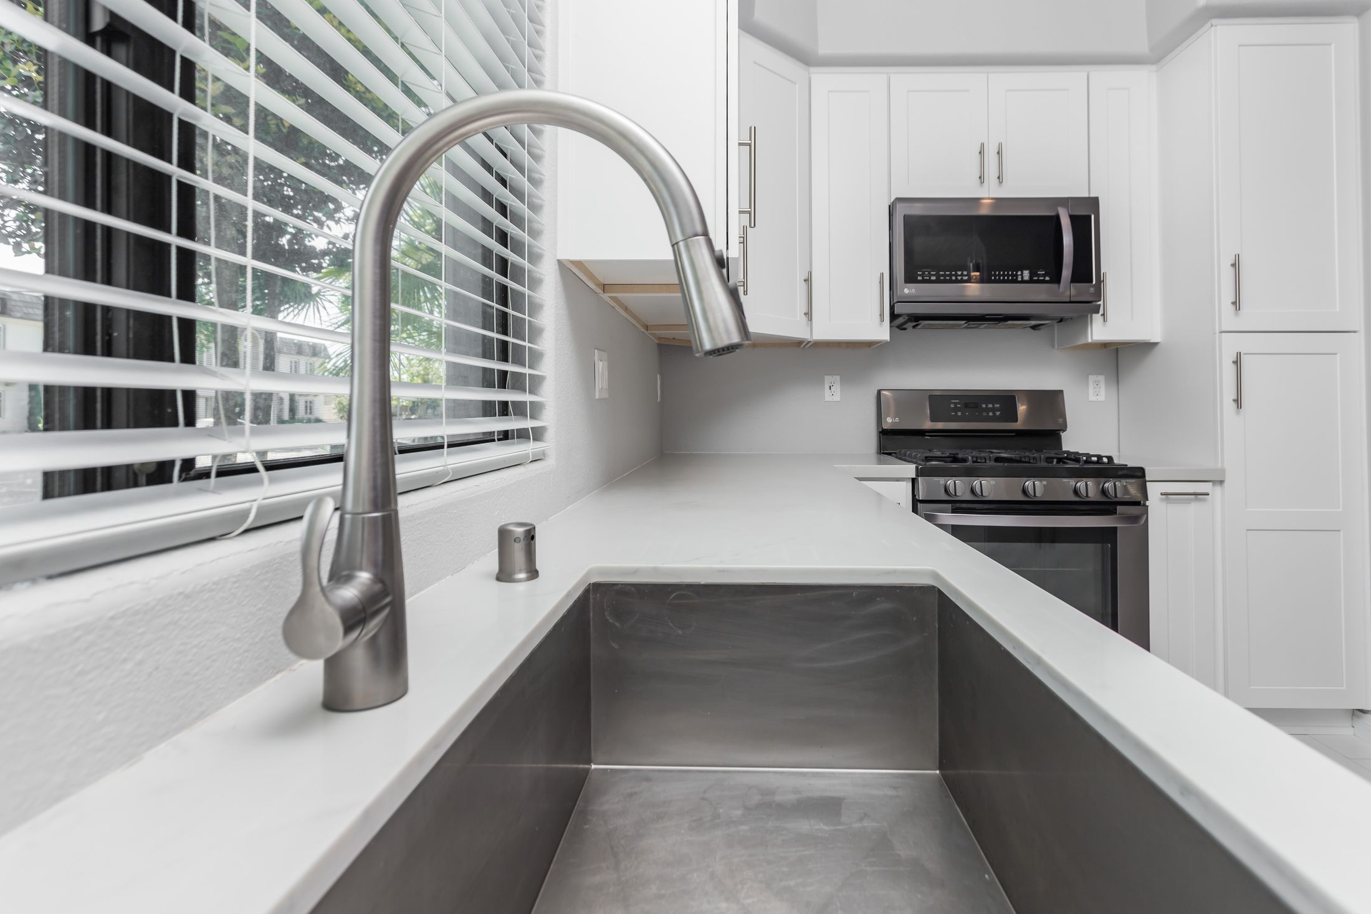
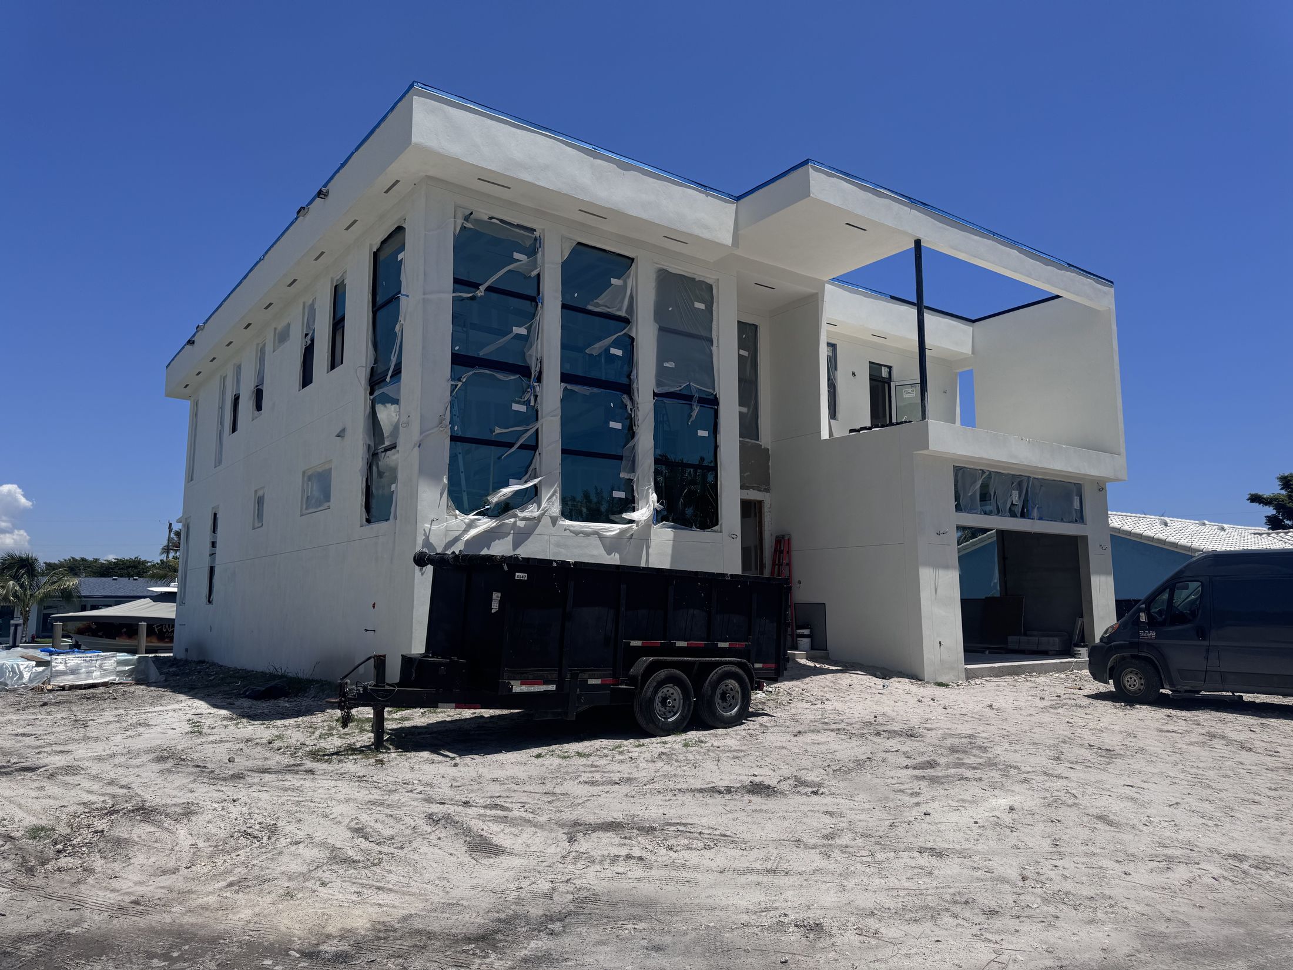
Every image here is a real Elbaz Construction project in South Florida, captioned for what it actually shows. None is claimed as a Hillsboro Beach property.
Across three counties
Miami-Dade, Broward and Palm Beach — so a coastal town’s flood requirements are a normal part of the work rather than an exception to it.
Start here
Start a Hillsboro Beach project
Tell us the scope and the address. We will establish where the finished floor sits, what the work is likely to cost against the building’s value, and what the Town’s threshold means for the project you actually want.
What happens next
- 01
- We call or email within one business day, Sunday to Friday.
- 02
- A threshold check: the existing finished floor level, the likely cost of the work, and the Town’s view of how that sits against market value.
- 03
- A site visit, then a written scope and a proposal against it — with the review path stated in it, not assumed.
- Useful to have
- A survey with levels if you have one, any elevation certificate for the property, and previous Town approvals.
Find the ratio first.
Then build the right project.
Design coordination, Town submittals, permitting and construction under one licensed general contractor — in the Town of Hillsboro Beach and across Miami-Dade, Broward and Palm Beach counties.
