


Project 01
One room,
three zones, no walls.
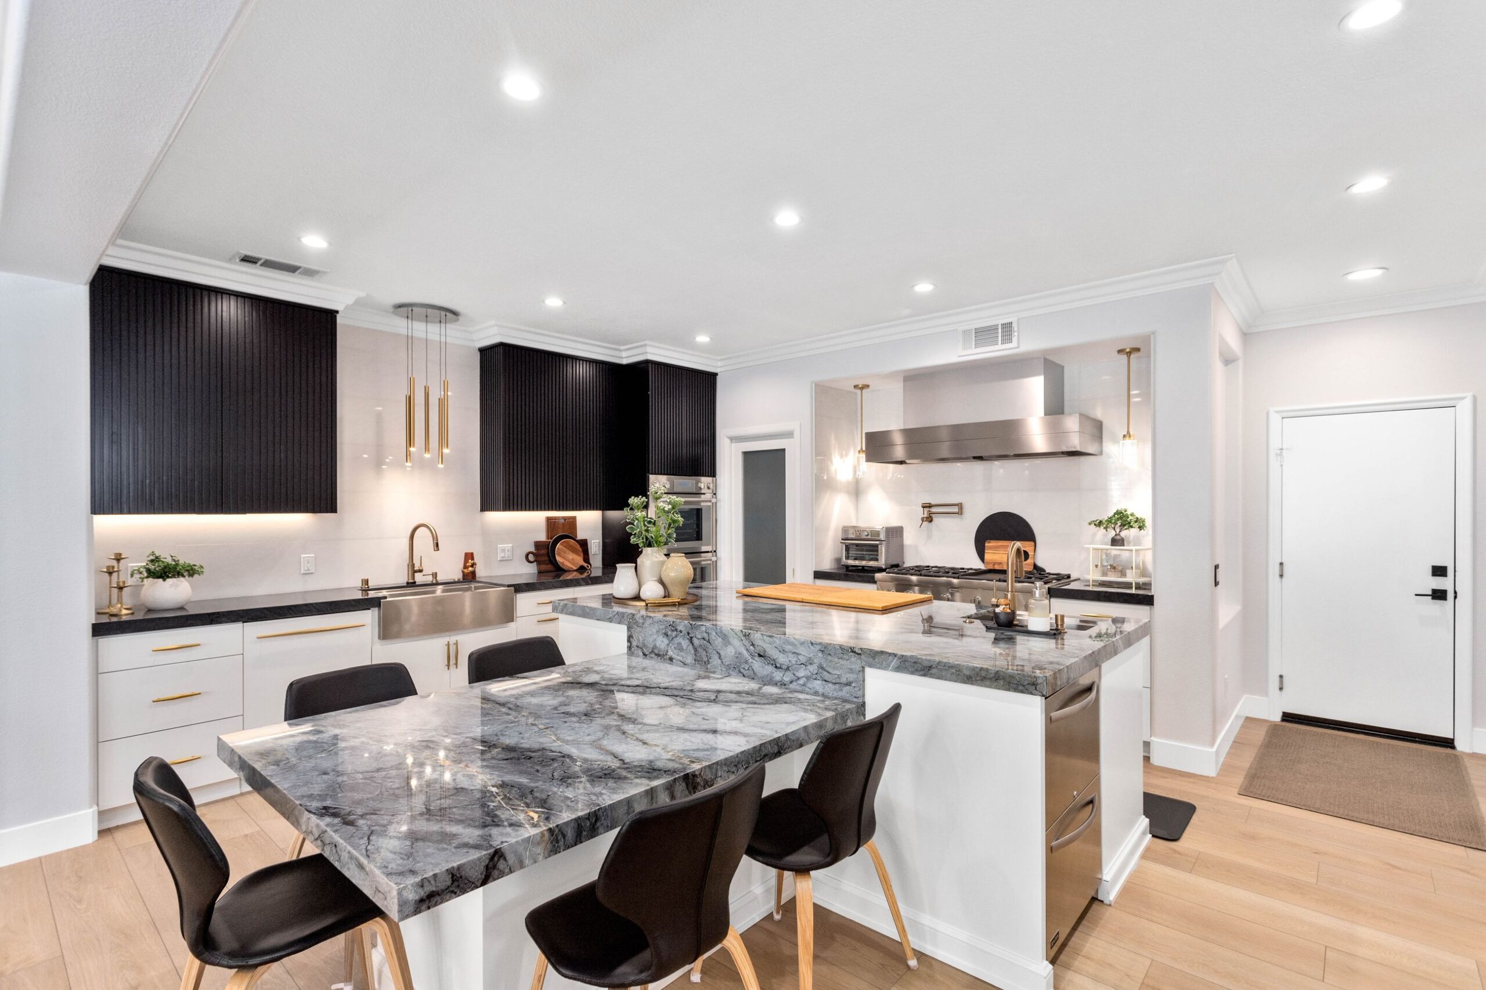
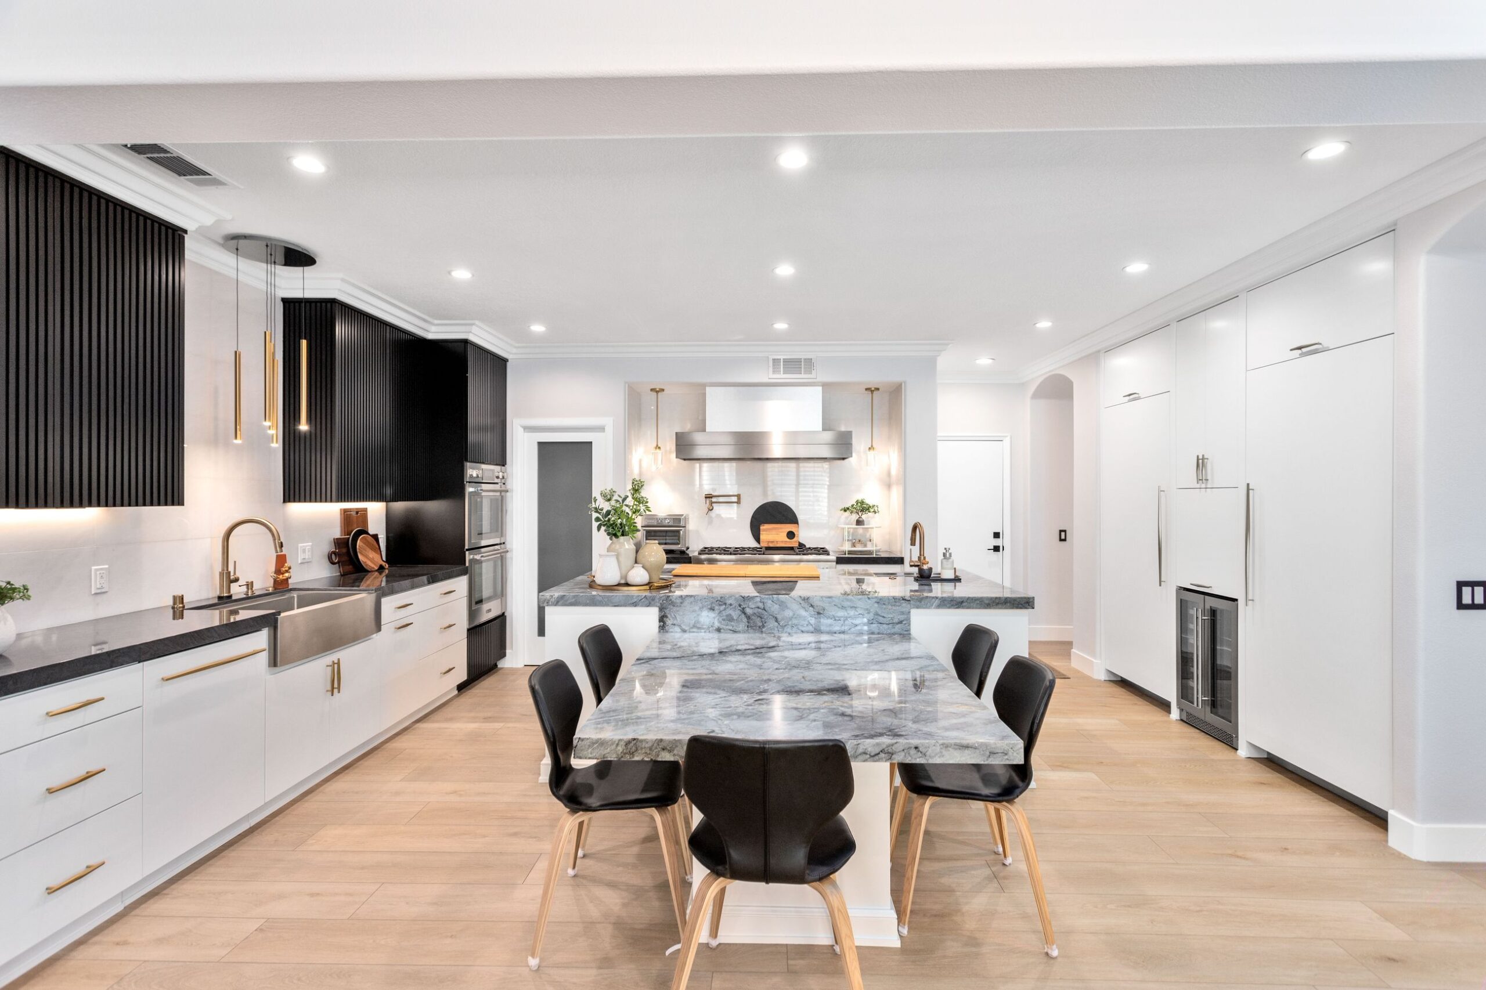
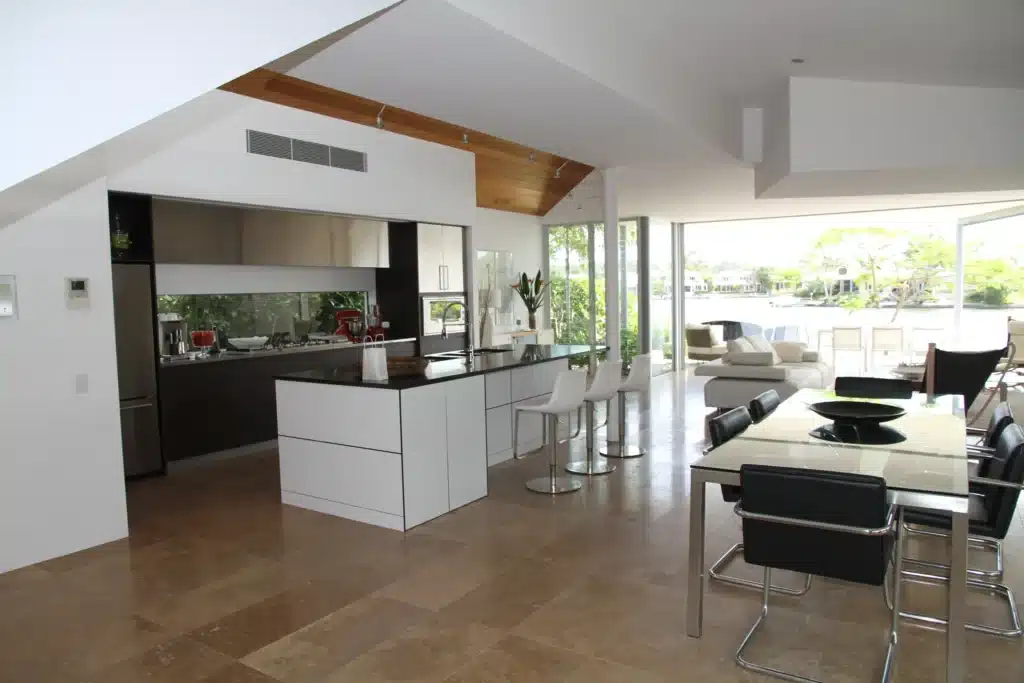
A completed Elbaz Construction kitchen photographed on handover. Living, dining and kitchen share a single volume, with the island doing the work of separating them without closing anything off.
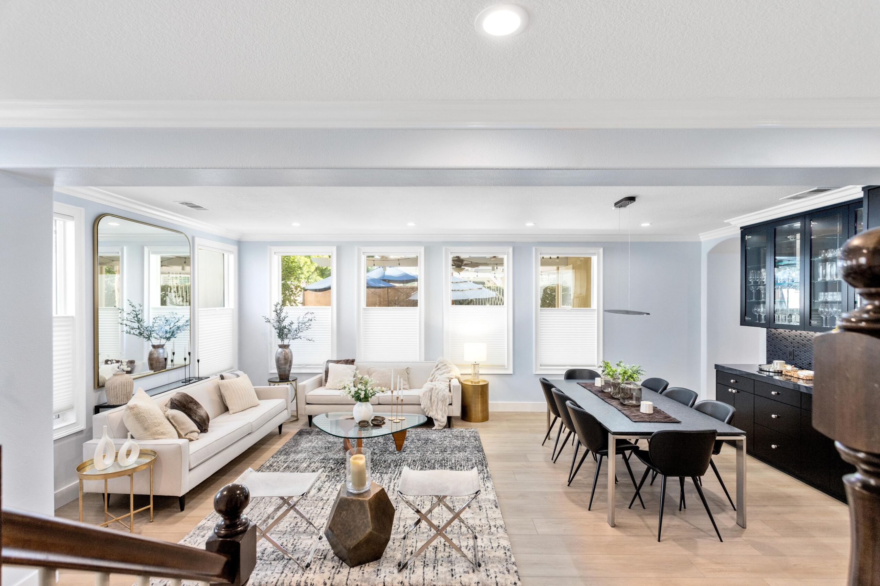
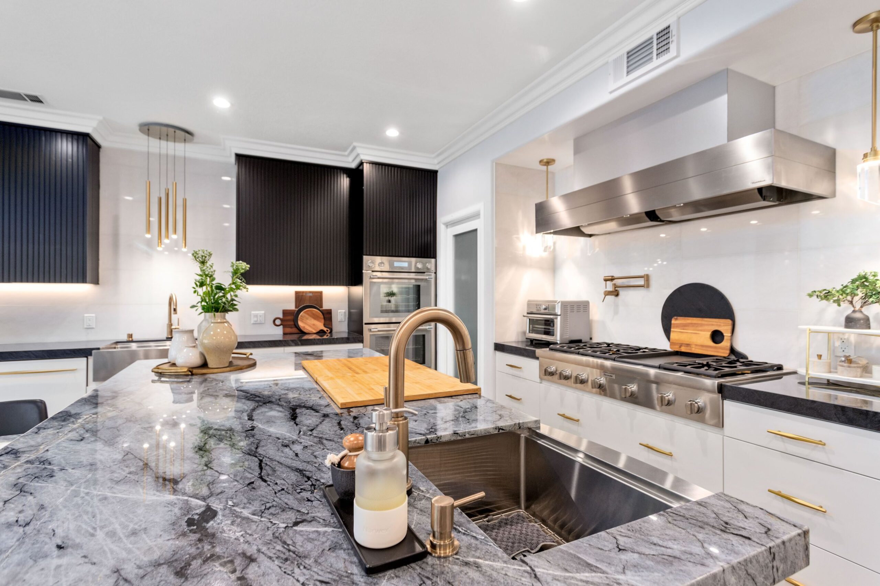
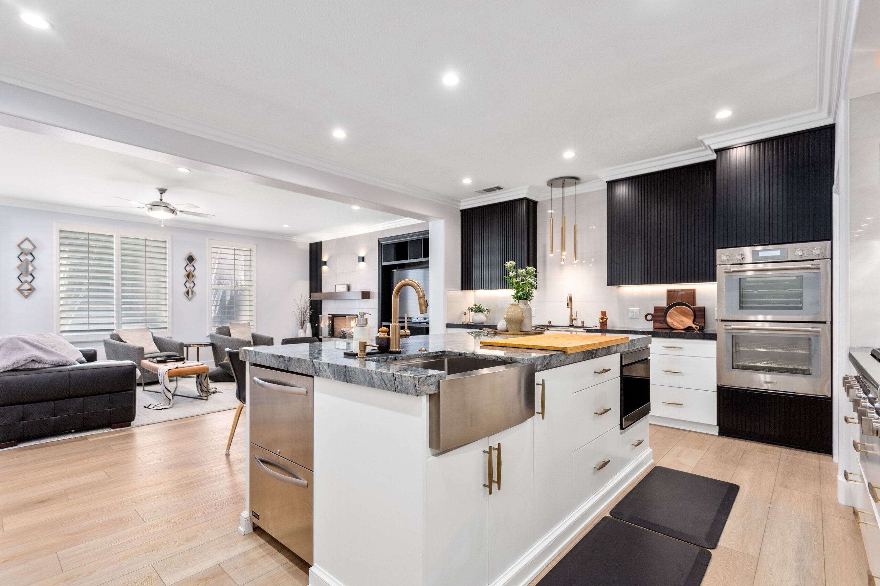
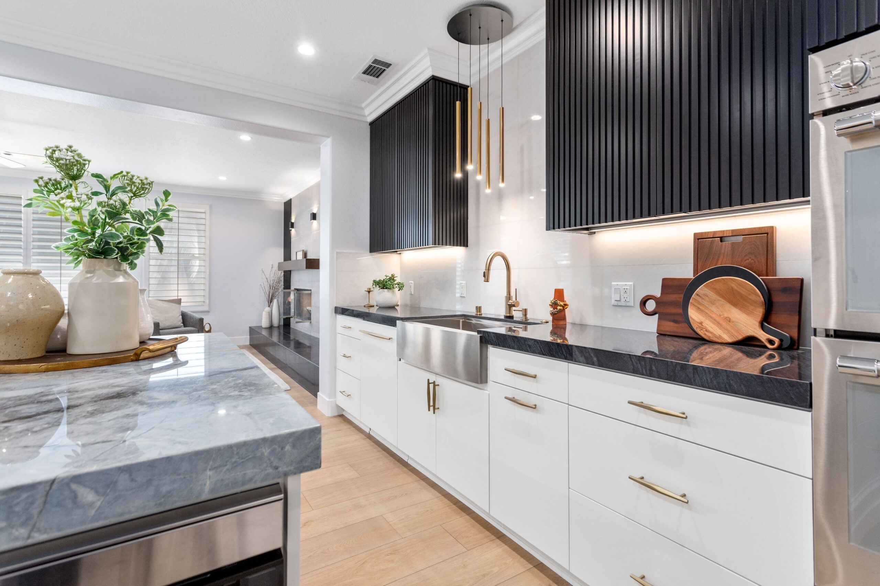
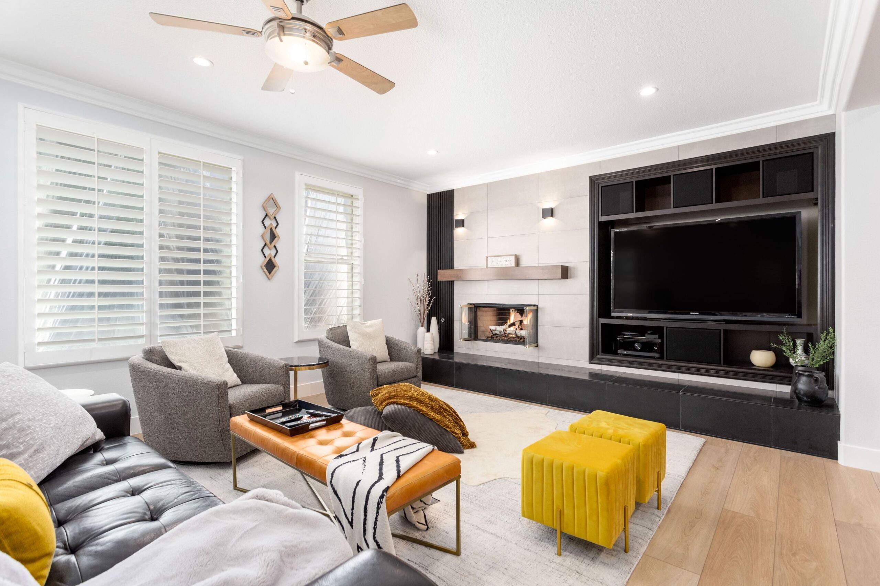
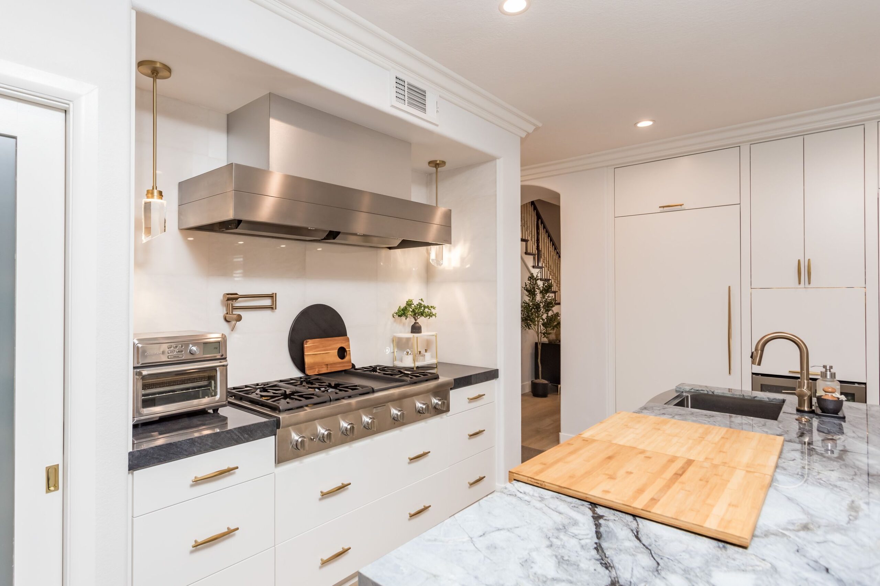
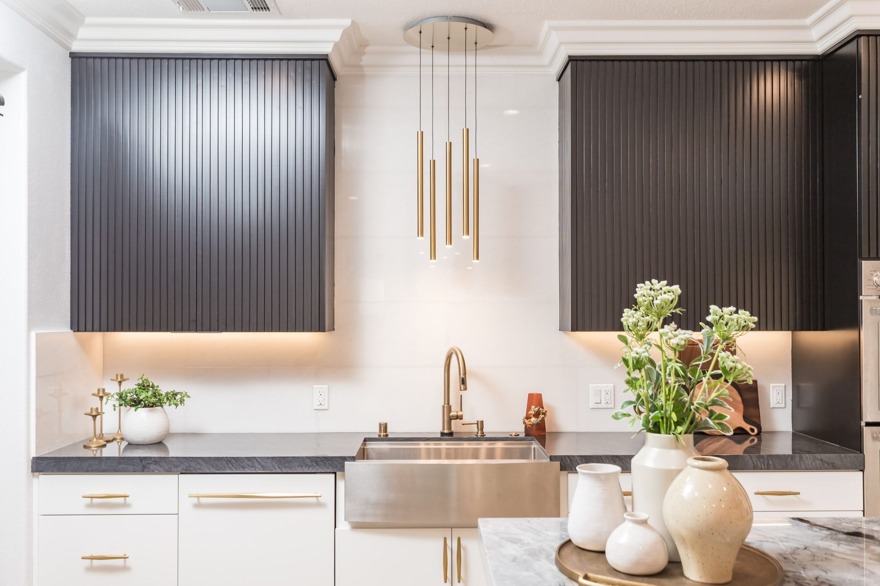
Photographed on completion. Select any frame to enlarge it.
Project 01 · the plan
The island is
the whole strategy.
The island is doing three jobs at once: prep surface, seating, and the boundary between cooking and living. Because it is a boundary rather than a wall, the room stays one space.
Circulation is kept clear on both long sides, which is what makes it usable when more than one person is in the kitchen.
- Prep on the island
The sink sits in the island, so the person working faces the room rather than a wall.
- Cooking on the wall
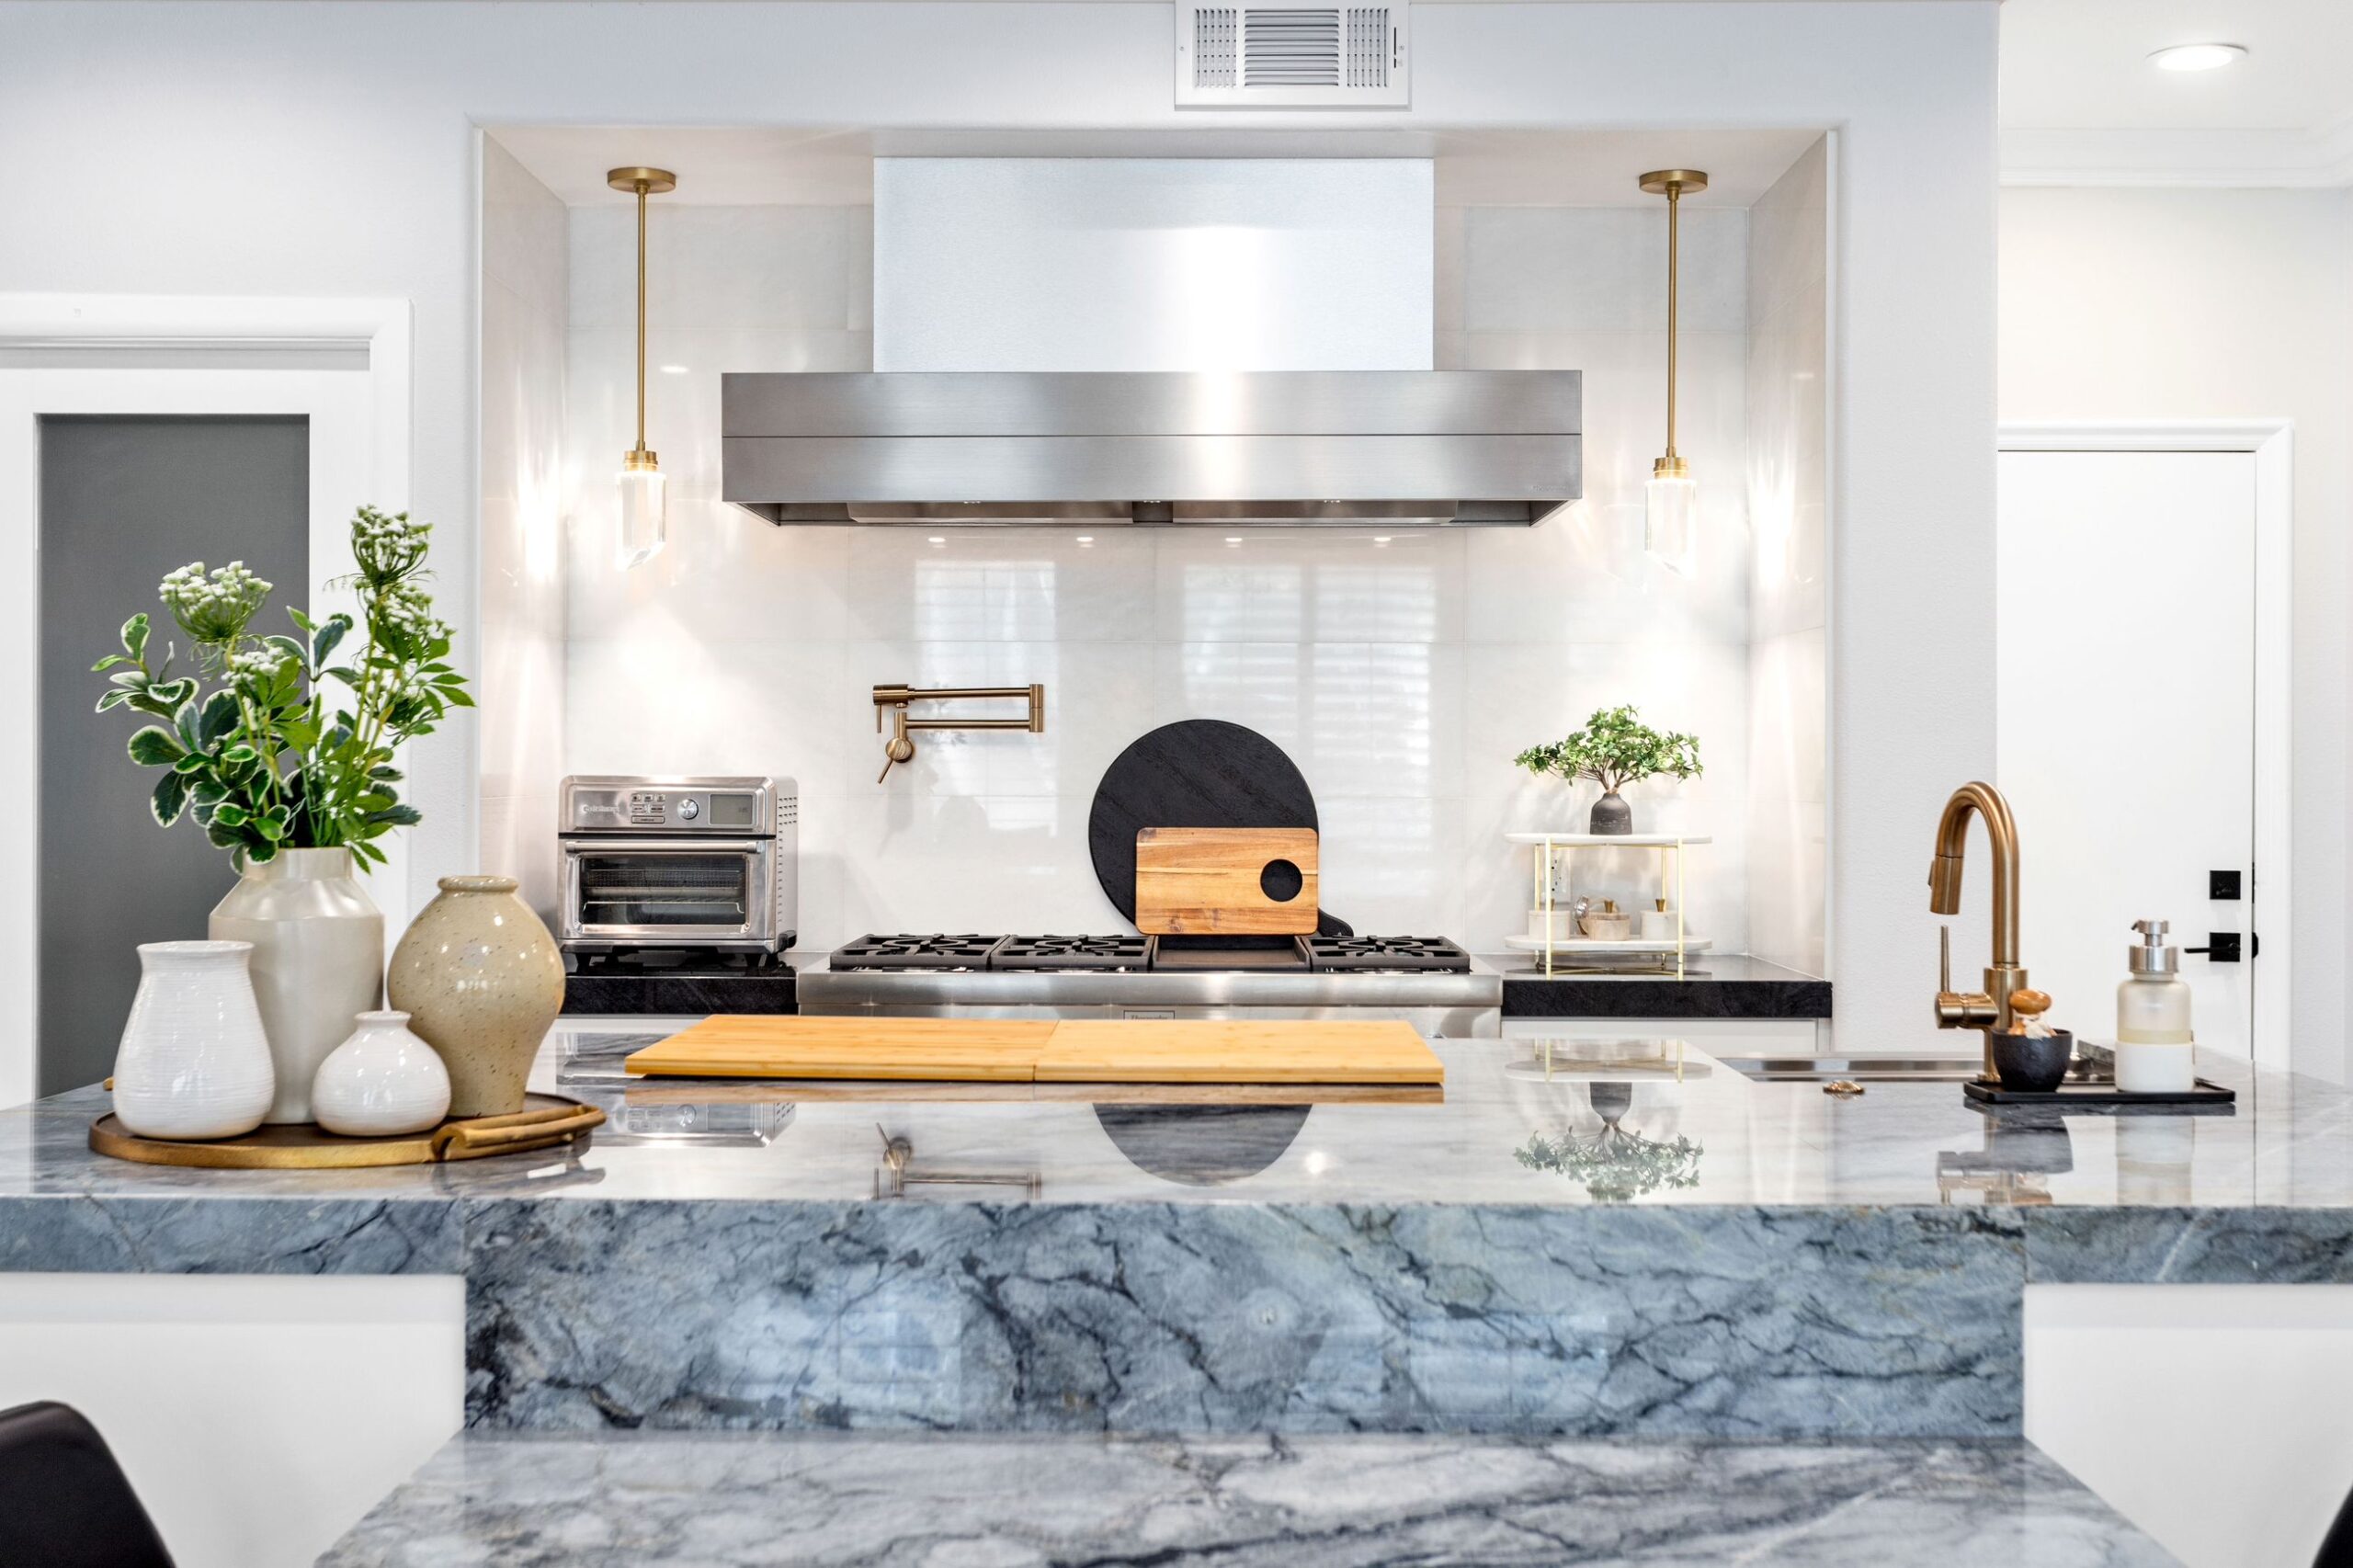
The range and extraction stay on one plane, keeping the duct run short and the island free of a hob.
- Seating on the far edge
An overhang gives seating without putting anyone in the working zone.
Project 01 · the finishes
Where the plan
becomes a room.
With the layout settled, the finishes do the quieter work — a continuous stone across the island, a dark upper run that reads as joinery rather than storage, and brass that ties the whole room together.
- IslandMarble-topped with an undermount sink and seating overhang
- Cooking wallStainless range with a wall-mounted hood on one plane
- CabinetryWhite lower runs with dark upper and tall units
- HardwareBrass throughout, matched to the tapware
- LightingPendants over the sink, recessed elsewhere
- FlooringOne continuous wood floor through living, dining and kitchen
The service
Choose the plan first.
Everything else is finish.
Most kitchen regret is layout regret. The cabinetry was beautiful and the island is in the wrong place; the appliances are premium and the door swings collide. Those are planning failures, and they are permanent in a way a paint colour is not.
Good layout is unglamorous work: measuring how the room is actually entered, where the light comes from, what the plumbing and ventilation will realistically allow, and how many people cook at once.
- Movement before millwork
Where you walk, reach and set things down is resolved before cabinetry is drawn.
- Services shape the plan
Waste runs, gas and ventilation routes constrain where a sink and range can go. Better to design with them than fight them.
- Sightlines are a decision
In an open plan, what the kitchen shows to the living space is a design choice, not an accident.
Scope
What kitchen planning covers
The work between an existing room and a plan you can build from.
Clearance is the number that matters
Aisle width decides whether a kitchen is pleasant or infuriating, and it is the first thing sacrificed when an island is drawn slightly too large. It is worth protecting even at the cost of storage.
Measure and constraints
- Measured survey of the room as built, including out-of-square and level
- Existing waste, supply, gas and ventilation routes located
- Structural elements identified where walls may be altered
- Window, door and circulation constraints recorded
Layout development
- Work-zone planning across prep, cook, clean and store
- Island or peninsula sizing against real clearances, not minimums
- Appliance placement and door-swing coordination
- Seating, circulation and secondary access resolved
Services and structure
- Waste and vent routing tested against the plan before it is fixed
- Extraction route to outside established early
- Electrical load, circuits and lighting layout
- Engineering coordination where a wall is being altered
Specification
- Cabinetry layout, internal storage and hardware
- Worktop material, edge and junction detailing
- Lighting design across ambient, task and accent
- Finish schedule and the drawings the build is measured against
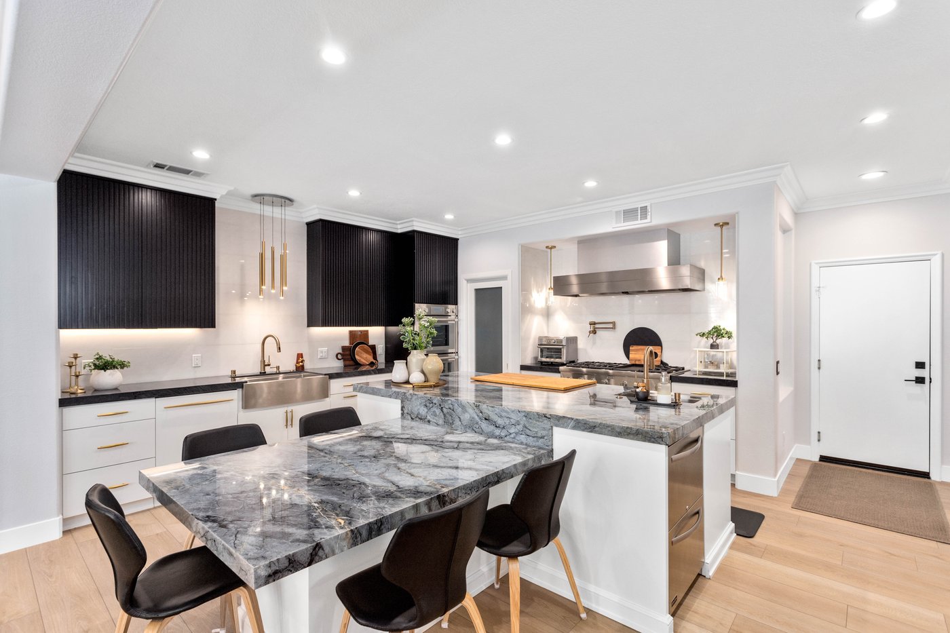
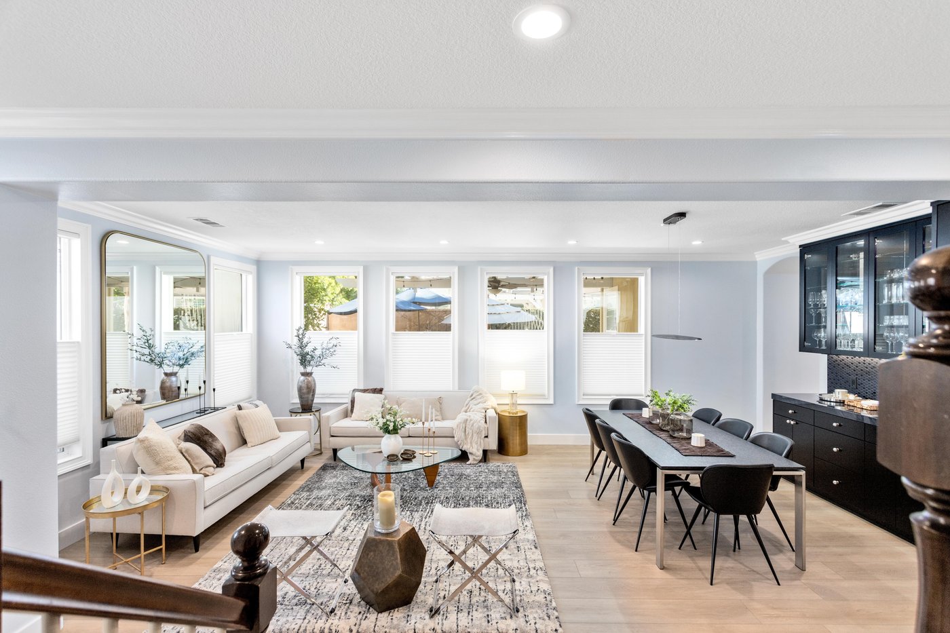
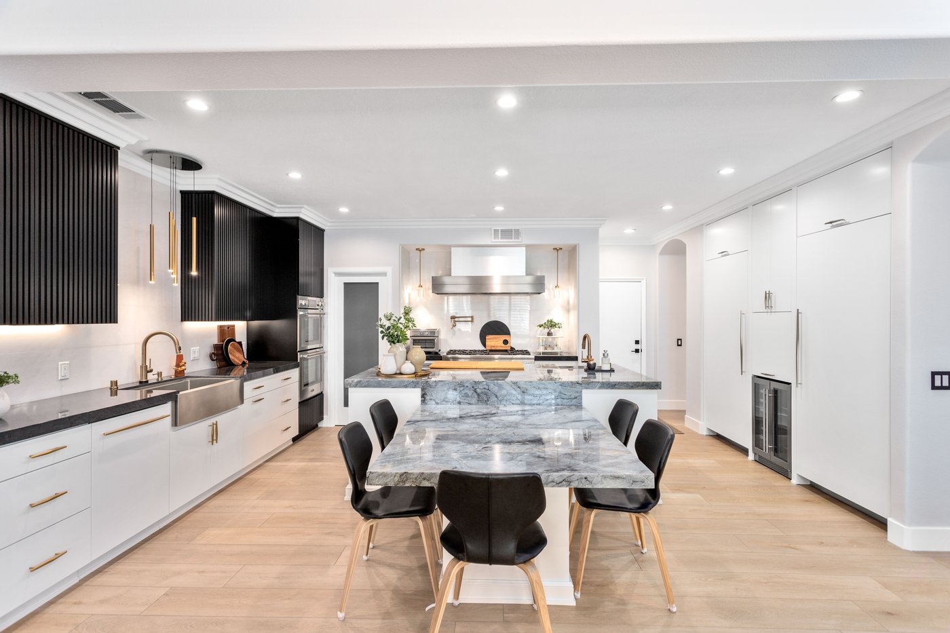
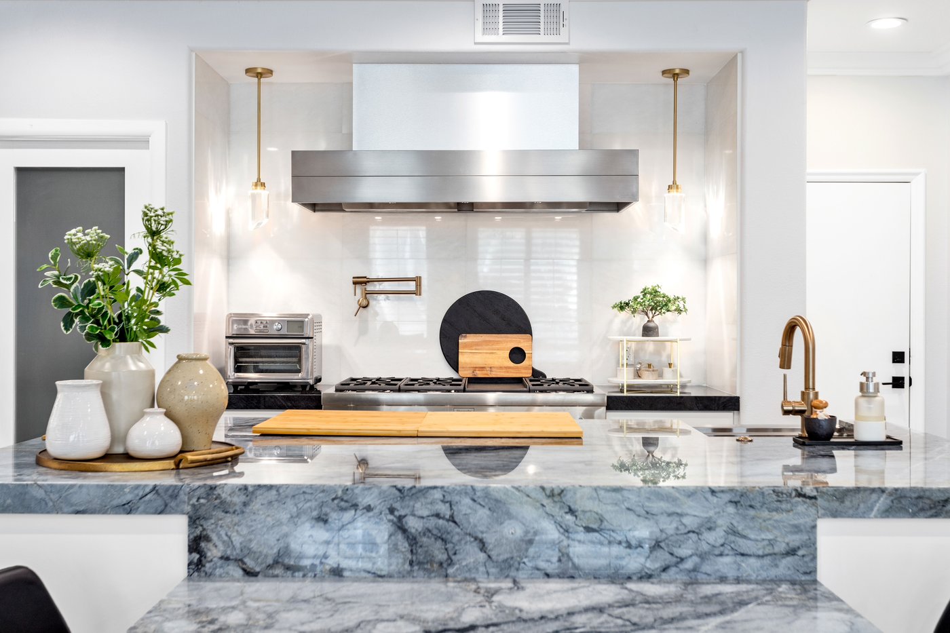
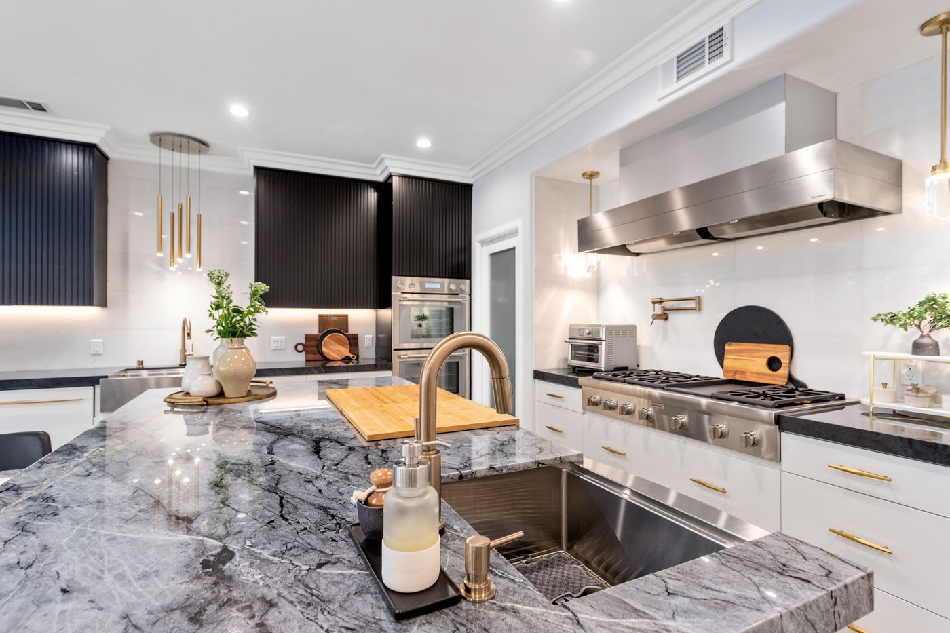
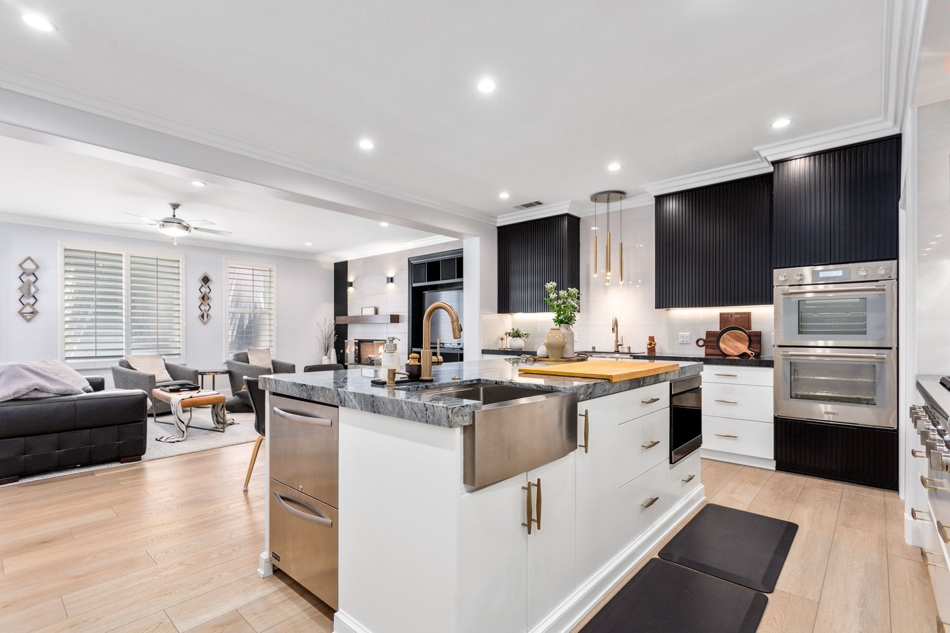
Stills from the two completed units on this page. They illustrate the stages; they are not photographs of the stage named beside them.
How it runs
Six stages,
one contract
Planning front-loads the decisions so construction is execution rather than improvisation.
- 01
Measured survey
The room recorded as it actually is, including where it is out of square and where services run.
- 02
Brief and use
How many cook, how you shop and store, what the room has to do besides cooking.
- 03
Layout options
Two or three genuinely different plans, tested against clearances and services rather than drawn to look good.
- 04
Technical resolution
Waste, extraction, electrical and structure confirmed against the chosen plan.
- 05
Specification and permit
Finish schedule fixed, and drawings submitted where the work requires a permit.
- 06
Construction
Built to the drawings, with the plan already proven rather than adjusted on site.
Approvals
Whether you need a permit
depends on what moves.
A like-for-like kitchen replacement — same layout, same service positions — is often a light-touch permit or in some jurisdictions none at all. The moment plumbing, gas or electrical is relocated, or a wall is altered, that changes.
Moving a sink or a range is the usual trigger, because it means new waste, vent, supply or gas runs and new circuits. Removing a wall to open the kitchen to a living space adds a structural review on top.
We confirm what your specific scope triggers in your municipality before design is finalised, because it can change which layout is worth pursuing.
Simplified sketch, for explanation only. It is not a permit drawing and not a plan of either project shown on this page.
From first call to closeout
- Scope definition
What is moving and what is staying, written down.
- Service investigation
Where waste, supply, gas and extraction actually run.
- Structural check
Where a wall is being altered or an opening widened.
- Drawings
Prepared for submission where the scope requires it.
- Engineering
Where loads or openings change.
- Permit submission
Handled by us, including correction responses.
- Rough-in inspection
Plumbing, gas and electrical inspected before close-up.
- Final inspection
On completion.
Moving the sink is the expensive decision
Not because of the sink, but because of the waste run, the vent and the floor or wall it has to travel through. It is often the single line that decides whether a layout is worth the money.
Nothing here is legal advice, and no approval outcome or review duration is promised. Requirements vary by municipality and by property.
Cost and schedule
What moves the number
Layout drives kitchen cost far more than finish level does. These are the decisions that actually move it.
What moves the cost
- Whether services move
Relocating a sink, range or extraction is the largest single variable in most kitchen budgets.
- Whether a wall moves
Opening to a living space adds structure, engineering and usually ceiling and floor making-good.
- Cabinetry construction
Stock, semi-custom and custom differ more in fit to an out-of-square room than in appearance.
- Worktop material
Material cost, but also fabrication complexity — waterfall ends, mitred edges and large single spans all add.
- Appliance specification
Integration, ventilation requirements and the cabinetry those imply, more than the sticker price.
- Floor continuity
Running one floor through an open plan is a better result and a bigger scope than stopping at a threshold.
What moves the schedule
- Design and selections
The stage most often extended by indecision, and the cheapest one to spend time in.
- Cabinetry lead time
Made to order against approved drawings, not stocked.
- Worktop templating
Templated after cabinetry is installed, then fabricated.
- Permit review
Where the scope requires it, set by the authority having jurisdiction.
- Rough-in inspections
Gate the close-up of walls and floors.
- Appliance availability
Confirmed before the layout depends on a specific model.
Illustrative diagram · not a photograph of a project
The five layouts,
and what each costs you.
Almost every kitchen resolves to one of a small number of arrangements. The right one is decided by the room, not by preference.
Single run
Everything on one wall. Cheapest services, least storage, works where the room is a through-route.
Galley
Two facing runs. The most efficient work triangle there is, provided the aisle is genuinely wide enough for two people.
L-shape
Two adjacent walls. Opens a corner for dining and handles an open plan well; corner storage needs deliberate solutions.
U-shape
Three walls. Maximum storage and worktop, but it closes the room and needs width to avoid feeling like a corridor.
Island
Added to an L or U. Buys prep surface, seating and sightlines, and costs aisle width — which is the thing people underestimate.
Peninsula
An island attached at one end. Most of the benefit where the room is too narrow for a true island.
What to expect
A kitchen out of action
is the real cost.
The build is short. Living without a kitchen is what people actually remember, so it is worth planning properly.
- Temporary kitchen
Worth setting up deliberately: a sink elsewhere, a fridge, a microwave and a kettle somewhere out of the dust.
- Dust
Containment at the openings and protection on the route in and out.
- Sequence
Demolition, services rough-in, inspection, close-up, cabinetry, worktop template, worktop fit, appliances, snagging.
- The templating gap
Worktops are templated after cabinets are fitted, so there is a real pause between the two.
- Inspections
Rough-in inspections booked and attended by us.
- Snagging
Doors and drawers adjusted after everything settles, not on day one.
Questions
Ask the
awkward ones.
Six categories. Pick one and the answers change.
Wide enough for a person to pass behind someone working, and for the dishwasher and oven doors to open without blocking the route. That is the test that matters. Squeezing an aisle to gain island length is the most common regret in kitchen planning.
No. An island needs the room to give up circulation space on all sides, and in a narrow kitchen a peninsula delivers most of the benefit without the penalty. The room decides.
Usually, but it means new waste and vent runs and it is often the largest single cost in a layout change. Whether it is worth it depends on how much the plan improves.
Outside, by the shortest sensible route. Recirculating hoods exist but do not remove moisture or heat, which matters in this climate. Establishing the duct route early frequently constrains where the range can sit.
Often, with engineering. What is above it decides — a load-bearing wall needs a beam sized by an engineer, and that changes the ceiling, the floor and the permit scope.
They should. Running one floor finish through an open plan is what makes it read as one room, and it needs to be planned when the wall comes out, not afterwards.
Longer than the cabinetry install, because of the worktop templating gap and inspections. We give a stage-by-stage schedule so a temporary kitchen can be planned around it.
If plumbing, gas or electrical moves, or a wall is altered — almost certainly. Like-for-like replacement often needs much less. We confirm it for your municipality before design is finalised.
Why Elbaz
What we will actually
put our name to
- Licensed general contractor
Licensed, bonded and insured · CBC1265280.
- Layout tested before it is drawn
Clearances and service routes are checked against the room before cabinetry is designed to it.
- One contract
Design, permitting, construction and inspection stay with one party.
- Services resolved early
Waste, vent and extraction routes confirmed before the plan is fixed, not discovered at rough-in.
- Written specification
Layout and finish schedule agreed before work starts.
- Snagging built into the programme
Adjustment after settlement is planned, not squeezed in.
Every claim in this column is something we can evidence. We have deliberately left out award badges, membership logos and project counts.
Reviews
I highly recommend them for home improvement. They renovated my master bathroom and a few upgrades for other guest bathrooms. They are very professional, courteous and transparent. They are great at communicating and finding ways to streamline the work. Sean has impeccable project management and customer relationship management skills. Very pleased with the work!
Omri B
Genuine Google reviews of Elbaz Construction, shown as written. Several describe kitchen work; none has been edited or re-attributed.
Redid my whole bathroom and kitchen. Great service - Great quality - very quick - very professional !! Highly recommended!
Adir Davidov
They are amazing! Very professional. Met my exact requests with so much patience and knowledge. They renovated my whole house and the whole process was such a breeze. I highly recommend them!
Lee Morali
We hired them to renovate our investment property and they provided exceptional quality service for an affordable price!
Shir Partush
Amazing experience with the entire company! They did a great job in my house for some work that needed to be completed, and I am extremely happy with the result. Super professional & great service. I highly recommend Elbaz Construction.
Mia Zafrani
After I've been Looking for a good company to renovate my house , I found those guys! These people are super professional super honest super Fast !! Don't hesitate to Rent their service! They are number one!!
carmit cohen
Service Areas
Proudly serving homeowners across Miami-Dade, Broward and Palm Beach
- Aventura
- Bal Harbour
- Bay Harbor Islands
- Biscayne Park
- Coral Gables
- Cutler Bay
- Doral
- El Portal
- Florida City
- Golden Beach
- Hialeah
- Hialeah Gardens
- Homestead
- Indian Creek
- Key Biscayne
- Medley
- Miami
- Miami Beach
- Miami Gardens
- Miami Lakes
- Miami Shores
- Miami Springs
- North Bay Village
- North Miami
- North Miami Beach
- Opa-locka
- Palmetto Bay
- Pinecrest
- South Miami
- Sunny Isles Beach
- Surfside
- Sweetwater
- Virginia Gardens
- West Miami
- Coconut Creek
- Cooper City
- Coral Springs
- Dania Beach
- Davie
- Deerfield Beach
- Fort Lauderdale
- Hallandale Beach
- Hillsboro Beach
- Hollywood
- Lauderdale-by-the-Sea
- Lauderdale Lakes
- Lauderhill
- Lazy Lake
- Lighthouse Point
- Margate
- Miramar
- North Lauderdale
- Oakland Park
- Parkland
- Pembroke Park
- Pembroke Pines
- Plantation
- Pompano Beach
- Sea Ranch Lakes
- Southwest Ranches
- Sunrise
- Tamarac
- Weston
- West Park
- Wilton Manors
- Atlantis
- Belle Glade
- Boca Raton
- Boynton Beach
- Briny Breezes
- Cloud Lake
- Delray Beach
- Glen Ridge
- Golf
- Greenacres
- Gulf Stream
- Haverhill
- Highland Beach
- Hypoluxo
- Juno Beach
- Jupiter
- Jupiter Inlet Colony
- Lake Clarke Shores
- Lake Park
- Lake Worth Beach
- Lantana
- Loxahatchee Groves
- Manalapan
- Mangonia Park
- North Palm Beach
- Ocean Ridge
- Pahokee
- Palm Beach
- Palm Beach Gardens
- Palm Beach Shores
- Palm Springs
- Riviera Beach
- Royal Palm Beach
- South Bay
- South Palm Beach
- Tequesta
- Wellington
- Westlake
- West Palm Beach
104 municipalities across three counties — and we hold the licence to build in all of them. Not sure about your address? Ask us.
Start here
Tell us about the room
Rough dimensions, where the windows and doors are, where the sink and range are now, and how many people cook at once.
We measure and locate services before proposing a layout, because both decide what is actually possible.
A layout drawn without knowing where the waste run goes.
Thanks — that came through.
Your details are with the Elbaz Construction team and we will come back to you, usually the same or next working day. If it is urgent, call (754) 236-0675.
Get the plan right
before the cabinets.
One measured survey, two or three genuinely different layouts, one contract through to final inspection.

