


10 service categories · 100 service pages · Miami-Dade, Broward & Palm Beach
View all servicesStart here
Tell us the parcel and the plan
Send us the address and what you want to build or change. On an acre or more the first question is usually not the Town’s at all — it is whether the County has to look at it first.
- Florida-licensed general contractor, licence No. CBC1265280
- County and Town approvals started in the right order
- One point of contact from first call to closeout
The address, and roughly the acreage
What is possible on a rural-estate parcel is a zoning question before it is a design question.
Whether you are on a well or a septic system
Those are Florida Department of Health and Broward County matters, and they run on their own timetable.
Whether it is an addition or a separate structure
A guest house, a barn and an addition are three different permits and three different zoning conversations.
Thanks — that came through.
Your details are with the Elbaz Construction team. We will call you back to arrange a look at the parcel and to talk through what the work would involve. If it is urgent, call (754) 236-0675.
The reality
The approvals that matter here usually happen somewhere else first.
Southwest Ranches is a rural-estate town by design, and the practical consequence is that a lot of what governs a project on an acre is not municipal. The Town states that Broward County environmental permitting approval, or Town zoning and engineering approval, is required prior to issuance of building permits. Most of the town is on private wells and onsite disposal systems, and those are the Department of Health and the County. So the sequence matters more than the paperwork: start the outside approvals early, and the building permit is the last step rather than the first obstacle.
- 01
The department is CAP Government
The Town contracts building permit and inspection services out, with staff available in Town Hall.
- 02
Nothing is filed on paper
Applications, plans, comments and approvals are all electronic through an online portal.
- 03
Inspections are requested by email
Not by phone queue and not through a booking widget — the Town publishes an inspections address.
- 04
Outside approvals come first
County environmental permitting, or Town zoning and engineering approval, is required prior to issuance.
- 05
The card has a ceiling
Payments are taken by cash, check or credit card, with a maximum transaction of $5,000.
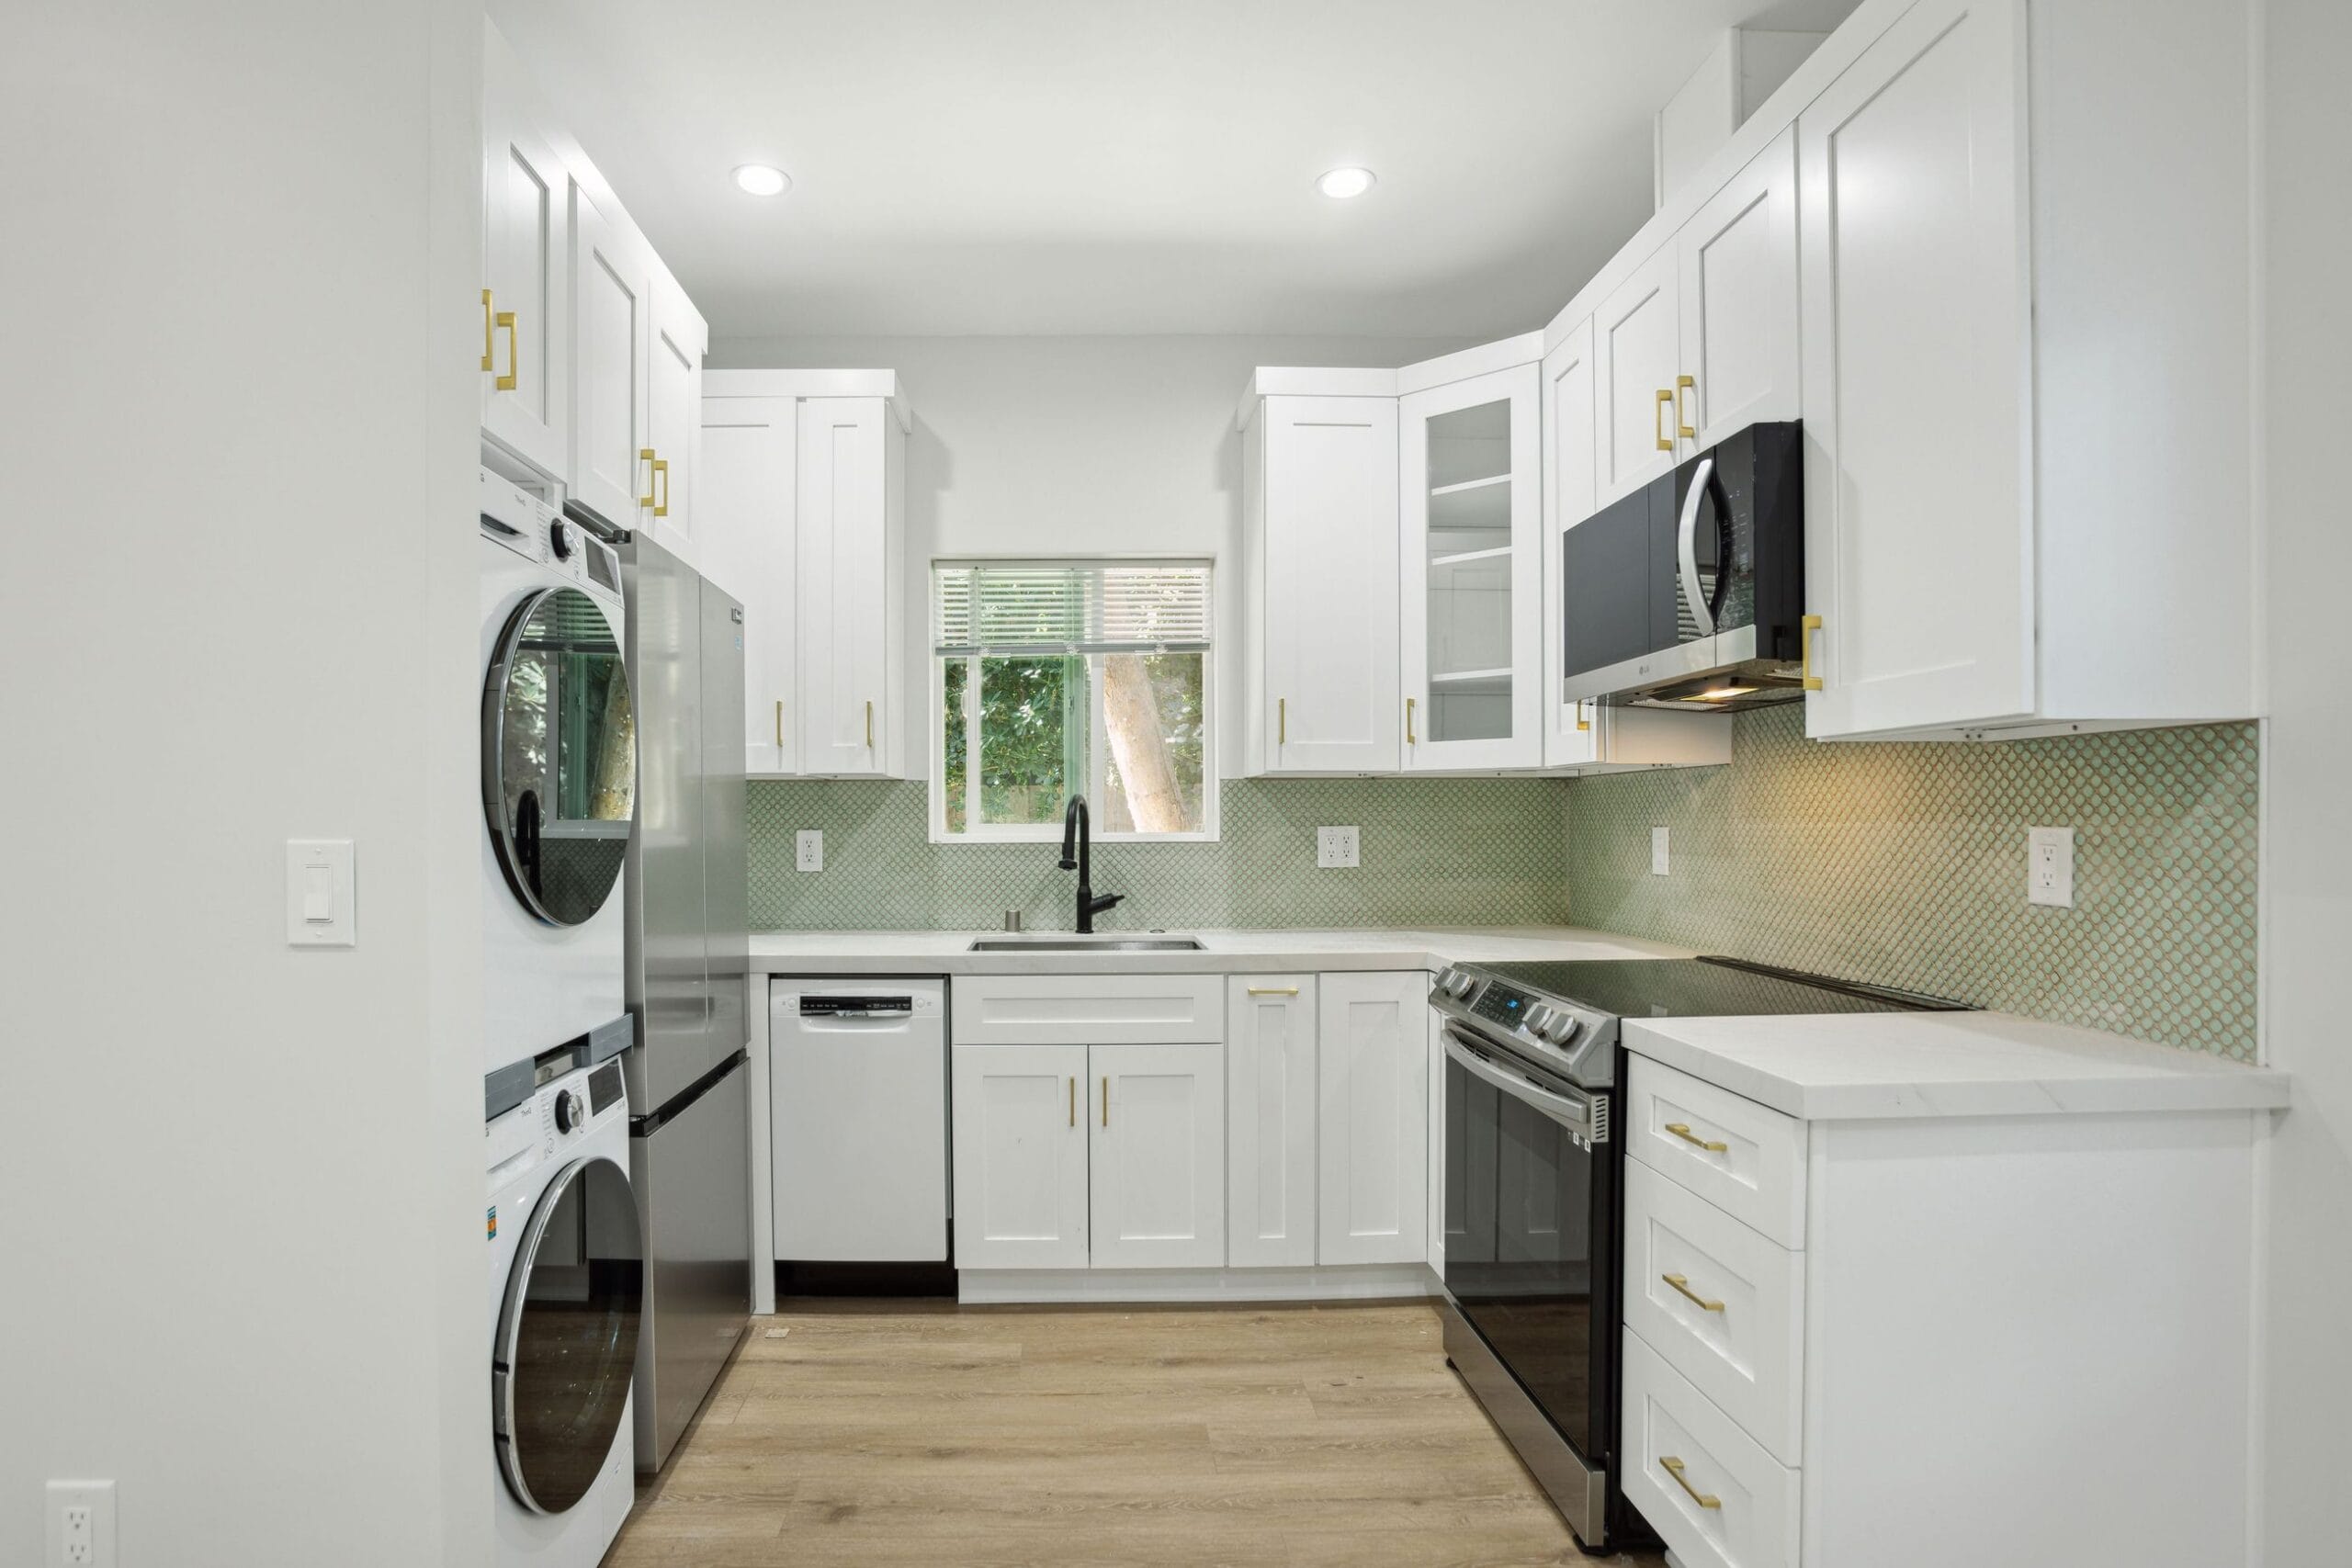
Elbaz project photograph
Project 01
A separate building, made properly habitable
Completed by Elbaz Construction in South Florida
Photographed on one completed Elbaz Construction guest-house conversion. It is not in Southwest Ranches — we show what we build and we say where it is. Every frame below is the same building.
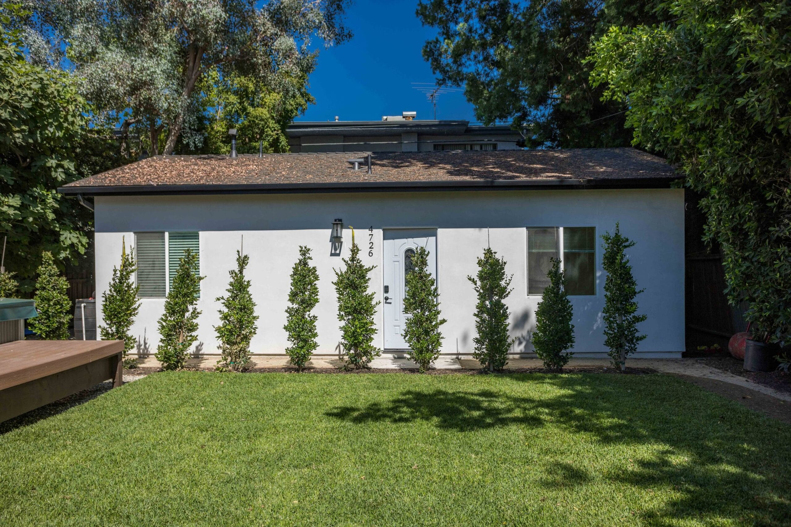
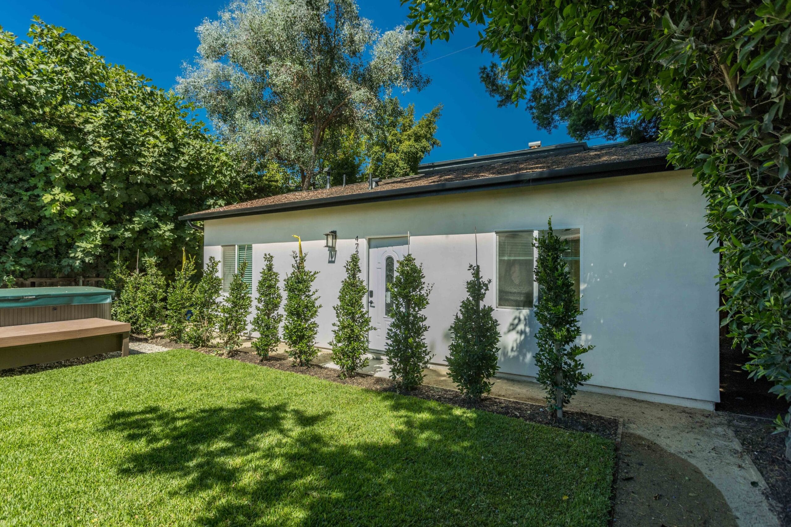
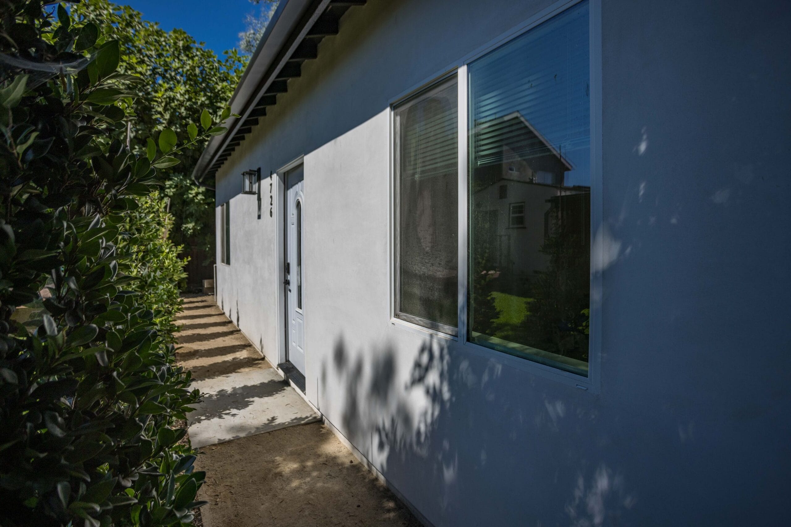
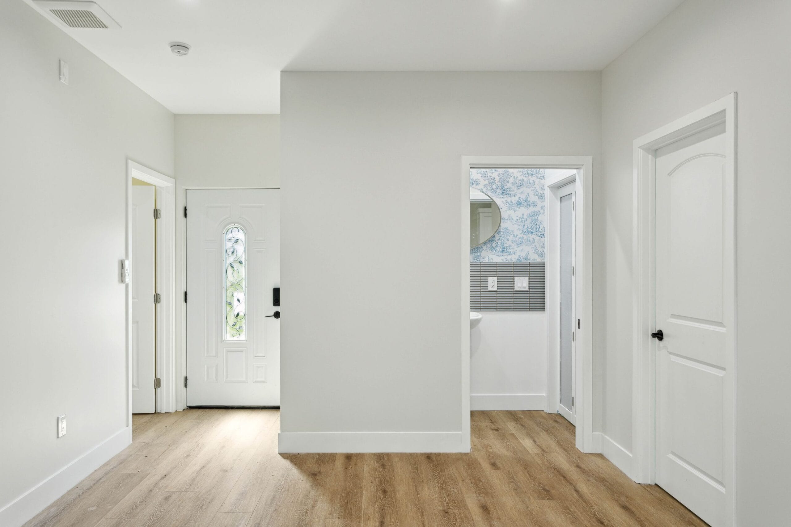
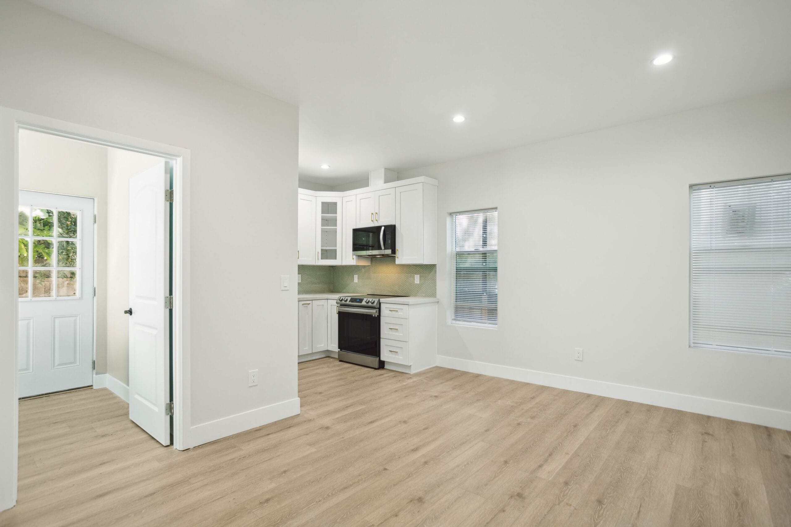
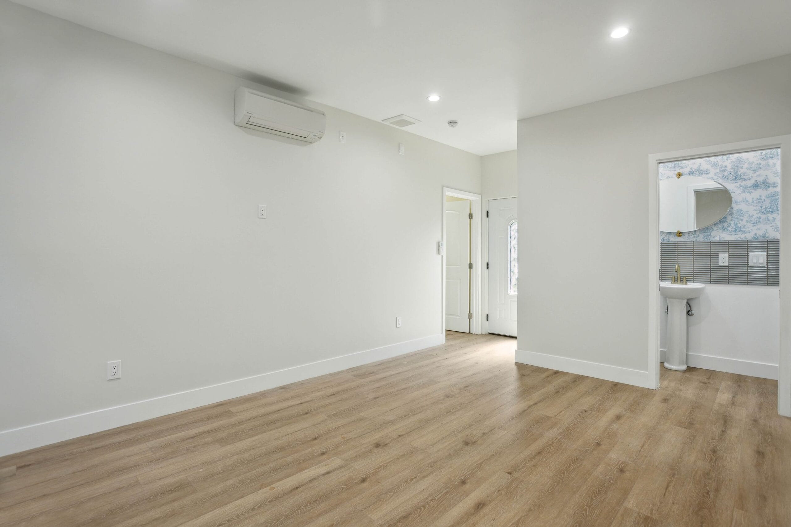
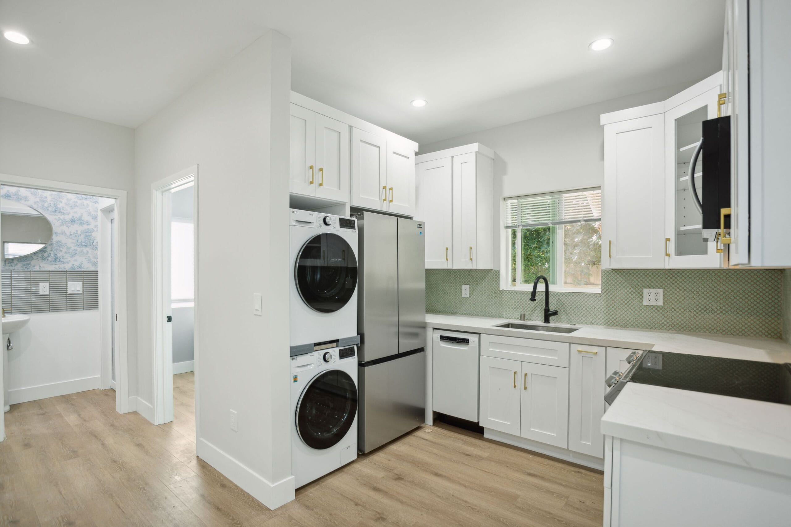
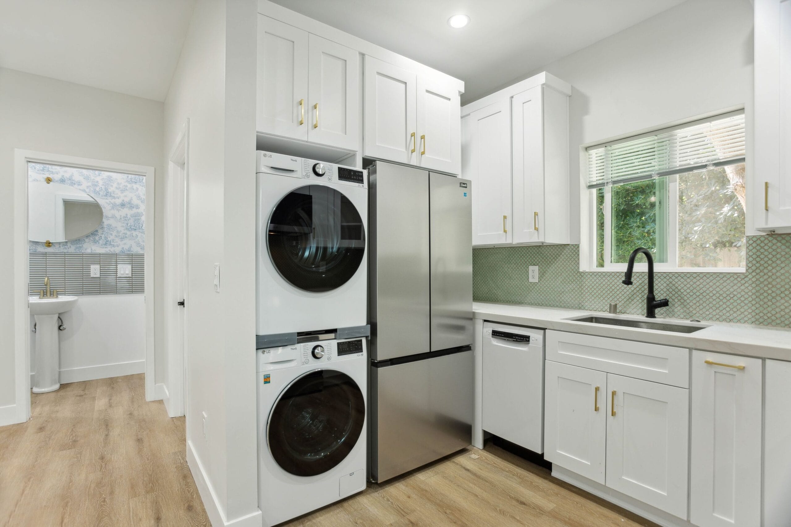
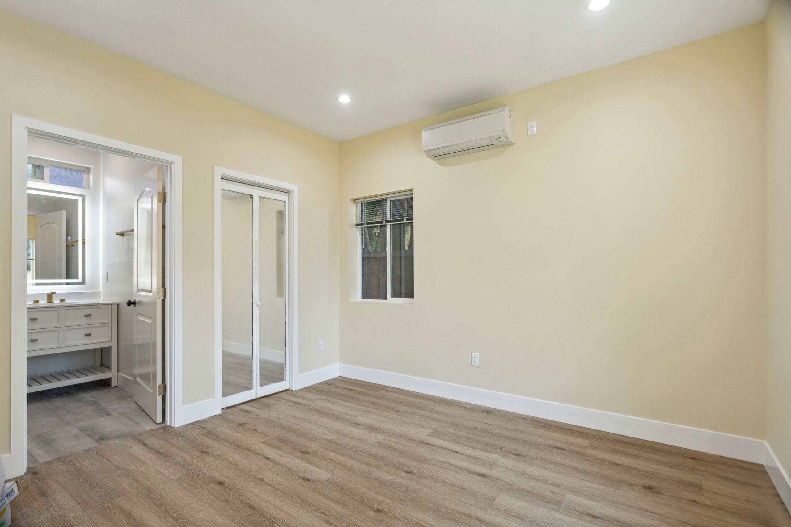
One building, one contract
Envelope, services, kitchen, bathroom and finishes under a single point of responsibility.
Services are the hard part
Water, waste, power and cooling all have to reach a structure that was never meant to have them.
A small plan has no slack
Every door swing and appliance clearance is drawn, because there is nowhere to absorb a mistake.
Finished to be lived in
Not a shell with a shower. A separate dwelling that behaves like one.
How it runs
Ten stages, and the three that start with the County
How Elbaz Construction runs a project on a Southwest Ranches parcel, from the first zoning question to a closed-out permit.
Establish what the parcel allows
Zoning district, setbacks and how the land is recorded. On acreage this is the question that decides whether a plan is worth drawing.
Talk to Town zoning and engineering early
The Town publishes contacts for both, and states their approval may be required prior to issuance of a building permit.
Start County environmental permitting where it applies
Broward County Environmental Engineering and Permitting approval is required before issuance, and it does not run on the Town’s clock.
Leave wells and septic where they belong
Those are Florida Department of Health and Broward County matters. We coordinate them; we do not represent them as Town rules.
Design against what can be serviced
A separate structure needs water, waste, power and cooling to reach it, and that route is a cost before it is a detail.
Assemble the package for the portal
The Broward County Uniform Building Permit Application and a Notice of Commencement, plus the forms for the specific permit type.
Upload it, from wherever you are
The Town states you will not need to come into Town Hall or stand in line: all application documents are uploaded to the portal from home or office.
Take comments and approvals by email
Application and plan comments and approvals come back with email notifications, and permit information is posted on the Town’s website.
Request inspections by email
The Town publishes an inspections address, and states inspection requests will be completed by email or in person.
Close the permit out
Every project has a specific list of required inspections, issued with the permit and available in the approved project documents. The last one is not optional.
Nothing above is a Southwest Ranches requirement unless it says the Town states it. Well and septic standards belong to the Florida Department of Health and Broward County, and where a rule is theirs we ask the Town rather than assuming a municipal version of it.
An outdoor kitchen is a building with the envelope left off. It has foundations, a frame with a wind load, gas, water, waste and power, and every one of those is a separate trade and a separate inspection. On a large parcel it is also usually a long way from the house, which turns the services run into the single biggest line in the price.
Project 02
Outdoor rooms, built like buildings
Completed by Elbaz Construction across South Florida
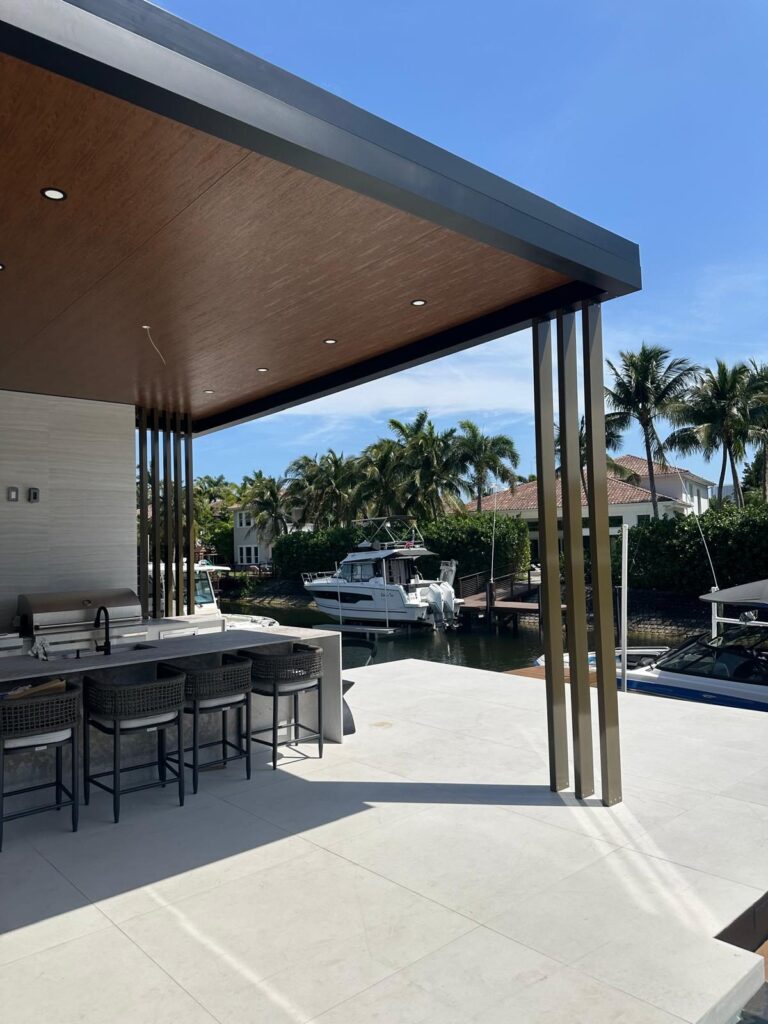
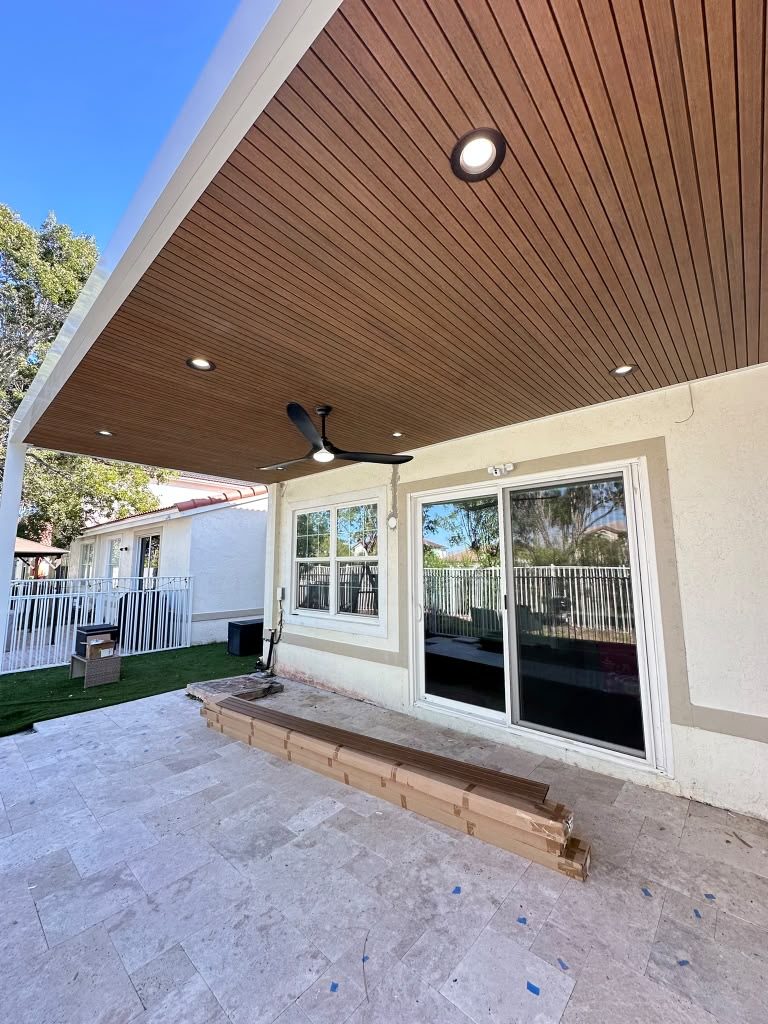
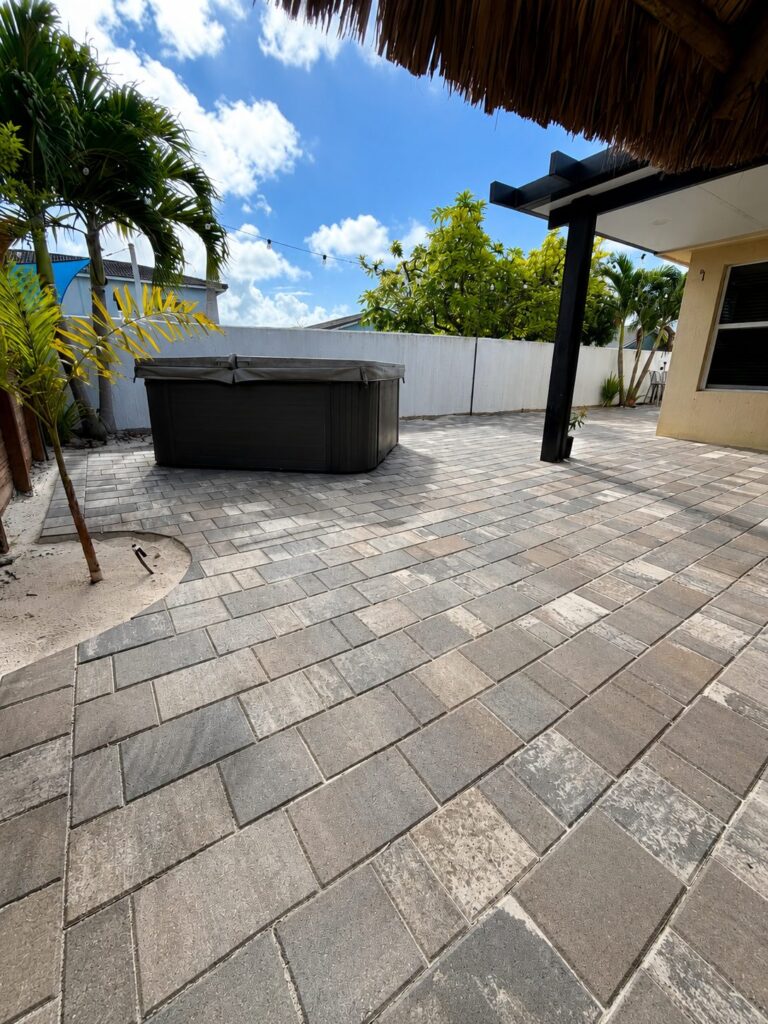
Photographed on several completed Elbaz Construction projects — outdoor kitchens, covered terraces and paved patios. None of them is in Southwest Ranches. They are here because on an acre the useful room is often the one with no walls.
Elbaz project photograph
Specification
What we specify on acreage, and why
Read each one three ways: what it is, why it suits a rural-estate parcel, and what drives its cost. Nothing here is a Southwest Ranches requirement unless the Town says so.
Stacked laundry columns
A washer and dryer stacked into a full-height cabinetry run rather than given a room.
Elbaz project photograph
Ductless split systems
A wall-mounted indoor unit paired with an outdoor condenser, with no ductwork at all.
Elbaz project photograph
Compact kitchen runs
A single-wall or L-shaped kitchen drawn to full appliance clearances rather than to a showroom layout.
Elbaz project photograph
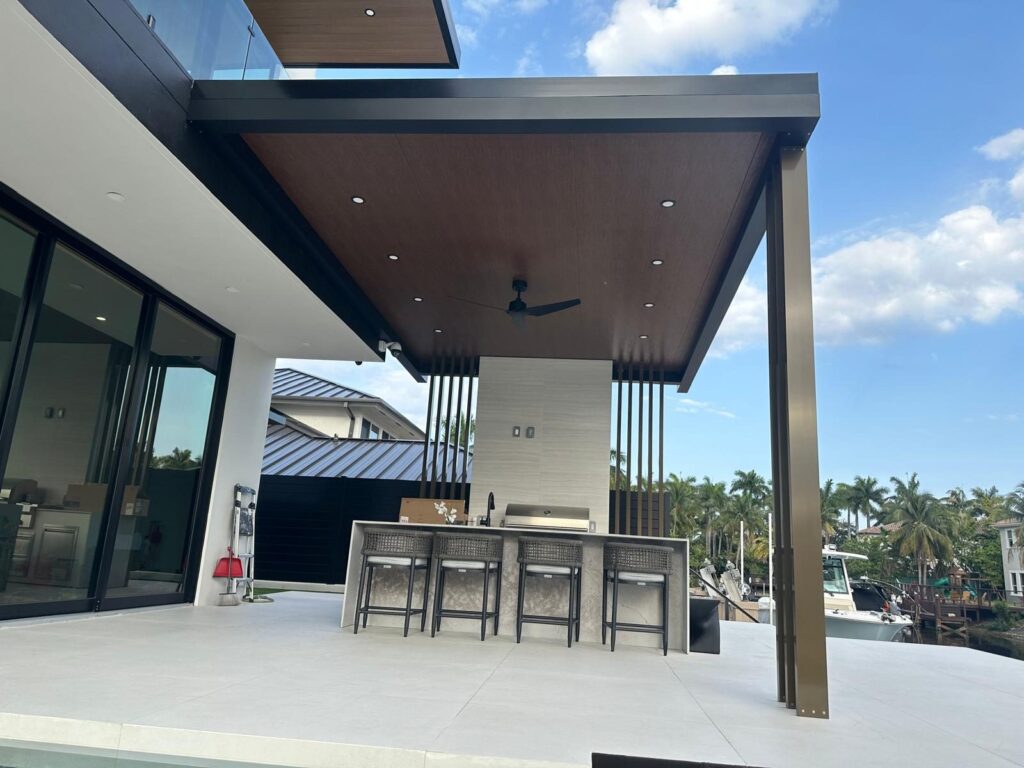
Outdoor kitchen carcasses
A masonry or marine-grade frame with stone tops and appliances rated for outdoor use.
Elbaz project photograph
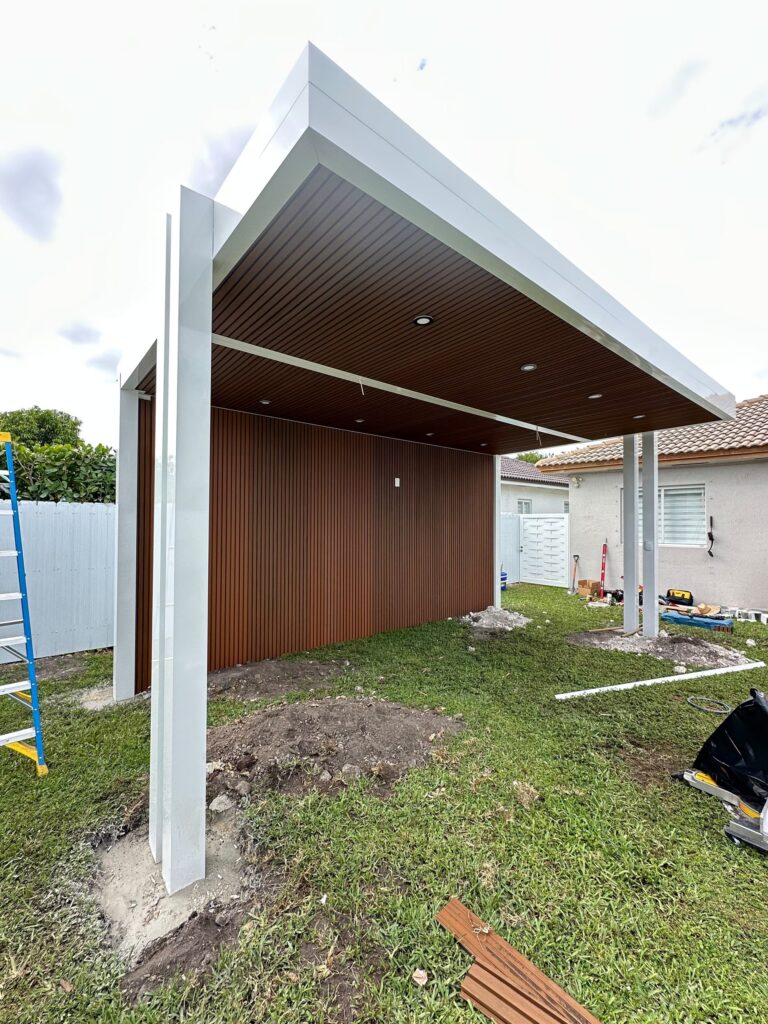
Engineered covered structures
A designed frame on posts, tied to foundations sized for the wind load rather than the span.
Elbaz project photograph
Paved terraces on a drained base
Units bedded over a compacted, drained base and laid to a fall away from the structure.
Elbaz project photograph
Living with it
Long service runs are worth documenting
Where a line crosses an acre, a drawing of where it runs is worth more than the trench was.
Outdoor metal earns its finish
Fixings, hinges and appliance housings outside are a corrosion decision, not an aesthetic one.
Keep the closed-out permit
A closed permit and its documentation are what prove the work was done properly when the property is next sold.
Keep the County approvals too
Where the County approved something before the Town did, that approval is part of the property’s file, not just the job’s.
Southwest Ranches
What the Town publishes, in order
Every item below is stated by the Town of Southwest Ranches on its own Building Permitting and Inspections page, read on 21 August 2026.
01
The building department is a contractor
The Town states that building permit and inspection services for the Town of Southwest Ranches are provided by CAP Government, Inc., with staff available in Town Hall.
Elbaz project photograph
02
The counter closes for lunch
Office hours are Monday to Friday, 8:30 am to 4:00 pm, closed between 12:00 pm and 1:00 pm for lunch. There is also a published building department option on the Town’s main number.
Elbaz project photograph
03
Paper is not needed
The Town and CAP receive, review and approve all building permit applications and plans in an electronic format through an online portal. The Town states paper applications and building plans will not be needed, and that you will not need to come into Town Hall or stand in line — all documents are uploaded from home or office.
Elbaz project photograph
04
Inspections are requested by email
The Town publishes an inspections email address and states that inspection requests will be completed by email or in person. Each project has a specific list of required inspections, issued with the permit and available in the approved project documents.
Elbaz project photograph
05
The card has a ceiling
Payments can be made during normal business hours by cash, check payable to the Town, or credit card, with a maximum transaction amount of $5,000.
Elbaz project photograph
06
Someone else approves before the Town issues
Every package must include the Broward County Uniform Building Permit Application and a Notice of Commencement. The Town states that Broward County environmental permitting approval, or Town zoning and engineering approvals, are required prior to issuance of building permits.
Elbaz project photograph
Where the time actually goes
A schematic of a project on a Southwest Ranches parcel
Illustrative only. Durations are deliberately absent: the Town publishes a process rather than a turnaround time, and the outside approvals do not run on its clock.
Answers
Southwest Ranches questions
The Town does, but the function is contracted. Southwest Ranches states that building permit and inspection services are provided by CAP Government, Inc., with staff available in Town Hall.
The Town says not. It states that you will not need to come into Town Hall or stand in line to submit your permit application or receive approvals, because all application documents are uploaded to the online portal from home or office.
By email. The Town publishes an inspections address and states that inspection requests will be completed by email or in person.
Your project has a specific list, provided with the issuance of the permit and also available online in your approved project documents. It is not a generic list, and we work to yours.
Yes, during normal business hours, by cash, check payable to the Town, or credit card — with a maximum transaction amount of $5,000.
Monday to Friday, 8:30 am to 4:00 pm, closed between 12:00 pm and 1:00 pm for lunch.
Often, yes. The Town states that Broward County environmental permitting approval, or Town zoning and engineering approvals, are required prior to issuance of building permits. Those are started first, not last.
Those standards belong to the Florida Department of Health and to Broward County rather than to the Town, and we will not publish a municipal version of them. We coordinate the approvals and point you at the agency that actually sets the rule.
The Broward County Uniform Building Permit Application, alongside a Notice of Commencement and the forms for your specific permit type. The Town publishes the current effective dates for both the application and its fee schedule.
That is a zoning question about your particular parcel and how it is recorded, not a general one. It is the first thing we establish, because it decides whether a plan is worth drawing.
No. Scheduling is not guaranteed anywhere on this coast, and we book against work that is genuinely ready rather than against a hope.
We do. Zoning and engineering conversations, County approvals where they apply, the electronic filing, the email inspection requests and the closeout.
Verified
What clients wrote on Google.
Reproduced exactly as published on the company's Google Business Profile. Read them on Google
Amazing experience with the entire company! They did a great job in my house for some work that needed to be completed, and I am extremely happy with the result. Super professional & great service. I highly recommend Elbaz Construction.
Mia Zafrani
Google review
Amazing job Did a total renovation of my house with them
Elie Elancry
Google review
They are amazing! Very professional. Met my exact requests with so much patience and knowledge. They renovated my whole house and the whole process was such a breeze. I highly recommend them!
Lee Morali
Google review
Needed remodeling of my master bathroom in my house. After calling around and dealing with a bunch of unexperienced companies I found Elbaz construction and gave them a call. Just from the ease of communication and friendly talk I've had with the owner I knew this was going to be the company I was going to hire. They came 2 days later and started remodeling my bathroom and knocked it out in a timely manner. Great service, great communication, and amazing work. Will definelty refer and reuse this company for any future remodeling I might need.
Itzick Manasherov
Google review
I highly recommend them for home improvement. They renovated my master bathroom and a few upgrades for other guest bathrooms. They are very professional, courteous and transparent. They are great at communicating and finding ways to streamline the work. Sean has impeccable project management and customer relationship management skills. Very pleased with the work!
Omri B
Google review
We hired them to renovate our investment property and they provided exceptional quality service for an affordable price!
Shir Partush
Google review
Redid my whole bathroom and kitchen. Great service - Great quality - very quick - very professional !! Highly recommended!
Adir Davidov
Google review
Their work was absolutely superb, they did a fantastic job with my house renovation!! Definitely recommend
Sophie Brito
Google review
Very professional! From start to end- personal kind treatment, always respectful every espect of the work was clear, and fair. Value for money 10/10. Thank you guys, see you at our next project, hope others will be smart and do the same!
roni yonani
Google review
After I've been Looking for a good company to renovate my house , I found those guys! These people are super professional super honest super Fast !! Don't hesitate to Rent their service! They are number one!!
carmit cohen
Google review
Keep reading
Guides and nearby areas
ServiceADU permitting and zoning
What a separate dwelling needs before it needs drawings.
Read the guide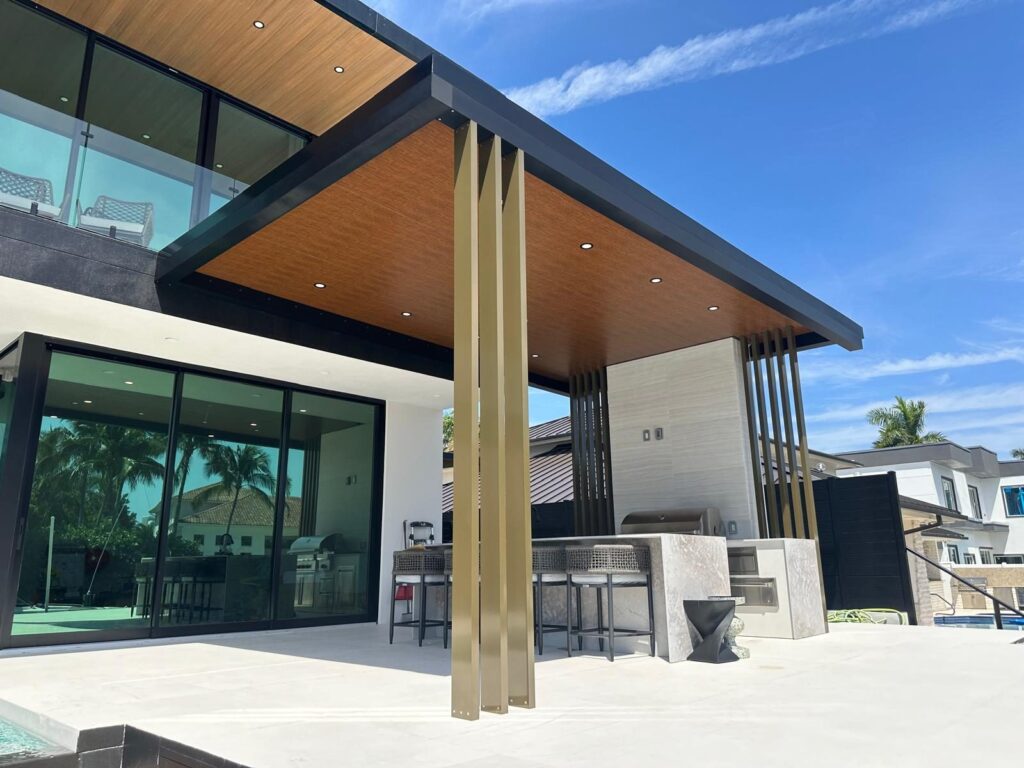 Service
Zoning and variance assistance
When the parcel does not allow what the plan wants.
Read the guide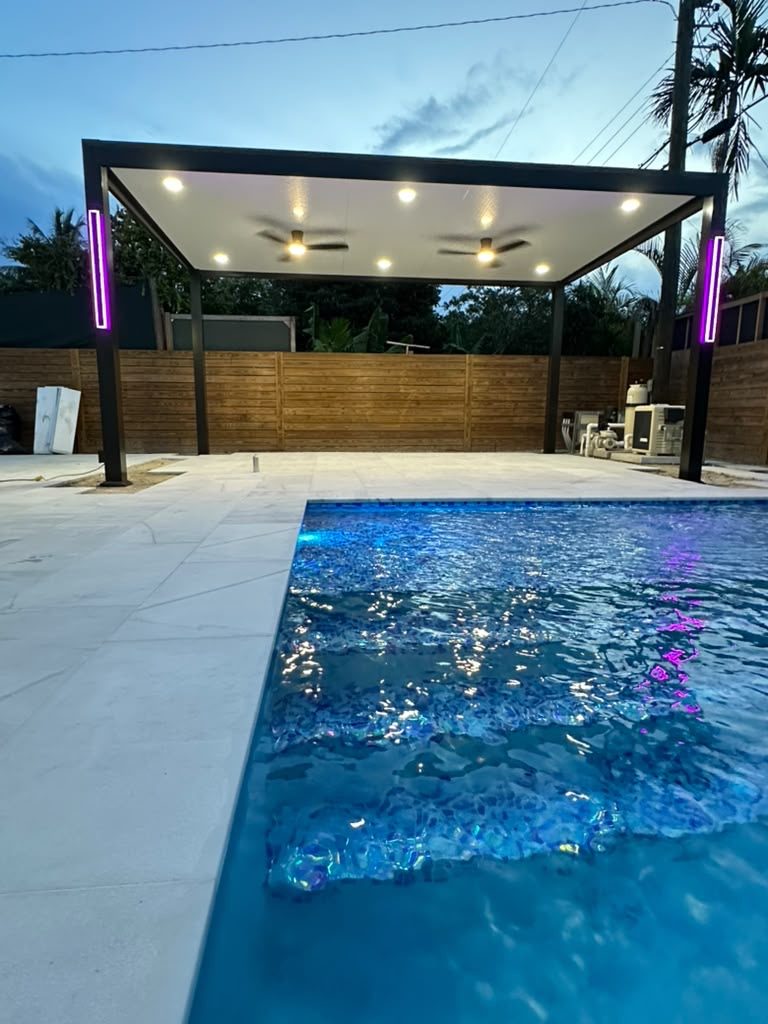 Guide
GuidePermit guide: Miami-Dade, Broward and Palm Beach
What the three counties expect, and where they differ.
Read the guideAreaBroward County service area
Every municipality we work in across the county.
Read the guideAlso from us
Related services.
Detached ADU construction
A separate dwelling, serviced and finished.
Exterior and outdoor living
Outdoor kitchens, covers and terraces that drain.
Interior design-build remodel
Drawings and construction under one responsibility.
Full kitchen remodel
Layout, cabinetry, stone and services as one contract.
Home remodeling in Weston
The next town north-west.
Home remodeling in Miramar
Immediately south, over the county road.
Service Areas
Proudly serving homeowners across Miami-Dade, Broward and Palm Beach
- Aventura
- Bal Harbour
- Bay Harbor Islands
- Biscayne Park
- Coral Gables
- Cutler Bay
- Doral
- El Portal
- Florida City
- Golden Beach
- Hialeah
- Hialeah Gardens
- Homestead
- Indian Creek
- Key Biscayne
- Medley
- Miami
- Miami Beach
- Miami Gardens
- Miami Lakes
- Miami Shores
- Miami Springs
- North Bay Village
- North Miami
- North Miami Beach
- Opa-locka
- Palmetto Bay
- Pinecrest
- South Miami
- Sunny Isles Beach
- Surfside
- Sweetwater
- Virginia Gardens
- West Miami
- Coconut Creek
- Cooper City
- Coral Springs
- Dania Beach
- Davie
- Deerfield Beach
- Fort Lauderdale
- Hallandale Beach
- Hillsboro Beach
- Hollywood
- Lauderdale-by-the-Sea
- Lauderdale Lakes
- Lauderhill
- Lazy Lake
- Lighthouse Point
- Margate
- Miramar
- North Lauderdale
- Oakland Park
- Parkland
- Pembroke Park
- Pembroke Pines
- Plantation
- Pompano Beach
- Sea Ranch Lakes
- Southwest Ranches
- Sunrise
- Tamarac
- Weston
- West Park
- Wilton Manors
- Atlantis
- Belle Glade
- Boca Raton
- Boynton Beach
- Briny Breezes
- Cloud Lake
- Delray Beach
- Glen Ridge
- Golf
- Greenacres
- Gulf Stream
- Haverhill
- Highland Beach
- Hypoluxo
- Juno Beach
- Jupiter
- Jupiter Inlet Colony
- Lake Clarke Shores
- Lake Park
- Lake Worth Beach
- Lantana
- Loxahatchee Groves
- Manalapan
- Mangonia Park
- North Palm Beach
- Ocean Ridge
- Pahokee
- Palm Beach
- Palm Beach Gardens
- Palm Beach Shores
- Palm Springs
- Riviera Beach
- Royal Palm Beach
- South Bay
- South Palm Beach
- Tequesta
- Wellington
- Westlake
- West Palm Beach
104 municipalities across three counties — and we hold the licence to build in all of them. Not sure about your address? Ask us.
Next step
Send us the parcel and the plan
Tell us where the property is and what you want to build or change. We will come back with what the parcel allows, which approvals start outside the Town, and what the Town will want uploaded.
We read it and come back
To arrange a look at the parcel and the service routes across it.
We start the outside approvals first
Because they do not run on the Town’s clock.
You get a drawn scope
And a written specification to price against.
Or call (754) 236-0675
(754) 236-0675- Florida-licensed general contractor, licence No. CBC1265280
- Everything filed electronically, nothing queued for at a counter
- Permits closed out, with the documentation handed over
Elbaz project photograph
Thanks — that came through.
Your details are with the Elbaz Construction team. We will call you back to arrange a look at the parcel and to talk through what the work would involve. If it is urgent, call (754) 236-0675.
