


10 service categories · 100 service pages · Miami-Dade, Broward & Palm Beach
View all servicesThe journey
Six stages, tape measure to first meal.
Island projects go wrong in two places, and neither is the cabinet. Either the walkway around it ends up too tight to actually use, or a sink or cooktop gets decided after the floor has already been closed up. Both are settled long before anyone orders stone. This page walks the sequence in order, starting with the measurement that decides whether an island belongs in the room at all.
Use the stage markers to jump straight to what you care about. Nothing here is a sales pitch - it is the sequence we actually follow.
Stage 01 · Measure
What you actually want the island for
Four reasons, and they produce genuinely different islands. Which one is yours changes the size, the services and occasionally the answer on whether to build one.
Somewhere to actually work
The most common reason, and the easiest to get right. An island used primarily for preparation wants an uninterrupted run of worktop and no seating eating into it. That sounds obvious until seating is added late and the usable prep length halves. Decide which side of the island is for working and which is for sitting before the size is fixed.
- An uninterrupted worktop run matters more than total square footage
- Seating on the same side as the prep area cancels out both
- A cooktop in the island turns it into the working centre of the room
- Where the trash pull-out goes decides how the island is actually used
- Task lighting over the island, not just the perimeter
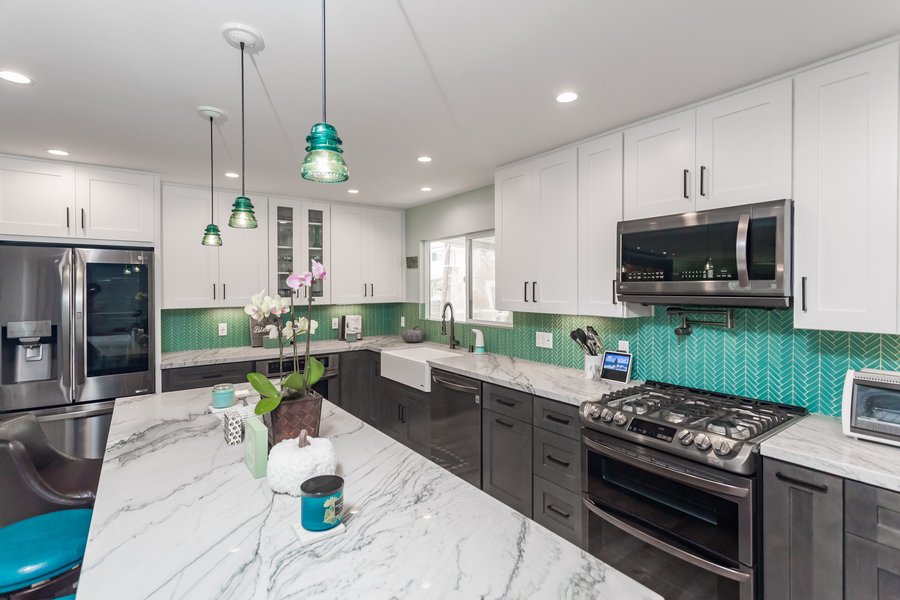
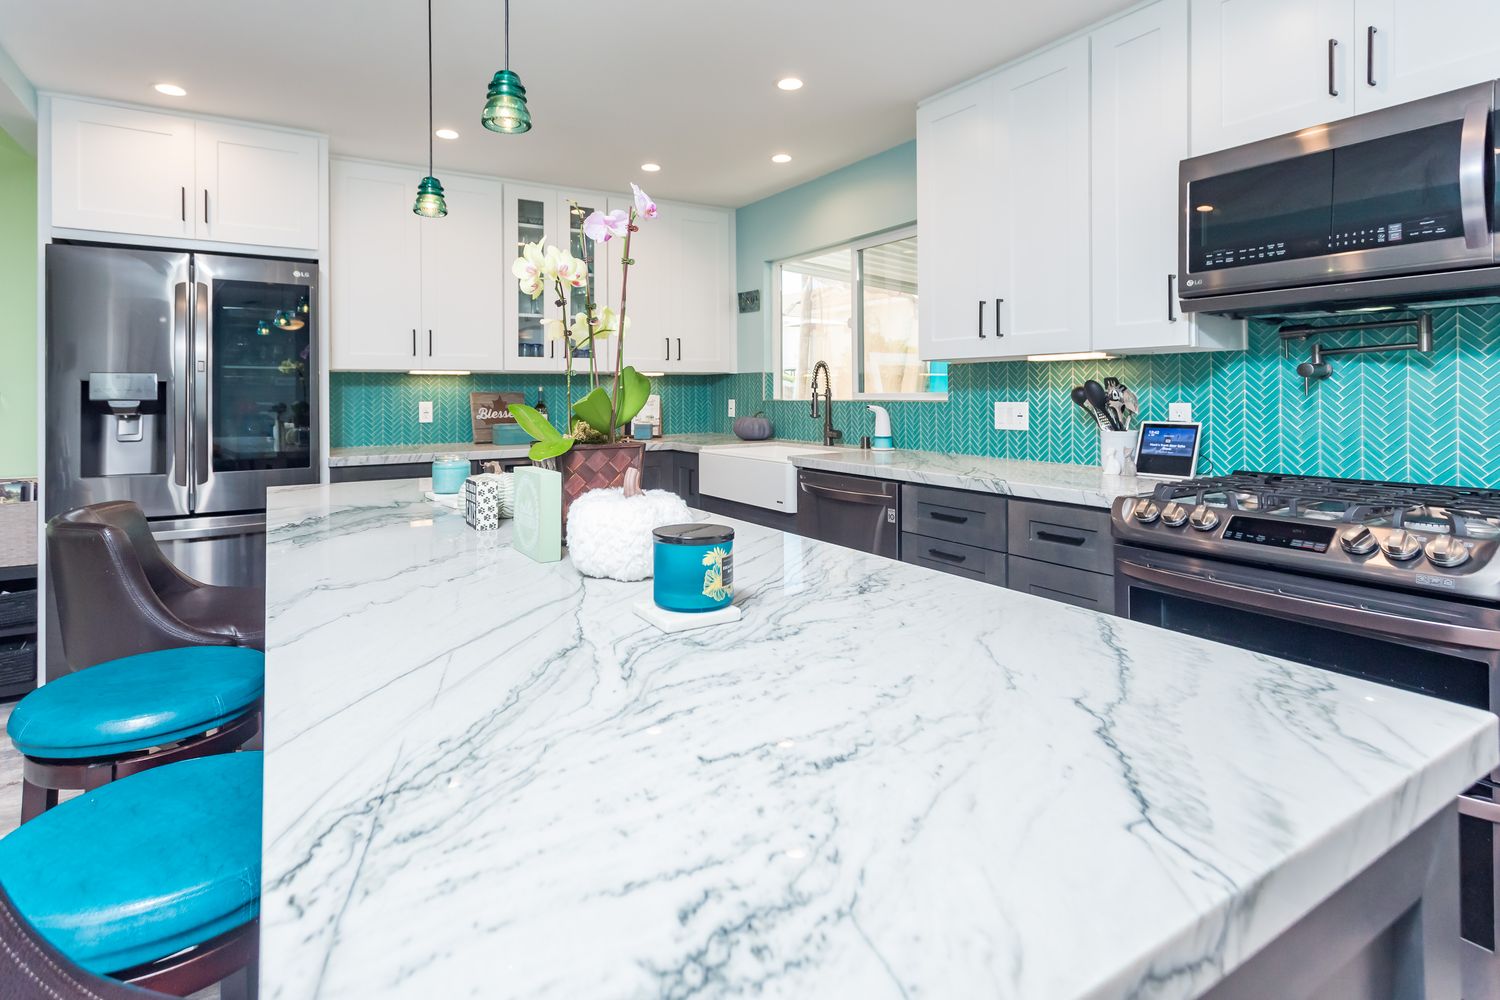
Completed Elbaz project: a marble island top with the cooktop set into it.
Somewhere to sit
Seating at an island is the feature people ask for most and specify least. It needs an overhang deep enough for knees, support under the stone once that overhang gets long, and enough width per seat that two people are not touching elbows. Counter height and bar height also want different overhangs and different stools.
- Counter height and bar height need different overhangs and stools
- Most stone needs support once the unsupported overhang gets long
- Allow real width per seat, not the minimum that technically fits
- Seating at the end keeps the long worktop run intact
- Where the outlets go matters once people sit and charge things
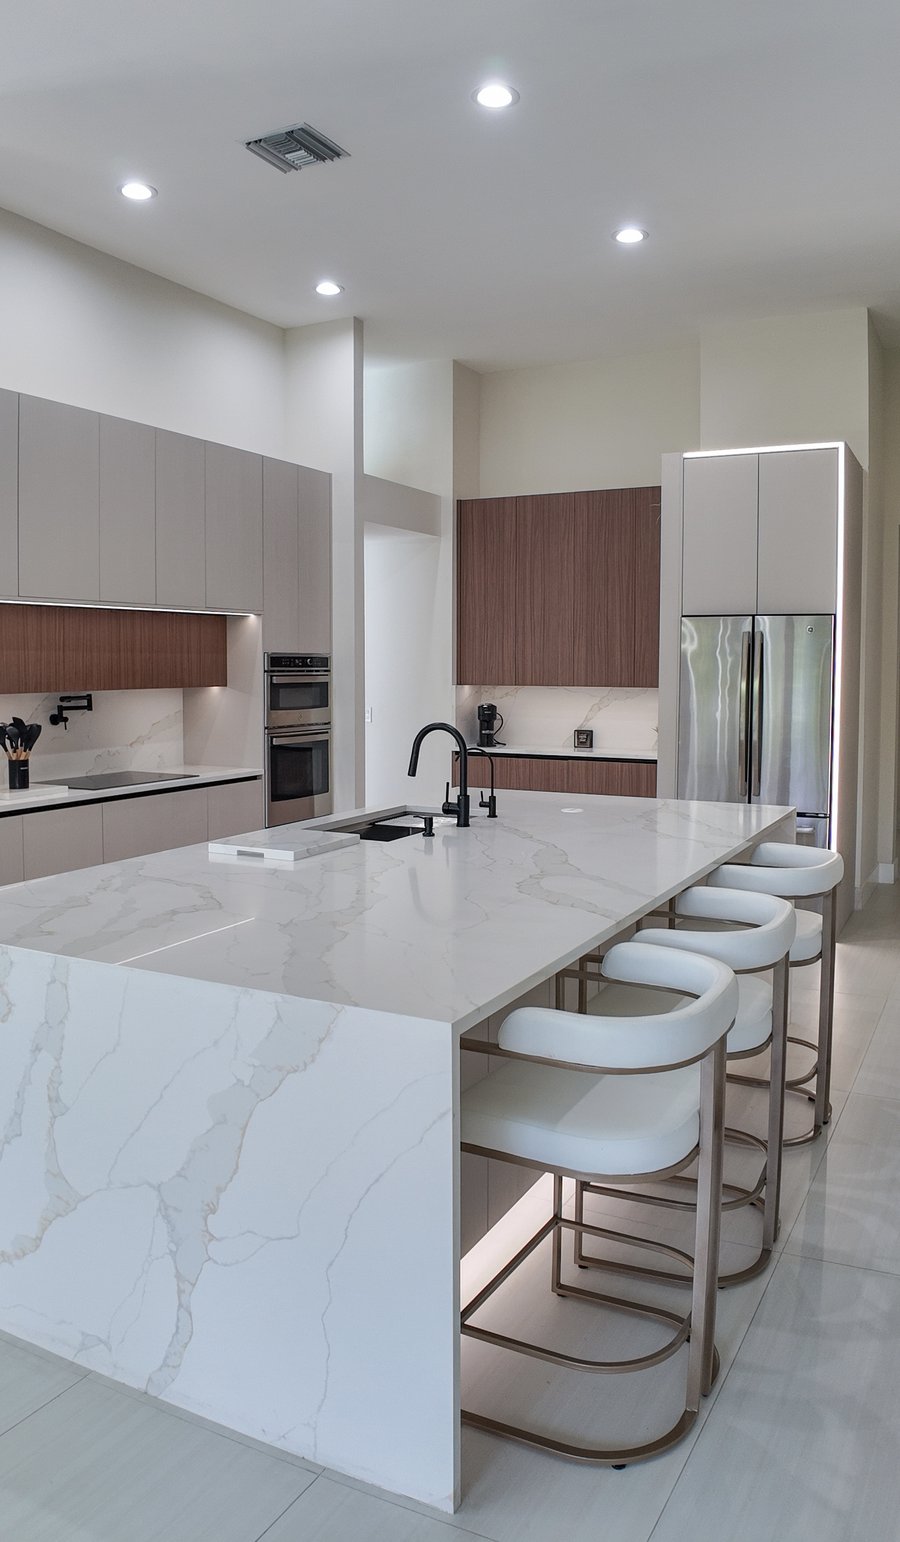
Completed Elbaz project: a waterfall island with seating for three.
Storage the walls cannot give
An island is the only cabinetry in a kitchen that can be reached from both sides, which makes it the best place for deep drawers, and the only practical home for things like a wine refrigerator or a second dishwasher without giving up perimeter wall. It also means the back has to be finished, because it is on show.
- Deep drawers hold more, and reach further, than doors and shelves
- An appliance in the island frees a run of perimeter wall
- The back and the ends are visible from the room and get finished as such
- Anything powered in the island needs a circuit run to it
- Panelled ends read as furniture rather than as a run of cabinets
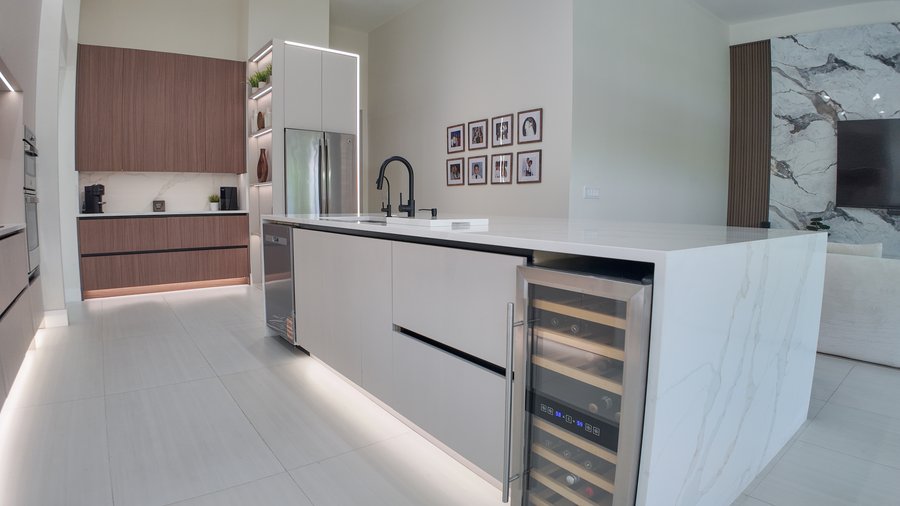
Completed Elbaz project: the island end, with a wine refrigerator built into the run.
Opening the room up
Plenty of islands begin as a wall or a peninsula that is coming out. That is a bigger job than adding an island to an open room, because whatever was in the wall - services, sometimes structure - has to go somewhere else, and the floor underneath it will need making good.
- A wall coming out may be carrying load, which is checked, not assumed
- Services inside a removed wall have to be re-routed, not just capped
- The floor under a removed wall or peninsula needs patching or replacing
- The ceiling above often needs making good too
- This is the version most likely to need a permit and engineering
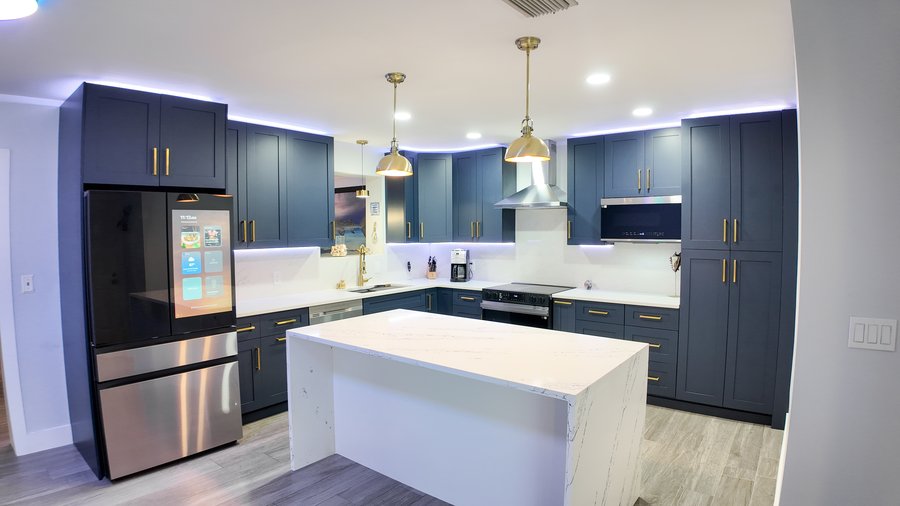
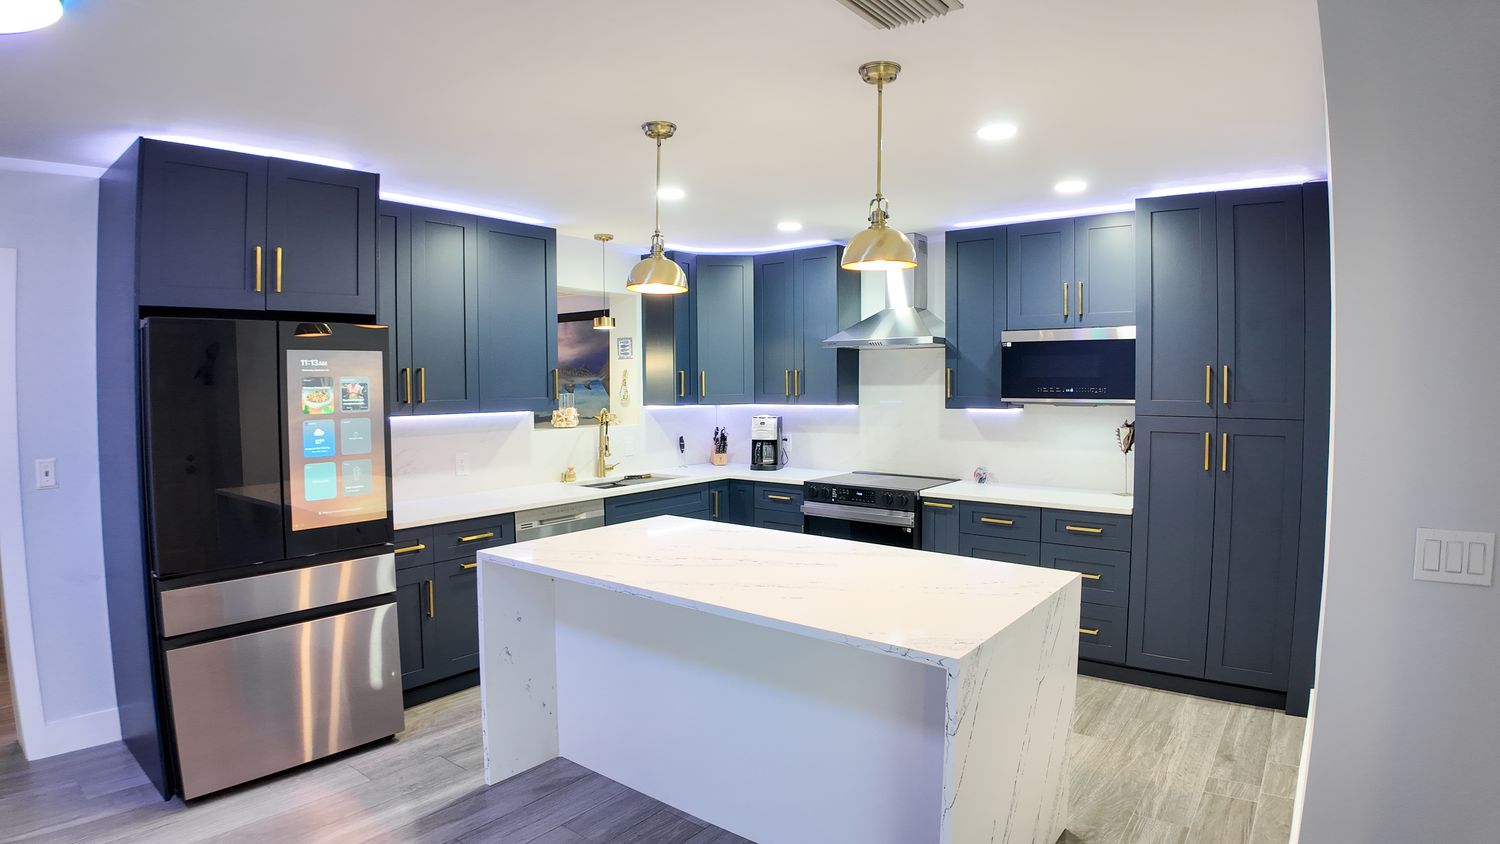
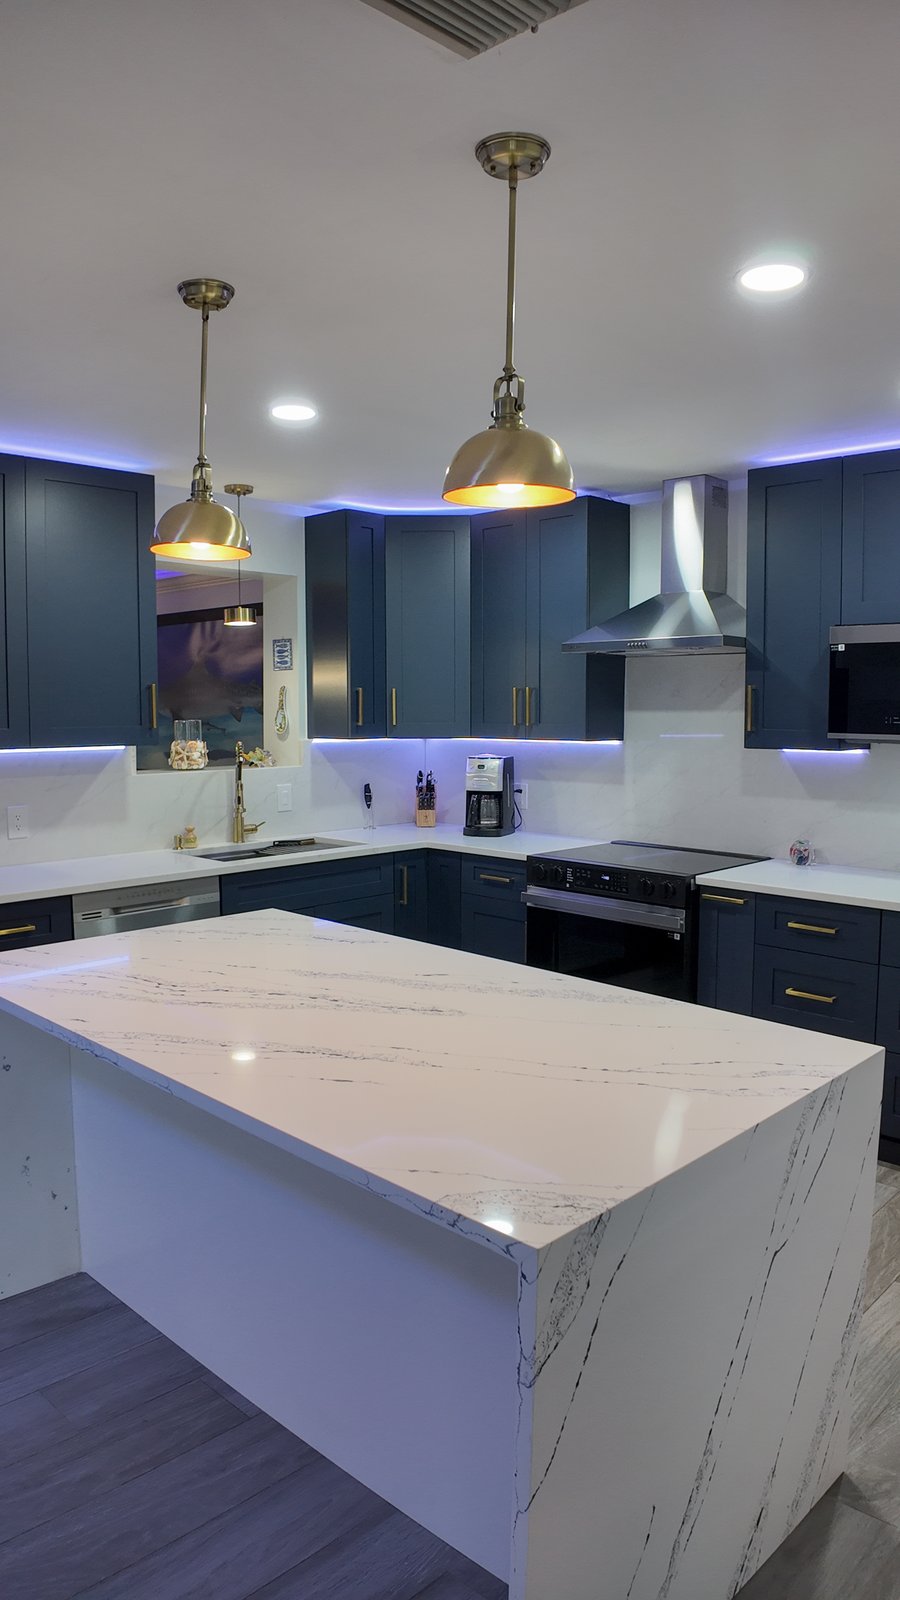
Completed Elbaz project: a freestanding waterfall island in a navy kitchen.
Stage 02 · Design
The four decisions that set the island
Everything else is finish selection. These four decide the size, the services and whether the room still works once it is in.
Size and the space around it
This is backwards from how most people approach it. You do not decide how big the island should be and then see what walkway is left - you fix the walkway first, and the island is whatever remains. The clearance most kitchen designers work to is around 42 inches for a single cook and 48 where two people work at once, more where an appliance door or a dishwasher has to open into the gap.
- Fix the walkway first; the island is what is left over
- Around 42 inches for one cook, 48 where two people work, is the usual guidance
- Every appliance door that opens into the walkway needs its own room
- A long thin island often beats a large square one in a real kitchen
- Check the diagonal routes people actually walk, not just the straight ones
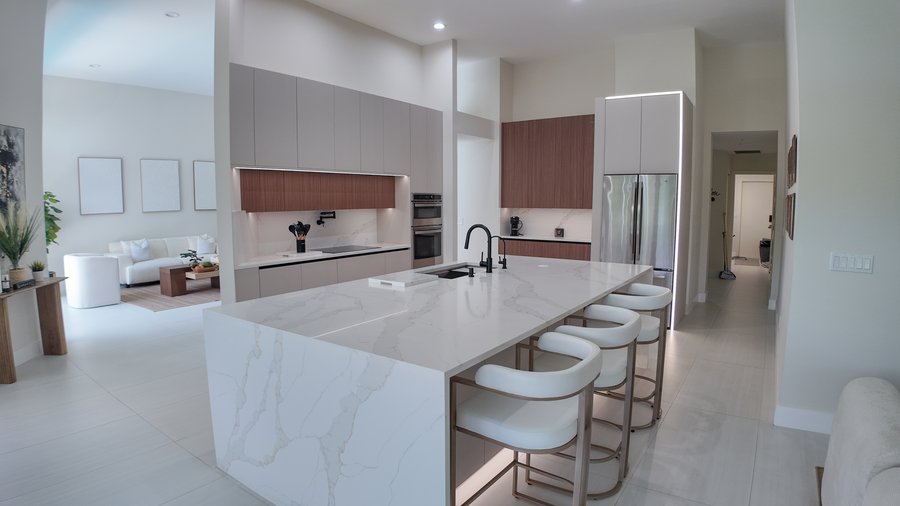
Completed Elbaz project: a full-height waterfall island with seating for three.
What goes inside it
This single decision separates a cabinet with a top on it from a construction project. An island with nothing in it needs, at most, a circuit. An island with a sink needs supply, waste and a vent. An island with a cooktop needs power or gas and, critically, somewhere for the extraction to go. On a slab-on-grade house all of that arrives from below, through the concrete.
- A clear island top may need nothing more than a circuit
- A sink needs supply, waste and a vent that cannot run through a wall
- A cooktop needs power or gas plus a real ventilation answer
- On a slab, services reach the island by cutting and trenching concrete
- This is the decision that most often turns an install into permitted work
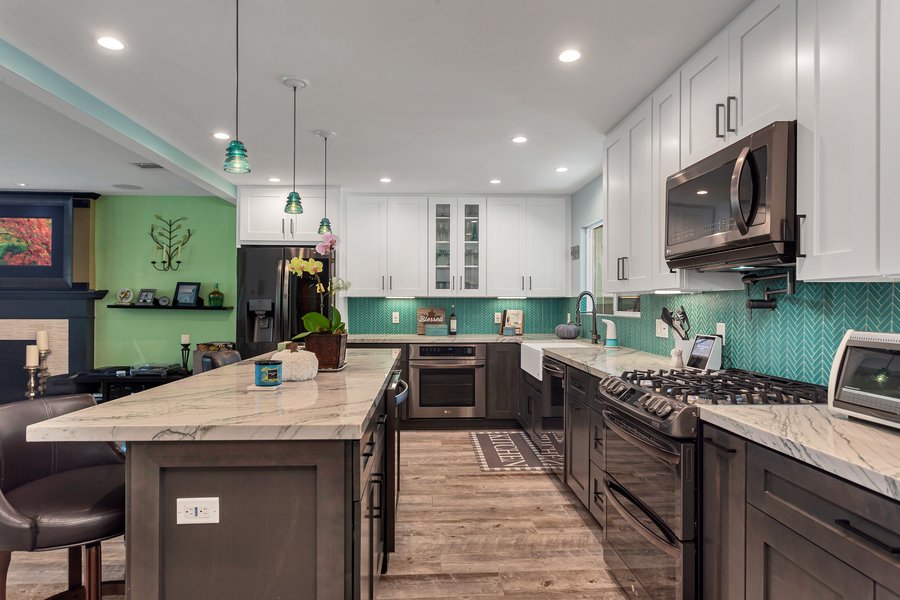
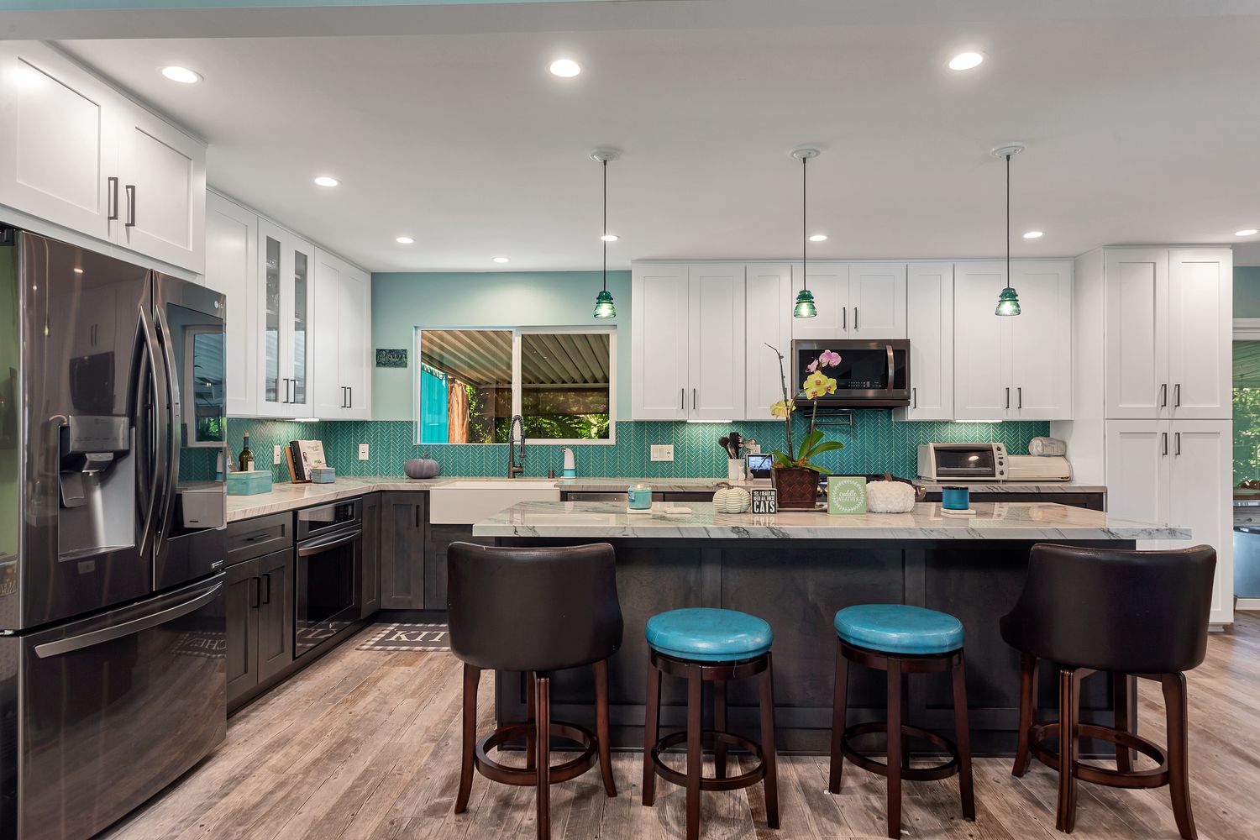
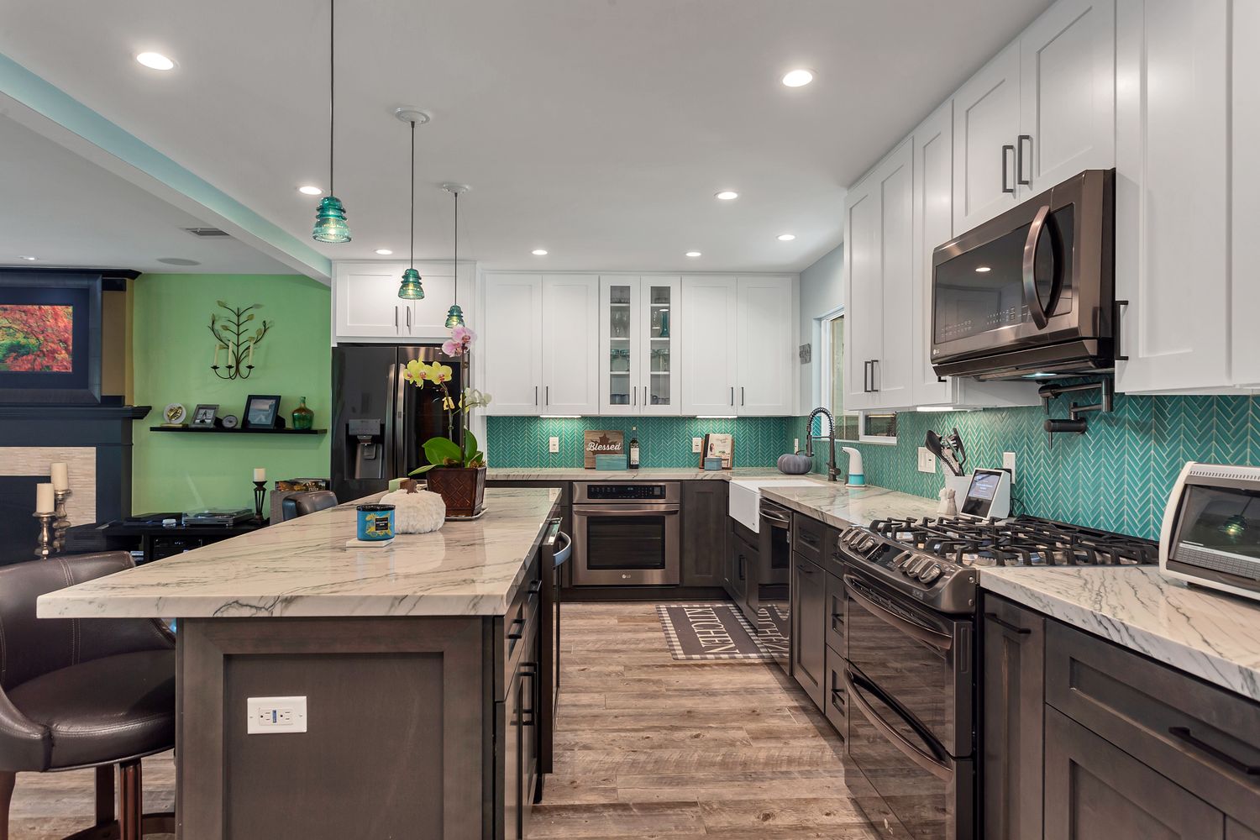
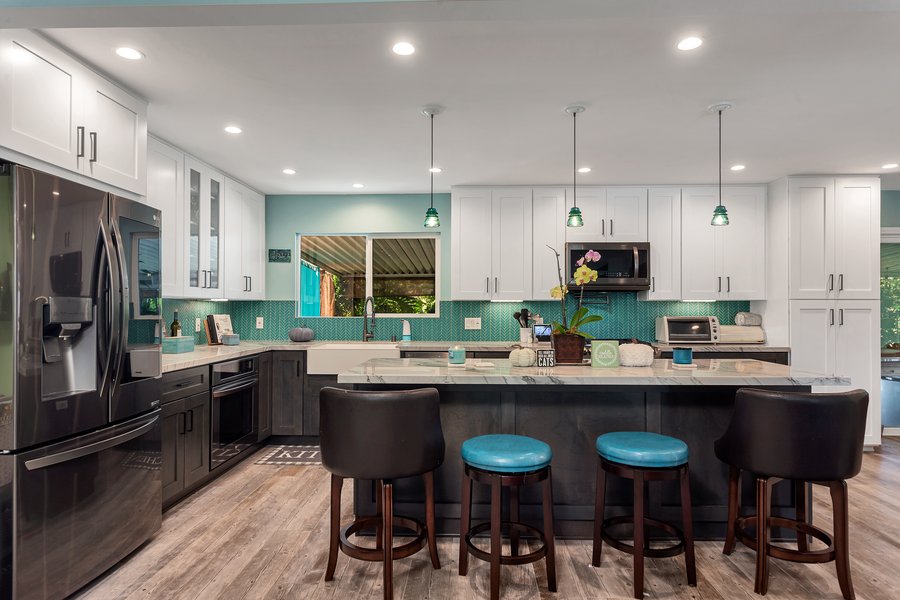
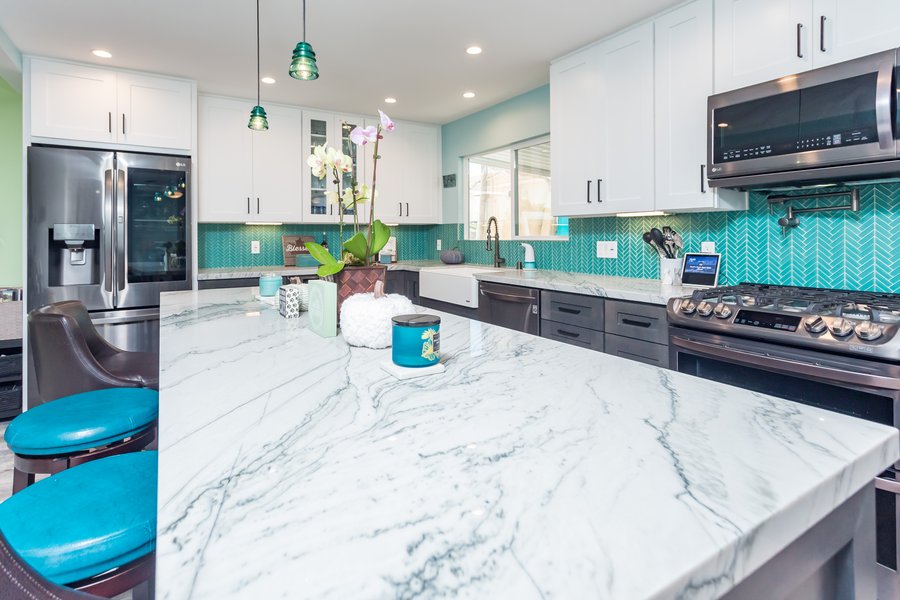
Completed Elbaz project: a marble island with the gas cooktop set into it and seating on the far side.
Seating, height and overhang
Seating is where islands most often disappoint, and always for the same two reasons: not enough depth for knees, and not enough width per seat. Counter-height seating at 36 inches and bar-height seating at 42 inches want different overhangs and different stools, and once the overhang gets long the stone needs support under it - your fabricator specifies how much for the material you have chosen.
- Counter height and bar height are different decisions, not interchangeable
- Depth for knees and width per seat both have to be there, not one or the other
- Long overhangs get steel, corbels or a panel under them
- Seating at the end preserves the working length of the island
- Stool height is chosen against the finished worktop height, not the drawing
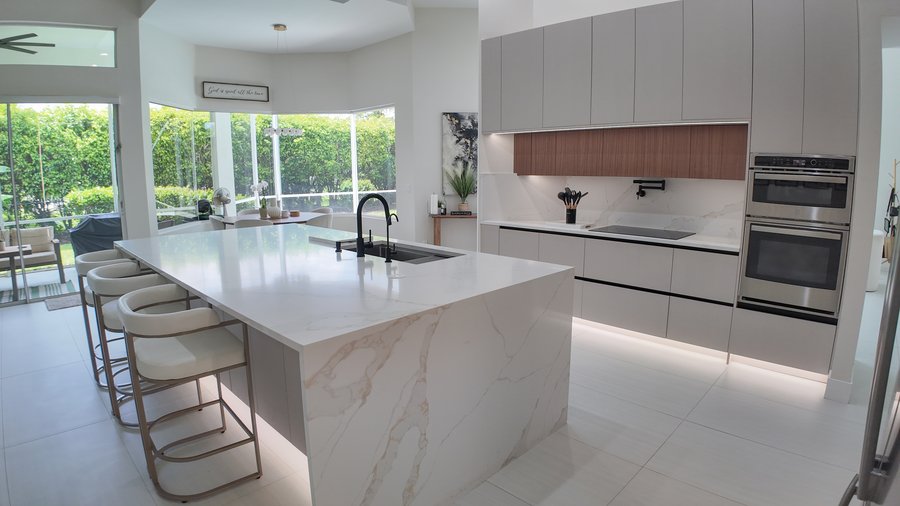
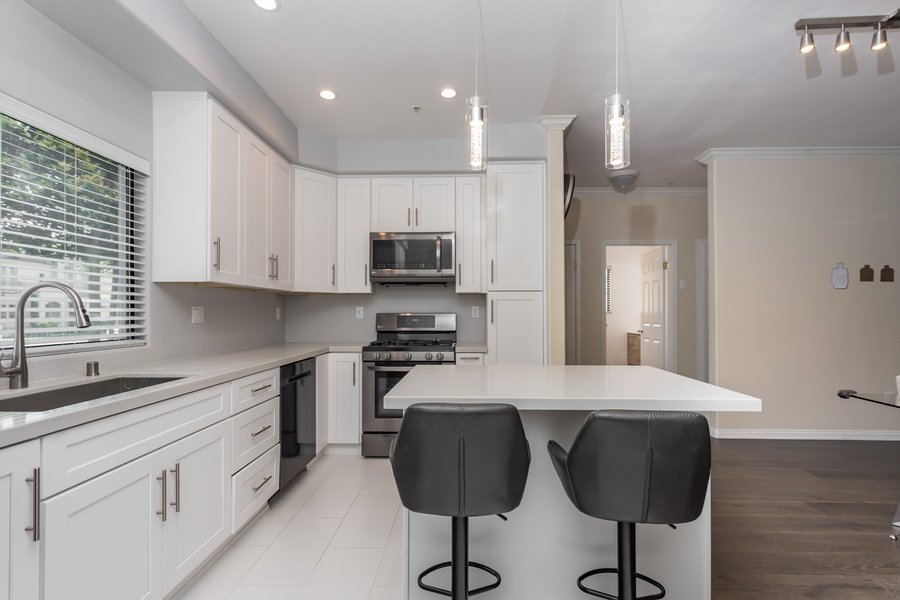
Completed Elbaz project: island seating with the screened lanai beyond.
Edges, ends and the slab
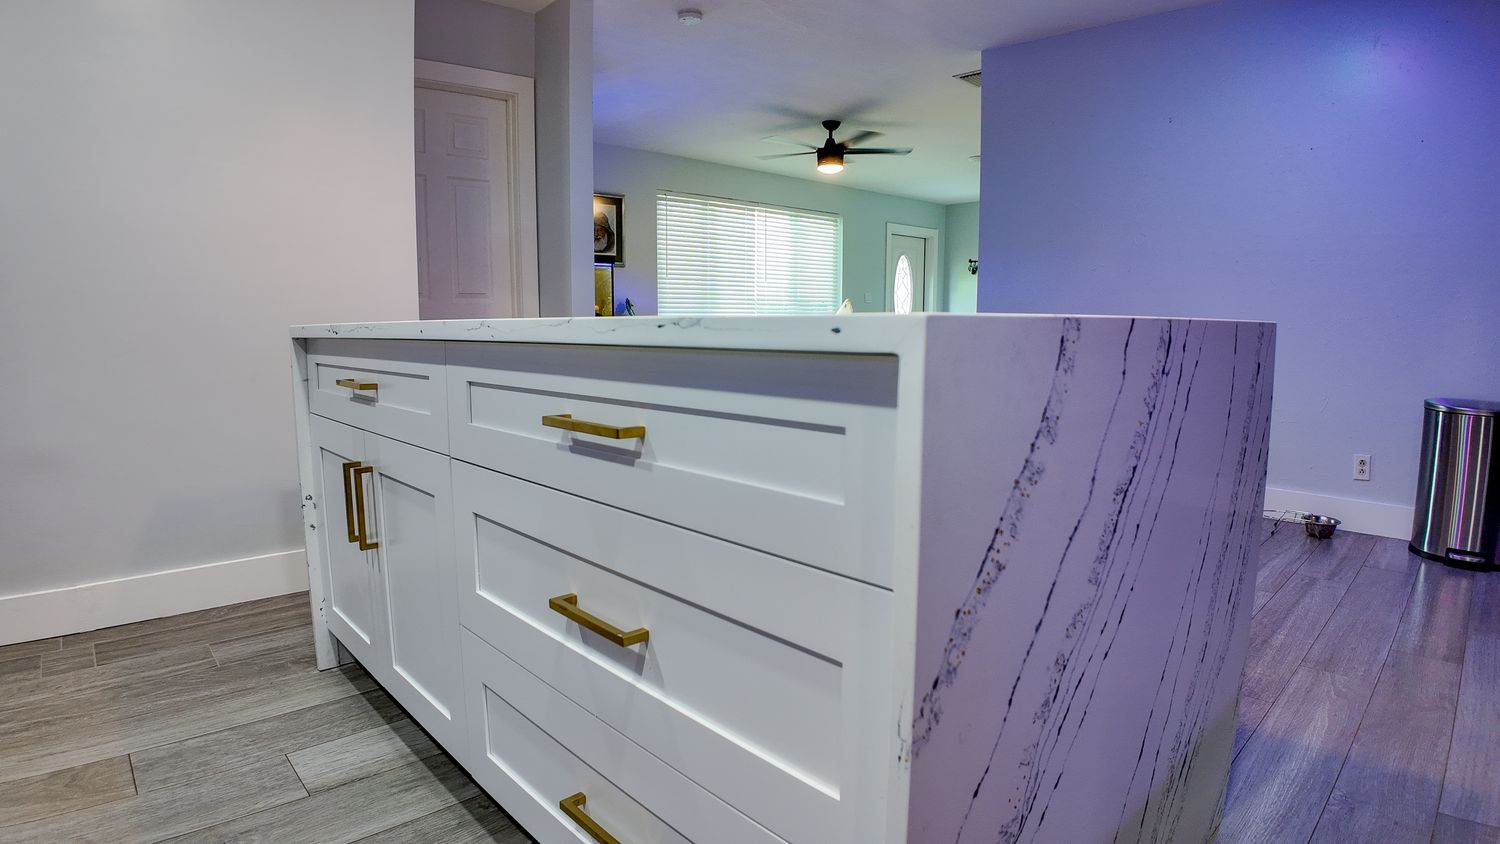
A waterfall end - where the worktop turns down the side of the island to the floor - is a fabrication decision more than a design one. The corner is a mitred joint, and it looks right only when the veining runs continuously around it, which means the pieces have to be cut from the same slab in the right order. That needs more material and a fabricator who plans the cut before making it.
- A waterfall corner is a mitred joint, cut and matched from one slab
- Carrying the veining around the corner is planning, not luck
- It needs more material than a standard edge, sometimes a larger slab
- Where any seam lands is agreed with you, not left to the saw
- A standard edge is not a lesser choice - it suits plenty of kitchens better
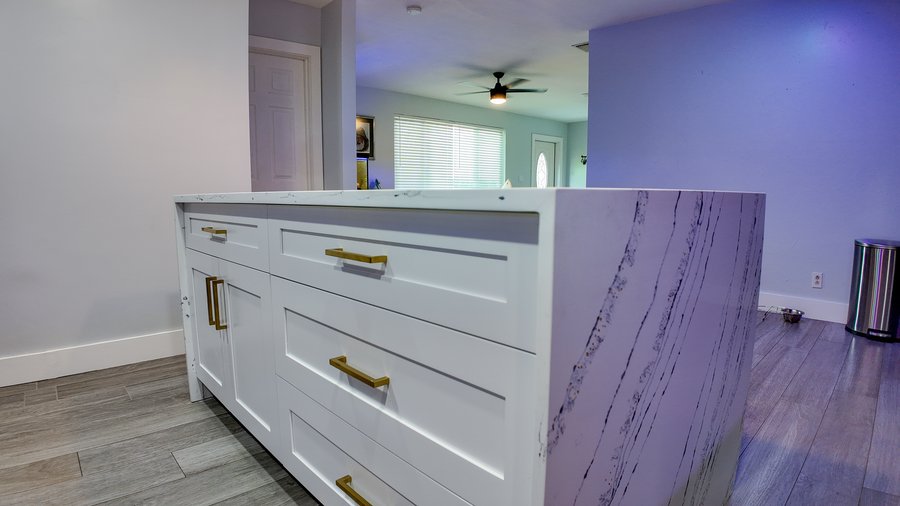
Completed Elbaz project: a waterfall end, with the stone mitred and the veining carried down the side.
Every photograph in this section is real Elbaz work, from four different completed kitchens. Each caption says which project it is; they are not one kitchen.
Project gallery 01
Four completed islands, walked through
Ten frames from four different kitchens we built. A contemporary waterfall island with seating, a marble island with the cooktop set into it, a navy kitchen's freestanding island, and a compact island in a small footprint. They are separate projects and each caption says which.
Project 01, guided tour
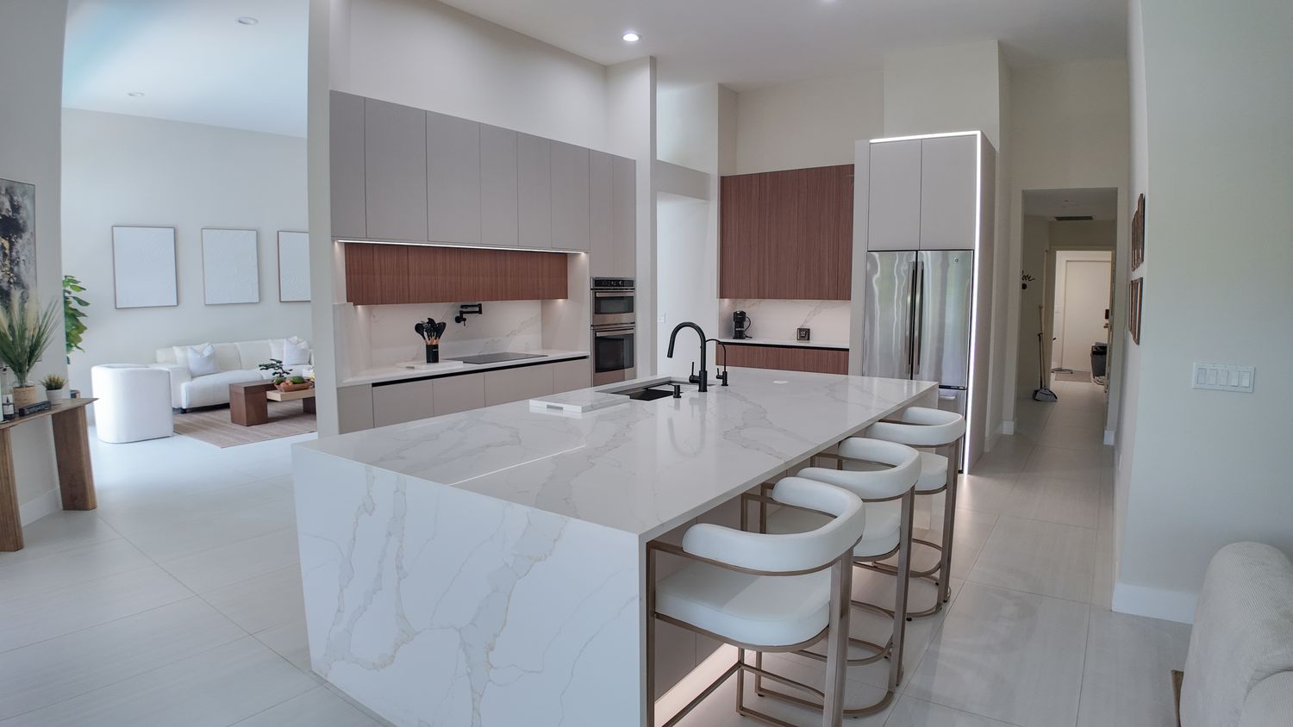
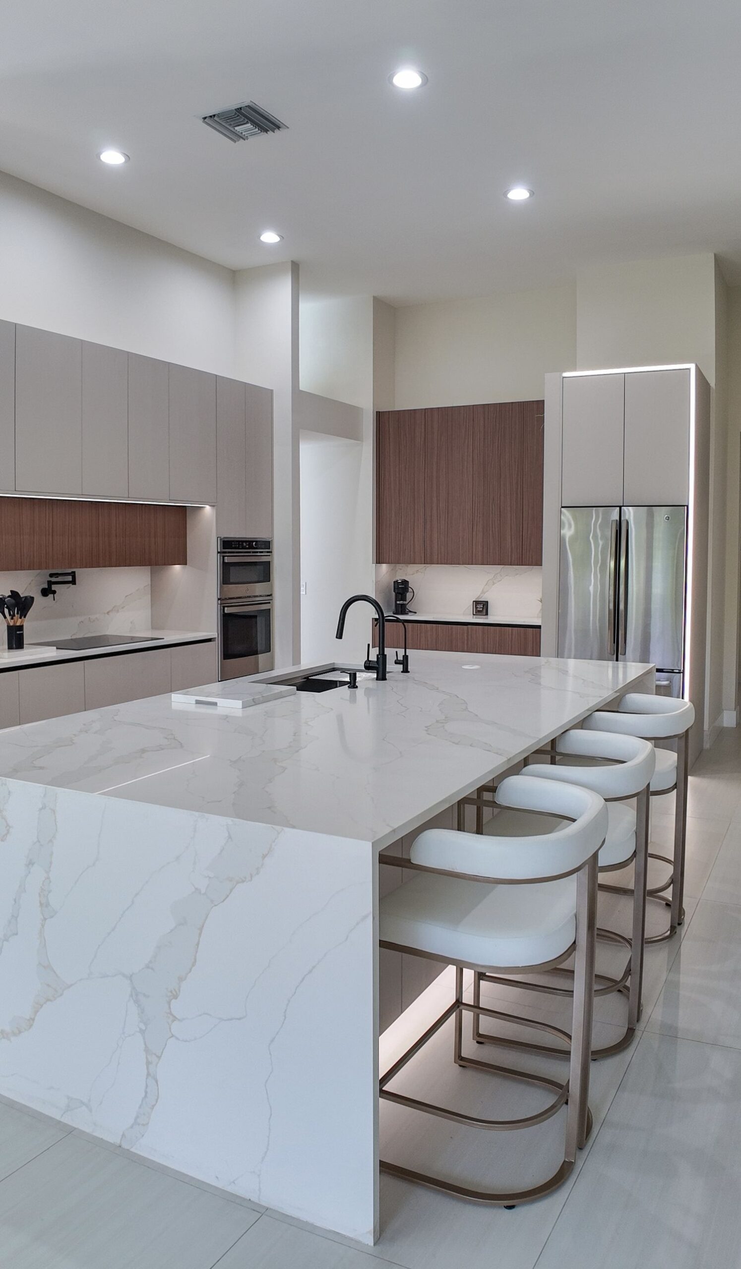
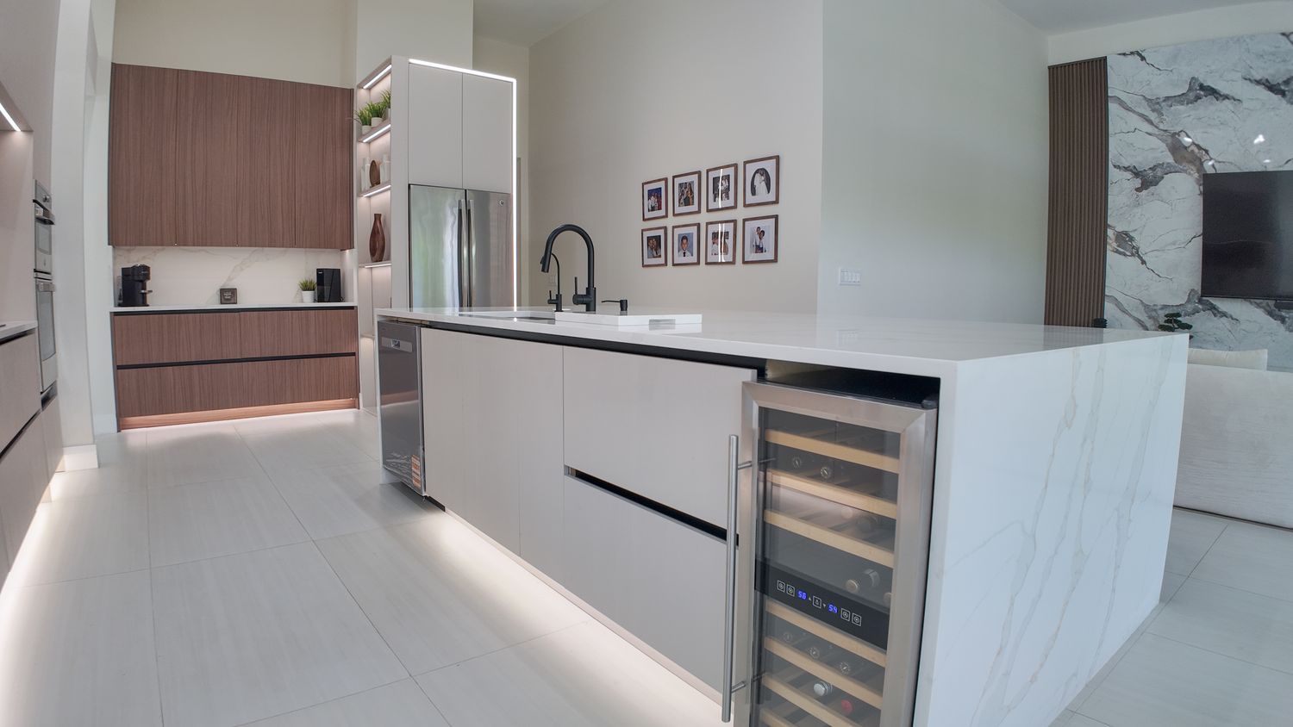
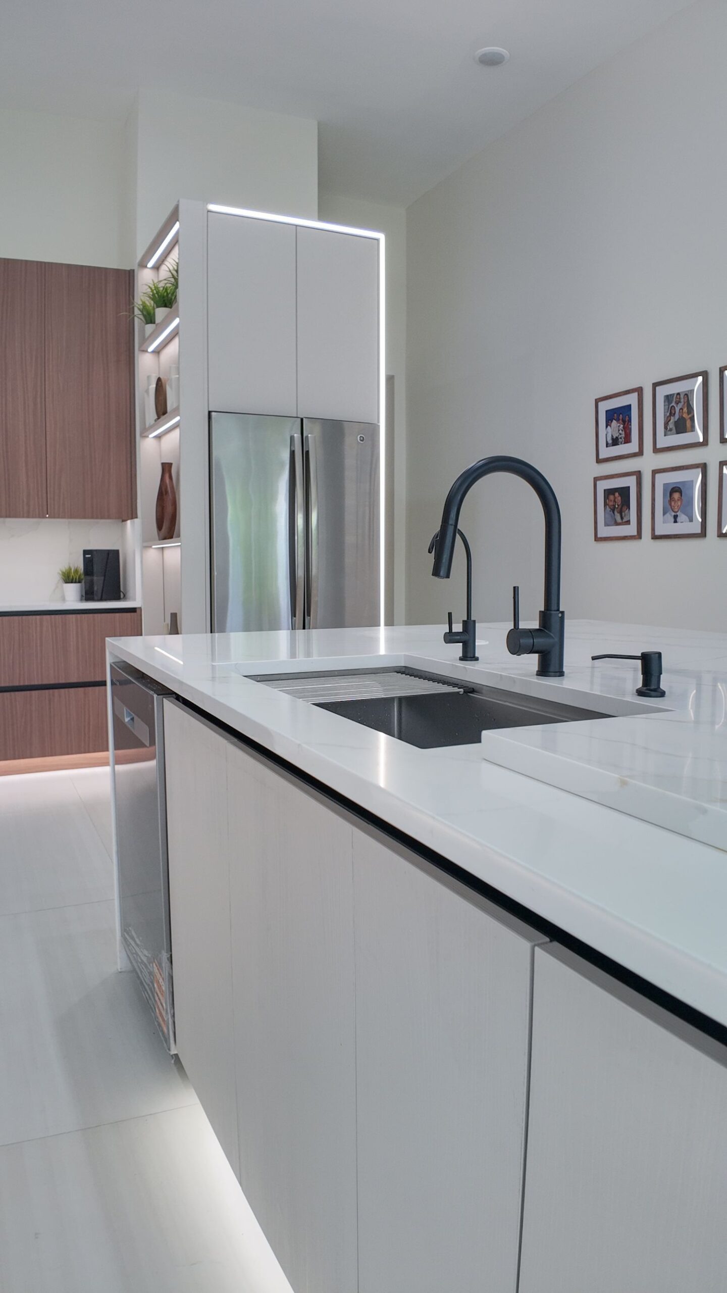
Waterfall island, wide
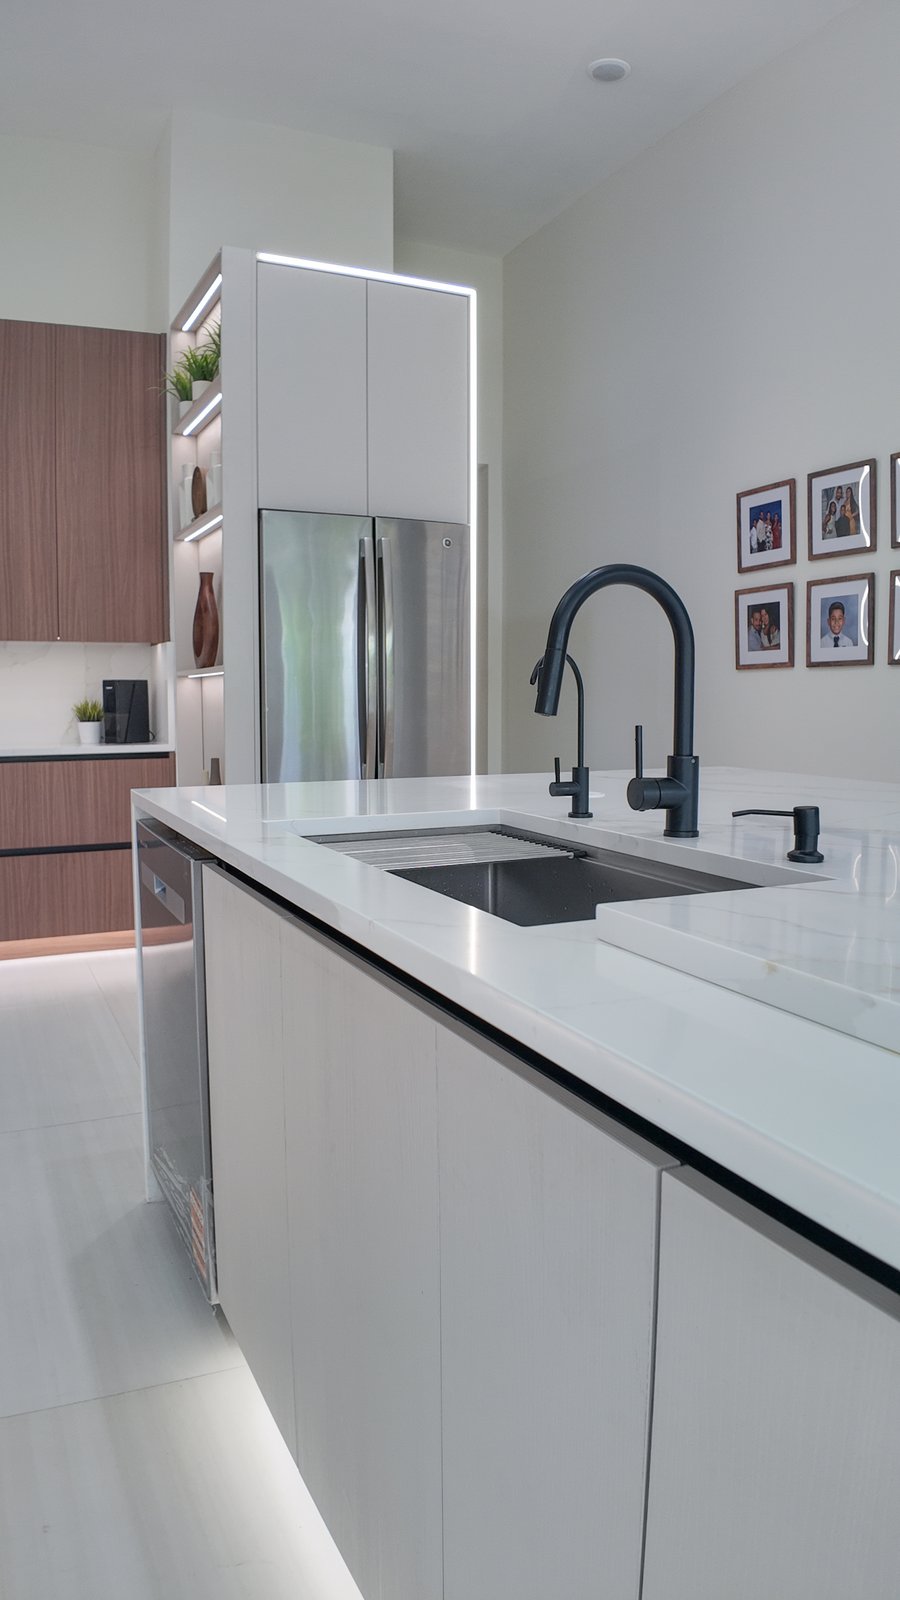
A full-height waterfall island with seating for three, an undermount sink and the cooking wall beyond.
What these show
Four kitchen islands Elbaz built, photographed at completion. They are four different kitchens on four different properties, presented as four projects rather than one.
The waterfall island
A large contemporary island with a waterfall end, seating for three on a long overhang, an undermount sink with a drainer channel cut into the stone, and a wine refrigerator built into the run.
The marble island
A different kitchen entirely: a marble-topped island with a gas cooktop set into the worktop, seating for four kept clear on the opposite side, and dark shaker cabinetry below.
The navy kitchen island
A freestanding white waterfall island against navy perimeter cabinetry with brass hardware, and no seating - an island specified for preparation and storage.
The compact island
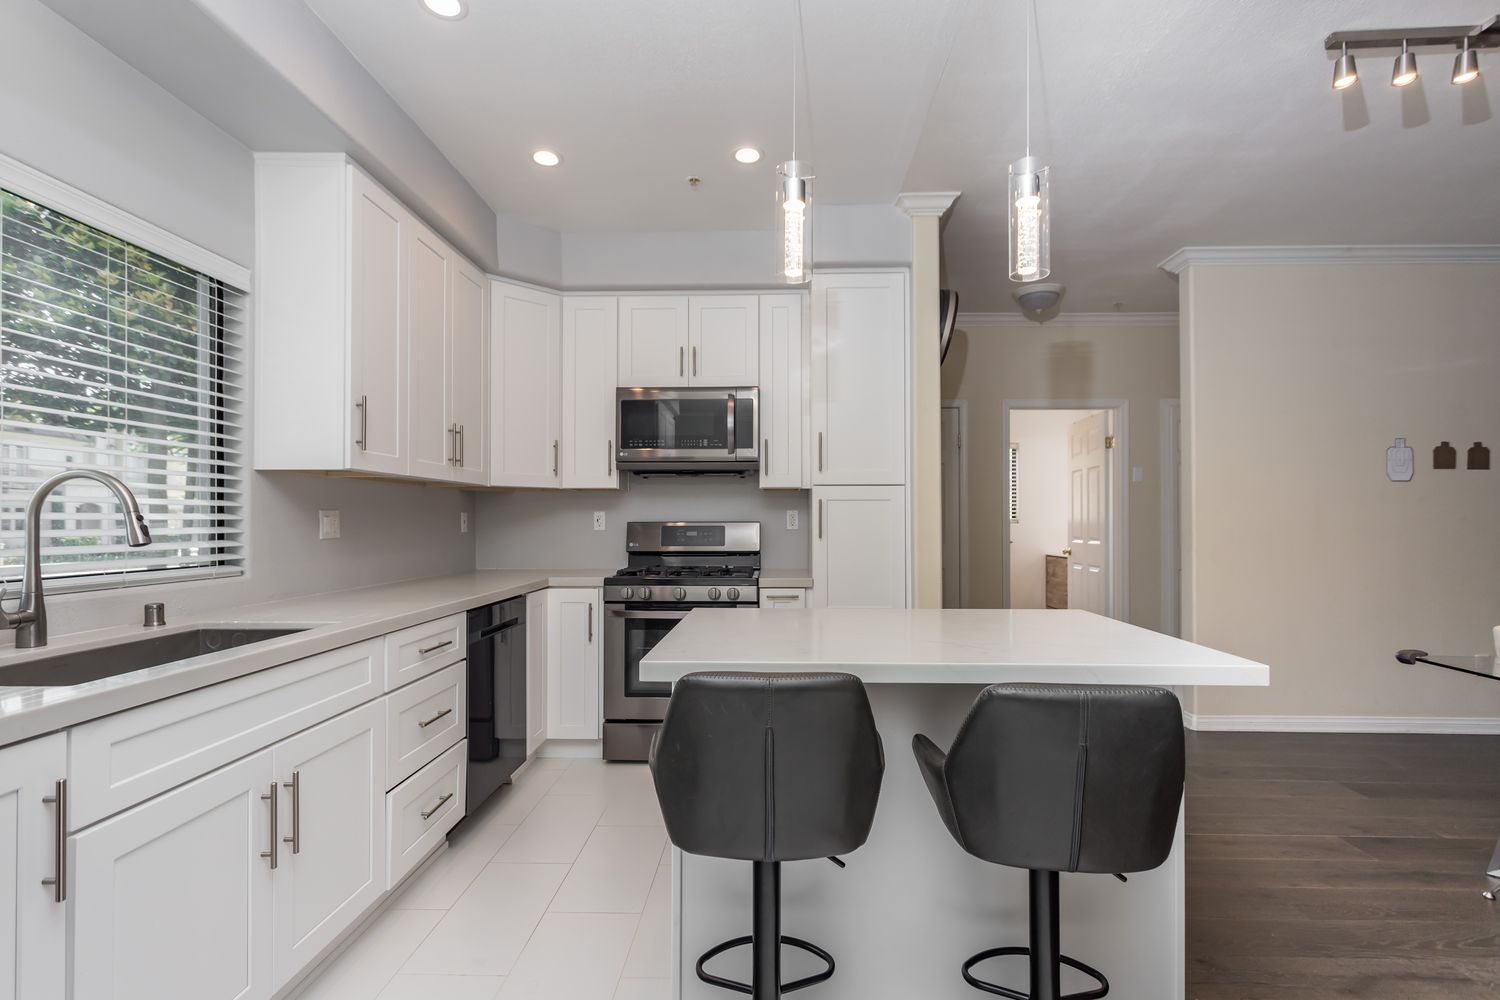
A small island with seating for two in a much tighter kitchen, included because it shows the other end of the range: an island does not have to be large to be worth building.
What is not claimed
No cost, timeline, address, client or permit history appears anywhere on this page. Photographs from other folders in the source library were excluded because they could not be confirmed as South Florida work.
Stage 03 · Permit
Drawings, permits and what is under the floor
Whether an island needs a permit depends entirely on what goes into it. A cabinet with a top needs none. A sink, a cooktop or a wall coming out is a different matter.
Clearances before anything else
The room is measured and the walkways set out on the floor before a size is proposed. If the clearance does not work, no amount of design fixes it later.
Nothing, sink, or cooktop
This decision drives everything after it - the permit, the slab, the programme and a good part of the cost. It is made early and deliberately, not left open.
Slab, or a floor with a void
Most South Florida homes are slab-on-grade, so services to an island arrive by saw-cutting and trenching the concrete. Where there is a crawl space or a floor above a void, the answer is different and usually simpler.
Whether it is carrying anything
Where the island replaces a wall or a peninsula, whether that wall is load-bearing is established properly. Where it is, structural design and a permit follow.
Circuits, outlets and lighting
Countertop receptacles are GFCI-protected, and a receptacle is never set face-up in the worktop. Whether one is required in the island itself depends on the code edition your jurisdiction has adopted, which has changed recently - we confirm which applies at your address.
Only if a cooktop goes in
A cooktop in an island has no wall behind it, so extraction is either a ceiling-mounted hood over the island or a downdraft within it. High-extraction hoods can also require a make-up air provision.
The part people do not expect
An island sink cannot be vented up through a wall, because there is no wall. It needs a loop vent run below the floor or an air admittance valve where the jurisdiction permits one - and not every one of them does.
Where the scope requires it
Where a permit is needed, the set is prepared and filed with your municipality, or with the county where the property is unincorporated. Review comments are answered and the set resubmitted.
Where a board is also involved
Condominium and HOA boards frequently have their own rules and their own schedule, particularly where plumbing is being altered. Worth starting alongside the permit rather than after it.
Measured off the built cabinets
Stone is templated from the installed cabinetry, never from the drawing. Seam positions and any overhang support are agreed with you before the slab is cut.
Requirements, review times and inspection sequences are set by your local building department, and they differ across Miami-Dade, Broward and Palm Beach and between the municipalities inside them. Nothing here is a guaranteed timeline or an assurance of approval - we confirm what your address actually requires once we know it.
Stage 04 · Install
Installing it, in order
The order matters more here than in most kitchen work, because almost everything that is difficult happens below the floor and has to be finished before anything visible starts.
Protection
Before anything is opened
The route in is protected, the rest of the kitchen and the adjoining rooms are sheeted, and dust containment goes up. Cutting concrete indoors is dusty work and it is managed rather than tolerated.
Quality check · Containment up before the first cut
Removal
Peninsula, wall or old island out
Whatever is being removed comes out, and what was inside it is properly identified rather than guessed at. Anything load-bearing has its support in place before removal, not after.
Quality check · Nothing removed until what it carries is known
Setting out
The island marked on the floor
The island footprint and the walkways are marked on the actual floor and walked before any concrete is cut. This is the last cheap moment to move it, and people frequently do.
Quality check · Footprint walked and agreed on site
Slab cutting
Trenching for the services
Where a sink or cooktop is going in, the slab is saw-cut and trenched along the service route. This is the noisiest day of the job and it is done in one go rather than spread out.
Quality check · Trench routed to the island footprint
Rough-in
Supply, waste, vent and power
Drainage with its fall, the vent arrangement, supply lines, and the circuits for outlets and any appliance are all run in the trench and tested before it is closed.
Quality check · Rough-in inspected where the scope is permitted
Closing the floor
Concrete back, floor made good
The trench is filled and the slab made good, then the floor finish is patched or replaced across the affected area. A patch in a tiled floor is visible unless the tile matches, and that is discussed before it happens, not after.
Quality check · Floor made good before cabinetry lands
Cabinetry
The island set and levelled
The cabinet run is set out, levelled and fixed, with the ends and back panelled because they are on show. Any overhang support is built in at this stage, not added later.
Quality check · Island level across its full length
Template
Stone measured off the real thing
The fabricator templates from the installed cabinetry. Seam positions and, for a waterfall, the slab layout and the direction the veining runs are agreed before cutting.
Quality check · Slab layout approved before the saw
Worktop
Stone in, sink and cooktop set
The worktop is installed, any waterfall ends are mitred and joined on site, and the sink or cooktop cut-outs are set. This is the day the island stops being cabinets.
Quality check · Mitred corners closed and matched
Connections and finish
Making it work
Plumbing and electrical final connections, the extraction commissioned where there is a cooktop, then trim, silicone and the walkthrough with you.
Quality check · Finals passed and the walkway measured as built
Stage 05 · Inspect
The three decisions people find hardest
Balanced both ways. What is right depends on your room, your floor and how the kitchen is actually used.
Sink in the island
Face the room while you work
- How
- Supply, waste and a vent run to the island, on a slab by trenching the concrete.
- Benefits
- You prepare and wash facing the room rather than a wall, and the perimeter is freed for a run of uninterrupted worktop.
- Limits
- It is the decision that turns an island into permitted work, it consumes the middle of the worktop, and the venting has to be solved.
- Upkeep
- Normal. The trap and the vent arrangement are under the floor and out of reach, so they are worth doing properly once.
- In South Florida
- On a slab-on-grade house this means saw-cutting and trenching concrete, then making the floor good.
A clear island top
Uninterrupted worktop
- How
- The island stays cabinetry and worktop, with at most a circuit run to it.
- Benefits
- Far simpler and cheaper, often no permit, no slab cutting, and the longest possible run of usable worktop.
- Limits
- The sink stays on the perimeter, so you work facing a wall. Adding one later means doing the floor work then.
- Upkeep
- Nothing beyond the worktop itself.
- In South Florida
- Avoids the slab work entirely, which is a real saving in both cost and disruption.
Which oneIf you are opening the floor anyway - for a cooktop, or because the flooring is being replaced - put the sink in. If the floor would otherwise stay closed, be honest about whether facing the room is worth cutting the slab for. Plenty of excellent kitchens keep the island clear.
Seating at the island
One piece does both jobs
- How
- The worktop overhangs one side or one end, with support built in under it.
- Benefits
- No separate furniture, no extra floor space, and people can sit with whoever is cooking.
- Limits
- The overhang eats walkway on that side, and the seating side is lost as prep space. Long overhangs need support.
- Upkeep
- Stools scuff the panel behind them - a finished, hard-wearing end panel earns its place.
- In South Florida
- Common in open-plan layouts where a table would block the route to the lanai.
A separate table
Keep the island for working
- How
- The island stays full-depth worktop and a table sits elsewhere in the room.
- Benefits
- The whole island stays usable for preparation, seating is more comfortable, and the table seats more.
- Limits
- It needs floor area the room may not have, and it is another piece of furniture in the walkway.
- Upkeep
- A table is a table.
- In South Florida
- Works well where the kitchen opens onto a dining area already.
Which oneIf the room can take a table without blocking a walkway, the island works harder without seating. If it cannot, put the seating at the end rather than along the working side - you keep the prep run and still seat people.
Waterfall ends
The stone turns down to the floor
- How
- The worktop is mitred at the corner and continues down the side of the island to the floor.
- Benefits
- It reads as one solid piece, protects the cabinet end from feet and stools, and carries the veining around the corner when it is cut properly.
- Limits
- More material, sometimes a larger slab, and a fabrication job that has to be planned rather than improvised.
- Upkeep
- The vertical face takes knocks at floor level - the same care as the worktop.
- In South Florida
- A common request in open-plan kitchens where the island end is visible from the living space.
A standard edge
Worktop stops at the cabinet
- How
- The worktop overhangs slightly and the cabinet end is finished with a panel.
- Benefits
- Less material, simpler fabrication, and a panelled end can look every bit as considered.
- Limits
- The end is a panel rather than stone, so it takes wear differently.
- Upkeep
- A painted or veneered end panel is easier to repair than stone.
- In South Florida
- Perfectly normal, and the right answer in most kitchens where the island end is not on show.
Which oneA waterfall earns itself where the end of the island is genuinely visible from a living space. Where it faces a wall or a walkway, the money is better spent on the worktop material itself. It is a visibility decision, not a quality one.
What moves the cost and the calendar
Tick whatever applies. This will not produce a price - what is under your floor decides too much of it - but it will show which parts carry the cost and the calendar.
What this points to
We do not publish figures for this work, because the same scope can differ several-fold once the existing conditions are visible. You get a real, itemised number after a site visit, in writing.
Stage 06 · Use
What an island install is actually like
Photographs from four completed Elbaz kitchens. An island touches the floor, the services and the middle of the room, so it is worth knowing what the weeks actually look like.
How long it runs
A clear island on an open floor is a short job. One with a sink or a cooktop on a slab runs considerably longer, because the concrete has to be cut, the services run and inspected, and the floor made good before the cabinetry arrives. We will be specific once the scope is set.
The noisiest day
Saw-cutting concrete indoors. It is loud, it is dusty, and it is contained and done in one go rather than spread across the job.
Dust
Concrete cutting and any demolition are the dusty parts. Containment goes up before the first cut, not after someone notices.
Using the kitchen
Where the island is an addition to an otherwise working kitchen, you often keep using the perimeter. Where a peninsula or wall is coming out, expect a period without it, and we will tell you honestly how long.
The floor
Trenching a slab means the floor over that route is opened and made good. If the existing tile or wood cannot be matched, that is raised before any cutting starts, never afterwards.
Inspectors on site
Where the scope is permitted, rough-in is inspected with the trench still open, and there are finals at the end. Someone needs to provide access.
The gap before stone
There is a wait between the cabinetry being set and the worktop arriving, because the stone is templated from the built island. It is normal, it is planned for, and the kitchen looks unfinished during it.
The walkthrough
We measure the finished walkways with you at handover, against what was agreed at setting-out. It is the number that decides whether the island works.
Why the contractor matters on an island
Only claims we can stand behind. Everything below is either a matter of public record or visible in the work shown on this page.
Licensed, bonded and insured
Elbaz Construction is a licensed general contractor, CBC1265280. Where island work is permitted work, permits are pulled in the company name.
Services and finishes by one company
The plumbing, the electrical, the concrete work and the cabinetry are coordinated by the same contractor, so nobody is waiting on somebody else to come back.
The floor is planned, not discovered
What is under your floor is established before a size is agreed, because on a slab it decides the scope more than anything above it.
Clearances set out on site
The footprint is marked on the actual floor and walked before concrete is cut, which is the last cheap moment to move it.
Venting solved properly
An island sink has no wall to vent through. The arrangement is designed for what your jurisdiction accepts, not improvised at rough-in.
Stone templated off the build
Worktops are templated from the installed cabinetry, and seam positions and slab layout are agreed with you before cutting.
Local knowledge
Requirements differ across the 104 municipalities of Miami-Dade, Broward and Palm Beach, and which code edition applies at your address is confirmed rather than assumed.
Permit closed out
Where a permit is pulled it is signed off and closed. An open permit follows the property and surfaces when it is sold.
Questions, by stage
Filter to the part of the job you are thinking about.
Will an island fit in my kitchen?Before starting
That is a clearance question, not a size question. Fix the walkway you need around it first - around 42 inches for one cook, 48 where two people work, and more wherever an appliance door opens into the gap - and the island is whatever floor is left. If nothing sensible is left, a peninsula or a moveable cart may serve you better, and we will say so.
Does a kitchen island need a permit?Before starting
It depends entirely on what goes in it. A cabinet run with a worktop on it generally does not. Add a sink, a cooktop, gas, new circuits, or take out a wall, and you are into permitted work. We confirm this against your address and your scope before anything starts.
Can I add an island to a kitchen I already like?Before starting
Often, yes - that is one of the more common versions of this job. The questions are whether the clearance works and what is under the floor. If the island stays clear of services, it can be a genuinely contained project.
How big should the island be?Design
Whatever is left after the walkways are fixed. A long, relatively narrow island usually works better in a real kitchen than a large square one, because a square island is too deep to reach across and pushes the walkways tight at the ends.
How much overhang do I need for seating?Design
Enough depth for knees and enough width per seat that two people are not sharing an elbow, and the two heights are different: counter height and bar height want different overhangs and different stools. Beyond a certain unsupported length the stone needs support underneath, and your fabricator specifies that for the material chosen.
Should the sink or the cooktop go in the island?Design
Whichever you use facing the room. A sink in the island suits people who prepare and wash while talking to the room; a cooktop suits people who cook that way, but it brings the extraction question with it. Putting both in is possible and usually crowds the worktop.
What is a waterfall island?Design
One where the worktop turns down the side of the island to the floor instead of stopping at the cabinet. The corner is a mitred joint, and it looks right when the veining runs continuously around it - which means the pieces are cut from the same slab in a planned order.
What is actually under my kitchen floor?Planning
In most South Florida homes, a concrete slab on grade. That matters because any service going to an island - drain, water, gas, or a circuit - has to be routed through it, which means saw-cutting and trenching the concrete and then making the floor good.
How do you vent an island sink?Planning
Not through a wall, because there is not one. It is done either with a loop vent run below the floor or with an air admittance valve where the jurisdiction permits one - and not all of them do. It is designed for what your building department accepts before the trench is cut.
Can I take out the wall between my kitchen and living room?Planning
Sometimes, and it is a common way to make room for an island. Whether the wall is load-bearing is established properly rather than assumed. Where it is, that means structural design, a permit and support in place before anything is removed.
Does a cooktop in the island need special ventilation?Permits
It needs a real answer, because there is no wall behind it. That is either a ceiling-mounted hood over the island or a downdraft within it. Hoods above a certain extraction rate can also require a make-up air provision, which is confirmed against the code edition in force at your address.
Do I need an outlet in the island?Permits
Countertop receptacles are GFCI-protected and are never installed face-up in the worktop. Whether one is required in the island itself depends on which code edition your jurisdiction has adopted, and that requirement has changed in recent editions - so we confirm which applies rather than working from memory.
How long will my kitchen be out of use?Construction
For a clear island added to a working kitchen, often not at all. Where the slab is being cut or a peninsula is coming out, there is a genuine period without it, and the honest length depends on the scope and the inspection schedule.
Will the floor have a visible patch?Construction
Wherever a slab is trenched, the floor over that route is opened. If your existing tile or wood can be matched, the patch disappears. If it cannot - a discontinued tile, an aged wood finish - it will be visible, and we raise that before cutting anything, never after.
Why can you not quote me from a photograph?Cost
Because the photograph shows the part that costs least. What decides the number is under the floor: whether the slab is being cut, how far the services have to run, and whether anything structural is involved.
What makes an island more expensive?Cost
In rough order: putting a sink or cooktop in it, cutting a slab to reach it, removing a load-bearing wall, matching a floor that no longer exists, and waterfall ends. The stone itself is usually not the biggest line.
What do you check at handover?Completion
We measure the finished walkways with you against what was set out on the floor at the start, confirm every drawer and door clears, run the water and the extraction, and check the overhang support is doing its job.
How do I look after a stone island top?Maintenance
Follow the fabricator's care instructions for the specific material - marble, quartz and granite are genuinely different, and some need sealing while others never do. The vertical face of a waterfall end takes knocks at floor level, so that is the part worth watching.
Nothing in that stage yet — try “All”.
Start with the walkway, not the island.
The clearance around an island decides whether it improves the kitchen or quietly ruins it. That measurement is the first thing we take.
