


10 service categories · 100 service pages · Miami-Dade, Broward & Palm Beach
View all services
A drawing set is
the cheapest place
to make a mistake.
Everything unresolved on paper gets resolved on site, in front of a crew, at four in the afternoon. A complete document set is not paperwork — it is the last chance to think before thinking costs money.
- Licensed, bonded & insured · CBC1265280
- 104 municipalities across 3 counties
- Design-build: permitting & construction in-house
Miami-Dade · Broward & Palm Beach Counties
ScrollThe service, defined
Documents are the project, written down before it exists.
Construction documents and drawings are the complete set that describes what is being built: plans, elevations, sections, details, schedules and specifications, coordinated with the structural, electrical, plumbing and mechanical work, at a level of resolution a building department will review and a crew can build from.
They serve two audiences with different needs. The reviewer needs to see code compliance and will reject a set that does not show it. The crew needs to know what happens where two materials meet at three in the morning of a pour. A set that satisfies only the first is the most common and most expensive kind of incomplete.
South Florida reviews are unusually document-heavy and unusually specific. Wind design has to be shown, not asserted — pressures, opening protection and the load path through connections. Flood zones bring elevation requirements that change the drawings, not just a note on them. And where a project touches the coast or a historic district, additional review bodies each want the information their own way. A set assembled for another state gets returned here.
What is included
- Scope
- Existing conditions, design development, coordinated construction documents, schedules and specifications, permit submission support, response to plan-review comments, and issue for construction
- Delivered by
- Elbaz Construction as licensed general contractor — CBC1265280 — coordinating the licensed design professionals whose seals the set requires
- Region
- Miami-Dade, Broward and Palm Beach counties
- Typical sheets
- Cover and code data · site plan · demolition · floor plans · elevations and sections · reflected ceiling · details · schedules · structural · electrical · plumbing · mechanical
- Common uses
- Permit application · competitive bidding on like-for-like scope · construction on site · the record set kept after handover
Scope index
Everything a complete set contains.
Twelve items across four phases. The difference between a set that gets permitted and a set that gets built cleanly is items seven through ten.
Existing conditions
What is actually there, measured rather than assumed. Old drawings are a starting point and are wrong often enough that the measurement is worth its cost every time.
Code and zoning data
The applicable code edition, occupancy, construction type, setbacks, height, coverage, wind exposure and flood zone. This lives on the cover sheet because the reviewer reads it first.
Design development
The design resolved to the point where dimensions stop moving. Documenting a design that is still changing produces a set that is out of date on the day it is issued.
Floor plans and elevations
The primary drawings — dimensioned, referenced and consistent with each other, which is less automatic than it sounds once revisions start.
Sections and details
How the building goes together where materials meet. This is where a set earns its money and where a thin set costs you money later.
Schedules
Doors, windows, finishes, fixtures and equipment, listed with the information needed to order them. A schedule is what turns a drawing into a purchase.
Structural coordination
The engineer’s drawings and calculations, checked against the architectural set so the beam on one sheet is in the same place on the other.
MEP coordination
Electrical, plumbing and mechanical routed against the structure and the ceiling, rather than discovered to conflict during first fix.
Specifications
What the materials and systems actually are, and what standard the work is held to. Without it, "or equal" means whatever arrives on the truck.
Constructability review
A contractor reading the set as a builder: can this be built in this sequence, in this space, by people standing somewhere real. It catches things a design review does not.
Permit submission and comments
The set submitted, comments received and answered, and revisions issued. Answering comments well is a skill and it is where weeks are won or lost.
Issue for construction
The permitted set issued to the field, with revisions controlled so everyone is building from the same version.
Specification
What you receive
A representative deliverable list. The actual sheet count and which consultants are required depend on your scope, your jurisdiction and whether the work is structural. Sheet numbering conventions vary between design professionals.
- Cover and code data
- Project data, code edition, occupancy, construction type, wind and flood criteria, sheet index
- Site plan
- Setbacks, coverage, access, drainage and any required elevations
- Demolition drawings
- What is removed, and what is protected and retained
- Floor plans
- Dimensioned plans keyed to details and schedules
- Elevations and sections
- External appearance and the assembly through it
- Reflected ceiling plan
- Ceiling heights, lighting, diffusers and how they coordinate with structure above
- Details
- Junctions, waterproofing, flashing, thresholds and connections
- Schedules
- Doors, windows, finishes, fixtures and equipment
- Structural drawings
- Foundations, framing, connections and calculations, sealed by the engineer
- MEP drawings
- Electrical, plumbing and mechanical, coordinated with the architectural set
- Specifications
- Materials, systems and standards of workmanship
- Issued-for-construction set
- The permitted set with revisions controlled and dated
Design and material language
Five decisions that decide what your set is worth.
The choices people make early, usually on price, and what each one costs later.
Permit set or construction set
Two different documents
Seen on Elbaz projects. A construction set contains everything a permit set does, plus the details, schedules and specifications a crew needs. It costs more up front and it is what stops the questions that arrive as change orders.
Other options. A permit-only set is cheaper and legitimate, and it means every unresolved junction is decided on site by whoever is standing there. That decision is rarely cheaper than the drawing would have been.
Level of detail
How many details is enough
Seen on Elbaz projects. Enough that every non-standard junction is drawn. Waterproofing terminations, roof-to-wall junctions, thresholds and any connection the engineer has designed.
Other options. A set with a handful of generic details permits fine and transfers the design risk to the field. You find out which junctions mattered when water appears.
Coordination
Drawn together or separately
Seen on Elbaz projects. Architectural, structural and MEP checked against each other before submission, so the duct and the beam are not in the same place.
Other options. Uncoordinated sets are common because coordination is invisible work. The conflict still exists — it is just discovered by an electrician with a hole saw.
Specifications
Written or assumed
Seen on Elbaz projects. A written specification says what the material is and what standard the work meets, which is what lets three bids be compared on the same basis.
Other options. Without one, the lowest bid is usually the one that assumed the cheapest interpretation, and you cannot tell until it is installed.
Revision control
One version, or several
Seen on Elbaz projects. Dated revisions issued to everyone, with superseded sheets withdrawn, so the field is building from the current drawing.
Other options. Uncontrolled revisions are how two trades build correctly to two different drawings. The rework is always more expensive than the discipline would have been.
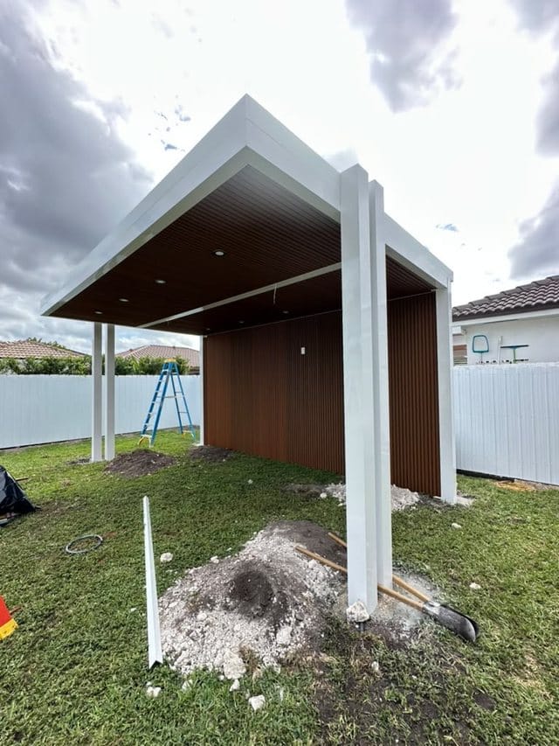
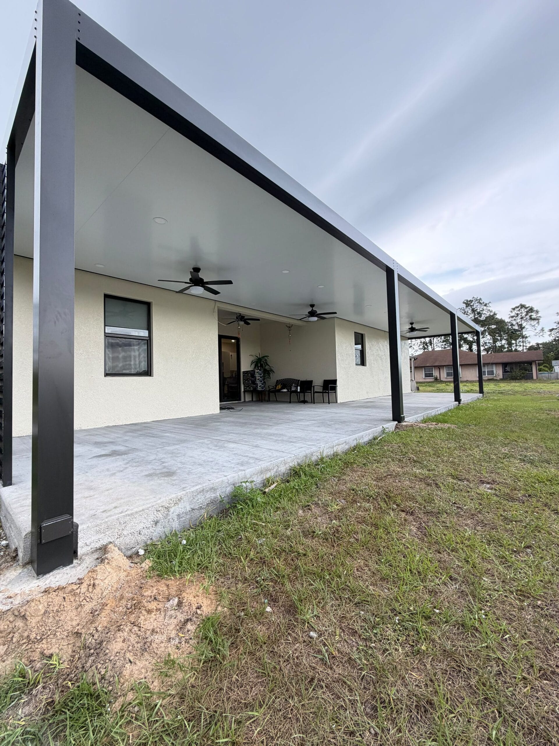
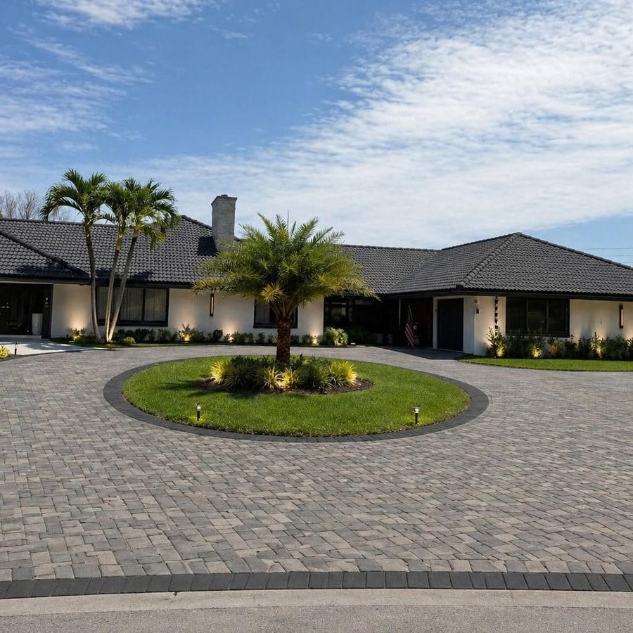
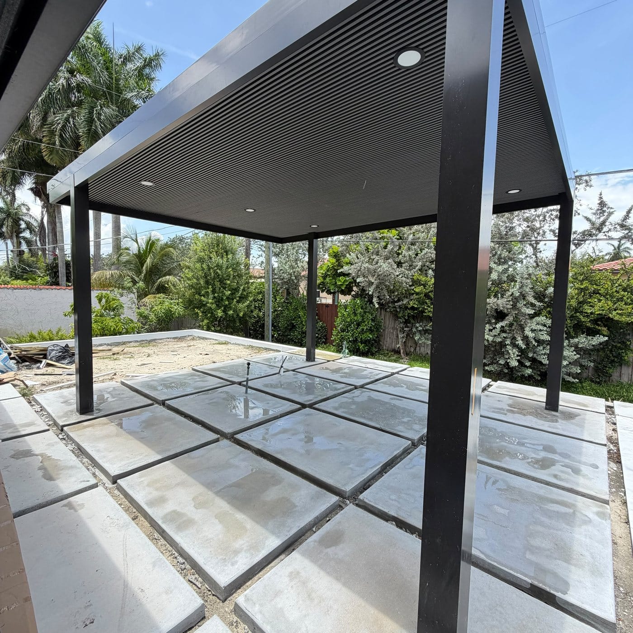
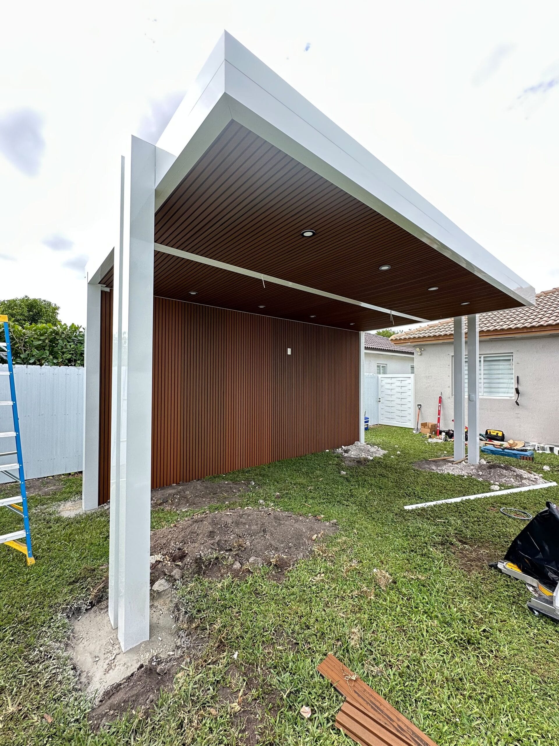
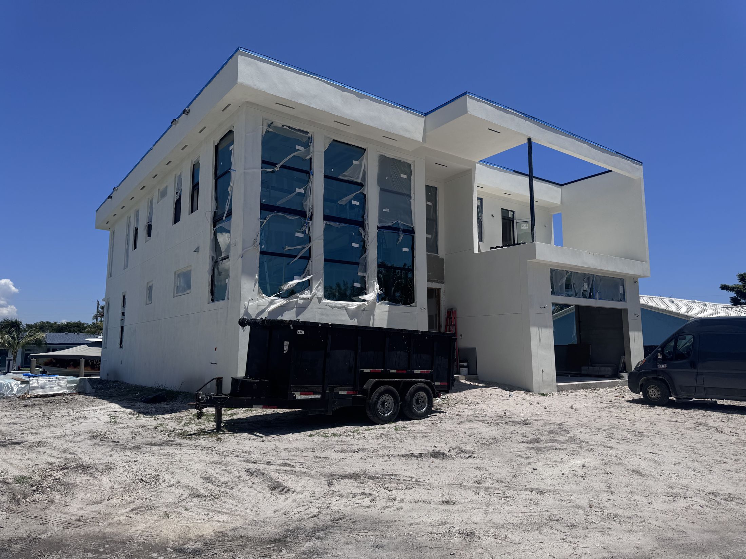
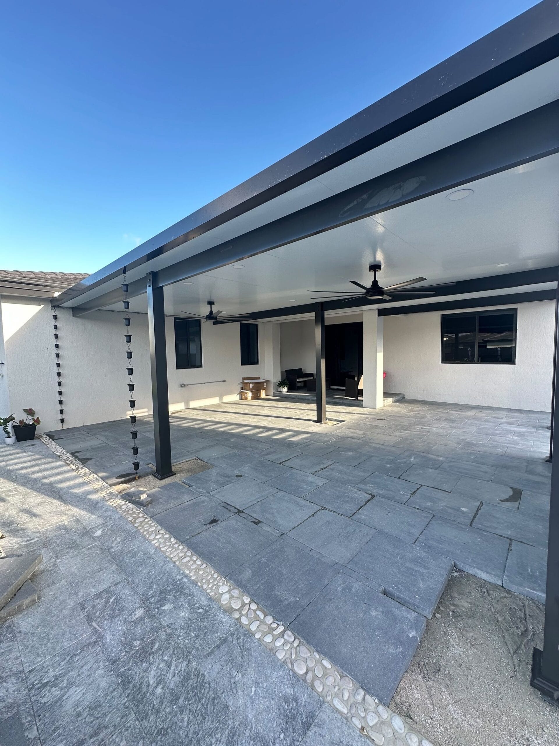
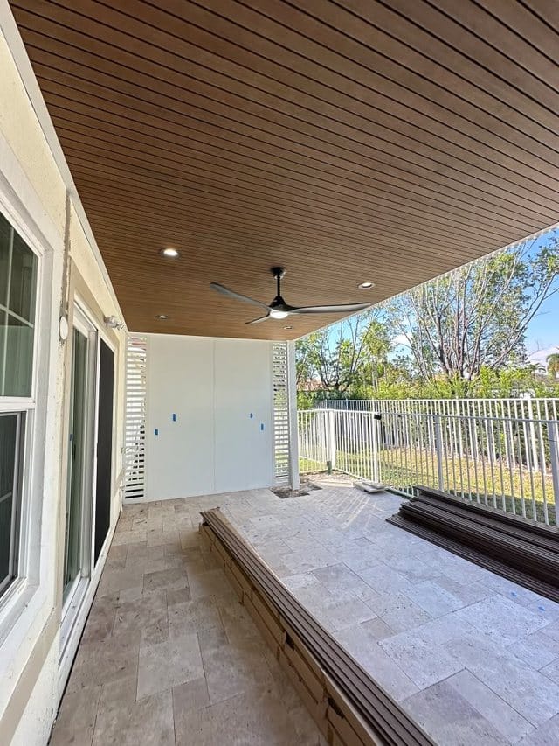
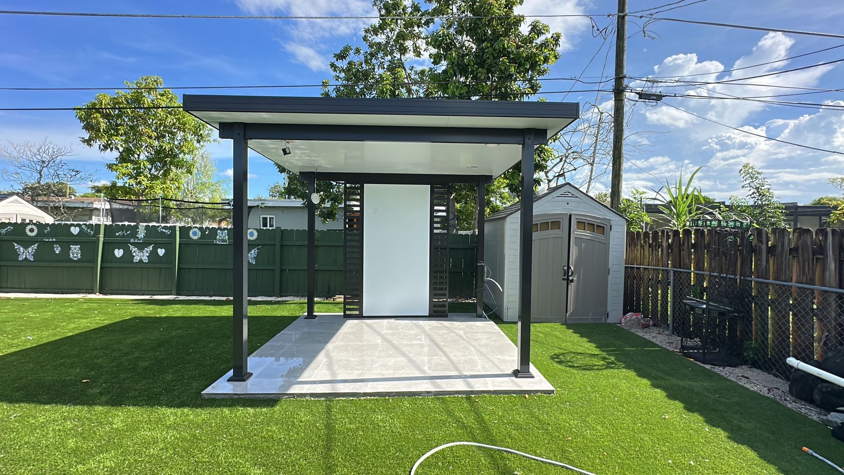
On what is shown. Every photograph on this page is real Elbaz Construction work in South Florida. No image on this page is a construction document, a page from a permit set, or a client drawing. The section drawing below is an original illustrative diagram drawn for this page.
Technical brief
What a reviewer is actually looking for.
Most plan-review comments are not disagreements about design. They are requests for information the set failed to show. Here is what gets asked for in this region.
Code data on the cover
Code edition, occupancy, construction type, wind speed and exposure, flood zone and design criteria. A cover sheet missing this generates comments before anyone opens the plans.
Wind design shown, not claimed
Design pressures, opening protection and the load path through connections. In this region this is the most scrutinised part of a residential set.
Flood elevation where it applies
Finished floor elevation relative to base flood elevation, with the required certifications. It affects the drawings themselves, not just a note.
Sealed drawings where required
Structural work needs a Florida-licensed engineer’s seal. Which other sheets need a seal depends on scope and jurisdiction, and getting it wrong costs a full resubmission cycle.
Energy compliance
Florida energy code documentation for the envelope and systems, submitted with the set rather than promised later.
Consistency between disciplines
The reviewer will notice when the structural plan and the floor plan disagree. So will the crew, later, at greater cost.
Accessibility where applicable
Commercial and multi-family work carries accessibility requirements that must be shown on the drawings, not assumed to be handled in the field.
Answering comments properly
Each comment answered specifically, with the revised sheet referenced and the revision clouded and dated. Vague responses generate a second round, and each round is calendar time.
Additional review bodies
Coastal, historic, HOA and utility reviews run on their own schedules and want their own information. Finding this out after submission is how projects lose a month.
Disclaimer. Requirements are set by your municipality and by the applicable Florida Building Code edition. Drawings requiring a professional seal must be prepared and sealed by a Florida-licensed architect or engineer; Elbaz Construction coordinates that work as general contractor. Nothing here is a legal opinion.
Performance and quality
What we hold ourselves to.
No sheet count, drawing scale, turnaround or fee is claimed on this page. Those are set per project, against your scope and your jurisdiction.
- Measured, not assumed
- Existing conditions verified on site before anything is drawn over them.
- Code data resolved first
- Applicable code, wind and flood criteria established before the design is documented.
- Disciplines coordinated
- Architectural, structural and MEP checked against each other before submission, not after.
- Details actually drawn
- Every detail bubble points at a detail that exists.
- Schedules complete enough to order from
- Doors, windows, finishes and equipment listed with the information a purchase order needs.
- Read by a builder before filing
- A constructability review by the people who will build it, which catches what a design review does not.
- Comments answered specifically
- Each review comment answered with the revised sheet referenced, to avoid a second cycle.
- Revisions controlled
- Dated, clouded and issued to everyone, with superseded sheets withdrawn.
Cost and timeline
The eleven things a real number is built from.
We do not publish fees for documentation. The variable is not how many sheets you want — it is how much of the project has to be resolved, and which licensed professionals your scope requires.
| # | Variable | Why it moves the number |
|---|---|---|
| 01 | Project scope and size | Floor area and complexity, which drive sheet count and coordination effort. |
| 02 | New build or existing | Existing buildings need survey and verification, and they produce surprises that new construction does not. |
| 03 | Structural content | Whether an engineer is required, and how much of the project they have to design. |
| 04 | MEP content | How much mechanical, electrical and plumbing design the scope carries, and whether it needs its own consultants. |
| 05 | Level of detail chosen | Permit-minimum against a full construction set — the single largest choice available to you. |
| 06 | Specification writing | Whether a written specification is produced or the drawings are expected to carry it. |
| 07 | Jurisdiction | Review depth and submission requirements differ across Miami-Dade, Broward and Palm Beach municipalities. |
| 08 | Additional review bodies | Coastal, historic, HOA or utility review each add submissions and revisions. |
| 09 | Flood zone | Elevation requirements and certifications add drawing content and consultant input. |
| 10 | Anticipated comment rounds | A more complete set costs more to produce and usually costs less in review cycles. |
| 11 | Revision scope during construction | Changes after issue, which are cheapest when there are fewest of them. |
Four things worth looking for in a set.
The photography on this page is real Elbaz Construction work at construction stage. It is shown as what a document set produces, not as an example of a document set.
Observations
- 01
- Every bubble lands somewhere
Pick three detail references at random and find the details. If one is missing, assume more are, and assume the field will find them. - 02
- The disciplines agree
Put the structural plan beside the floor plan and check the same things are in the same places. Disagreement here becomes a stopped crew. - 03
- The schedules are orderable
Read one row of the door schedule and ask whether you could buy that door from it. If not, someone on site will be choosing it for you. - 04
- The revision block is current
Dated revisions, clouded changes, and a sheet index that matches what you were sent. This is how you know everyone is building the same building.
Credentials and delivery
Six verifiable reasons, and no badges.
Nothing here is an award or a membership we cannot substantiate. The licence number is public and checkable. Sealed drawings are prepared by the licensed design professionals we coordinate.
Licensed general contractor
CBC1265280 — certified building contractor, bonded and insured, coordinating the design professionals a sealed set requires.
Documents read by the builder
The set is reviewed by people who will be on site with it, before it is filed.
Local review experience
Miami-Dade, Broward and Palm Beach submissions, and the wind and flood content each expects.
Coordination taken seriously
Architectural, structural and MEP checked against each other rather than stapled together.
Details drawn, not deferred
Junctions resolved on paper where a revision costs an hour instead of a day.
Continuity into construction
The same contractor can build what was documented, so nothing is lost between the set and the site.
Start here
Resolve it on paper.
Tell us what you are building and where. We will tell you what the set has to contain, which seals it needs, and what your jurisdiction will ask for.
What happens next
- 01
- We call or email within one business day, Sunday to Friday.
- 02
- A scoping conversation: what is being built, where, and what exists already.
- 03
- A written documentation scope naming the deliverables and the consultants required.
- Useful to have
- Your address, any existing drawings or surveys, and your HOA or association documents if they apply.
Draw it before you build it.
It costs less every time.
Coordinated construction documents, permit submission support and issued-for-construction sets across Miami-Dade, Broward and Palm Beach, coordinated by a licensed general contractor.

