


10 service categories · 100 service pages · Miami-Dade, Broward & Palm Beach
View all services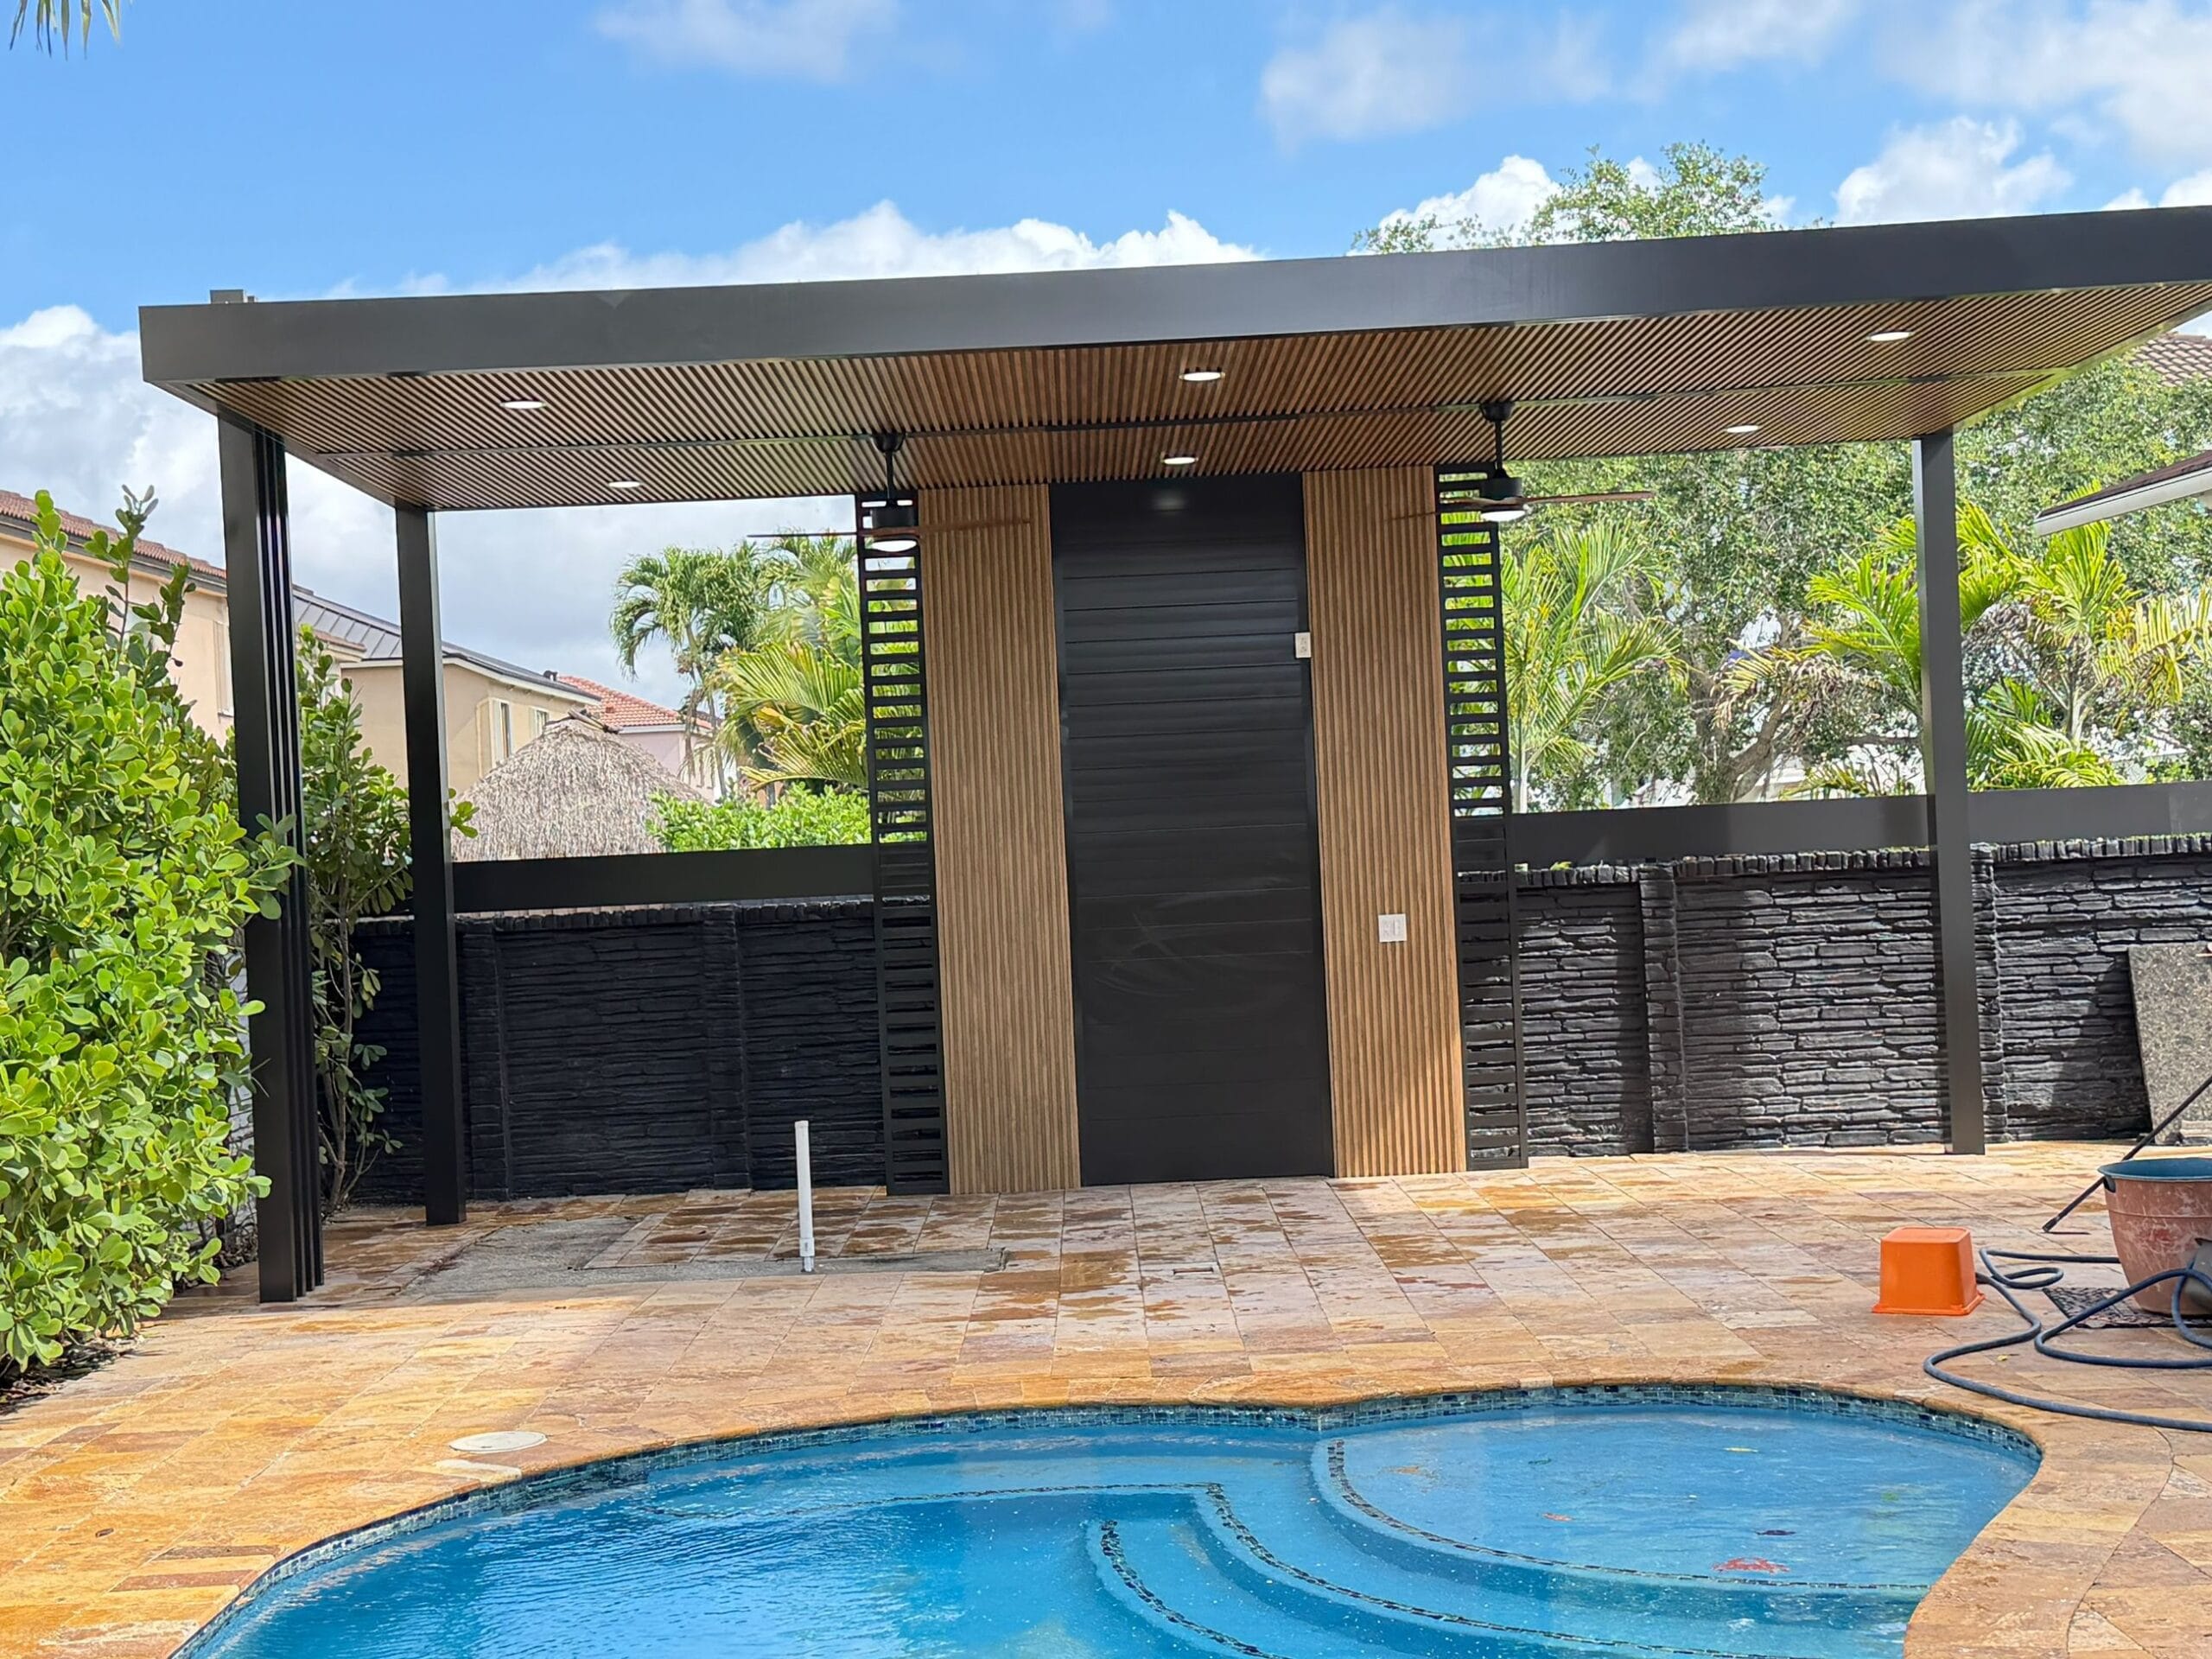
Building in Palm Beach
begins with one question:
who reviews it.
Licensed general contracting, construction and remodeling in the Town of Palm Beach — where a published designation matrix decides whether your scope is approved by staff or heard by a commission, and that answer shapes the design long before it shapes the schedule.
- Licensed, bonded & insured · CBC1265280
- 104 municipalities across 3 counties
- Design-build: permitting & construction in-house
Miami-Dade · Broward & Palm Beach Counties
ScrollThe town, defined
A barrier-island town that publishes its own answer key.
Most municipalities make you find out how your project will be reviewed by submitting it. The Town of Palm Beach does the opposite. Its Planning, Zoning & Building Department publishes a Project Designation Manual Matrix — adopted on 13 July 2022 and issued jointly by the Architectural Review Commission and the Landmarks Preservation Commission — that sorts categories of work by the level of design-review authority they attract.
In the Town’s own description, projects follow a process for compliance with the Town’s regulations "via administrative or commission-level review". Which of those you are on is not a detail. It decides who has to be persuaded, what has to be drawn to persuade them, and when the work can start.
We build to that reality. The designation question is answered against the Town’s own matrix at the start, and the scope, the drawings and the programme are set from the answer rather than adjusted after it.
The Town publishes a Development Review Calendar carrying the submittal deadlines and hearing dates for ARCOM, the Landmarks Preservation Commission and Town Council. On a commission-level project the calendar, not the construction programme, sets the first date that matters.
What is included
- Scope
- Feasibility and designation review, design, engineering, Town submittals, permitting, construction, inspections and closeout
- Delivered by
- One licensed general contractor — CBC1265280
- Town
- Town of Palm Beach, Palm Beach County, Florida
- Reviewing bodies
- Architectural Commission (ARCOM) · Landmarks Preservation Commission · Town Council · Planning, Zoning & Building Department staff
- Department
- Planning, Zoning & Building Department, 360 South County Road, Palm Beach, FL 33480
- Permit portal
- EPL Permit Portal — the Town’s Tyler EnerGov self-service system, live since April 2024
Scope index
What we build here, sorted the way the Town sorts it.
Twelve categories of work, each named as the Town’s designation matrix names it. The matrix is what determines the review path; the Department makes the determination for your specific scope.
New residential building
Ground-up construction of a new residential building is the heaviest category in the Town’s matrix, and the one where design review, zoning compliance and engineering have to be resolved as a single package rather than in sequence. We deliver it under one licensed contract, from feasibility through certificate of occupancy.
Additions
The matrix treats additions differently depending on storey, and on whether the addition is visible from the right-of-way — and it draws lines at 400 square feet for a one-storey addition not visible from the right-of-way, and at 200 square feet for a second-floor addition not visible from it. Where an addition sits against those lines is a design decision worth making deliberately.
Two-storey accessory structures
A two-storey accessory structure is designated separately from a single-storey one. Guest accommodation, garage-with-studio and pool-house schemes all land here, and the storey count changes the review before it changes the cost.
Freestanding unenclosed structures
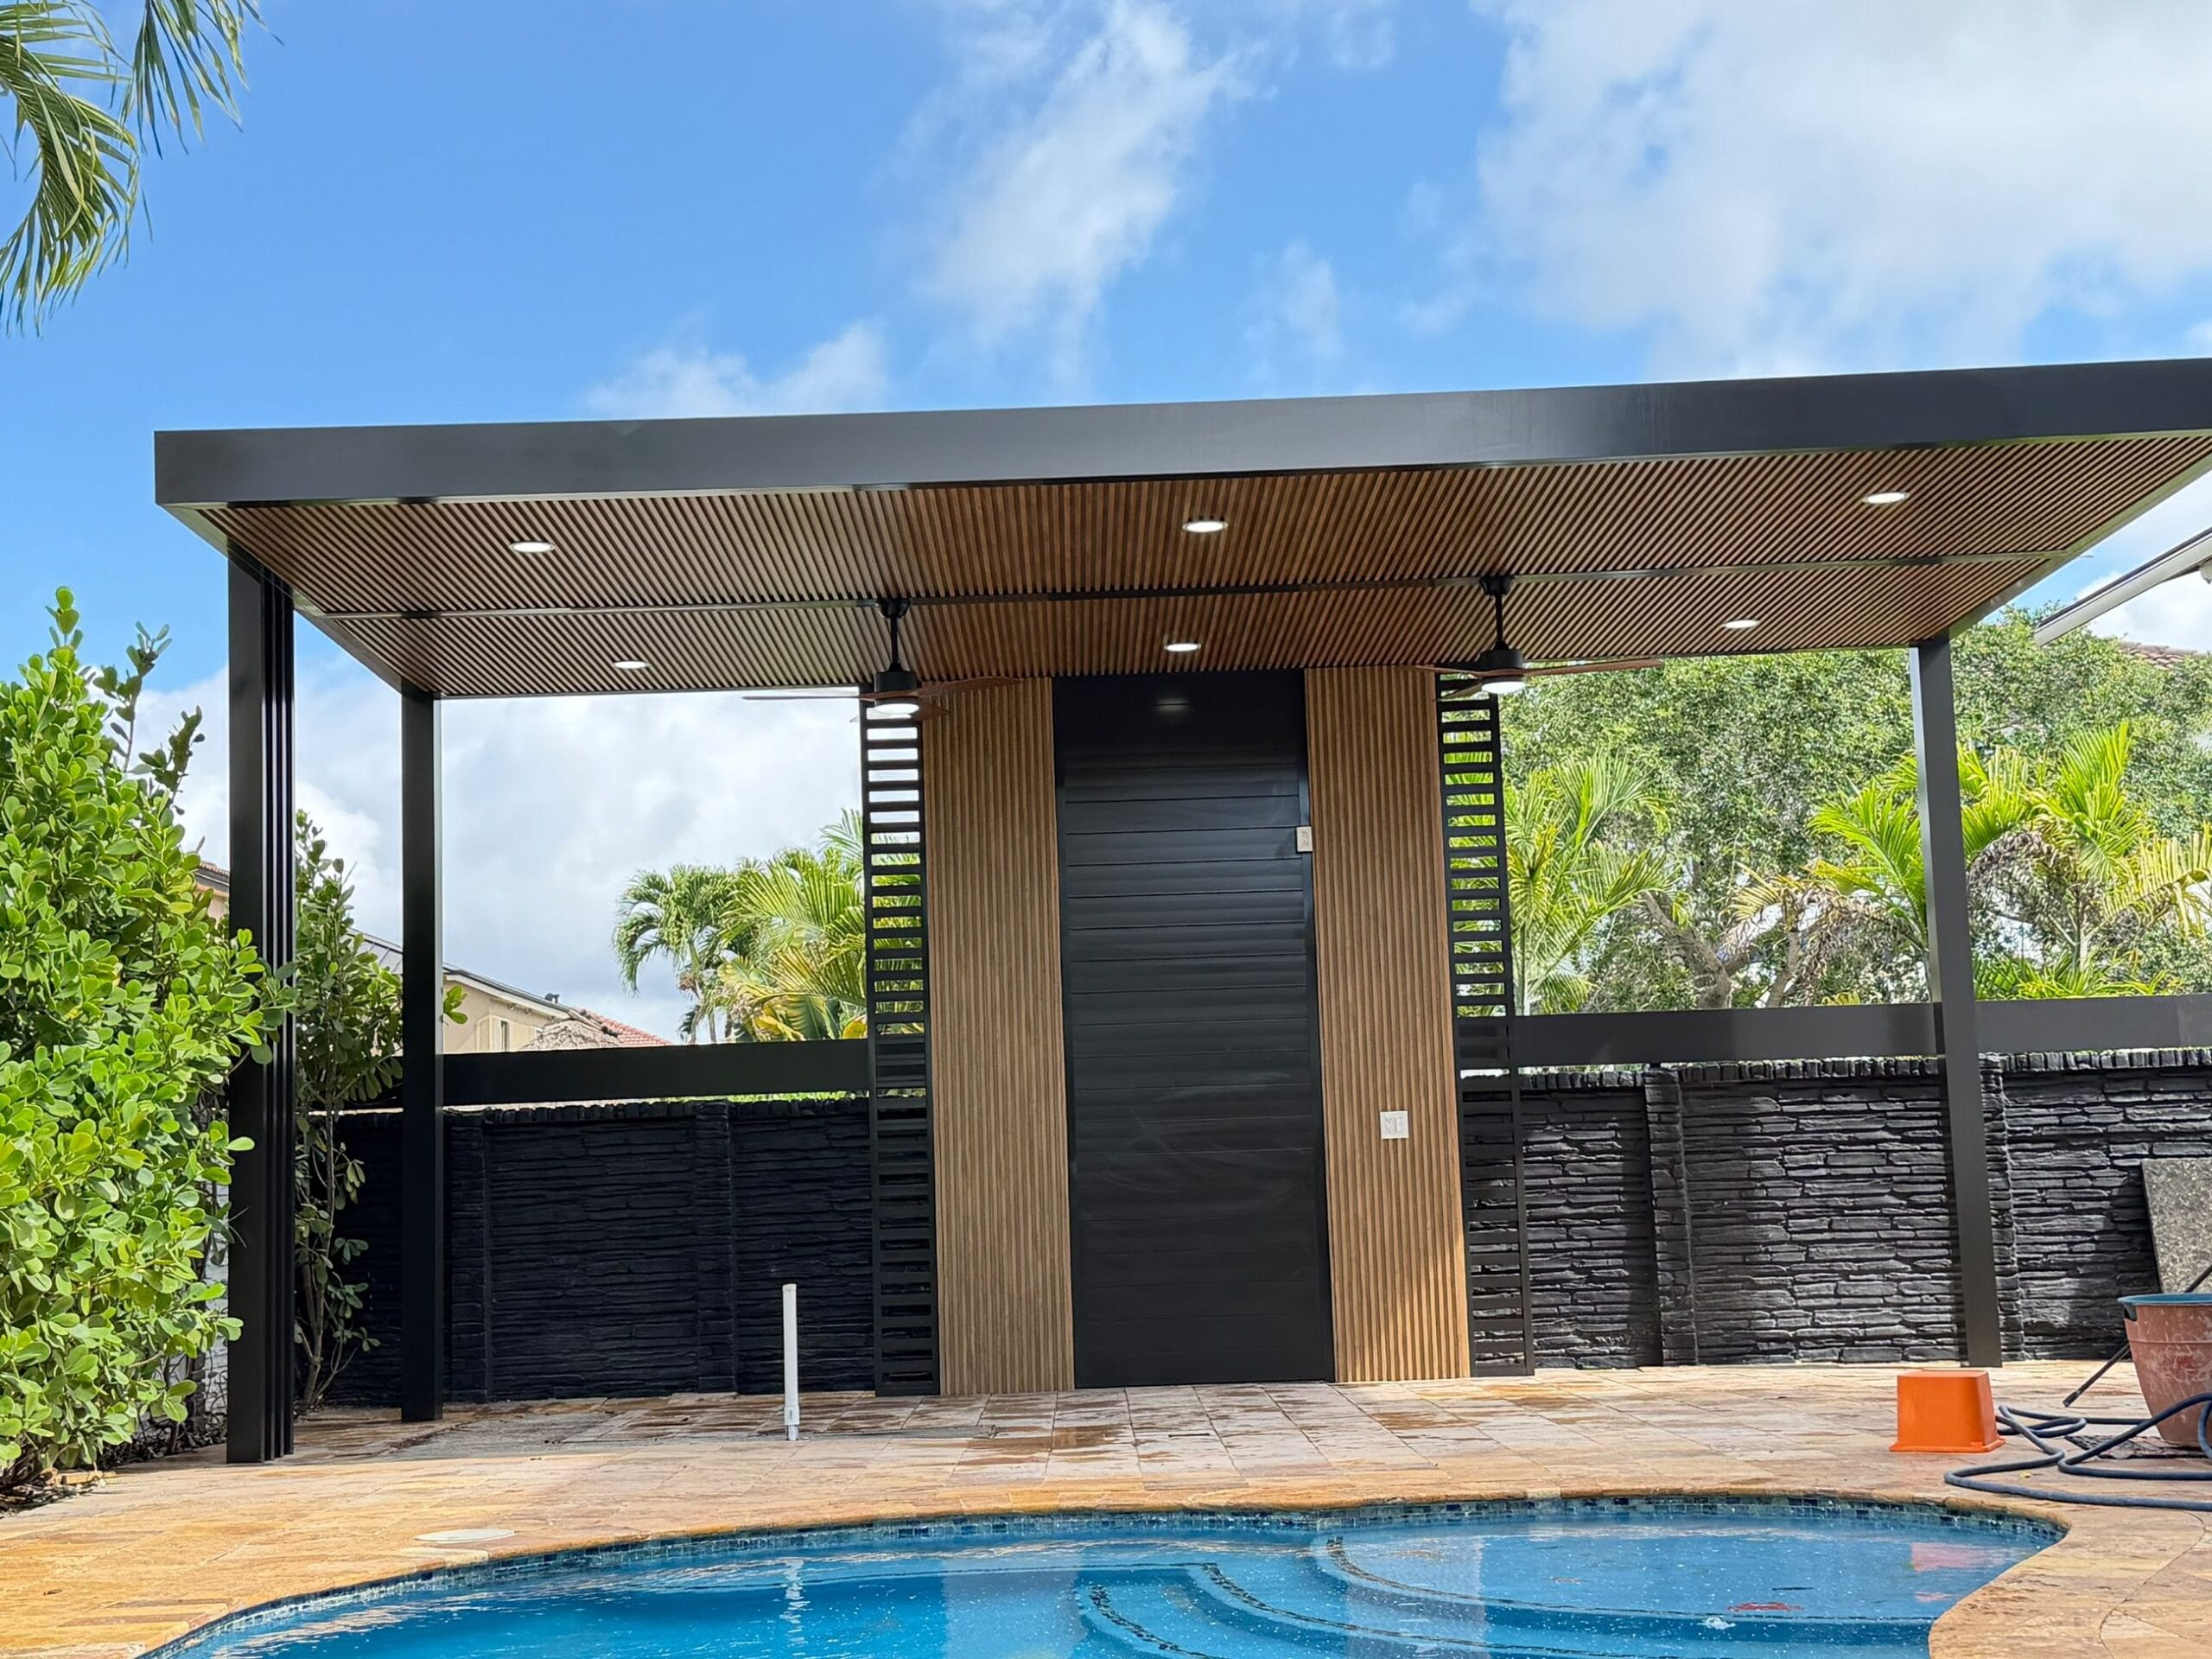
The matrix names them explicitly — pergolas, trellises, arbors, follies and canopies. They are the most common way an owner improves a garden and the most commonly underestimated in review terms, because unenclosed does not mean unreviewed.
Building alterations
Windows, doors, garage doors, roof, siding, gutters and decorative shutters are one category in the Town’s matrix. Within it the matrix distinguishes an in-kind replacement of an architectural feature from removal, replacement or addition with an alternate design — including the installation of new S tile.
Roof replacement
Roofing sits inside building alterations, and the matrix specifically separates in-kind replacement of architectural features, S tile replacement included, from an alternate design. Matching what is there is a different application from changing it.
Fenestration and impact glazing
Window and door replacement is a design-review question in this town as well as a code one. Palm Beach County lies outside the High-Velocity Hurricane Zone that covers Miami-Dade and Broward, so product approval follows the wind-borne debris and design pressure requirements that apply at your address rather than the HVHZ route.
Exterior paint
The matrix carries a paint category for a change in colour on landmark and commercial buildings. A repaint is one of the cheapest jobs on a property and one of the most visible from the street, which is exactly why it is designated at all.
Site hardscape
Driveways, patios and pools. The matrix separates substantial alterations from minor ones, and treats work interior to the lot and not readily visible from the right-of-way differently again.
Landscape, turf and lighting
Landscape alterations, artificial turf and landscape lighting each have their own line in the matrix, with the front yard and anything readily visible from the right-of-way treated more strictly than side and rear yards.
Fences, walls and gates
The matrix distinguishes new work visible from the right-of-way — and calls out the use of PVC products and corrugated sheet piling — from in-kind replacement and from new work interior to the lot. Work on side or rear property lines is where neighbour consent appears.
Mechanical equipment and generators
Condensing units, pool equipment, cooling towers, water filtration and generators up to 100 kW are one line in the matrix; it records that generators above 100 kW must be housed in a building, which turns a plant decision into a new-construction or additions application. Screening, setbacks and FEMA requirements all bear on where equipment can sit.
Specification
Who reviews what
Read from the Town’s Planning, Zoning & Development Review page and from the Project Designation Manual Matrix adopted 13 July 2022. The designation for a specific scope is made by the Planning, Zoning & Building Department against that matrix — this is the structure, not a determination.
- Architectural Commission (ARCOM)
- Design review on buildings that are not designated landmarks or historically significant — modifications visible from public rights-of-way, new construction and landscaping. The Town’s stated tests are that projects create harmony and do not disrupt the aesthetic quality of their surroundings.
- Landmarks Preservation Commission
- Development review where the property is a designated historic landmark or a historically significant building. The Commission also designates landmarks, issues Certificates of Appropriateness and oversees the Town’s tax abatement programme for landmarked property.
- Town Council
- Hears a project where the scope needs a variance, a special exception or a site plan review, and handles Comprehensive Plan amendments and zoning code changes.
- Department staff
- Administrative review. The matrix records that applications submitted for staff review are still subject to staff design review and require full compliance with the Town of Palm Beach Zoning Code of Ordinances.
- The four designation levels
- The matrix’s own columns are Commission Review, Commission Chair Review and Staff Review, with the levels named ARCOM Major, ARCOM Minor, Staff Approval and Neighbor Consent — and, on a landmarked or historically significant building, the Landmarks route to a Certificate of Appropriateness.
- What the matrix is for
- In its own words, to aid homeowners, design professionals and Town staff in determining the path and level of design review authority for site and construction improvements within the Town.
- Where the dates come from
- The Development Review Calendar published by the Town, which carries the submittal deadlines and hearing dates for ARCOM, the Landmarks Preservation Commission and Town Council.
- Where the permit comes from
- The EPL Permit Portal, the Town’s Tyler EnerGov self-service system, live since April 2024. Design review approval and the building permit are separate steps.
Design and material language
Five exterior decisions a review town makes for you.
Each of these is a category in the Town’s designation matrix before it is a specification. What is written here is what the matrix records; what is right for your property is a conversation with the Department and with the design.
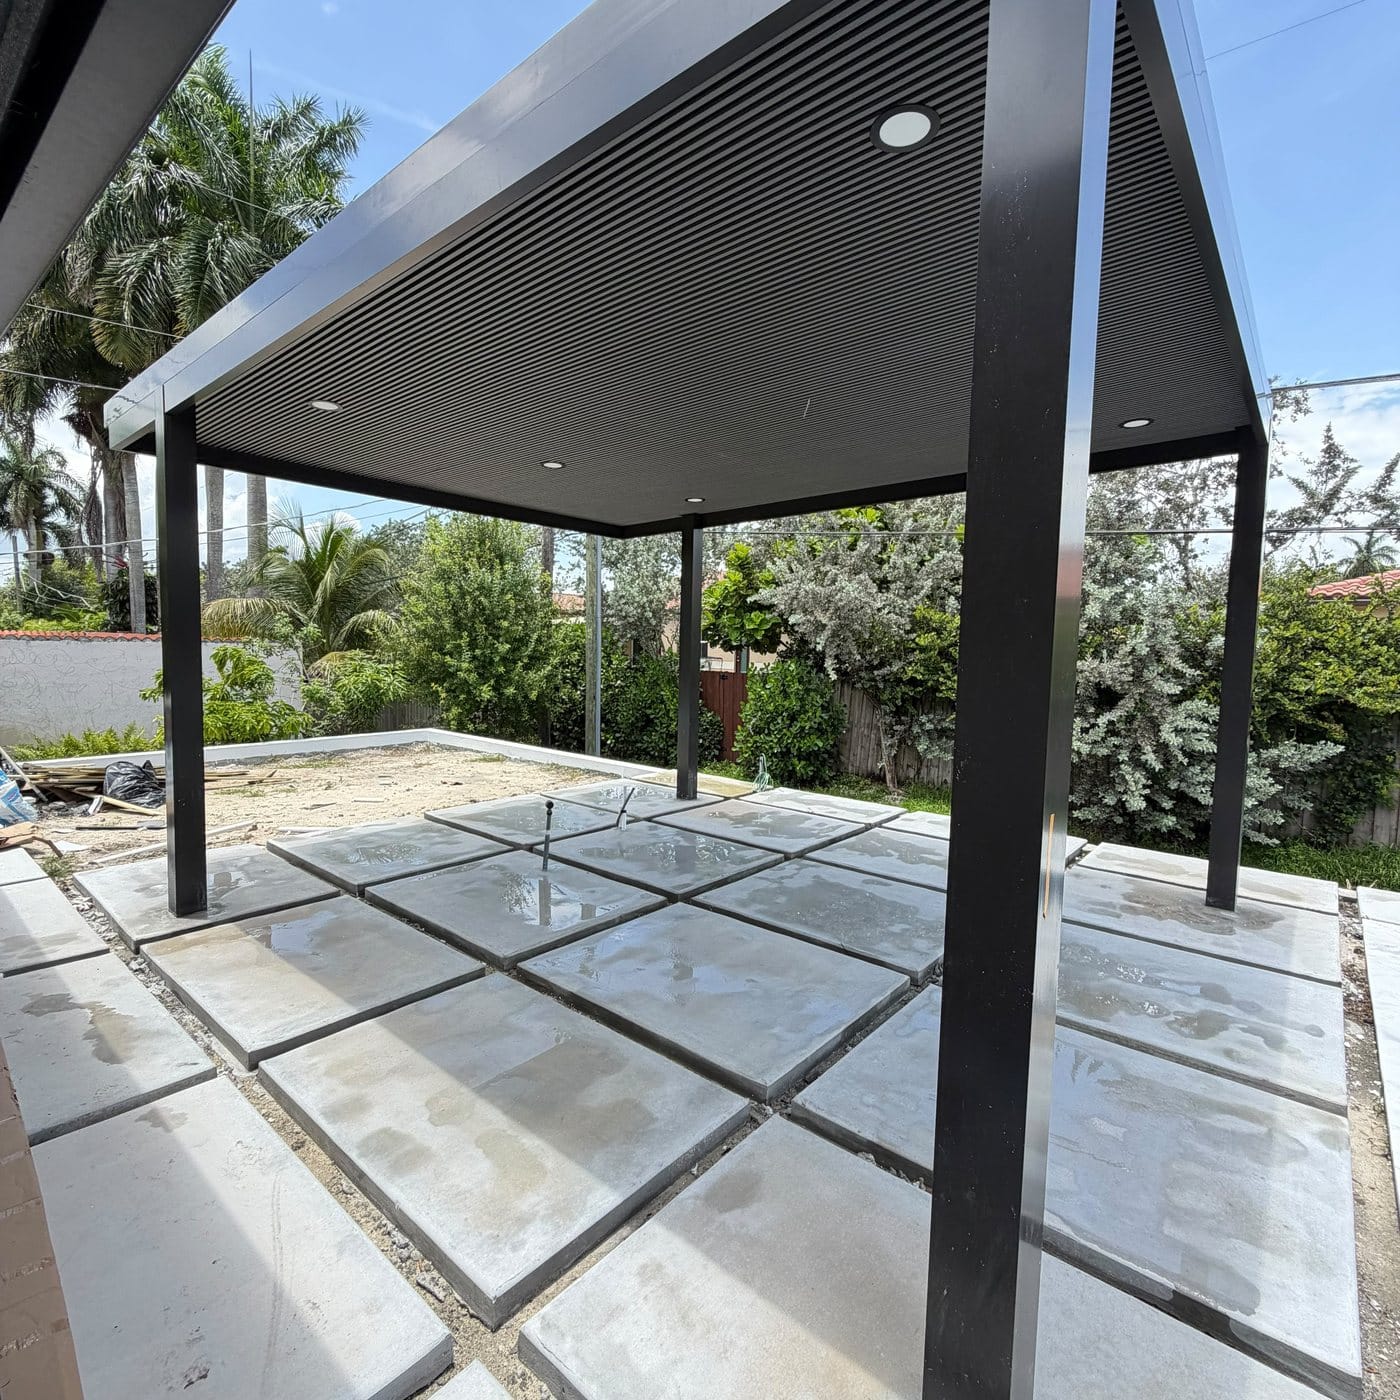
Roof covering
In-kind, or a new design
What the matrix records. Roofing is inside the building-alterations category, and the matrix separates in-kind replacement of architectural features — S tile replacement named specifically — from removal, replacement or addition of a feature with an alternate design, which also covers the installation of new S tile.
Other options. Matching the existing covering is the lighter application. Changing profile, colour or material is a design change and is designated as one, so it belongs in the earliest conversation rather than in a change order.
Fenestration
What faces the street decides it
What the matrix records. Window and door replacement sits in building alterations, and the matrix separately calls out street-facing fenestration alterations in the C-WA district and major façade alterations that affect architectural style.
Other options. Rear and side openings not visible from the right-of-way are a different proposition from the street elevation. Impact-rated products are selected against the wind-borne debris and design-pressure requirements for the address; Palm Beach County is outside the High-Velocity Hurricane Zone that applies in Miami-Dade and Broward.
Boundary treatment
Fences, walls and gates
What the matrix records. The matrix distinguishes new boundary work visible from the right-of-way — and names the use of PVC products and corrugated sheet piling — from in-kind replacement and from new work interior to the lot and not on property lines. New work on side or rear property lines is where neighbour consent enters, and the matrix notes that without consent the project moves to a minor designation.
Other options. Masonry, rendered block, hedging and metalwork all read differently from the street, and the material choice is part of the review rather than a detail settled afterwards.
Plant and screening
Mechanical equipment
What the matrix records. Condensing units, pool equipment, cooling towers, water filtration and generators up to 100 kW form one category. The matrix separates new equipment visible from the right-of-way from new equipment outside the setbacks and not visible — the latter conditional on meeting FEMA, screening and zoning requirements — and from replacement equipment in an existing location. It also records that generators above 100 kW must be housed in a building.
Other options. Where plant sits is therefore an architectural decision. Moving a generator inside a structure moves the whole application into the new-construction or additions category.
Ground plane
Hardscape, landscape, turf and lighting
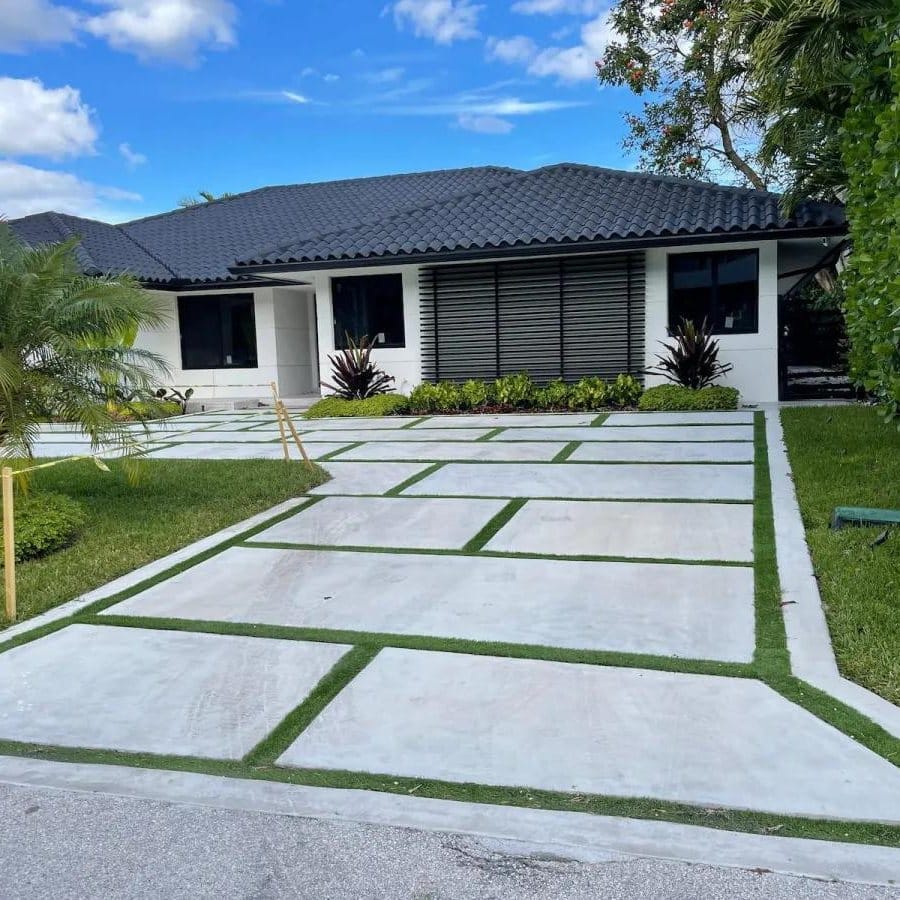
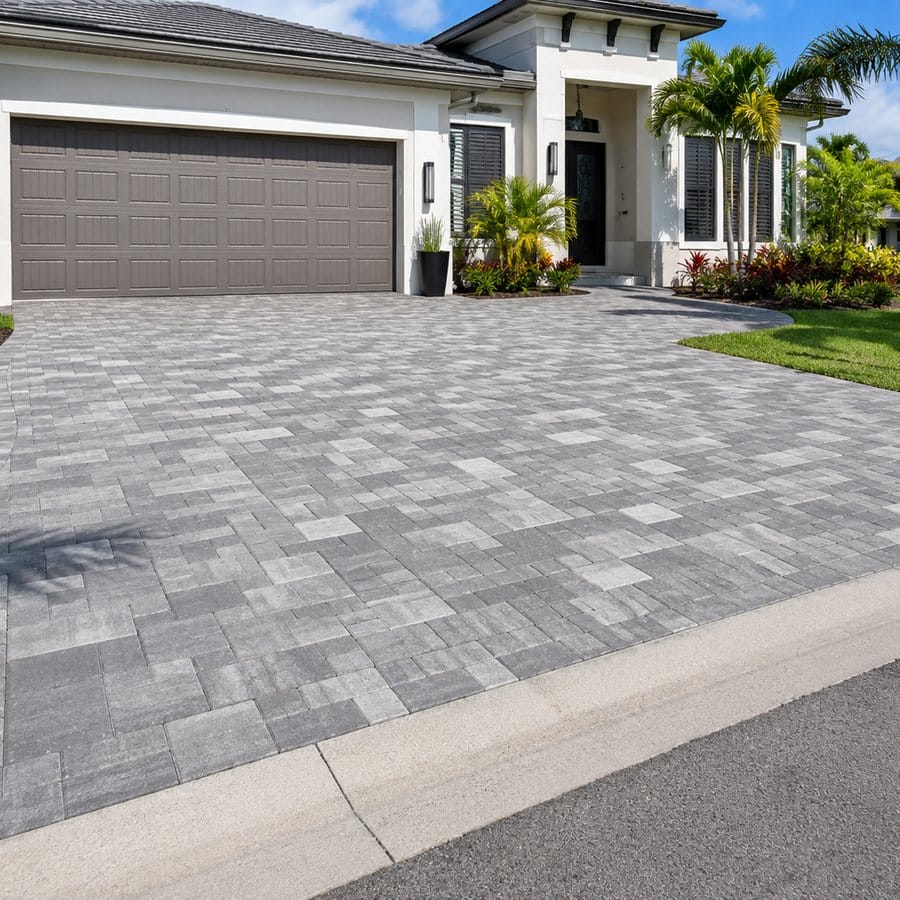
What the matrix records. Driveways, patios and pools sit under site alterations for hardscape, with substantial alterations separated from minor ones and from work interior to the lot. Landscape has its own line, and artificial turf is treated by position — front yard or readily visible from the right-of-way against side and rear yards. Landscape lighting appears with the Town’s exterior lighting affidavit.
Other options. A ground-plane scheme drawn as one package — paving, planting, turf and lighting together — is easier to review than four applications that arrive separately and contradict each other.
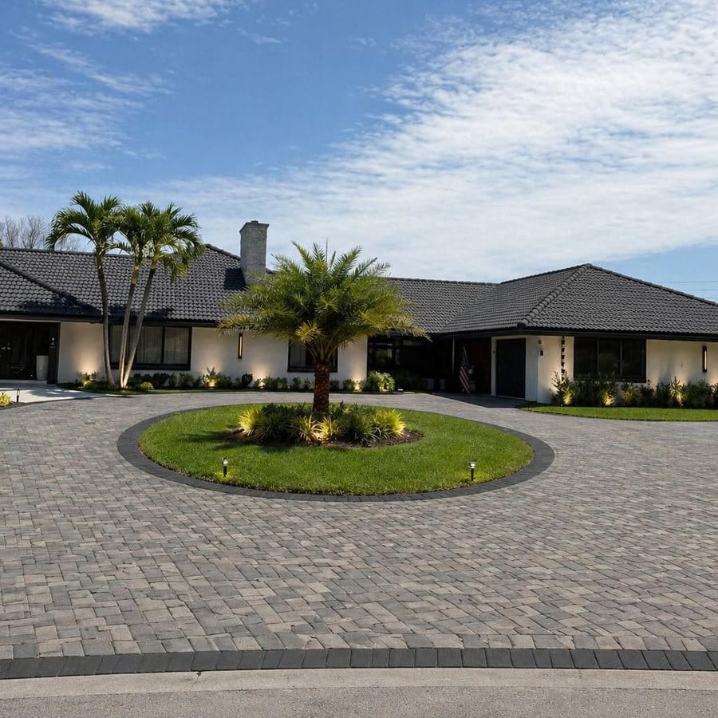
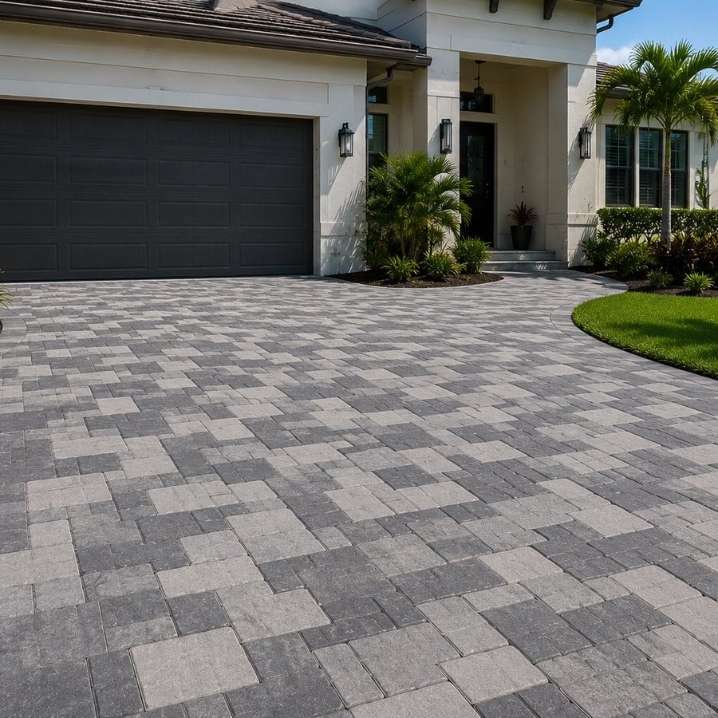
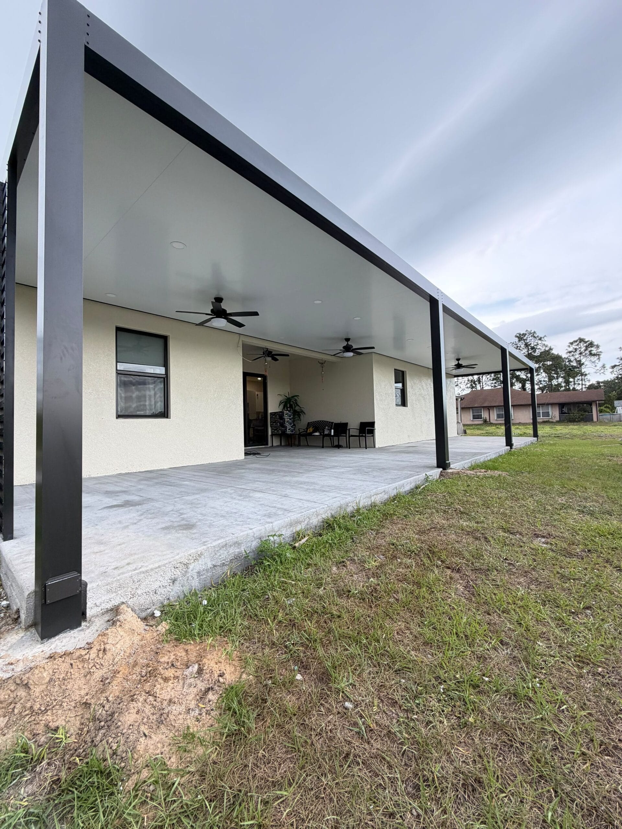
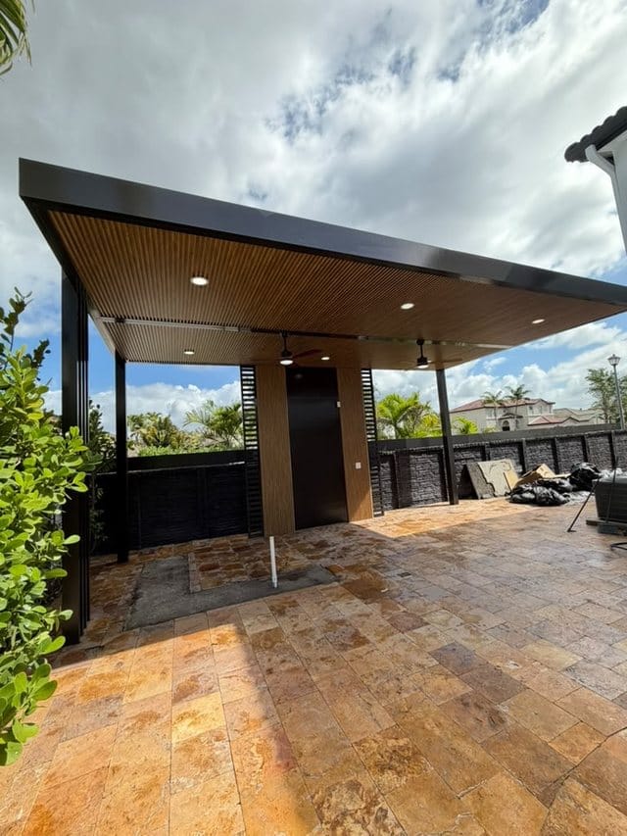
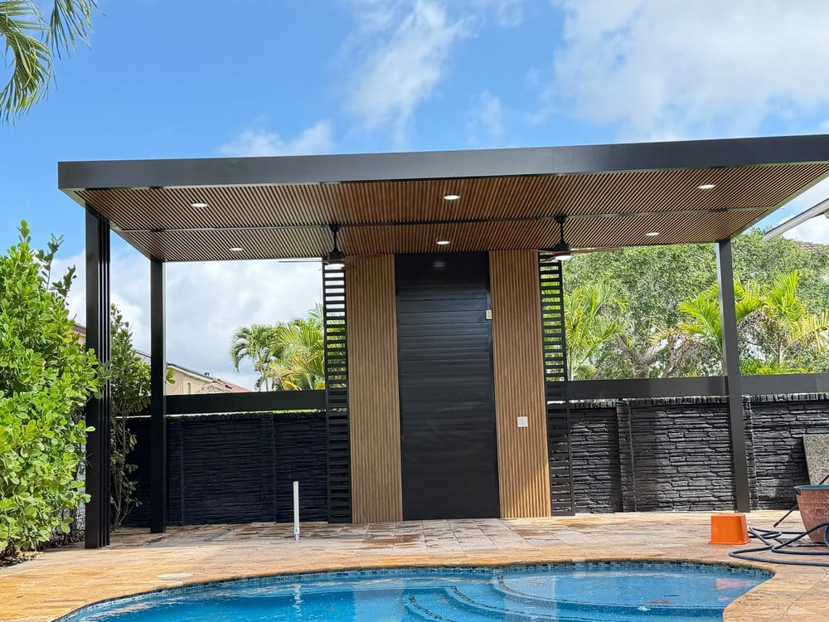
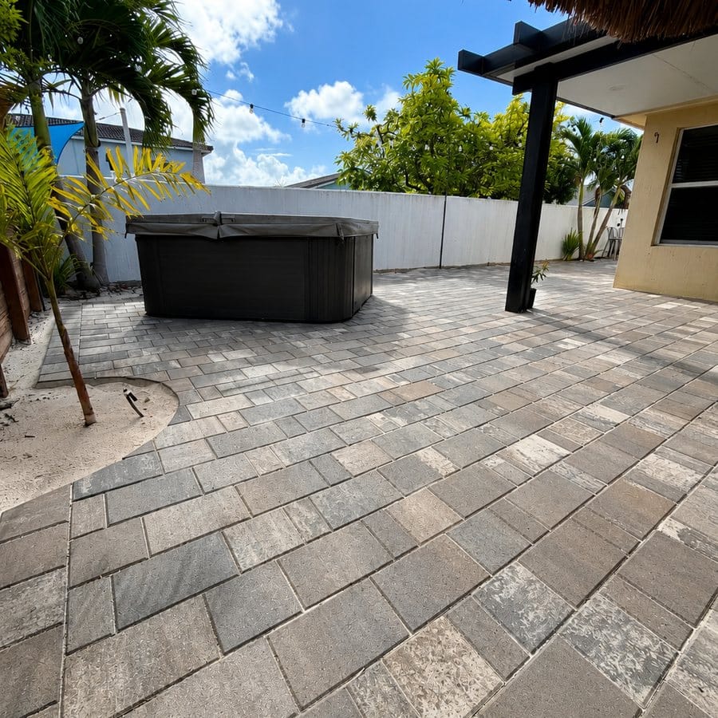
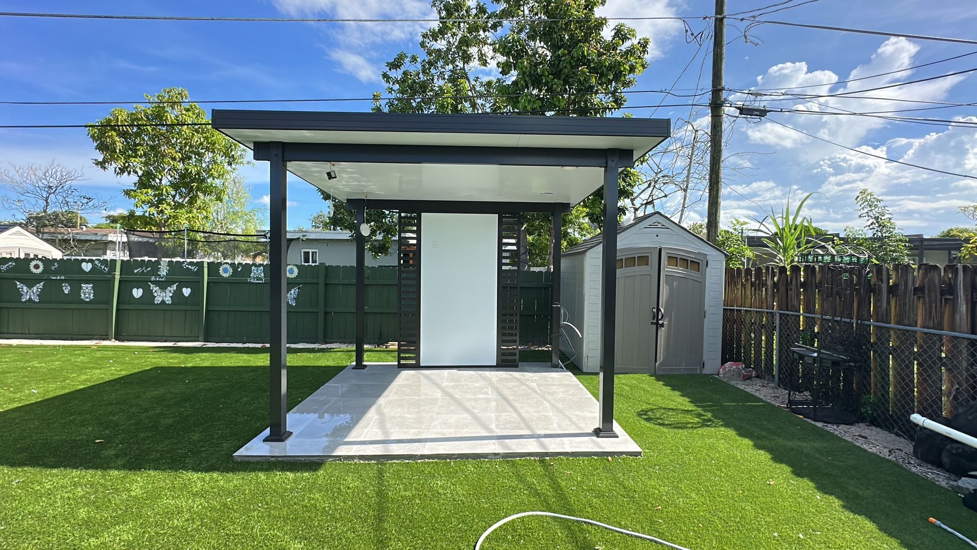
On what is shown. Every photograph on this page is real Elbaz Construction work in South Florida, individually reviewed before publication. None of the properties shown is in Palm Beach, none is a designated landmark, and no photograph here is offered as an example of an approved Palm Beach application.
Technical brief
The designation matrix, and everything downstream of it.
The Town publishes more of its process than almost any municipality in the region. Here is what it publishes, and what each document actually decides for a project.
The Project Designation Manual Matrix
Adopted 13 July 2022 and published jointly by the Architectural Review Commission and the Landmarks Preservation Commission through the Planning, Zoning & Building Department. It sorts categories of work by the level of design review authority they attract, and in its own words exists to aid homeowners, design professionals and Town staff in determining that path.
Four levels of review authority
The matrix’s columns are Commission Review, Commission Chair Review and Staff Review. The levels are named ARCOM Major, ARCOM Minor, Staff Approval and Neighbor Consent, with a parallel Landmarks route to a Certificate of Appropriateness on a landmarked or historically significant building.
Visible from the right-of-way
The single test that recurs most in the matrix. Additions, boundary work, mechanical equipment, hardscape, landscape, artificial turf and statuary are all designated differently depending on whether they are visible from a public right-of-way.
Landmarked and historically significant buildings
Where a property is a designated landmark or a historically significant building, the Landmarks Preservation Commission performs the development review and issues the Certificate of Appropriateness. The Town publishes a Landmarks Preservation Commission Project Designation Guide, a Landmarks Manual, a Landmarks Administrative Review Application and a Landmarks Tax Abatement Application.
Administrative review
Both commissions have an administrative route: the Town publishes an ARCOM Administrative Review Application and a Landmarks Administrative Review Application. The matrix records that staff-reviewed applications are still subject to staff design review and full compliance with the Zoning Code of Ordinances.
Neighbor consent
A designation level in its own right in the matrix, appearing on work such as new fences, walls and gates on side or rear property lines and landscape alterations on those lines — where the matrix notes that the project moves to a minor designation without consent.
Variance, special exception and site plan review
Where the scope needs any of these, the Town Council hears the project. The matrix carries a variance line covering all variance requests and the corresponding projects as determined by staff. Council also handles Comprehensive Plan amendments and zoning code changes.
The Development Review Calendar
The Town publishes a Development Review Calendar carrying the submittal deadlines and hearing dates for ARCOM, the Landmarks Preservation Commission and Town Council. On a commission-level project it is the first programme constraint, and it is published in advance rather than negotiated.
The EPL Permit Portal
The Town’s permit system is the EPL Permit Portal, a Tyler EnerGov self-service platform brought live in April 2024. Design review approval and the building permit are separate steps, and the portal is where the second one happens.
Contractor registration
The Town publishes contractor registration instructions for the portal alongside its account-creation, permit-and-plan and inspection-scheduling guides. Registration is the contractor’s job, not the owner’s, and it is done before an application can be filed.
The Town’s own checklists
Published alongside the construction permit application: a Demolition Checklist, a Checklist for 1 & 2 Unit Dwellings, an Information Checklist for Certificate of Occupancy and Certificate of Completion, a Condo Checklist, and FEMA’s Substantial Improvement Checklist. A submission built against the Town’s own list is the cheapest way to avoid a correction cycle.
Storm season and HB 803
The Town publishes a Post-Storm Permitting Plan 2026, and HB 803 information for contractors for 2026. On a barrier island both matter: what can be repaired after a storm, and under what process, is set out in advance.
Disclaimer. Requirements are set by the Town and change. Nothing here is a legal opinion, a zoning determination, a designation or a guarantee of approval. The Planning, Zoning & Building Department at 360 South County Road is the authority, and we confirm the current position with them for your specific address before design begins.
Performance and quality
What we hold ourselves to in a review town.
No approval is promised on this page, and no review duration is quoted. Approval is the Town’s to give and the calendar is the Town’s to set; what we control is whether the application deserves to succeed the first time.
- Designation established first
- The review path is read against the Town’s matrix and confirmed with the Department before design work is commissioned.
- Drawn for the audience
- A commission-level submittal and a staff submittal are not the same document. Each is prepared for the body that will actually read it.
- Visibility studied honestly
- Where a category turns on what is visible from the right-of-way, that is established on site rather than assumed from a plan.
- Checklists used as published
- The Town’s own checklists — including the 1 & 2 unit dwelling, condo, demolition and certificate checklists — are worked through before submission, not after a correction.
- Calendar respected
- Submittals are booked against the published Development Review Calendar, and the construction programme is built backwards from the hearing rather than forwards from a hope.
- Neighbours treated as stakeholders
- Where the matrix contemplates neighbour consent, the conversation happens early and in person.
- Coastal detailing
- Salt exposure, drainage falls, flashing and fixings are specified for a barrier-island environment, because the cheapest version fails first here.
- Documented closeout
- Approved drawings, product approvals, inspection records and warranties handed over as one set at completion.
Cost and timeline
Thirteen things that move a Palm Beach number.
We do not publish a price per square foot for this town, and no Town fee is quoted on this page — fees are the Town’s to set and to change. After a site visit and the designation check you get a written scope and a proposal against it.
| # | Variable | Why it moves the number |
|---|---|---|
| 01 | Review level | A commission-level application and a staff-reviewed one need different drawings, different consultants and different amounts of time before anyone breaks ground. |
| 02 | Landmark or historically significant status | It changes the reviewing body, the published guidance that applies and the documentation the application carries. |
| 03 | Visibility from the right-of-way | The same work is designated differently depending on where it sits, and the designation is what sets the pre-construction cost. |
| 04 | Whether a variance is needed | A variance, special exception or site plan review adds a Town Council route that a compliant scheme does not have. |
| 05 | Existing fabric | What is behind the finish on an older building is only fully known once it is opened up, and on this island that is usually where the surprises are. |
| 06 | Access and logistics | Barrier-island sites are narrow, shared and closely overlooked. Deliveries, storage and parking are a real line, not an overhead. |
| 07 | Coastal exposure | Salt-air specification for fixings, frames, hardware and finishes costs more up front and far less over the life of the work. |
| 08 | Flood and substantial improvement | On an older property the Town publishes FEMA’s Substantial Improvement Checklist for a reason — the determination can change the scope entirely. |
| 09 | Fenestration and product approval | Impact-rated products selected against the requirements for the address, and the façade design that the review will accept. |
| 10 | Roof scope | In-kind replacement against a change of profile or material, and what the deck underneath turns out to need. |
| 11 | Ground plane extent | Driveway, patio, pool surround, planting, turf and lighting drawn as one package or as several. |
| 12 | Mechanical strategy | Where plant can sit, what screening it needs, and whether a generator has to be housed in a building. |
| 13 | Programme against the calendar | A hearing date that lands after a mobilisation window costs money even when nothing about the building changed. |
Four things to establish before you draw anything.
A property-owner’s short list for the Town of Palm Beach. Everything here comes from the Town’s own published material; nothing here is a determination, and the Planning, Zoning & Building Department at 360 South County Road is the authority for your address.
Observations
- 01
- Your property’s status
Designated landmark, historically significant building, or neither. This is the branch that decides whether the Landmarks Preservation Commission or the Architectural Commission reviews your work, and therefore which published guidance applies. - 02
- Your category in the matrix
Find the row that matches what you actually want to do — new construction, additions, building alterations, paint, fences and walls, mechanical equipment, hardscape, landscape, turf, lighting, signage, statuary. The category is what the level of review hangs off. - 03
- What is visible from the street
Stand in the right-of-way and look. Whether the work can be seen from there changes the designation on most of the matrix’s categories, and it is much cheaper to find that out standing on the pavement than in a hearing. - 04
- The next submittal deadline
If the answer is commission-level, the Development Review Calendar carries the submittal deadline and the hearing date. That date, not the builder’s availability, is what the programme has to be built around.
Credentials and delivery
Six reasons, all of them checkable.
No award, badge or membership is claimed here. The licence number is public and verifiable with the Florida Department of Business and Professional Regulation.
Licensed general contractor
CBC1265280 — certified building contractor, bonded and insured. Verifiable in the Florida DBPR licence register.
The designation question answered first
We read your scope against the Town’s own matrix and confirm the path with the Department before you commission design, because the answer changes what design has to produce.
One contract across design review and construction
Design, engineering, submittals, permitting and construction sit with one company, which matters most where approval and building are separate processes with separate clocks.
Built for the coast
Salt exposure, drainage and fixing specification treated as engineering decisions rather than finish choices, on a barrier island where the cheapest version fails first.
Documented, inspected, closed out
Approved drawings, product approvals, inspection records and warranties handed over as a set — which is what protects the property’s value at sale.
Regional, and specific about it
Miami-Dade, Broward and Palm Beach counties, where review requirements differ sharply between neighbouring municipalities and Palm Beach differs from all of them.
Start here
Start with the designation question.
Tell us the address and what you want to change. The first thing we do is establish the property’s status and read the scope against the Town’s designation matrix — before anyone draws anything.
What happens next
- 01
- We call or email within one business day, Sunday to Friday.
- 02
- A designation check: your property’s status, your category in the Town’s matrix, and what is visible from the right-of-way.
- 03
- A site visit, then a written scope and a proposal against it — with the review path stated in it, not assumed.
- Useful to have
- A survey if you have one, any previous Town approvals for the property, and photographs of the elevation from the street.
Find out who reviews it.
Then build it properly.
Designation review, design, engineering, Town submittals, permitting and construction under one licensed general contractor — in the Town of Palm Beach and across Palm Beach, Broward and Miami-Dade counties.
