Frame 01OpeningOutdoor kitchen construction

Chapter 01 — Why outdoors is harder here

South Florida rules most of it out.

UV, salt air, humidity, wind load and termites.

An outdoor kitchen extends the living space of a house. But the climate here filters out most of what passes for an outdoor kitchen elsewhere. Year-round UV, high humidity, salt air within miles of both coasts, hurricane wind loads and a serious termite population all decide which materials and methods actually survive outside.

Which is why building one in Miami-Dade, Broward or Palm Beach is closer to constructing a small permanent structure than installing a prefabricated grill island. Masonry base, gas and electrical code, and in many cases engineered wind-load plans are part of the project rather than optional upgrades.

We treat outdoor kitchens as licensed, permitted construction from the start: a concrete block base, code-compliant utilities, and materials specified for direct sun and salt-air exposure — not indoor-rated products installed outside and hoped for.
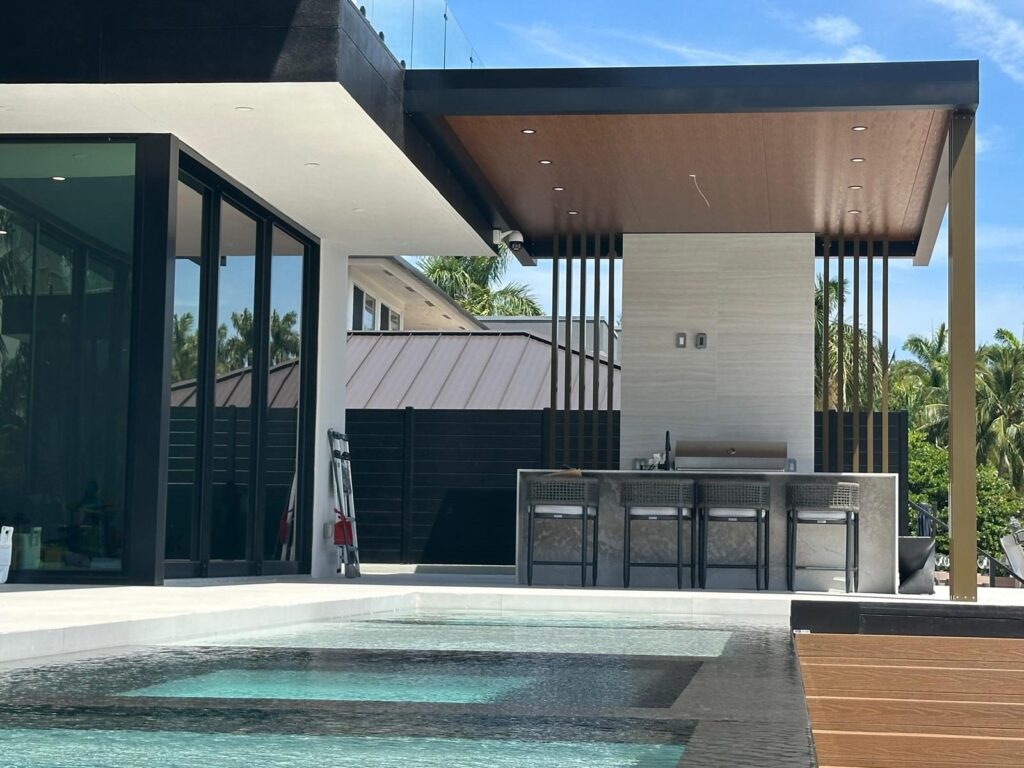
Covered outdoor kitchen with a built-in grill run, storage cabinets and a wall-mounted television, with a dining table alongside and a pool and waterway beyond
Engineered covered structureSlatted timber soffitBuilt-in grill runMasonry base belowPaver terrace
Frame 01 · a covered kitchenAnnotations mark what is visible in this frame. No city, client, cost or date is claimed for any installation shown on this page.
  • Engineered covered structurevisible in this frame
  • Slatted timber soffitvisible in this frame
  • Built-in grill runvisible in this frame
  • Masonry base belowvisible in this frame
  • Paver terracevisible in this frame
Shown
Covered outdoor kitchen and terrace
Structure
Engineered covered roof
Note
Several properties across this page
316

Not 304 stainless

Marine-grade 316 contains the molybdenum that resists salt-air pitting. Standard 304 commonly develops rust spotting within a few years here, even inland.

12 IN

Minimum gas burial depth

A hard-line gas connection is permitted work under NFPA 54: polyethylene pipe buried at least 12 inches, with a metallic transition before the structure, inspected before use.

175 MPH +

HVHZ design wind speed

Any roof or pergola over the kitchen needs engineer-sealed wind-load plans. An open uncovered slab is generally exempt; anything structural over it is not.
Frame 02ScopeWhat is included

Chapter 02 — What an outdoor kitchen includes

A building trade, not an appliance purchase.

Structure, services, surfaces, cover

Scene 01Base
Built-in grill and stainless cabinet run set into a masonry base beneath a covered structure, with a pool and spa in the foreground

Masonry, not wood framing

Concrete block is the standard base for an outdoor kitchen here. Wood — even pressure-treated — stays far more vulnerable to rot, moisture and termites in this climate. Block is not a termite food source and is unaffected by humidity or salt the way timber is. Finished in stucco, stone veneer or tile it lasts decades rather than years.

Block base, finished after. Not a timber carcass with a facade.

Scene 02Utilities

Gas, power and water, permitted

A hard-line natural gas or LP connection needs a permit and a licensed master plumber or gas fitter in all three counties. It follows NFPA 54: polyethylene underground, buried at depth, transitioning to metallic pipe before the structure, and inspected before use. Electrical is GFCI-protected and weatherproof throughout.

The permit trigger is a permanent hard line, not the fuel type.

Scene 03Structure
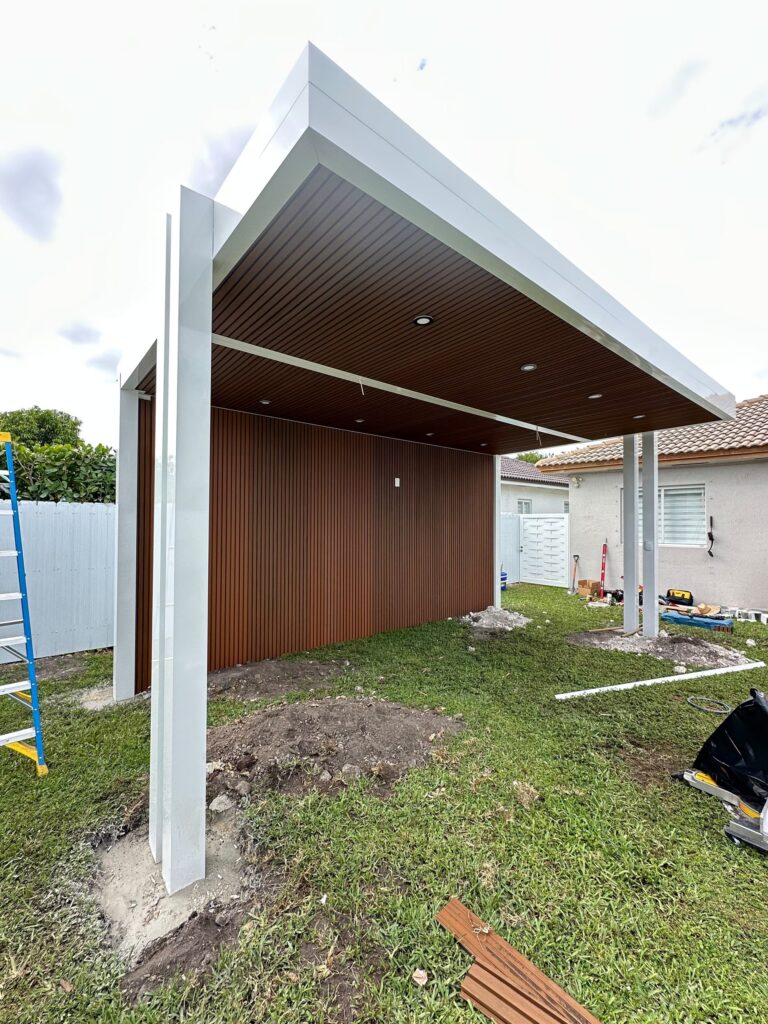
Covered outdoor structure part-built on open ground, showing the frame, the timber soffit lining and the ground still to be surfaced

Anything with a roof is engineered

A roof, pergola or covered structure over the kitchen requires a permit with engineer-sealed wind-load plans. Miami-Dade and Broward sit in the High-Velocity Hurricane Zone; Palm Beach sits in the Wind-Borne Debris Region and still requires engineered plans. This happens before construction, not alongside it.

An open slab is usually exempt. A roof over it never is.

Scene 04Materials
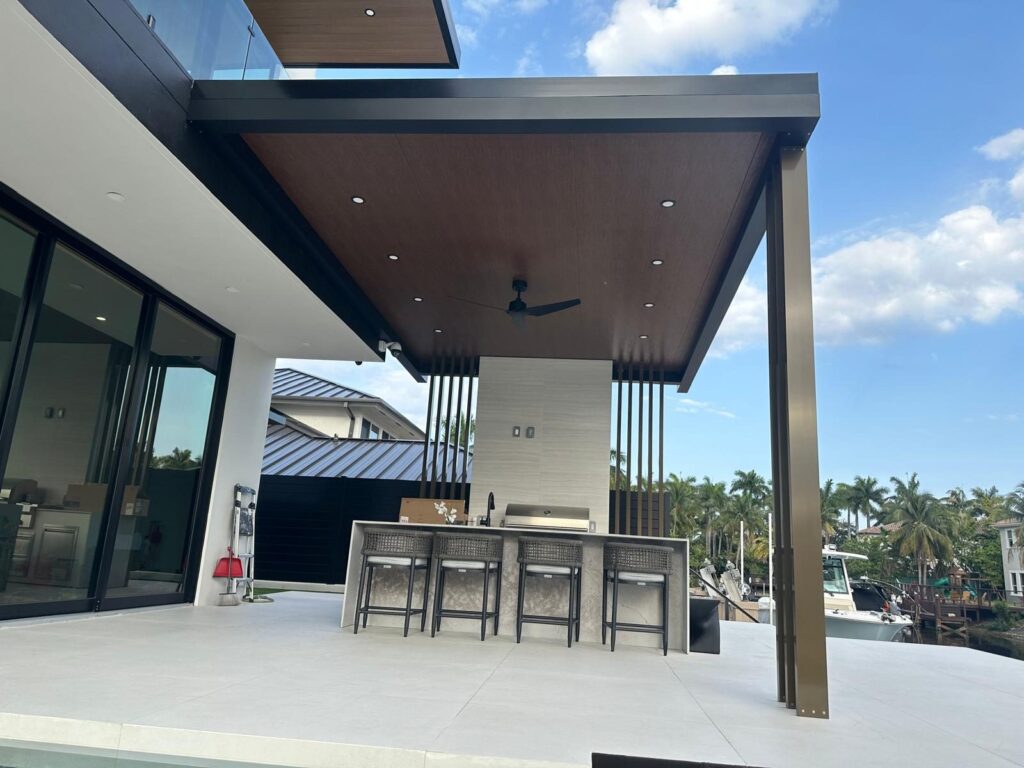
Outdoor kitchen counter with bar stools under a slatted timber ceiling, opening onto a waterway

Specified for sun and salt

Appliance bodies and hardware in 316 marine-grade stainless. Countertops in porcelain or sintered stone, or granite if you accept resealing. Cabinetry in marine-grade polymer or stainless rather than any wood-based product — even moisture-resistant plywood is built for indoor humidity, not direct rain and sun.

Quartz and marble do not belong outside in Florida.

Scene 04 is an illustrative diagram. Permitting does not photograph well.

Not sure what services already reach your terrace? We check before we design.

Frame 03Built kitchensSeveral properties · completed work

Chapter 03 — Five installations

Built outdoor kitchens.

Different properties, the same construction discipline

These are separate installations, not one project — the frames come from several different properties and are captioned as such. What they share is the approach: a masonry base, an engineered structure over it, and materials chosen for the exposure. Use the arrows, the ticks or the arrow keys.

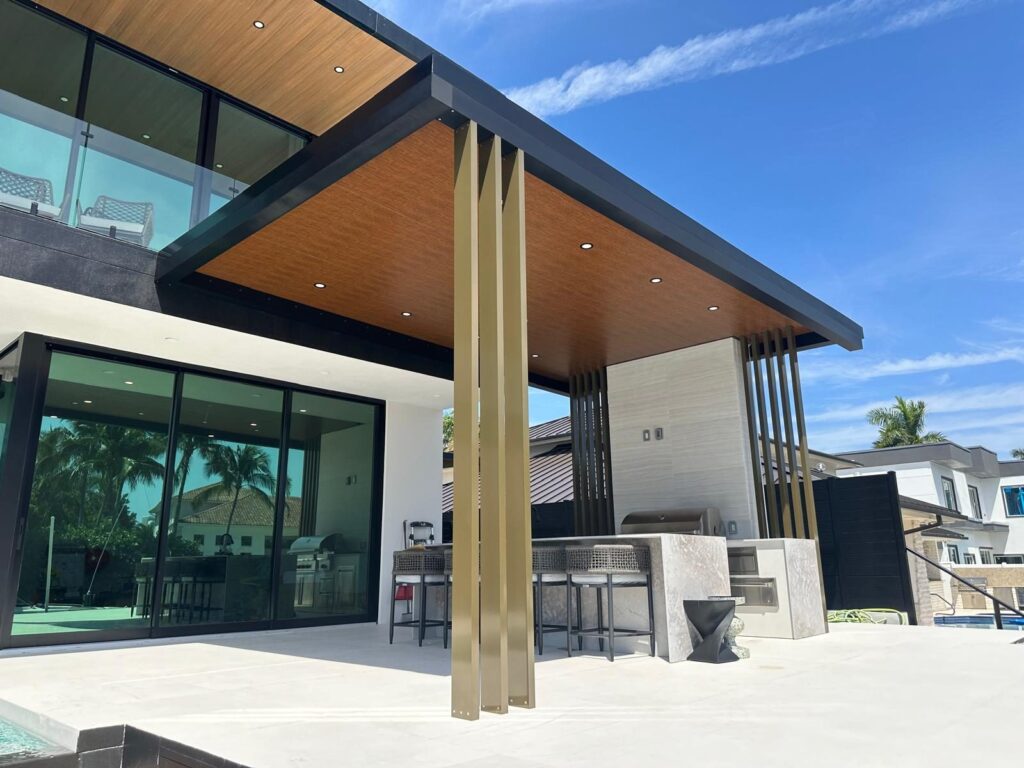
Outdoor kitchen with bar seating beneath a cantilevered covered structure attached to the rear of a house
01 · Attached to the house

01 / 05

01 · Attached to the house

A covered structure cantilevered off the rear elevation, with the kitchen run and bar seating beneath it. Attaching to the existing building means the connection detail and the wind-load path both have to be engineered into the host structure.

02 · Working with levels

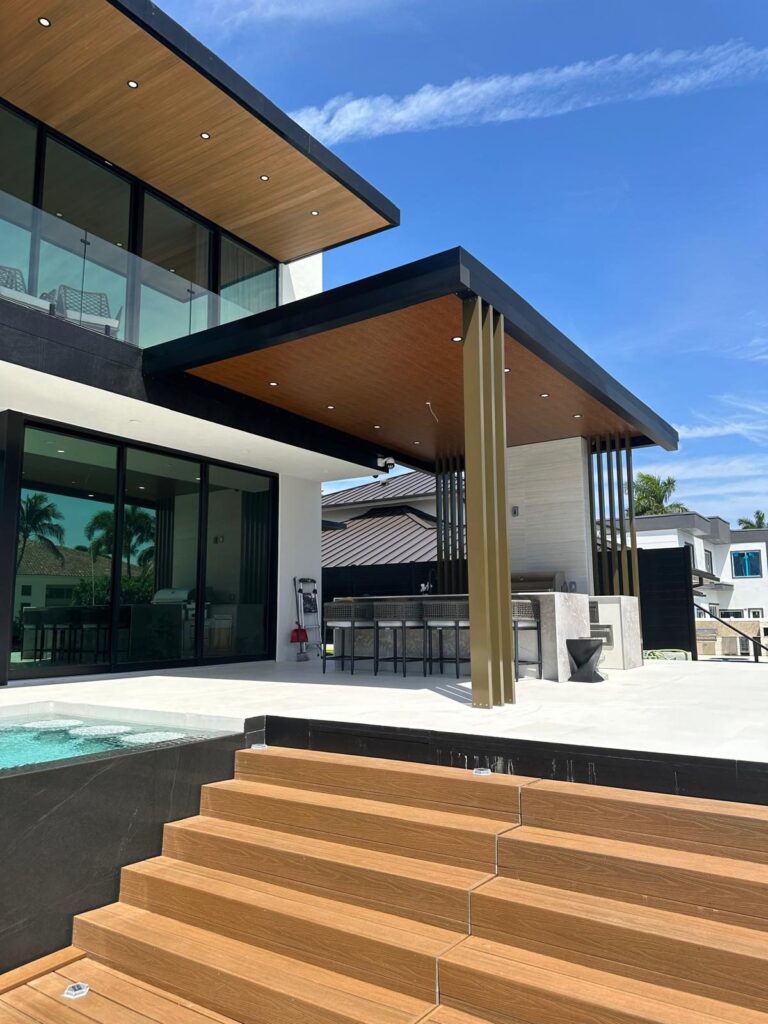
The same installation from the pool side, where timber-clad steps drop from the terrace to the deck. Where an outdoor kitchen sits on a level change, the circulation around it matters as much as the counter run itself.

03 · At the pool edge

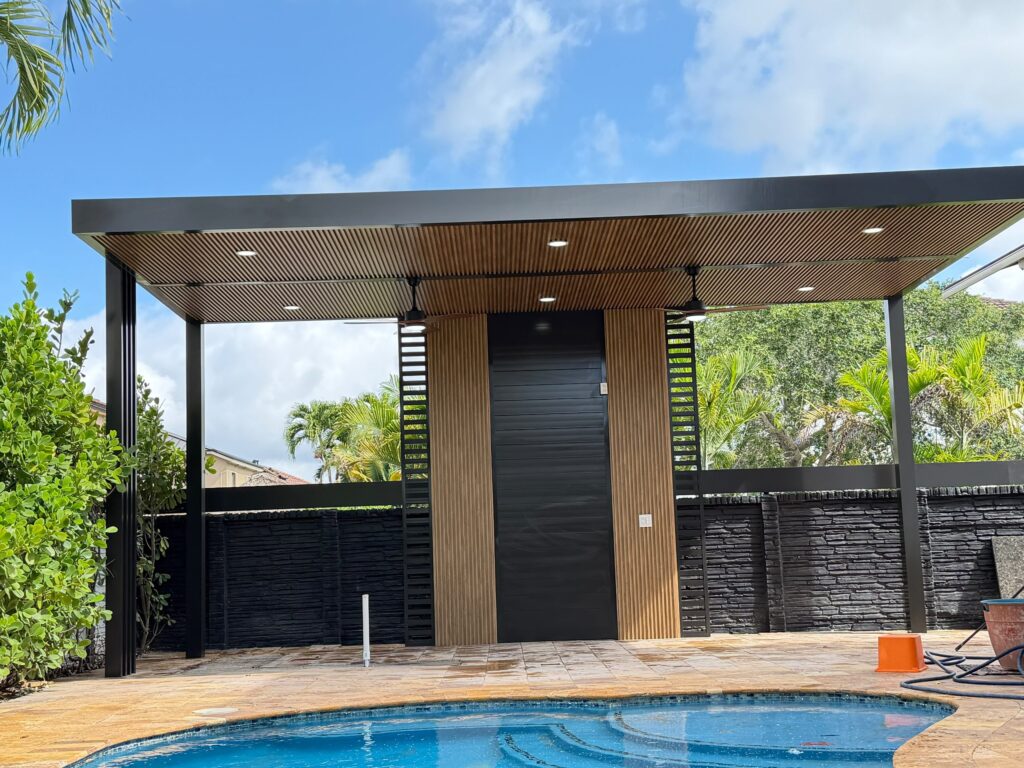
A freestanding covered structure at the edge of a pool, with a slatted timber ceiling and privacy screening behind the cooking wall. Screening at the back of a kitchen is what makes it usable rather than merely visible.

04 · The counter

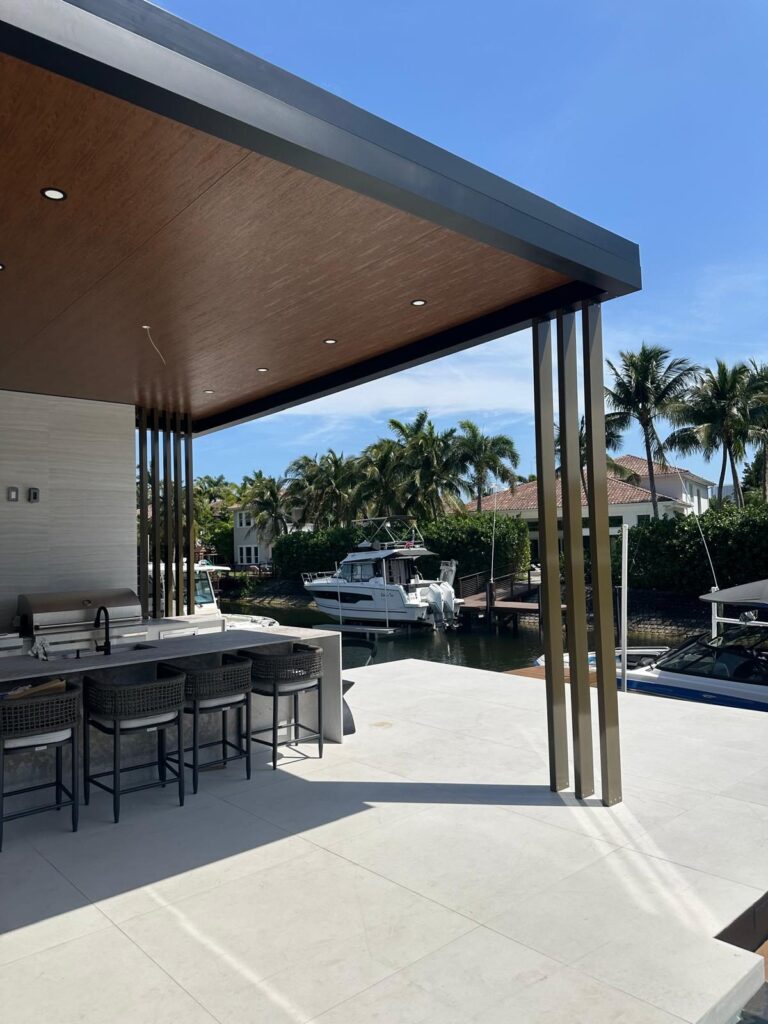
Bar seating along the working counter under a deep roof. The depth of that overhang is doing real work here: it keeps sun off the counter and rain off the appliances, which is most of what determines whether a kitchen gets used.

05 · The terrace it sits on

The covered run continuing along a travertine pool deck. An outdoor kitchen is rarely a standalone object — it is usually one end of a terrace, and it is designed as part of that.

Want to stand in a finished outdoor kitchen? We can arrange it.

Frame 04The kitchens, readObserved detail only

Chapter 04 — Reading the work

What the kitchen frames show.

Observed across several completed kitchens

They are structures, not furniture

Every kitchen in these frames sits inside or under a built structure with a real roof, real columns and a finished soffit. That is the difference between an outdoor kitchen that lasts in this climate and a grill cart under an umbrella — and it is also why the permit involves an engineer.

The roof is the whole design

Look at how deep the overhangs are. In several frames the covered area extends well past the counter line. That depth is what keeps direct sun off the worktop and rain off the appliances, and it is the single biggest factor in whether the kitchen gets used in July and in August.

The base is masonry

Where the cabinet runs meet the ground you can see solid built bases rather than legs — block construction finished with stone, tile or render. Nothing here is sitting on a timber carcass.

Materials visible

Stainless appliance fronts and cabinet doors, stone and porcelain worktops, slatted timber soffits, and travertine or paver decks underfoot. The timber is overhead and protected; the surfaces that take sun and water are stone, stainless and porcelain.

They are part of a terrace

In almost every frame the kitchen is one end of a larger outdoor room — bar seating, a dining table, a pool edge, steps down to a deck. Designing the kitchen without designing the circulation around it is the most common way these end up unused.

What is not claimed

These frames come from several different properties. They are presented as separate installations rather than one project, and no city, client, cost, timeline or product brand is attached to any of them.

Every outdoor kitchen starts with where the gas, water and drainage already are.

Frame 05MaterialsIllustrative · not project photography

Chapter 05 — Cabinetry, counters and cover

What survives sun, salt and rain.

And what each one asks of you later

Illustrative diagrams

Base

CMU block base with stucco or veneer

The standard structural approach for an outdoor kitchen in South Florida. Termite-proof and humidity-stable, finished afterwards in stucco, stone veneer or tile so the structure has a lifespan measured in decades.

UpkeepInspect veneer joints and render for hairline cracking every few years.

Material

316 marine-grade stainless steel

Recommended for appliance bodies, doors and hardware given salt-air exposure. 316 contains the molybdenum that 304 lacks, and 304 commonly develops rust pitting within a few years here even well inland of the coast.

UpkeepRinse with fresh water and wipe dry; salt film is what starts the pitting.

Material

Porcelain or sintered stone worktops

UV-stable, non-porous and requiring no sealing — the strongest performer for direct outdoor exposure. Granite is a solid natural alternative but needs resealing roughly every six to twelve months outdoors.

UpkeepPorcelain needs nothing but cleaning; granite needs a sealing schedule.

System

Permitted gas and weatherproof electrical

Polyethylene underground gas piping buried at required depth with a metallic transition before the structure, per NFPA 54, plus GFCI-protected weatherproof electrical for appliances, lighting and any television.

UpkeepHave the gas connection checked when you service the appliances.

Structure

Engineered covered structure

Any roof or pergola over the kitchen requires engineer-sealed wind-load plans as part of the permit — HVHZ in Miami-Dade and Broward, Wind-Borne Debris Region in Palm Beach. It is an engineering step, not paperwork.

UpkeepCheck fixings and connections after any major storm.

Avoid

Materials that do not survive here

Quartz worktops use a resin binder that is not UV-stable and can fade or delaminate within six to eighteen months of direct Florida sun. Marble etches from UV, humidity and acid rain within a couple of seasons. Wood-based cabinetry, including moisture-resistant plywood, is built for indoor humidity.

UpkeepIf a supplier offers quartz for an outdoor run, ask why.

These panels are illustrative diagrams explaining outdoor kitchen materials and systems in general. They are not photographs of Elbaz Construction work, and listing an option here does not mean it was used on the installations shown above.

Salt air is unforgiving. We will tell you which materials we would use near it.

Frame 06Covered structures, closerOverhead detail · same frames

Chapter 06 — Overhead

The part you look up at.

Closer reads of the covered structures

Most of the money in a covered outdoor kitchen is above your head. These are closer views of the soffits, lighting and structures over the installations in the sequence above.

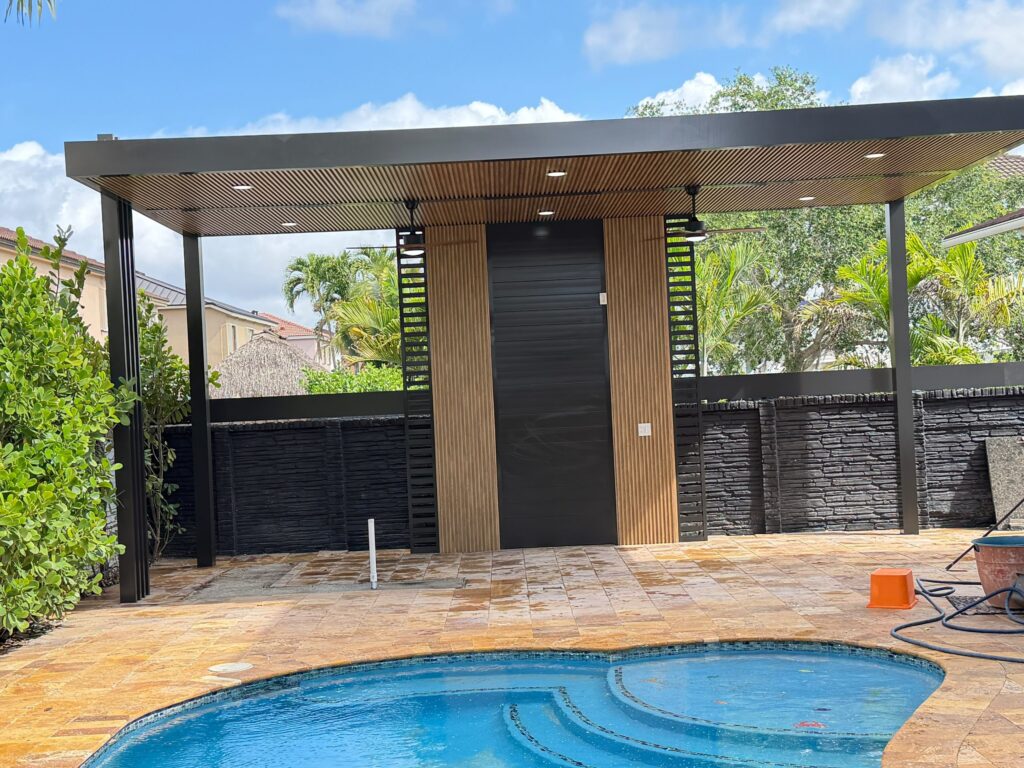
Close view of the slatted timber soffit and recessed downlights on the underside of a covered outdoor structure

01Soffit

A lined ceiling, not an open frame

Slatted timber with recessed downlights set into it. Lining the underside of a covered structure hides the framing and the wiring, gives the lighting somewhere to sit, and turns a roof into a ceiling — which is what makes the space read as a room rather than a shelter.

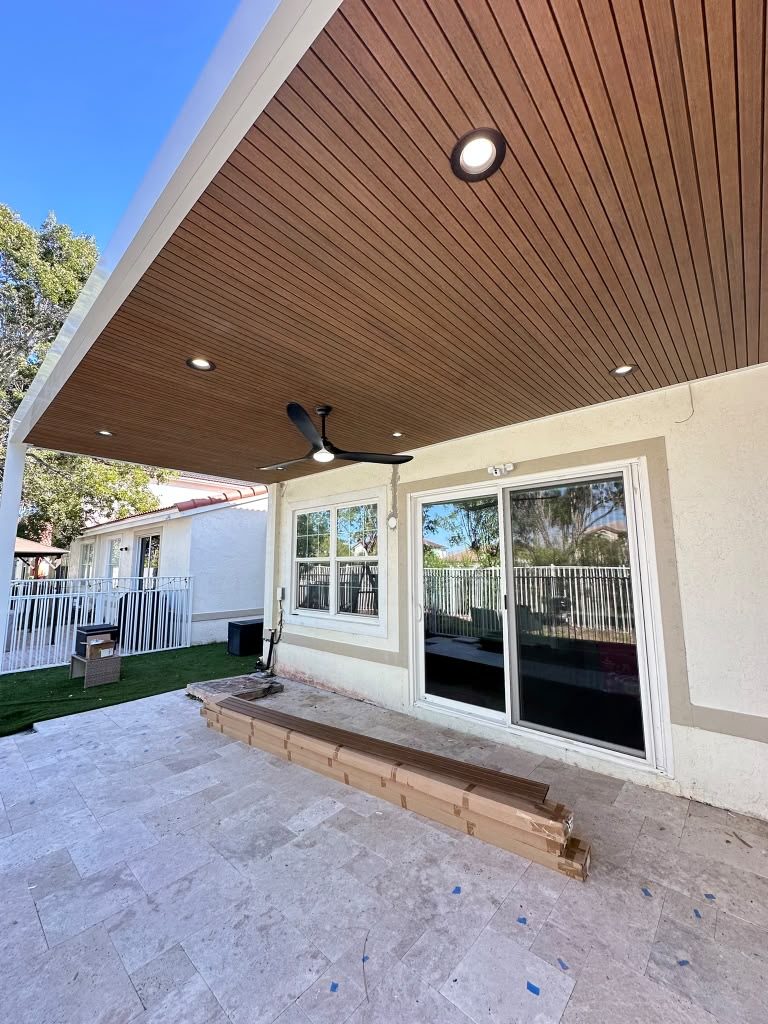
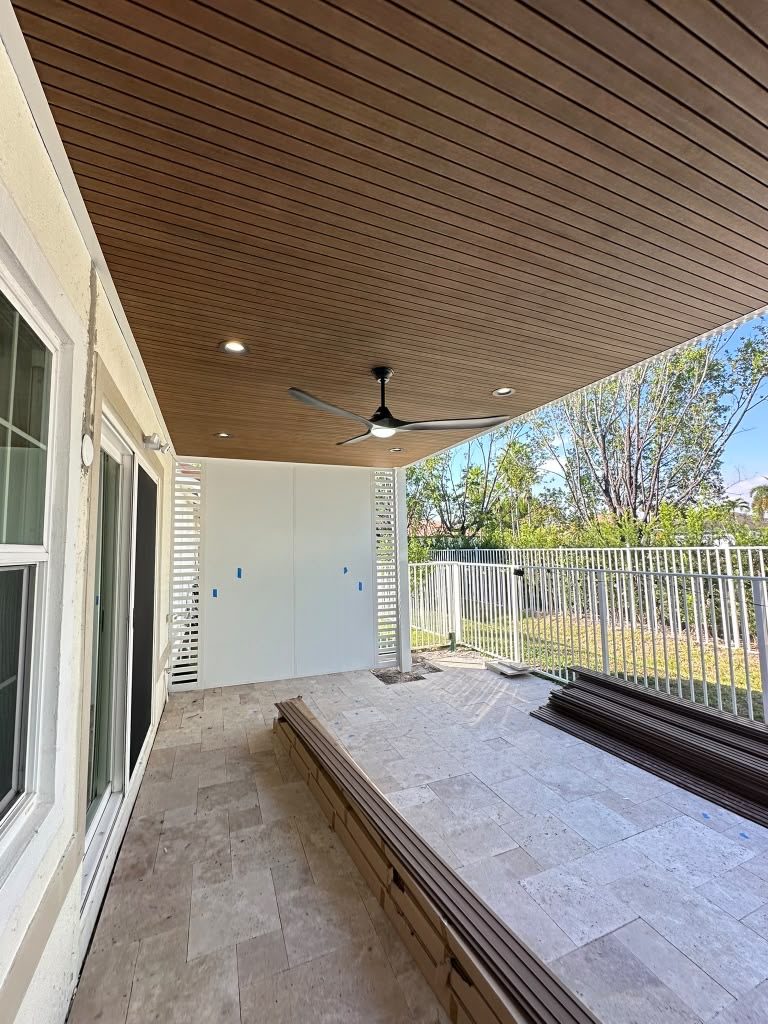
Timber-lined ceiling of a covered outdoor area with a ceiling fan and concealed lighting

02Services

Fans and light, planned in

A ceiling fan and concealed lighting integrated into the timber lining. Air movement is not a luxury in a South Florida outdoor room; it is what makes it usable at midday. Both the fan block and the wiring route have to exist before the ceiling is lined.

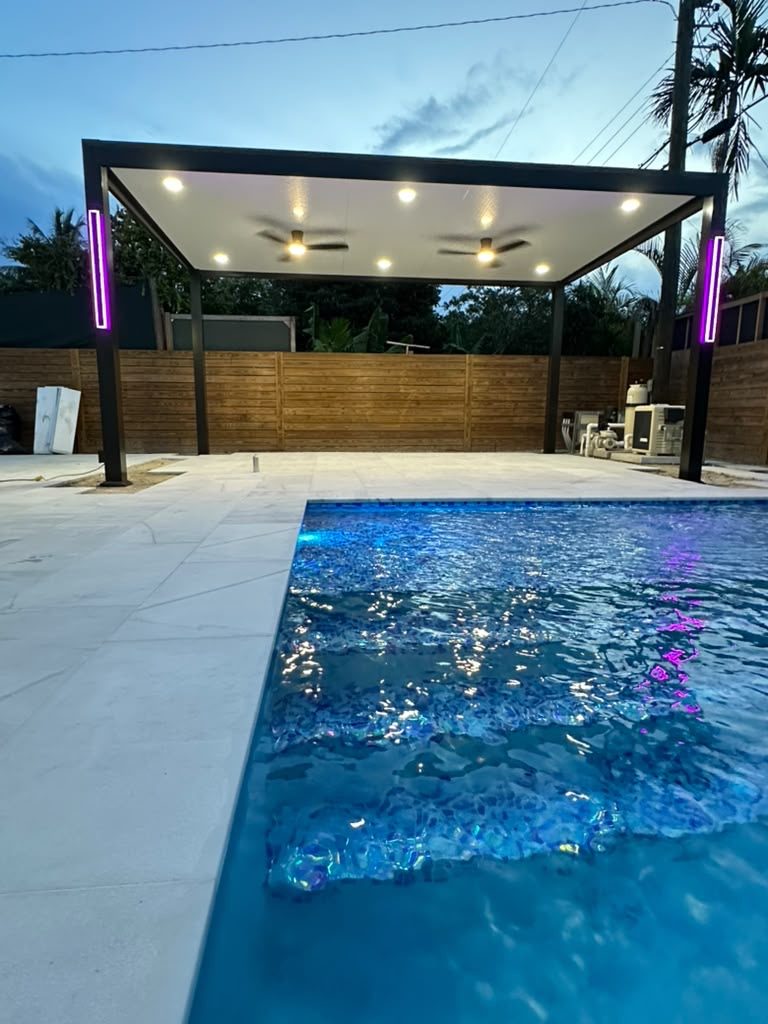
Covered outdoor structure lit at night beside an illuminated pool

03After dark

When the lighting design shows

The same kind of structure at night, beside a lit pool. Outdoor kitchens are used more in the evening than at noon here, which is why the lighting layout — and putting it on more than one switch — matters more than it does indoors.

Send us a photograph of the space and we will tell you what it will take.

Frame 07ProcessNine stages

Chapter 07 — Nine stages, in order

How an outdoor kitchen gets built.

Consultation to final inspection

Consultation

How you actually cook and entertain, where the sun is at the time of day you would use it, and what is already on the site — pool, deck, screen enclosure, existing services.

You getA licensed contractor, not a showroom salesperson.

CheckOrientation and sun path considered before layout.

Site and services review

Where gas, power and water can come from, how far the runs are, and whether an existing pool deck or screen enclosure is being built onto — which brings that structure’s own engineering and permit history into scope.

You getA clear answer on what your site can support.

CheckExisting structures evaluated before anything is designed onto them.

Layout and appliance plan

Counter runs, working triangle, seating, storage and every appliance placed before anything is built — because appliance cut-outs and utility positions are set in masonry, not adjusted later.

You getA layout drawn around how you cook.

CheckEvery appliance confirmed by model before block is laid.

Structural engineering

Any covered structure is engineered and sealed for wind load — HVHZ in Miami-Dade and Broward, Wind-Borne Debris Region in Palm Beach — including the connection detail if it attaches to the house.

You getSealed plans, and an explanation of what they mean.

CheckAttachment to an existing structure engineered, not assumed.

Permitting

Building permit for the structure, gas permit for a hard-line connection, electrical permit for power and lighting. Gas and structural review are the two that most often set the timeline.

You getThe permit file handled for you.

CheckGas and structural submitted together to avoid sequential waits.

Base and structure

Slab or footing, CMU base built and cores filled, then the covered structure erected to the engineered plans.

You getA base you could stand a house on.

CheckBlock work inspected before it is clad.

Utilities rough-in

Gas line run and pressure-tested, electrical rough-in for appliances, lighting and any television, water and drainage where a sink is included — all inspected before being covered.

You getGas line inspected before it is ever used.

CheckPressure test recorded, not just performed.

Finishes and appliances

Cladding, worktops templated and set, cabinetry and appliances installed, ceiling lined and lighting fitted.

You getWorktops templated to the built base, not pre-cut.

CheckAppliance clearances checked against manufacturer requirements.

Inspection and handover

Final inspections across building, gas and electrical, a commissioning run of every appliance, and guidance on cleaning and maintenance for the specific materials used.

You getEverything switched on and tested with you present.

CheckPunch list closed before sign-off.

We pull the permits for the services and close them out.

Frame 08ApprovalsPlanning, permits, inspections

Chapter 08 — What is permitted, and what genuinely is not

Permits, gas and wind load.

The honest version

Outdoor kitchens sit in an area where a lot of bad information circulates. Here is what actually triggers a permit in the tri-county area, and what does not.

A portable grill needs nothing

A standalone grill on an existing patio, running off a portable propane cylinder, requires no permit at all. We would rather say that than manufacture a process.

The structure itself is permitted

A built-in outdoor kitchen is a permanent structure. The base, its foundation and anything built over it are permitted construction.

The permit trigger on gas is the hard line

A permanent hard-line natural gas or LP connection requires a permit and a licensed master plumber or gas fitter in all three counties. The trigger is the permanent connection, not the fuel type — the same appliance on a portable tank needs no gas permit.

How the gas line is actually built

Under NFPA 54, underground piping is typically polyethylene buried at least twelve inches deep, with a transition to metallic pipe before entering the structure or appliance, inspected before the line goes into use.

Electrical is permitted too

Power for appliances, lighting, fans and televisions is permitted work and has to be GFCI-protected and weatherproof-rated for an exterior location.

An open slab is generally exempt

An uncovered patio slab is generally permit-exempt. That exemption stops the moment something structural is built over it.

Anything with a roof needs an engineer

A roof, pergola or covered structure requires a permit with engineer-sealed wind-load plans. Miami-Dade design wind speeds exceed 175 mph in the High-Velocity Hurricane Zone; Broward is similarly stringent; Palm Beach sits in the Wind-Borne Debris Region and still requires engineered plans.

Building onto an existing structure

Attaching to a pool deck or a screen enclosure brings that structure’s original engineering and permit history into the review. It is usually possible; it is never automatic.

HOA and architectural review

Many communities regulate structures visible from the street or from a waterway. That review runs on its own calendar alongside the building department.

Inspection and closeout

Separate inspections for structure, gas and electrical, then the documentation and appliance warranties handed over as a set.

Permitting alone can take several weeks depending on scope, particularly where gas and structural review are both involved. Construction typically runs four to eight weeks after permits are issued, longer for larger covered structures or extensive masonry. Those are typical ranges reported for this work, not a commitment for your project.

Gas, water and power outside are inspected work. Let us look at your parcel.

Frame 09VariablesCost · programme · decisions

Chapter 09 — What moves the number

Cost, programme and the decisions behind both.

Services, cover, and distance from the house

Fewer variables

Uncovered run

A built-in kitchen on an existing slab, open to the sky, with electrical and a portable fuel supply.

  • No structural engineering required
  • No gas permit if the tank is portable
  • Electrical permit still applies
  • Materials still specified for full sun
The usual shape of these jobs

Covered kitchen

A built-in kitchen under a new covered structure, with a hard-line gas connection and full electrical.

  • Engineer-sealed wind-load plans
  • Gas permit and licensed gas fitter
  • CMU base with clad finish
  • Ceiling lined, lit and fanned
More moving parts

Integrated outdoor room

A kitchen built as part of a wider terrace — pool deck, seating, screening, level changes, sometimes attached to an existing enclosure.

  • Attachment to existing structure engineered
  • Hardscape and drainage coordinated
  • Multiple permits running together
  • HOA or waterway-facing review likely

Covered or open

A roof brings engineering, a heavier permit and a far larger build than an open counter run.

Gas connection

A permanent hard line means a permit, a licensed gas fitter, trenching and an inspection.

Distance to services

How far gas, power and water have to travel to reach the kitchen drives real trenching cost.

Appliance package

Grill, side burner, refrigeration, ice, ventilation and sink each add cost, cut-outs and utility requirements.

Worktop material

Porcelain and sintered stone sit above granite; both sit well above what people expect from an indoor comparison.

Base finish

Stucco, tile and stone veneer are meaningfully different in labour and material over the same block base.

Site access

Getting block, stone and appliances into a rear yard without vehicle access adds labour to every stage.

Existing structures

Building onto a pool deck or screen enclosure adds engineering review of something that already exists.

We do not publish a price for outdoor kitchens, because the range is genuinely enormous — an open counter run on an existing slab and a covered outdoor room with a hard-line gas connection are different categories of project, not different sizes of the same one. The two questions that move the number most are whether it is covered and whether the gas is a permanent line. Answer those two and the rest is scope. We price the structure, the utilities and the finishes as separate lines so you can see which decision is costing what.

For a number specific to your property, we need the space and the service runs.

Frame 10Sequence of workIllustrative diagram

Chapter 10 — The order of work

How an outdoor kitchen is built.

Slab and services to final inspection

Illustrative diagram

Stage 01

Layout and set-out

The footprint marked out on site against the sun path, the pool, the house and the existing services.

Stage 02

Slab or footings

Foundation appropriate to the structure above it — a counter run and a roofed structure are different loads.

Stage 03

CMU base

Block base built and cores filled, with appliance openings and utility penetrations formed as it goes up.

Stage 04

Structure and roof

The covered structure erected to the engineered plans, including the connection detail where it attaches to the house.

Stage 05

Utilities rough-in

Gas line trenched, laid and pressure-tested; electrical rough-in; water and drainage where a sink is included. Inspected before covering.

Stage 06

Cladding and ceiling

Base clad in stucco, tile or stone veneer; the underside of the structure lined and lighting and fans fitted.

Stage 07

Worktops and appliances

Worktops templated to the built base and set, cabinetry and appliances installed and connected.

Stage 08

Inspection and commissioning

Building, gas and electrical inspections, every appliance run and tested, and maintenance guidance handed over.

An illustrative diagram of the general order of work on an outdoor kitchen. It is not a photograph of a project, and the sequence varies with whether the kitchen is covered and how services reach it.

If the slab is already there, we start with what runs under it.

Frame 11On siteWhat to expect while it happens

Chapter 11 — What building in the back yard is like

On the terrace.

Assembled from the frames above

Frame 11 · on siteBuilt from the same outdoor kitchen frames used in the galleries on this page — genuine work, moved rather than invented. Nothing here is stock footage.

The yard is a siteBlock, stone and appliances have to reach the back of the property. On a lot without side access that is the biggest single logistical factor.
The trenchA hard-line gas connection means opening ground between the meter or tank and the kitchen. Route and reinstatement are agreed before anything is dug.
Pool and screen protectionPools, screens and existing decks get covered before masonry starts, not after the first spill.
Decisions we need earlyEvery appliance, by model. Cut-outs and utility positions are built into masonry and cannot be nudged later.
InspectionsStructure, gas and electrical are separate inspections and each gates the next stage of work.
TemplatingWorktops are templated after the base is built, so there is a pause between base completion and stone arriving. That gap is normal and is in the programme.
HandoverEvery appliance run and tested with you, plus honest guidance on cleaning stainless and stone in a salt-air environment.

Ready to see what this would look like on your terrace?

Frame 12QuestionsFAQ and credentials

Chapter 12 — Questions, and why us

What people ask before they build outside.

Grouped so you can find yours

Permits

You need a permit for the structure itself, any gas line, any electrical work and any covered roof or pergola. A standalone portable grill on a patio needs nothing, but a built-in kitchen with a hard-line gas connection or a roof over it is fully permitted construction in all three counties.

Yes. Any covered structure requires engineer-sealed wind-load plans as part of the permit, particularly in Miami-Dade and Broward’s High-Velocity Hurricane Zone where design wind speeds exceed 175 mph.

Often yes, though attaching to an existing enclosure or deck brings that structure’s original engineering and permit history into the review. We evaluate the existing structure as part of design before finalising the plan.

Gas and utilities

Yes. A hard-line natural gas or LP connection is common and eliminates tank swaps, but it requires a permit and installation by a licensed master plumber or gas fitter following the National Fuel Gas Code, plus inspection before it can be used.

Underground gas piping is typically polyethylene buried at least twelve inches deep, transitioning to metallic pipe before it enters the structure or appliance. It is inspected before the line goes into service.

Materials

Porcelain or sintered stone is the strongest performer — UV-stable, non-porous and needing no sealing. Granite is a solid natural alternative but needs resealing roughly every six to twelve months outdoors. Quartz and marble both perform poorly outside here and are not recommended.

That is usually standard 304-grade stainless developing pitting corrosion from salt-air exposure. It lacks the molybdenum that 316 marine-grade stainless has. For coastal Florida, 316 is the right specification for appliances and hardware.

Concrete block. Wood, even treated, is significantly more vulnerable to termites, rot and moisture damage in this climate, while block is not a termite food source and holds up to humidity and salt air without the same maintenance burden.

Design

More than most people plan for. A deep overhang keeps sun off the worktop and rain off the appliances, and that is largely what decides whether the kitchen gets used in the hottest and wettest months rather than admired from indoors.

Close enough to the house that carrying things is not a chore, far enough that cooking smoke and heat are not going through the back doors, and oriented so the cook is not facing into the afternoon sun. We walk this on site.

Timing

Permitting alone can take several weeks depending on scope, especially with gas and structural review. Construction typically runs four to eight weeks after permits are issued, longer for larger covered structures or extensive masonry.

Maintenance

Rinse and dry stainless regularly — salt film is what starts pitting. Reseal granite on schedule; porcelain needs nothing but cleaning. Have the gas connection checked when the appliances are serviced, and check the structure’s fixings after a major storm.

Still have questions? Talk to a licensed builder, not an appliance showroom.

Frame 13ReviewsGoogle

Chapter 13 — What clients said

Reviews, quoted as written.

Rated 4.8 from 343 Google reviews at the time of writing.

Frame R1ReviewGoogle
The team was amazing. Did a fabulous job with the landscaping, roofing and backyard renovation. The best contractors I have worked with! Will definitely use this company in the future.

Derpy DayGoogle review

Frame R2ReviewGoogle
Asher was knowledgeable and gave us cool ideas that we didn’t even know before. Nice beautiful color and design. We appreciate the price !

Sierra BernabeoGoogle review

Frame R3ReviewGoogle
We had a good time dealing with Asher and the crew, he went over and above all our expectations and made every effort to ensure that the end result was up to their high standards. Thank you !!

Emmett GiffinGoogle review

Read every review on Google, unedited.

Schedule a Consultation (754) 236-0675
Preferred contact method

We use your details only to respond to this enquiry. No lists, no resale.

Thanks — that came through.

Your enquiry is with the Elbaz Construction team. A licensed contractor will call you back to ask about the lot, the drawings and your timing. If it is easier to talk now, call (754) 236-0675, Sunday to Friday 7am to 7pm.

Frame 14StartConsultation, not a sales visit

Chapter 14 — Start here

Tell us how you cook.

A design conversation, not a sales visit

The two questions that decide an outdoor kitchen project are whether it is covered and whether you want a permanent gas line. Everything else — size, appliances, finishes — follows from those. Bring us a photograph of the space and we can start there.

What happens after you send it

01
We read what you sendYour description, photographs of the space, and whether there is an existing deck, pool or screen enclosure involved.
02
We call you backA licensed contractor, to ask about gas, power, cover and how you actually entertain.
03
We walk the yardSun path, access, distance to services, existing structures and where the kitchen genuinely wants to sit.
04
You get it in writingA scope separating structure, utilities, appliances and finishes.

Useful to have ready

  • Photographs of the space, including the route to it
  • Whether you want it covered
  • Whether you have natural gas at the house
  • The appliances you actually want
  • Whether an HOA reviews structures on your property