


ADUs & conversions · South Florida
Independence is a floor plan question.
The difference between a spare bedroom and a suite is not size. It is whether someone can live their own routine without crossing yours.
That comes down to four things: a private way in, a bathroom of their own, somewhere to prepare food, and enough separation that neither household hears the other's television. Everything else — finishes, storage, outlook — matters, but those four decide whether the arrangement lasts.
Florida-licensed general contractor, License No. CBC1265280. Bonded and insured.
What your parcel permits — and under what conditions — is established before design, because it constrains everything after it.
Power, water, waste and cooling for an additional dwelling space assessed against the existing service capacity.
Financing options are available through Mosaic.
- Licensed & insuredState-licensed GC, bonded and insured
- Design-buildDrawings and construction under one contract
- Permits & inspectionsSubmission, review comments and closeout
- LocalMiami-Dade · Broward · Palm Beach
- FinancingOptions available through Mosaic
What a suite actually provides
Four things that make it work.
Get these right and the arrangement is comfortable for both households. Get them wrong and no amount of finish quality compensates.
Own door.
Own bathroom.
A private entrance changes the psychology of the whole arrangement — arriving and leaving without crossing the main house is what makes it feel like a home rather than a room. A private bathroom removes the single most common friction point between two households sharing a building.
- A private entrance, ideally with its own approach and outside space.
- A full bathroom that nobody else uses.
- Somewhere to prepare food, at whatever level the rules and the household allow.
- Acoustic separation between the suite and the main house.
Ageing is part of the brief
Most suites are built for someone who will get older in them. Level thresholds, a wider door, blocking in the bathroom walls for future grab bars and a shower without a step cost very little now and are expensive to retrofit later.
Flexibility is real value
A well-planned suite serves a parent now, an adult child later, and a guest or home-office wing after that. Designing it so it can change use without rebuilding is worth more than any single finish decision.
Utilities decide more than people expect.
An additional bathroom and kitchenette mean additional load, additional waste connections and often additional cooling capacity. Whether the existing service and panel can carry it — and where the drainage can connect — frequently shapes where the suite can go, which is why it is checked during feasibility rather than during construction.
Addition, or convert what you have?
A garage, a large room or an underused wing can often become a suite for considerably less than building new. Which is right depends on your parcel, your plan and what you can give up.
Completed work
Accessory living space we have built.
Genuine photographs of completed Elbaz Construction accessory living projects across South Florida.
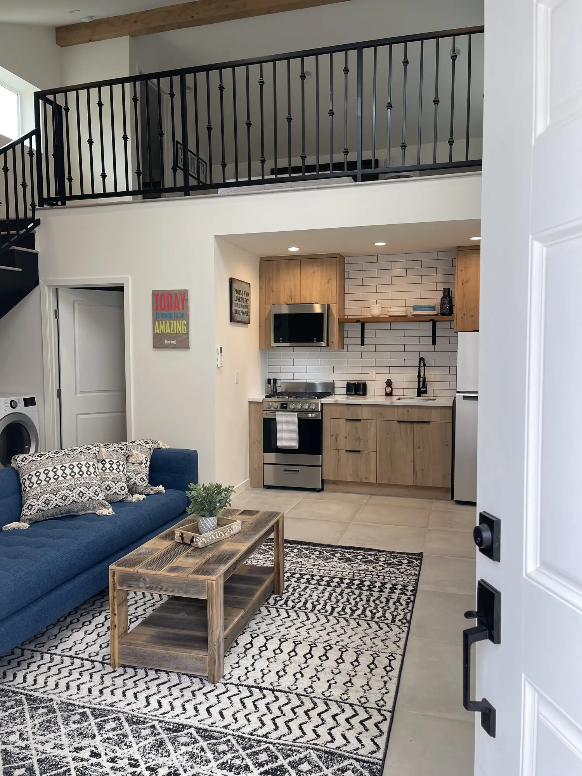
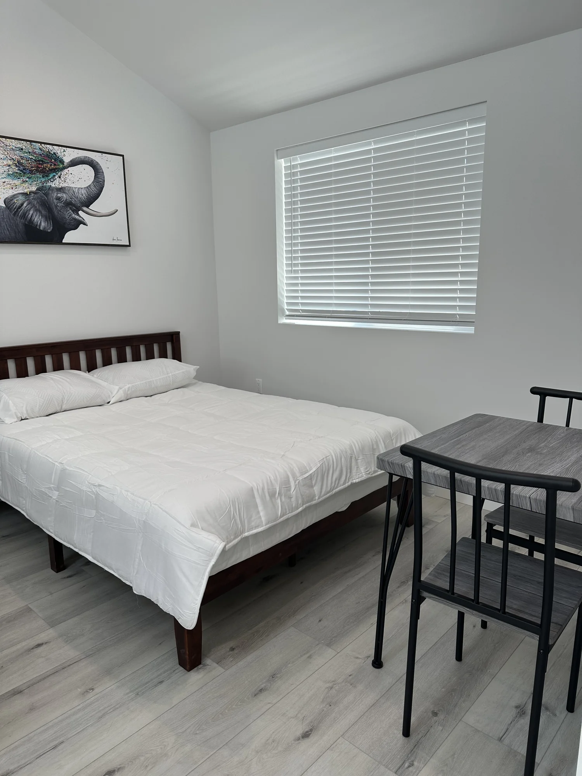
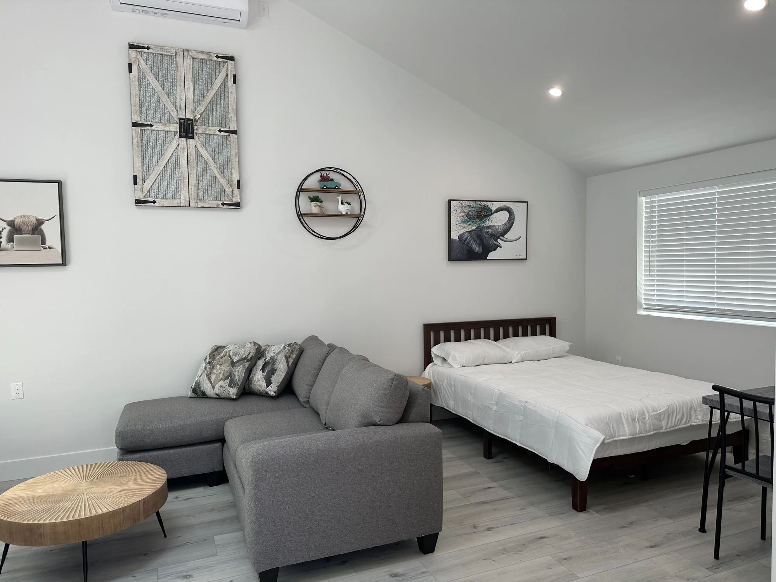
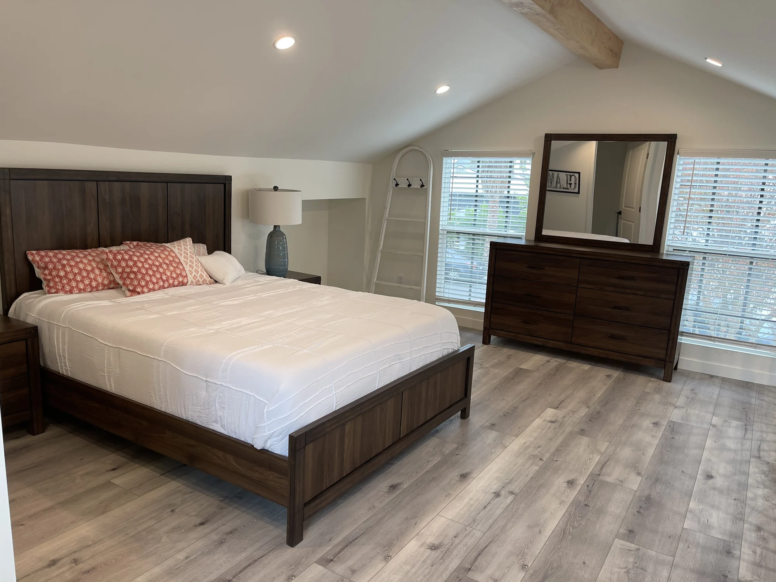
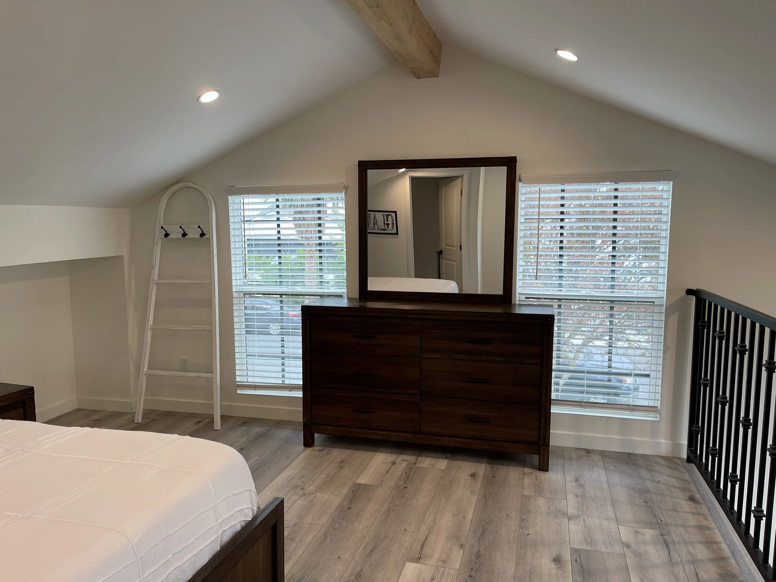
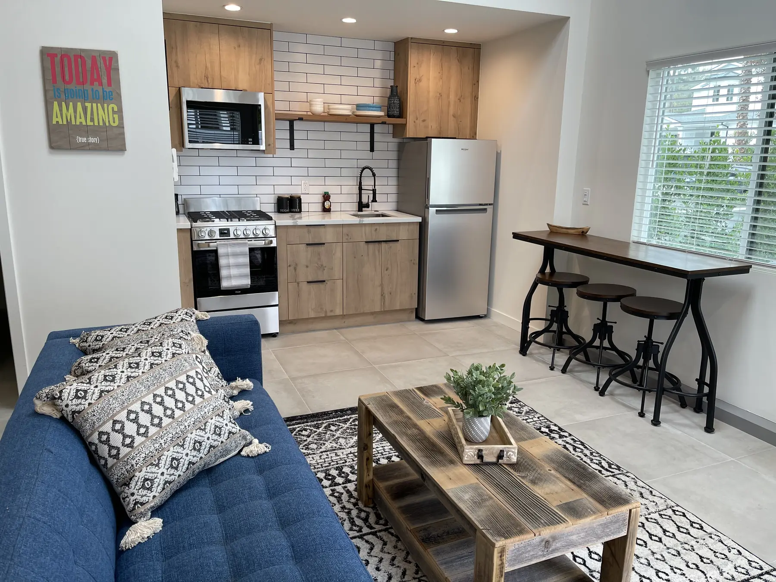
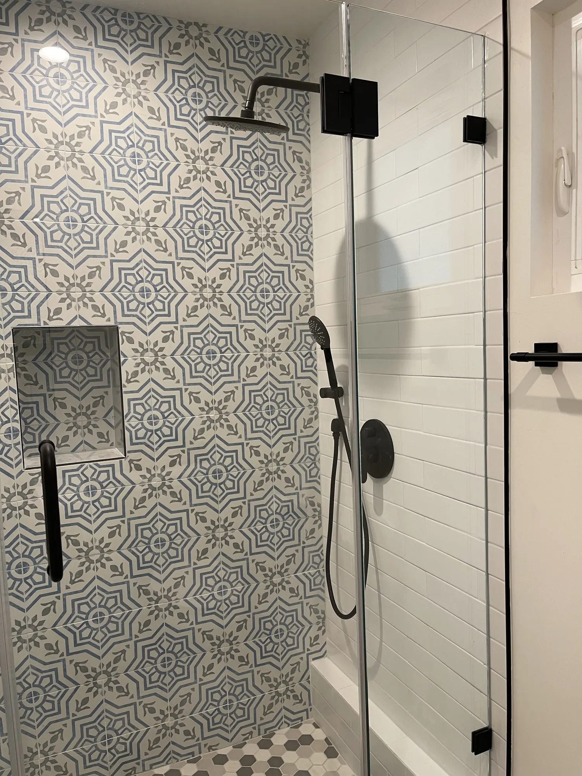
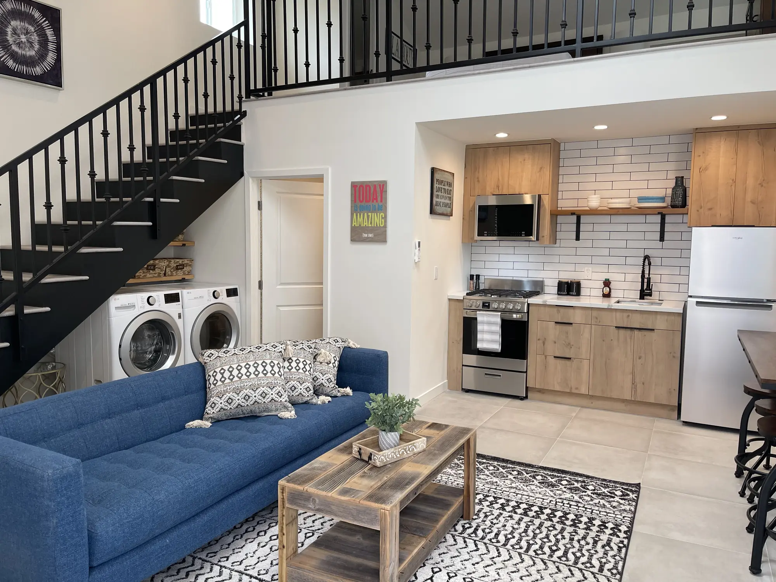
Living area with seating in a completed accessory unit
Real completed Elbaz Construction work, photographed after handover. These are accessory living spaces and conversions from different projects rather than one suite, shown as a record of finish quality and layout. Captions describe only what is visible in the frame.
How a suite comes together
Feasibility, then design, then build.
Project record
- Scope
- Mother-in-law suite — addition or conversion
- Typically includes
- Bedroom · full bathroom · living area · kitchenette where permitted · private entrance
- Established first
- Zoning position, utility capacity, drainage connection points
- Designed around
- Privacy, independence and the ability to change use later
- Not included by default
- Separate metering and full detached construction — quoted separately
What the parcel allows
Zoning, setbacks, lot coverage, parking and whether a second kitchen is permitted all vary by jurisdiction and sometimes by parcel. This is established before design, because it determines whether the suite is an addition, a conversion, attached or detached — and what may be called.
What the services can carry
Electrical capacity, water supply, waste connection points and cooling. An additional bathroom and kitchenette are a real load, and the answer often influences where in the property the suite makes most sense.
Designing for two households
A private entrance and approach, an internal connection that can be closed off or opened up, acoustic separation between the suite and the main house's living areas, and outside space the suite can use without crossing the main garden.
Building it, then documenting it
Permitted construction, inspected through the trades, and closed out — so the additional space exists on the record with the documentation to prove how it was built.
Want to know what your property allows before you design anything?
Zoning and utility capacity set the boundaries. A feasibility visit establishes both.
Scope options
Three ways a suite gets scoped.
Planning tiers, not packages. Which fits depends on your parcel, your existing plan and what the zoning permits.
Conversion
Using space you already have
Converting a garage, a large room or an underused wing into a suite.
- Feasibility, zoning and utility capacity check
- Insulation, and conditioning the space properly
- New bathroom with drainage connection
- Kitchenette where permitted
- Private entrance formed or upgraded
- Acoustic separation from the main house
- Permits, inspections and closeout
Attached addition
New space, joined to the house
Building new accommodation attached to the existing structure.
- Everything in Conversion
- Foundations, structure and roof for the new area
- Structural tie-in to the existing building
- Full bathroom and kitchenette to the design
- Separate entrance with its own approach
- Cooling capacity assessed and extended or separated
- Exterior finishes matched or deliberately contrasted
Independent suite
Maximum separation
Where the brief is genuine independence rather than an annexe.
- Everything in Attached addition
- Fully independent entrance and outside space
- Enhanced acoustic separation between households
- Dedicated cooling and controls
- Accessibility provision designed in from the start
- Provision for future separate metering where permitted
- Layout designed to change use over time
Add-ons and upgrades, priced individually
- Accessibility provision — level thresholds, wider doors, blocking for future grab bars
- Step-free shower and reinforced bathroom walls
- Dedicated cooling system and controls
- Enhanced acoustic separation between households
- Kitchenette upgrades where permitted
- Private outdoor space, paving and screening
- Separate utility metering provision where permitted
- Laundry provision within the suite
What is permitted varies by jurisdiction and by parcel — particularly around second kitchens, separate entrances and occupancy. We establish it before design rather than assuming.
Space by space
What finished looks like.
Completed accessory living spaces from Elbaz Construction projects across South Florida.
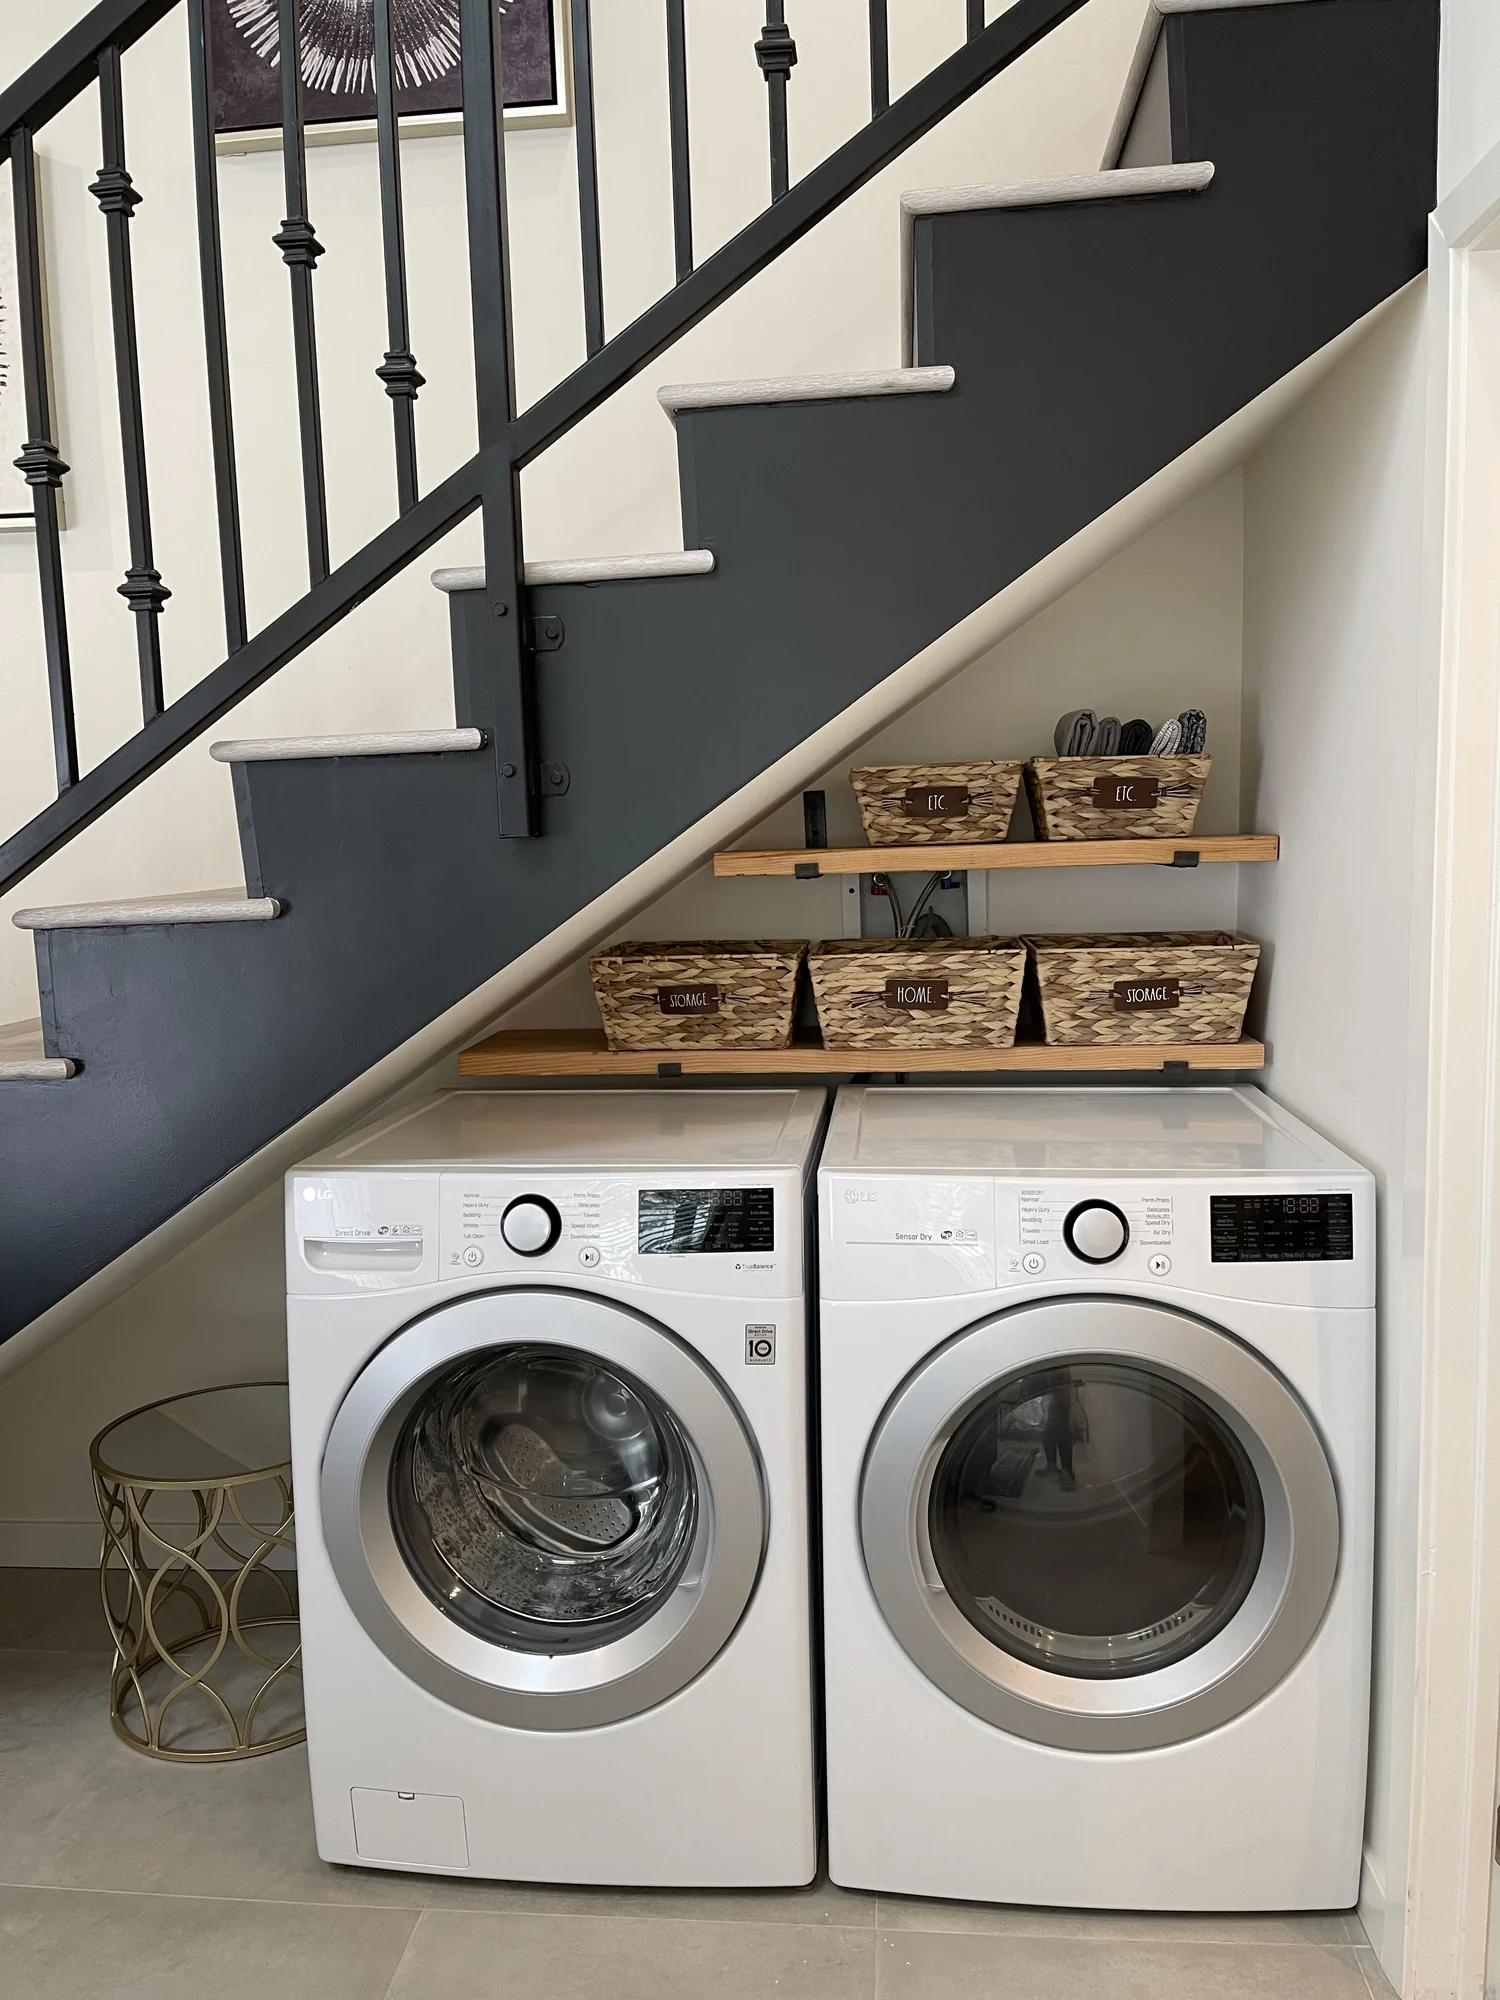
Assessing the existing space
A conversion starts with what is already there: slab level, ceiling height, wall construction, and where the services run. That survey decides what the space can become.
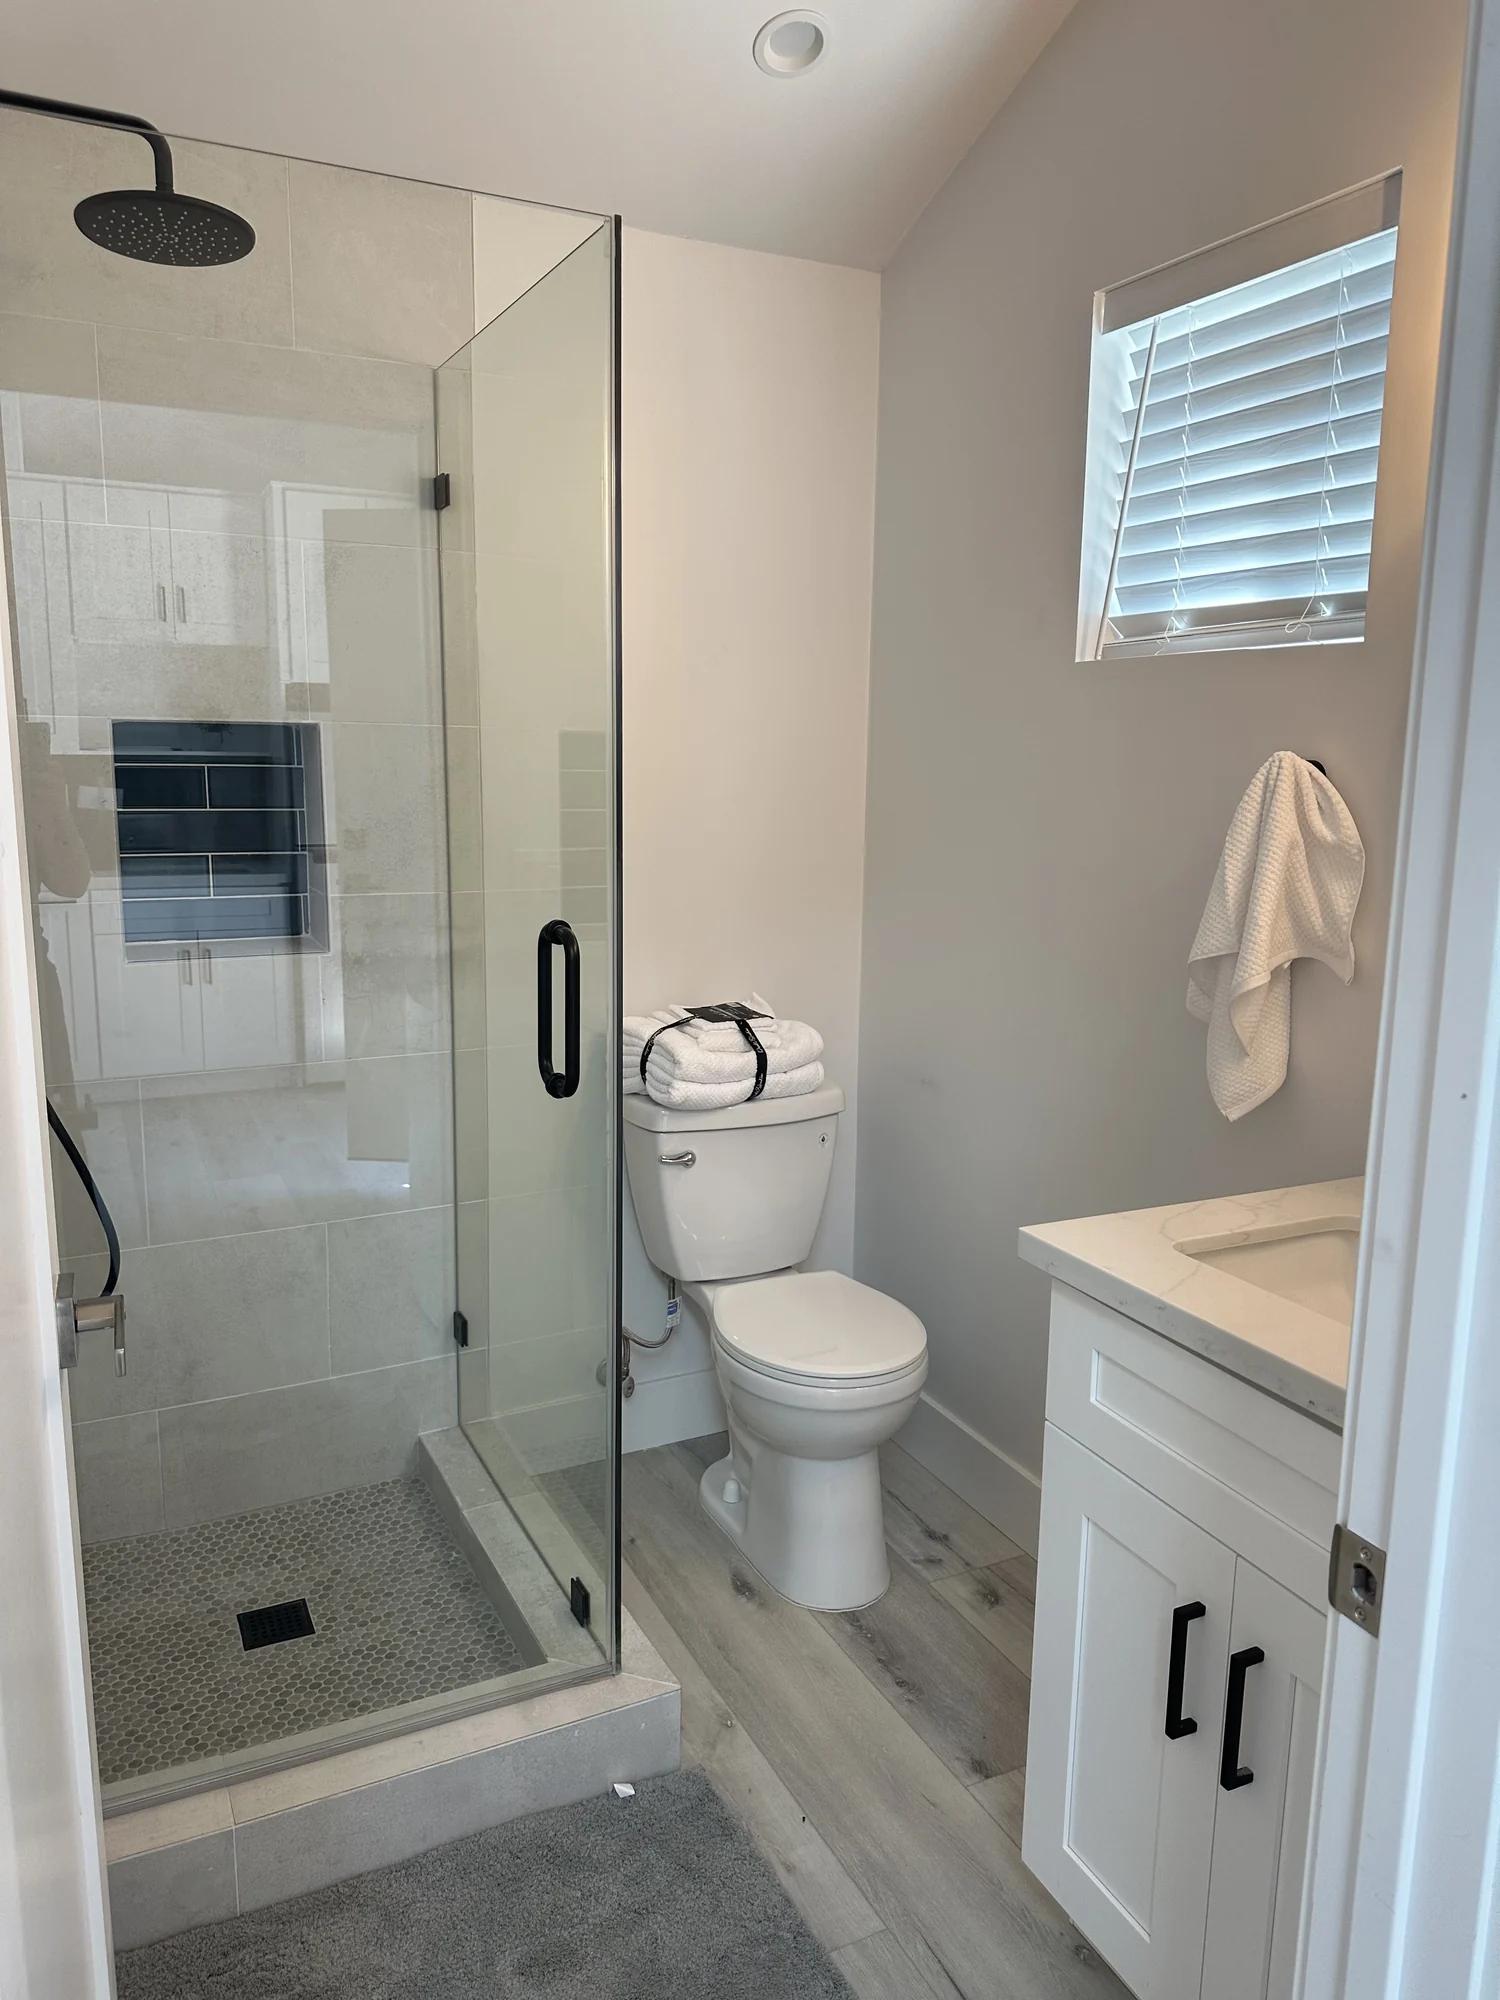
Structure and openings
New or altered openings are designed and supported properly. Where a garage door goes, something has to carry what it was carrying.
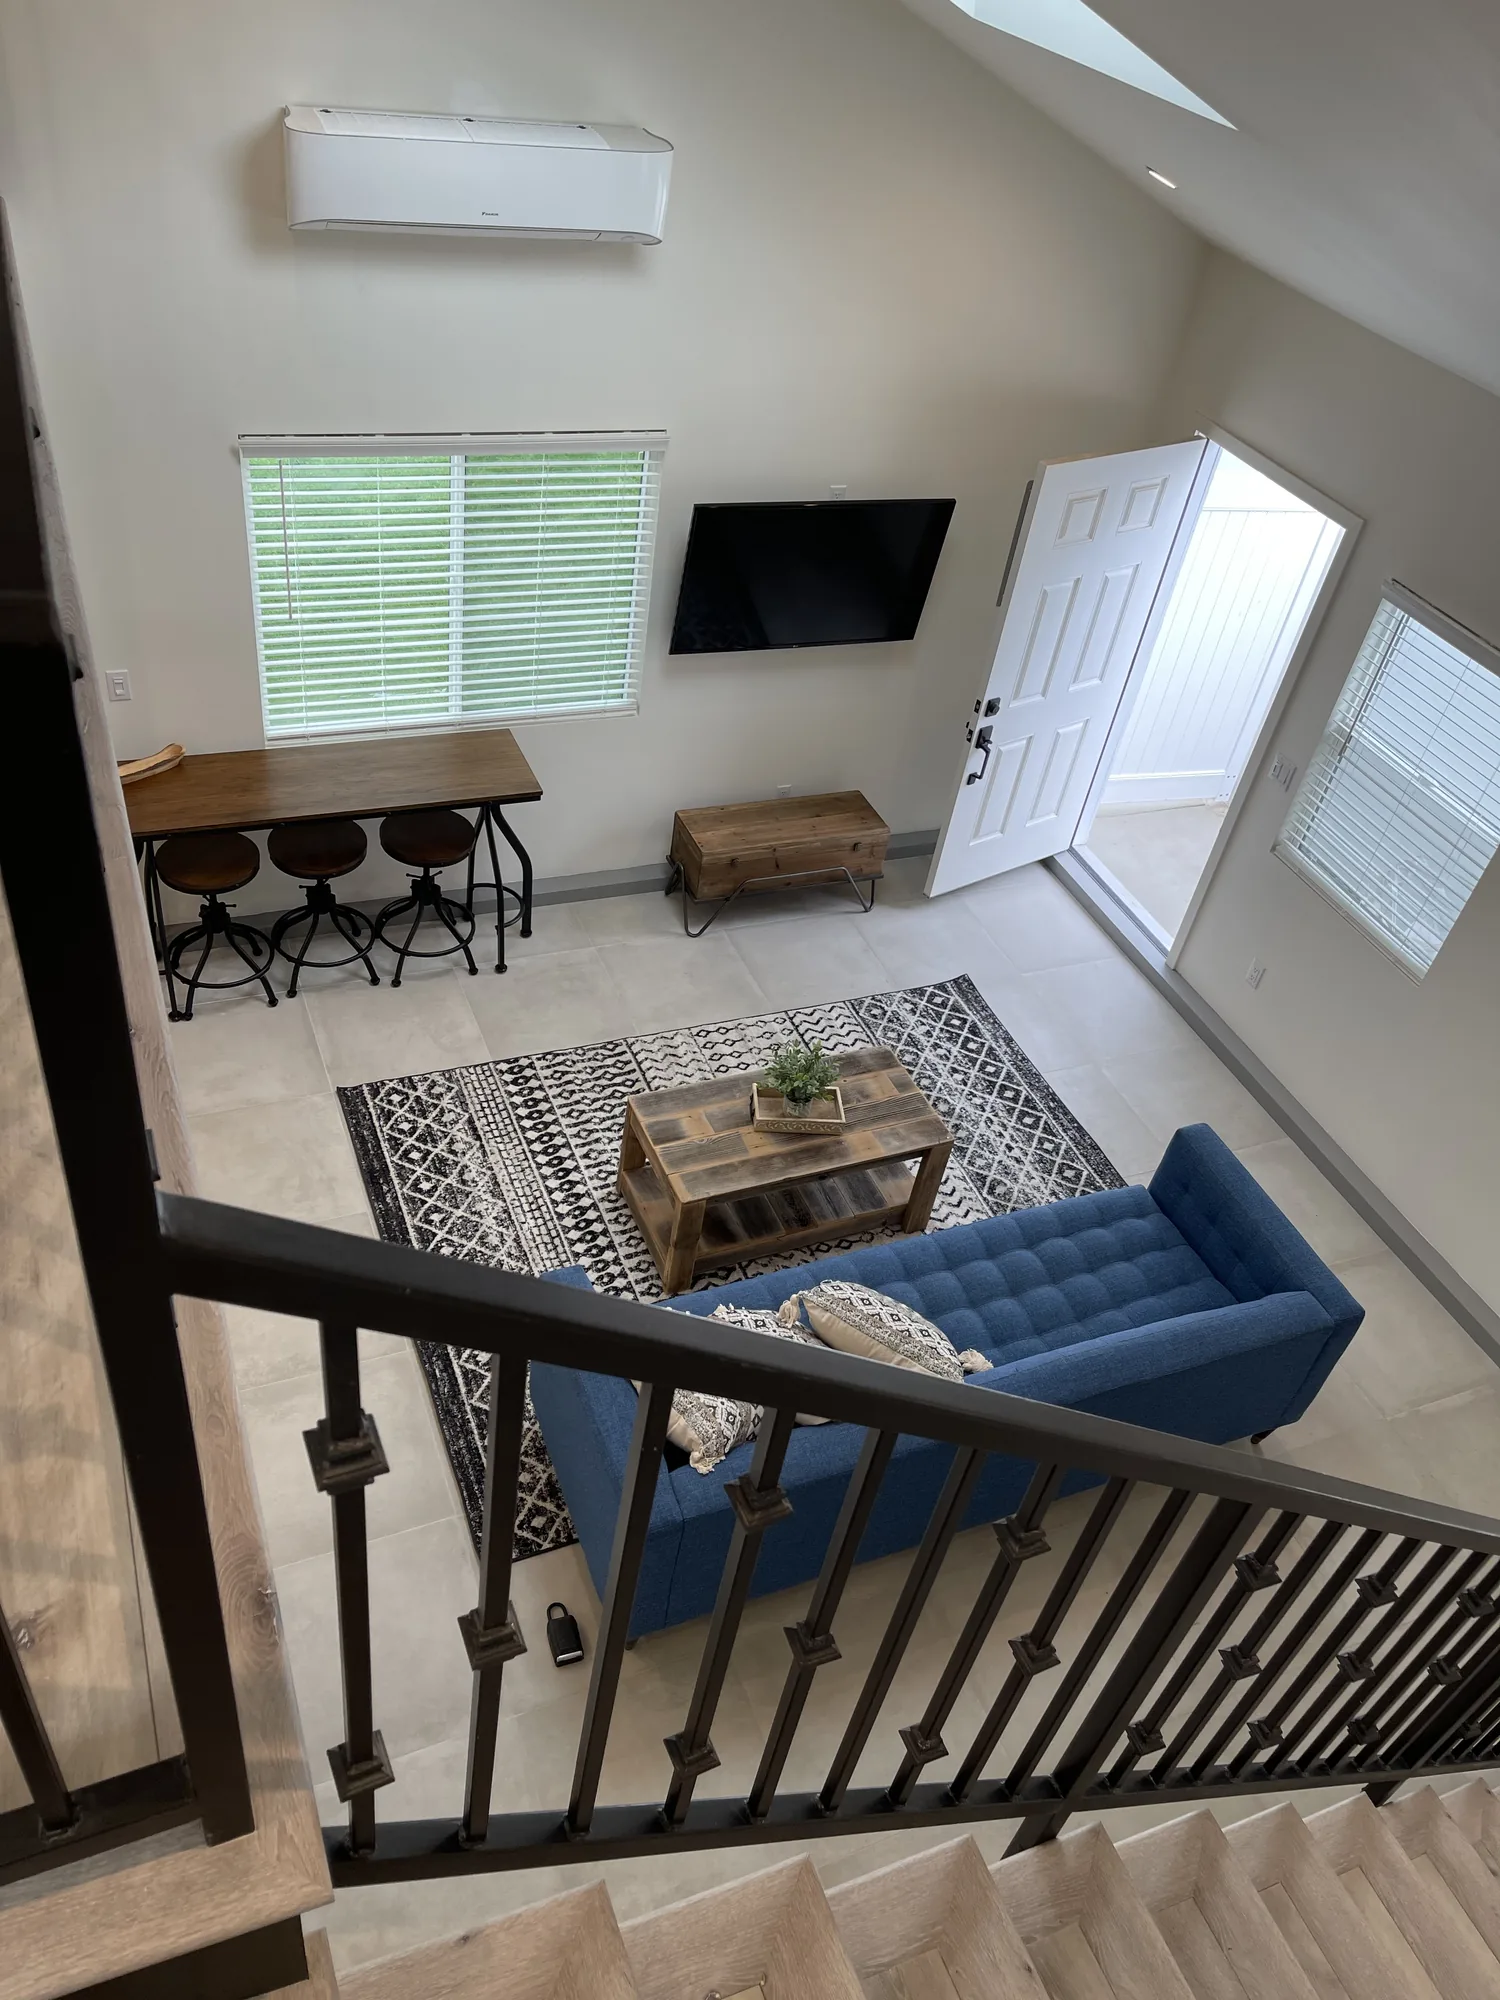
Insulation and envelope
A space built as a garage was never built to be lived in. Walls, ceiling and floor are brought up to a habitable standard before the finishes go on.
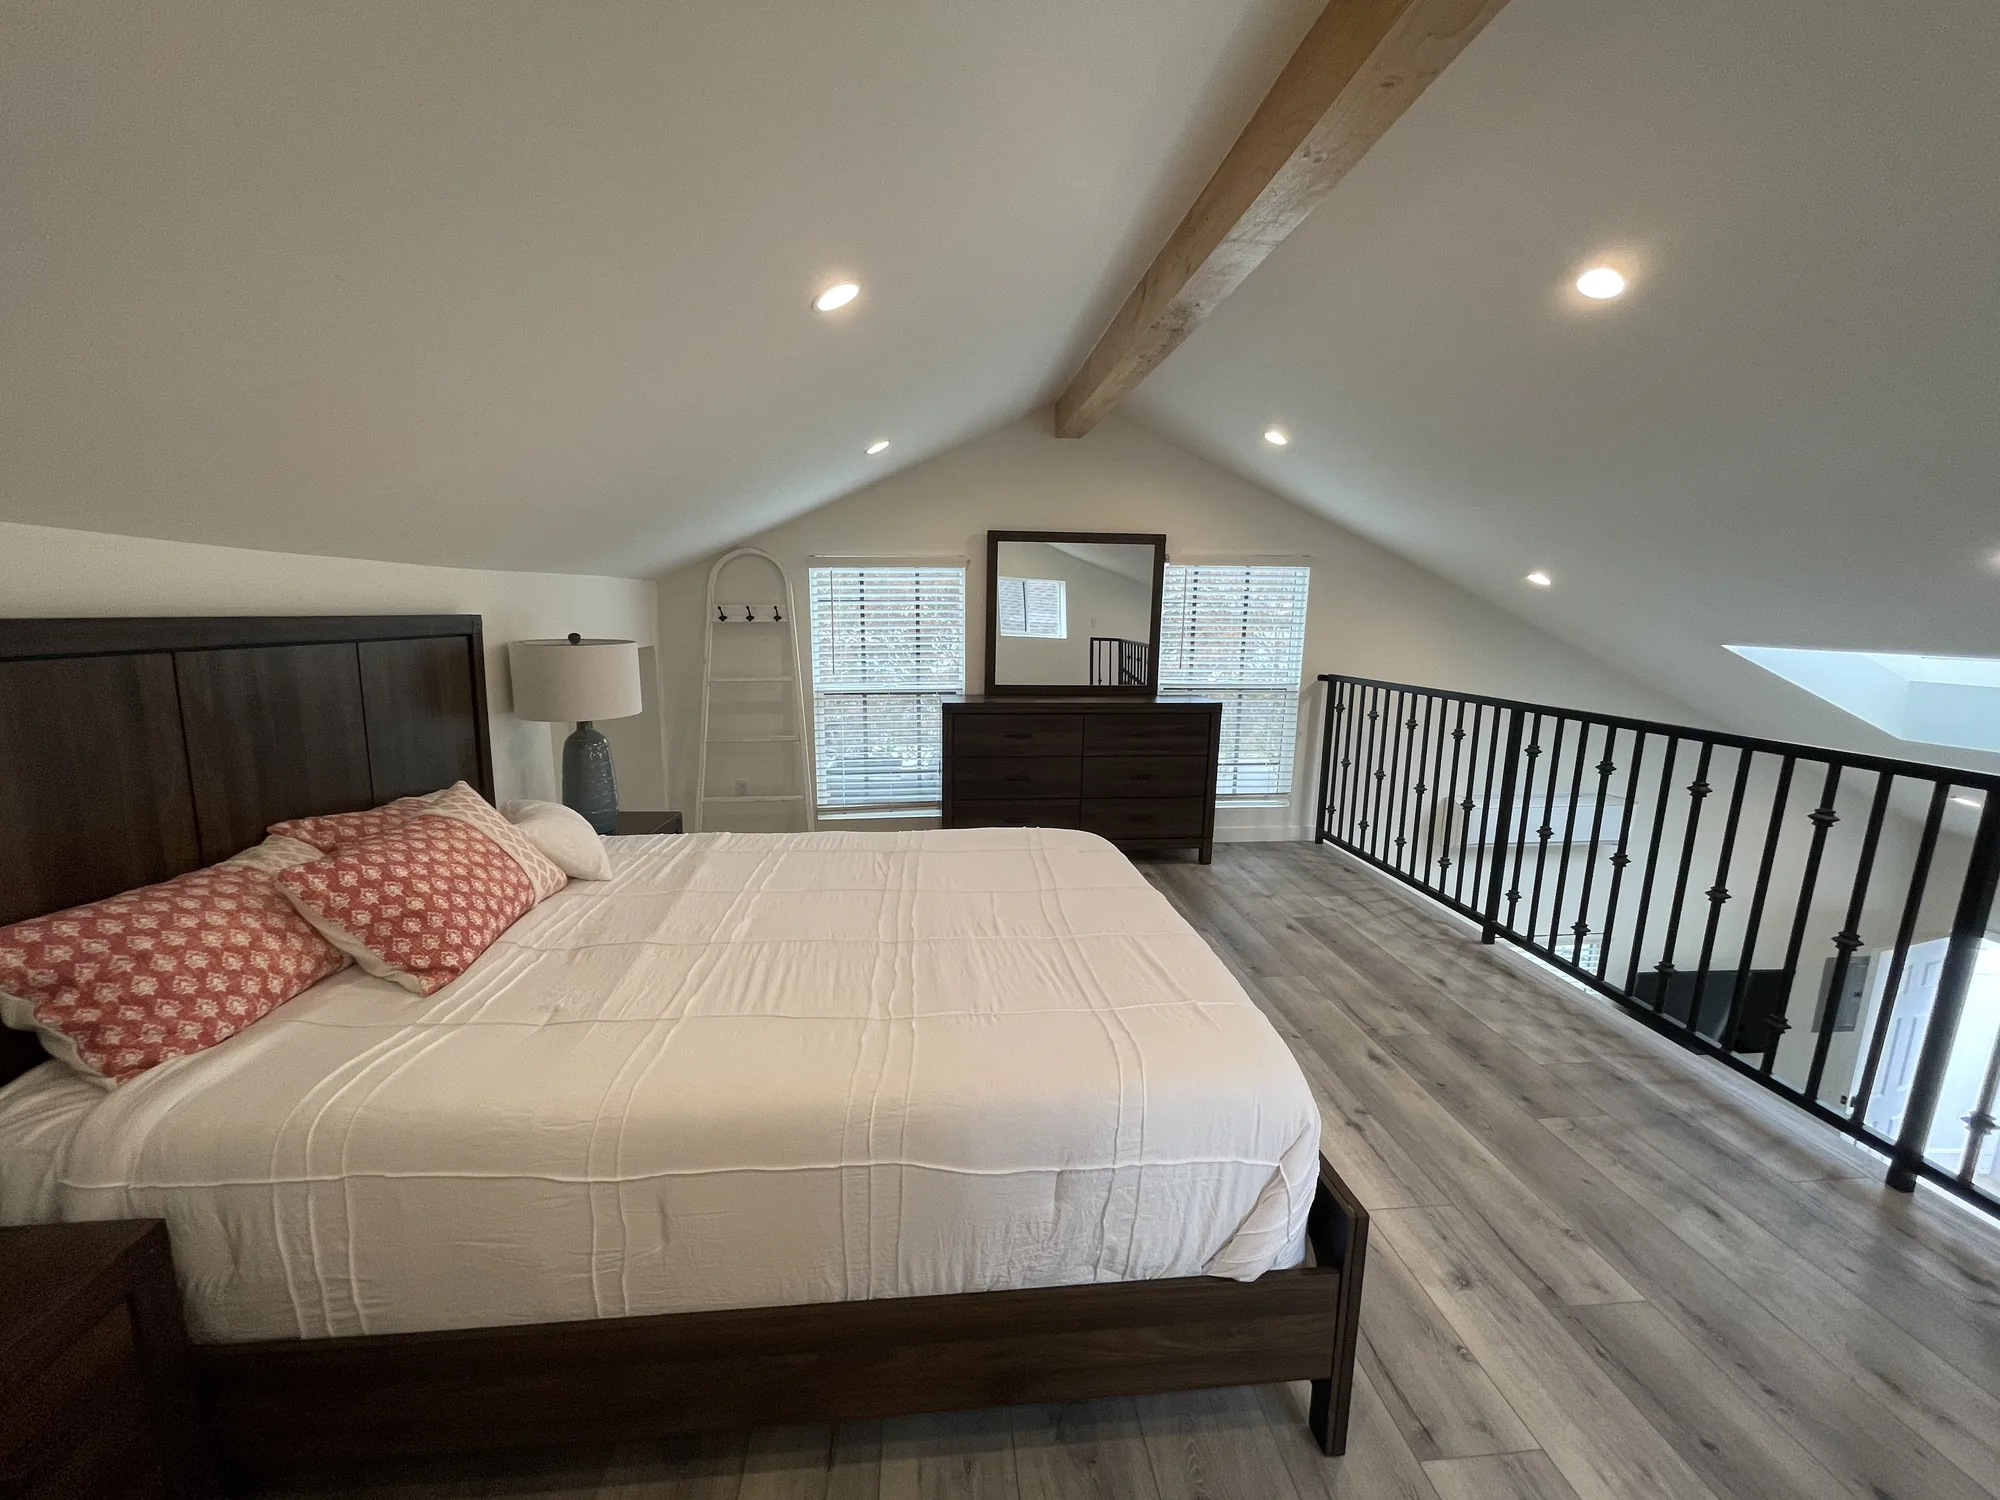
Services and capacity
Power, water, drainage and cooling are extended to the new space, and the existing panel and system capacity is checked rather than assumed.
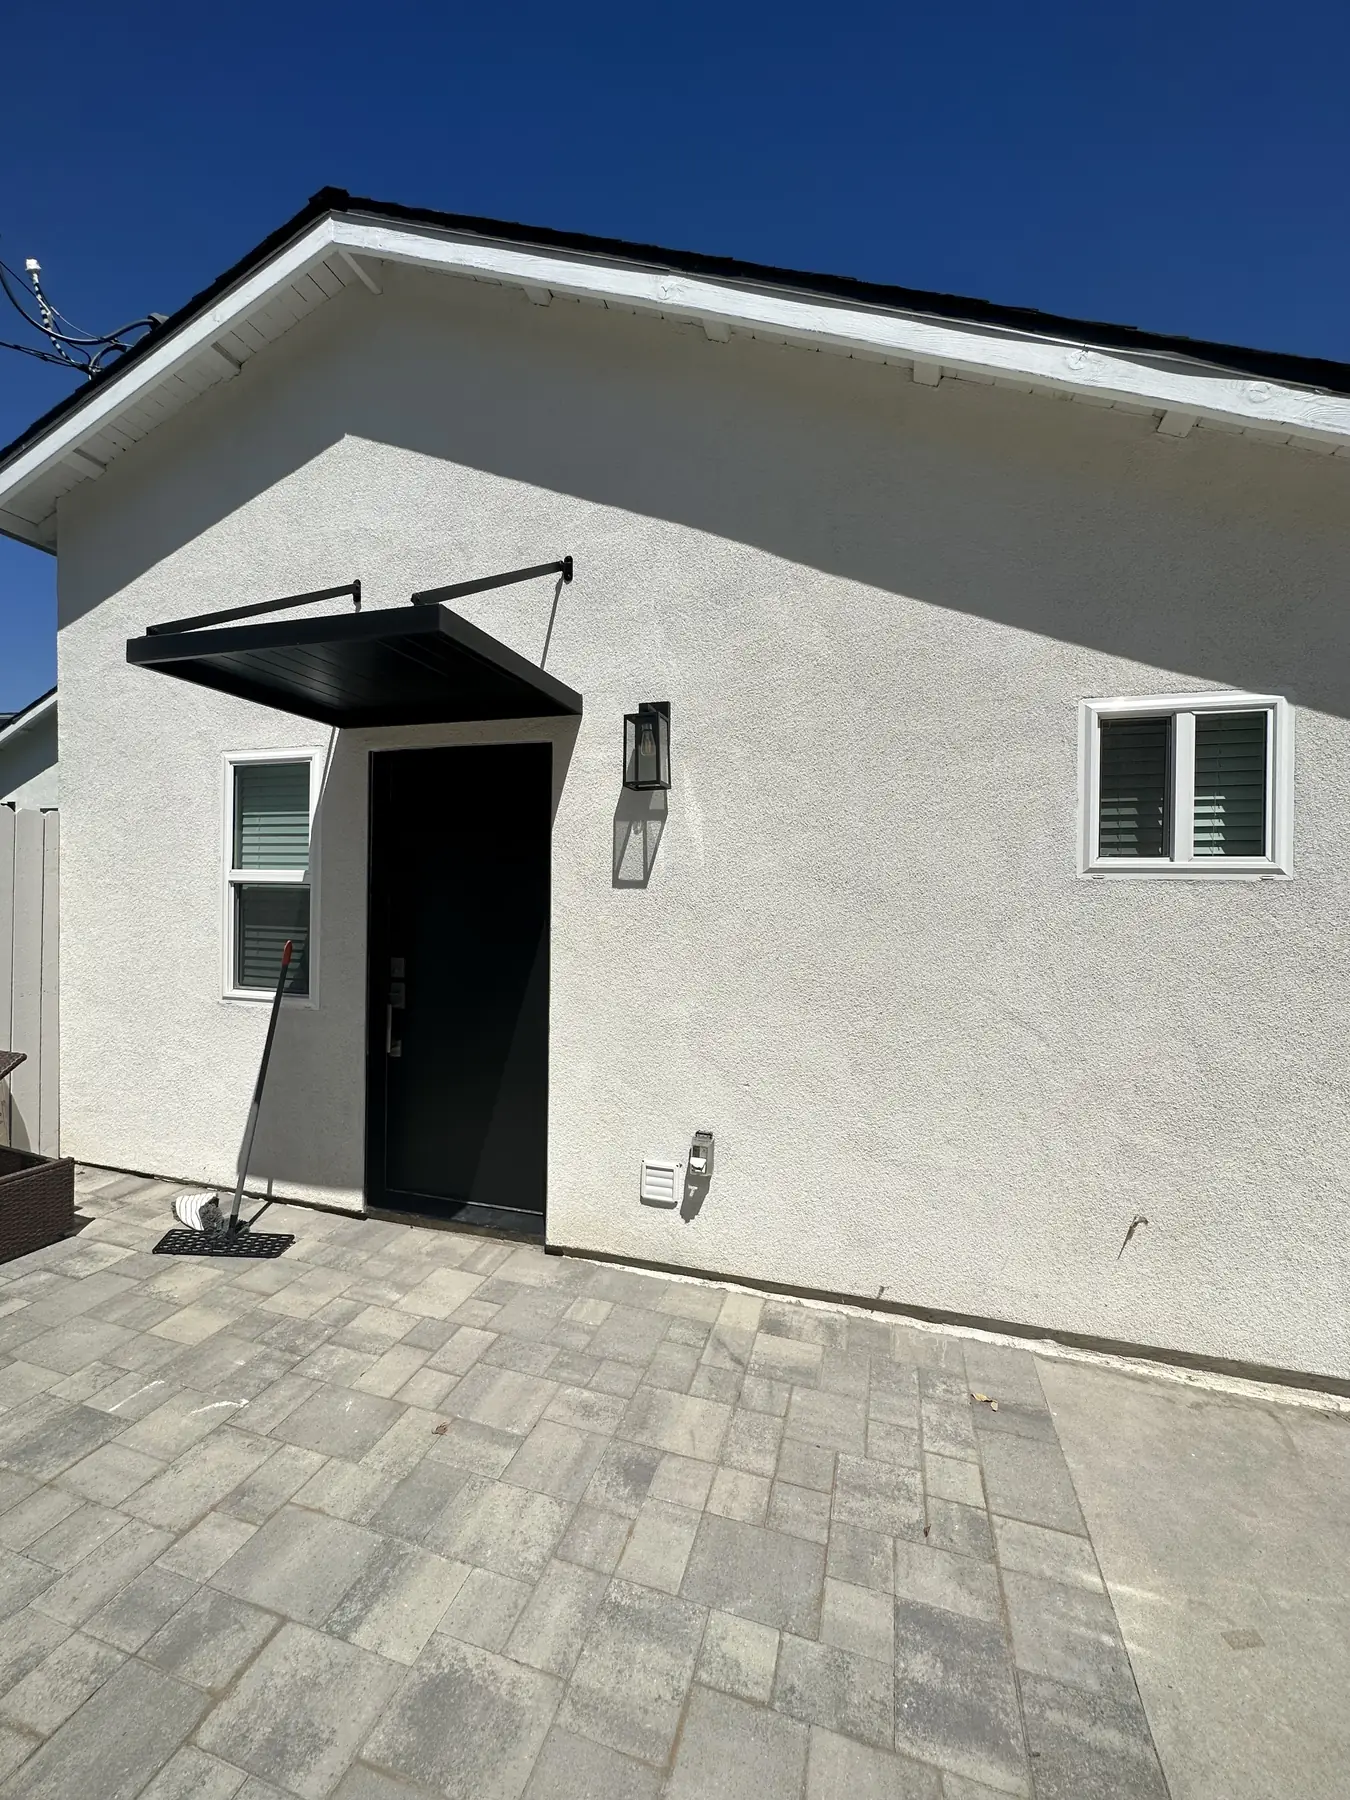
Kitchenette and bathroom
Where the plan includes them, the wet areas are built to the same standard as any bathroom or kitchen in the main house, waterproofing included.
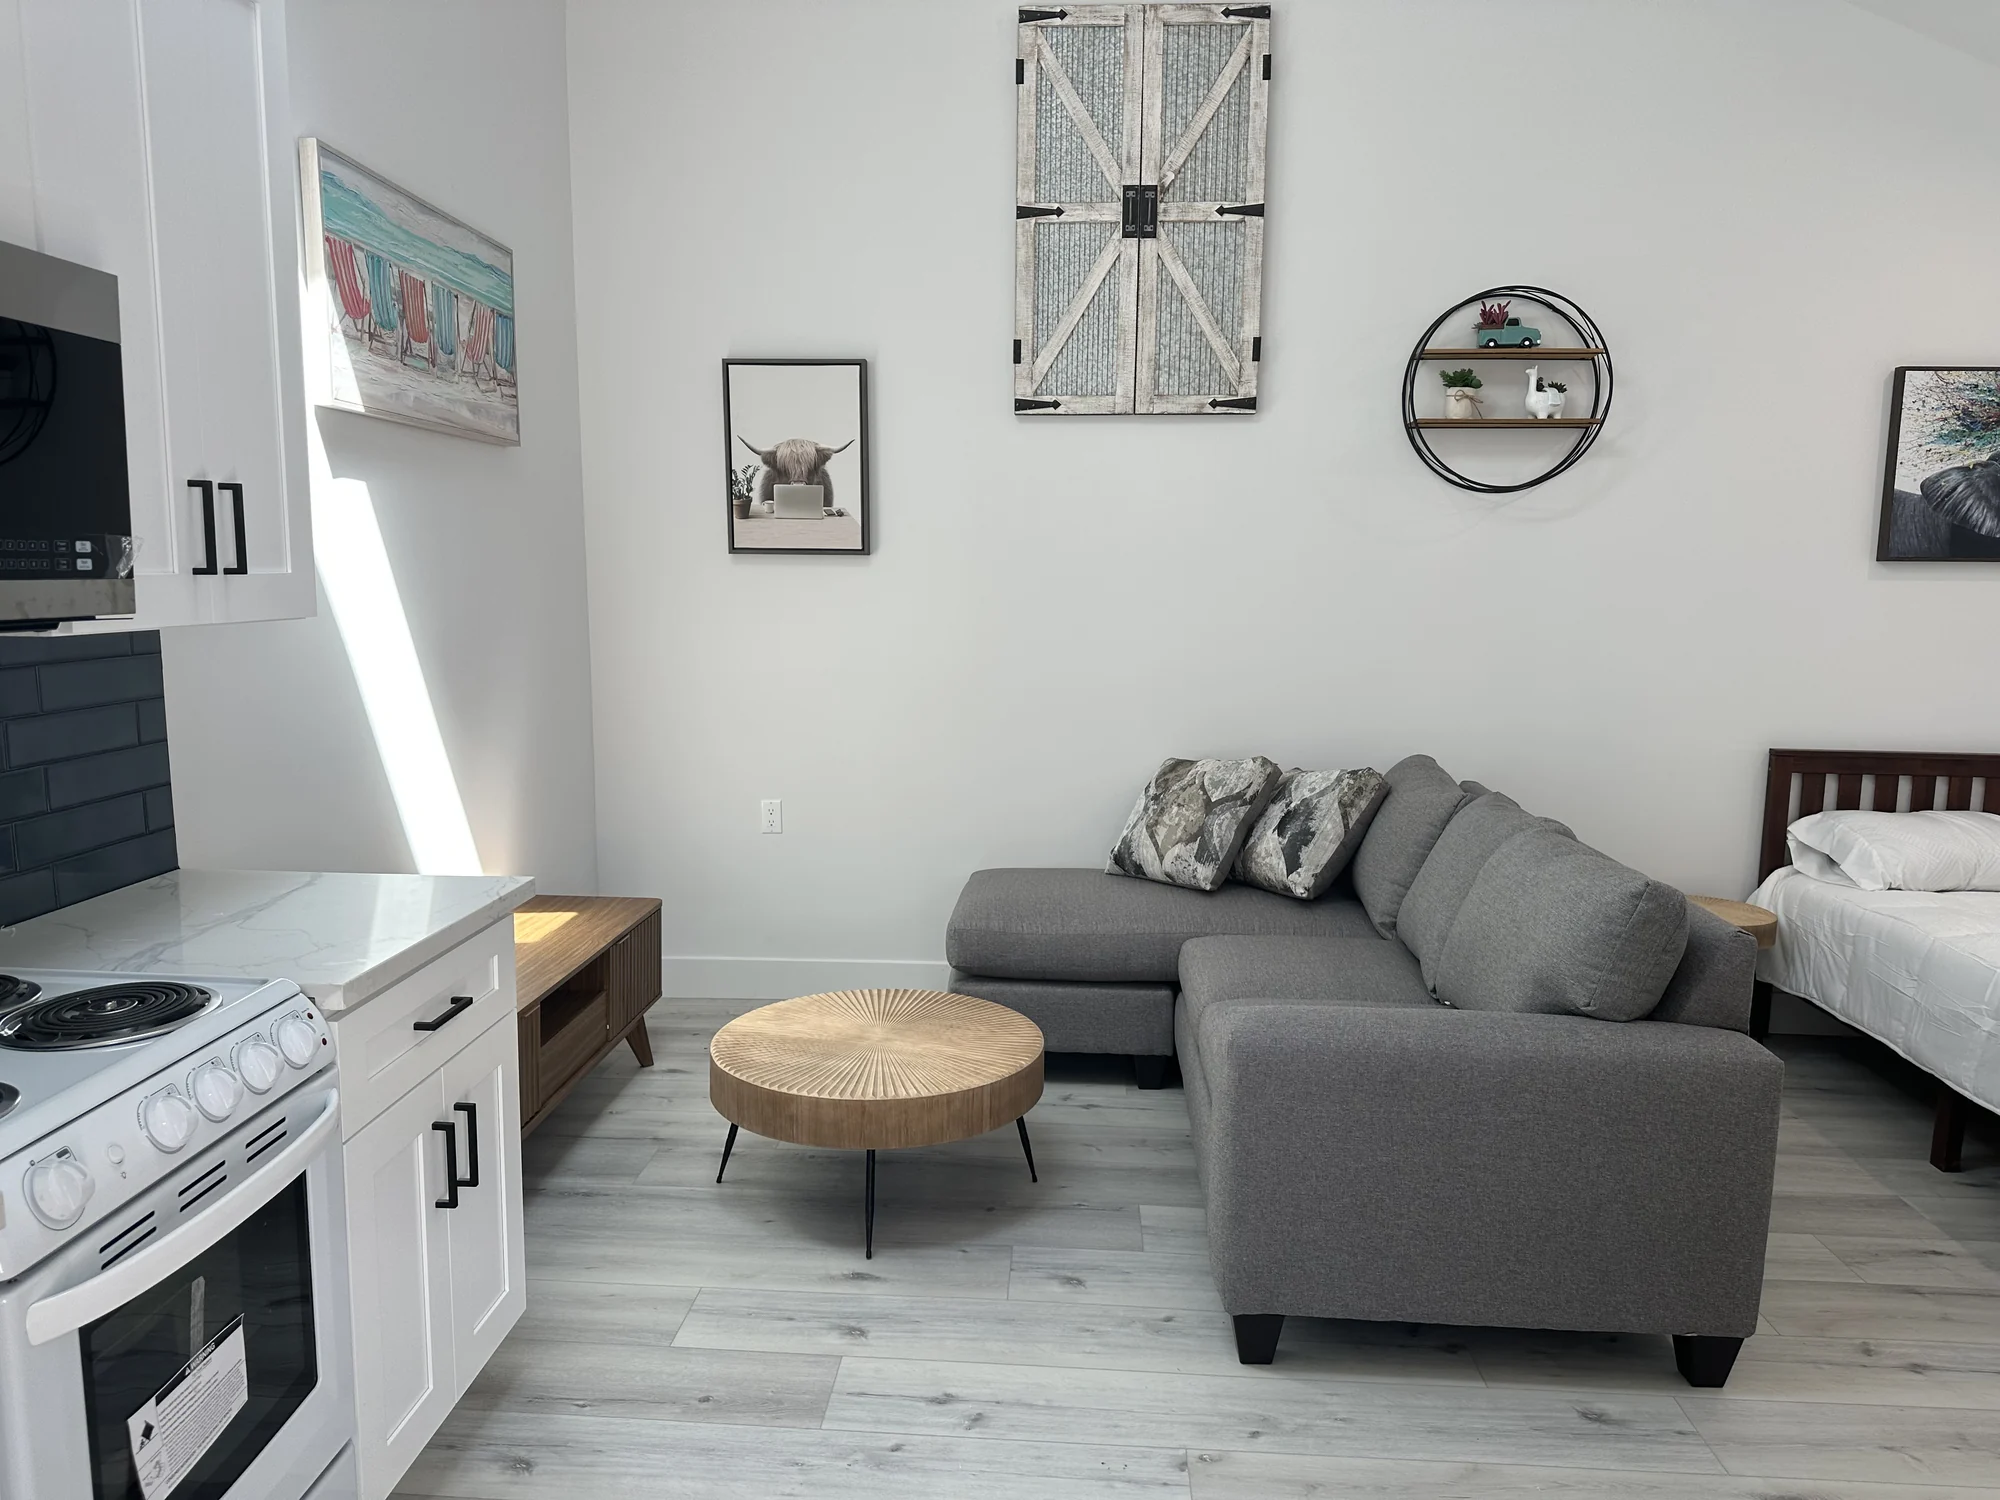
Finishes and separation
Finishes, doors and the separation between the new space and the rest of the house are detailed so it reads as part of the home rather than a converted garage.
Genuine photographs of completed Elbaz Construction work, from different projects, shown individually rather than as a single suite.
Process and client experience
Ten stages, feasibility to handover.
A suite is a small building project with a large planning component. The order reflects that.
Initial consultation
We walk the property and talk about who the suite is for and how independent it needs to be.
About an hour. Think about privacy, ageing, and how long the arrangement is meant to last.
Whether to proceed to feasibility.
Zoning and feasibility
What the parcel permits — setbacks, coverage, parking, second kitchens, separate entrances.
QC · Zoning position is established before design, not after.A clear answer on what is possible before anything is designed.
Nothing yet.
Utility capacity check
Electrical service and panel, water supply, waste connection points and cooling capacity assessed.
QC · Capacity is checked before the suite's position is fixed.Confirmation of what the services can carry.
Nothing yet.
Design
Layout, entrance, bathroom, kitchenette and separation designed around both households.
Several rounds. Privacy and circulation matter more here than in most projects.
Layout, entrance position, level of independence.
Estimate and proposal
An itemised proposal against the drawn scope.
A proposal you can compare like for like.
Scope trade-offs and accessibility provision.
Permits
Applications assembled with the drawings and submitted; review comments answered.
QC · Zoning position is confirmed before submission rather than discovered during review.Waiting. Review timelines belong to the building department.
HOA submission where the community requires it.
Construction start
Protection, demolition or foundations, and structure.
The noisiest phase, largely outside the main house on an addition.
Whether the main house needs any temporary arrangements.
Services and rough-in
Electrical, plumbing, drainage and cooling installed and inspected before closing up.
QC · Services photographed before they are covered.The phase that determines how independent the suite really is.
Final positions for outlets, lighting and appliances.
Finish-out
Insulation, drywall, bathroom, kitchenette, flooring, decoration and fittings.
The suite becomes recognisable as a home.
Finish selections, confirmed early enough not to hold the schedule.
Final inspection and handover
Final inspections, permit closed, documentation handed over.
QC · Nothing is called complete until the permit is closed.A closed permit file and space that exists on the record.
Sign-off once the punch list is finished.
We do not promise building-department approval or inspection dates.
Planning, permitting and risk reduction
Zoning decides this project.
More than almost any other residential work, an accessory suite is shaped by what the parcel permits. Design before that is established is design that may have to be redone.
The paperwork sequence, in order
- Zoning positionSetbacks, lot coverage, parking, and what accessory living use is permitted.
- Second kitchen rulesWhether a kitchenette or full kitchen is permitted, and under what conditions.
- Entrance requirementsWhether a separate entrance is permitted and how it may be arranged.
- Utility capacityElectrical service and panel, water supply and waste connection points.
- Cooling strategyWhether the existing system extends or the suite needs its own.
- Drainage connectionWhere waste can connect, and what falls are available.
- Design documentsPlans, elevations and the structural set where an addition is involved.
- HOA submissionWhere the community requires it, in parallel with the building department.
- Permit submissionA complete application; incomplete submissions are the most common avoidable delay.
- Inspection sequenceStructural, rough MEP, insulation and final, sequenced so trades are not waiting.
- DocumentationServices photographed before they are covered.
- CloseoutFinal inspection passed and permit formally closed.
Why each step exists
A suite designed before the zoning position is known is a suite that may be redesigned and re-permitted. It is the cheapest question to ask and the most expensive to skip.
What may be installed varies by jurisdiction and materially changes the design. It is checked rather than assumed.
An additional bathroom, kitchenette and cooling load are real. Whether the existing service carries them often decides where the suite goes.
Where waste can connect, and with what fall, constrains where a bathroom and kitchenette can physically be.
We will not tell you what your parcel permits before checking it. We will not promise a second kitchen without confirming it is allowed. We will not promise a building-department timeline. And we will not give advice on renting the space out — that is a legal and tax question, not a construction one.
Cost and timeline transparency
What drives a suite number.
We do not publish prices. The gap between converting existing space and building new is the largest single factor.
Addition or conversion
Building new means foundations, structure, roof and envelope. Converting existing space means none of those. The largest single swing available.
Bathroom and drainage
A new full bathroom is the most service-intensive part of a suite, and where the waste can connect often shapes the whole layout.
Kitchenette scope
From a sink and worktop to a full small kitchen, subject to what is permitted.
Utility capacity
Whether the electrical service and panel carry the additional load, or need upgrading.
Cooling strategy
Extending the existing system versus installing a dedicated one for the suite.
Entrance and access
Forming a private entrance, its approach, paving and any level changes.
Acoustic separation
Genuine separation between households needs specification, not just a closed door.
Accessibility provision
Level thresholds, wider doors, step-free shower and blocking for future grab bars.
Finish level
The same range as any other part of the house.
Zoning constraints
Setbacks and coverage limits can force a more expensive configuration than the obvious one.
Typical influence on a South Florida mother-in-law suite budget. General guidance for planning — not a quote.
What actually moves the schedule
- Zoning confirmation and design, which precede everything else.
- Building-department review and any resubmittal cycles.
- HOA or architectural review where the community requires it.
- Whether foundations and structure are involved, which adds months to an addition.
- Long-lead items — windows, doors and any specialist fittings.
Questions worth asking any contractor
- Has the zoning position been checked for this parcel?
- Is a kitchenette permitted here, and in what form?
- Where will the bathroom waste connect?
- Does the electrical service carry the additional load?
- How is the suite separated acoustically from the main house?
- Is accessibility provision included or extra?
- Who submits the permit and answers review comments?
How to prepare for an accurate estimate
- Be clear about who the suite is for and for how long.
- Decide how much independence matters — entrance, kitchen, outside space.
- Find the property survey and any prior permits.
- Identify which existing space could be converted, if any.
- Think about ageing, even if it is not relevant yet.
- Check whether an HOA controls alterations or occupancy.
Estimates follow scope, not the other way round.
We price against a drawn scope, with allowances stated as allowances. That is what makes a proposal comparable to anyone else’s.
What makes a suite work
Independence, drawn.
A suite succeeds or fails on these five, in this order. The top band is not a design choice — it is the constraint everything else has to fit inside.
Diagram drawn by Elbaz Construction for this page. It illustrates how independence is composed; what is permitted is established for your specific parcel.
Each band builds on the one above
- What zoning permits. The constraint, not the choice. Established for your parcel before anything is designed.
- Private entrance. The single change that most makes a suite feel like a home rather than a room.
- Private bathroom. Removes the most common friction point between two households in one building.
- Food preparation. At whatever level is permitted and appropriate — from a sink and worktop upward.
- Separation. Acoustic and visual privacy. Specified deliberately, not assumed from a closed door.
At the top band, every time. Zoning determines whether a suite is an addition or a conversion, attached or detached, and whether a second kitchen is possible — which is why it is checked before a single line is drawn.
Comparison, mistakes and buyer guide
Addition or conversion, and how to decide.
Building a new attached suite compared with converting existing space
| Factor | New attached addition | Conversion of existing space |
|---|---|---|
| Cost | Higher — foundations, structure, roof and envelope. | Materially lower; the shell already exists. |
| Duration | Longer, with foundations and structure to build. | Shorter. |
| Lot impact | Consumes lot area and is constrained by setbacks and coverage. | None — the footprint does not change. |
| What you give up | Garden or yard space. | Whatever the space was used for, usually a garage or room. |
| Layout freedom | High — designed from scratch. | Constrained by the existing shell, structure and openings. |
| Services | Designed in from the start. | Has to be routed into an existing structure; drainage often the limiting factor. |
| Best when | There is lot area available and the budget supports it. | There is suitable underused space and the parcel is tight. |
Kitchenette scope, and what each level implies
| Factor | Sink and worktop | Full kitchenette |
|---|---|---|
| Typical inclusions | Sink, worktop, under-counter fridge, microwave. | Adds hob, oven or combination appliance and extraction. |
| Services | Water, waste and a couple of circuits. | Additional circuits, and extraction that may need ducting. |
| Permitting | Generally simpler. | More likely to engage second-kitchen rules, which vary by jurisdiction. |
| Independence | Adequate for most family arrangements. | Genuinely self-sufficient day to day. |
The mistakes that cost the most
- Designing before checking zoningThe most expensive mistake available on this project type. Zoning determines the whole configuration.
- Assuming a second kitchen is allowedRules vary by jurisdiction and sometimes by parcel. It has to be confirmed, not assumed.
- Ignoring drainage when siting the bathroomWhere waste can connect, and with what fall, physically constrains where a bathroom can go.
- Skipping the electrical capacity checkAn additional bathroom, kitchenette and cooling load are real. Finding the panel cannot carry them at rough-in is a redesign.
- Treating separation as a doorTwo households in one building need acoustic specification, not just a lockable door between them.
- Not designing for ageingLevel thresholds, a wider door and blocking for future grab bars cost very little now and a great deal later.
- Building a suite that can only ever be a suiteA layout that can become a guest wing, an office or an adult child's space is worth considerably more over time.
- Forgetting outdoor spaceSomewhere to sit outside without crossing the main garden makes a large difference to how independent the arrangement feels.
Buyer checklist
Prepare before you call
Ask at the first meeting
Expect from a qualified contractor
Tick these off as you go — nothing is stored or sent, the list is here purely so you can use it while you compare contractors.
What the build is like
Mostly outside the house you live in.
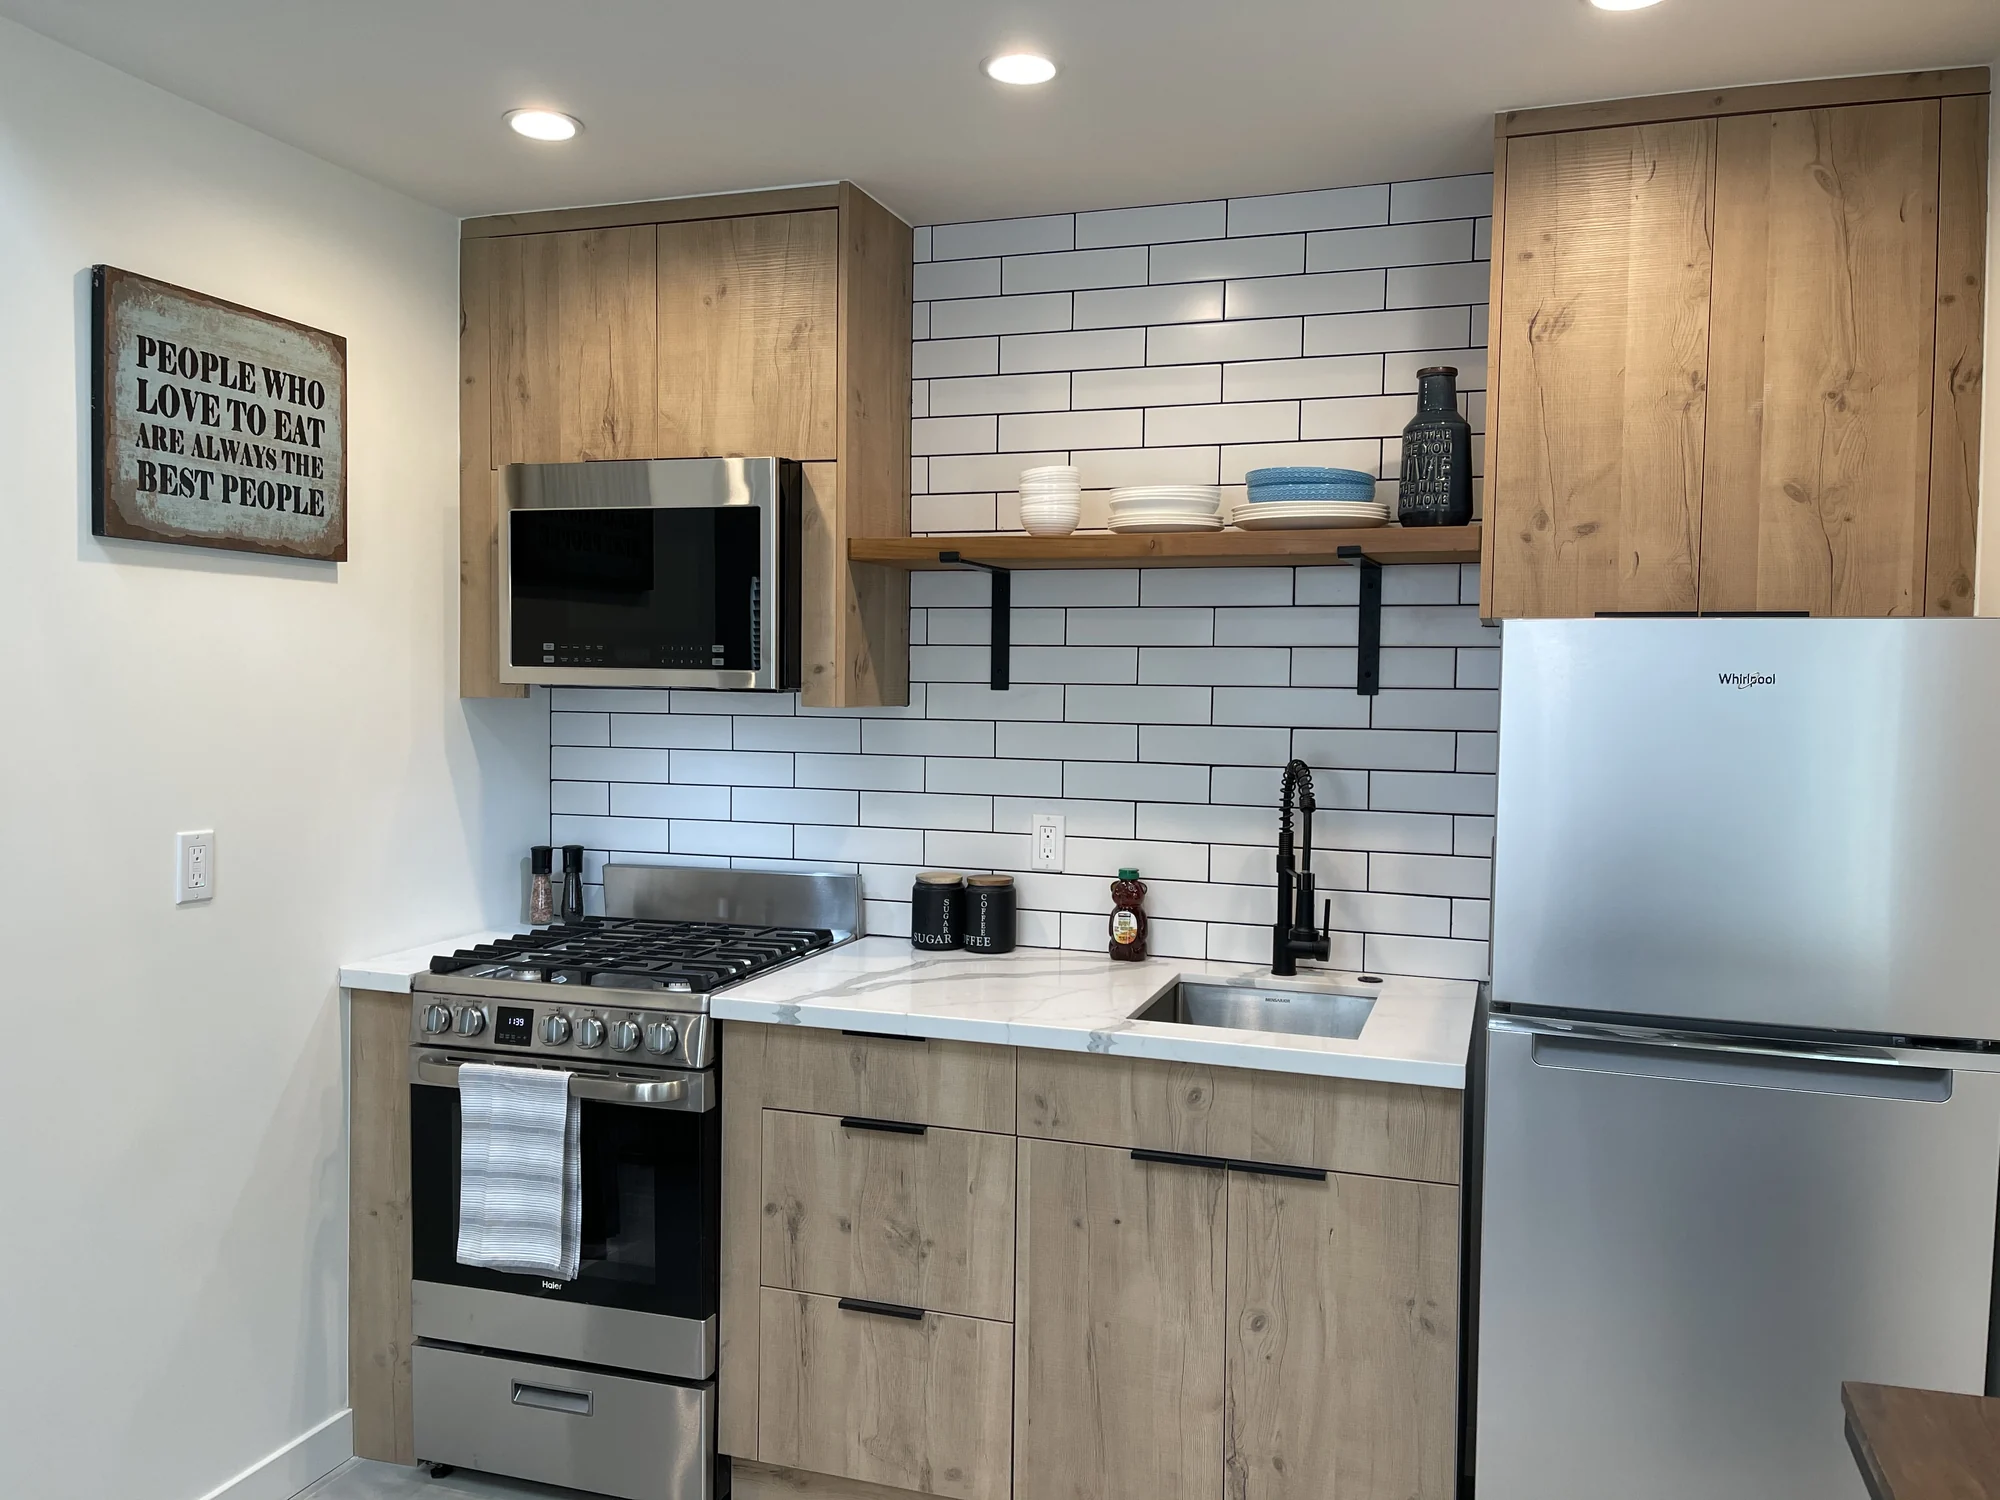
An addition is largely external
Until the structural tie-in, most of the work happens outside the existing house. A conversion is more internal but usually confined to one part of the property.
Preparation you can do
Clear the space being converted, agree where materials can be staged, and decide parking and access arrangements before the start date.
How communication runs
One point of contact and a known weekly sequence, with notice before anything affects power, water or access to the main house.
Quality control, not just inspection
Services and structural connections are checked and photographed before they are covered, and inspections are scheduled and attended by us.
What completion means
Final inspections passed, permit closed, warranty documentation handed over, and the additional space on the property record.
Questions, answered
Mother-in-law suites in South Florida.
Yes — it is permitted construction, and the zoning position for your parcel governs what is possible. Setbacks, lot coverage, parking and rules around second kitchens and separate entrances all vary by jurisdiction.
We establish that position before design rather than discovering it during plan review.
It depends on your jurisdiction and sometimes on your specific parcel. Some permit a full kitchen, some permit a limited kitchenette, and some restrict it further.
We confirm what is allowed before designing, because it materially changes the plan.
Usually, and often substantially — a conversion already has foundations, structure and a roof. The trade is that you lose the garage and inherit the constraints of the existing shell, particularly around drainage and openings.
Not necessarily, but it is the single change that most affects whether the arrangement feels independent. Whether a separate entrance is permitted is part of the zoning question.
It has to be checked. An additional bathroom, kitchenette and cooling load are real additions, and older panels frequently lack the capacity or the spare circuits.
It is assessed during feasibility so the answer arrives before design rather than at rough-in.
Through the plan first — entrance position, circulation and which rooms adjoin which — and then through construction: acoustic separation in the party construction, and doors that close the two areas off from each other.
Yes, and it is worth doing even if it is not needed yet. Level thresholds, wider doors, a step-free shower and blocking in the walls for future grab bars are inexpensive now and disruptive to retrofit.
That is one of the better reasons to build one. A well-planned suite becomes a guest wing, a home office or an adult child's space without rebuilding — worth designing for from the start.
That is a legal, zoning and tax question rather than a construction one, and it varies considerably by jurisdiction. We will build what your permits allow; whether and how a space may be occupied or let is something to confirm with the appropriate professional.
A conversion is considerably quicker than an addition. In both cases the zoning confirmation, design and permit review usually take longer than owners expect, and construction cannot start before them.
Often yes. Extending the existing system is sometimes possible, but a dedicated system gives the suite its own controls, which matters when two households have different preferences.
Yes — financing options are available through Mosaic. Sorting it before design lets scope and budget be decided together.
Why Elbaz Construction
Verified, and nothing more than that.
- Licensed general contractorFlorida-licensed general contractor, License No. CBC1265280. Bonded and insured.
- Zoning established before designWhat your parcel permits is the constraint everything else fits inside. We check it first.
- Utility capacity assessed earlyElectrical, water, waste and cooling checked against the additional load before the suite's position is fixed.
- Designed for two householdsPrivacy, circulation and acoustic separation planned deliberately rather than assumed.
- Local knowledgeWorking across 104 municipalities in Miami-Dade, Broward and Palm Beach counties. Accessory-dwelling rules differ considerably between them.
- CommunicationOne point of contact from first conversation through closeout.
- Quality control and closeoutServices photographed before covering, inspections attended, permits formally closed.
- Reviews you can readA 4.8 average across 343 Google reviews, published in full on Google.
What homeowners say
Reviews, unedited.
Published on Google, quoted here word for word. We do not shorten, merge or rewrite a review.
Read all 343 reviews on Google
Asher was the best choice I have made. We love the outcome of the ADU. They showed up on time and did a great job, were friendly. No issues at all during the whole process. Very organized team. I would recommend them to everyone I know!
Really glad we went with Elbaz Construction for our ADU . They were in and out faster than we expected which I appreciated , and the price seemed reasonable. Overall great experience!!
Great experience! The team was professional, efficient, and delivered high-quality work on time. They communicated clearly throughout the project and exceeded our expectations. Highly recommend for any construction needs!
Dealing with Asher was a truly enjoyable experience. His team is experienced and swift. They did a splendid job!
Related reading and services
- Related serviceADU Design-Build
- Related serviceAttached ADU Addition
- Related serviceGarage-to-ADU Conversion
- Related serviceADU Permitting & Zoning
- Related serviceHome Additions
- Related serviceAging-in-Place Universal Design Remodel
- CategoryADU & Garage Conversions
- Related serviceZoning & Variance Assistance
Service Areas
Proudly serving homeowners across Miami-Dade, Broward and Palm Beach
- Aventura
- Bal Harbour
- Bay Harbor Islands
- Biscayne Park
- Coral Gables
- Cutler Bay
- Doral
- El Portal
- Florida City
- Golden Beach
- Hialeah
- Hialeah Gardens
- Homestead
- Indian Creek
- Key Biscayne
- Medley
- Miami
- Miami Beach
- Miami Gardens
- Miami Lakes
- Miami Shores
- Miami Springs
- North Bay Village
- North Miami
- North Miami Beach
- Opa-locka
- Palmetto Bay
- Pinecrest
- South Miami
- Sunny Isles Beach
- Surfside
- Sweetwater
- Virginia Gardens
- West Miami
- Coconut Creek
- Cooper City
- Coral Springs
- Dania Beach
- Davie
- Deerfield Beach
- Fort Lauderdale
- Hallandale Beach
- Hillsboro Beach
- Hollywood
- Lauderdale-by-the-Sea
- Lauderdale Lakes
- Lauderhill
- Lazy Lake
- Lighthouse Point
- Margate
- Miramar
- North Lauderdale
- Oakland Park
- Parkland
- Pembroke Park
- Pembroke Pines
- Plantation
- Pompano Beach
- Sea Ranch Lakes
- Southwest Ranches
- Sunrise
- Tamarac
- Weston
- West Park
- Wilton Manors
- Atlantis
- Belle Glade
- Boca Raton
- Boynton Beach
- Briny Breezes
- Cloud Lake
- Delray Beach
- Glen Ridge
- Golf
- Greenacres
- Gulf Stream
- Haverhill
- Highland Beach
- Hypoluxo
- Juno Beach
- Jupiter
- Jupiter Inlet Colony
- Lake Clarke Shores
- Lake Park
- Lake Worth Beach
- Lantana
- Loxahatchee Groves
- Manalapan
- Mangonia Park
- North Palm Beach
- Ocean Ridge
- Pahokee
- Palm Beach
- Palm Beach Gardens
- Palm Beach Shores
- Palm Springs
- Riviera Beach
- Royal Palm Beach
- South Bay
- South Palm Beach
- Tequesta
- Wellington
- Westlake
- West Palm Beach
104 municipalities across three counties — and we hold the licence to build in all of them. Not sure about your address? Ask us.
Start here
Start with what your parcel allows.
A feasibility visit establishes the zoning position and the utility capacity. Those two answers shape everything else.
What happens after you send this
- We call you back to understand who the suite is for and how independent it needs to be.
- We walk the property, look at the options and identify what could be converted.
- We establish the zoning position and check utility capacity before any design.
- You get a design and an itemised proposal built on what is actually permitted.
Worth having to hand
- Who the suite is for, and for how long
- How much independence matters
- Your property survey and prior permits
- Which existing space could be converted
- Any HOA controls on alterations
Licensed, bonded and insured · License No. CBC1265280
Zoning position established before design
Serving Miami-Dade, Broward and Palm Beach counties
Sun–Fri 7am–7pm · Saturday closed
Thanks — that came through.
Your details are with the Elbaz Construction team. We will call you back to arrange the site visit. If it is urgent, call (754) 236-0675.

