What the photographs show
The seawall is the first drawing, not the last
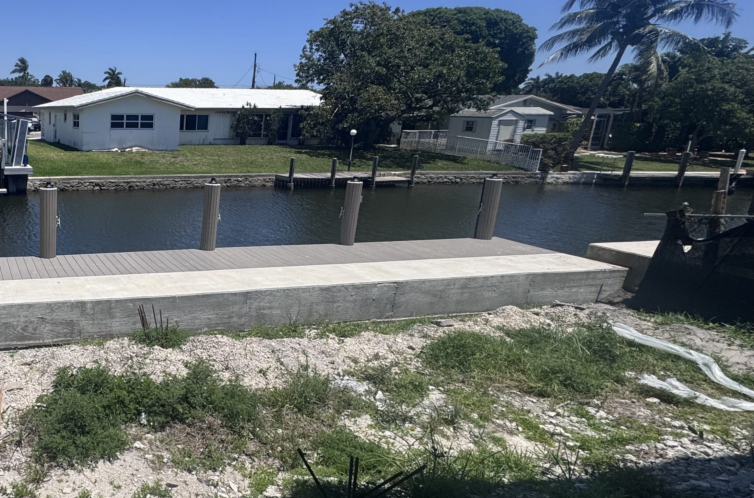
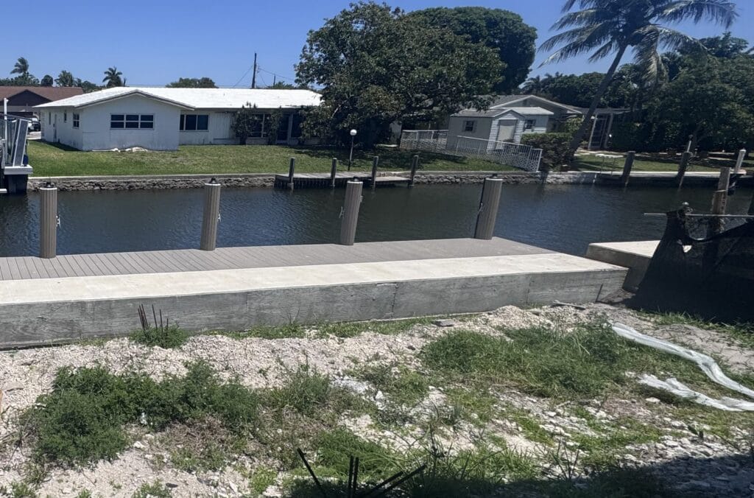
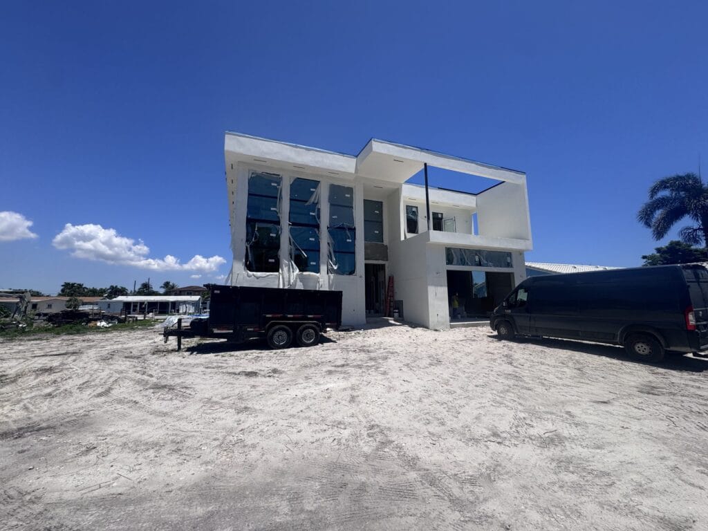
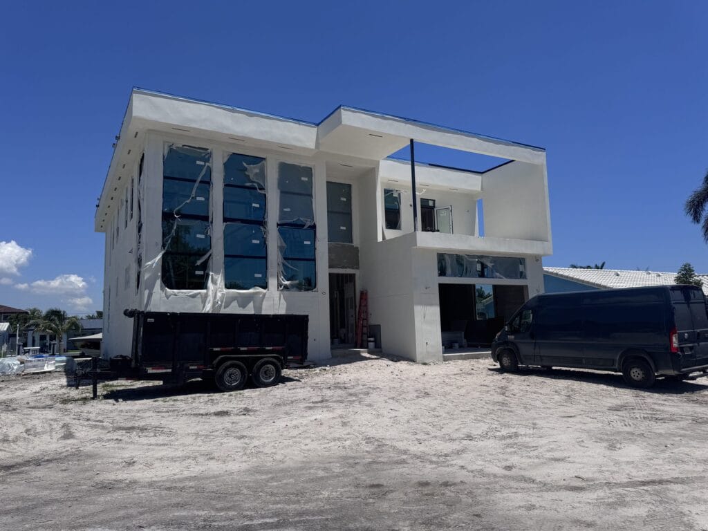
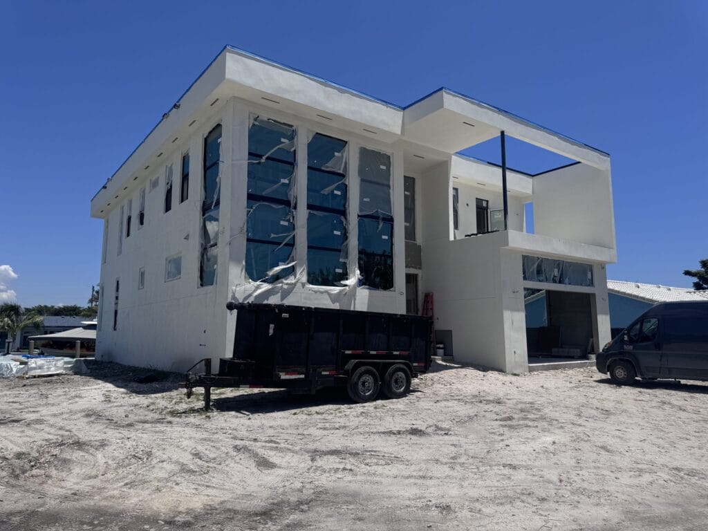
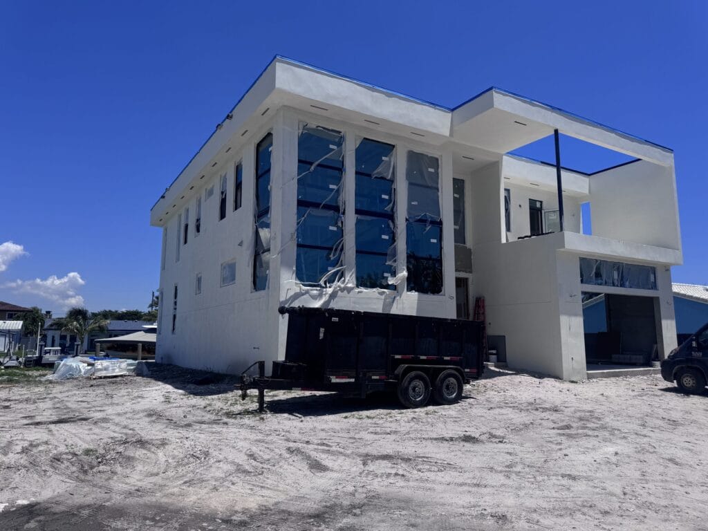
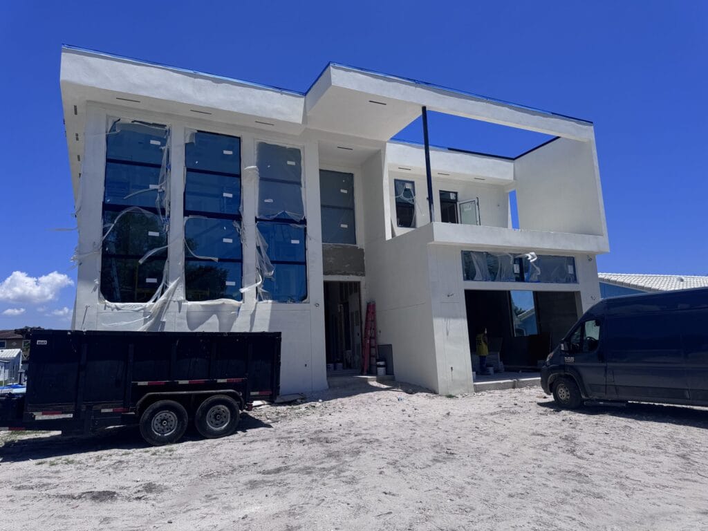
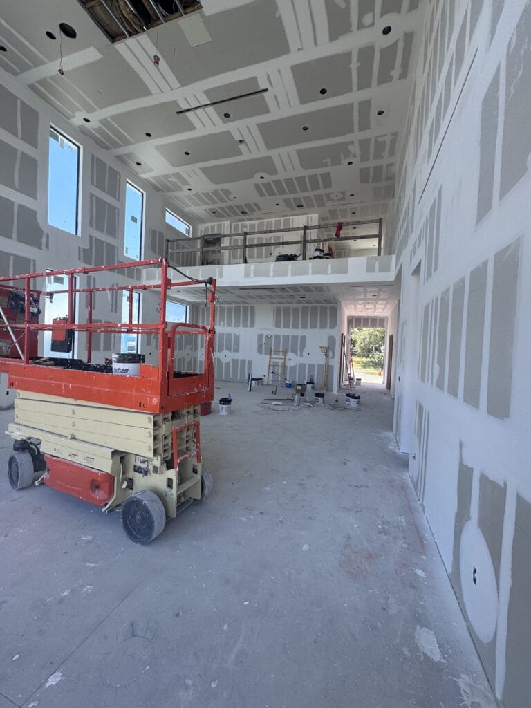
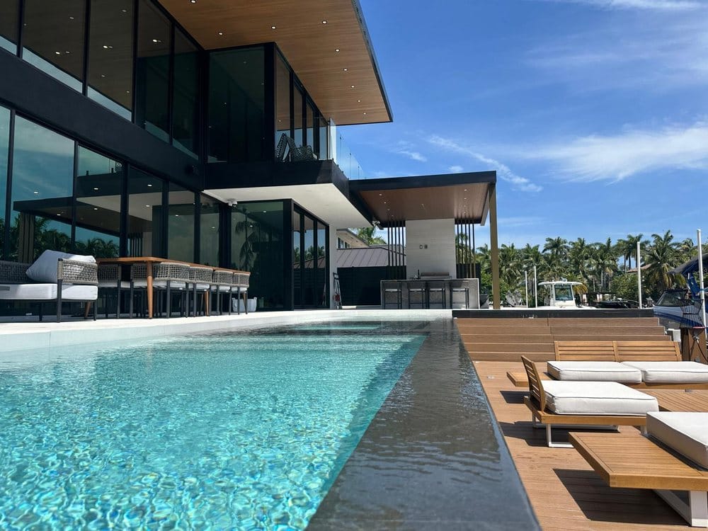
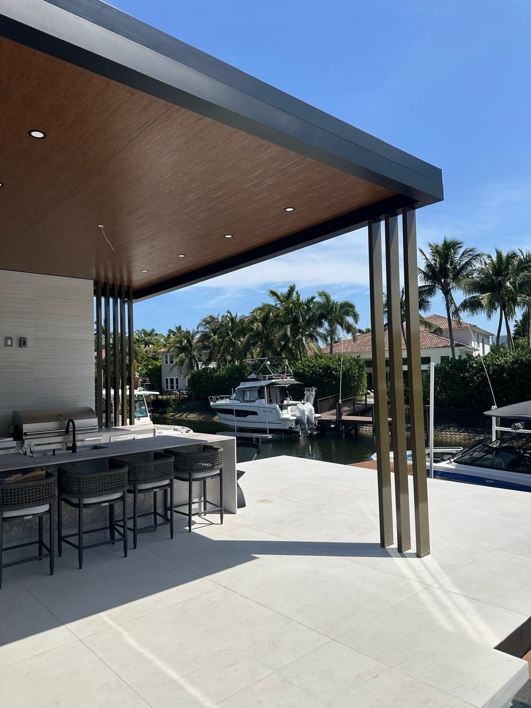
The build above is on a canal lot, photographed at the stage where the structure is up, the stucco is on and the impact glazing is in and still carrying its protective film. The frame it opens on is the water's edge: a new concrete seawall cap and composite dock decking, with the lot behind it still at rough grade.
That order is deliberate, because it is the order the work happens in. The shoreline sets the elevation the house has to sit at, the exposure the envelope has to be rated for, and the list of agencies whose approval the programme depends on. A design that arrives before those answers gets drawn twice.
On the water, the programme is set by the shoreline long before it is set by the building.
Nothing here is stated about the property beyond what is visible in the photographs. The image set carries no address, no client, no contract value and no dates, so this page claims none of them - including which municipality the house stands in.
Observed specification| Site | A canal parcel at rough grade, with a new seawall cap and dock |
|---|
| Structure | Two storeys, upper volume stepped back over the entrance |
|---|
| Envelope | Stucco finish with impact-rated glazing to large openings |
|---|
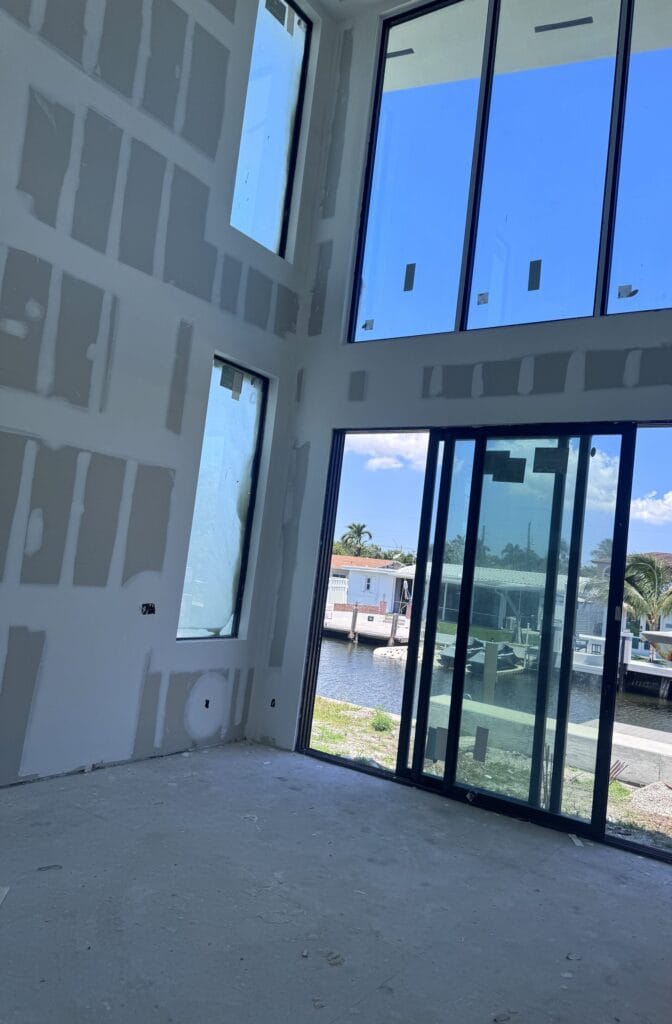
| Interior stage | Drywall hung and taped; double-height volume with upper gallery |
|---|
| Water frontage | Concrete seawall cap and composite dock decking, newly built |
|---|
| Not documented | Municipality, address, client, contract value, dates and area |
|---|
Described only from what is visible in the photography, plus the general requirements that govern work of this kind in Broward County. One frame in the original set was set aside because a neighbour's boat carried another company's name; the version used here is cropped so that it does not.