


10 service categories · 100 service pages · Miami-Dade, Broward & Palm Beach
View all services
Homestead tells you
exactly what to hand in —
down to the blank corner.
Licensed general contracting, construction and remodeling in the City of Homestead — where the naming convention can get an application refused, plan sheets are grouped by discipline, and every drawing leaves a corner empty to a published size for the City’s stamp.
- Licensed, bonded & insured · CBC1265280
- 104 municipalities across 3 counties
- Design-build: permitting & construction in-house
Miami-Dade · Broward & Palm Beach Counties
ScrollThe city, defined
A city that publishes the format, not only the rule.
Almost every municipality tells you which work needs a permit. Homestead does that too, and then keeps going: it publishes what the submission itself has to look like. Plan sheets are grouped according to disciplines. Files follow a standard naming convention, and the City states plainly that an application will not be accepted if that convention is not followed. Drawings are signed and sealed digitally rather than in ink.
The clearest example is a rectangle of empty paper. Because the City stamps its approval into the upper-right corner of every page of a plan set, it asks you to leave that corner blank — and it publishes the size, per sheet: two inches by two on an 8.5 by 11, three by three on an 11 by 17, and four and a half by four and a half on a 24 by 36, a 30 by 42 or a 36 by 48. That is a drafting instruction issued by a building department, and it tells you what kind of process this is.
The same instinct runs through everything else the City publishes. An exemption from permitting is claimed in writing, with a copy of the contract, and is reviewed by three separate desks. A private plans reviewer counts only once a Notice to Building Official has been accepted. An owner who wants to pull their own permit sits a test. A Notice of Commencement is not merely recorded but displayed on the job site. In Homestead, nothing is approved by conversation — it is approved on paper, in a format the City has already described.
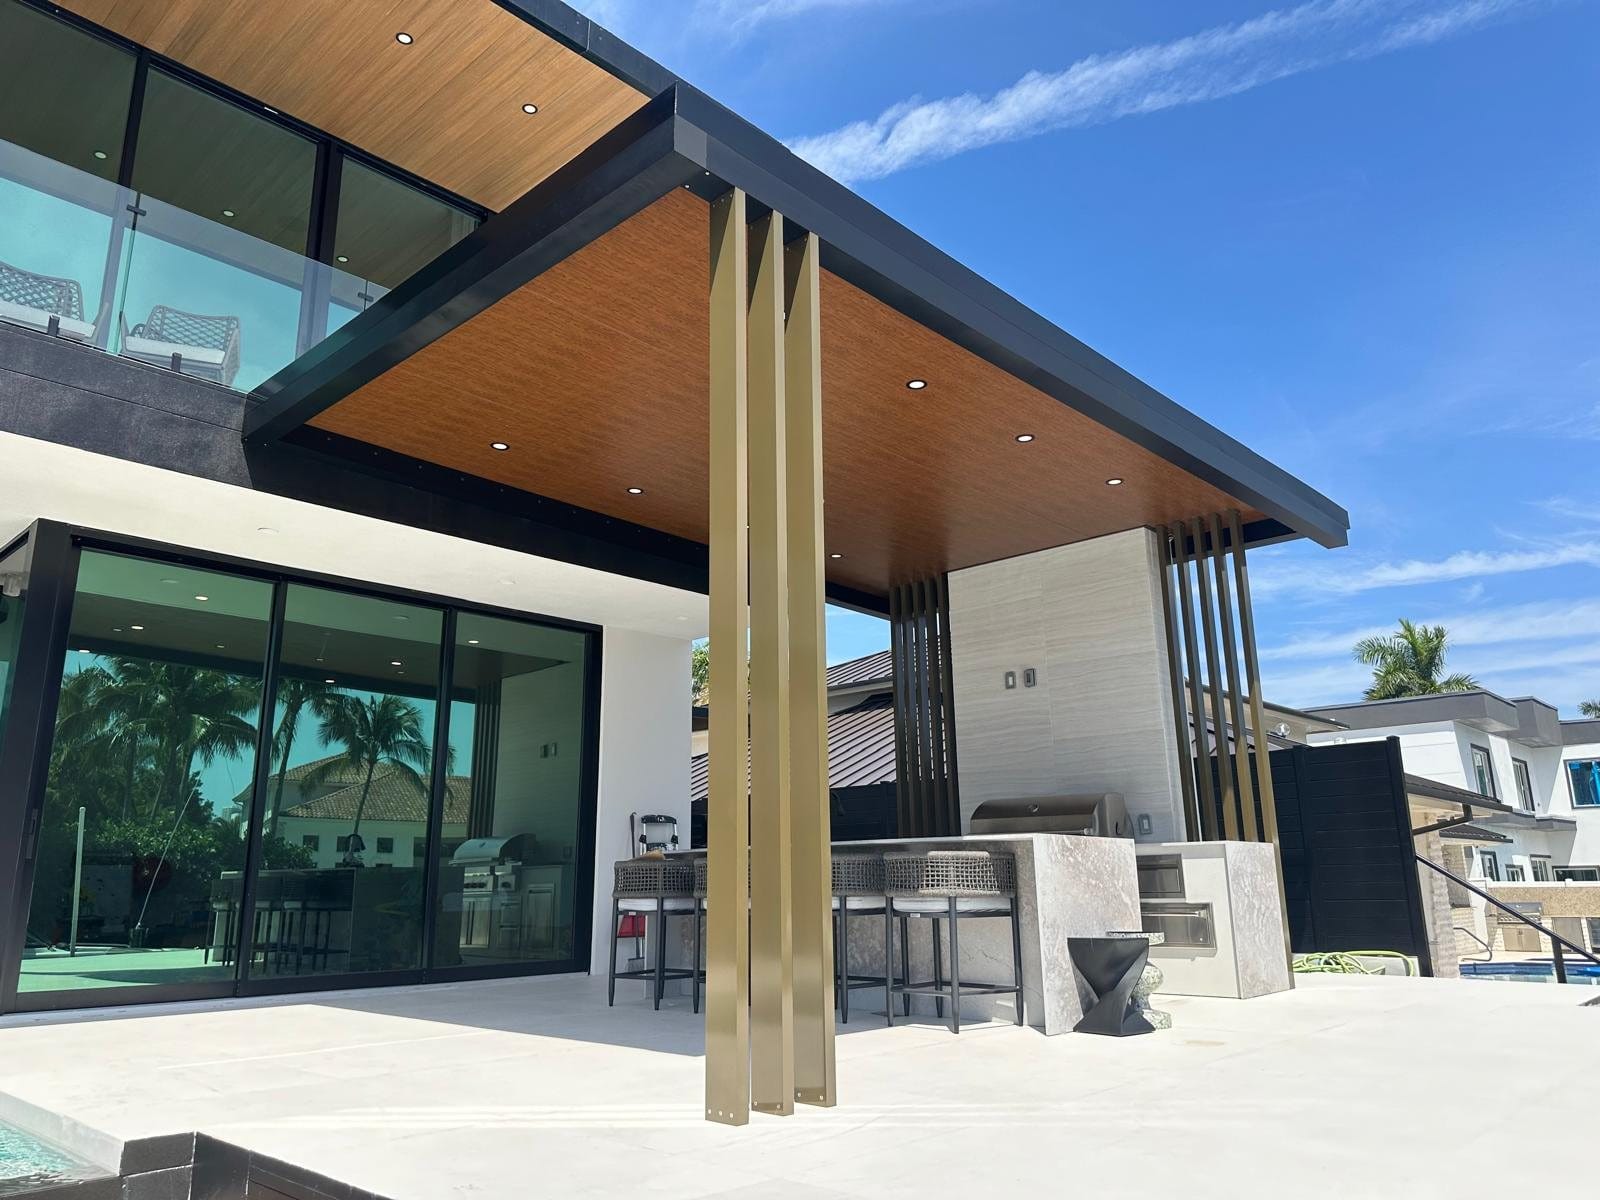
We work across Miami-Dade, Broward and Palm Beach, so assembling a submission to one city’s published format is a normal part of the job rather than something learned on your project.
What is included
- Permitting platform
- EPL-B.U.I.L.D., launched 1 October 2025
- Earlier projects
- Legacy system (Community Plus), by start date
- File naming
- Standard convention — or the application is not accepted
- Plan sheets
- Grouped according to disciplines
- Blank stamp area
- 2x2, 3x3 or 4.5x4.5 inches, by sheet size
- Notice of Commencement
- Recorded and displayed on site, above $2,500
Scope index
What we build here
Grouped by how the City’s own published material treats each category once HB 803 takes effect on 1 July 2026. Whether a particular scope is exempt, structural, or inside a flood hazard area is the City’s determination, made by the Building Department — this is the structure, not a determination.
Kitchen renovation
A kitchen brings electrical, plumbing and mechanical work, and the City lists all three as requiring a permit regardless of cost. The value of the job is not the question; the disciplines in it are. The plan set is grouped the same way — by discipline — which is a useful way to think about the project from the start.
Bathroom renovation
Plumbing and electrical again, so the same answer. Where a bathroom moves a wall or alters a floor structure it also becomes structural work on the City’s own broad definition, and that is a second reason the permit is not optional.
Window and door replacement
The City names windows and doors explicitly among the items that "are all items with structural requirements and considered structural". They are also a Miami-Dade product approval question. Neither the exemption nor a modest budget reaches this work.
Roof replacement and repair
Roofing is named in the City’s structural list. It is also one of the six disciplines a private provider may review and inspect, if you elect one before the first required inspection.
Siding, soffits and exterior finishes
Siding and soffits are named. That surprises people who expect a finish trade to be treated as cosmetic — on the City’s list, it is not.
Fences, gates and boundary treatment
Fences sit on both of the City’s lists. Repair or replacement of wood fence pickets and panels appears among the items that may be exempt, expressly excluding the posts; fences also appear in the structural list where a permit is required regardless of cost. We do not resolve that here. The Building Department determines which applies to a given scope, and it is the first thing we ask.
Pool barriers, railings and guards
All three are named in the City’s structural list. Safety barriers in particular are the kind of work owners most often assume is small enough to skip, and the City has been explicit that it is not.
Decks and elevated structures
Elevated decks are named. A ground-level slab and an elevated deck are different propositions in a plan set, and the second one carries engineering.
Floor tiles
One of only three items on the City’s published list of work that may be exempt. Note what that means in practice: the whole project must be under $7,500, it cannot be phased, and the exemption still has to be requested in writing. Tiling alone rarely arrives without something else attached to it.
Gutters
The third item on the exempt list. As with floor tiles, the total value of the entire project decides — not the value of the gutters considered separately.
Whole-home renovation
A whole-home project touches most of the structural list at once and every discipline in the plan set. It is also the case where naming, grouping and sheet discipline stop being clerical details and start deciding how long review takes.
Additions and new construction
Beyond the City, an addition may require Miami-Dade County approval through DERM, Water and Sewer, or impact fees — submitted to the County’s own portal, with those upfront fees paid separately once a County project number has been issued.
Specification
Every desk a Homestead submission crosses
Read from the City’s own Development Services and Building Department pages on 2026-08-16. The City names these authorities and what each one handles; it does not publish review timeframes, and neither does this page.
- Building Department
- Issues permits, reviews plans for new structures, reviews proposed improvements to existing structures, conducts inspections and issues certificates of occupancy and completion.
- Floodplain
- Named by the City as one of three reviewers of a permit exemption request. Flood hazard area status is also what removes the HB 803 exemption entirely, so this is not a formality.
- Planning & Zoning
- The third named reviewer of an exemption request, and a separate permit track in its own right — zoning permits are excluded from the exemption regardless of cost.
- Public Works — Right of Way
- Right of way permits are one of the City’s three departments in the permitting overview and are excluded from the HB 803 exemption regardless of cost.
- Miami-Dade County (DERM, WAS-D, impact fees)
- Where a project needs environmental, water and sewer or impact fee review, the application goes to the County’s own portal, and those upfront fees are paid separately once a County project number has been issued.
- Miami-Dade County product control
- Product approvals for rated assemblies. Homestead sits inside the High-Velocity Hurricane Zone, and windows, doors and roofing are all on the City’s structural list.
- A private provider, if you elect one
- Permitted under s. 553.791 Florida Statutes for six disciplines only — building, roofing, structural, electrical, mechanical and plumbing. The City recognises one only after it has reviewed and accepted a Notice to Building Official.
- The Building Official, for an owner-builder
- An owner must prove knowledge and ability to do the work, and the City states that a test will be administered. The owner must also attend in person to review the documents and application.
Design and material language
The decisions that decide your submission
Five choices that change what the City receives, drawn from its own published requirements rather than from general practice.
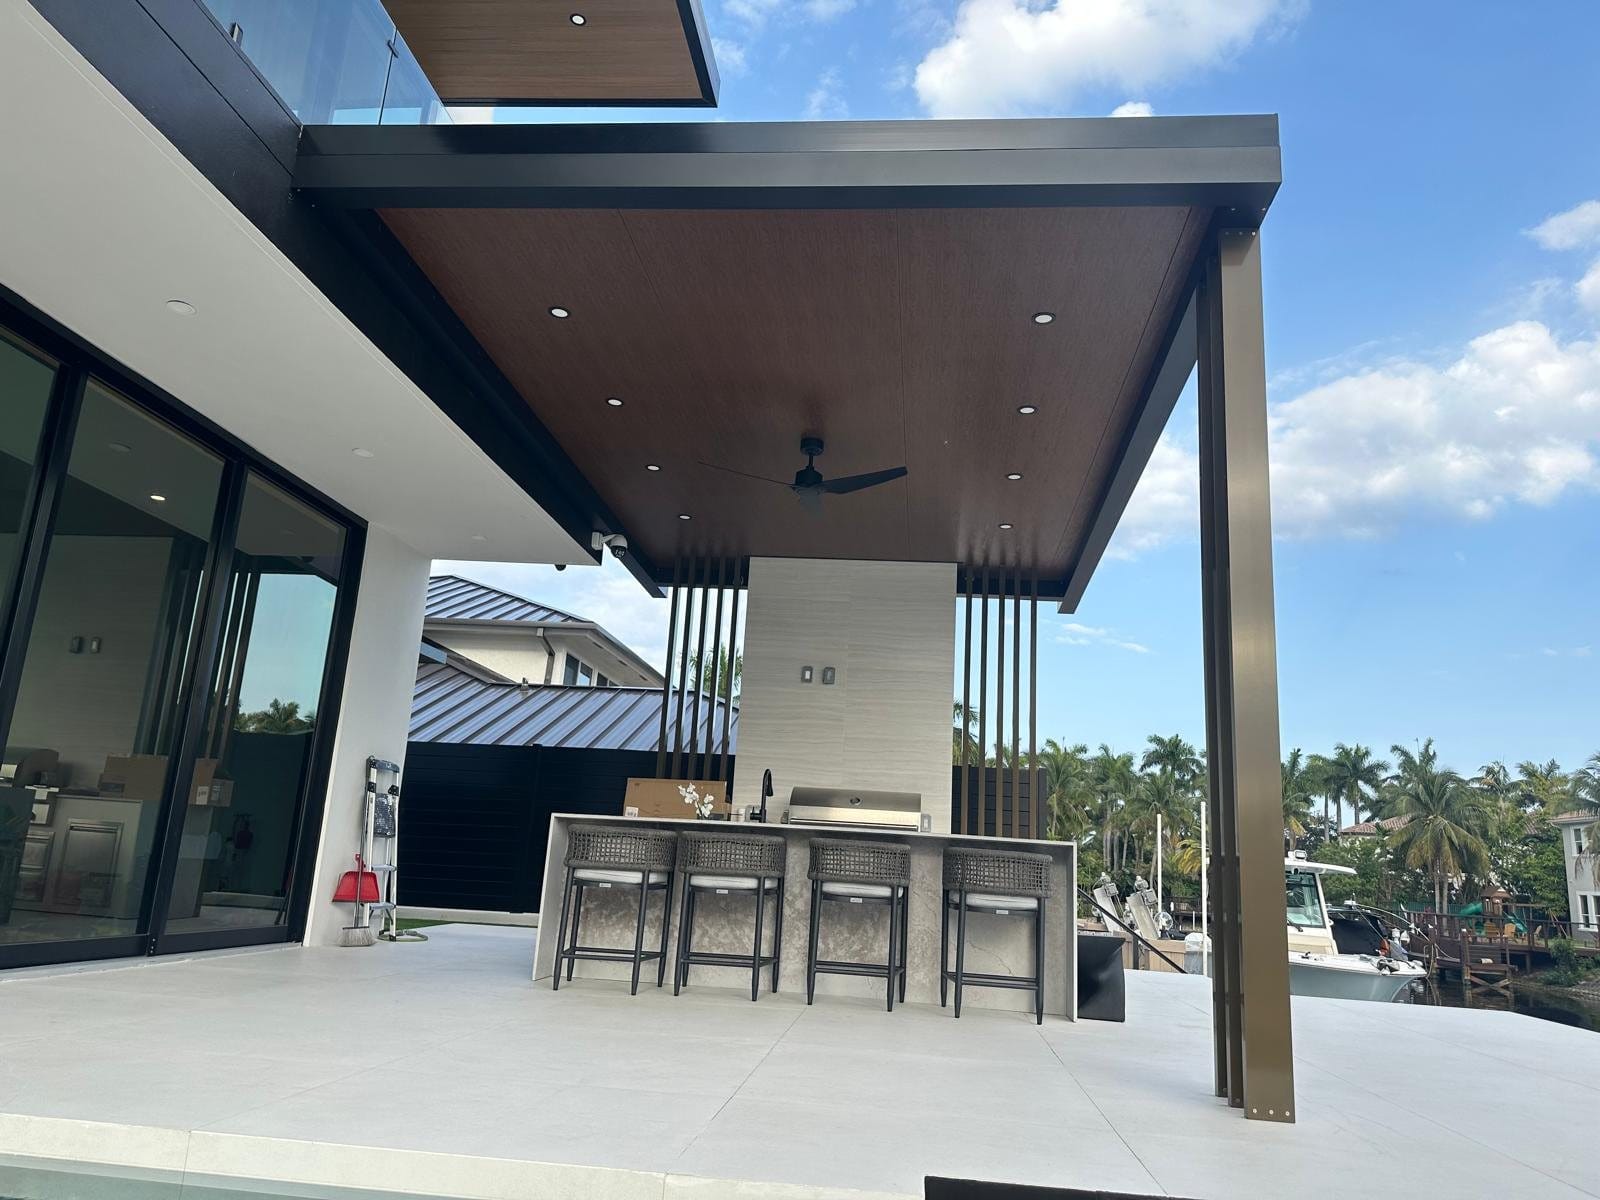
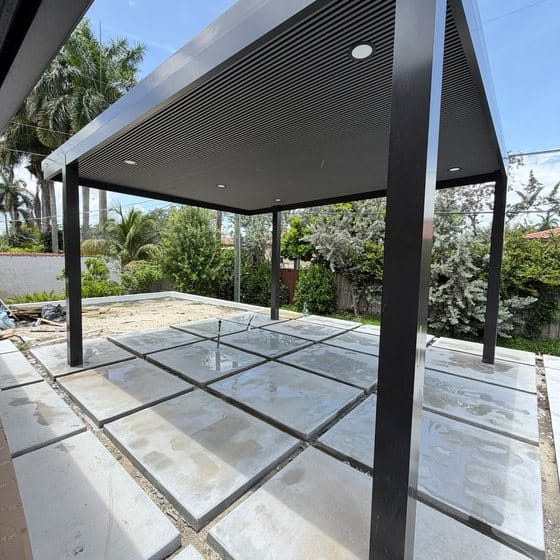
Windows and doors
Named as structural
Named in the City’s published material The City places windows and doors inside its own definition of structural work, which requires a permit regardless of cost. In Miami-Dade they are also a product approval question, and the approvals travel with the submission.
Other options. Settle the product and the opening size together, before the set is drawn. A substitution after approval is a revision to sheets that have already been stamped.
Roof covering
Named as structural
Named in the City’s published material Roofing appears in the City’s structural list. It is also one of the six disciplines a private provider may review and inspect, which is worth knowing if programme certainty matters more than the fee.
Other options. Decide early whether a private provider is being used, because the City recognises one only after accepting a Notice to Building Official, and only before the first required inspection.
Siding and soffits
Named as structural
Named in the City’s published material Both are named. An owner who thinks of siding as a finish and of soffit as trim will be surprised by which side of the City’s line they fall on.
Other options. Where these are in scope, treat them as part of the permitted package from the outset rather than as a late addition to a job already under way.
Fences and boundary work
On both lists
Named in the City’s published material Repair or replacement of wood fence pickets and panels appears among the items that may be exempt — expressly excluding the posts — and fences also appear in the structural list. The City determines which applies.
Other options. Ask before ordering. The difference between replacing panels and replacing posts is the difference between two categories the City treats very differently.
Floor tile and gutters
The rest of the exempt list
Named in the City’s published material These are the only other items on the City’s published list of work that may be exempt under $7,500. The value of the entire project decides, and phasing is prohibited.
Other options. If tiling or guttering is genuinely the whole job, request the exemption in writing with the contract. If it is one part of a larger renovation, the exemption is not available and it is better to know that at the estimate stage.
On what is shown. Nothing here is a determination. The City decides what a scope requires, whether an exemption applies and what a complete submission contains, and it publishes no review timeframe — so this page describes the decisions, not their outcomes.
Technical brief
What the City publishes, and what it says exactly
Fourteen references, each read off an official City source on 2026-08-16. Where the City’s own pages disagree, both versions are here.
Two live systems, forked by date
The City launched EPL-B.U.I.L.D. on 1 October 2025 for building, utilities, inspections and land development applications, and states the project is being implemented in two phases. A permit application started before that date is considered a legacy project and continues through the City’s legacy system.
The naming convention is a condition of acceptance
The City publishes a standard naming convention for uploaded files and states that your application will not be accepted if the naming convention is not followed.
Plans grouped by discipline
The City allows multi-page uploads, but plans must be grouped according to disciplines — mechanical, electrical, plumbing, architectural or civil scopes of work uploaded in accordance with the applicable disciplines.
The blank corner, by sheet size
For drawings and plans to be approved the City adds a seal or stamp to the upper-right corner of each page within the plan, and asks that the corner be left blank: a 2 by 2 area on an 8.5 by 11 sheet; 3 by 3 on 11 by 17; and 4.5 by 4.5 on 24 by 36, 30 by 42 and 36 by 48.
Digital seals and remote notarisation
Drawings or documents that need to be signed and sealed must be signed and sealed digitally. Applications may be notarised using a Remote Online Notary and an electronic signature.
Miami-Dade County is a separate submission
Where a building permit requires approval from Miami-Dade County’s Department of Environmental Management, the Water and Sewer Department, or payment of impact fees, the application is submitted to Miami-Dade County through its own portal, and those upfront fees are paid separately once a County project number has been issued.
HB 803 — what may be exempt
CS/CS/HB 803 takes effect 1 July 2026 and establishes two permit exemptions for single-family residential properties. On work valued at less than $7,500, the City publishes the items that may be exempt as three: repair or replacement of wood fence pickets and panels, excluding replacing wood posts; floor tiles; and gutters.
HB 803 — what a permit still covers, regardless of cost
Electrical, plumbing, mechanical and gas work; structural work, which the City defines as "Railings, guards, pool barrier, fences, windows and doors, siding and soffits, roofing, elevated decks are all items with structural requirements and considered structural"; any work on a property located partially or entirely within a flood hazard area as defined by the Florida Building Code; right of way and planning and zoning permits; and landscape permits for tree removal or planting.
No phasing, and the request is written
The total value of the entire project decides eligibility, only one complete construction project under $7,500 is eligible, and the City states you cannot split one construction project into multiple smaller permits or phases to keep the value of each under $7,500. The exemption is requested in writing, with the City’s Permit Exemption Request Form and a copy of the written contract or other documentation of the nature and value of the work.
The legal notice, quoted in full
Published under both exemptions: "The City of Homestead has no legal duty to the owner, contractor, or their successors or assigns for any work performed under this exemption." An exemption is not an approval, and the City has said so in terms.
HB 803 — the second exemption, and its five conditions
For the voluntary installation of temporary hurricane and flood protection walls or barriers, all five of the following must be met: the wall or barrier is non-load-bearing and non-habitable; it is installed on the residential property of a single-family dwelling, two-family dwelling or townhouse; it is constructed to mitigate or prevent storm surge or floodwaters from entering a structure or property; it is installed by a contractor licensed under Part I of Chapter 489, Florida Statutes; and it complies with all applicable local zoning, drainage, easement and setback requirements. The City states that if any condition is not met, a permit is required — and that this exemption applies only to properties NOT located in a Special Flood Hazard Area.
Three desks review an exemption request
The City states that exemption requests will be reviewed by Building, Floodplain and Zoning, and are submitted through the EPL-B.U.I.L.D. portal. Being told you do not need a permit is itself a reviewed decision here.
Private providers, and the limits the City sets
Under s. 553.791 Florida Statutes an owner may elect a private provider at any time before the first required inspection, but the City recognises one only after it has reviewed and accepted a Notice to Building Official. The City will not allow plans review only. Private providers may review and inspect six disciplines — building, roofing, structural, electrical, mechanical and plumbing — and the City states that zoning, public works and fire are not allowed under the statute. If a private provider is terminated the owner must secure another, because the City will not take over plan review or inspection duties. Permit fees are reduced by ten percent of the building department portion for plans review and inspections, or five percent for inspections only, and private providers must be registered with Miami-Dade County.
Where the City’s own pages disagree on the code edition
One conflict, current on the City’s site and not resolved here. The Building Department page states that the division "Reviews proposed improvements to existing structures per Florida Building Code F.B.C. 2020 edition". The Building Code page it links to is headed "Florida Building Code 8th Edition (2023)". Confirm with the Building Department which edition your drawings must demonstrate compliance with before you commission them — the answer changes the drawings, not just the paperwork.
Disclaimer. Nothing on this sheet is a determination about a specific property. The City decides what a scope requires, whether an exemption applies, and what a complete submission contains.
Performance and quality
How we work
Eight commitments, each one a direct consequence of something this City publishes.
- We establish which system the project is in
- A project started before 1 October 2025 is a legacy project on the City’s own definition. Knowing which of the two routes applies before anything is uploaded avoids the most avoidable delay available here.
- Files are named before they are uploaded
- The City states an application will not be accepted if the naming convention is not followed. We treat that as a checklist item with a tick, not as guidance.
- Sheets are set out for the City’s stamp
- The upper-right corner of every page is left blank to the published size for that sheet size. It costs nothing at drawing stage and it is a reissue afterwards.
- The set is grouped by discipline
- Mechanical, electrical, plumbing, architectural and civil, assembled the way the City receives them rather than the way they were drawn.
- We ask before we assume an exemption
- The exempt list is three items, phasing is prohibited and the request is written with the contract attached. We would rather establish that at estimate stage than discover it mid-job.
- The County submission is planned, not remembered
- Where DERM, Water and Sewer or impact fees apply, that is a separate application and a separate payment on the County’s timetable, and it belongs at the front of the programme.
- The Notice of Commencement goes up, not just in
- Above $2,500 in job value the City requires it recorded and displayed on the job site before the first inspection. Displayed is the part that gets forgotten.
- One licensed contract
- Design coordination, City submittals, permitting and construction under CBC1265280, so no approval falls between two parties.
Cost and timeline
What moves the number
We publish no permit fees for this City — a fee schedule exists and we have not opened it, and the figure that matters is current on the day you file. The only percentages here are the private provider reductions the City publishes as a rule. These are the variables that actually move a price.
| # | Variable | Why it moves the number |
|---|---|---|
| 01 | How many disciplines are in it | The plan set is grouped by discipline and reviewed accordingly. Each additional discipline is more drawing, more review and more inspections. |
| 02 | Whether anything is genuinely exempt | On the City’s published list, very little of a real renovation is. Assuming an exemption and losing it late is more expensive than never assuming it. |
| 03 | Flood hazard area status | Any work on a property partially or entirely within a flood hazard area is outside the exemption regardless of cost, and the second exemption does not apply in a Special Flood Hazard Area at all. |
| 04 | Whether the County is involved | DERM, Water and Sewer or impact fees add a separate application, a separate fee event and a separate timetable that the City does not control. |
| 05 | Legacy project or current platform | Two systems are live. A project carried over from the legacy route is not harder, but it is different, and mixing them is where time goes. |
| 06 | Whether you elect a private provider | It reduces the building department portion of the permit fee by ten percent for plans review and inspections, or five percent for inspections only — against the cost of the provider themselves, and the condition that the City will not take the work back if they stop. |
| 07 | Product approvals for rated assemblies | Windows, doors and roofing are all on the City’s structural list, all need approvals, and all have their own lead times. |
| 08 | Structural intervention | The City’s definition of structural is broad. Where it is genuinely structural in the engineering sense as well, engineering brings its own review and inspection sequence. |
| 09 | Existing conditions | What is behind the finishes on an older building is the largest genuine unknown on most renovation projects anywhere. |
| 10 | Survey and existing documentation | A current survey and any previous City approvals for the property shorten the front of the job appreciably. |
| 11 | Whether the drawings are right first time | Naming, grouping and the blank corner are all conditions the City publishes in advance. A set that satisfies them on the first upload is simply cheaper than one that does not. |
| 12 | Specification level | Finishes, joinery and fittings move a renovation budget more than square footage does, once the shell is settled. |
| 13 | Inspection readiness | The City asks that the site be ready, the approved plans available and access arranged. A failed inspection is a return visit and a gap in the programme. |
What to establish first
Four questions worth answering before a drawing is commissioned. All four are answered by the City or by Miami-Dade County, not by a contractor.
Observations
- 01
- When the project started
This decides which of two live systems you are in. EPL-B.U.I.L.D. from 1 October 2025; the City’s legacy system for anything begun before it. It is the cheapest question on this list and the one most often skipped. - 02
- Whether the property is in a flood hazard area
It removes the HB 803 exemption regardless of cost, and a Special Flood Hazard Area designation removes the temporary flood barrier exemption as well. It is also a reviewer in its own right on an exemption request. - 03
- Which code edition your drawings must meet
The City publishes two different answers on two of its own pages. Ask the Building Department which applies before drawings are commissioned rather than after they are submitted. - 04
- Whether Miami-Dade County has to see it
DERM, Water and Sewer and impact fees are a separate application to the County’s own portal, with upfront fees paid separately once a County project number is issued. That belongs at the front of a programme, not in the middle of one.
Credentials and delivery
Why Elbaz Construction
Six things that are verifiable rather than asserted.
Licensed general contractor
CBC1265280 — certified building contractor, bonded and insured. Verifiable in the Florida DBPR licence register.
We build the submission to the published format
Naming convention, discipline grouping, sheet sizes and the blank stamp corner are handled at drawing stage, because the City publishes all four in advance.
We read the City’s own material
Every regulatory statement on this page was taken from an official City source and is attributed to it, including the place where the City contradicts itself on the code edition.
We say what we do not know
No fee schedule, no review timeframes, no staff names and no resolution of the fence question appear on this page, because we have not established them. That is a better guide than a confident guess.
Honest photography
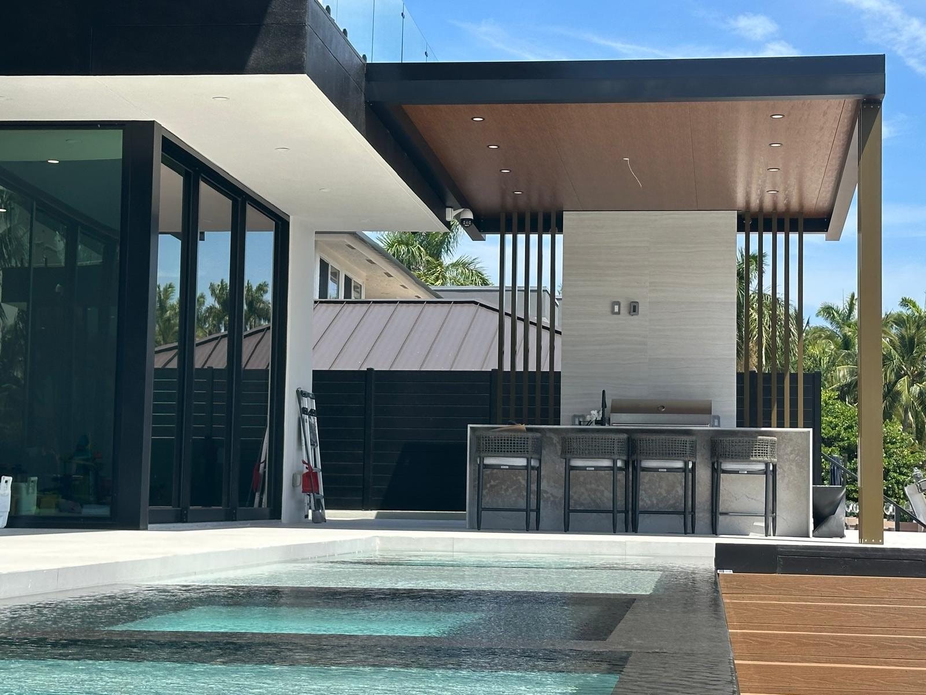
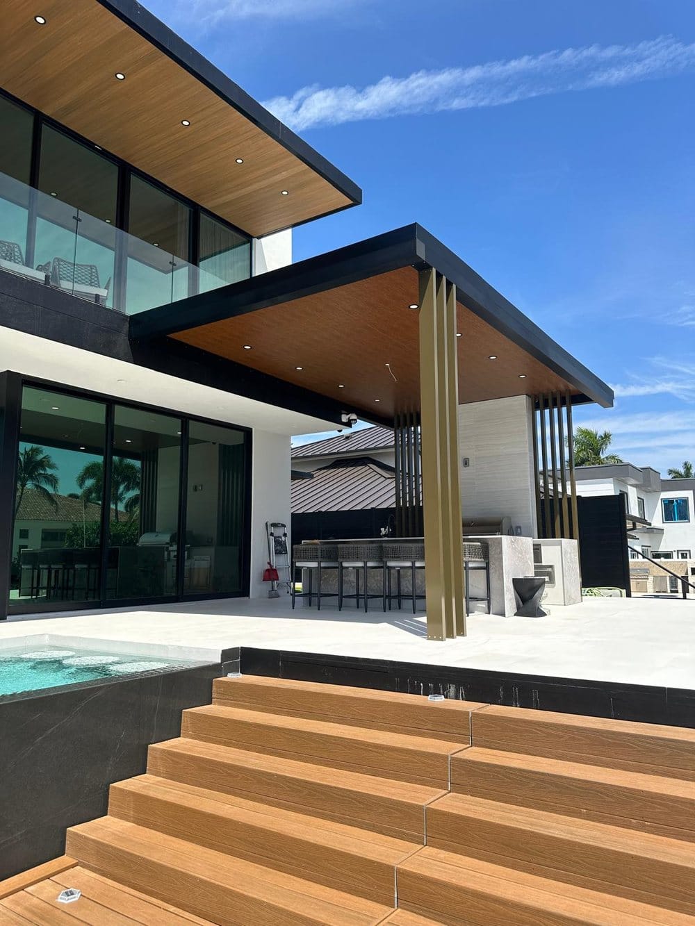
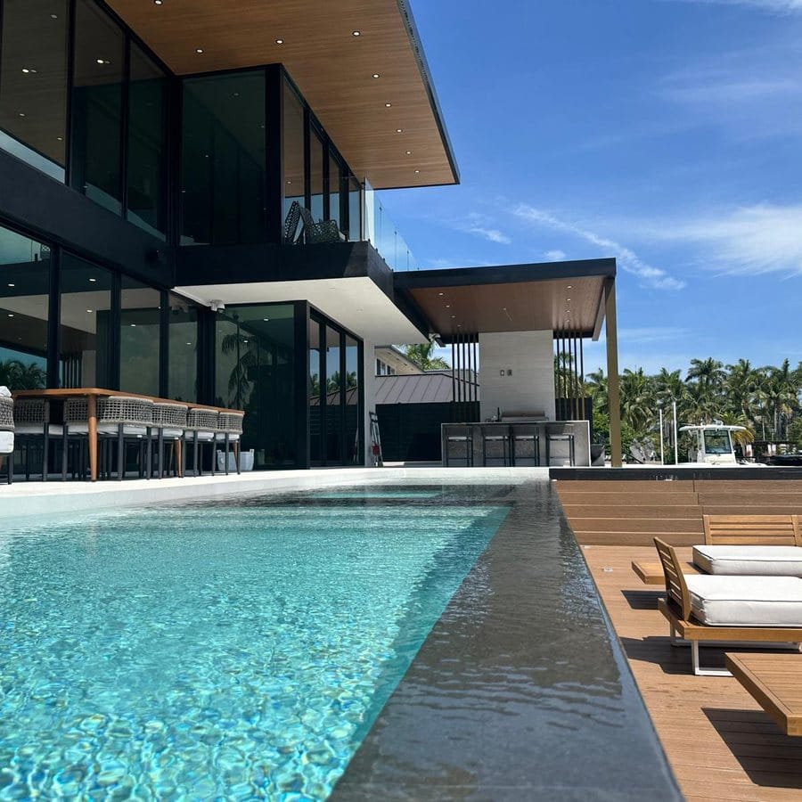
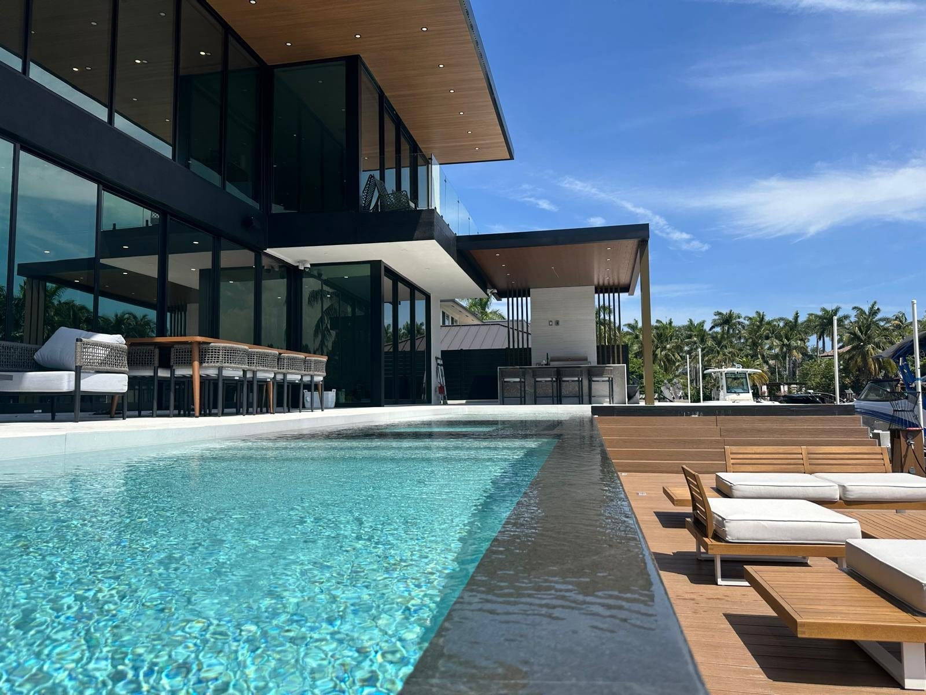
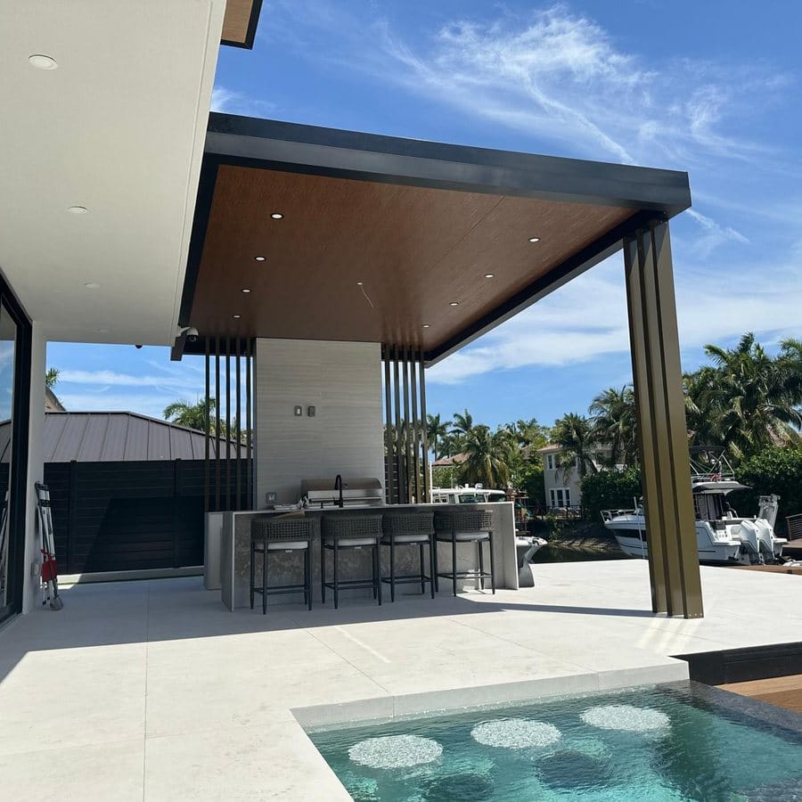
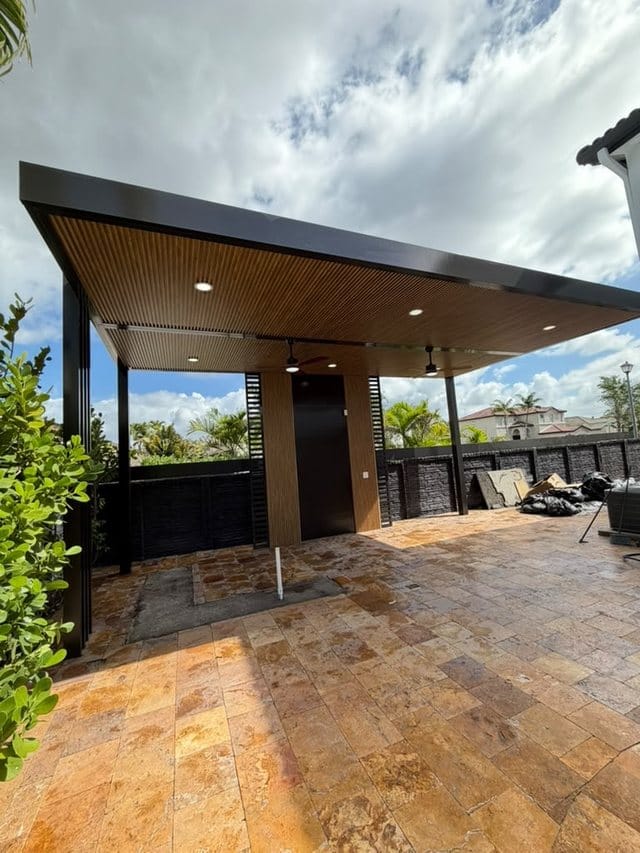
Every image here is a real Elbaz Construction project in South Florida, captioned as such. None is claimed as a Homestead property.
Across three counties
Miami-Dade, Broward and Palm Beach — so one city’s particular submission requirements are a normal part of the work rather than an exception to it.
Start here
Start a Homestead project
Tell us the scope and the address. We will establish which system the project belongs to, how the scope sits against the City’s exemption and structural lists, and what the submission has to carry.
What happens next
- 01
- We call or email within one business day, Sunday to Friday.
- 02
- A category check: which system the project is in, how the scope sits against the exemption and structural lists, and whether the property is in a flood hazard area.
- 03
- A site visit, then a written scope and a proposal against it — with the review path stated in it, not assumed.
- Useful to have
- A survey if you have one, any previous City permits for the property, and the date the project first started if it has been going a while.
Find out what the City needs.
Then build it properly.
Design coordination, City submittals, permitting and construction under one licensed general contractor — in the City of Homestead and across Miami-Dade, Broward and Palm Beach counties.
