Vanities and storage.
Planned into the wall,
not hung on it.

Almost every bathroom complaint is a storage complaint wearing a different coat. The fix is rarely a bigger vanity — it is deciding, before the walls close, where the depth is going to come from: a recessed cabinet, a niche in the right stud bay, blocking for a floating unit, and drawers instead of a cupboard.

  • Licensed, bonded & insured · CBC1265280
  • 104 municipalities across 3 counties
  • Design-build: permitting & construction in-house

Miami-Dade · Broward & Palm Beach Counties

Scroll
Vanity & storage remodels · South Florida

Storage is decided
before the tile.

Recessed cabinets need a stud bay clear of plumbing and wiring. Niches need to land in a wall that will take them. Floating vanities need blocking that was installed before the board went on. Every one of those is a rough-in decision, and none of them can be added once the room is finished.

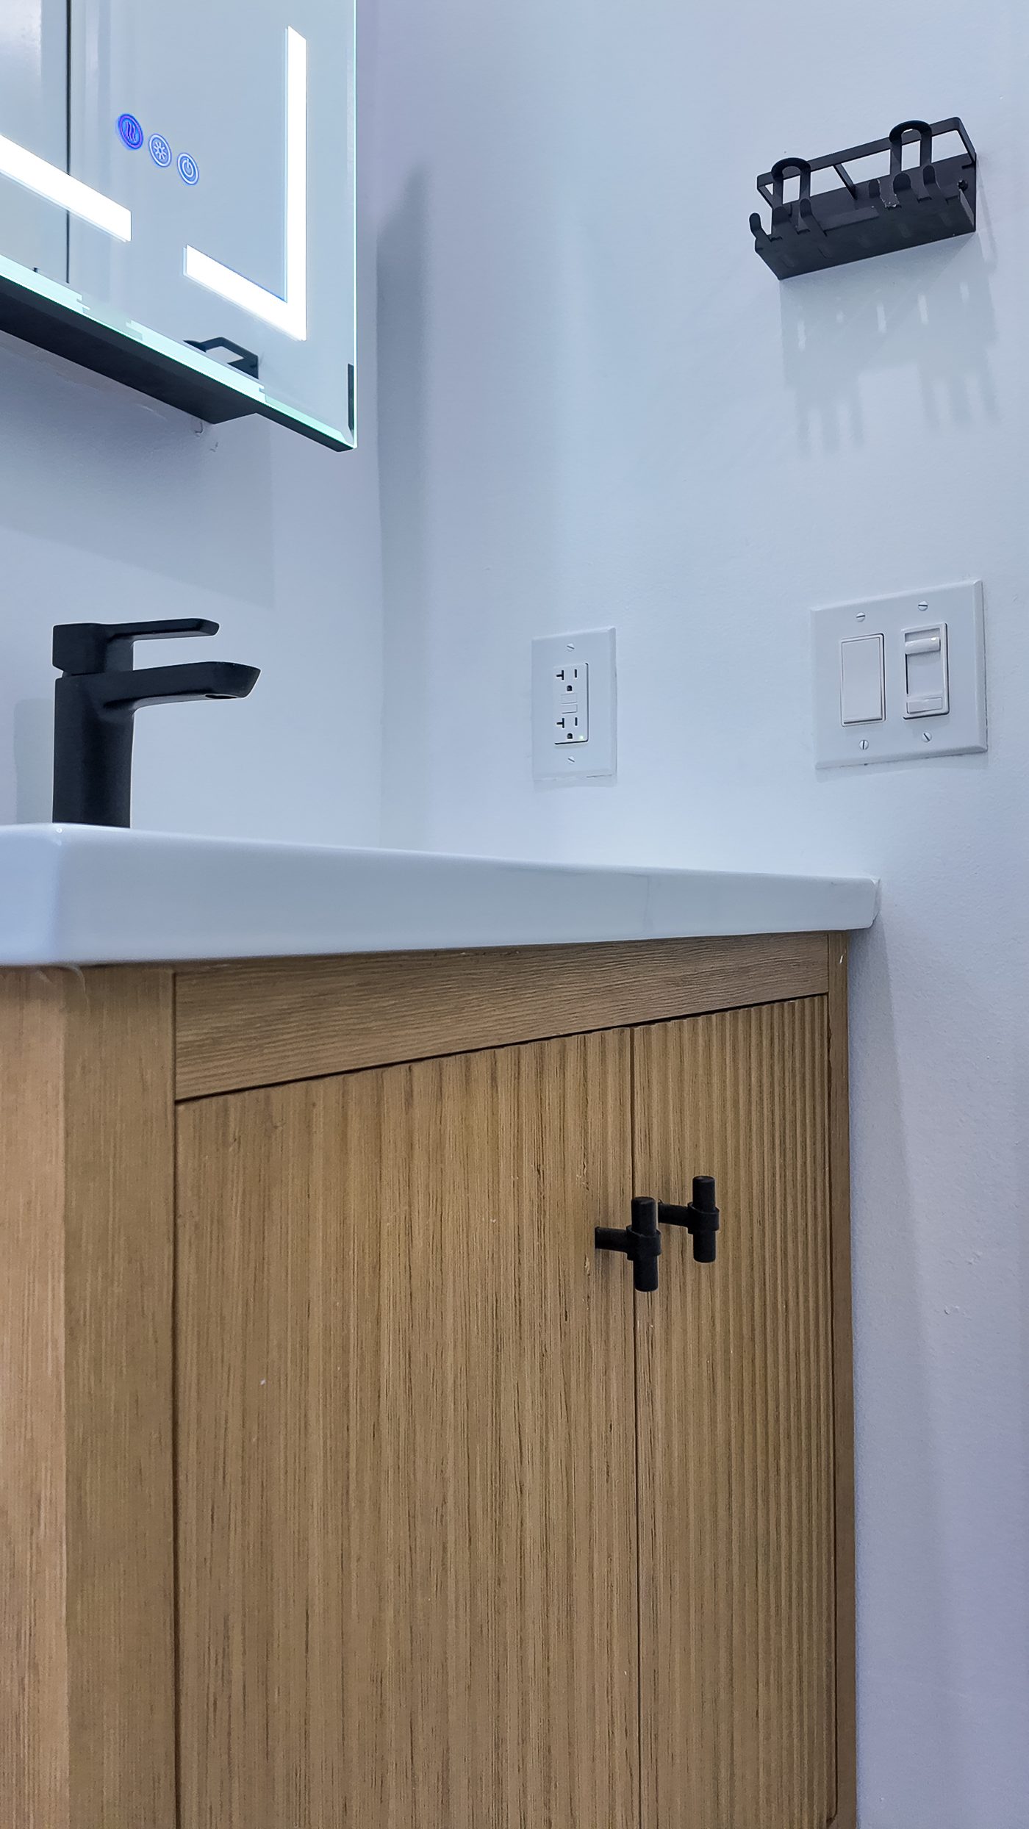
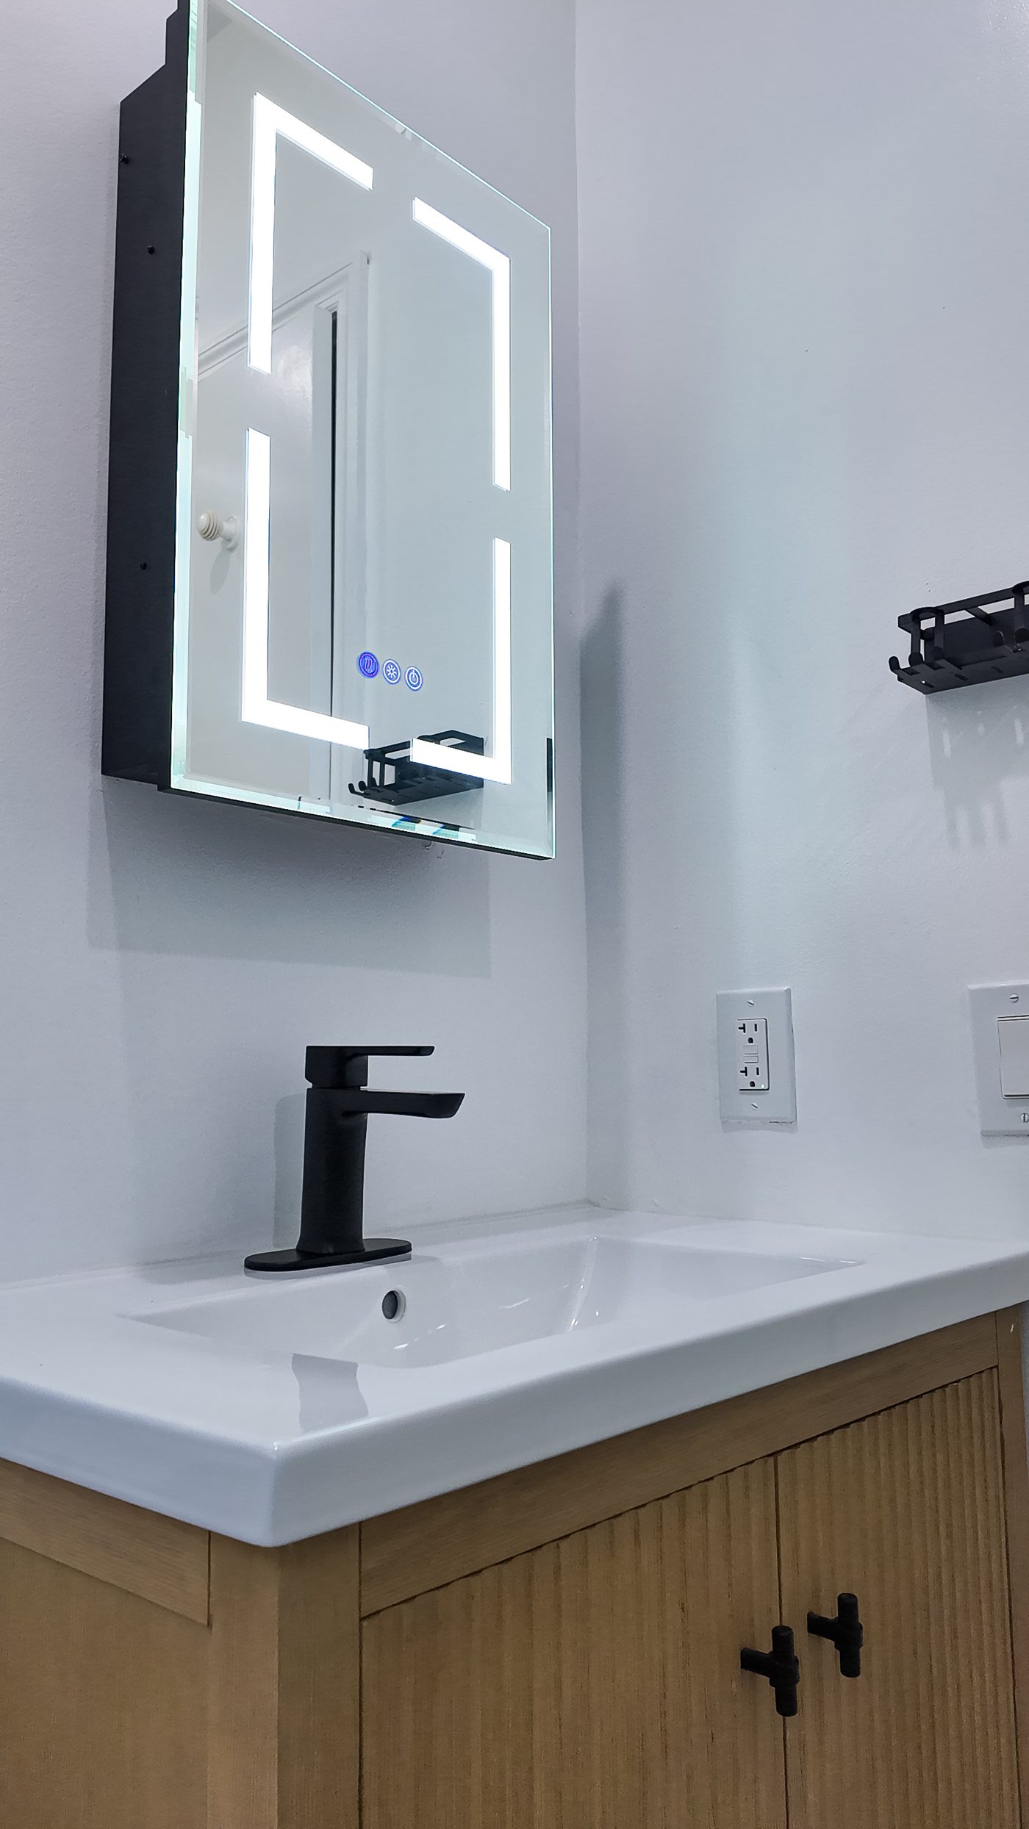
Fluted oak vanity with black bar pulls, integrated basin and a backlit mirror cabinet above
What we build

Vanity, mirror storage and built-in shelving, set out at rough-in

Survey of what the walls actually contain, a storage plan drawn against the stud and service layout, blocking and recess framing installed before board, waterproofing that is not compromised by any of it, then vanity, mirror cabinet, niche and shelving fitted to a level datum.

Start your bathroom
Who it suits

Households who ran out of room, not out of taste

The usual brief is not "make it beautiful" — it is "there is nowhere to put anything". A vanity-led remodel solves that without moving the plumbing, which is what keeps it a manageable project rather than a full gut.

  • Bathrooms with a pedestal basin and no storage at all
  • Rooms where a builder-grade vanity wasted half its own volume
  • Households sharing one bathroom and needing it to hold two peoples’ things
Track record1,000+

Completed projects

  • Experience30+ combined years
  • Coverage104 cities across three counties
  • LicenceCBC1265280 · bonded & insured
Why here is different

Humidity gets into cabinetry first

A South Florida bathroom runs wet and warm for most of the year. That decides the vanity substrate, the finish on the carcass edges, whether the extract fan is genuinely sized for the room, and whether a recessed cabinet is sitting against an exterior wall where it will find the dew point.

What is included

Five things in every vanity and storage scope

  • 01A survey of what is inside the walls before any storage is drawn
  • 02Blocking and recess framing installed at rough-in, not improvised later
  • 03Waterproofing detailed around every niche and recess rather than through it
  • 04Electrical for mirror lighting and shaver outlets on a protected circuit
  • 05Vanity, cabinet and shelving set to a level datum and scribed to the wall
Four directions

Four ways to get
the storage back.

Ordered roughly by how much of the room has to open up. The first two are usually enough.

Fluted oak vanity with black bar pulls, integrated basin and a backlit mirror cabinet above
Most requested

Vanity and mirror cabinet together

The vanity carries the bulk storage, the mirror cabinet carries everything you reach for daily, and lighting is built into the mirror rather than added beside it. Replacing both as one set is what makes the room read as designed.

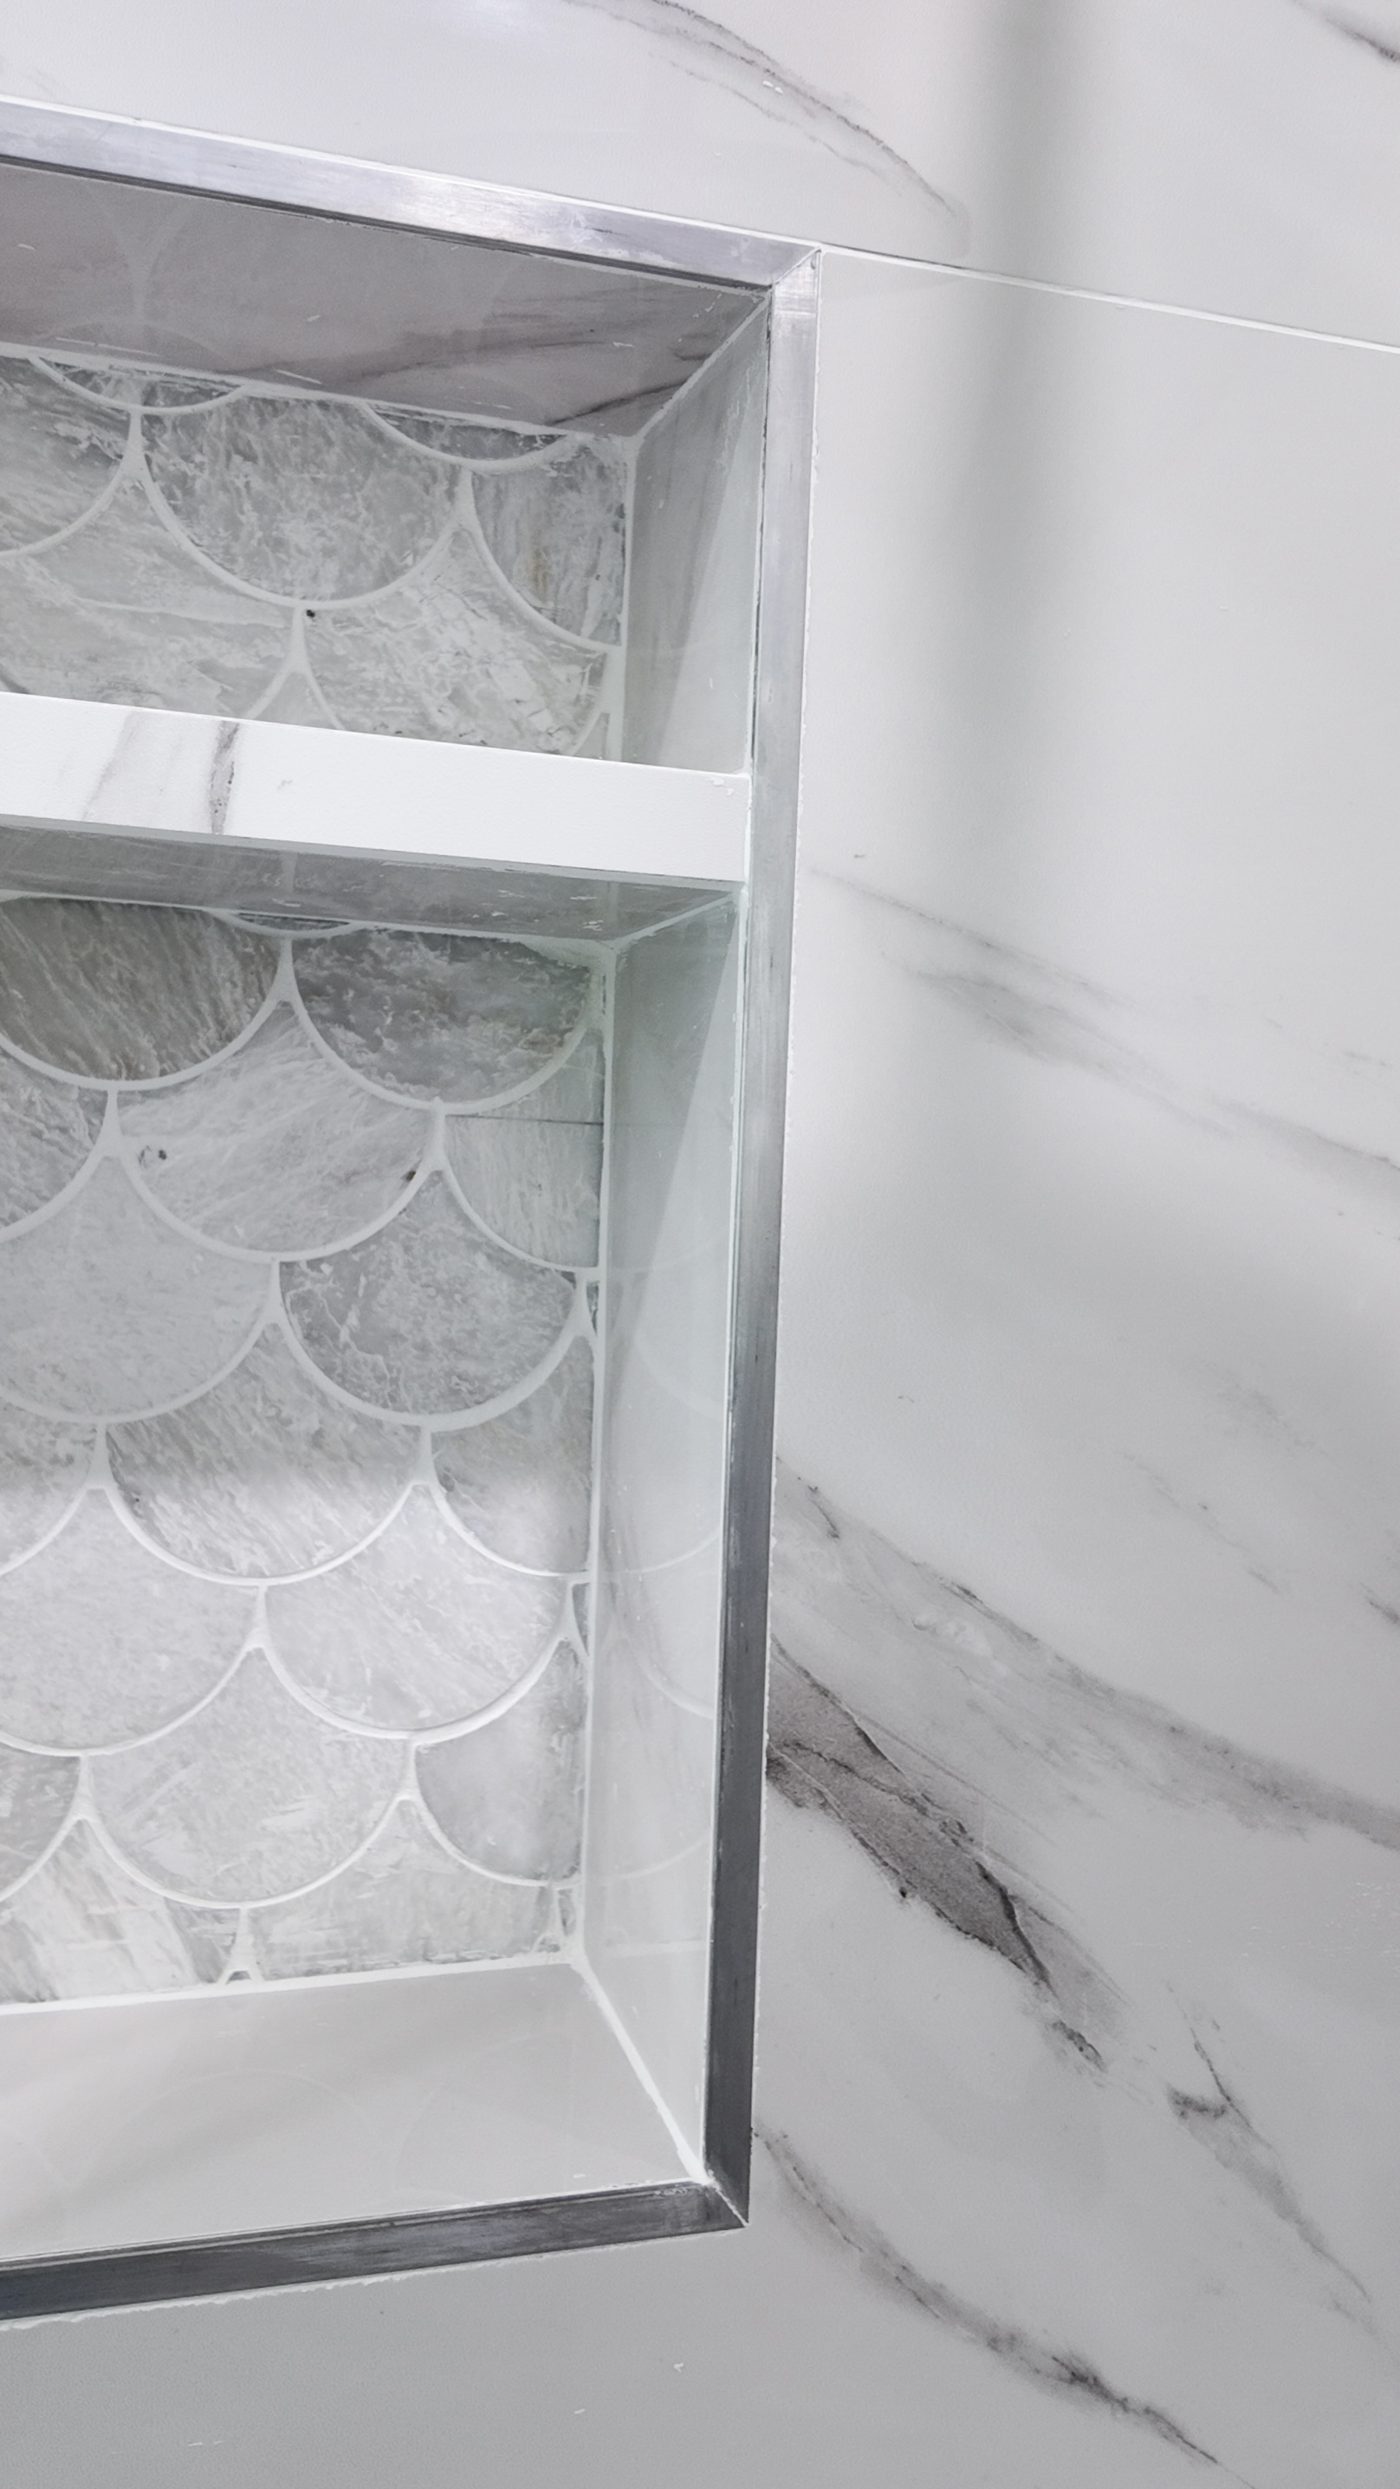
Recessed shower niche with a scalloped mosaic back and a stone shelf
Option

Recessed niches

Storage taken out of the wall cavity rather than added to the room. It has to land in a stud bay clear of pipework and be waterproofed as part of the tanking — which is why it is a rough-in decision and not a tiling one.

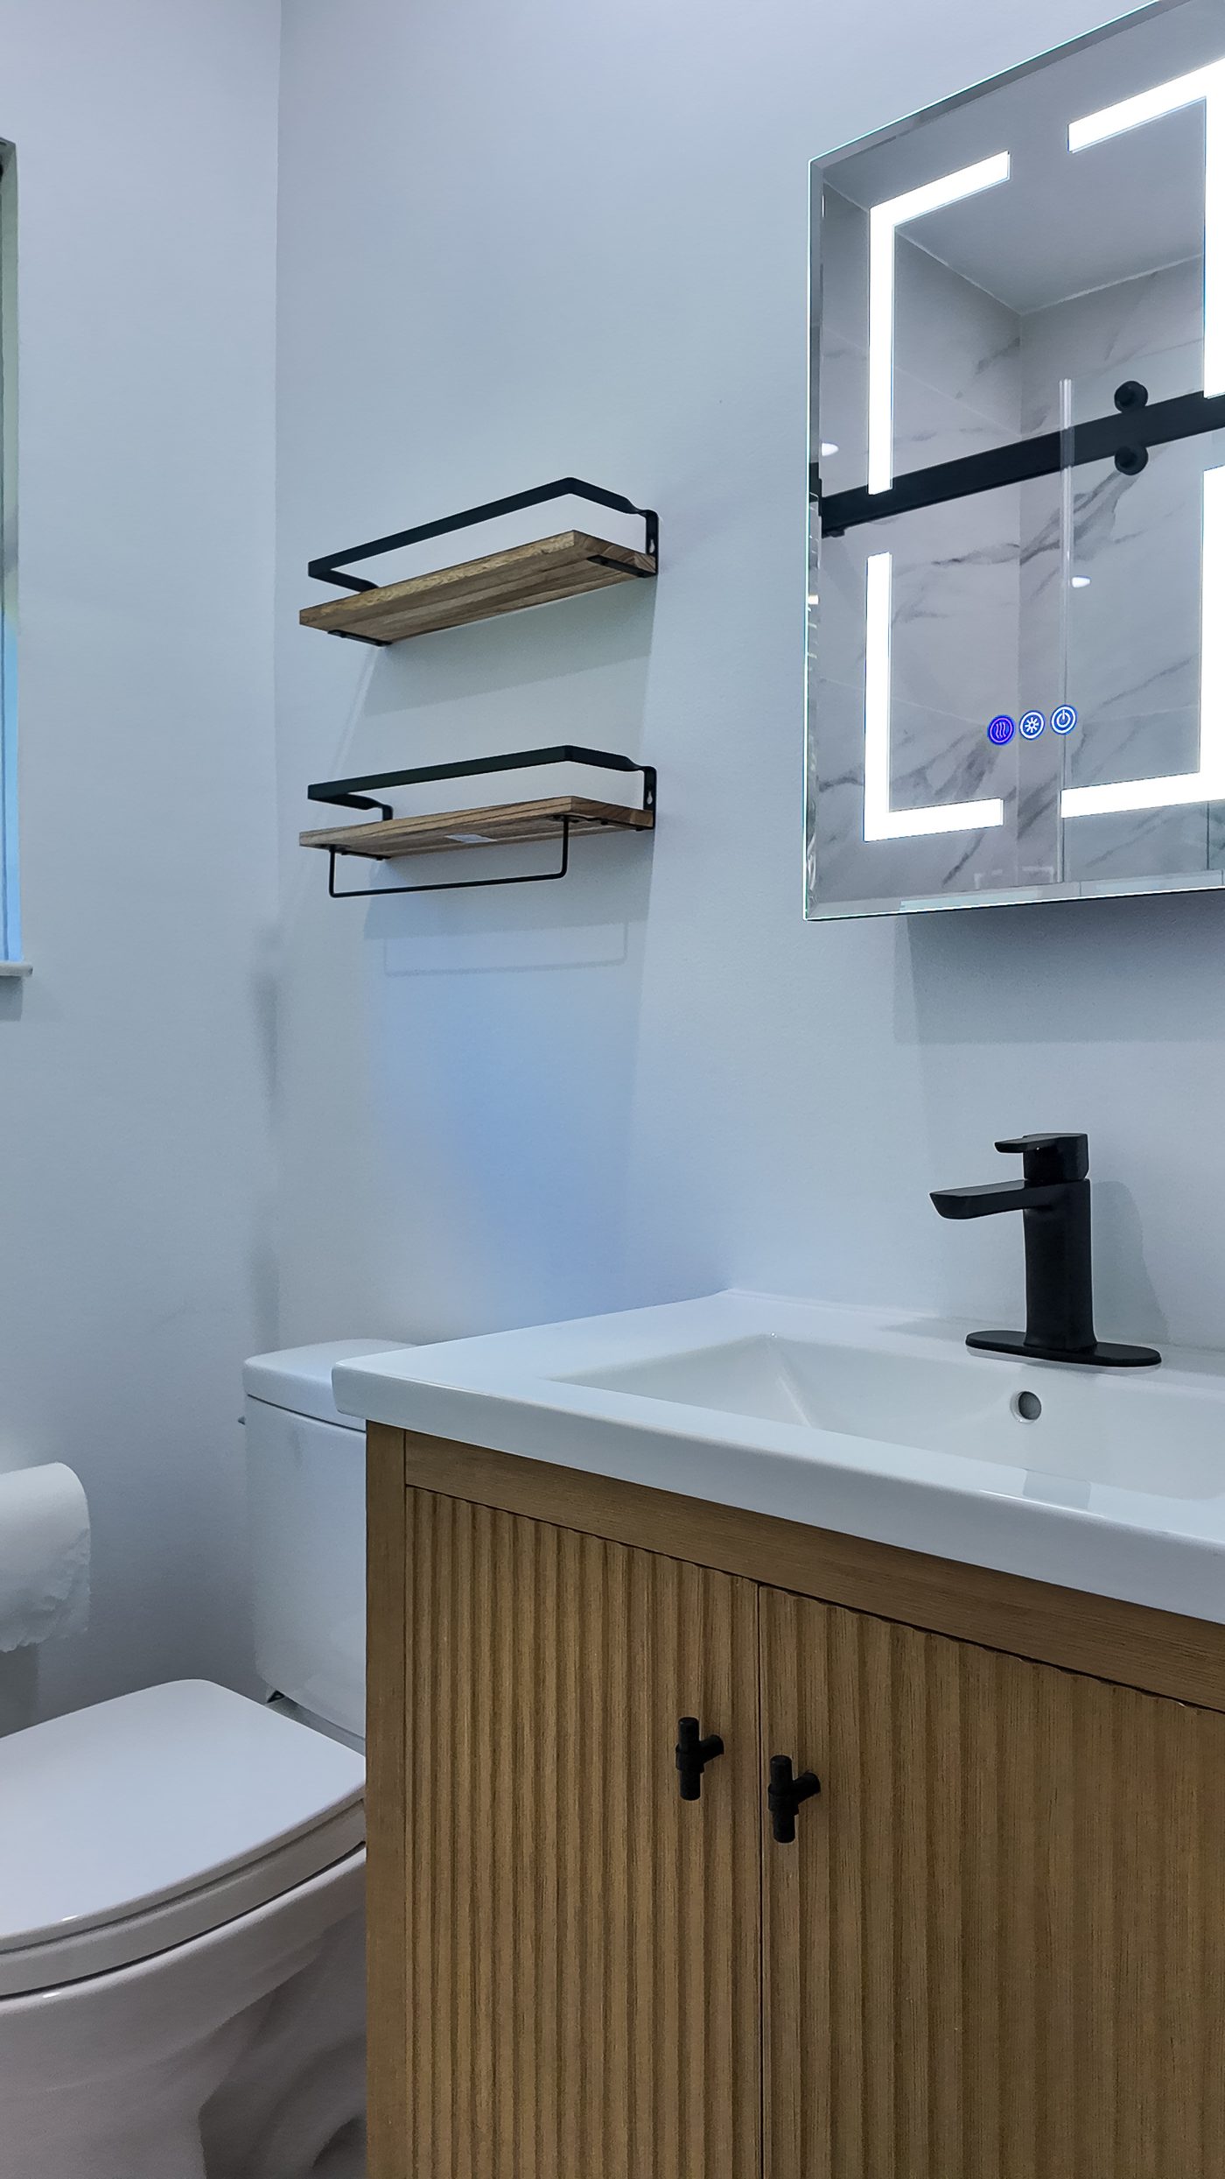
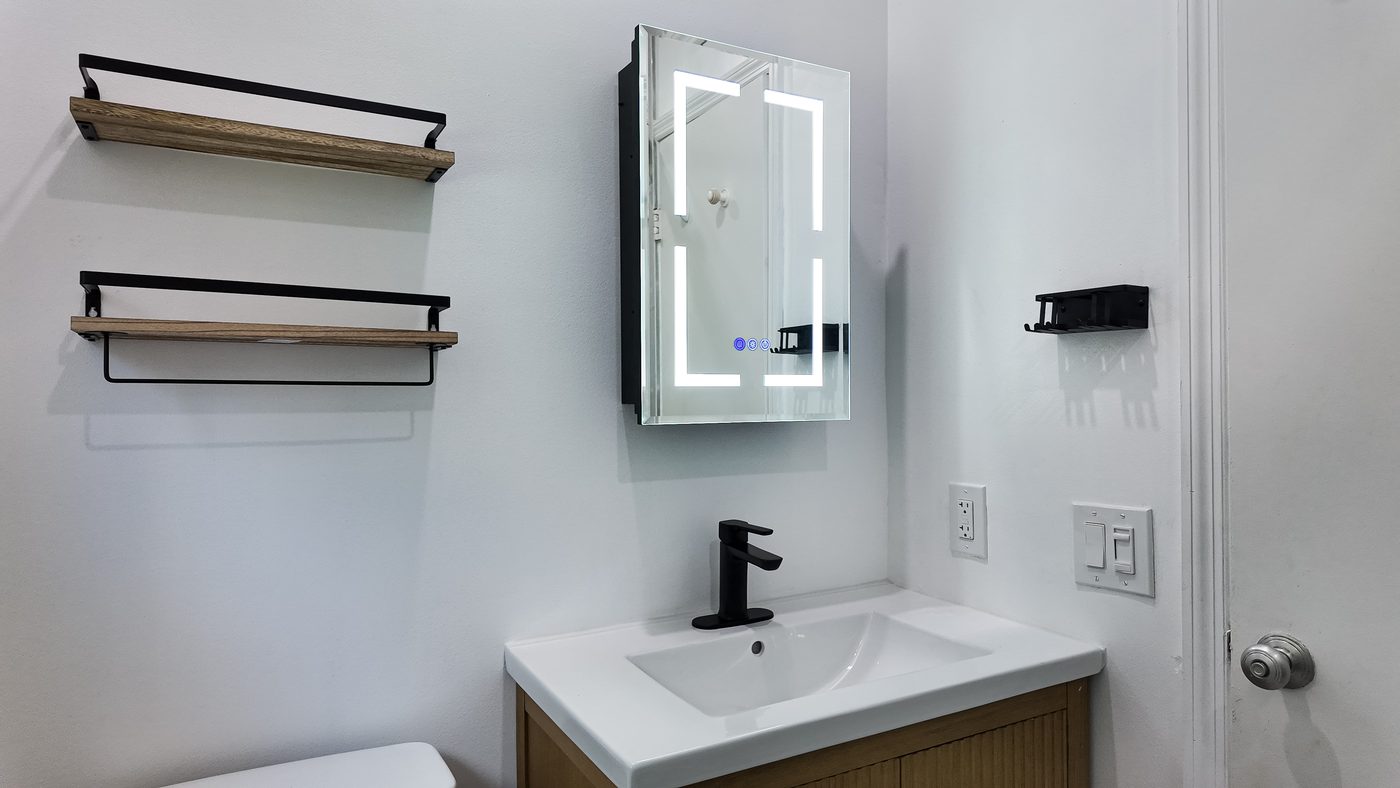
Backlit mirror cabinet flanked by timber and black open shelving above the vanity
Option

Open shelving and rails

The cheapest storage in the room and the only kind that can be added afterwards, provided there is something behind the board to fix into. Blocking installed early costs almost nothing and keeps the option open.

Also

Floating vanities

Visually lighter, easier to clean under, and entirely dependent on blocking set into the wall before board. Retrofitting that support into a finished room means opening it again.

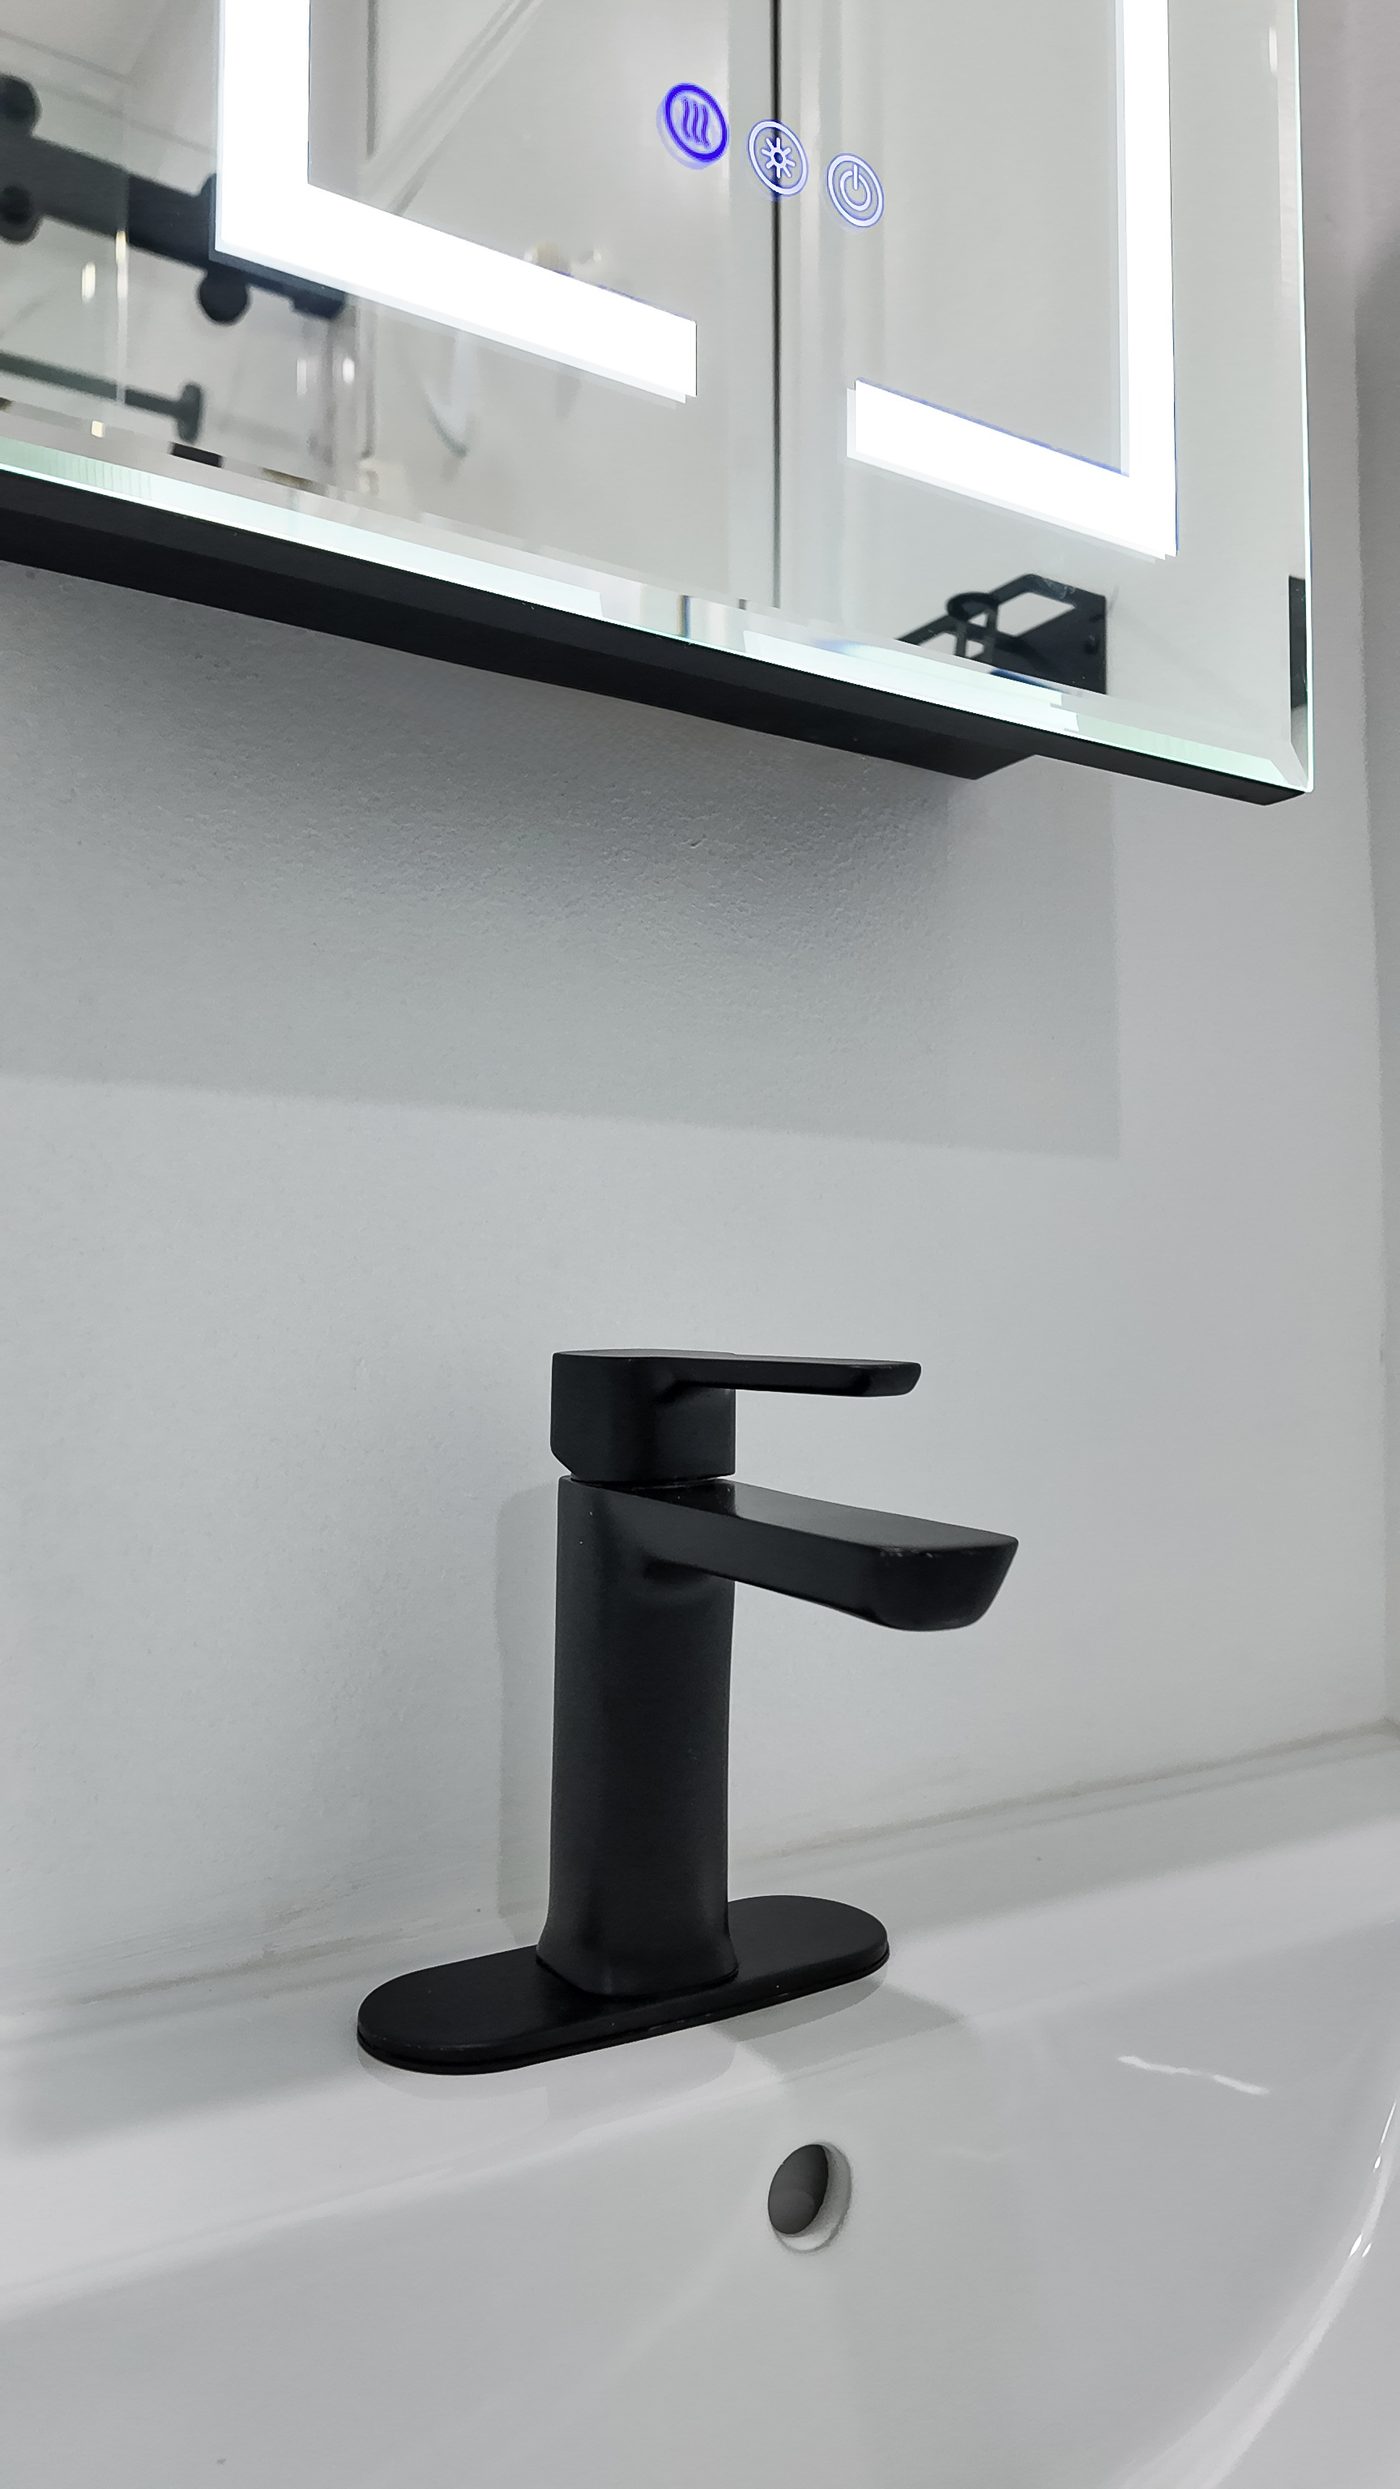
Fluted oak vanity unit with a black single-lever mixer and integrated white basin
Also

Drawers over doors

A drawer presents its whole contents at once; a cupboard hides two thirds behind the front row. The plumbing trap position decides how deep the top drawer can be.

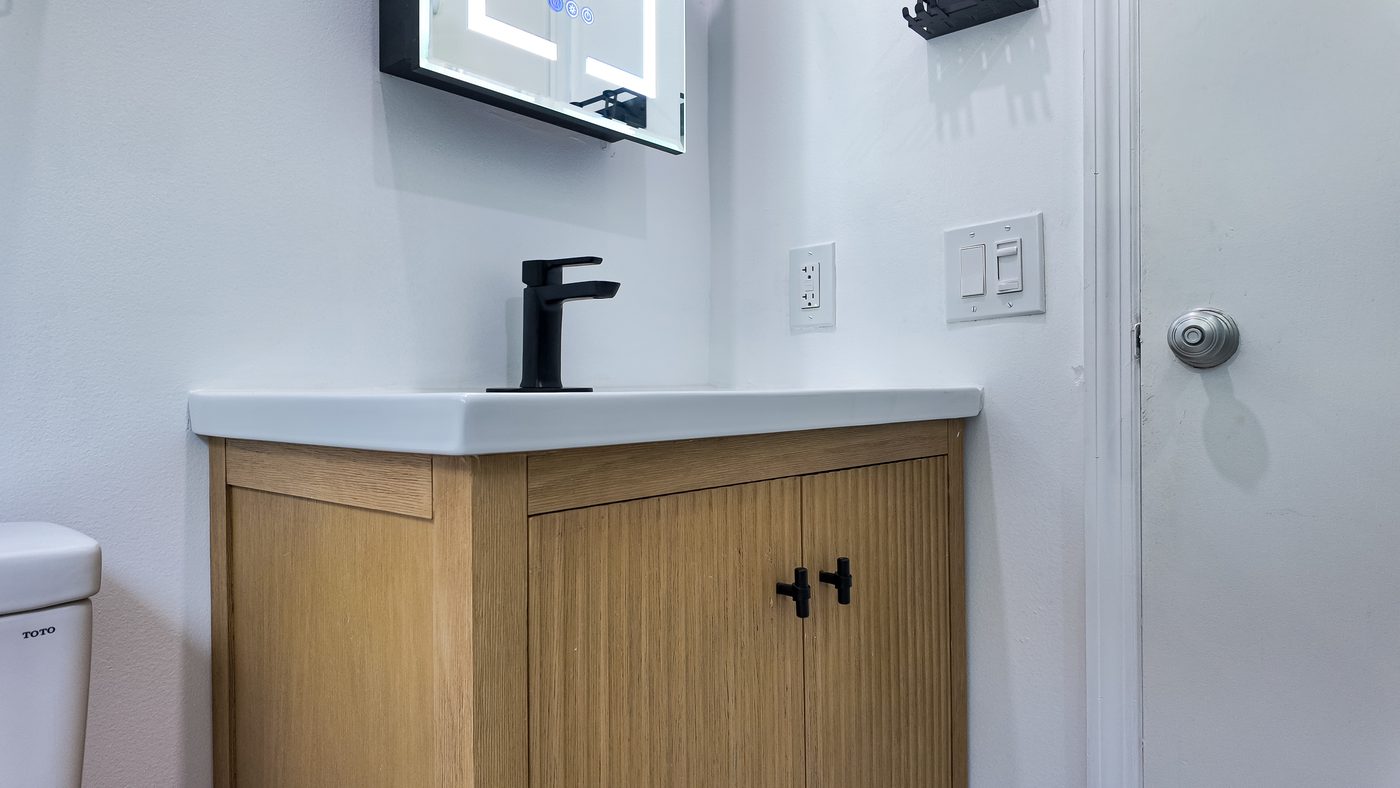
Fluted oak vanity with black hardware beside the door of a completed bathroom
Also

Full room, storage-led

Where the layout itself is the problem, the room is re-planned around where storage can physically go — and the fittings follow that rather than the other way round.

Vanity, mirror cabinet and open black shelving seen across the bathroom
What the photographs show

Read the walls,
not the shopping list.

Six observations drawn only from the project photography on this page.

01 · Project overview

One bathroom, one continuous walk

Every frame on this page is the same room, photographed after completion in a single pass. Nothing here is assembled from several projects, which is why the fittings and finishes agree from frame to frame.

Described from the photographs of one completed project. No address, cost, date or schedule is claimed.

02 · Visible design features

The mirror is the storage

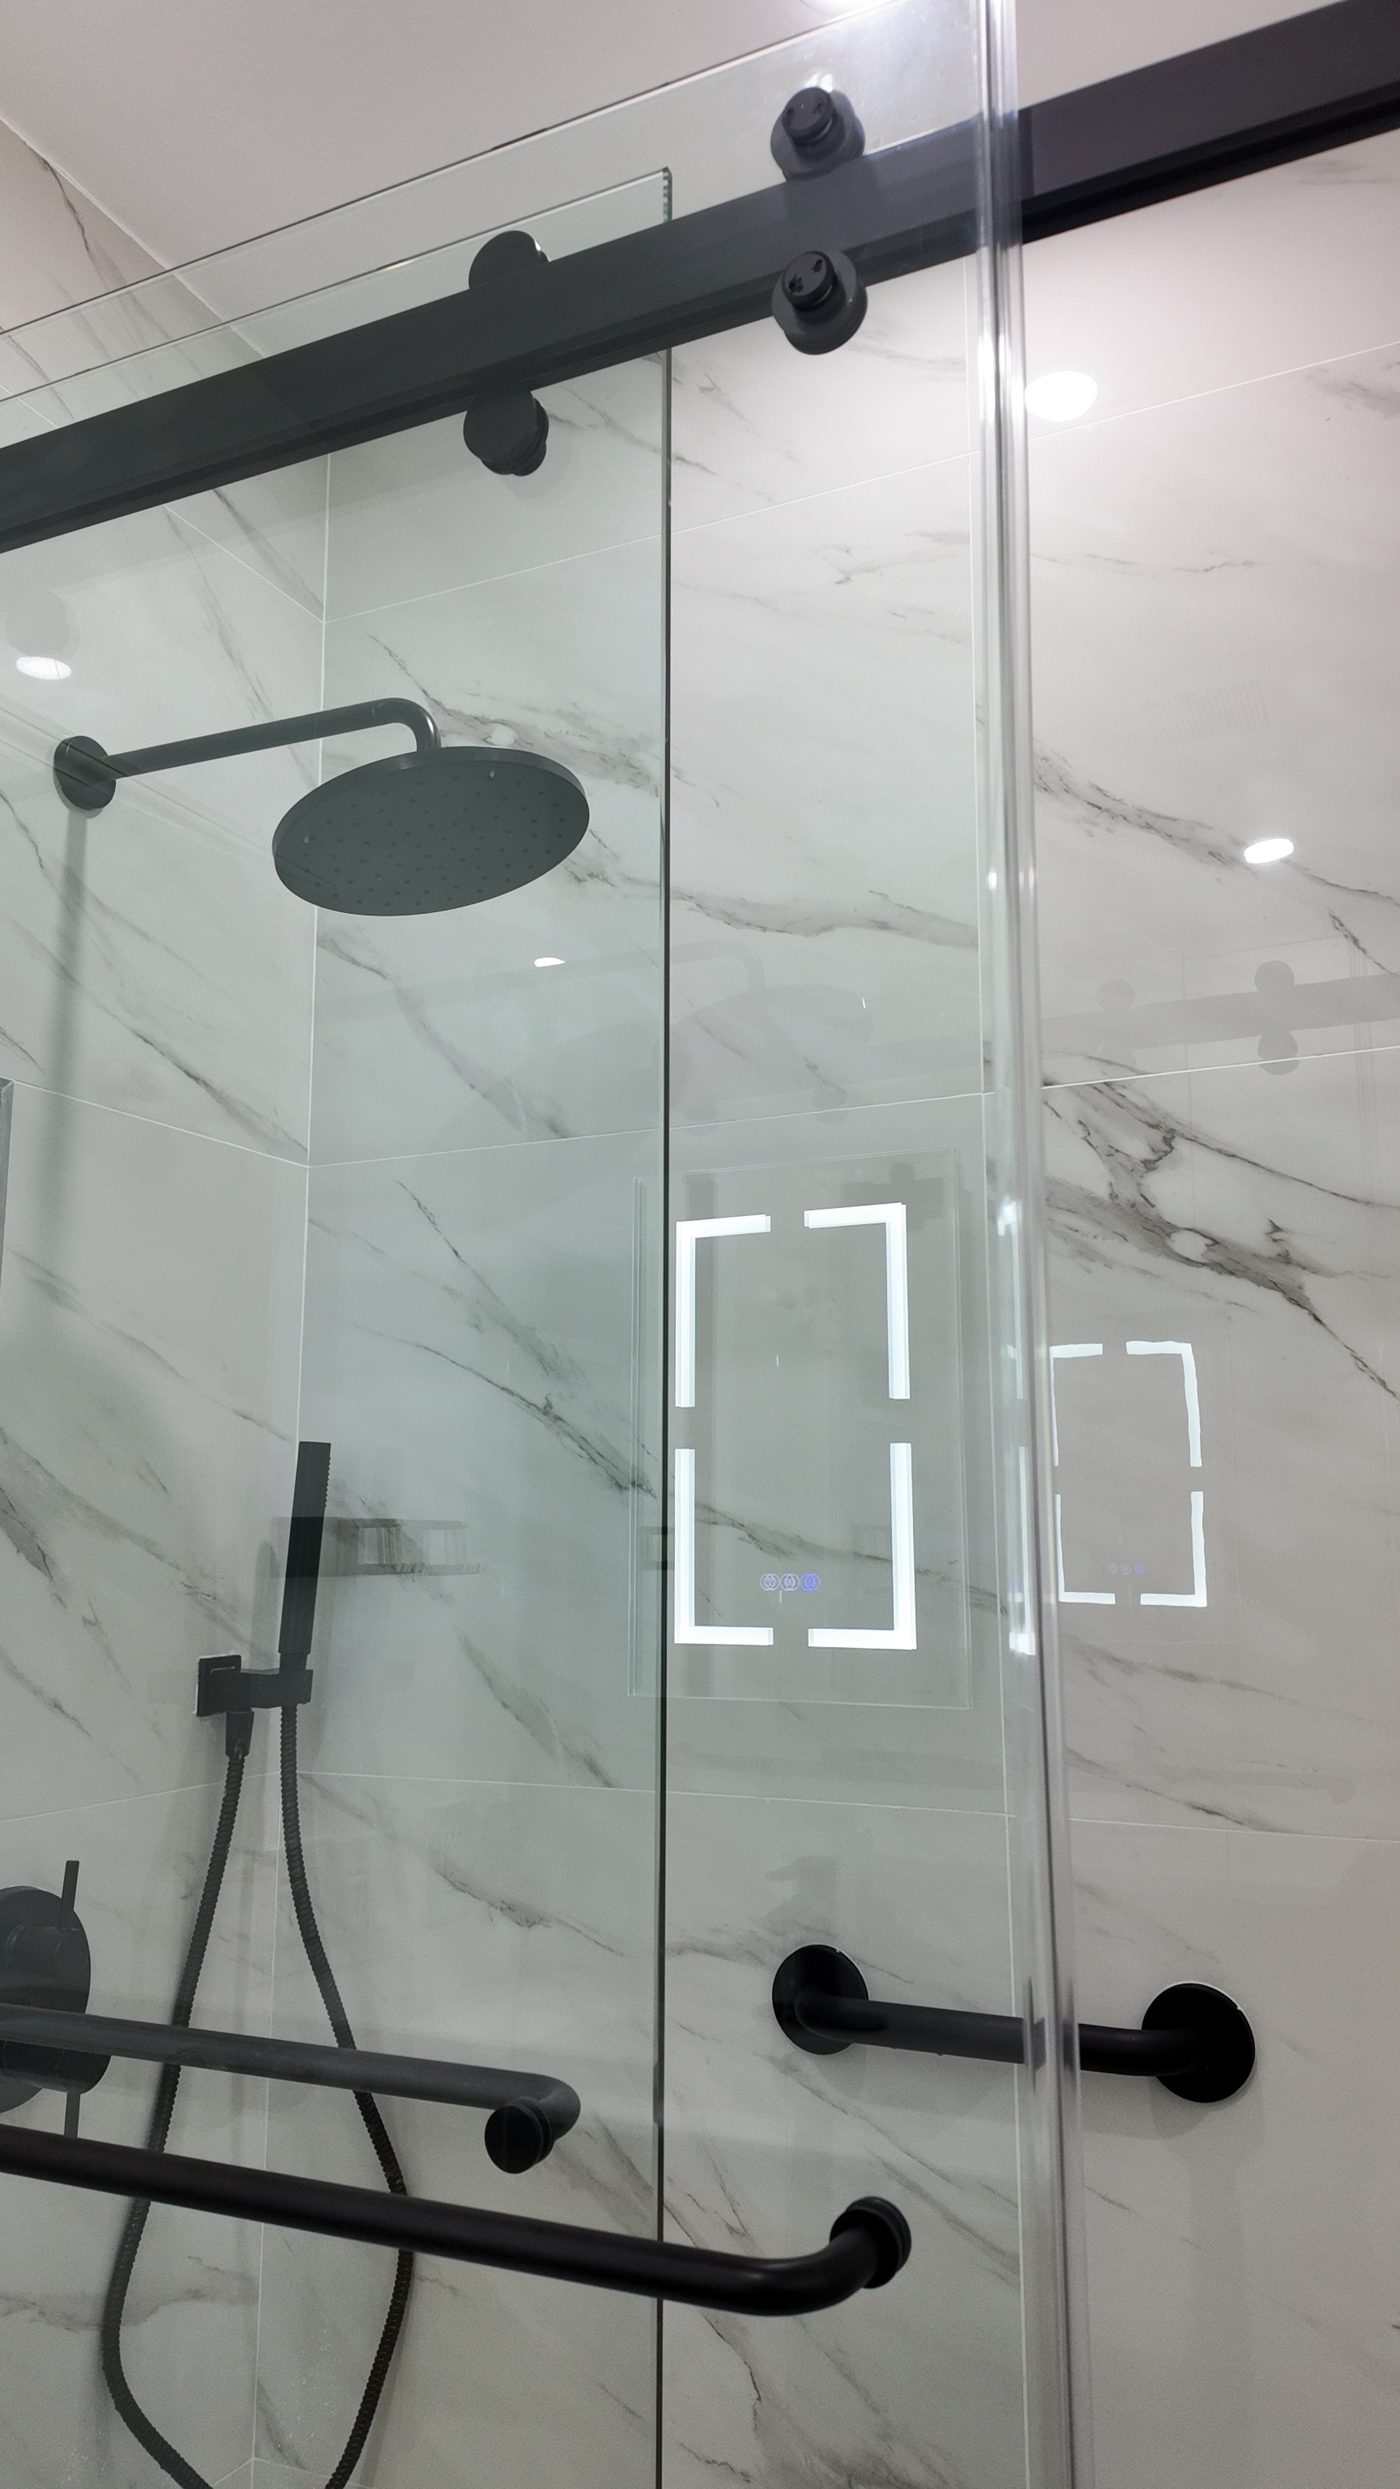
The cabinet above the vanity is recessed and backlit, so it does the job of a mirror, a light fitting and a cupboard at once. That is depth taken out of the wall rather than volume added to a small room.

Backlit mirror cabinet flanked by timber and black open shelving above the vanity
03 · Materials and systems

Observable specification

  • VanityFluted timber-fronted unit with an integrated basin top
  • HardwareMatt black bar pulls, matched to the mixer and shower fittings
  • MirrorBacklit mirror cabinet, recessed, providing the task light
  • ShelvingOpen timber-and-black shelves with an integrated rail
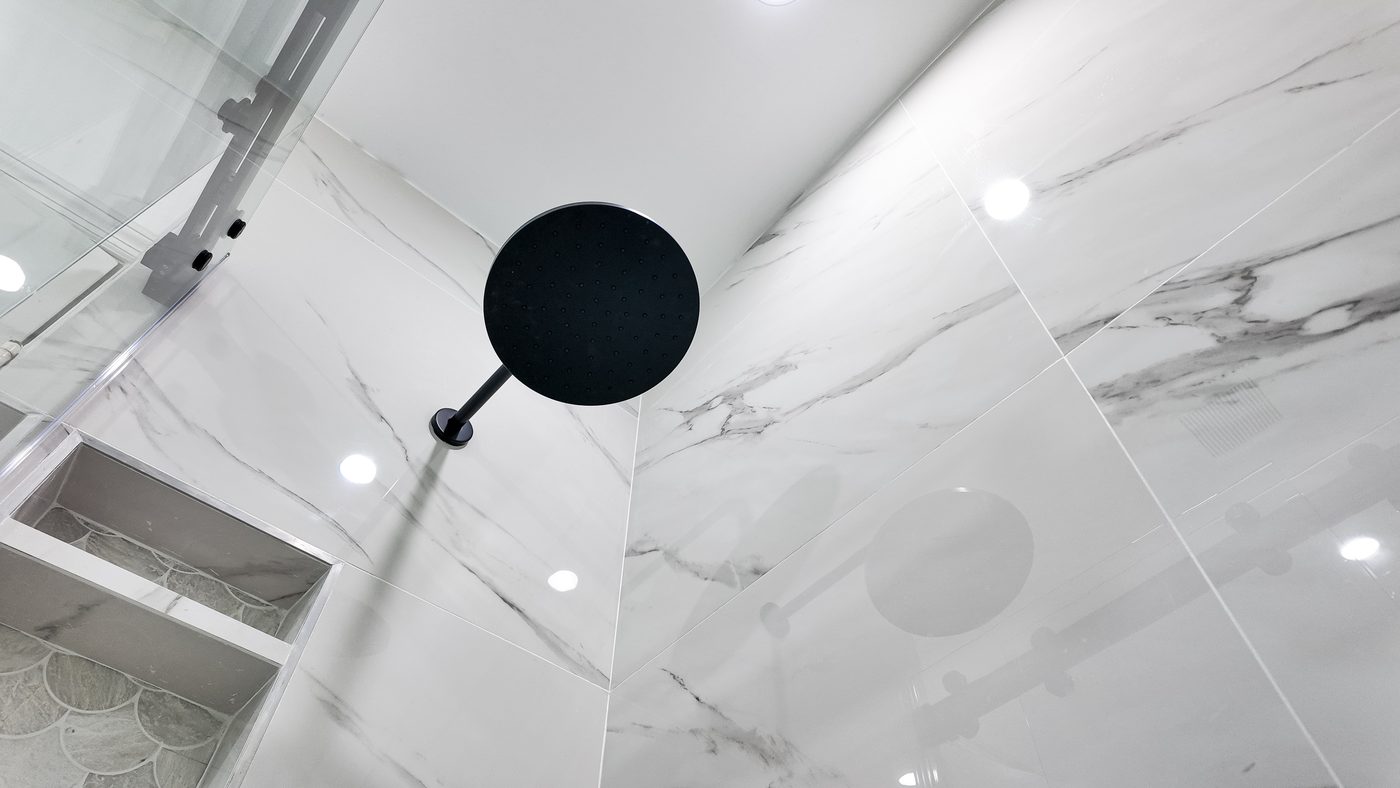
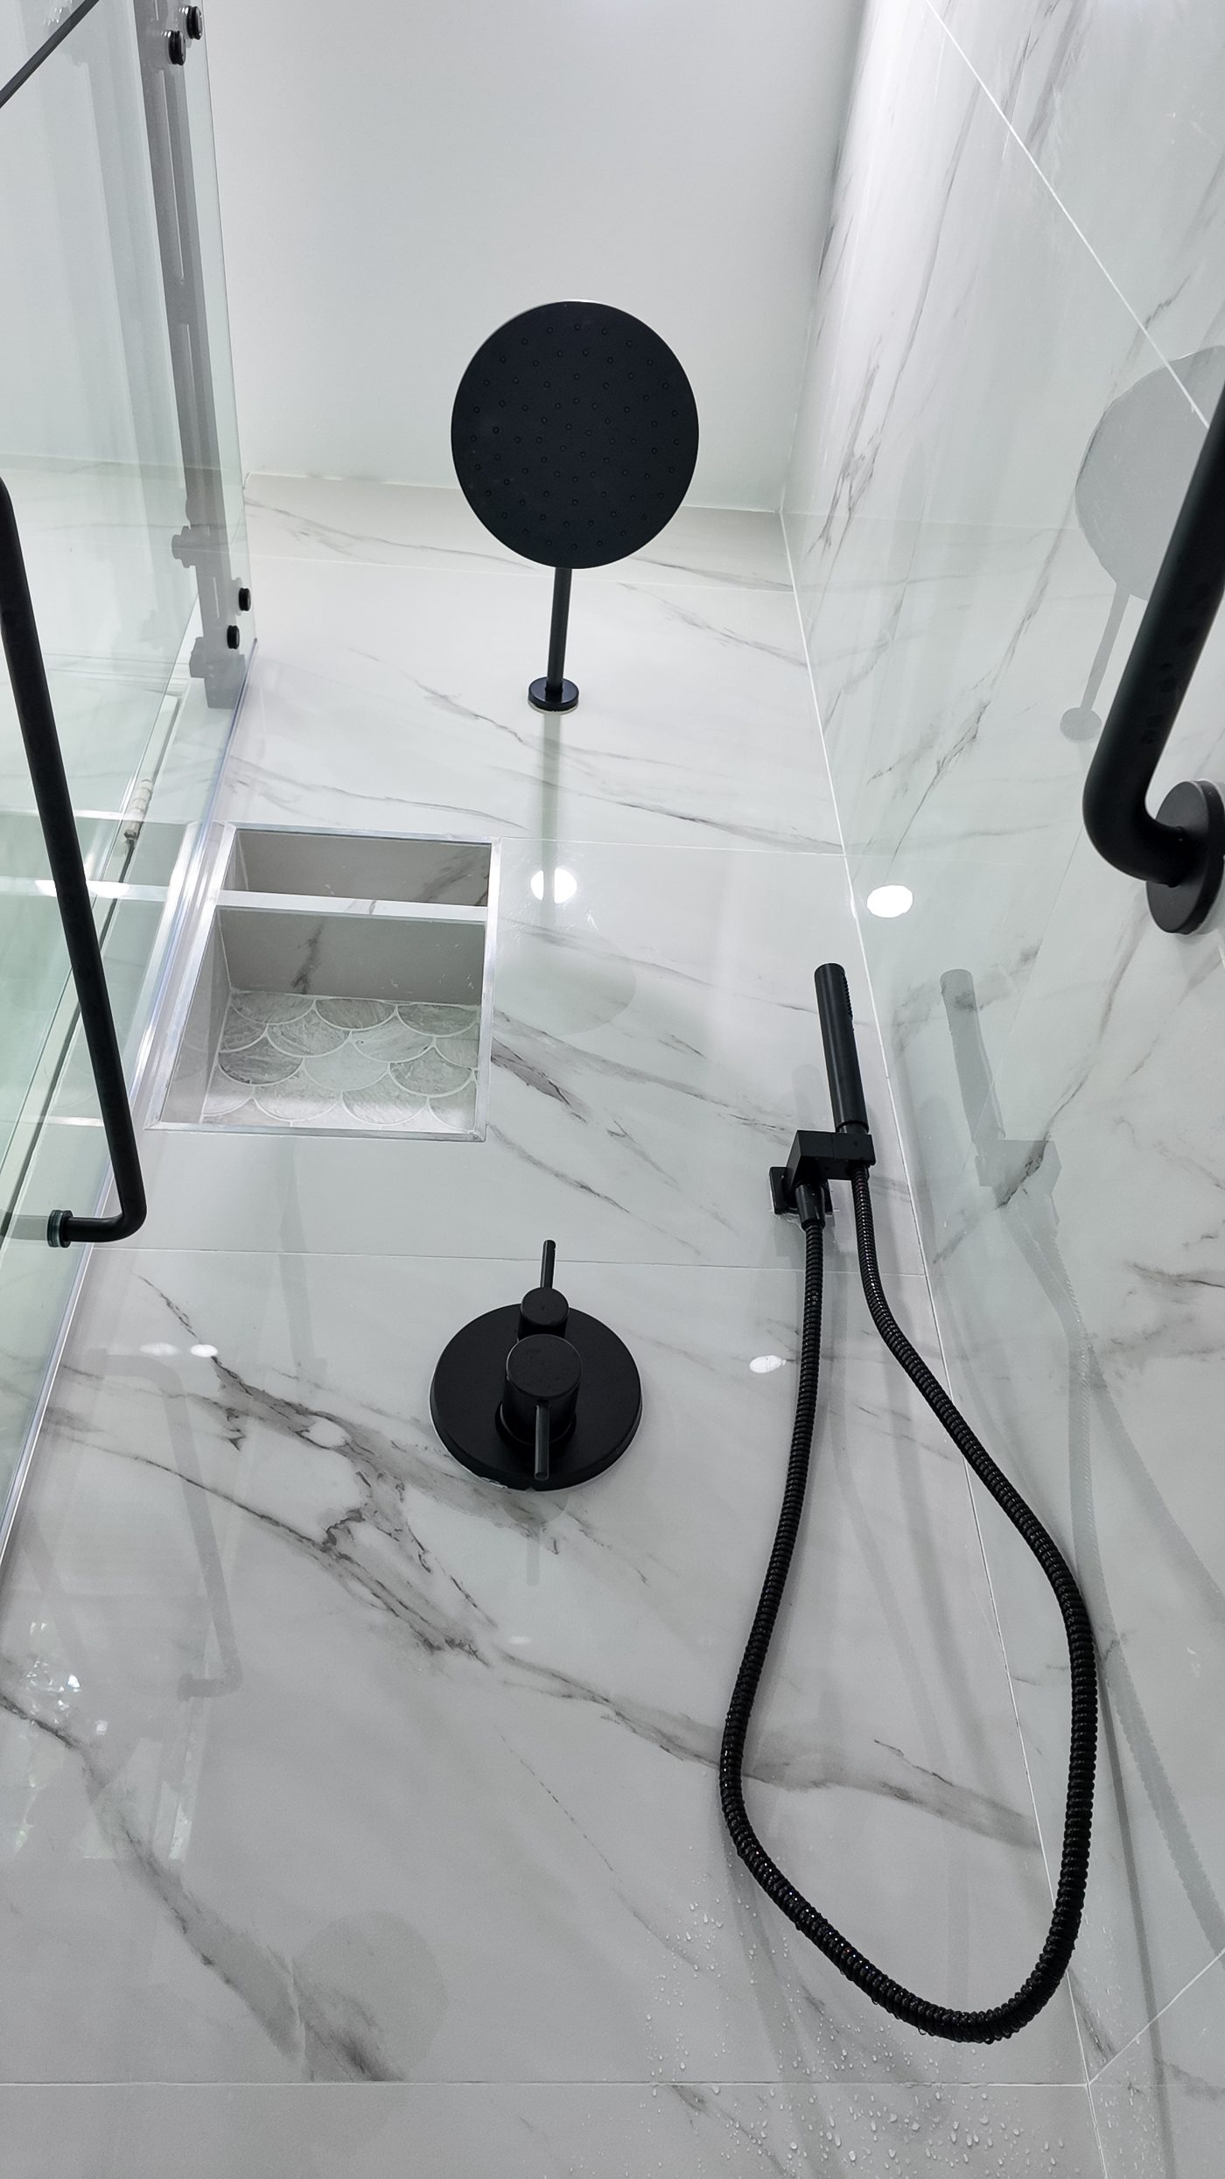
  • ShowerLarge-format marble-look porcelain with a scalloped mosaic floor
  • DrainageMatt black linear drain set into the shower fall
04 · Functional decisions

The niche is in the wet wall, deliberately

The recess sits inside the shower where it is actually used, which means the tanking had to be detailed around and into it. Placed as an afterthought, that same recess is the first place a shower leaks.

05 · Craftsmanship details

Everything shares one metal

Mixer, shower fittings, drain, shelf brackets, rail and cabinet pulls are all the same matt black. It is a cheap decision that reads as expensive, and it only works if it is settled before anything is ordered.

06 · Where it stands

Photographed complete

Fittings in, glass hung, cabinet lit and the room in use. What the photographs cannot show is the blocking and the waterproofing behind all of it, which is the part that decides whether it is still right in year ten.

Behind the finish

Six layers between
you and a leak.

Storage cut into a bathroom wall crosses the waterproofing. Six layers decide whether that is fine or fatal. Select one to see what it does.

Framing
Services
Substrate
Waterproofing
Tile
Ventilation
Vanity options

Floating vanity

Lighter in a small room and easy to clean beneath. Entirely dependent on blocking installed before board.

Needs blocking
Vanity options

Floor-standing vanity

Maximum storage volume for the footprint and forgiving of an uneven floor. The default where storage is the point.

Most storage
Vanity options

Wall-hung basin with shelving

Where the room is genuinely too tight for a vanity, storage moves onto the walls and into a recess.

Tight rooms
About the imagery on this page

Which photographs are Elbaz projects

  • Every photograph on this page is genuine Elbaz Construction work — one completed bathroom, photographed after completion in a single continuous walk of the room.
  • The wall build-up diagram above is a drawing, not a photograph — an educational illustration of a wet-wall assembly, not a specific job.
  • No manufacturer imagery, stock photography or AI-generated imagery appears anywhere on this page, and no product brand is named.
Selection reality

Choose the vanity before the rough-in

The vanity decides the trap height, the basin decides the waste position, and a recessed cabinet decides which stud bay has to stay clear. Choosing them after the wall closes means either compromising the design or opening the wall again.

Planning & permitting

Depends entirely
on what moves.

Requirements are set by the authority having jurisdiction for your municipality and genuinely differ between them. What follows is how the stage runs, not a promise about what your city requires or how long it will take.

The sequence

Eight stages, and you always know which one you are in

  • 01Consultation — what will not fit, and what you reach for daily
  • 02Survey — what is actually inside the walls, and where the studs fall
  • 03Storage plan — recesses, blocking and vanity set against that survey
  • 04Proposal & scope — written, priced against drawings, exclusions stated
  • 05Permitting — filed where the scope requires it
  • 06Strip out, framing and blocking, services, then inspection before board
  • 07Waterproofing, tile, then vanity, cabinet and shelving
  • 08Handover — punch list walked with you and the permit closed
Permit requirements

What triggers a permit on a bathroom

Swapping a vanity in the same position usually does not. These generally do:

  • Moving supply or waste to a new position
  • New or altered electrical circuits, including mirror lighting
  • New or upgraded extract ventilation ducted to outside
  • Altering or removing any wall to gain depth
  • Any structural change to accommodate a recess
Documentation

What a submittal typically carries

  • PlansExisting and proposed layouts with fixture positions
  • PlumbingSupply and waste positions relative to the existing stack
  • ElectricalCircuit and protection detail for lighting and outlets
  • VentilationExtract rate and the duct route to outside
  • FramingAny alteration made to accommodate a recess or a wall change
Coordination

Why the survey comes first

A recessed cabinet is only possible where the stud bay is clear. Finding a waste stack behind the wall you had planned to recess into is a design change, and it is much cheaper before the drawings are finished.

Inspection

Why the wall is signed off open

Plumbing and electrical are inspected before board, and the waterproofing is checked before tile. Both gates exist because the alternative is finding out through a ceiling downstairs.

Please read

This varies, genuinely

Whether your scope needs a permit and which sub-permits it triggers are set by your jurisdiction. Nothing here is a legal opinion. We tell you what applies to your scope before you sign anything.

Cost, timeline & decisions

What actually moves
a vanity number.

A vanity-led remodel has an unusually wide range, because it can mean a swap or it can mean opening the wall. These are the twelve factors that decide which.

Factor

Whether plumbing moves

Keeping the basin where it is turns a project into an installation. Moving it opens the wall and the floor, and brings a permit with it.

Highest
Factor

Recessed or surface

Anything recessed means framing, waterproofing detail and a stud bay that has to be clear. It is the single biggest fork in this scope.

Highest
Factor

Vanity specification

Stock, semi-custom or made to measure — and whether the top is integrated, stone or a separate basin.

High
Factor

Mirror cabinet type

Surface-mounted, or recessed and lit, which needs both a clear bay and a circuit.

Moderate
Factor

Waterproofing extent

How much of the wet zone is being re-tanked, and how many recesses it has to turn into.

High
Factor

Tile format

Large-format needs a flatter substrate; mosaic needs more labour and more setting time.

Moderate
Factor

Electrical work

Mirror lighting, shaver outlets and protection on the circuit serving them.

Moderate
Factor

Ventilation upgrade

Sizing the fan for the room and getting a duct to outside rather than into the void.

Moderate
Factor

Condition behind the tile

Soft substrate, old failed waterproofing or a leak found at strip-out.

High
Factor

Floor level

A floating vanity and a linear drain both expose a floor that is out of level.

Low–mod
Factor

Single-bathroom household

Sequencing to keep the room usable, or planning around not having it.

Low–mod
Factor

Decision timing

Changing the vanity during design is a drawing revision. Changing it after rough-in moves the trap, and after tile it moves the tile too.

High
On pricing

How we quote instead

After a site visit you get a written scope priced against drawings — stating what is included, what is not, and where a contingency is likely. We will also tell you whether your storage problem needs the wall opened at all, because frequently it does not.

Request an estimate
Common questions

Before you buy a vanity.

Filter by what you are trying to work out. Every answer stays on the page.

Only where the stud bay behind it is clear of plumbing, wiring and ducting, and only if the wall is not carrying something that objects to being cut. We survey the wall before drawing anything, because finding a waste stack behind your chosen spot after the cabinet is ordered is an expensive way to learn that.

Because it has to be carried by blocking set into the wall before the board goes on. In a room that is already finished, that means opening the wall, adding the support and making good — which is most of a small remodel before the vanity even arrives.

Drawers, almost always. A drawer presents its entire contents when you open it; a cupboard hides two thirds of its volume behind the front row. The one constraint is the trap: it dictates how deep the top drawer can be, which is why a notched or U-shaped drawer is common in the upper position.

Only if it is treated as a tiling detail instead of a waterproofing one. A niche adds internal corners the membrane has to turn cleanly and a shelf that has to fall forward very slightly so it drains. Detailed properly it is no more risk than any other part of the wet zone; detailed as an afterthought it is the first place the shower fails.

Usually not, if it goes back in the same position with no change to supply, waste or circuits. The moment plumbing moves, wiring is added or the wall is altered, that generally changes — and those are exactly the parts that matter later. We establish what your scope requires and file where it is needed.

Sealed, moisture-tolerant carcass material with properly finished edges, and hardware in a finish that will not pit. What matters at least as much is the extract fan — a room that dries out quickly is kinder to cabinetry than any material choice, and a fan ducted into a roof void is not extraction at all.

That is the real cost question. A like-for-like vanity and mirror is an installation. Anything recessed means the wall opens, which brings framing, waterproofing and tiling with it. We will tell you honestly which one your storage problem actually needs.

Often yes, with a shallower unit than standard, and the rest of the storage moved into the wall and onto it — a recessed mirror cabinet, a niche in the shower, and shelving fixed into blocking. Small rooms benefit most from depth taken out of the wall, because they have no floor area to give.

Yes, and it should be settled before anything is ordered. Mixer, shower fittings, drain, cabinet pulls, shelf brackets and rails coming from different suppliers will not match by accident. The room shown on this page carries one matt black through all of them, which is why it reads as designed rather than assembled.

An integrated top is one piece with no joint to keep clean and is very forgiving in a family bathroom. A separate basin on stone gives you more choice of shape and a better stone, at the cost of a seal that will need attention eventually.

Something found at strip-out: failed waterproofing behind the old tile, a soft substrate, or a slow leak nobody knew about. It is why a contingency belongs in the budget from the start, and why we would rather open a small area early than guess.

Yes. We work with four financing partners — Service Finance, Synchrony, Ygrene and Renew Financial — so you can compare options before you finalise the scope. Terms and eligibility are set by each lender and differ by programme.

How it goes together

Storage that was
framed, not bolted on.

A completed vanity and storage remodel, shown as a still rather than a film — there is no cleared footage of this project, and we would rather show you a real photograph of it than borrow a clip from another job.

Vanity, mirror cabinet and open black shelving seen across the bathroom
During construction

What the phases look like

Strip out, then framing and blocking, then services, then an inspection before board. Waterproofing and a second check, then tile, then the vanity, cabinet and shelving. The storage decisions are all made in the first third.

How to prepare

Four things worth doing early

  • Write down what you actually reach for daily, and what just lives there
  • Choose the vanity and basin before rough-in, not after
  • Decide where a recess would help, so the bay can be kept clear
  • Settle one metal finish for every fitting in the room
Quality control

What gets checked, and when

Blocking positions against the vanity and shelving drawing before board. Waterproofing continuity into every niche corner before tile. Cabinet and shelf alignment against a level datum, not against the wall.

Common mistakes

Four we are asked to fix

  • A floating vanity fixed to board with no blocking behind it
  • A niche tiled in without the membrane carried into its corners
  • An extract fan ducted into the roof void instead of outside
  • Fittings ordered separately and arriving in three different blacks
Why Elbaz

Claims you can
check yourself.

Everything here is either a licence number, a figure Elbaz publishes company-wide, or a description of how we work. No awards, memberships or certifications are listed, because inventing them is the easiest lie in this industry to tell.

LicenceCBC1265280

Certified building contractor, bonded and insured. Verifiable with the State of Florida.

Completed projects1,000+

Across residential and commercial work in Miami-Dade, Broward and Palm Beach counties.

Experience30+

Combined years across the team, in this market and this climate.

Coverage104

Cities served across the three counties.

PermitsOur name

We file with your building department directly, and we close the permit at handover.

Product approvalVerified

Specified products are checked against their Notice of Acceptance or Florida Product Approval before ordering.

Financing4 lenders

Service Finance, Synchrony, Ygrene and Renew Financial. $0 down and 100% financing available on qualifying PACE work, subject to lender approval. Compare all four.

Sequencing

Blocking goes in before the board, every time

It costs almost nothing at framing stage and it is the difference between shelving you can add later and shelving that means opening the wall again. We install it even where the current design does not use it.

Accountability

One person, first measure to final inspection

A family-run, locally owned business. The same point of contact stays with your project through every stage, and the phone is answered at handover as well as at deposit.

Google reviews

What clients said,
word for word.

Shown verbatim from the connected Google Business Profile — not rewritten, not combined, not re-attributed.

Featured · bathroom work
“If you are planning to remodel your kitchen or bathroom or do any other construction project, call Sean from Elbaz Construction . He has a lot of experience and will recommend the best options/ suggestions to your project. He did high quality job !”
Kameron Allison · Google
“We had a good time dealing with Asher and the crew, he went over and above all our expectations and made every effort to ensure that the end result was up to their high standards. Thank you !!”
Emmett Giffin · Google
“Elbaz Construction provided excellent service and great customer service. also provide the right team to get the job done. Any project or style that’s needed it. Elbaz Construction is the place to call. Thank you!”
Jaee Rodriguez · Google
“The team was amazing. Did a fabulous job with the landscaping, roofing and backyard renovation. The best contractors I have worked with! Will definitely use this company in the future.”
Derpy Day · Google

No review schema is emitted on this page. Aggregate ratings marked up on a business’s own service pages are self-serving under Google’s structured-data policy, so the rating above is presented as visible content only.

Start your project

Tell us what
will not fit.

The useful detail is what you actually need to store and where it lives now. Photographs of the room, including the wall you wish had a cupboard in it, help more than dimensions do.

What happens next

Three steps, no sales visit

  • 01We call you back and talk through what the room has to hold
  • 02We survey the walls and check where storage is physically possible
  • 03You get a written scope priced against drawings
What to expect

An honest read, including when not to open the wall

If a better vanity and a recessed mirror would solve it without touching the plumbing, we will say so — that is a much smaller project than the one you may be expecting.

Prefer to talk now(754) 236-0675

Sun–Fri 7am–7pm · Saturday closed. Licensed, bonded and insured · CBC1265280.

Preferred contact method

We use your details only to respond to this enquiry. No lists, no resale.

Thanks — that came through.

Your details are with the Elbaz Construction team and we will come back to you, usually the same or next working day. If it is urgent, call (754) 236-0675.

Start your vanity and storage remodel

Ready when you are

Start with what
the wall will allow.

Where the studs fall and what runs between them decides which storage is possible long before anyone picks a door finish. Start with a conversation — no obligation, and no brochure.

Fluted oak vanity with black bar pulls, integrated basin and a backlit mirror cabinet above