What the photographs show
Inside an older house, the survey is the design
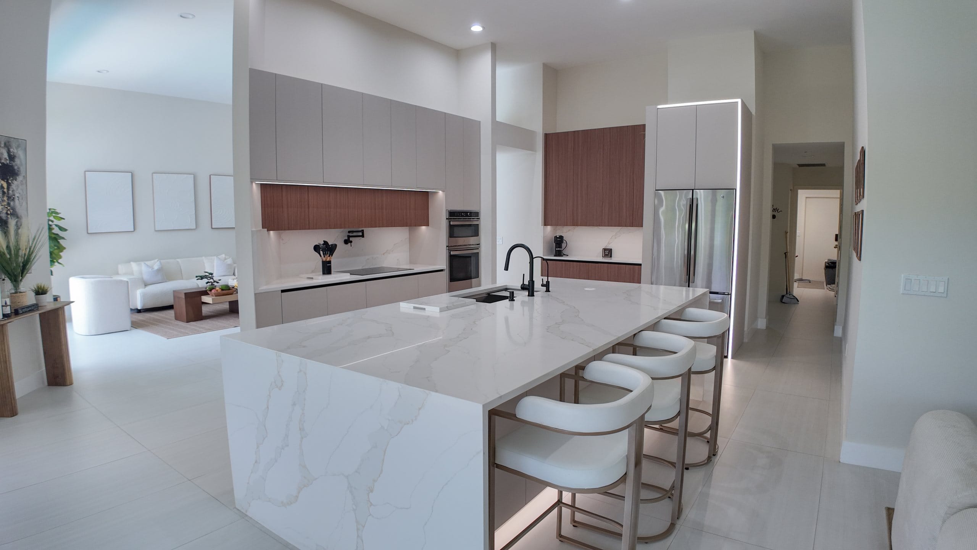
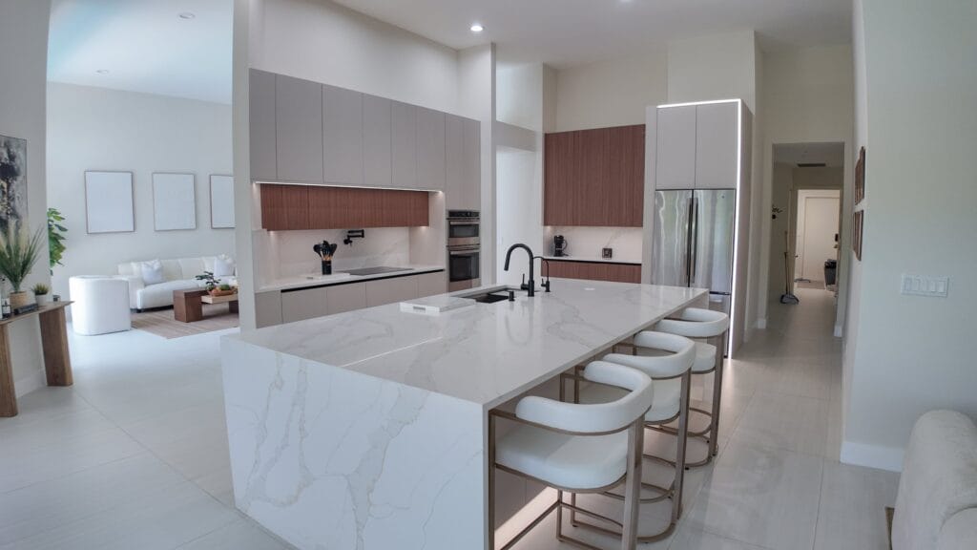
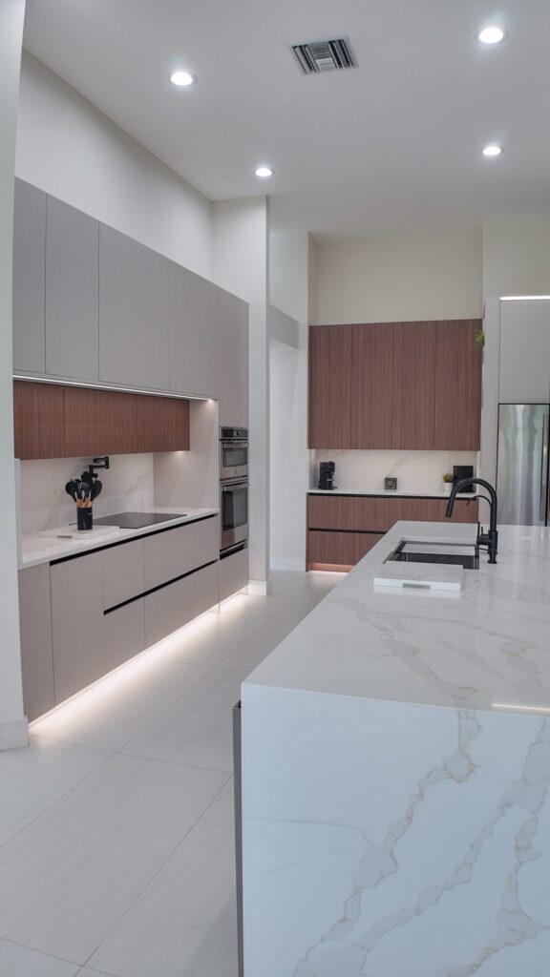
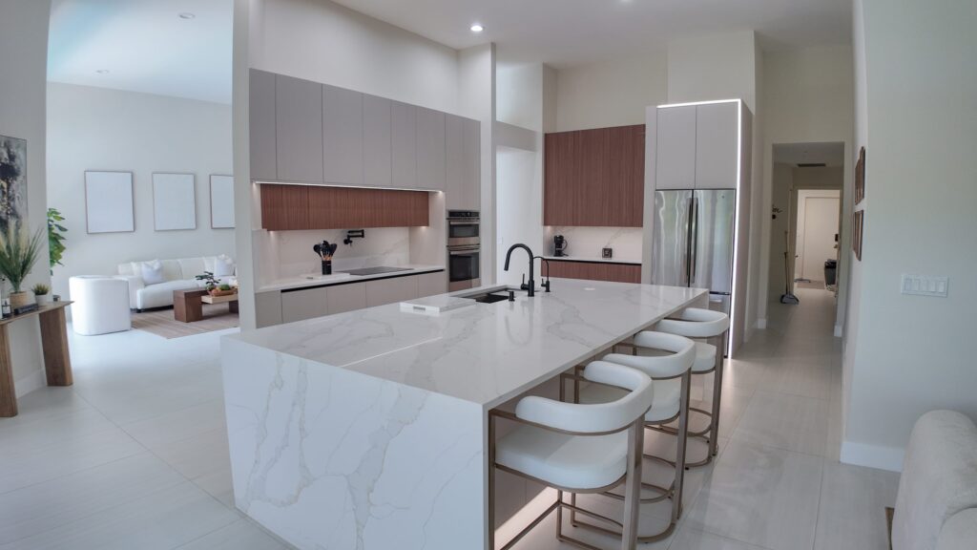
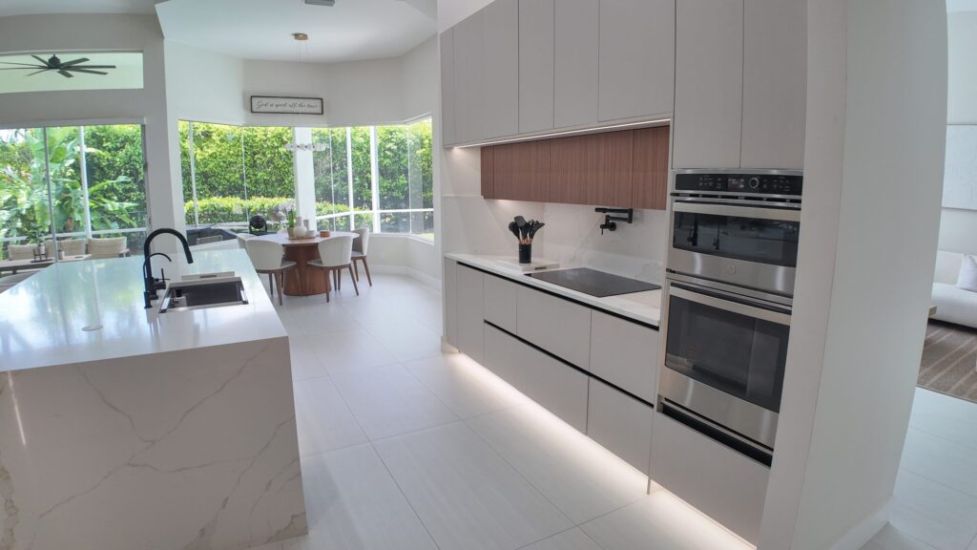
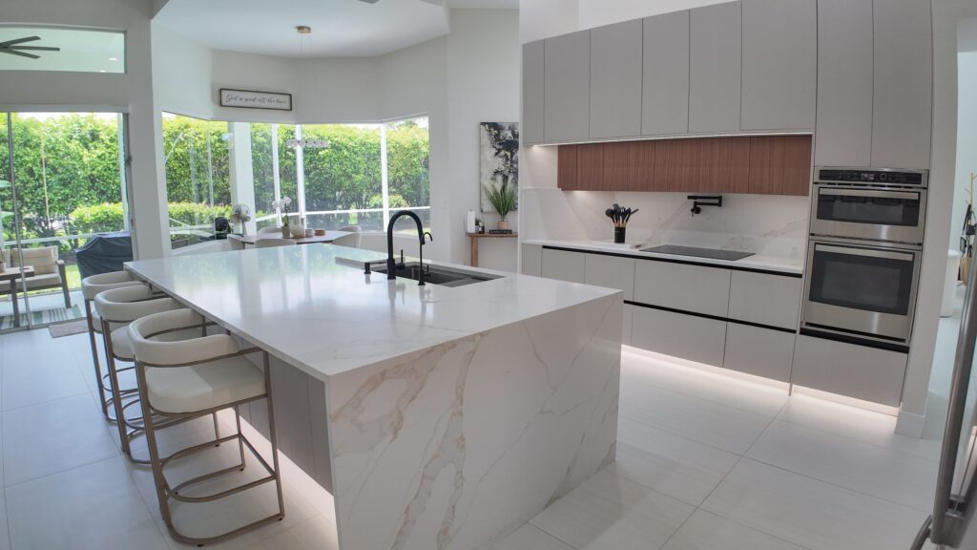
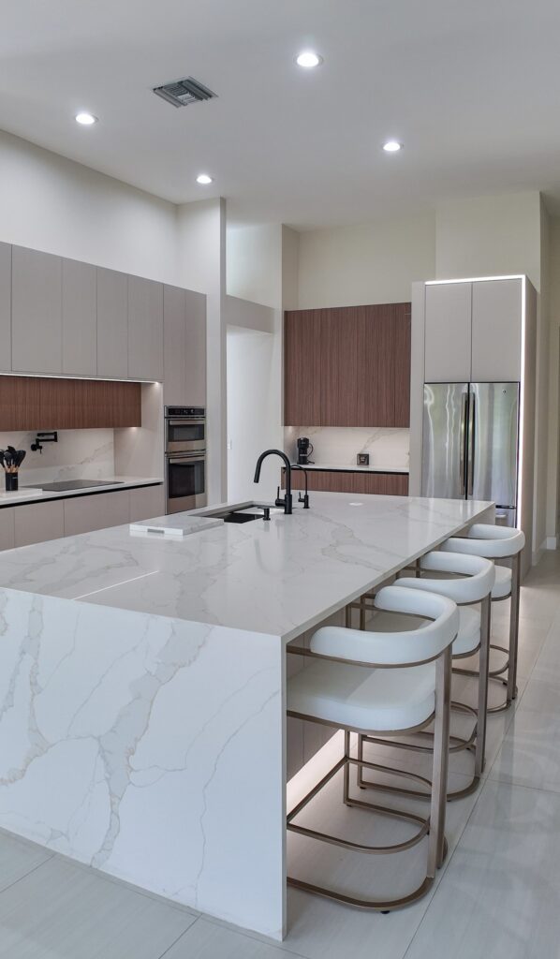
The remodel above is an open-plan kitchen and living room, photographed once the joinery, the porcelain and the lighting were in. It opens on the long view down the island, because in a plan that used to be several small rooms the sightline is the thing you are actually buying.
Getting there is rarely a finishes exercise. Removing or altering what divided those rooms is a structural question, and in a house that has been changed before, the answer is found by opening up and measuring rather than by reading the original drawings. That is why the survey comes before the layout and not after it.
In a house that has been altered before, what is load-bearing is a measurement, not an assumption.
One caution about the photographs, given what the rest of this page argues. This is our own portfolio, and the image set carries no address and no permit number - so we cannot tell you what any of these houses had on record before the work, and we do not claim any of them is in Hialeah. The record we would read is yours, not theirs.
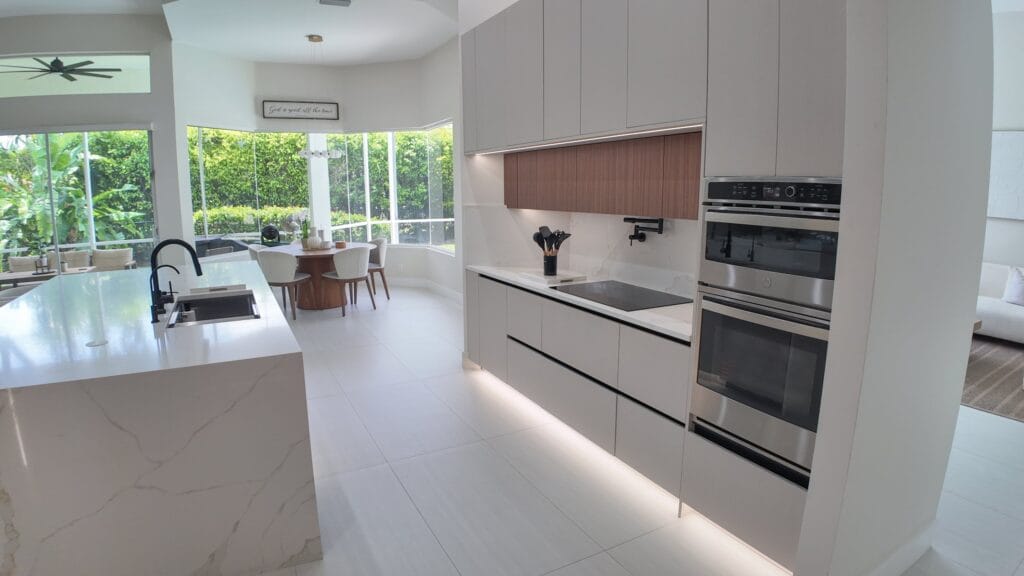
Observed specification| Room | Open-plan kitchen and living, single aspect onto a screened terrace |
|---|
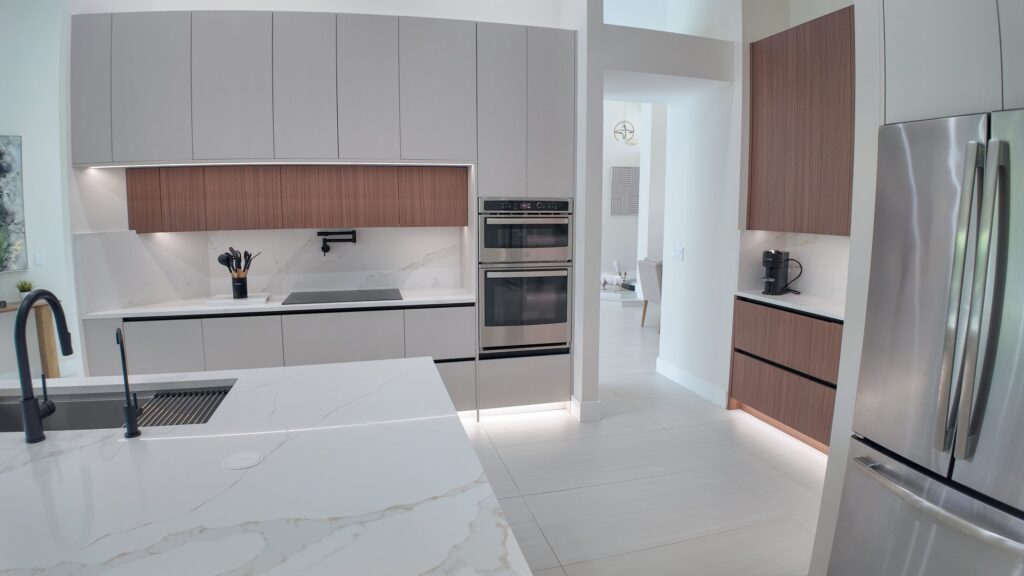
| Kitchen | Handleless fronts with walnut wall and tall units |
|---|
| Worktops | Veined porcelain, mitred island edge, splashback in the same material |
|---|
| Lighting | Recessed downlights with concealed plinth lighting to base units |
|---|
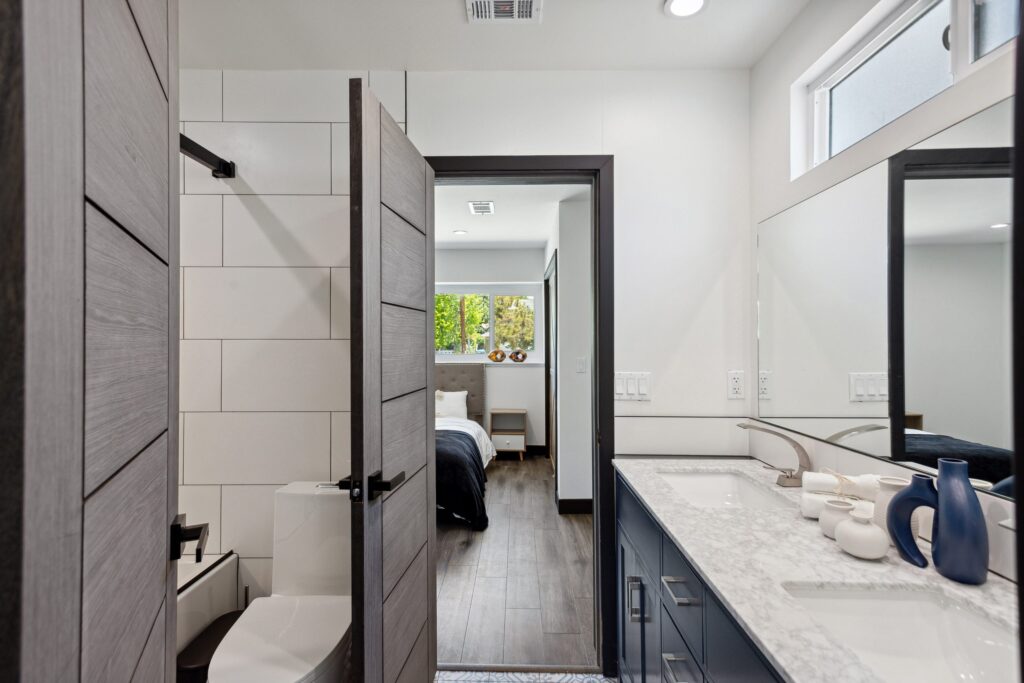
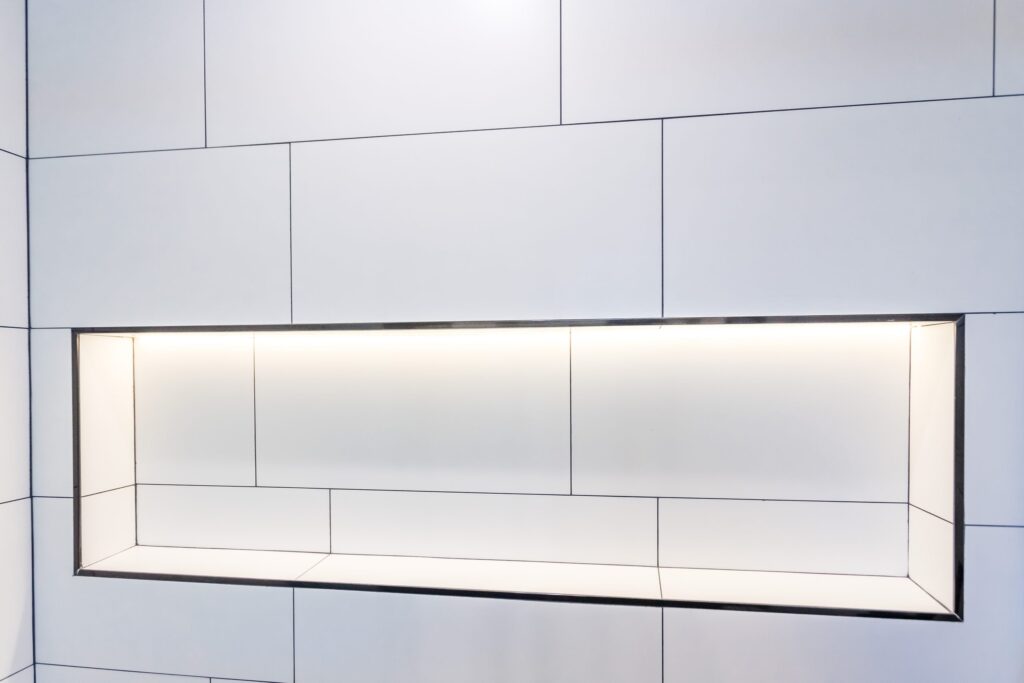
| Bathrooms | White large-format tile, matt black brassware, lit recessed niches |
|---|
| Not documented | Municipality, address, client, contract value, dates and area |
|---|
Described only from what is visible in the photography, plus the general requirements that govern work of this kind in Miami-Dade County. The photography is shared with other municipality pages because it is one contractor's portfolio; no municipality is claimed for any frame.