Luxury kitchens.
Every millimetre
decided on purpose.

At this level the difference is not the budget, it is the resolution — where the stone seam falls, whether the appliance sits flush, how the light behaves at night, and whether the cabinet run lines through with the ceiling. Those are decisions made before demolition, not discoveries made during it.

  • Licensed, bonded & insured · CBC1265280
  • 104 municipalities across 3 counties
  • Design-build: permitting & construction in-house

Miami-Dade · Broward & Palm Beach Counties

Scroll
Luxury kitchen remodeling · South Florida

The room where
tolerances show.

A kitchen is the least forgiving room in a house. Everything in it is straight, level, repeated and lit — so every millimetre of error has a reference line sitting next to it. That is what separates a luxury kitchen from an expensive one.

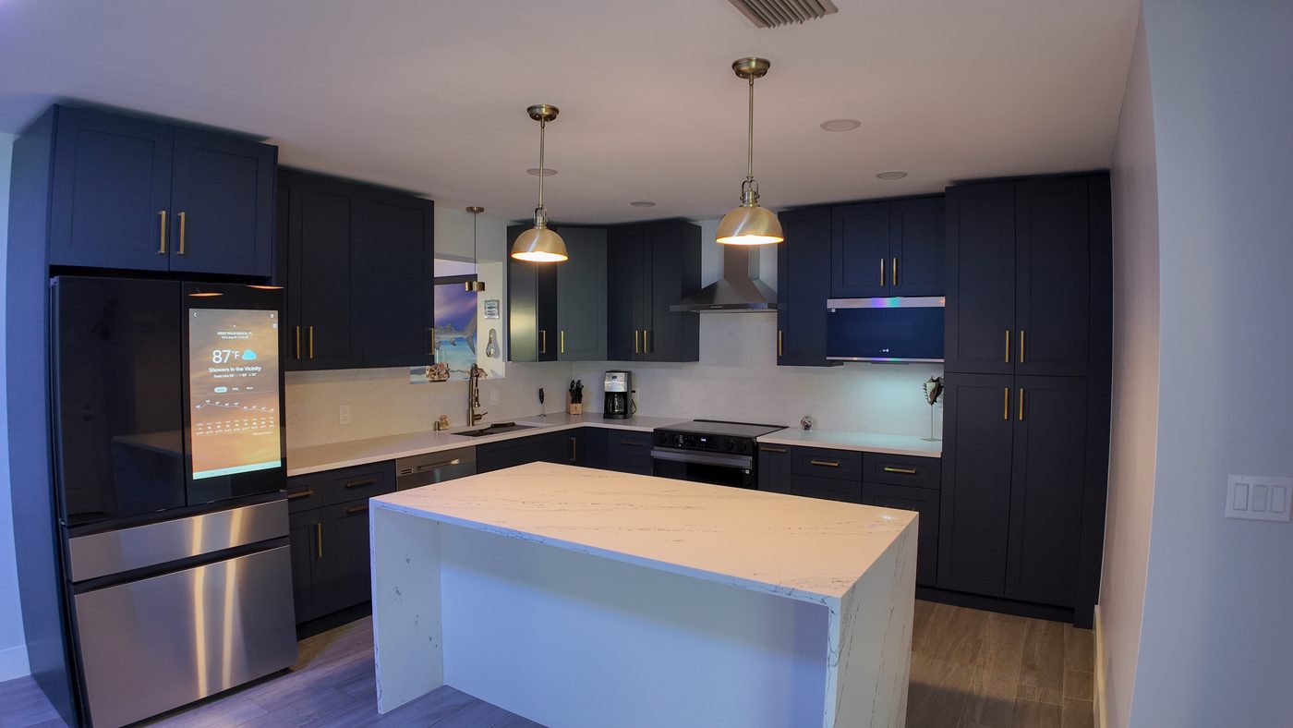
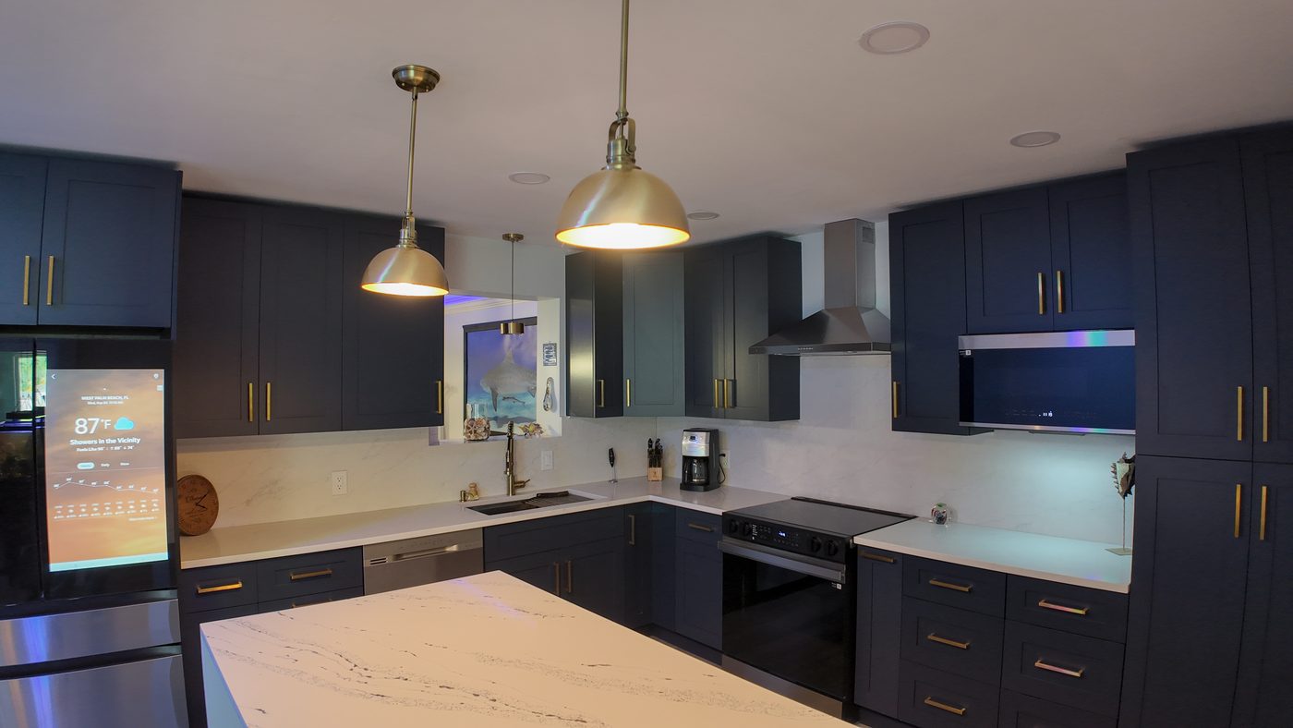
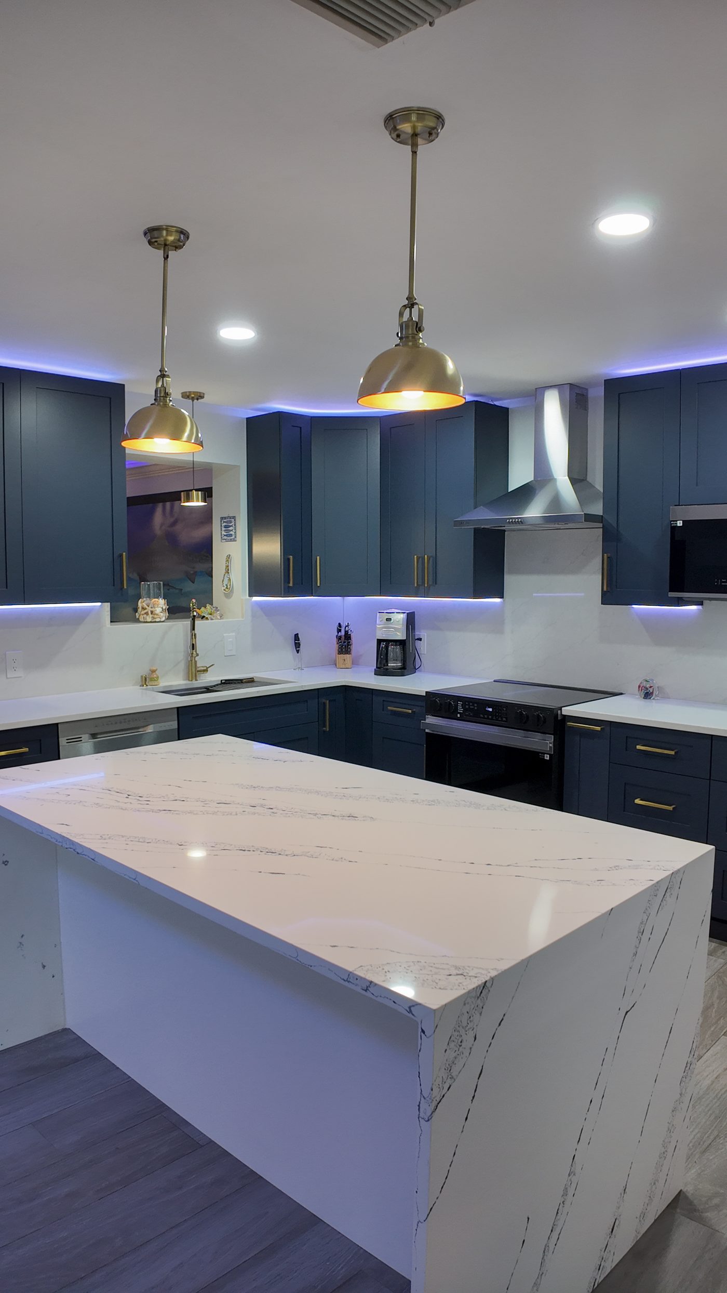
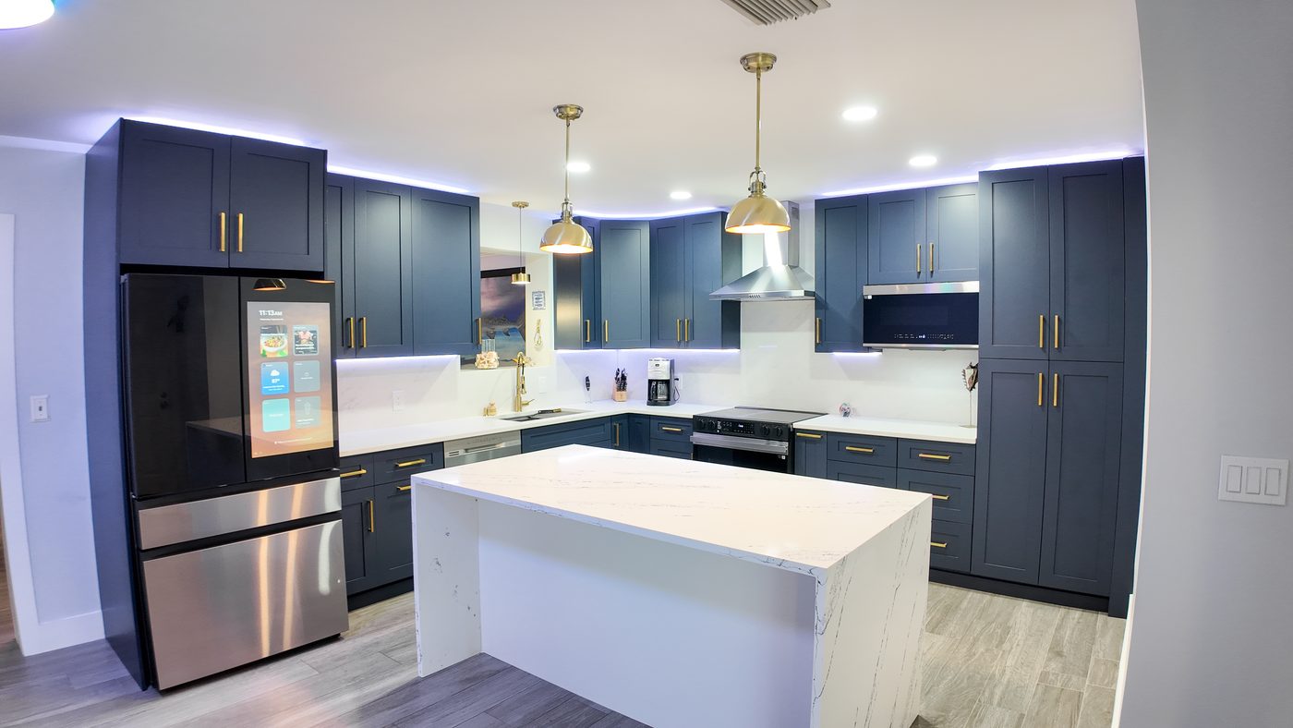
Completed luxury kitchen with navy shaker cabinetry, brass hardware and a white quartz waterfall island under brass pendants
What we build

Full-gut kitchen renovation, sequenced by one licensed contractor

Demolition, structural changes where the layout requires them, plumbing and electrical reworked to the new plan, cabinetry set to a laser datum, stone templated to the installed cabinets, appliance integration, lighting design, and the permit closed in our name at handover.

Start your kitchen
Who it suits

Owners who already know what they do not want

Most people arriving at a luxury kitchen have lived with a kitchen that nearly worked. They are not buying finishes — they are buying the removal of a specific set of daily irritations they can already name.

  • Owners replacing a kitchen that was renovated badly once already
  • Open-plan rooms where the kitchen has to hold its own visually
  • Households cooking seriously enough to care about the work triangle
Track record1,000+

Completed projects

  • Experience30+ combined years
  • Coverage104 cities across three counties
  • LicenceCBC1265280 · bonded & insured
Why here is different

Humidity is a specification, not a footnote

South Florida runs high humidity year-round and most kitchens here sit in conditioned open-plan space. That drives cabinet substrate and finish choice, adhesive selection, ventilation sizing and how the hood is ducted — decisions that look invisible and decide whether the doors still line up in year five.

What is included

Five things in every luxury kitchen scope

  • 01A measured survey of what is actually there, before any layout is drawn
  • 02Plumbing and electrical reworked to the new plan, not adapted to the old one
  • 03Cabinetry set and scribed to a laser datum rather than to the existing walls
  • 04Stone templated to the installed cabinets, never to the drawing
  • 05Permit filed with your building department and closed at handover
Four directions

Four ways a luxury
kitchen gets built.

These are not price tiers. They are different answers to what the room has to do, and each one moves the cost somewhere different.

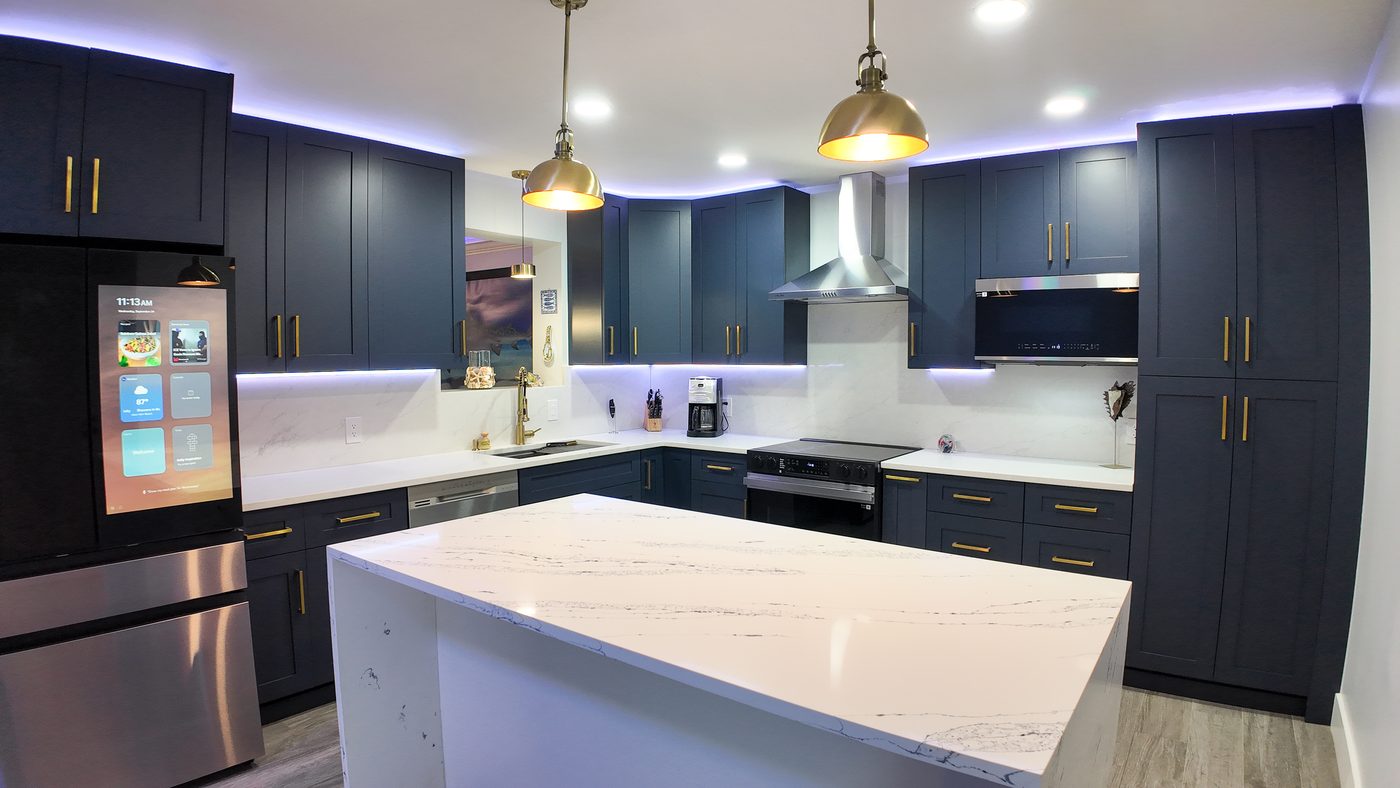
Navy and brass kitchen seen across the quartz island toward the range wall
Most requested

Full gut and re-plan

Everything out, services re-run to a new layout, and the room rebuilt around how you actually cook. The most expensive route and the only one that fixes a plan that was wrong to begin with.

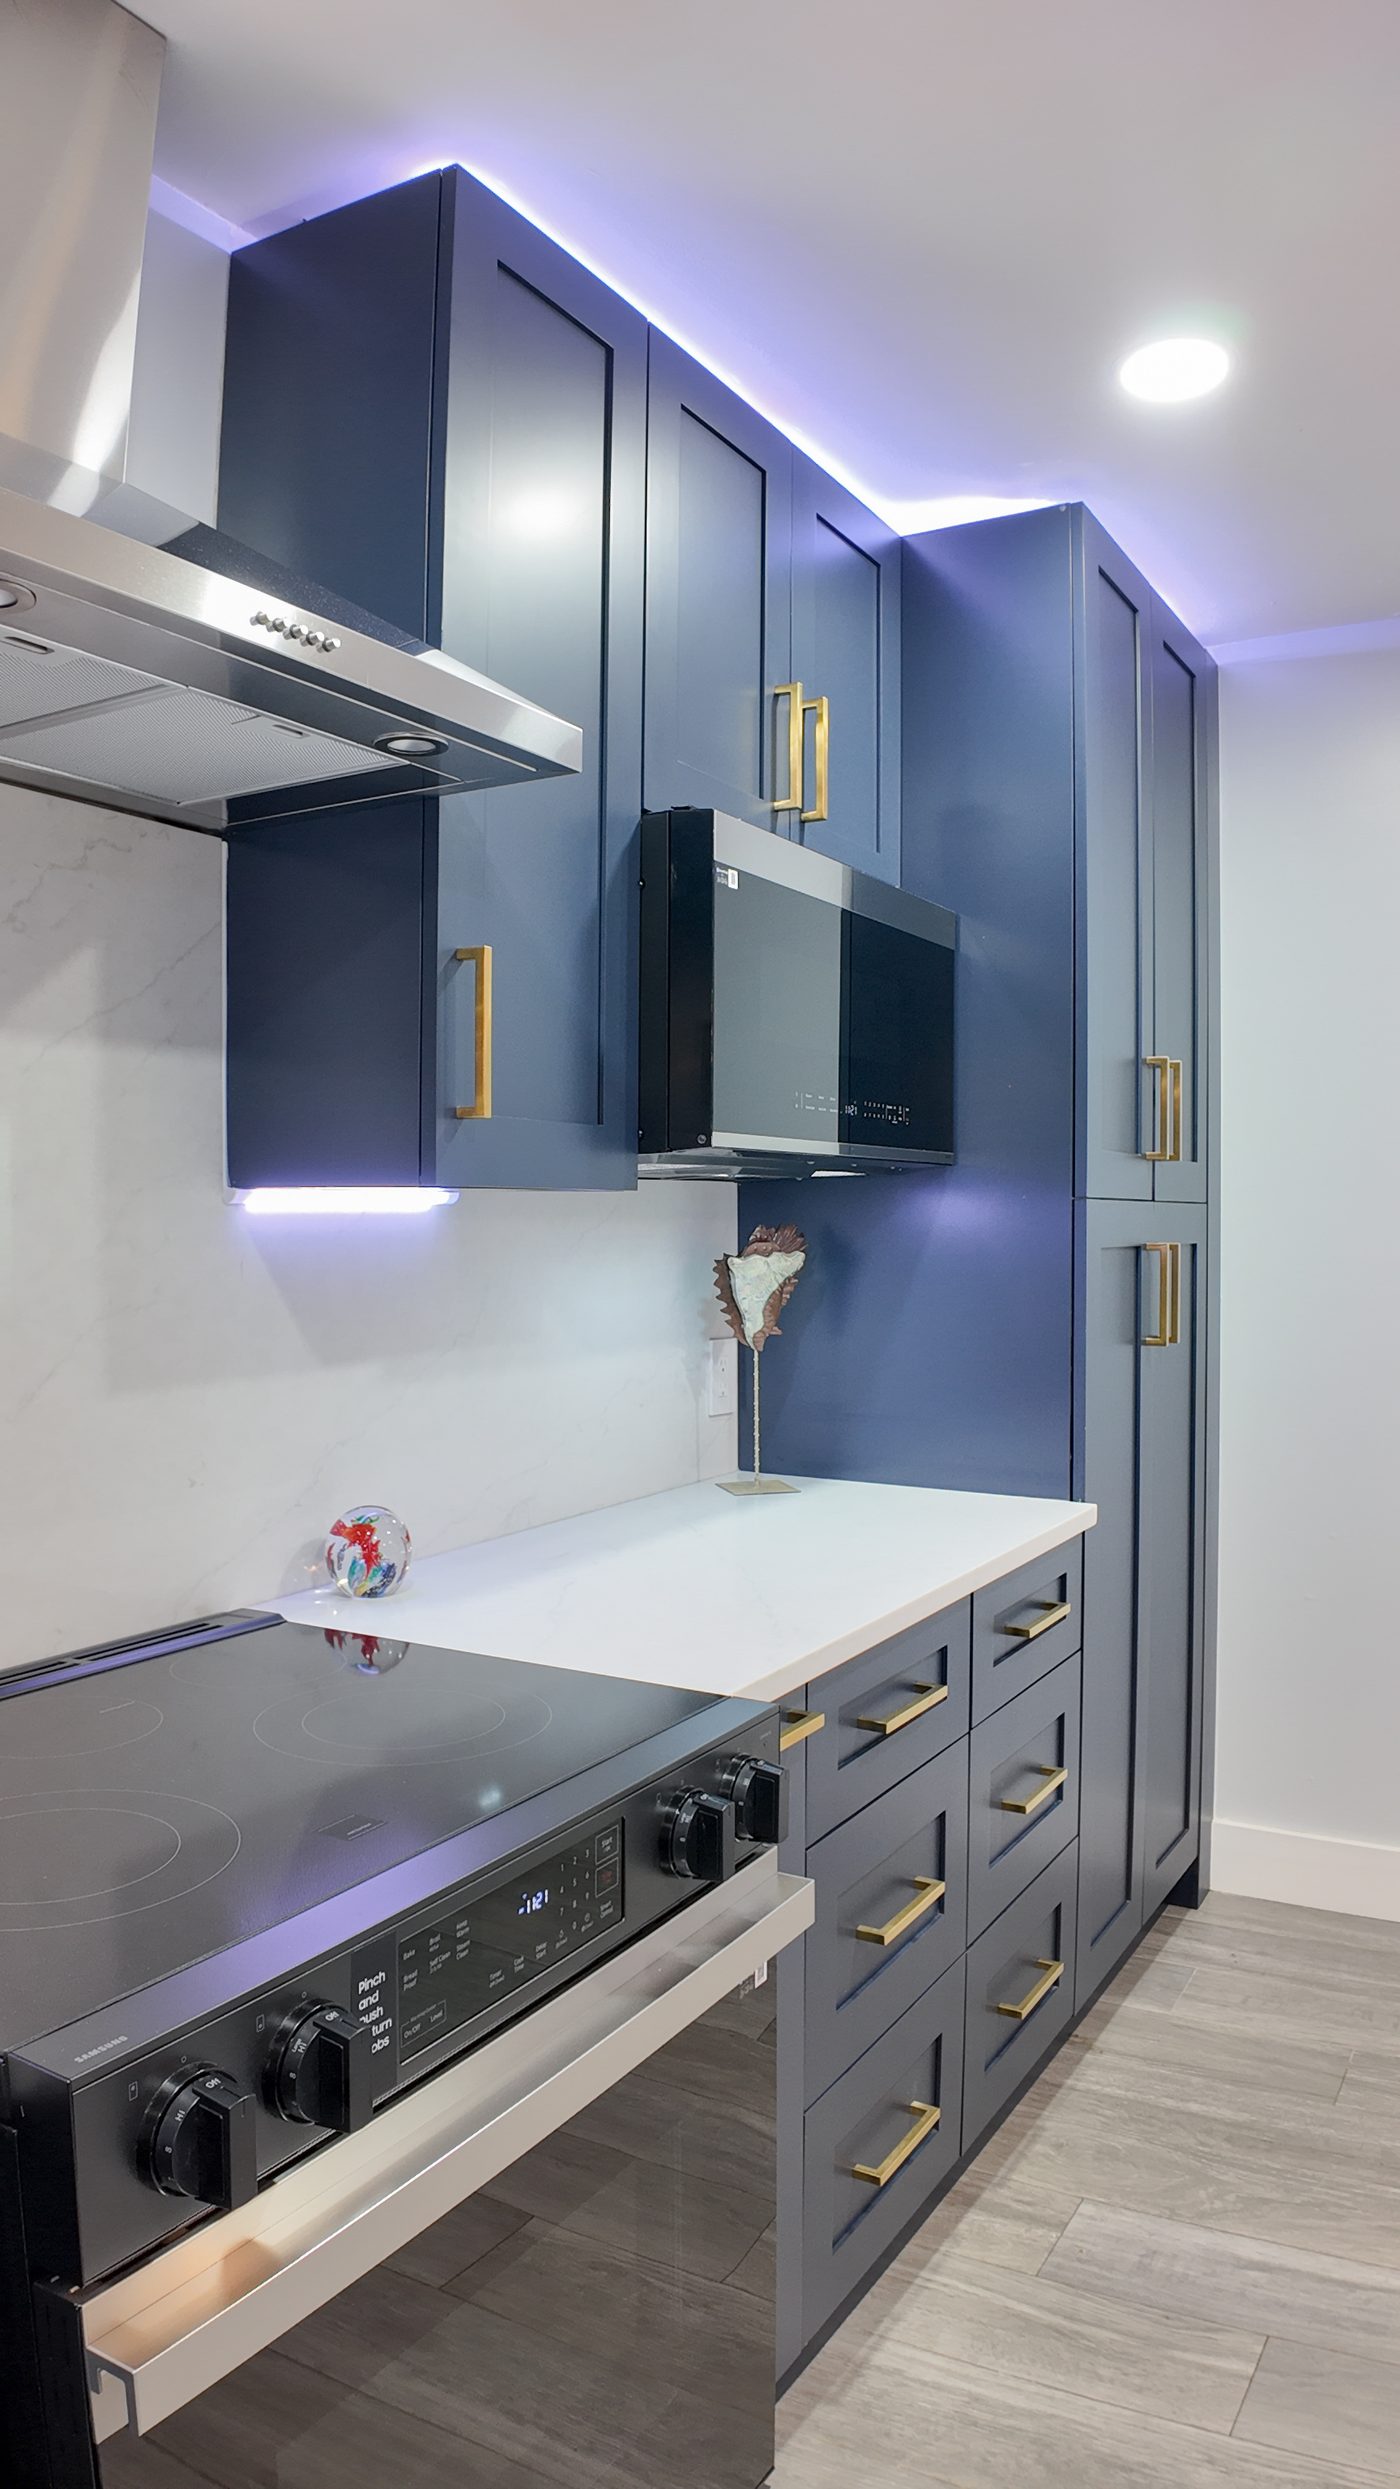
Induction range and stainless chimney hood set into a navy cabinet run
Option

Keep the plan, raise the specification

Where the layout already works, the money goes into cabinetry, stone, appliances and lighting instead of into moving services. Considerably less disruption and a far shorter programme.

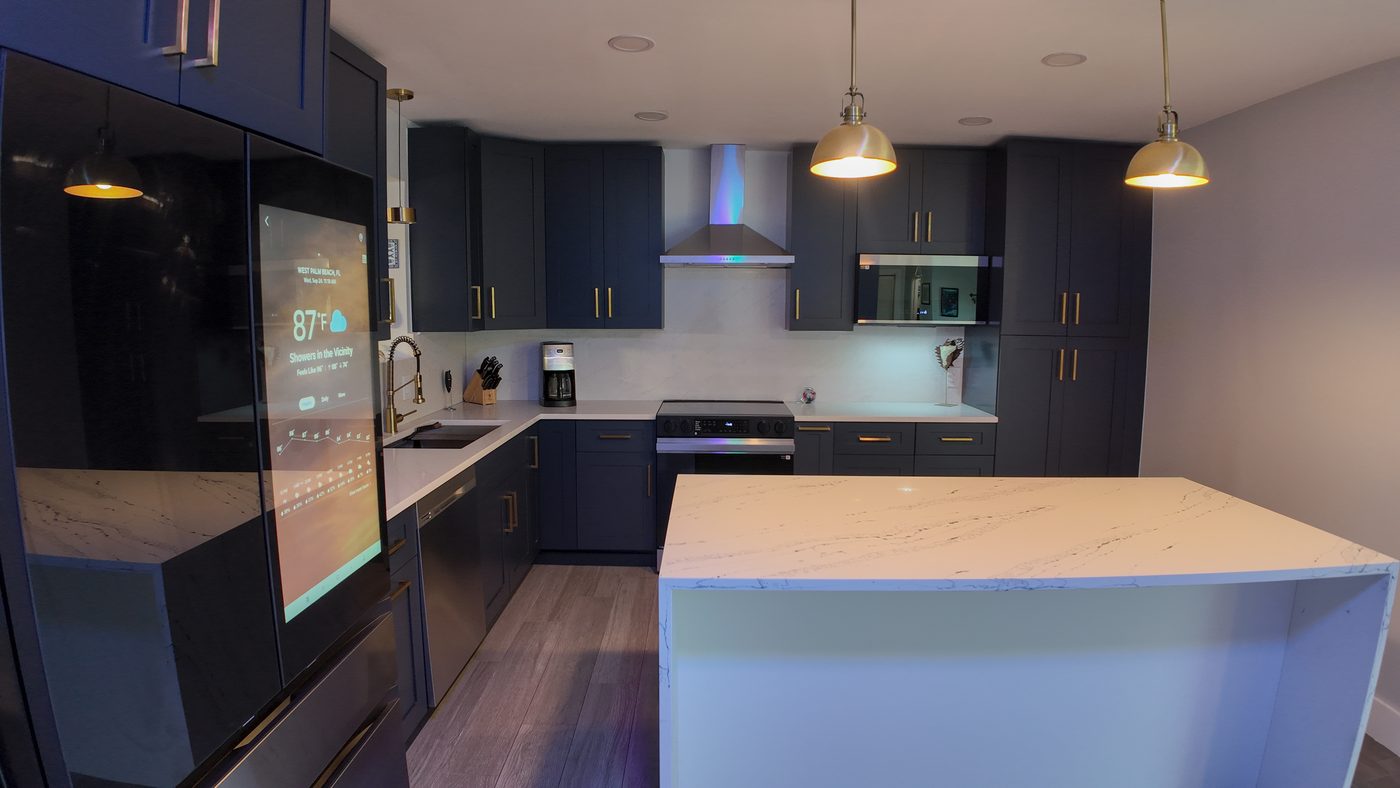
Open-plan kitchen with a full-height refrigerator, island seating and pendant lighting
Option

Open the kitchen to the living space

Removing a wall changes the structural question before it changes the design one. If it carries load, the beam and its bearing are engineered and permitted — that is the real project, and the kitchen follows it.

Also

Island-led design

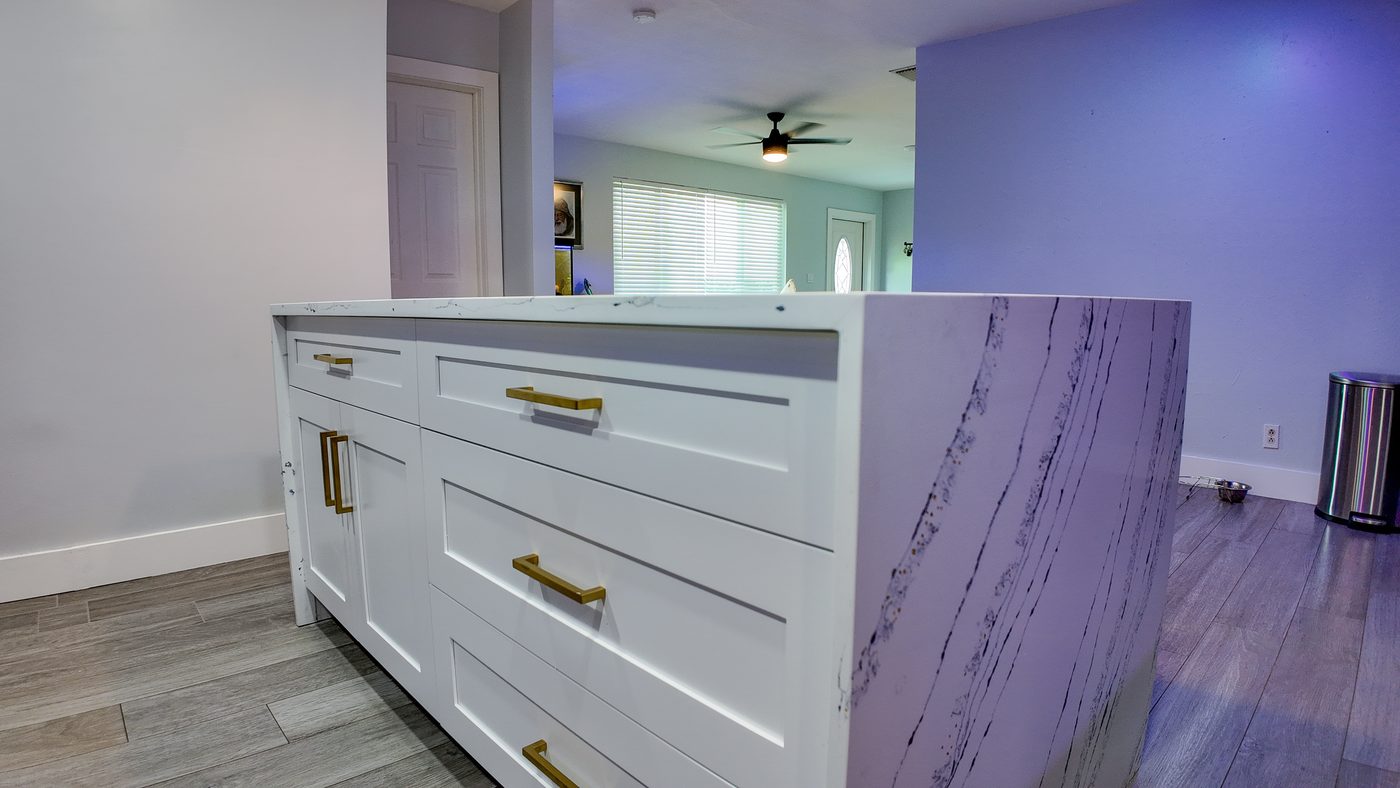
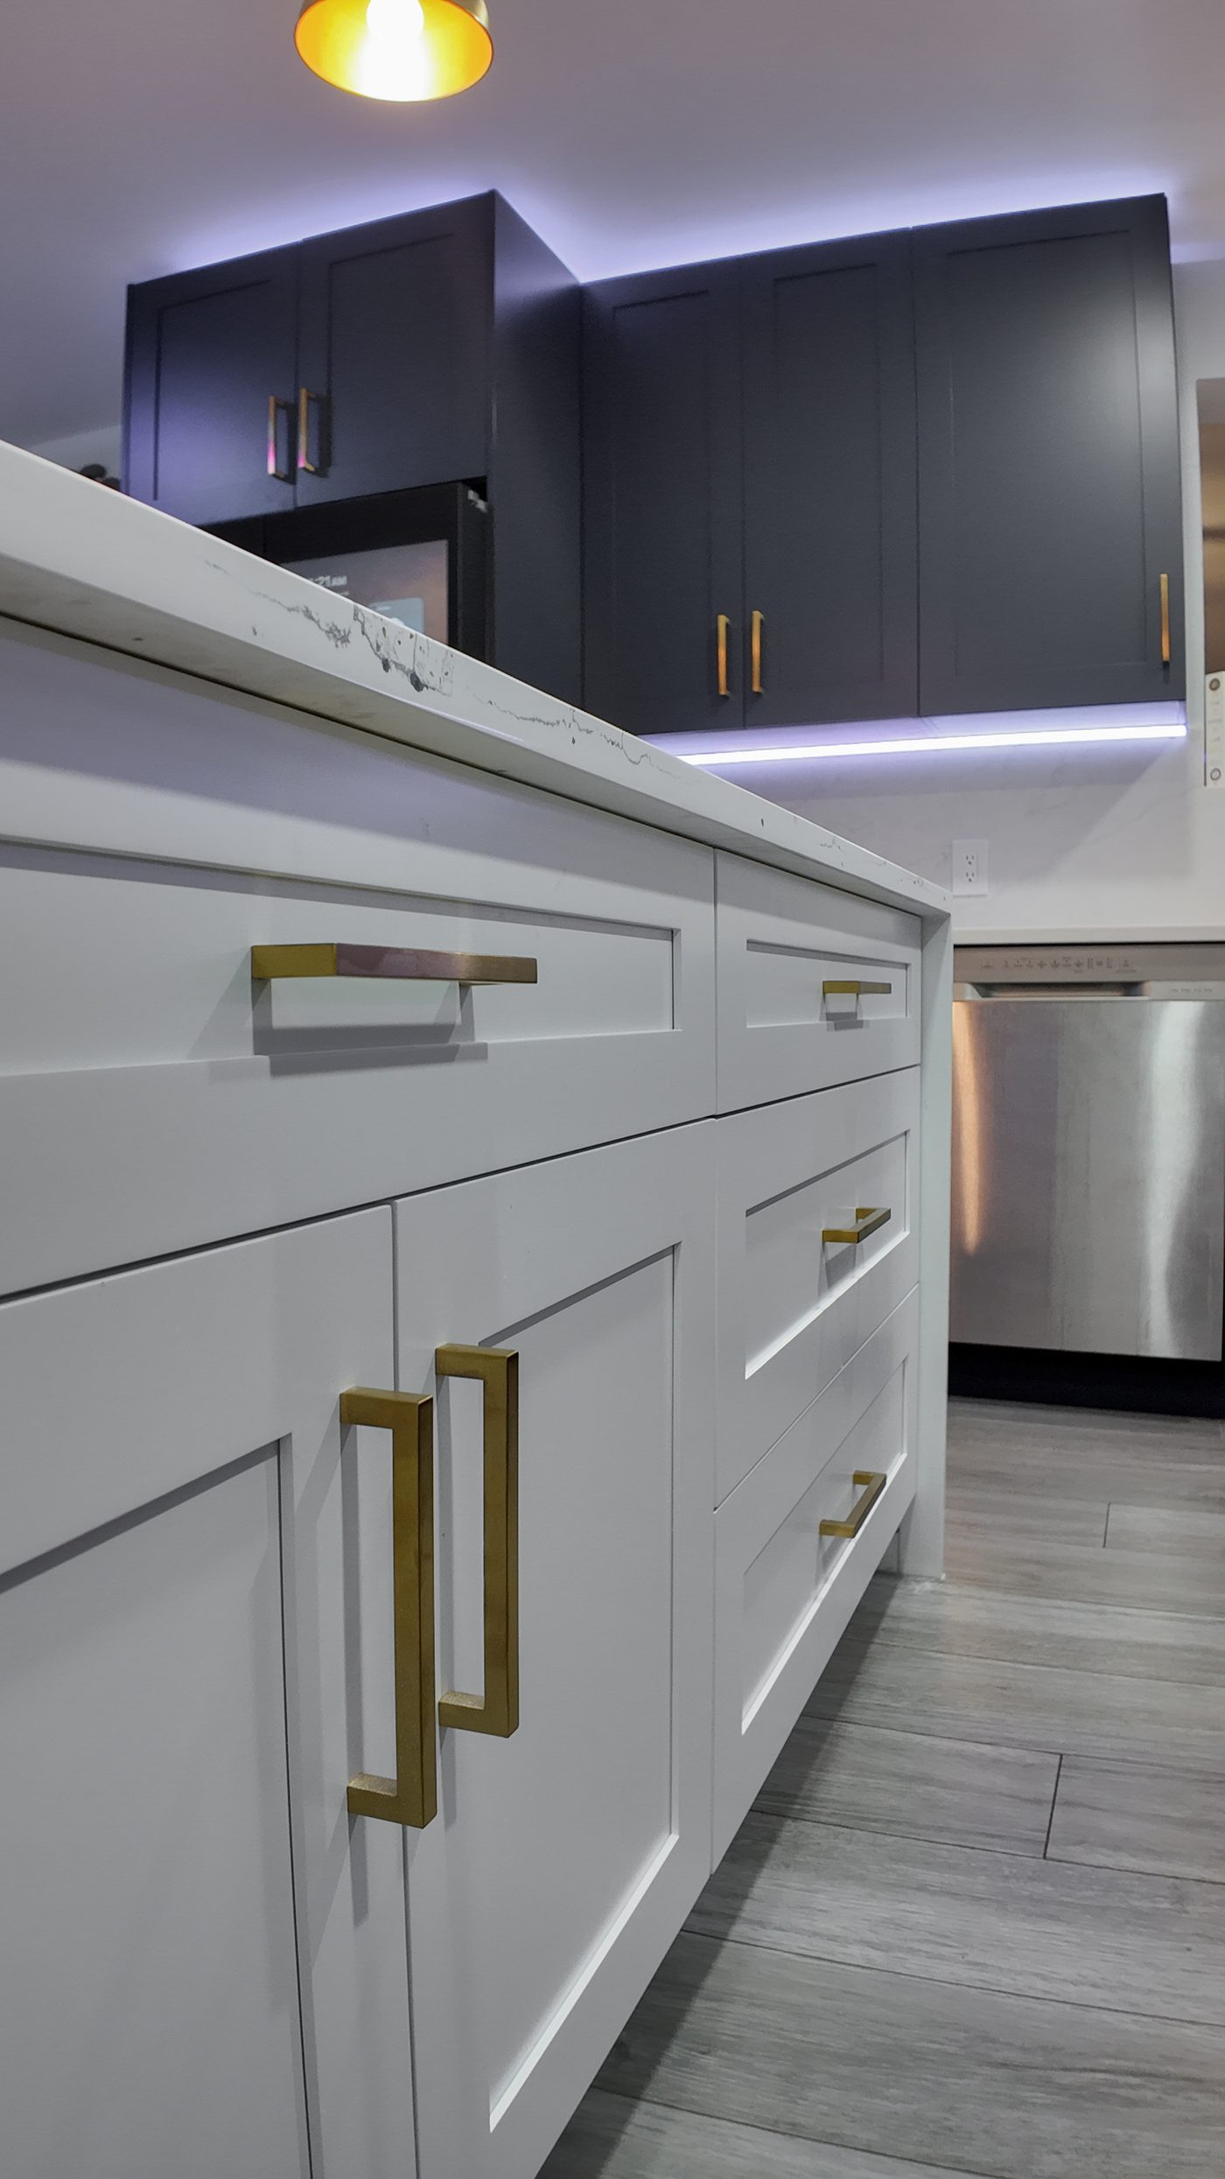
A waterfall island is a stone problem before it is a style choice: slab yield, vein match across the mitre, and a substrate flat enough that the joint does not read.

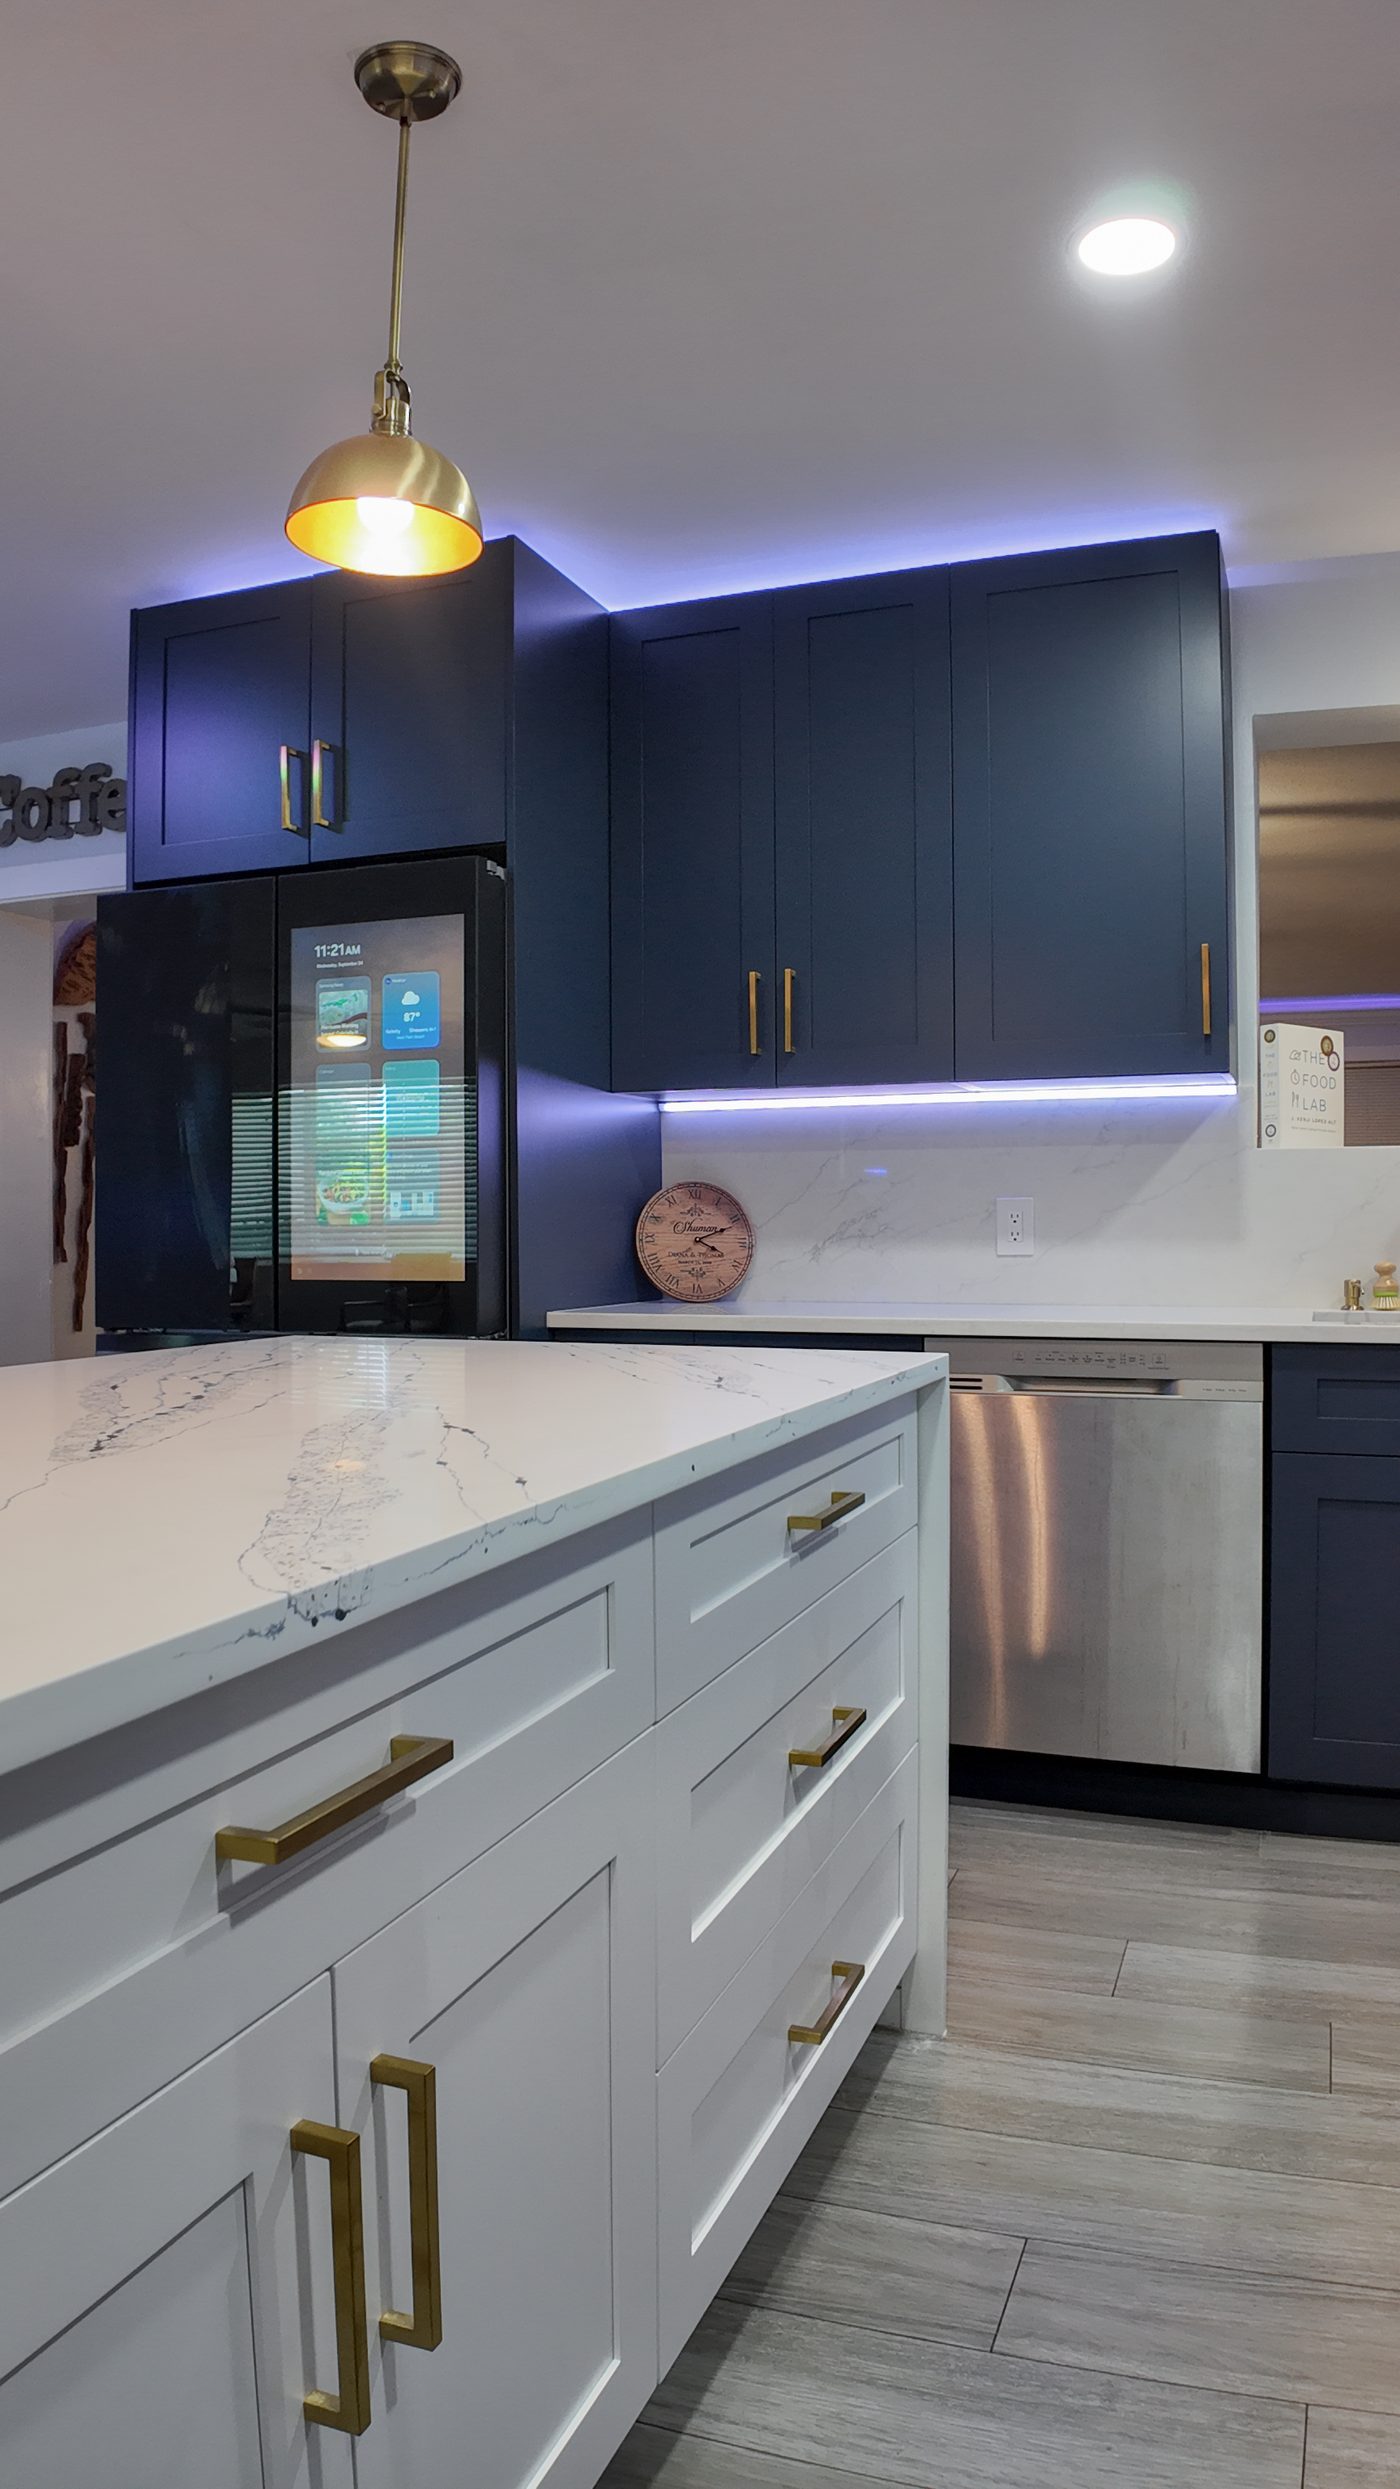
Waterfall end of a white quartz island with grey veining above pale plank flooring
Also

Integrated appliances

Panel-ready and flush-set appliances have to be planned at cabinet stage, because their clearances, services and door swings dictate the joinery around them.

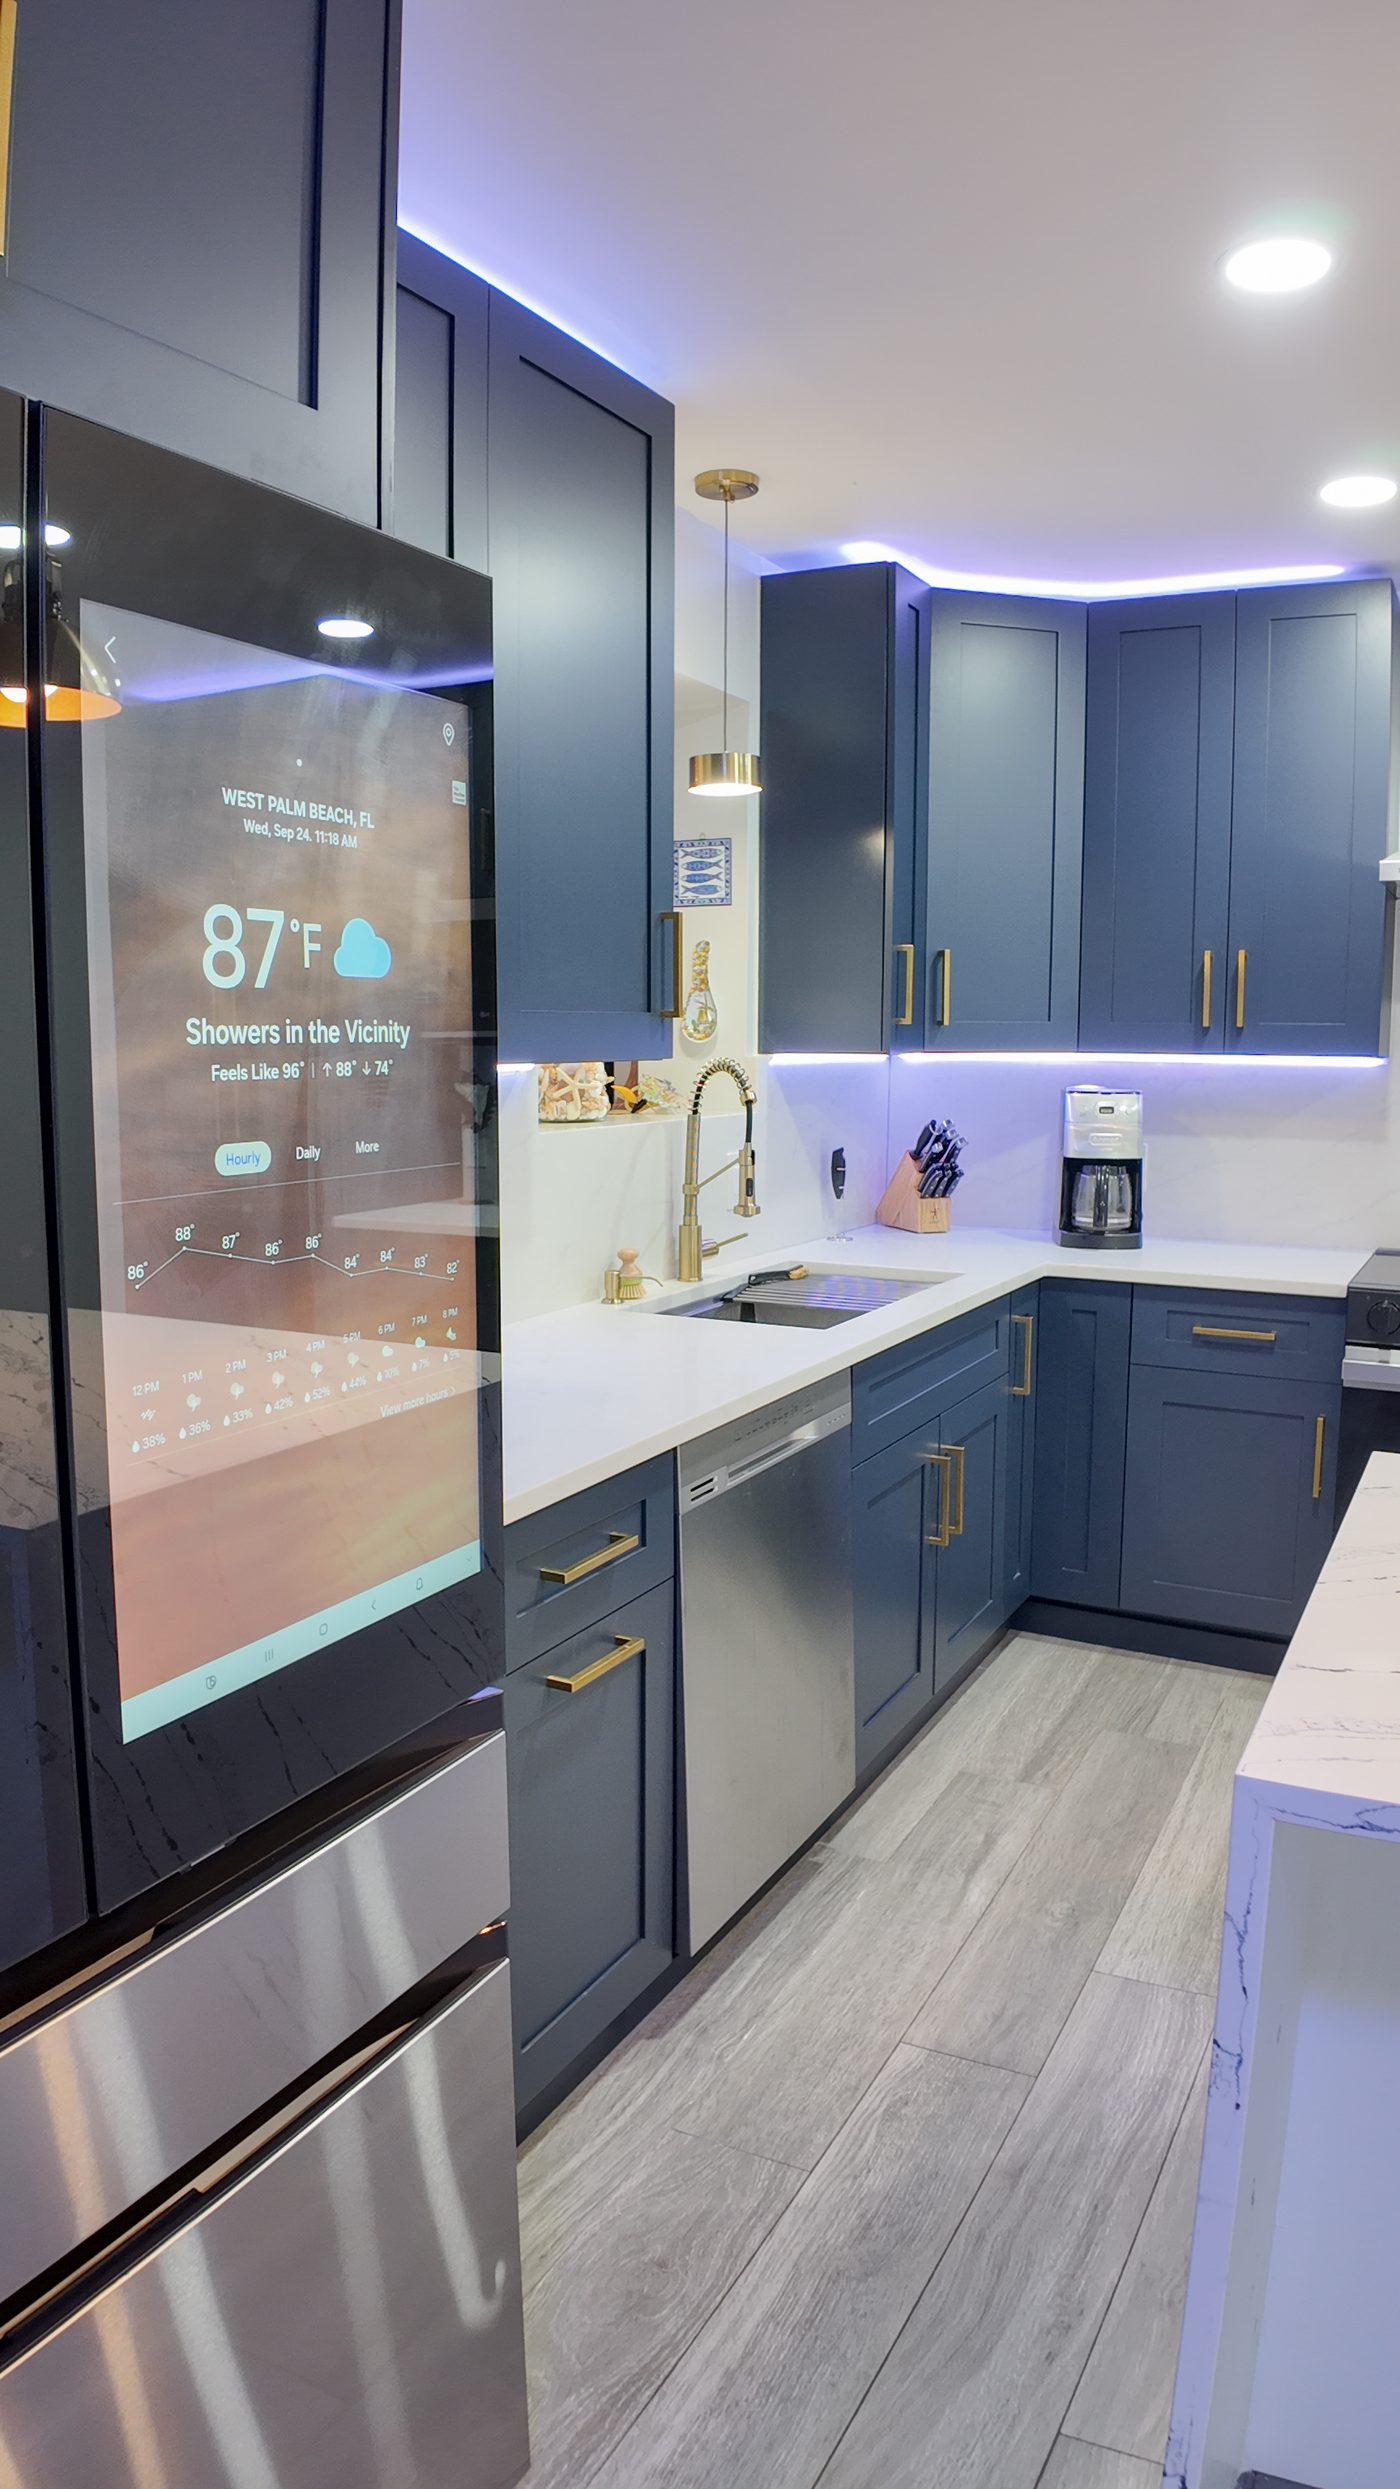
Full-height smart refrigerator with a touchscreen panel set into navy cabinetry
Also

Ventilation done properly

A hood is sized to the cooking surface and ducted to outside. Recirculating because the duct route was never planned is the most common quiet compromise in a kitchen remodel.

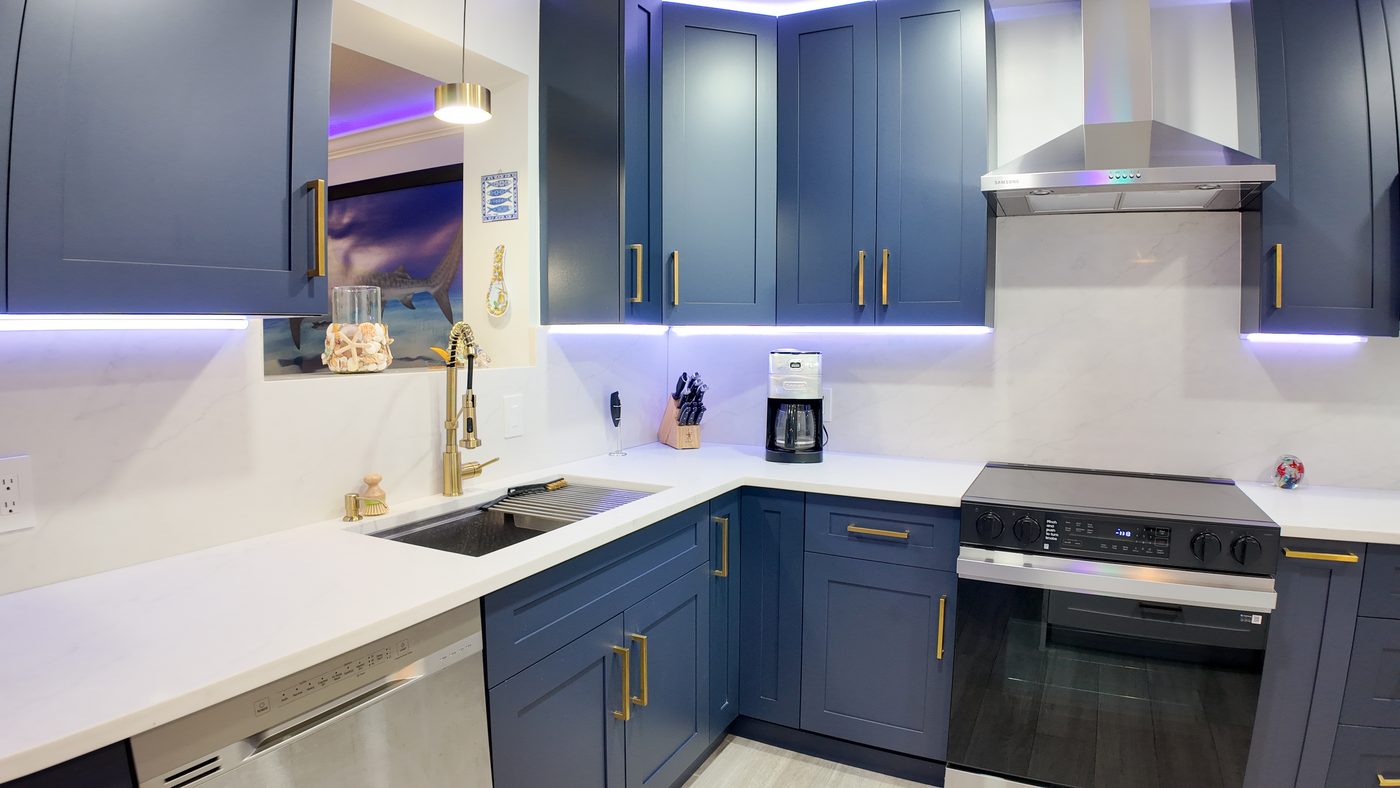
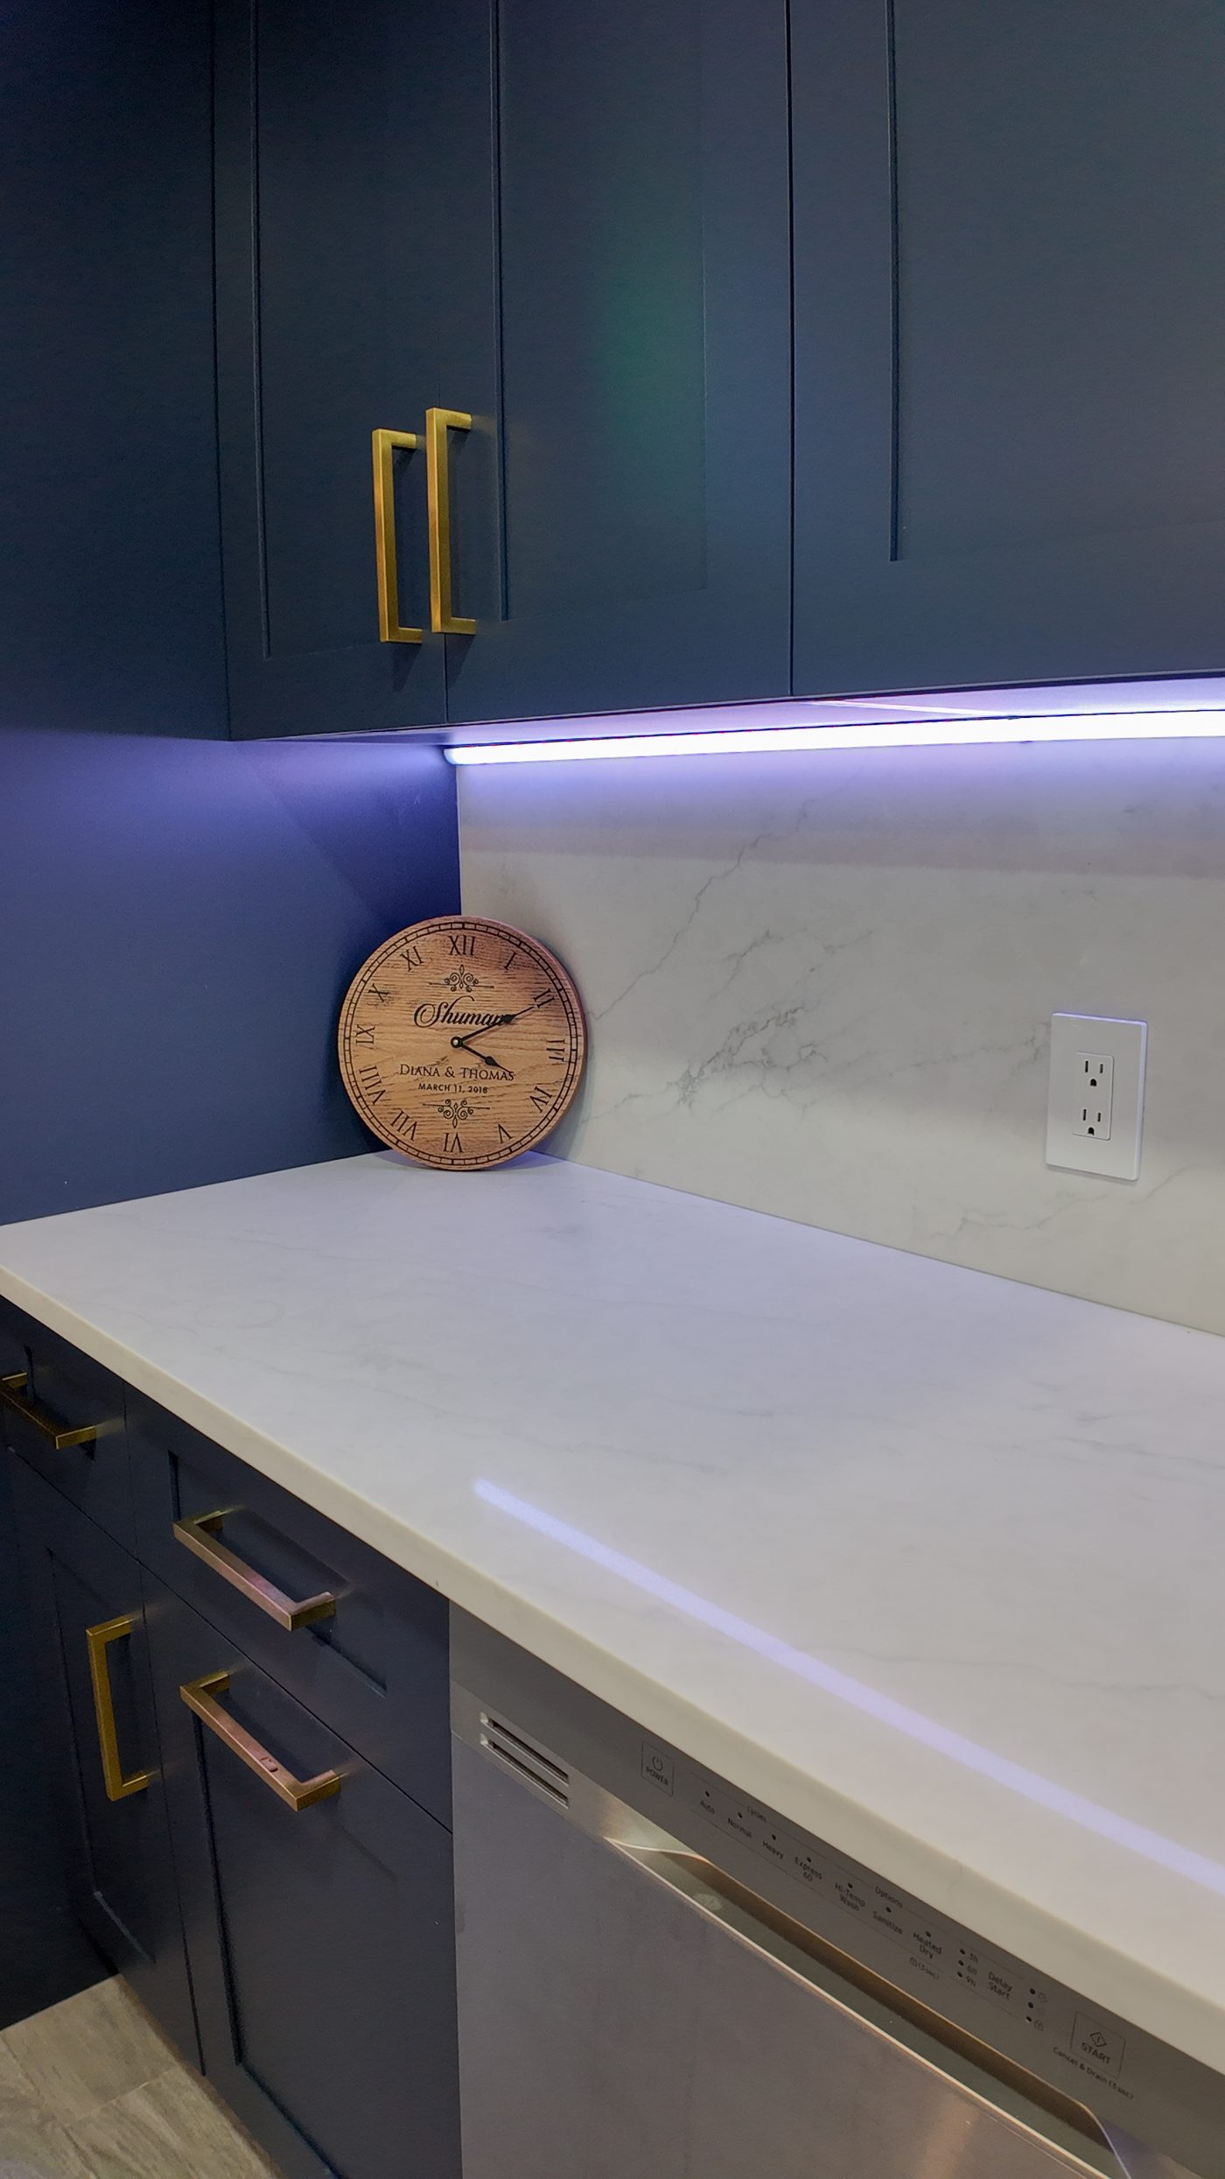
Range wall with a stainless chimney hood, slab quartz splashback and undercabinet lighting
What the photographs show

Read the room,
not the moodboard.

Six observations drawn only from the project photography on this page.

01 · Project overview

One room, one continuous walk

Every frame on this page is the same kitchen, photographed in a single pass after completion. Nothing here is a composite of several projects, which is why the details agree with each other from frame to frame.

Described from the photographs of one completed project. County stated on the evidence of a location shown in frame. No cost, date or schedule is claimed.

02 · Visible design features

The island is the stone decision

The worktop returns to the floor as a waterfall with the veining carried around the mitred corner. That requires enough slab yield to book-match the run and a substrate flat enough that the joint does not catch the light.

Waterfall end of a white quartz island with grey veining above pale plank flooring
03 · Materials and systems

Observable specification

  • CabinetryNavy shaker fronts, full-height tall bank, drawer-led base units
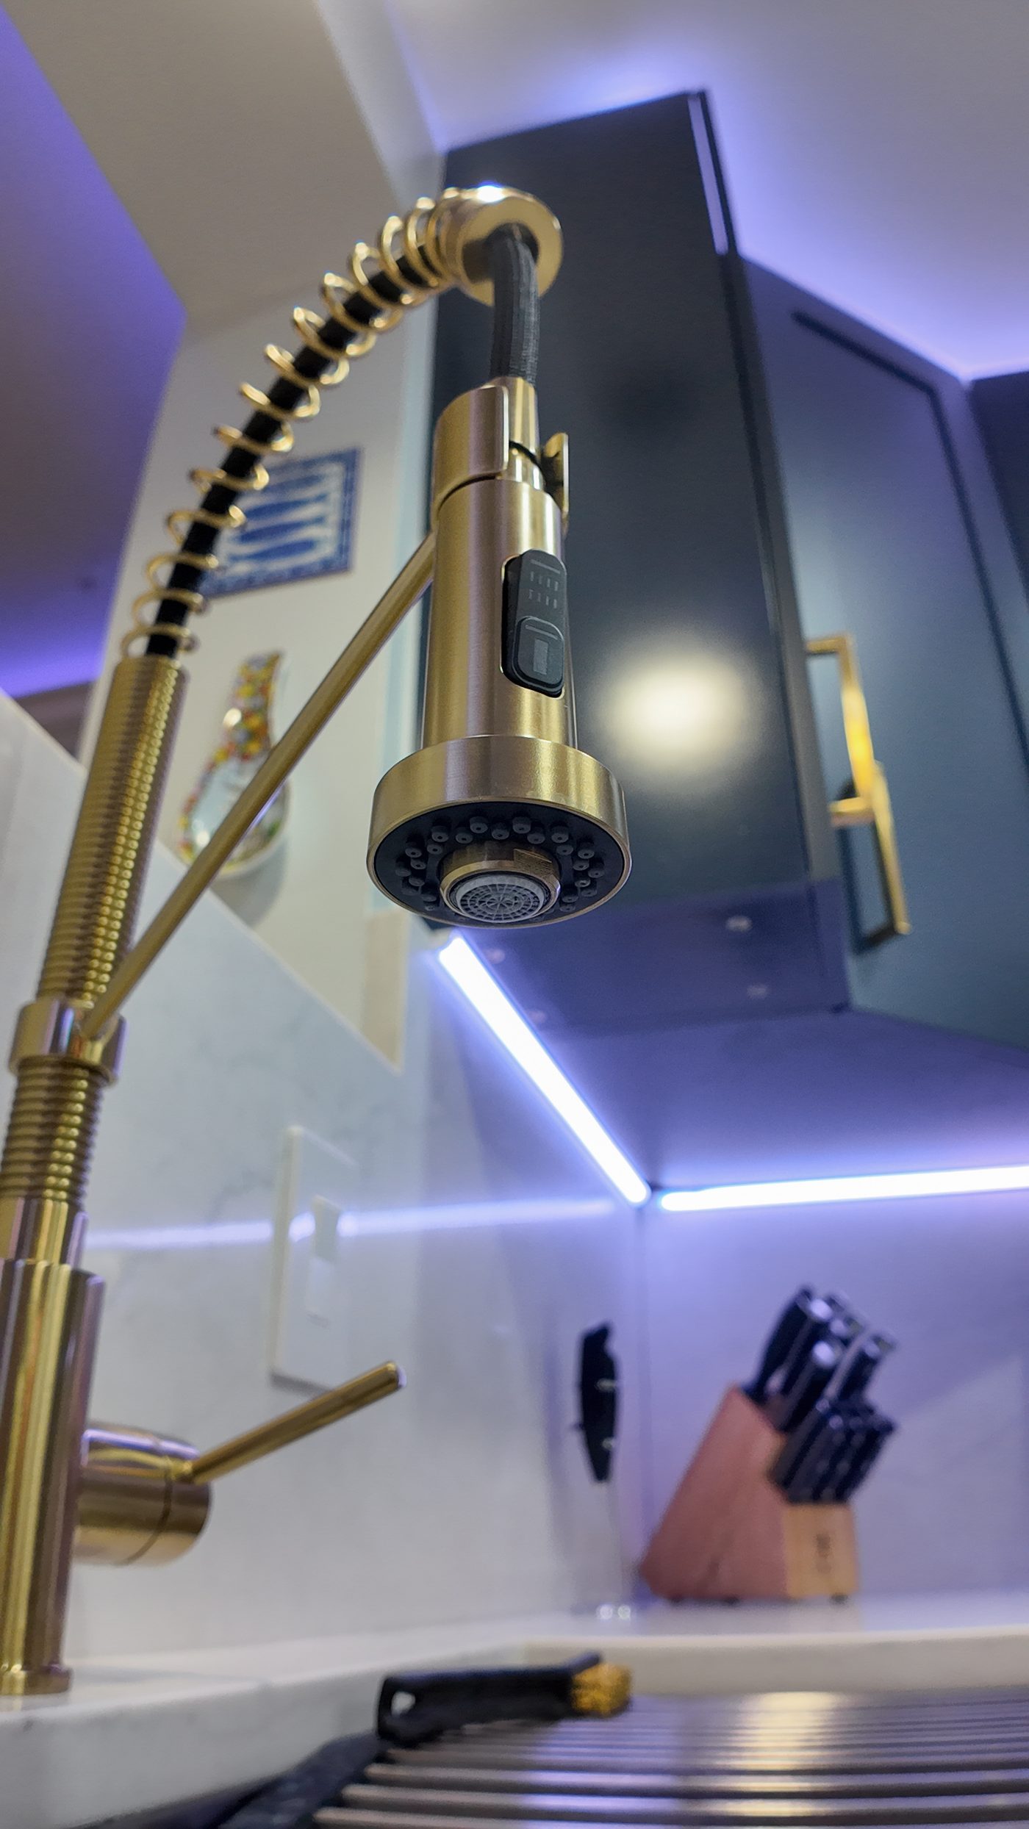
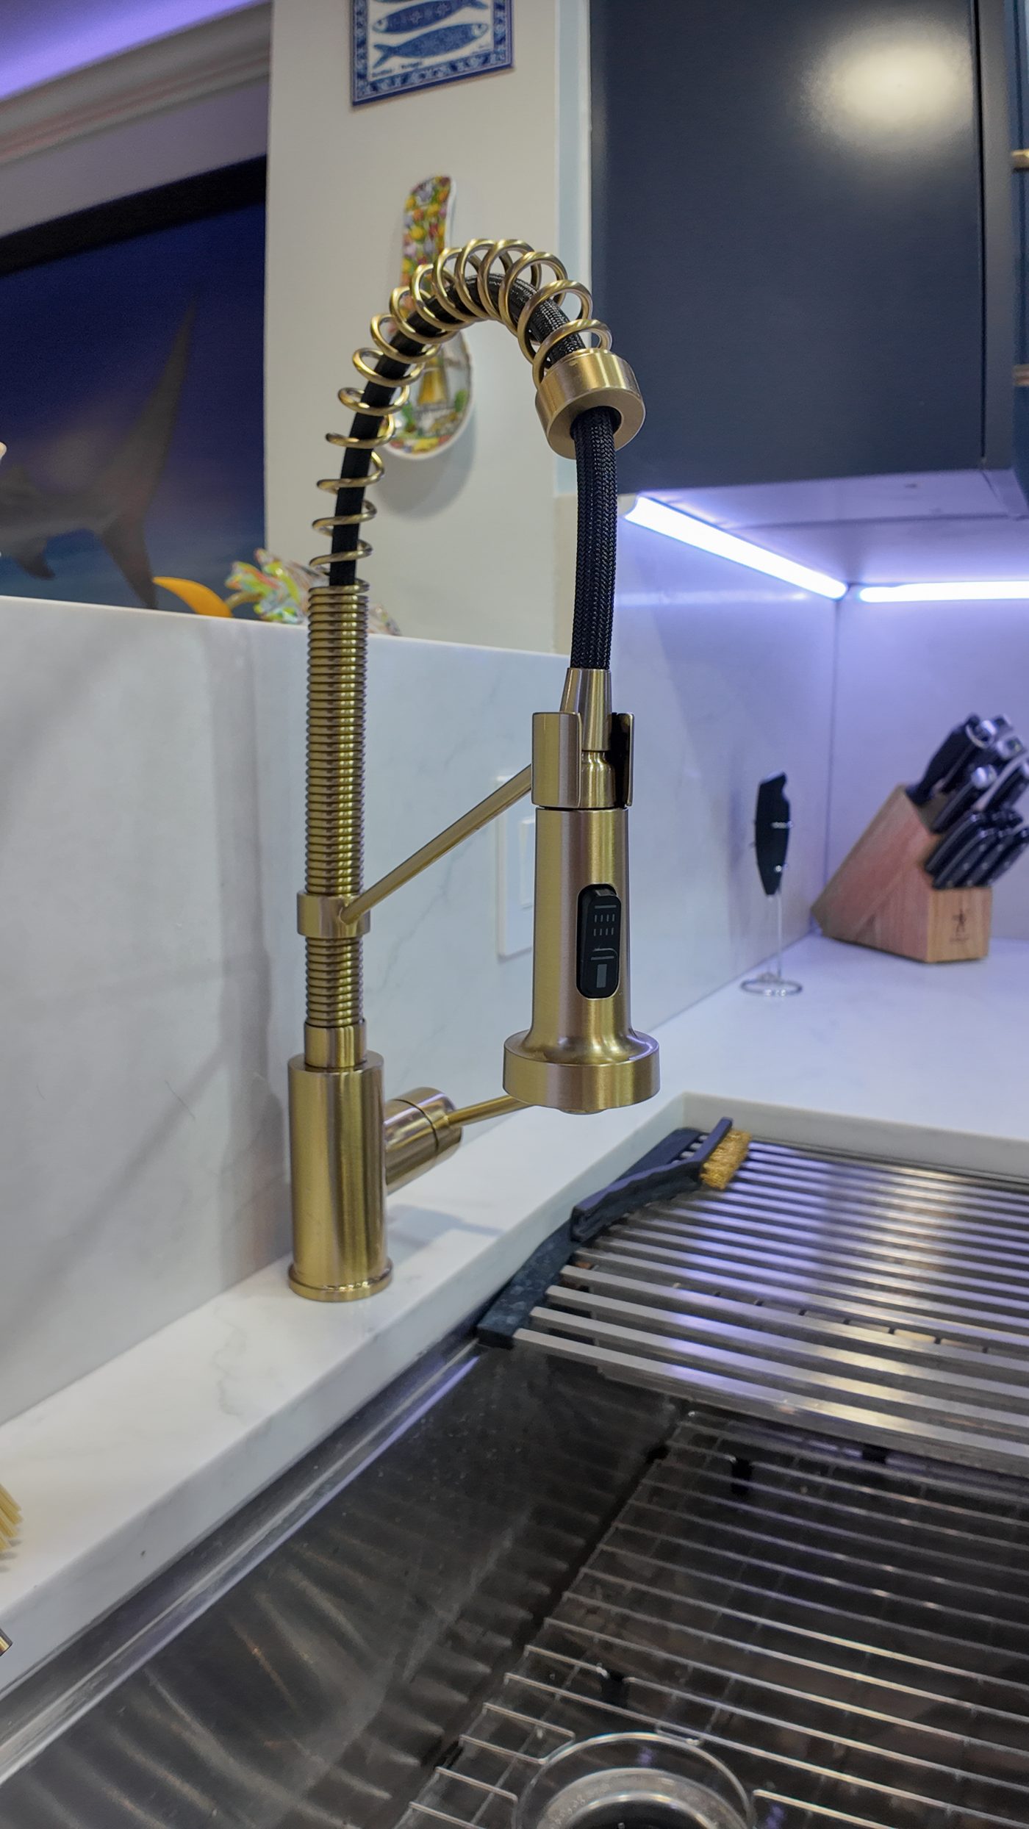
  • HardwareBrushed brass bar pulls, matched to the faucet finish
  • WorktopsWhite quartz with grey veining, waterfall island and slab splashback
  • AppliancesInduction range, chimney hood, integrated dishwasher, smart refrigerator
  • LightingBrass pendants, recessed downlights, continuous undercabinet strip
  • FloorPale plank flooring run continuously into the adjoining space
04 · Functional decisions

Drawers, not cupboards, below the counter

The base units are drawer banks rather than doors with shelves behind them. It costs more in runners and it is the single change that most improves how a kitchen works daily, because nothing is stored behind anything else.

05 · Craftsmanship details

Things that line through

The hood centres on the range, the pendants sit on the island centreline, the undercabinet light is continuous rather than pooled, and the splashback is a slab rather than tile so there is no grout line to argue with the stone.

06 · Where it stands

Photographed complete and in use

Appliances connected, lighting commissioned, and the room being lived in rather than styled for a shoot — which is why a knife block and a coffee machine are in frame instead of a bowl of props.

Behind the finish

Six layers between
you and a flat door.

A kitchen that still lines up in year five was built in a particular order. Select a layer to see what it does.

Substrate
Services
Cabinetry
Stone
Appliances
Lighting
Cabinetry options

Custom cabinetry

Made to the room, so awkward dimensions and odd returns are designed out rather than filled with panels.

Most control
Cabinetry options

Semi-custom

A standard carcass range with real choice on fronts, finishes and internals. Most of the benefit at a materially lower cost.

Balanced
Cabinetry options

Refacing existing boxes

New fronts on sound existing carcasses. Only worth doing where the layout is right and the boxes are genuinely good; otherwise it is money spent to keep a problem.

Least intervention
About the imagery on this page

Which photographs are Elbaz projects

  • Every photograph on this page is genuine Elbaz Construction work — one completed luxury kitchen, photographed after completion in a single continuous walk of the room.
  • The build-up diagram above is a drawing, not a photograph — an educational illustration of how a kitchen is layered, not a specific job.
  • No manufacturer imagery, stock photography or AI-generated imagery appears anywhere on this page, and no product brand is named.
Selection reality

Order the appliances first

Appliance dimensions, services and clearances drive the joinery around them, so the appliance schedule is settled before cabinetry is ordered. Changing a refrigerator after the tall bank is built is a cabinetry rebuild, not a swap.

Planning & permitting

Not every kitchen
needs the same permit.

Requirements are set by the authority having jurisdiction for your municipality and genuinely differ between them. What follows is how the stage runs, not a promise about what your city requires or how long it will take.

The sequence

Eight stages, and you always know which one you are in

  • 01Consultation — how you cook, and what the current kitchen gets wrong
  • 02Survey & measure — the room as built, not as drawn
  • 03Design & appliance schedule — layout settled against real dimensions
  • 04Proposal & scope — written, priced against drawings, exclusions stated
  • 05Permitting — filed where the scope requires it
  • 06Demolition & services — rough-in, then inspection before anything closes
  • 07Cabinetry, stone template, stone install, appliances, lighting
  • 08Handover — punch list walked with you and the permit closed
Permit requirements

What triggers a permit on a kitchen

Replacing like for like often does not. The moment services or structure move, it does:

  • Moving plumbing supply or waste to a new position
  • New or altered electrical circuits, including induction and ovens
  • New or re-routed hood ducting through the structure
  • Removing or altering any wall — load-bearing or not
  • Window or door changes made as part of the kitchen works
Documentation

What a submittal typically carries

  • PlansExisting and proposed layouts with dimensions
  • ElectricalCircuit schedule and load calculation for the new appliances
  • PlumbingSupply and waste positions against the existing stack
  • StructuralBeam design and bearing detail where a wall is being removed
  • VentilationHood extract rate and duct route to outside
Coordination

Why the appliance list comes first

Electrical load, gas or induction, hood extract rate and cabinet clearances all follow from the appliance schedule. Settle it late and the rough-in has to be redone.

Inspection

Why rough-in is inspected open

Plumbing and electrical are signed off before drywall closes. That single sequencing rule is what stops a finished kitchen being opened up again three weeks later.

Please read

This varies, genuinely

Whether your scope needs a permit, which sub-permits it triggers and how long review takes are set by your jurisdiction. Nothing here is a legal opinion. We tell you what applies to your scope before you sign anything.

Cost, timeline & decisions

What actually moves
a kitchen number.

We do not publish a price per linear foot, because two kitchens of identical size can differ by a multiple depending on what moves and what is specified. These are the twelve factors that decide it.

Factor

Whether the plan moves

Keeping the sink, range and waste where they are removes most of the plumbing and electrical cost. Moving them is where a kitchen budget quietly doubles.

Highest
Factor

Cabinetry route

Custom, semi-custom or refacing. This is usually the single largest line and the one with the widest honest range.

Highest
Factor

Stone selection & yield

Material choice, how many slabs the layout consumes, and whether a waterfall or a book-matched splashback is wanted.

Highest
Factor

Appliance package

Integration level and brand tier, which also drives the joinery built around them.

High
Factor

Removing a wall

A structural project with engineering, permitting and beam bearing before any kitchen work.

High
Factor

Ventilation route

Whether the hood can be ducted out on a sensible path, or the structure fights it.

Moderate
Factor

Electrical capacity

Induction and multiple ovens can exceed what an older panel has left to give.

Moderate
Factor

Lighting design

Three separately switched layers is a wiring decision taken before anything closes.

Moderate
Factor

Floor continuity

Running one floor through an open-plan room usually means lifting more than the kitchen.

Moderate
Factor

Condition of what is there

Out-of-level floors, failed substrate or old plumbing found at demolition.

High
Factor

Living through it

Temporary kitchen provision, dust control and how much of the house stays usable.

Low–mod
Factor

Decision timing

A change during design is a redraw. The same change after cabinetry is ordered is a restocking fee and a new lead time, and after stone is templated it is a new slab.

High
On pricing

How we quote instead

After a site visit you get a written scope priced against drawings and a named appliance schedule — stating what is included, what is not, and where a contingency is likely. We will also tell you which of the twelve factors above is driving your number, and where spending less would not show.

Request an estimate
Common questions

Before you choose a door.

Filter by what you are trying to work out. Every answer stays on the page.

Because it hides the two things that actually set the cost: whether the services move, and what the cabinetry and stone are. Two kitchens of identical length can differ by a multiple on those alone. Quoting a rate first produces a number that has to be renegotiated later, which helps nobody.

Longer than the construction, because stone cannot be templated until the cabinets are installed and then has to be fabricated. That gap is real and we will tell you where it falls before you start, so you can plan a temporary kitchen rather than discover you need one.

It depends on scope. Replacing cabinets and worktops in the same positions often does not. Moving plumbing or electrical, adding circuits, re-routing hood ducting or touching a wall generally does — and those are the parts an unpermitted job hides.

We establish what your specific scope requires and, where a permit is needed, file it in our own name and close it at handover.

Quartz is engineered, consistent slab to slab, non-porous and needs no sealing — which is why it dominates working kitchens. Natural stone gives you movement and depth no engineered surface reproduces, at the cost of sealing, more care around acids, and accepting that each slab is its own thing.

The kitchen shown on this page uses quartz with a grey vein, carried around the waterfall mitre.

Visually it is the single strongest move available in a kitchen, and it is not a small decision. It consumes considerably more slab, needs enough yield to carry the vein round the mitre convincingly, and demands a substrate flat enough that the joint does not catch the light. Done without those three, it reads as expensive rather than as good.

Usually, and the first question is structural rather than aesthetic. If the wall carries load, the replacement beam and its bearing have to be engineered and permitted, and that is the actual project — the kitchen follows it. We establish which kind of wall it is before designing around the answer.

Semi-custom gives most of the benefit for materially less, and is the right answer in a regular room. Custom earns its cost where the room is irregular, ceilings are tall, or the design depends on things lining through — because that is where standard sizes start needing filler panels to survive.

Yes, and we need the model numbers before cabinetry is ordered rather than after. Clearances, services and hinge swings drive the joinery built around them, so an appliance chosen late is a cabinetry change rather than a delivery.

Because it is the cheapest thing on the list that changes how the room feels, and the only one that cannot be added afterwards without opening walls. Task light on the worktop, ambient light for the room and accent light for the evening — separately switched, or you have three layers you can only use as one.

Something found at demolition — an out-of-level floor, a waste line that is not where the drawing said, old wiring that will not take the new load. It is why a contingency belongs in the budget from the start rather than as a conversation in week three.

Interior fittings you do not see, the finish on hardware in secondary runs, and the appliance tier for things you rarely use. Where it always shows: cabinet construction, stone yield, and lighting. We will tell you which is which for your room rather than trimming quietly.

Yes. We work with four financing partners — Service Finance, Synchrony, Ygrene and Renew Financial — so you can compare options before you finalise the scope. Terms and eligibility are set by each lender and differ by programme.

How it goes together

A room that had to
line up everywhere.

A completed luxury kitchen, shown as a still rather than a film — there is no cleared footage of this project, and we would rather show you a real photograph of it than borrow a clip from another job.

Completed kitchen with a chimney hood, brass pendants and integrated appliances
During construction

What the phases look like

Demolition, then services rough-in and inspection, then drywall and paint, then cabinetry, then stone template and a fabrication gap, then stone install, appliances and lighting. The quiet middle is where the schedule is actually won or lost.

How to prepare

Four things worth doing early

  • Settle the appliance schedule before cabinetry is ordered
  • Decide the lighting layers while the walls are still open
  • Plan a temporary kitchen for the stone fabrication gap
  • Choose the stone slab in person rather than from a sample chip
Quality control

What gets checked, and when

Services against the appliance schedule before anything closes. Cabinet carcasses against the laser datum before fronts go on. Stone templated to the installed cabinets. Door and drawer alignment at the end, as a set rather than one at a time.

Common mistakes

Four we are asked to fix

  • Choosing appliances after the cabinetry is ordered
  • A hood that recirculates because the duct route was never planned
  • Cabinets pushed against out-of-square walls instead of scribed to them
  • One switched lighting circuit doing the job of three
Why Elbaz

Claims you can
check yourself.

Everything here is either a licence number, a figure Elbaz publishes company-wide, or a description of how we work. No awards, memberships or certifications are listed, because inventing them is the easiest lie in this industry to tell.

LicenceCBC1265280

Certified building contractor, bonded and insured. Verifiable with the State of Florida.

Completed projects1,000+

Across residential and commercial work in Miami-Dade, Broward and Palm Beach counties.

Experience30+

Combined years across the team, in this market and this climate.

Coverage104

Cities served across the three counties.

PermitsOur name

We file with your building department directly, and we close the permit at handover.

Product approvalVerified

Specified products are checked against their Notice of Acceptance or Florida Product Approval before ordering.

Financing4 lenders

Service Finance, Synchrony, Ygrene and Renew Financial. $0 down and 100% financing available on qualifying PACE work, subject to lender approval. Compare all four.

Sequencing

Stone is templated to cabinets, never to drawings

It costs a fabrication gap in the middle of the programme and it is the reason the joints land where they were meant to. We tell you about that gap before you start rather than explaining it in week six.

Accountability

One person, first measure to final inspection

A family-run, locally owned business. The same point of contact stays with your project through every stage, and the phone is answered at handover as well as at deposit.

Google reviews

What clients said,
word for word.

Shown verbatim from the connected Google Business Profile — not rewritten, not combined, not re-attributed.

Featured · kitchen and bathroom work
“If you are planning to remodel your kitchen or bathroom or do any other construction project, call Sean from Elbaz Construction . He has a lot of experience and will recommend the best options/ suggestions to your project. He did high quality job !”
Kameron Allison · Google
“Elbaz Construction provided excellent service and great customer service. also provide the right team to get the job done. Any project or style that’s needed it. Elbaz Construction is the place to call. Thank you!”
Jaee Rodriguez · Google
“We had a good time dealing with Asher and the crew, he went over and above all our expectations and made every effort to ensure that the end result was up to their high standards. Thank you !!”
Emmett Giffin · Google
“The team was amazing. Did a fabulous job with the landscaping, roofing and backyard renovation. The best contractors I have worked with! Will definitely use this company in the future.”
Derpy Day · Google

No review schema is emitted on this page. Aggregate ratings marked up on a business’s own service pages are self-serving under Google’s structured-data policy, so the rating above is presented as visible content only.

Start your project

Tell us about
the kitchen.

What the current room gets wrong is the useful part — it says more than a style preference does. Photographs and rough dimensions help; a plan helps more.

What happens next

Three steps, no sales visit

  • 01We call you back and talk through how you actually use the room
  • 02We measure what is there and check what the services will allow
  • 03You get a written scope priced against drawings and an appliance schedule
What to expect

An honest read, including where not to spend

If the layout already works, we will say so rather than sell you a re-plan. If the money would show more in cabinetry than in appliances, we will say that too.

Prefer to talk now(754) 236-0675

Sun–Fri 7am–7pm · Saturday closed. Licensed, bonded and insured · CBC1265280.

Preferred contact method

We use your details only to respond to this enquiry. No lists, no resale.

Thanks — that came through.

Your details are with the Elbaz Construction team and we will come back to you, usually the same or next working day. If it is urgent, call (754) 236-0675.

Start your luxury kitchen remodel

Ready when you are

Start with how
you actually cook.

The plan, the appliance schedule and the services decide what a kitchen can be long before anyone chooses a door colour. Start with a conversation — no obligation, and no brochure.

Navy and brass kitchen seen across the quartz island toward the range wall