Frame 01OpeningHome remodeling and construction in Lantana

Chapter 01 — The list, and how far it goes

It does not stop at the house.

A published permit list that reaches the kerb

Most municipalities publish a short list of the obvious things and leave the rest to a phone call. Lantana publishes a long one, and reading it properly is the single most useful hour on a project here. New buildings, additions, demolitions, structural repairs, sheds, pergolas and porches. Air conditioning "including exact changeouts". Roofing, fences, walls, docks, boatlifts and seawalls. Driveways, parking lots, patios and pavers. Swimming pools, pool decks and spas. Windows, doors, garage doors and hurricane shutters. Generators. Solar. Tents and awnings.

And then two entries that are worth stopping on, because almost nobody expects them: "Installation of allowable material in a Town swale" and "Installation of artificial turf". The swale is the shallow drainage channel between a property and the road. Putting something in it is not landscaping in Lantana — it is permitted work, and the Town publishes a Swale Permit Application for it.

The list also includes "Construction staging" and "Excavations and site work", which means the way a job is set up is itself in scope rather than a private arrangement between an owner and a contractor. On a small lot in a compact town, that is a reasonable position for a municipality to take and a genuinely useful thing to know before a skip arrives.

The other half of what makes this Town distinctive is what it does NOT do automatically. Expedited review exists under Florida Statutes Chapter 553, but the Town says applicants "will be required, upon submission ... to notify the Town that he or she is requesting expedited processing and state the statutory basis entitlement". It is opt-in, it is claimed at the moment of filing, and the statutory basis has to be named.
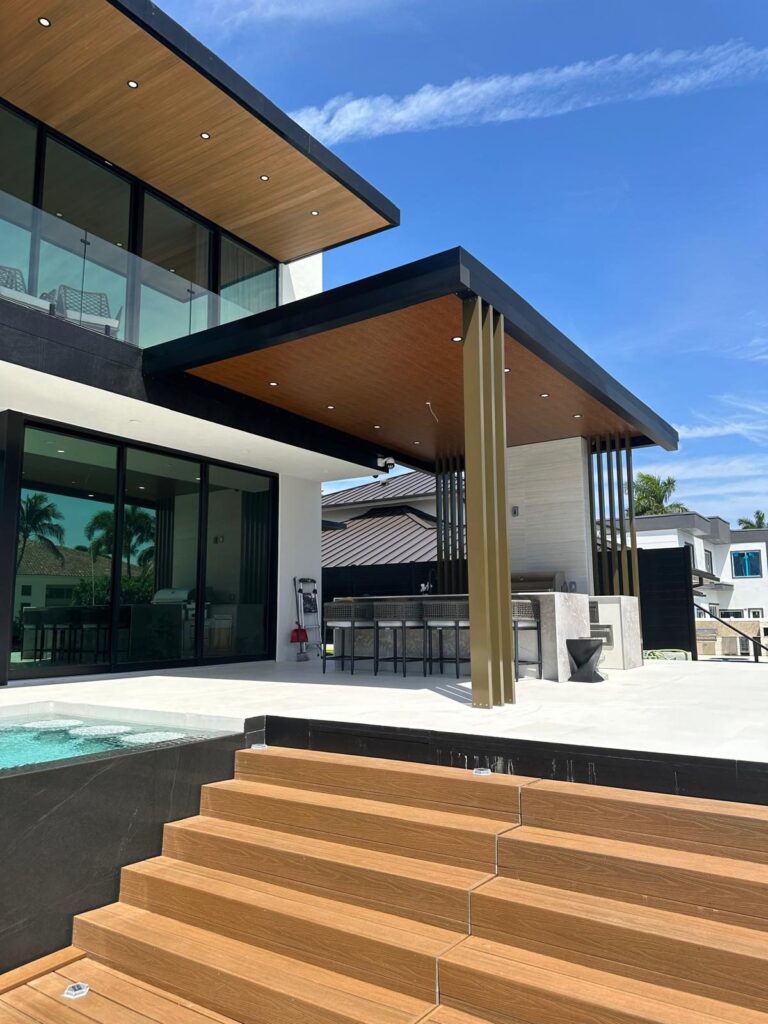
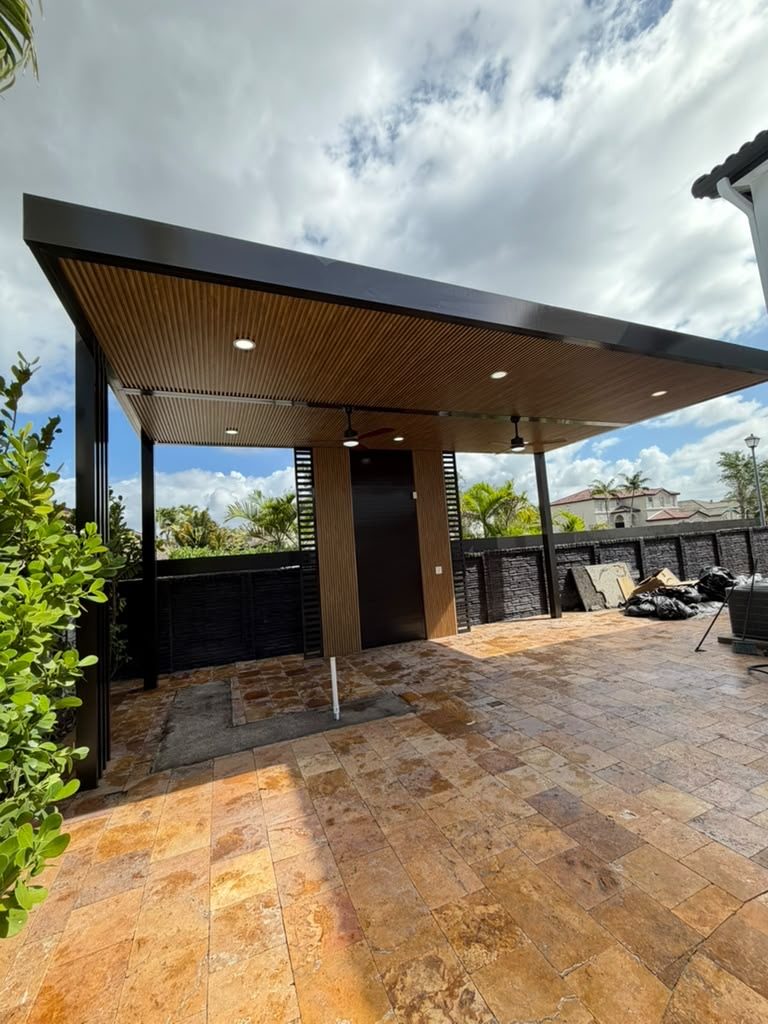
Outdoor kitchen and covered terrace above a set of timber-clad steps leading down to a pool deck
Timber-lined soffit over the terraceFin columns carrying the roofOutdoor kitchen run under coverLarge-format stone deckSpa set into the deck edge
Frame 01 · an outdoor kitchen under coverAnnotations mark what is visible in this frame. The photographs on this page are Elbaz Construction projects in South Florida; none is represented as having been taken in Lantana.
  • Timber-lined soffit over the terracevisible in this frame
  • Fin columns carrying the roofvisible in this frame
  • Outdoor kitchen run under covervisible in this frame
  • Large-format stone deckvisible in this frame
  • Spa set into the deck edgevisible in this frame
Shown
An outdoor kitchen under a deep covered terrace, with the pool deck below
Why it is here
Paving is on the published list, and so is what is under it
Where
South Florida — not represented as Lantana
THE SWALE

Permitted, with its own application

The Town lists "Installation of allowable material in a Town swale" among work requiring a permit and publishes a Swale Permit Application. The strip between your property and the road is not yours to change quietly.

THE TURF

Artificial turf is on the list

Also published as requiring a permit. It is the kind of item owners routinely treat as a landscaping decision and the Town treats as construction.

EXPEDITED REVIEW

Opt-in, and named at submittal

Certain permits can be expedited under Chapter 553, but the applicant must notify the Town at submission and "state the statutory basis entitlement for such expedited processing".
Frame 02ScopeWhat is included

Chapter 02 — Four things a Lantana job turns on

The list, the ground, the water, the clock.

Three of them are published in one place

Scene 01The list
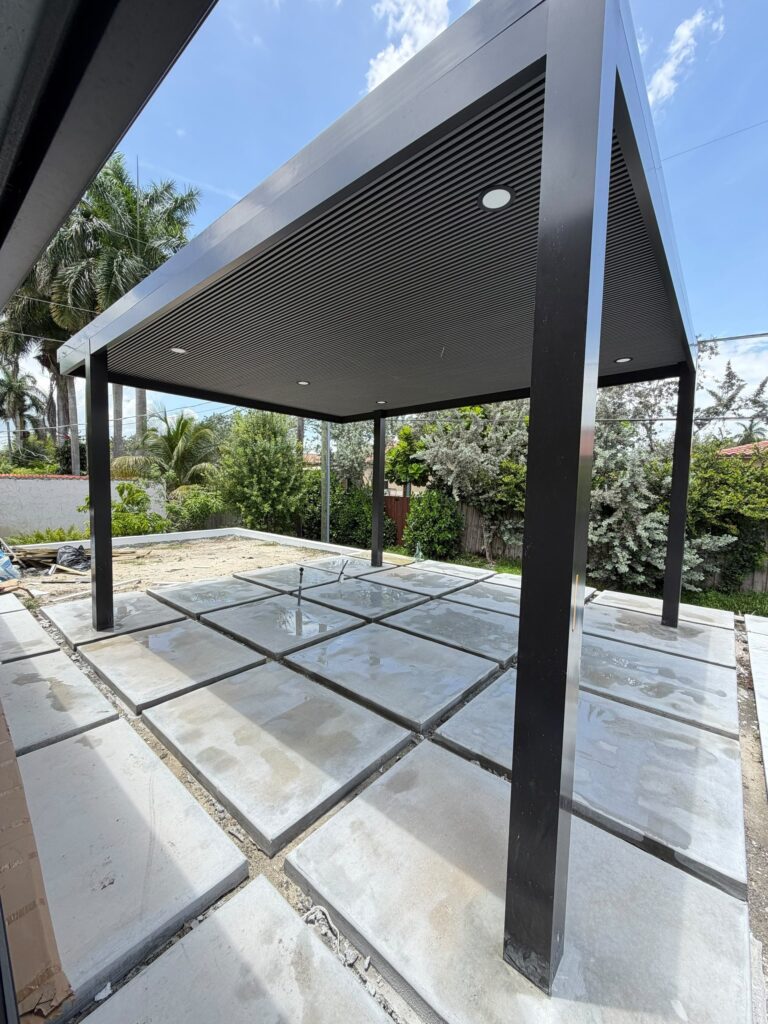
Pool deck construction by Elbaz Construction in South Florida: large-format pavers being set, poured slabs, falls and substrate preparation before the finished surface

Check it before assuming anything is exempt

Lantana’s published list runs from new buildings to artificial turf and the Town swale, and it explicitly includes construction staging and site work. On a project of any size the first task is mapping the scope onto that list rather than onto habit.

The list is long, published and free to read. Read it.

Scene 02The ground
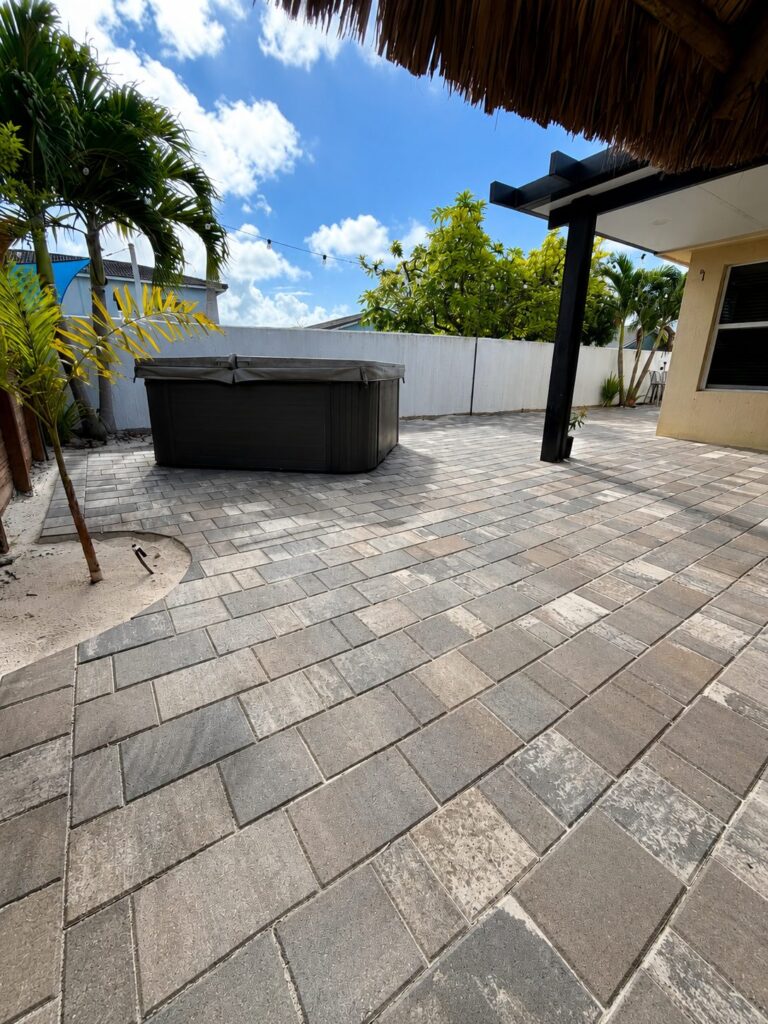
Large-format paver terrace laid around a sunken spa beneath a thatched shade structure, with a rendered boundary wall behind

Driveways, paving, fill and drainage

Driveways, patios, pavers, excavation and fill are all named on the list, and the Town publishes a Fill Information Form and a Drainage Permit Application alongside the Swale Permit Application. Ground work here is a drainage question as much as a surface one.

Where the water goes is the Town’s business, not just yours.

Scene 03The water line
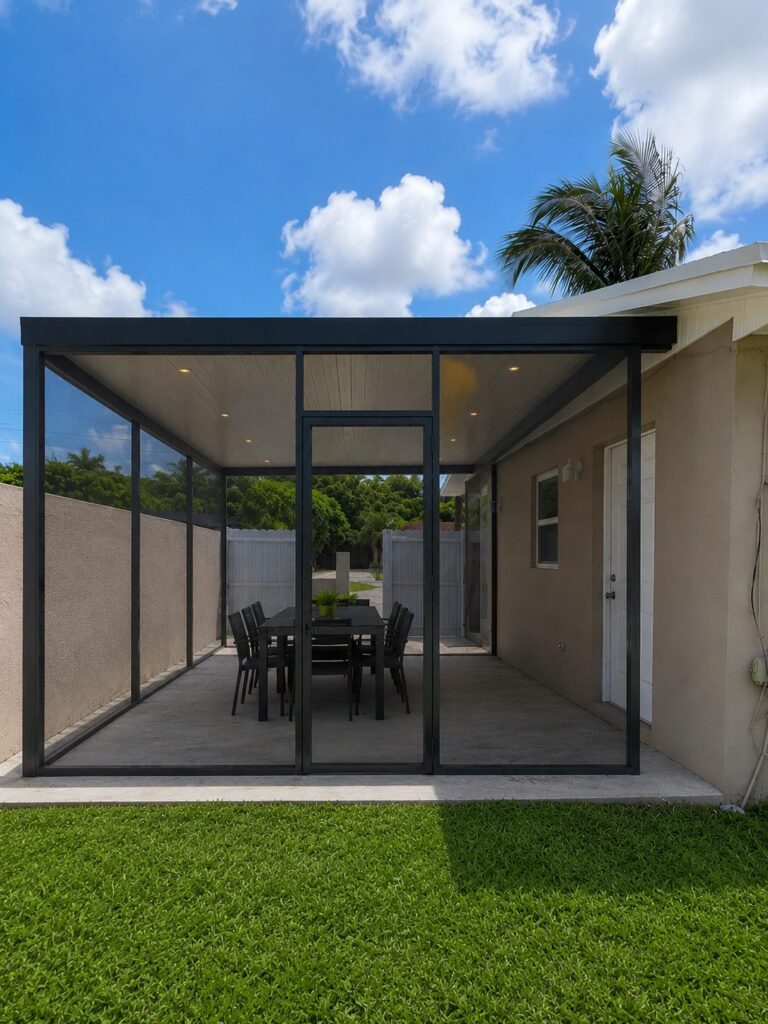
Screened patio enclosure set on a paved slab at the rear of a house, with lawn running up to the edge

Docks, boatlifts, seawalls and pools

The Town lists docks, boatlifts, seawalls and other water-related development, and separately swimming pools, pool decks and spas. It also publishes a Pool Safety Requirements Affidavit, which is a safety document rather than a formality.

Anything at or in the water carries its own requirements.

Scene 04The clock
Covered terrace with the travertine paver field laid and materials still on site as work continues

Before three, and expedited only if you ask

Inspections are called before 3 pm for the next business day and are conducted between 9 am and 3 pm. Expedited review under Chapter 553 has to be requested at submission with the statutory basis named.

Neither the inspection slot nor the expedited route happens by default.

Scene 04 carries an illustrative diagram rather than a photograph. A permit application is not a thing that can be photographed.

Want your scope checked against the Town’s own list, item by item? Ask.

Frame 03From the kerb inwardsSeparate properties · South Florida

Chapter 03 — A property, from the kerb inwards

One surface at a time.

Six frames, several different properties

These are separate South Florida properties photographed on Elbaz Construction projects, not one job in sequence. They move the way a Lantana project has to be checked — from the outside surfaces the Town publishes a permit for, inwards to the rooms nobody sees from the road.

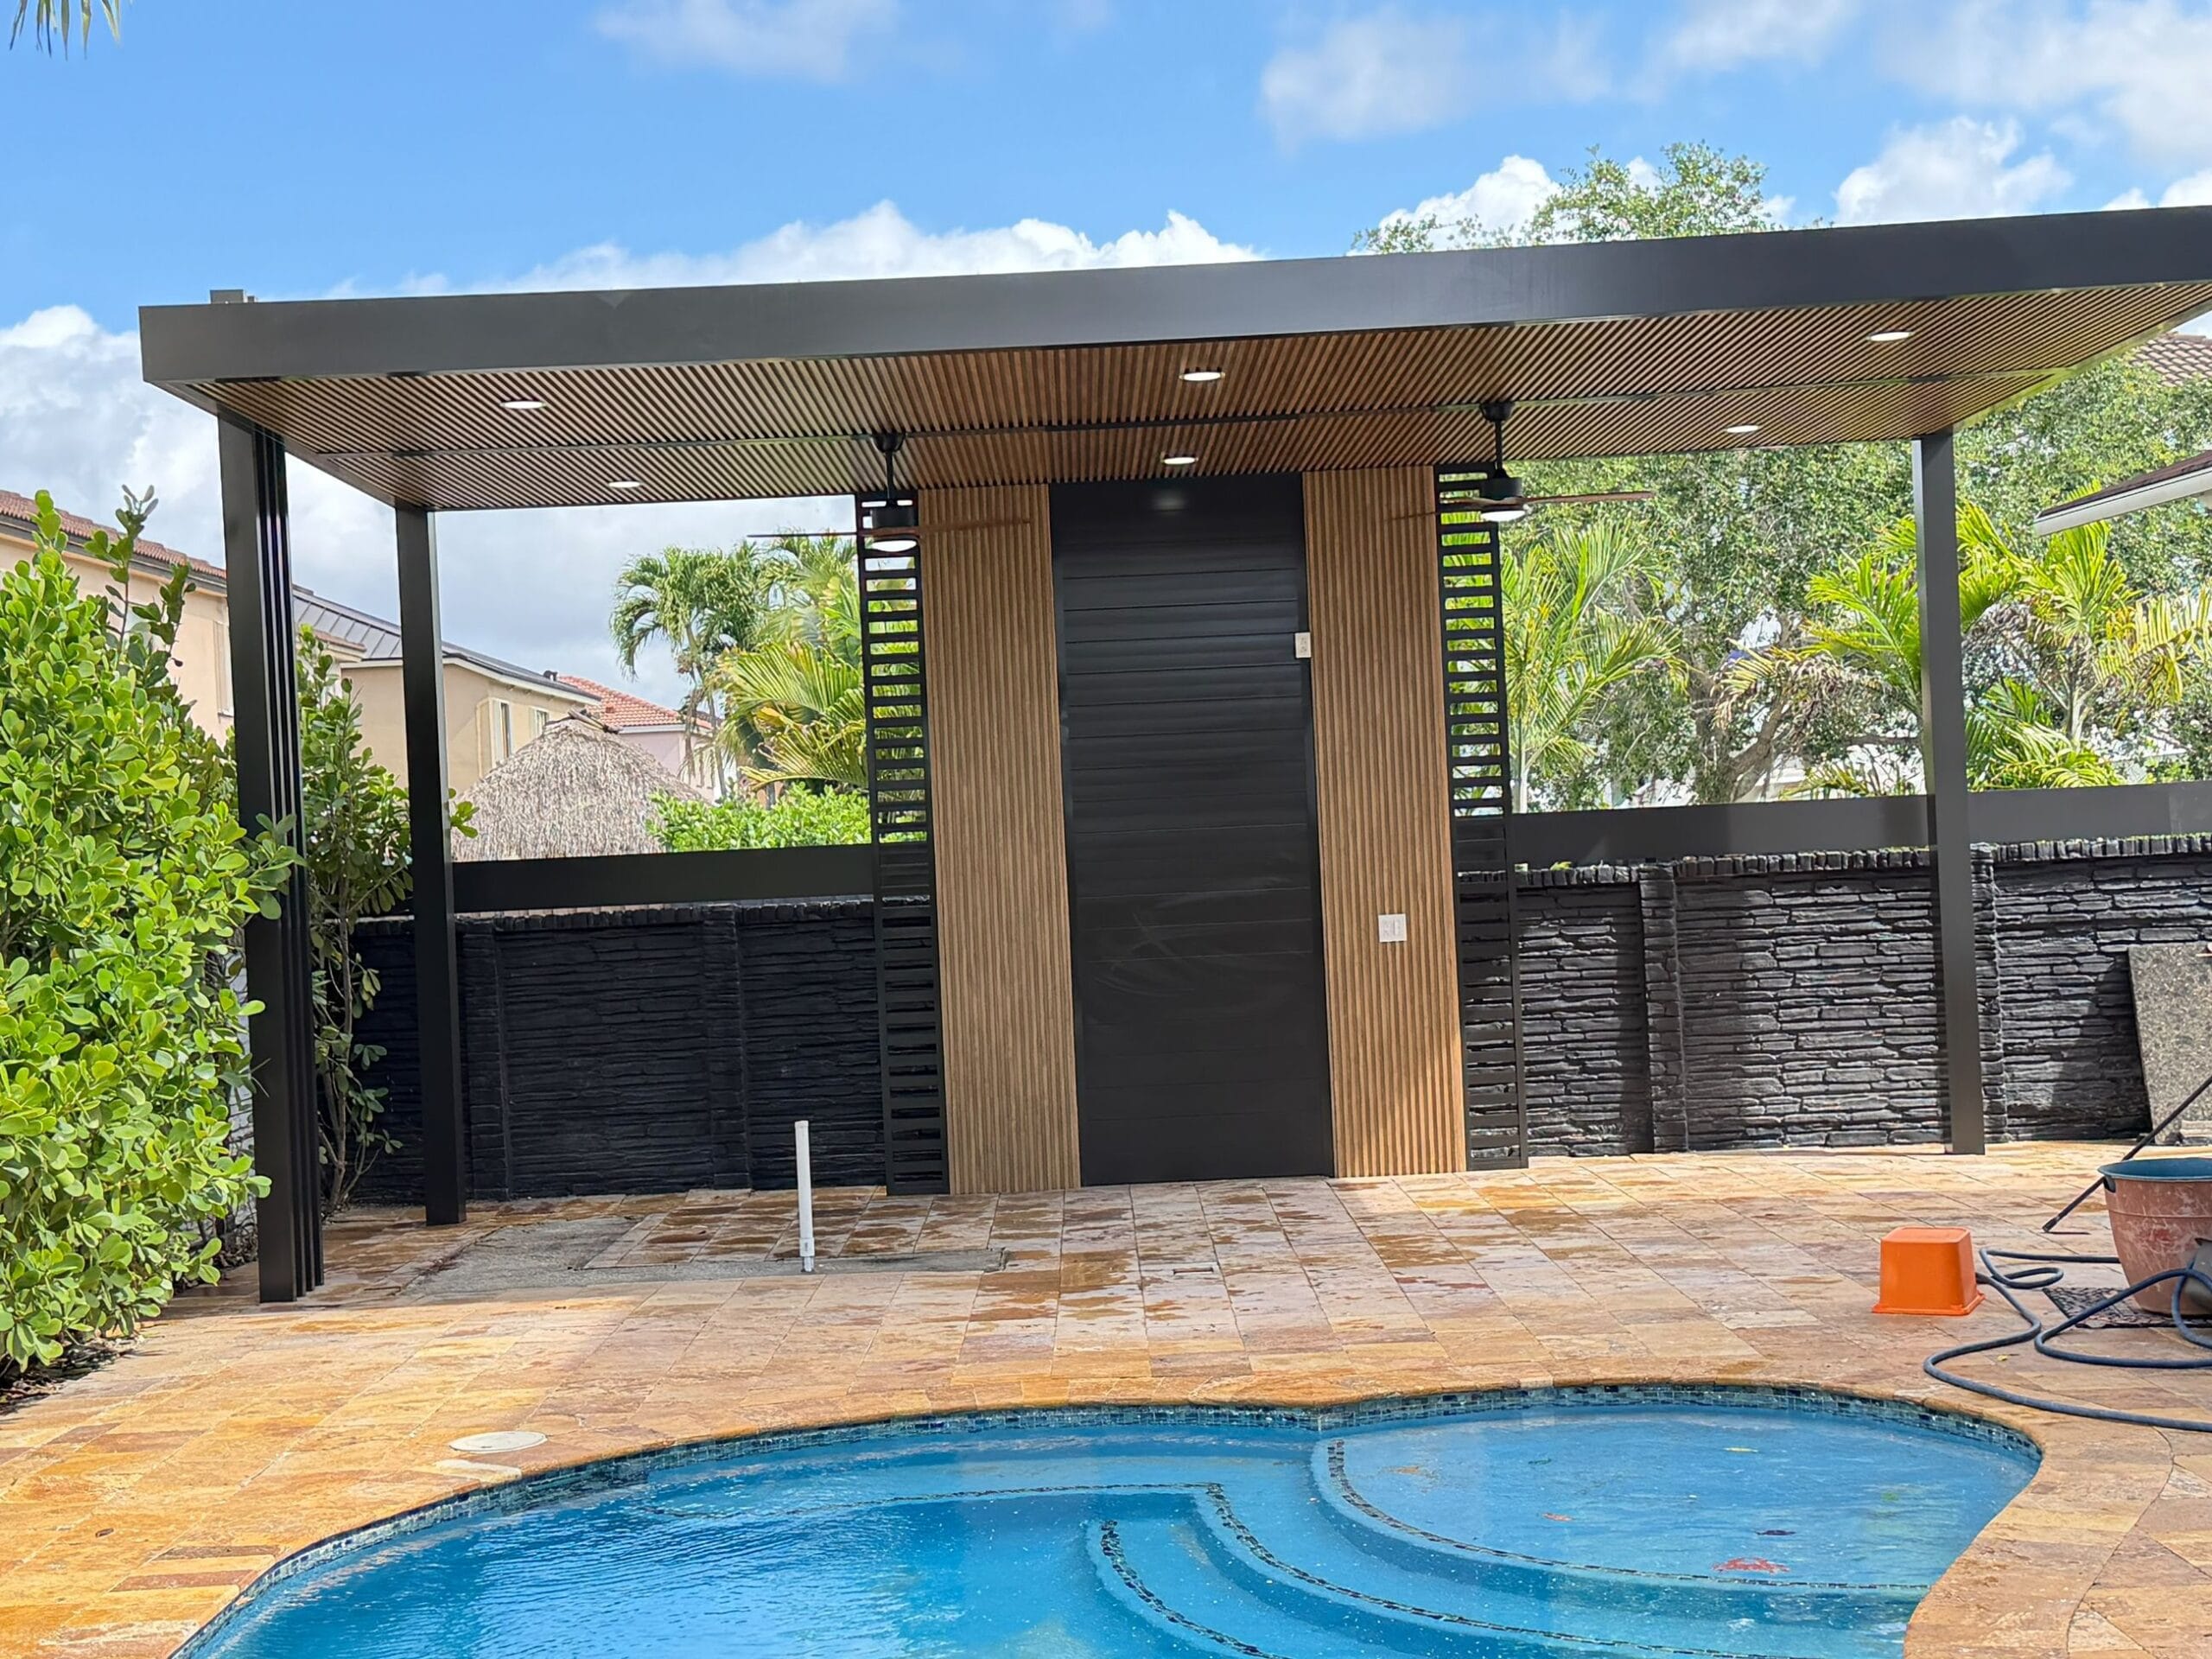
Freestanding poolside pavilion with timber-slat cladding, dark stone boundary wall and travertine paving, complete
01 · A pavilion on the pool deck

01 / 06

01 · A pavilion on the pool deck

A freestanding pavilion clad in timber slats, complete over travertine paving at the pool edge. Surface, structure and drainage in one frame, and all three are on the published list.

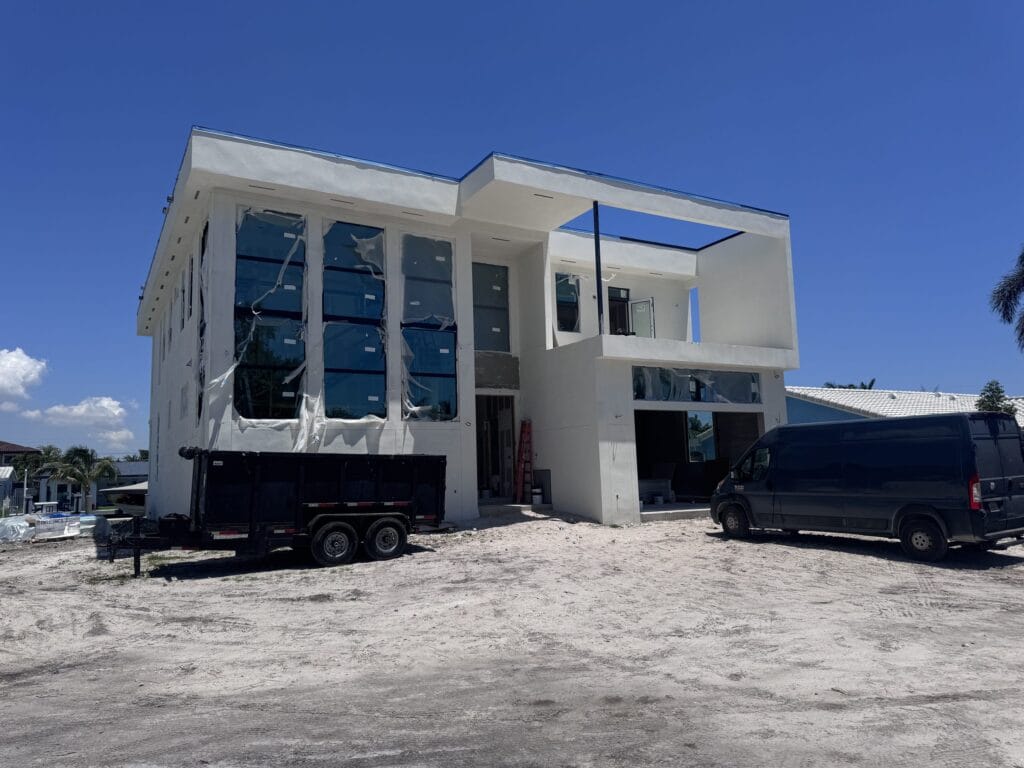
02 · A house, three-quarter

A flat roof, a cantilevered upper terrace and the massing of a modern house. Additions and structural work sit at the top of the Town’s list for a reason.

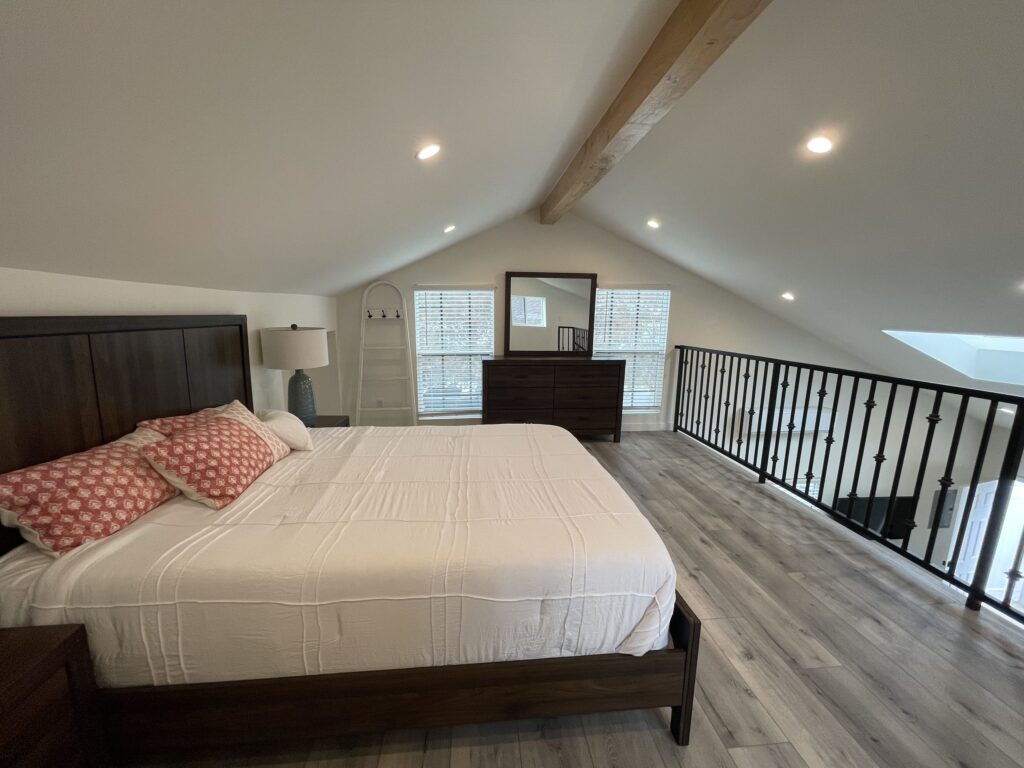
03 · A loft bedroom

A bed under a vaulted ceiling with an exposed beam. Accessory structures are named on the list, and a habitable one brings every discipline with it.

04 · A second unit’s living space

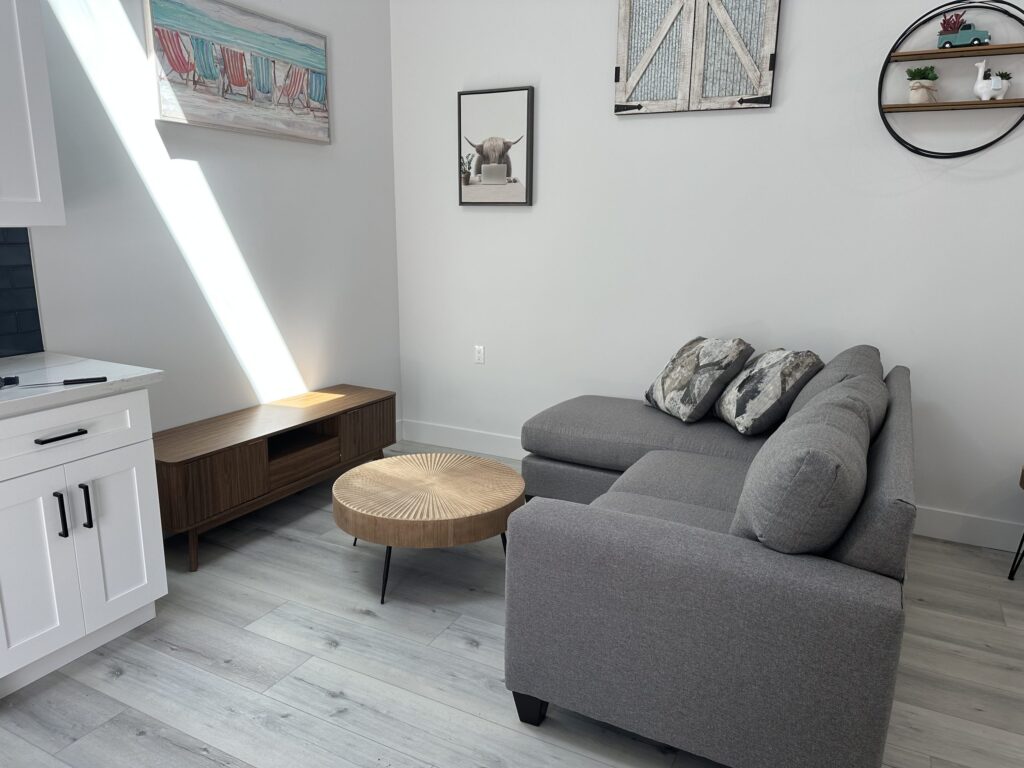
Kitchen cabinetry, a media console and seating in one room. Small buildings compress the whole trade sequence into a small footprint.

05 · A finished bathroom

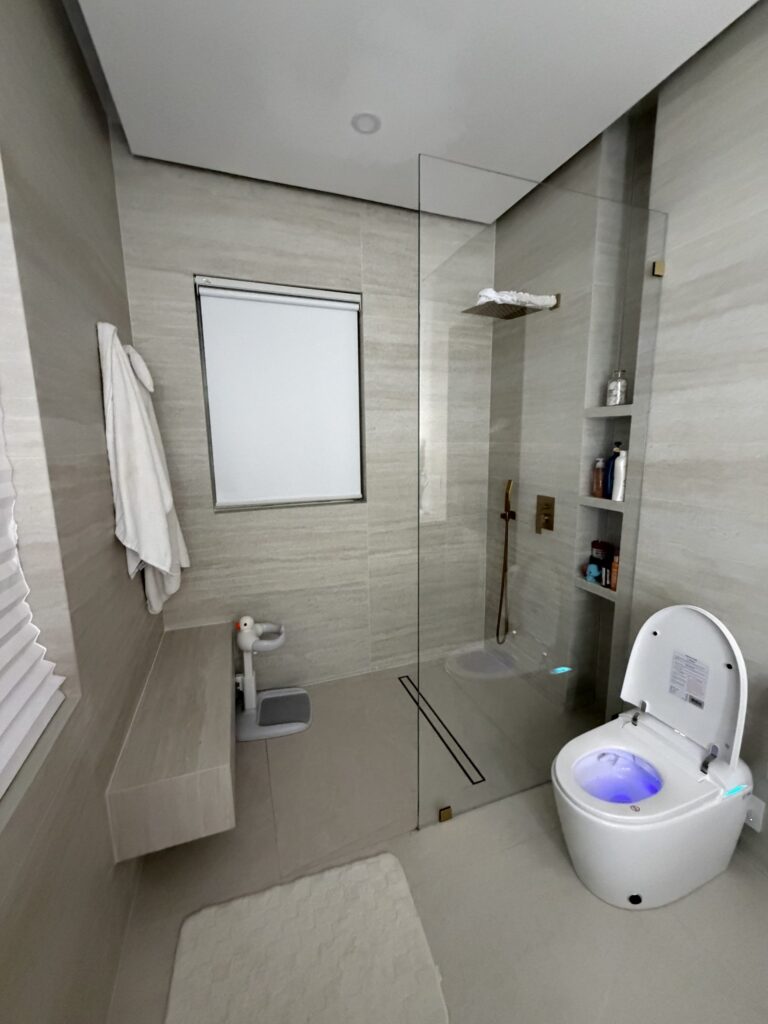
A walk-in shower with a glass screen beside a wall-hung toilet. Plumbing is on the list, and the parts that were inspected are the parts now behind tile.

06 · Inside, looking out

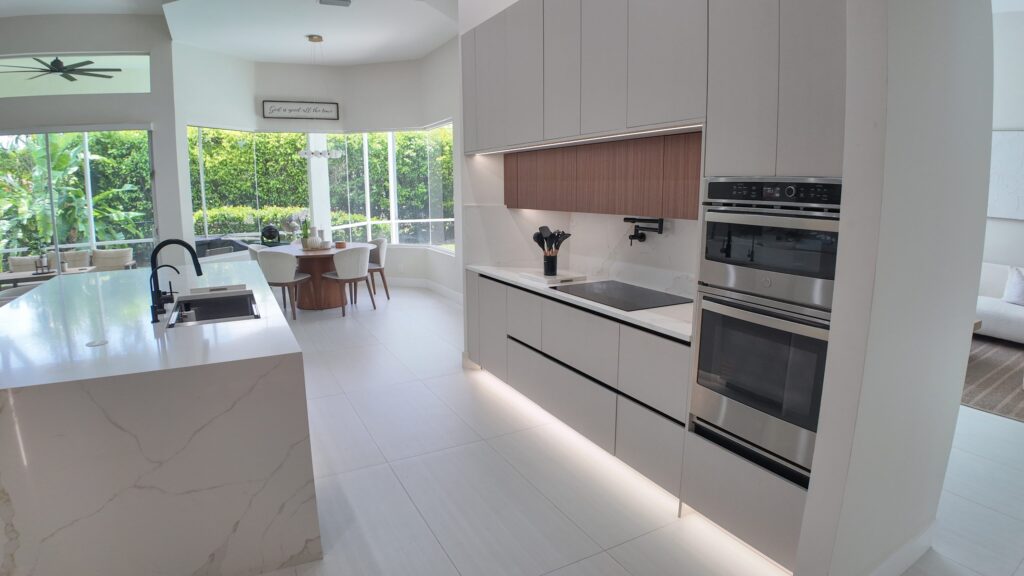
Across a kitchen to a full-height glazed wall and the covered terrace beyond. Windows and doors are named on the list, and in this county they carry approvals as well.

Curious what a terrace looks like before the paving goes down?

Frame 04The edges, readNoted where paving met lawn

Chapter 04 — What the frames say about outdoor work

Read the edges.

Observed across several completed properties

Surfaces are construction

Driveways, patios and pool decks are permitted work with falls, bases and drainage. Treating them as landscaping is how they end up unpermitted on a title search.

Water has to go somewhere

Every square metre of new hard surface is water that used to soak in and now does not. That is why the Town publishes a drainage application and a swale application rather than leaving it to taste.

The kerb is not the edge of the job

The swale between a property and the road belongs to the Town. Anything installed in it is permitted work, which surprises almost everyone the first time.

Structures need footings

A cover, a pergola or a screened enclosure stands on something engineered. What is under the paving matters more than the paving.

Small buildings are full projects

An accessory structure with a bed and a kitchen in it is every discipline at a smaller scale, not a simpler version of one.

Nothing here is automatic

Not the expedited review, not the next-day inspection, not the assumption that a surface is exempt. The Town publishes what it requires; the burden is on the applicant to ask.

Every Lantana project starts by reading a list most people never open.

Frame 05MaterialsIllustrative · not project photography

Chapter 05 — What an outdoor project is made of

Six materials, and where the water goes.

Every new surface is a drainage decision

Illustrative diagrams

Ground

Bases, falls and what paving sits on

A paver field is only as good as the base under it and the falls set into it. On a flat coastal lot those falls are the difference between a terrace and a puddle, and they are designed rather than eyeballed.

UpkeepKeep joints and outlets clear; re-sand and re-level early where movement starts.

Water

Drainage, swales, docks and seawalls

The Town lists docks, boatlifts, seawalls and swale work among permitted construction and publishes drainage, fill and swale applications. Water is the organising concern of outdoor work here.

UpkeepCheck falls, outlets and any seawall cap annually, and after every heavy season.

Frame

Covers, pergolas and screened enclosures

Every structure over a terrace is an engineered assembly fixed to footings or a slab. Screened enclosures in particular are framed systems reviewed as structures rather than as screens.

UpkeepCheck fixings and coatings after storm season; touch up before corrosion starts.

Openings

Windows, doors and hurricane shutters

Windows, doors, garage doors and hurricane shutters are all named on the Town’s list, and Palm Beach County construction is specified for high wind loads with approvals to match.

UpkeepKeep tracks and weeps clear; check seals, anchors and shutter fixings before the season.

Systems

Generators, outdoor circuits and pool equipment

Generators, electrical equipment and solar panels are named on the list. Outdoor circuits and pool equipment carry protection and bonding requirements that are safety items, not preferences.

UpkeepTest protective devices annually; service standby equipment on schedule.

Envelope

Walls, junctions and the elevation from the road

Where a new structure meets an existing house, the render and flashing decide whether the junction lasts. It is also the part a passer-by sees from the kerb.

UpkeepRepair hairline cracking and flashing early; the wet season finds every gap.

Aftercare notes are general good practice for South Florida properties, not a specification and not a warranty term. What your project actually requires is written into its own scope.

Base, falls and drainage decide whether a terrace lasts a decade.

Frame 06One seawall back to one front doorFour properties · coming back in

Chapter 06 — From the water line back to the front door

Pull back slowly.

Four frames, four different properties

A property job is easy to picture as one improvement and is almost never bounded that neatly. These four frames run from a seawall to an entry door, and each is a separate South Florida property — none of them in Lantana, and none presented as being.

New concrete seawall cap and composite dock decking along the canal frontage of the custom home lot

01One seawall

The list reaches the water

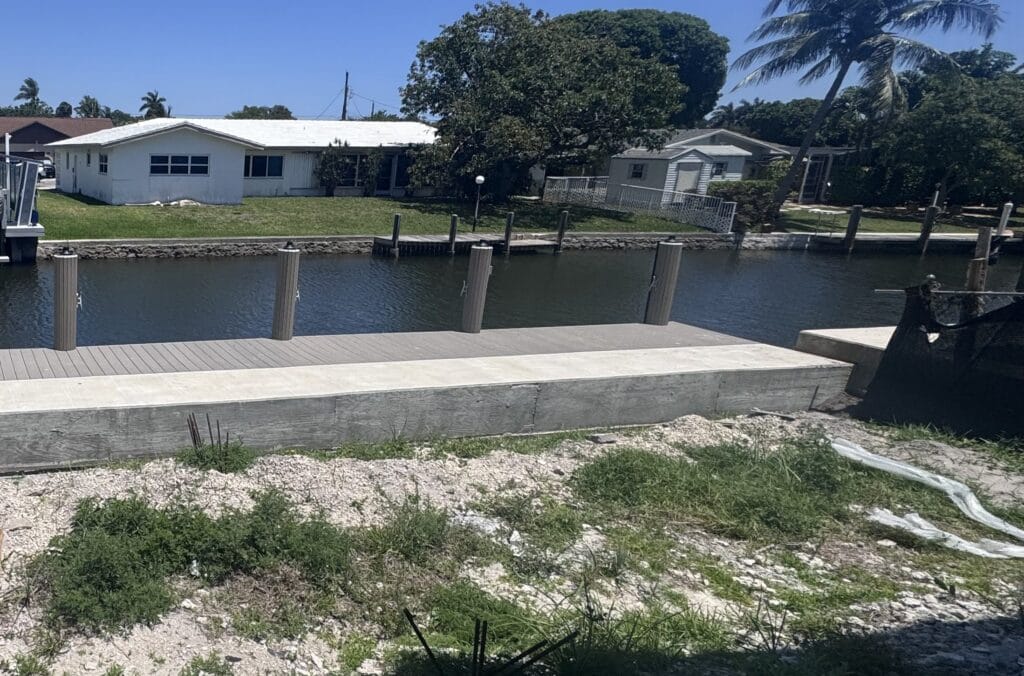
A new concrete seawall cap and composite dock decking along a canal frontage. Seawalls, docks and boatlifts are all named on the Town’s permit list.

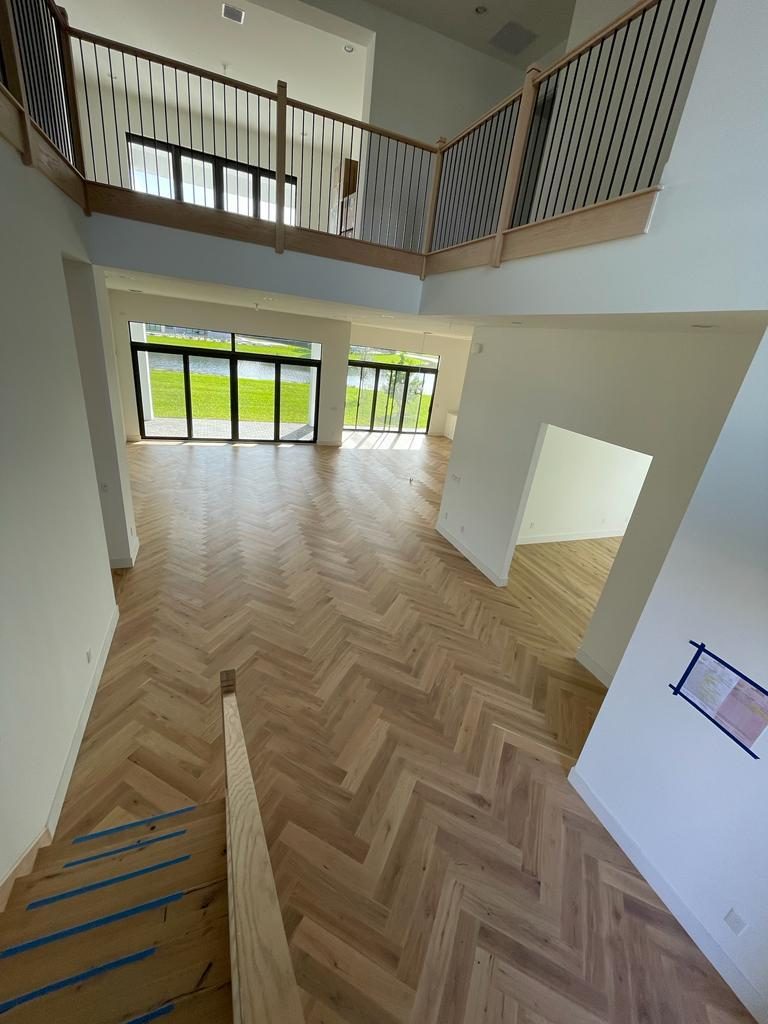
Herringbone floor seen from the upper landing, showing how the pattern reads as a single field across the whole level

02One floor

Inside, where the list still applies

A herringbone floor seen from the upper landing. Interior work is quieter but the trades under it — electrical, plumbing, structure — are all on the same list.

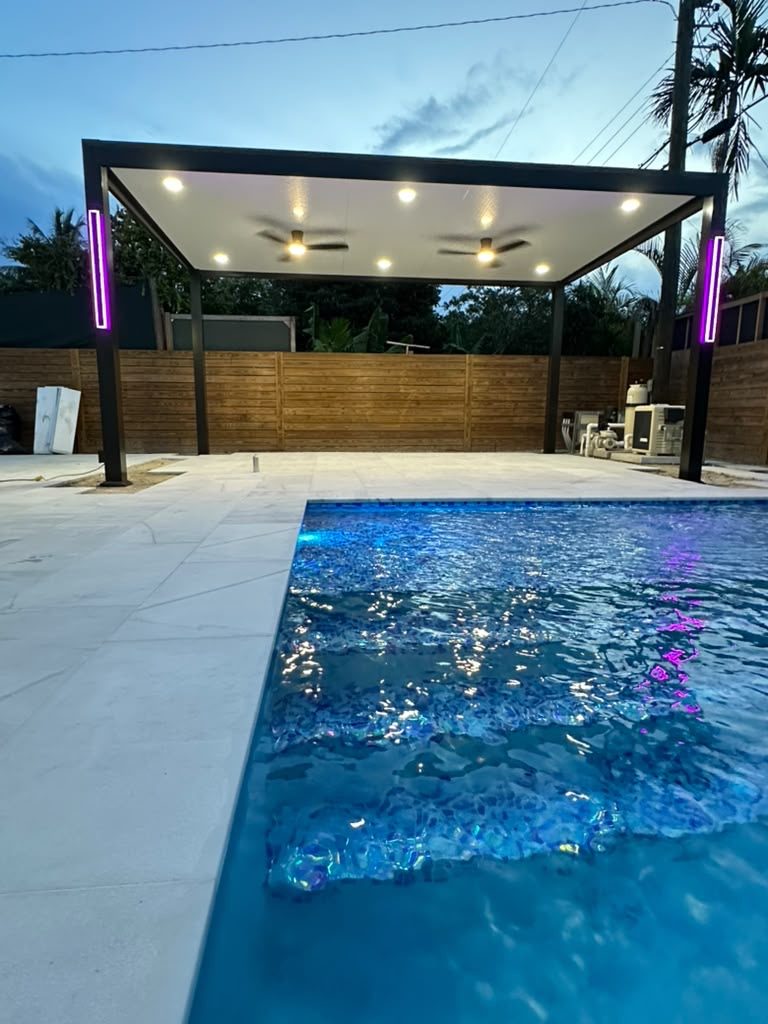
Covered outdoor structure lit at night beside an illuminated pool

03One structure, lit

Outdoor lighting is electrical work

A covered outdoor structure lit at night beside an illuminated pool. Everything producing that light is a circuit with protection requirements.

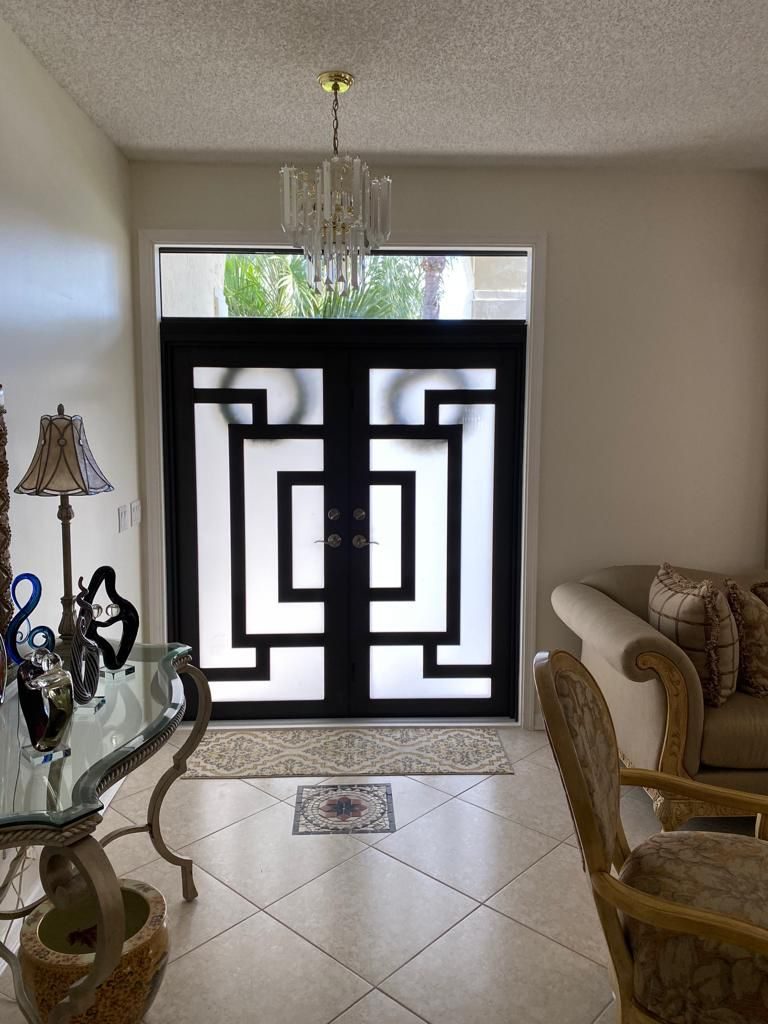
Black geometric double entry door with full-height sidelights, seen from the entrance hall looking out

04One entrance

The part the road sees

A geometric double entry door with full-height sidelights from the entrance hall. Doors are on the list, they carry approvals, and they are the first thing anyone notices has changed.

Send the address and we will tell you how many applications it needs.

Frame 07ProcessNine stages

Chapter 07 — Nine stages on a Lantana property

From reading the list to a closed record.

From the kerb inwards, in that order

Scope, mapped onto the published list

What the work is, checked item by item against the Town’s own list of what requires a permit — including the parts most people assume are exempt, like turf, staging and anything in the swale.

You getA written scope with each element marked against the published list.

CheckAssume nothing is exempt until the list says so.

Survey, levels and drainage

Where the water currently goes and where it will go afterwards. On a flat lot with new hard surface that is the question the Town has published three separate applications about.

You getA levels and drainage picture before anything is designed.

CheckNew hard surface is a drainage decision first.

Drawings, and the applications they belong to

A drawing set, plus the specific applications the scope triggers: swale, drainage, fill, landscape, pool safety affidavit, or the general building permit application.

You getA set matched to the named applications rather than a generic package.

CheckThe Town names its forms. Use the named ones.

Products, approvals and the expedited question

Product approvals collected, and a decision made on whether the project qualifies for expedited review under Chapter 553 — because if it does, that has to be claimed at submission with the statutory basis stated.

You getA document set, and a decision on the expedited route recorded.

CheckExpedited review is opt-in and it is claimed at the moment you file.

Submittal to the Building Division

Applications and plans are accepted by mail or in person, and the Town notes a digital copy is required as well. On approval the applicant is contacted by email with pickup instructions.

You getA complete application lodged, with the digital copy supplied.

CheckPaper and digital, both. Sending one is sending half.

Review and any corrections

Comments are answered as a set. The Town publishes a Permit Revision Form, which exists because revisions happen — and each one is time.

You getA permit issued, and a written record of every comment and its answer.

CheckAnswer the whole review, not the easy half of it.

Construction, from the outside in

Ground, drainage and structures first, then the work that depends on them. Anything affecting the swale or the road frontage is dealt with under its own permit.

You getA programme sequenced around the ground rather than around the finishes.

CheckThe ground work is the part with the weather risk.

Inspections, called before three

The Town states that inspections are requested before 3 pm for the next business day and are conducted between 9 am and 3 pm. Calls are made when the work will genuinely pass.

You getA clean inspection history rather than a repaired one.

CheckThree o’clock, and a six-hour window. Plan for both.

Closeout and the record

Every permit the project needed is closed, the documents are collected, and the property ends up with a Lantana record covering everything from the seawall to the swale.

You getA closed permit record and the paperwork to prove it.

CheckThe record is the part of the job that outlives it.

We file the named application for each item. You do not discover a fourth one later.

Frame 08ApprovalsPlanning, permits, inspections

Chapter 08 — Lantana, specifically

A long list, a swale, and an opt-in fast lane.

All of it read off the Town’s own page

This is the part of the page that is genuinely about Lantana rather than about South Florida. The Town publishes more about WHAT needs a permit than almost any of its neighbours, and the value of that is entirely in reading it before you start. Everything below was read on the Town’s own website on 17 August 2026.

Where it happens

The Building Division sits inside the Development Services Department at 504 Greynolds Circle. Lobby walk-in hours are published as 8 am to 3:30 pm, and there is a separate inspection request line.

The list, and how far it reaches

Published items requiring a permit include new buildings, additions and renovations, demolitions, structural repairs, sheds, pergolas, porches and accessory structures, "A/C Projects including exact changeouts", roofing, fences, walls including retaining walls, docks, boatlifts and seawalls, driveways, parking lots, patios and pavers, plumbing, electrical and gas, swimming pools, pool decks and spas, windows and doors, garage doors, hurricane shutters, generators and telecommunication equipment, solar panels, tents, canopies and awnings, construction staging, excavations and site work.

And then the two nobody expects

"Installation of allowable material in a Town swale" and "Installation of artificial turf". The swale is Town land between your property and the road; the turf is the item owners most often treat as a purely private decision.

The Town publishes a form for it

Among the Development Services applications are a Swale Permit Application, a Fill Information Form, a Drainage Permit Application, a Landscape Permit Application, an Easement Consent Form, a Pool Safety Requirements Affidavit, an Asbestos Notification Form and an Owner-Builder Affidavit.

Expedited review is OPT-IN

"Certain permits can be expedited if they meet Florida Statutory requirements under Chapter 553. Applicants seeking expedited review will be required, upon submission of the applicable building permit or development order, to notify the Town that he or she is requesting expedited processing and state the statutory basis entitlement for such expedited processing."

A statement the Town makes about itself

"The Town has no town-owned property appropriate for affordable housing." That is published on the same page, in the same breath as the expedited-review provision, and it is quoted here because it is the Town’s own position rather than ours.

Submittal: paper and digital

"Permit applications and plans are accepted by mail or in person (please note a digital copy is required as well)." On final approval "the applicant will be contacted via email with instructions for pickup".

Inspections: before 3 pm, conducted 9 to 3

Call the inspection line "before 3 pm to schedule an inspection for the next business day. Inspections are conducted between 9 am to 3 pm on business days." The Town also asks for the permit number, a contact name and phone, the job site address and the specific inspection requested.

Every permit requires inspection

The Town states plainly that "all building permits issued by the Town of Lantana will require inspection" and that you must have the permit before having an inspection. There is no small-enough-to-skip category.

Impact fees, and what this page will not tell you

The Town publishes a Palm Beach County impact fee notice with fees for Lantana effective 1 January 2026. Those figures are date-dependent and this page quotes none of them, nor any permit fee, nor any review duration, nor any prediction about whether a particular swale or turf application will be approved.

Every statement above is the Town’s published position as read on 17 August 2026 at lantana.org. Lists and fees change; confirm the current requirement with the Building Division before relying on any of it. The Division publishes an email address specifically for questions about whether a project requires a permit, and it is worth using.

Everything above is the Town’s own published list and guidance.

Frame 09VariablesCost · programme · decisions

Chapter 09 — What actually moves a Lantana job

How many named applications it turns out to need.

Scenarios, not price lists

The simple case

One item off the list

A roof, an A/C changeout, a fence, a set of windows or a driveway: one named application, one inspection sequence, a straightforward closeout.

  • One item, checked against the published list
  • The relevant named application rather than a generic one
  • Inspections called before 3 pm for the next business day
  • Closeout inside the same season
Where the list surprises people

Outdoor works

A terrace, a driveway, a cover, turf and anything touching the swale — several named applications on one property, with drainage running through all of them.

  • Several separate named applications
  • Swale, drainage and fill considered together
  • Water managed as a design decision, not a consequence
  • Staging and site work in scope as published
Most of the list at once

A whole-property project

Interior work, structure, openings and outdoor works together, possibly with water-related development as well.

  • The longest run of named applications
  • Pool safety affidavit where a pool is involved
  • Certificate of Occupancy or a TCO at the end
  • The strongest case for reading the list line by line first

How many items on the list the scope touches

Each named item can carry its own application. A project that looks like one job can be four submittals.

Whether anything touches the Town swale

It is Town land, it has its own application, and it is the single most commonly overlooked item on the list.

How much new hard surface is being added

Water that used to soak in has to go somewhere. Drainage and fill are published applications for exactly that reason.

Whether the project qualifies for expedited review

It is opt-in under Chapter 553 and it has to be claimed at submission with the statutory basis named. Nobody will apply it for you.

Anything at or in the water

Docks, boatlifts and seawalls are named on the list and bring their own requirements and, often, other agencies.

The 3 pm inspection call

Before 3 pm for the next business day, and inspections conducted between 9 am and 3 pm. A narrow window shapes when work has to be ready.

Impact fees

Palm Beach County impact fees for Lantana changed effective 1 January 2026. The figures are date-dependent and belong to the current published notice.

Reinstatement

Making the ground good after excavation, staging and site work is real work, invisible in the finished photograph, and it belongs in the scope.

No figure on this page is a price. The Town publishes a Palm Beach County impact fee notice with fees for Lantana effective 1 January 2026; those are date-dependent and belong to the current document rather than to this page. What we can tell you is how many separate applications your scope is likely to trigger, which is usually the thing that surprises people.

One job here is often four submittals. That is the number worth knowing early.

Frame 10Sequence of workIllustrative diagram

Chapter 10 — The order it runs in here

The order a job runs in from the kerb inwards.

Ground to the documents handed over

Illustrative diagram

Stage 01

Map the scope onto the list

Every element checked against the Town’s published permit list, including the swale and the turf.

Stage 02

Ground, drainage and fill

Levels, falls and where water goes, resolved before any surface is laid.

Stage 03

Structures

Covers, pergolas and enclosures on footings sized for what they carry.

Stage 04

Cover and weather line

Roofs and the junction where any new structure meets the existing house.

Stage 05

Openings

Windows, doors, garage doors and shutters with their approvals.

Stage 06

Services

Electrical, plumbing, gas and anything outdoors, roughed in and inspected.

Stage 07

Surfaces and finishes

Paving, turf, planting and the finishes that will be photographed.

Stage 08

Close the record

Final inspections, the certificate where one applies, and the documents handed over.

The order runs from the ground outwards to the kerb and back in again, which is not how most owners imagine a project. It is how the Town’s own list is organised, and following it saves rework.

Ground first, kerb last. Tell us where your property is in that order.

Frame 11On siteWhat to expect while it happens

Chapter 11 — What it is like while it is happening

A front garden, open.

Assembled from the photographs on this page

Frame 11 · on siteThis sequence is built from the same South Florida project photographs that appear above, assembled as a moving sequence. It is not footage of a Lantana job and it is not a time-lapse of one property.

The ground is open for a whileExcavation, base and drainage all happen before anything looks like a terrace. That phase is the work, not a delay in it.
The front of the property is affected tooWhere a scope touches the swale or the driveway, the disruption is at the road where everyone can see it rather than behind the house.
Staging is part of the permitted workThe Town lists construction staging among the things requiring a permit, so where the material sits is a planned decision.
Water is the recurring themeDrainage, falls, swales and pool decks. Nearly every outdoor decision on a Lantana property is a water decision wearing a different hat.
Three o’clock ends the dayInspections are called before 3 pm and conducted between 9 and 3. Work is staged to be genuinely ready inside that window.
Surfaces go in lastPaving, turf and planting are the final phase, which is why a garden looks worst right up until it suddenly looks finished.
Closeout happens after it looks doneFinal inspections and the record are completed when the property already looks finished, and they are what a future buyer will check.

Wondering how long the front garden stays open?

Frame 12QuestionsFAQ and credentials

Chapter 12 — Lantana questions, and why us

What owners here ask first.

Grouped by where it comes up

What needs a permit in Lantana

The Town lists "Installation of artificial turf" among the projects that require one. It is a common surprise, and it is exactly why the first thing we do here is read the published list against your scope.

The Town lists "Installation of allowable material in a Town swale" as requiring a permit and publishes a Swale Permit Application. The swale is Town land between your property and the road, so changing it is not a private decision.

Yes. Driveways, parking lots, patios and pavement or pavers are all named on the Town’s list. So are excavation, site work and construction staging.

The Town’s list is long and includes items like exact A/C changeouts. It also publishes an email address for the Building Division specifically for questions about whether a project requires a permit — which is a better route than assuming either way.

The Town states that "all building permits issued by the Town of Lantana will require inspection", and that you must apply for and receive a permit before having one.

Docks, boatlifts, seawalls and other water-related development are named on the list. Depending on the work, other agencies may have an interest as well, and that is established at the start rather than discovered.

Applying, and the expedited route

The Town accepts permit applications and plans by mail or in person, and notes that a digital copy is required as well. On final approval the applicant is contacted by email with instructions for pickup.

Possibly, but not automatically. Certain permits can be expedited under Florida Statutes Chapter 553, and the Town requires the applicant to notify it at submission and to "state the statutory basis entitlement for such expedited processing". If it applies to your project, it has to be claimed on the day.
That depends on the scope. The Town publishes a general Building Permit Application plus named applications for swale work, drainage, fill, landscape and more, together with affidavits including a Pool Safety Requirements Affidavit and an Owner-Builder Affidavit.

It publishes the Palm Beach County impact fee notice, with fees for Lantana effective 1 January 2026. Those figures are date-dependent, so ask for the current document rather than relying on any page that quotes a number.

Inspections and the calendar

Before 3 pm, for an inspection the next business day. The Town publishes an inspection request line for the purpose.

"Inspections are conducted between 9 am to 3 pm on business days." A six-hour window is worth planning trades around.

The permit number, a contact name, the phone number of the person responsible, the job site address and the specific inspection requested — footer, tin/tag and so on.

The work is corrected and re-called before 3 pm for the following business day. On covered work that is the most expensive kind of failure, which is why we call when the work will genuinely pass.

The property itself

Lantana has a great deal of waterfront, and if yours is any of it, docks, seawalls and drainage bring their own requirements and possibly other agencies. That is established in writing before design.

That is answered by current mapping and by the Town, not by a contractor and not by this page. Where it matters to a scope we establish it before design.

That is a matter of the property’s own documents rather than Town policy. Where one applies, its review is opened at the scope stage and run alongside the Town’s.

It is workable but it has to be dealt with rather than built over. The Building Division decides what is required; our part is to find it early and plan around the answer.

No, and nobody outside the Town can. What we can do is use the named application, present the work properly, and tell you plainly what the Town has published about it.

Working with us

The address, a description of what you want to do, and whether anything is happening at the front of the property or at the water. Both of those change the shape of a Lantana project.

Yes. Elbaz Construction is a licensed general contractor, licence CBC1265280, licensed, bonded and insured, so several permitted scopes on one property can run under a single contract.

Yes, item by item, and we will tell you which parts of your scope need their own named application. That is the single most useful hour on a project here.

Financing options are available — ask and we will explain what applies to your project.

A question about your own Lantana address is the one worth asking us.

Frame 13ReviewsGoogle

Chapter 13 — What clients said

Reviews, quoted as written.

Rated 4.8 from 343 Google reviews at the time of writing.

Frame R1ReviewGoogle
The team was amazing. Did a fabulous job with the landscaping, roofing and backyard renovation. The best contractors I have worked with! Will definitely use this company in the future.

Derpy DayGoogle review

Frame R2ReviewGoogle
Great experience! The team was professional, efficient, and delivered high-quality work on time. They communicated clearly throughout the project and exceeded our expectations. Highly recommend for any construction needs!

AndrewGoogle review

Frame R3ReviewGoogle
We had a good time dealing with Asher and the crew, he went over and above all our expectations and made every effort to ensure that the end result was up to their high standards. Thank you !!

Emmett GiffinGoogle review

Read every review on Google, unedited.

Schedule a Consultation (754) 236-0675
Preferred contact method

We use your details only to respond to this enquiry. No lists, no resale.

Thanks — that came through.

Your enquiry is with the Elbaz Construction team. A licensed contractor will call you back to check your scope against the Town’s published permit list item by item and tell you how many separate applications it needs. If it is easier to talk now, call (754) 236-0675, Sunday to Friday 7am to 7pm.

Frame 14StartConsultation, not a sales visit

Chapter 14 — Start with the address

Tell us where it is.

A property conversation, not a sales visit

Most of what decides a Lantana project is answerable from the address and a description of the work. The first thing we will do is check your scope against the Town’s own published list, item by item, including the parts almost everybody assumes are exempt.

What happens after you send it

01
We read what you sendThe address, what you want to do, and whether anything is happening at the front of the property or at the water.
02
We check the listEvery element of the scope against the Town’s published permit list, and which named application each one needs.
03
We call you backWith how many separate applications the project is likely to need, and whether expedited review is worth claiming.
04
We put it in writingA scope, an application list, and a clear statement of what is still to be established.

Useful to have ready

  • The property address
  • What you want to do, in plain words
  • Whether anything is happening near the road or in the swale
  • Whether the property is on the water
  • Any survey you hold, and its date