


10 service categories · 100 service pages · Miami-Dade, Broward & Palm Beach
View all servicesStep one
Start with the address.
Send us the property and what you have in mind. Before anything is drawn we check what that address is actually allowed to build and rent.
- Licensed, bonded and insured · CBC1265280
- Design, permitting and construction in-house
- 104 municipalities across three counties
What to have ready
The property address, a rough idea of the unit size you want, and whether you are thinking detached, attached or a conversion of existing space.
What happens next
We come back to you to arrange a site visit, and we look up the current rule for your municipality before that conversation rather than after it.
What the consultation covers
What the lot and the zoning will carry, where utilities can run, likely unit layouts, and the permitting path for your jurisdiction.
Thanks — that came through.
Your details are with us. A licensed general contractor will come back to you to arrange a site walk. If it is urgent, call (754) 236-0675.
What we build
A unit that earns its keep.
A rental ADU is built for a job: to be let. That does not mean cutting corners — it means making different decisions than you would for a unit your own family will live in. It starts with what you are legally allowed to rent it as, for how long, and under what conditions in your specific city or county, because that is the part with the most direct financial consequence. After that it is durability, utilities that can be billed accurately, and real separation between the tenant's front door and yours.
- 01
Its own front door
A separate keyed entrance with genuine privacy from the main house's daily traffic, not a shared hallway.
- 02
Utilities that can be billed
Independent or sub-metered electric and water, so usage is charged accurately instead of absorbed into rent.
- 03
Finishes built for turnover
Luxury vinyl plank instead of hardwood, tougher paint sheens, easy-clean counters and cabinet fronts.
- 04
Real sound separation
Wall and floor assemblies chosen to actually separate tenant and owner living space.
- 05
The rule checked first
What your address may rent, and on what lease term, confirmed before you build a plan around an assumption.
Elbaz project photograph
Project 01
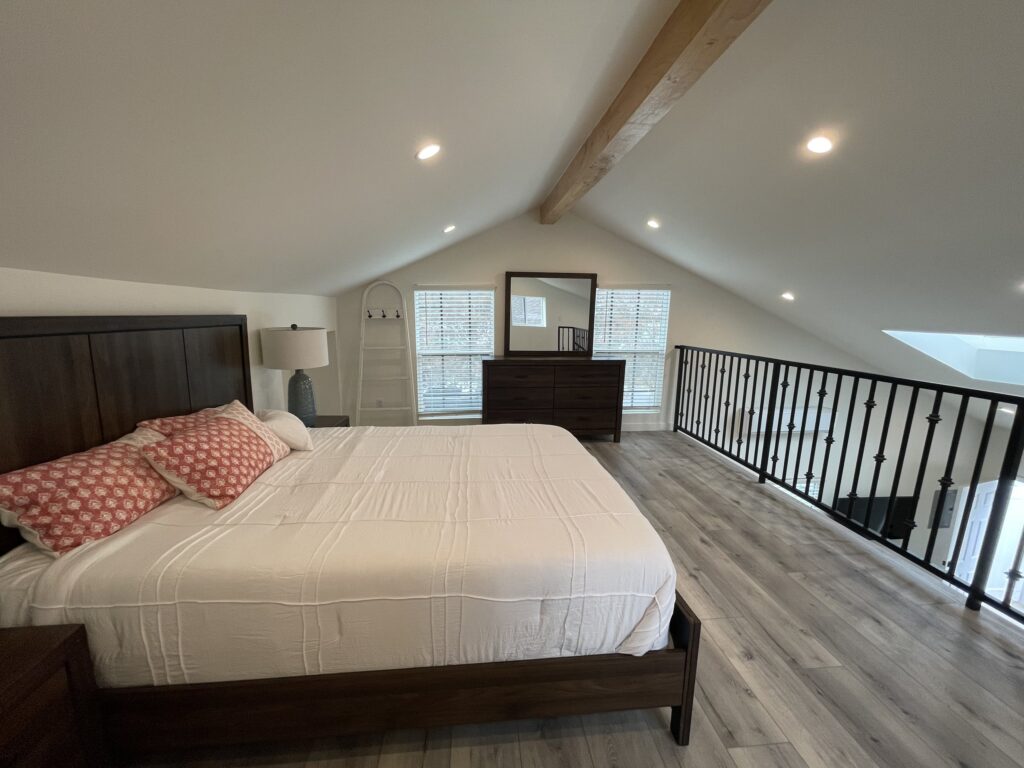
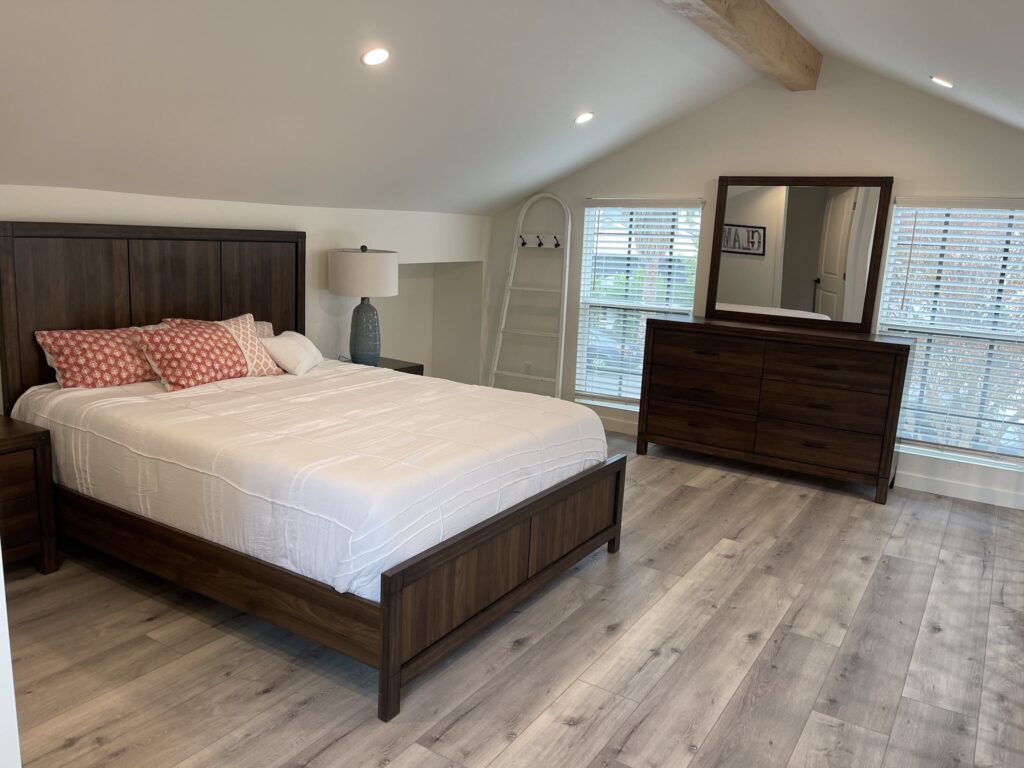
Two-level loft unit
Completed and rental-ready
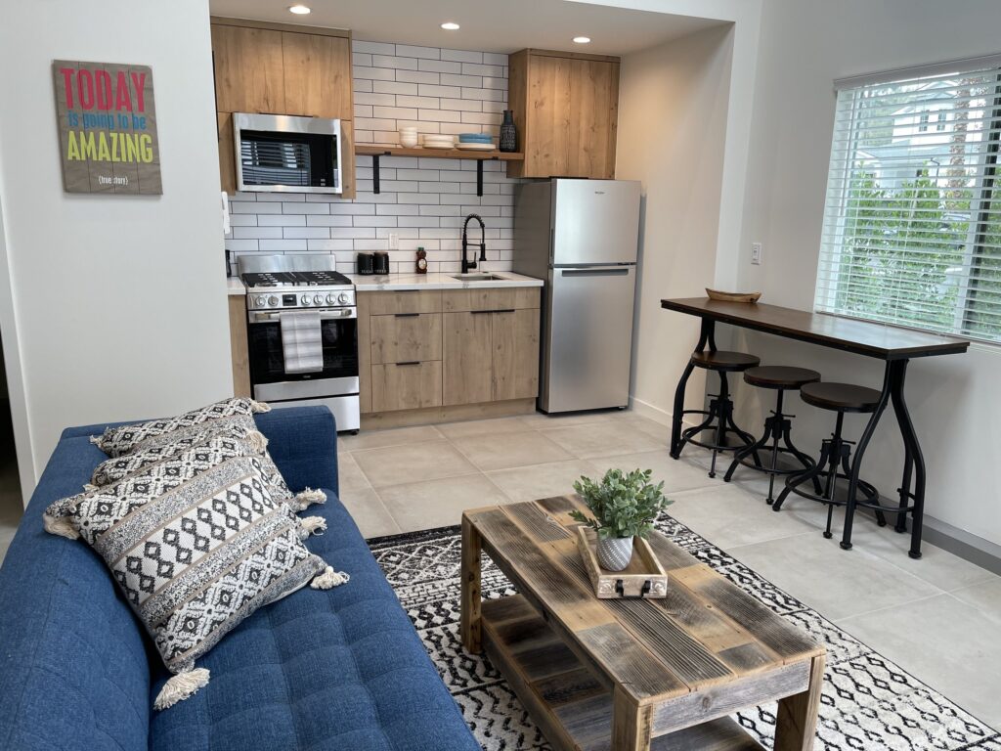
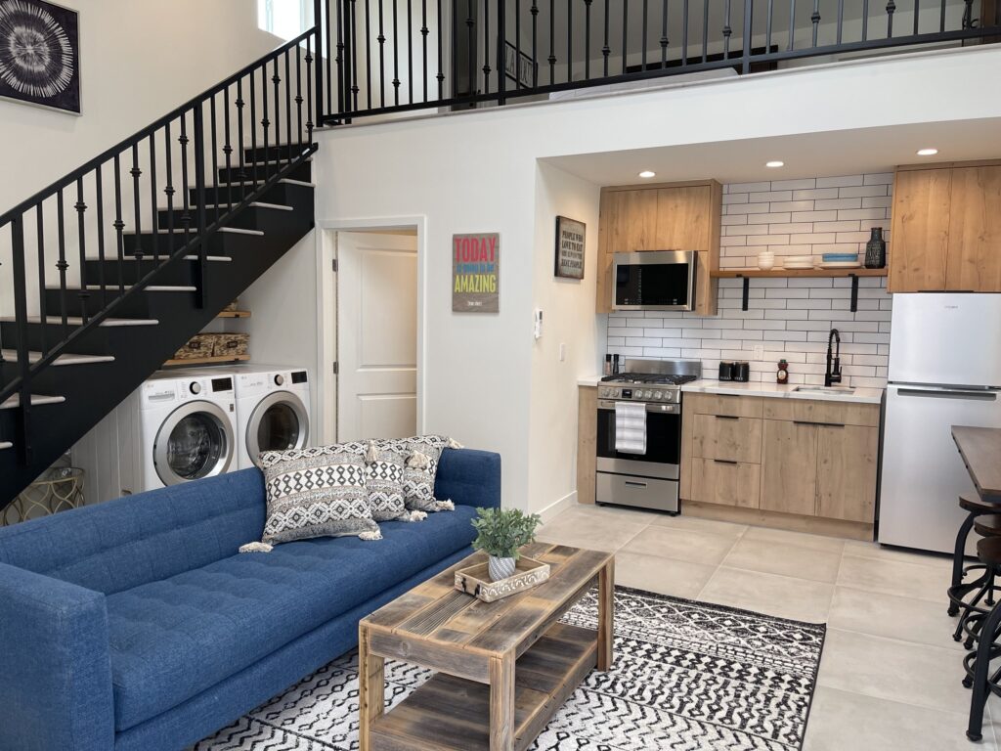
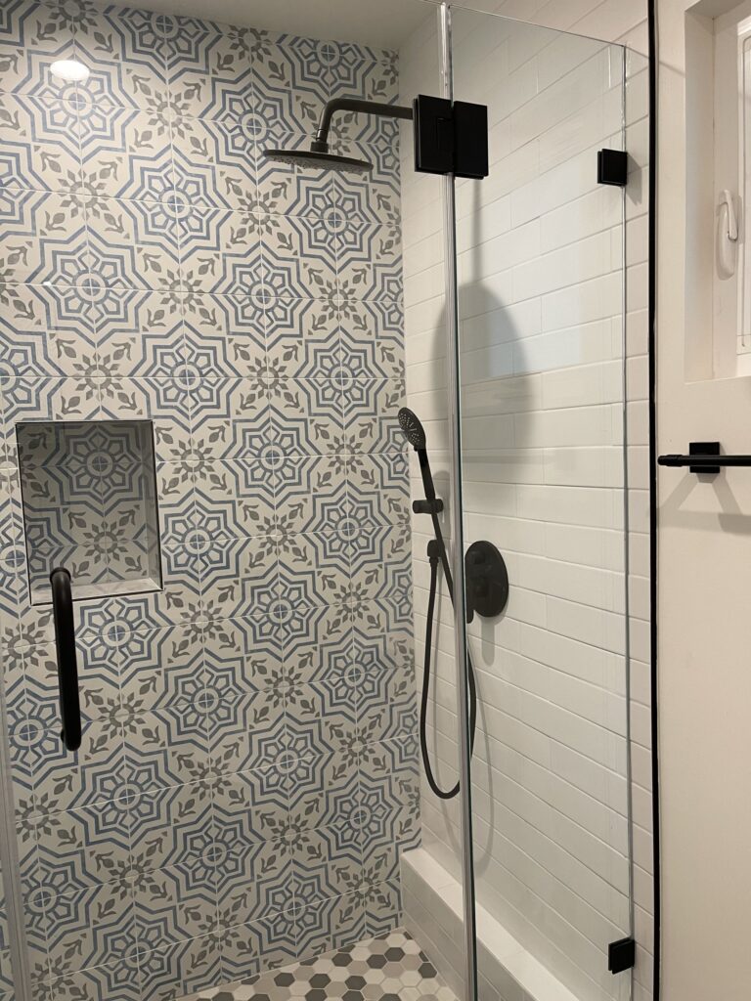
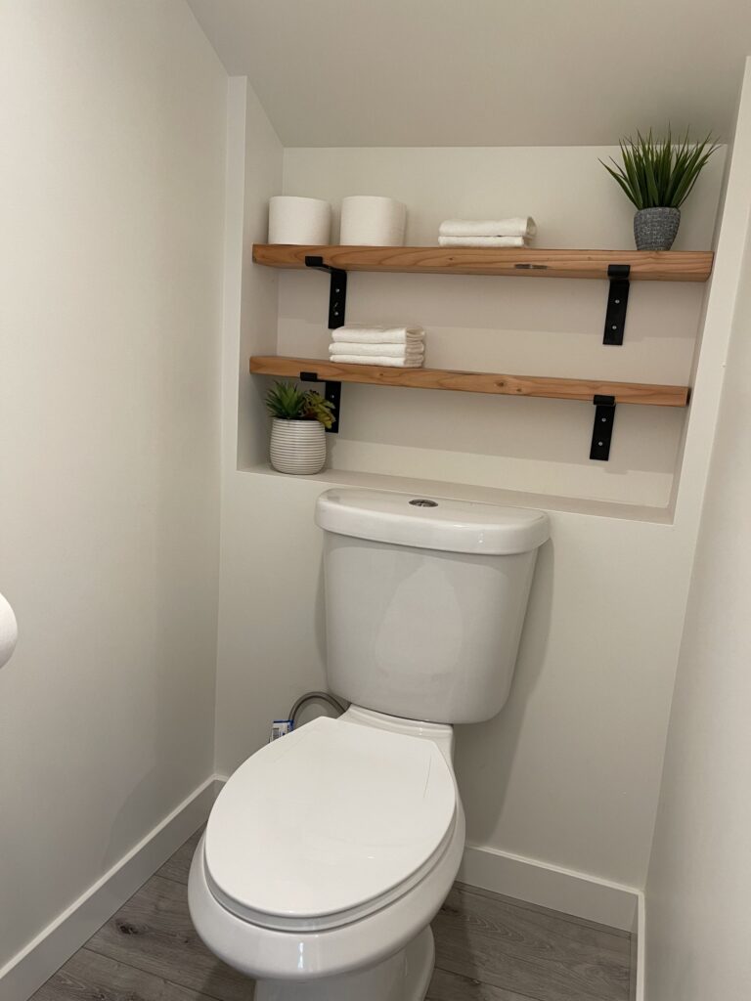
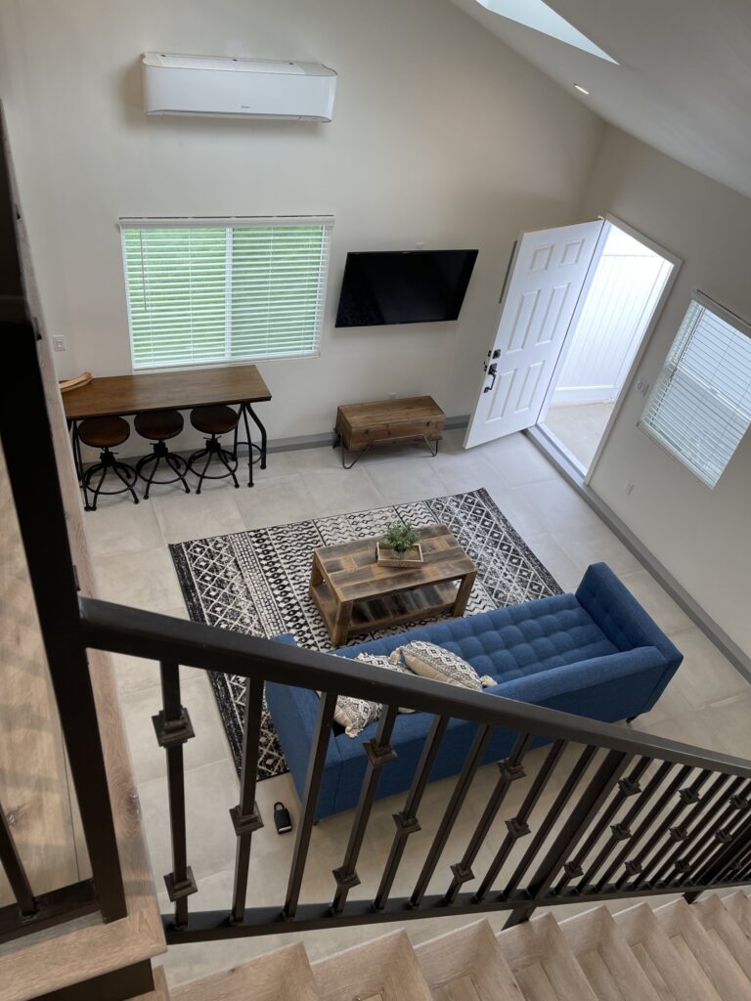
Every frame below is an Elbaz Construction photograph of one completed unit. Captions describe only what is visible in them: no address, no rent, and no claim about what it earns.
Plan
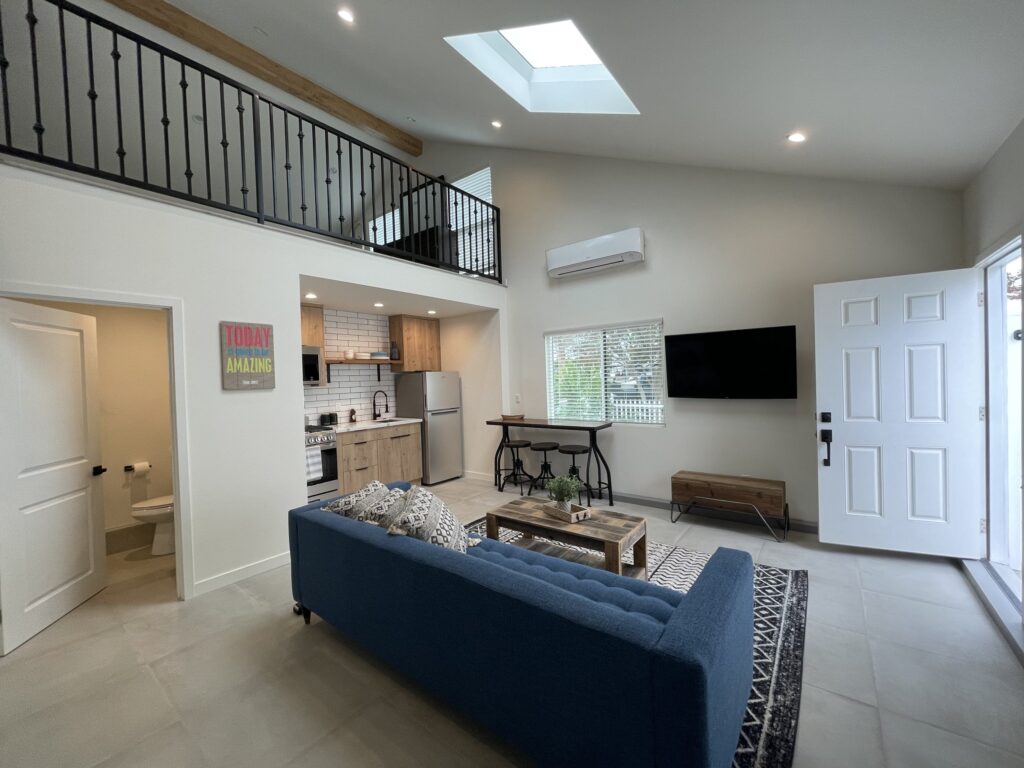
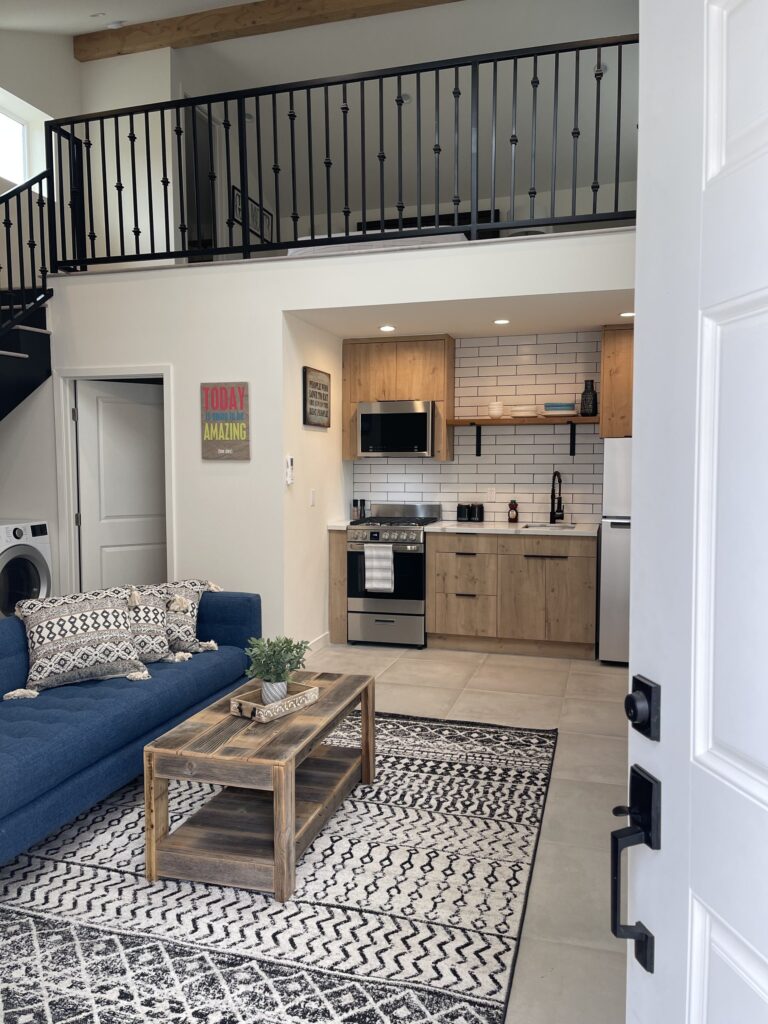
One open living and kitchen volume with a sleeping loft over it, reached by a stair with the laundry built in underneath.
Kitchen
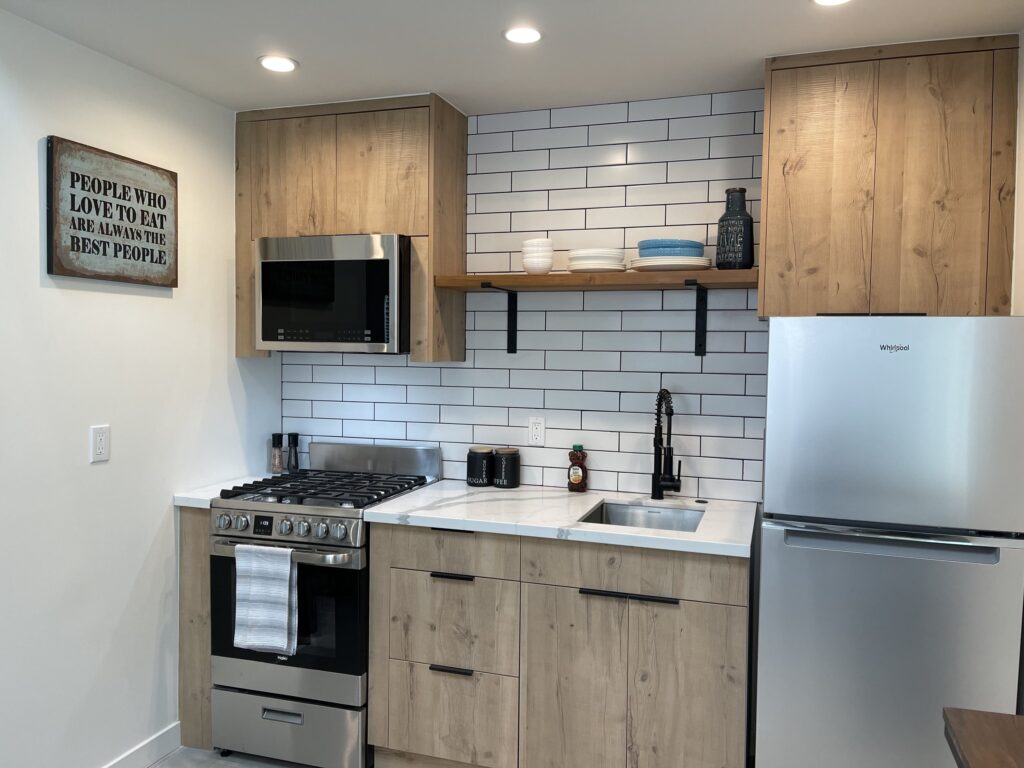
Full-height oak-look cabinetry, white subway tile, a floating timber shelf, and a full-size range and refrigerator rather than apartment-scale appliances.
Bathroom
Walk-in shower with a patterned feature wall, a recessed niche and matte black fittings.
Services
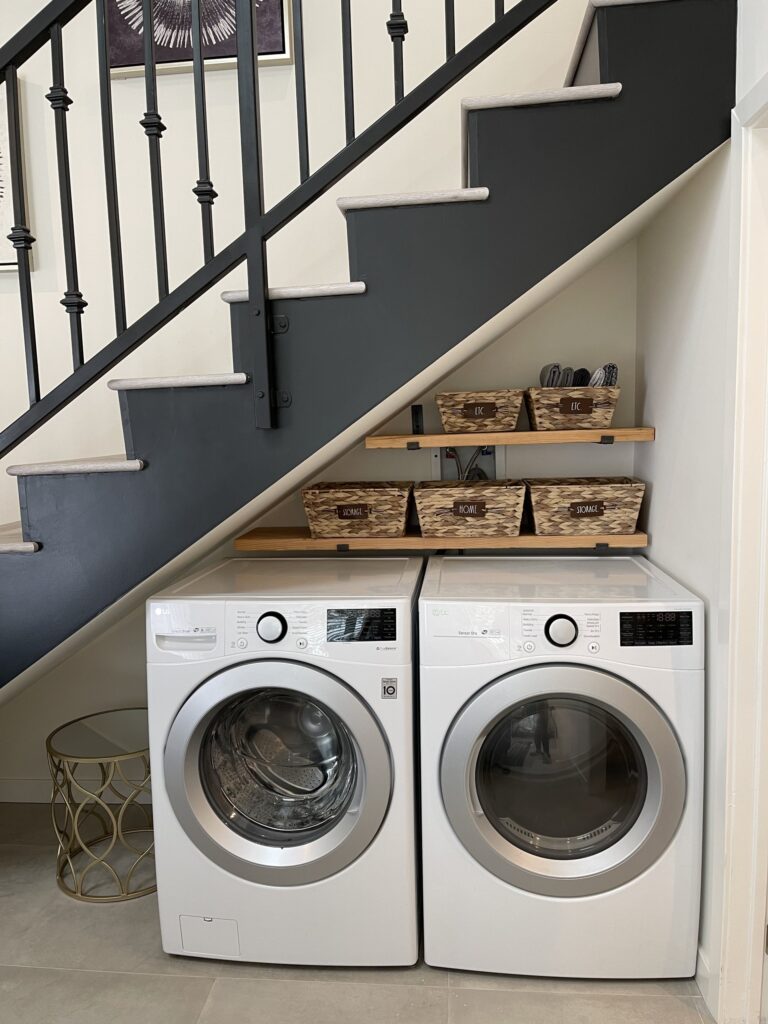
Ducted and split conditioning, a stacked washer-dryer column under the stair, and a skylight bringing daylight to the middle of the plan.
How it runs
Eleven stages, one contractor.
An ADU is a small building with a full building's worth of process behind it. Below is the order we run it in, and what actually happens at each point.
Address check
Before anything is drawn we confirm what your specific municipality permits: whether an ADU is allowed on that lot, at what size, and what it may be rented as.
Site visit
We walk the lot, look at setbacks, existing structures, and where a private entrance can sensibly go.
Survey & measurements
Boundary and existing-conditions survey, so the buildable envelope is fact rather than estimate.
Design
A plan sized to what the zoning allows and to how the unit will be let — entrance, privacy, and where the noisy rooms sit.
Utility strategy
Whether the unit gets independent meters or sub-meters, and where the runs go. Decided now, not on site.
Engineering
Structural design for tri-county wind load, and flood elevation where the lot requires it.
Permitting
Submitted, tracked and corrected by us. Review durations are set by the building department, so we plan around them rather than promise a date.
HOA coordination
Where an association has architectural review, that submission runs in parallel with the building permit.
Construction
Foundation, shell, envelope, rough-in, finishes. Site meetings and photographic progress records throughout.
Inspections
Every required inspection scheduled in sequence, through to the final and the Certificate of Occupancy.
Rental readiness
Any rental registration or certificate of use your jurisdiction requires, plus the warranty and appliance documentation you will hand to a tenant.
Municipal review and inspection timelines are set by each building department and vary by jurisdiction and workload. We do not quote a permit date we cannot control.

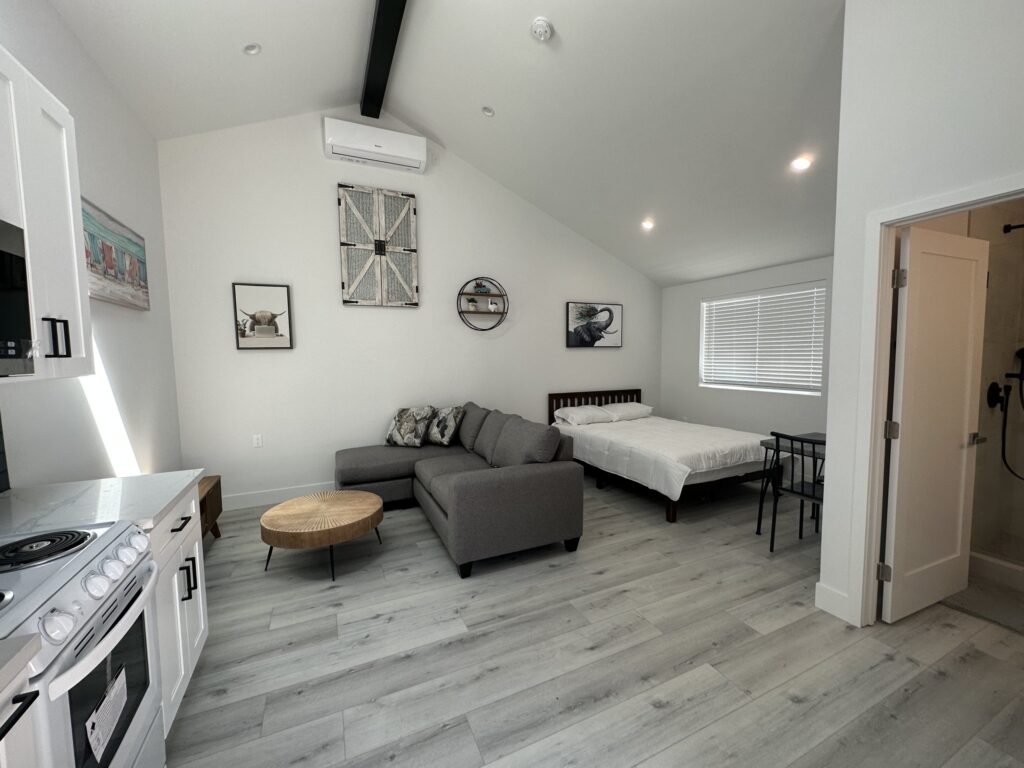
A studio is the harder plan to get right, because every decision is visible from every other part of the room. Here the vaulted ceiling and a skylight do the work that square footage cannot, the kitchenette runs along one wall rather than projecting into the space, and the bathroom is the only closed door in the unit. Its own entrance opens onto a paver terrace away from the main house.
Project 02
Single-level studio unit
A different unit, a different plan
A separate completed Elbaz unit — not the same building as Project 01. Where that one goes up, this one spreads out: one vaulted room with the kitchen, living and sleeping zones read as separate without a wall between them.
Elbaz project photograph
Specification
What a rental unit needs that a guest suite does not.
These are decided once, before construction, because each of them is expensive to add later. Switch between the three questions to see the same decision from a different angle.
A separate, secure entrance
Its own keyed entry, reached without crossing the main house's private outdoor space.
Elbaz project photograph
In-unit laundry
A stacked washer-dryer column inside the unit, here built into the space under the stair.
Elbaz project photograph
A real kitchen
Full-height cabinetry with a full-size range and refrigerator, not apartment-scale appliances.
Elbaz project photograph
Durable wet areas
Tiled walk-in shower with a recessed niche, and fittings chosen to survive turnover.
Elbaz project photograph
Daylight and volume
Skylights and a vaulted or double-height ceiling instead of extra floor area.
Elbaz project photograph
Sound separation
Wall and floor assemblies chosen to separate tenant and owner space, and to separate sleeping from living inside the unit.
Elbaz project photograph
Living with it
Between tenancies
Hard-wearing paint sheens and plank flooring mean a turnover is a clean and a touch-up, not a refinish.
Wet areas
Check the shower niche and perimeter sealant annually; it is the cheapest maintenance on the building.
Split systems
Filters cleared quarterly and condensate lines flushed before the wet season keep a tenant off the phone.
Metering
Read sub-meters on the same day each month so a bill is never an argument.
Showcase 03
What has to line up before a unit can be let.
Both completed units above are shown as finished rooms. This section is the part you cannot photograph — the sequence of approvals, connections and inspections that turns a building into a lettable address.
01
Zoning and use
Whether an accessory dwelling is permitted on the lot at all, at what size, and with what parking and setback conditions. This is per-municipality and it is the first thing we check.
Elbaz project photograph
02
What it may be rented as
In unincorporated Miami-Dade an ADU may be rented but with a minimum one-month lease and no short-term or vacation rental of the unit. Broward and Palm Beach have no single county standard — the municipality sets it, and some have not addressed it at all.
Elbaz project photograph
03
Utilities and metering
Whether the unit takes independent meters or sub-meters, and where the runs go. Deciding this after the slab is poured is the expensive way.
Elbaz project photograph
04
Permit and plan review
Full building permit with the trade sub-permits behind it. Corrections are ours to answer; review duration belongs to the department.
Elbaz project photograph
05
Inspections in sequence
Foundation, rough-in, framing, insulation, final. A missed call stalls every trade queued behind it, so they are scheduled rather than requested.
Elbaz project photograph
06
Certificate of occupancy
Then any rental registration or certificate of use your jurisdiction requires. A unit that is let without them is a different insurance conversation than one that is not.
Elbaz project photograph
Where an ADU sits on a lot
Setbacks, separation and the tenant's own path to the street
Schematic. Setbacks, lot coverage and separation distances are set by your municipality and vary — this shows the relationships, not the dimensions.
Answers
Rental ADU questions.
It is set by your municipality, not by the county alone, and it varies more than people expect across the tri-county area. What is permitted, at what size, with what setbacks and what parking condition, all depend on your specific address. We look up the current rule for that address before we draw anything.
In unincorporated Miami-Dade an accessory dwelling unit may be rented, but the ordinance sets a minimum one-month lease term and prohibits short-term or vacation rental of the unit itself — which is a different rule from the county's separate short-term rental ordinance covering a whole property. Broward and Palm Beach have no single county-wide standard; individual municipalities set their own, and some have not addressed ADU rental specifically. This is the first thing to confirm, because it decides the whole model.
It does not always have to, but it should. Independent electric and water meters — or at minimum a sub-metering setup — let you bill actual usage rather than guess or absorb it into rent, and they give you a cleaner accounting picture. Retrofitting metering after construction is far more expensive than designing it in.
Whether the unit is detached, attached, or a conversion of existing space; how far services have to run from the main house; whether the lot needs fill to reach flood elevation; and the finish level. We will give you an itemised estimate against your actual lot rather than a per-square-foot rule of thumb.
A full building permit with the trade sub-permits behind it, plus any zoning approval your municipality requires first, and any HOA architectural review in parallel. We submit, track and answer corrections. Review durations are set by the building department.
It depends on size, on whether it is new construction or a conversion, and on how much site work the lot needs. We will give you a construction sequence with real durations once we have seen the lot — and municipal review sits on top of that and is outside anyone's control.
Yes, and not by finishing it worse. Luxury vinyl plank rather than hardwood, tougher paint sheens, easy-clean counters and cabinet fronts — materials chosen for a different use pattern and for turnover, not for a lower budget.
Some lenders will count projected ADU rental income toward qualification for the construction financing. Whether yours will, and on what evidence, is a question for your lender early in the process rather than late. We will not put a rent figure in writing for you — that is the appraiser's and the market's job.
That is a design decision made at plan stage: where the entrance sits, which windows face the main house, and what the separating wall and floor assemblies are. It is very hard to add afterwards, which is why it is on the drawings rather than left to landscaping.
Often, yes — a garage or an attached portion of the house can become a compliant unit, and it is usually the faster route because the shell already exists. Whether it works comes down to ceiling height, egress, separation and whether the resulting unit meets the size rules for your municipality.
Wind load and flood elevation drive the engineering, humidity and salt drive the material choices, and the ADU rules themselves vary municipality by municipality in a way they do not in many other markets. All of it is normal here; none of it is optional.
Verified
What clients wrote on Google.
Reproduced exactly as published on the company's Google Business Profile. Read them on Google
We hired them to renovate our investment property and they provided exceptional quality service for an affordable price!
Shir Partush
Google review
They are amazing! Very professional. Met my exact requests with so much patience and knowledge. They renovated my whole house and the whole process was such a breeze. I highly recommend them!
Lee Morali
Google review
Very professional! From start to end- personal kind treatment, always respectful every espect of the work was clear, and fair. Value for money 10/10. Thank you guys, see you at our next project, hope others will be smart and do the same!
roni yonani
Google review
After I've been Looking for a good company to renovate my house , I found those guys! These people are super professional super honest super Fast !! Don't hesitate to Rent their service! They are number one!!
carmit cohen
Google review
Amazing job Did a total renovation of my house with them
Elie Elancry
Google review
Amazing experience with the entire company! They did a great job in my house for some work that needed to be completed, and I am extremely happy with the result. Super professional & great service. I highly recommend Elbaz Construction.
Mia Zafrani
Google review
Needed remodeling of my master bathroom in my house. After calling around and dealing with a bunch of unexperienced companies I found Elbaz construction and gave them a call. Just from the ease of communication and friendly talk I've had with the owner I knew this was going to be the company I was going to hire. They came 2 days later and started remodeling my bathroom and knocked it out in a timely manner. Great service, great communication, and amazing work. Will definelty refer and reuse this company for any future remodeling I might need.
Itzick Manasherov
Google review
Redid my whole bathroom and kitchen. Great service - Great quality - very quick - very professional !! Highly recommended!
Adir Davidov
Google review
I highly recommend them for home improvement. They renovated my master bathroom and a few upgrades for other guest bathrooms. They are very professional, courteous and transparent. They are great at communicating and finding ways to streamline the work. Sean has impeccable project management and customer relationship management skills. Very pleased with the work!
Omri B
Google review
Their work was absolutely superb, they did a fantastic job with my house renovation!! Definitely recommend
Sophie Brito
Google review
Keep reading
Before you build the second unit.
GuideNew Home Construction Timeline
The stage order a ground-up build follows, and where the waiting actually happens.
Read the guidePricingHow Much Does It Cost to Build a House?
The inputs that move a South Florida build budget — most of them apply to a small building too.
Read the guideCodeHurricane-Resistant Home Construction in Miami
What wind-load and impact requirements change in the drawings and on site.
Read the guideStrategyCustom Homes vs Cookie-Cutter Homes
Where standardising a plan helps and where it starts to cost you.
Read the guideAlso from us
Related services.
Detached ADU Construction
A separate building, its own address.
Attached ADU Addition
Added to the house, separated properly.
Garage to ADU Conversion
The existing shell, made lettable.
ADU Permitting & Zoning
The approvals, handled by us.
Studio ADU Construction
One room, planned properly.
Zoning & Variance Assistance
When the rule does not quite fit the lot.
Service Areas
Proudly serving homeowners across Miami-Dade, Broward and Palm Beach
- Aventura
- Bal Harbour
- Bay Harbor Islands
- Biscayne Park
- Coral Gables
- Cutler Bay
- Doral
- El Portal
- Florida City
- Golden Beach
- Hialeah
- Hialeah Gardens
- Homestead
- Indian Creek
- Key Biscayne
- Medley
- Miami
- Miami Beach
- Miami Gardens
- Miami Lakes
- Miami Shores
- Miami Springs
- North Bay Village
- North Miami
- North Miami Beach
- Opa-locka
- Palmetto Bay
- Pinecrest
- South Miami
- Sunny Isles Beach
- Surfside
- Sweetwater
- Virginia Gardens
- West Miami
- Coconut Creek
- Cooper City
- Coral Springs
- Dania Beach
- Davie
- Deerfield Beach
- Fort Lauderdale
- Hallandale Beach
- Hillsboro Beach
- Hollywood
- Lauderdale-by-the-Sea
- Lauderdale Lakes
- Lauderhill
- Lazy Lake
- Lighthouse Point
- Margate
- Miramar
- North Lauderdale
- Oakland Park
- Parkland
- Pembroke Park
- Pembroke Pines
- Plantation
- Pompano Beach
- Sea Ranch Lakes
- Southwest Ranches
- Sunrise
- Tamarac
- Weston
- West Park
- Wilton Manors
- Atlantis
- Belle Glade
- Boca Raton
- Boynton Beach
- Briny Breezes
- Cloud Lake
- Delray Beach
- Glen Ridge
- Golf
- Greenacres
- Gulf Stream
- Haverhill
- Highland Beach
- Hypoluxo
- Juno Beach
- Jupiter
- Jupiter Inlet Colony
- Lake Clarke Shores
- Lake Park
- Lake Worth Beach
- Lantana
- Loxahatchee Groves
- Manalapan
- Mangonia Park
- North Palm Beach
- Ocean Ridge
- Pahokee
- Palm Beach
- Palm Beach Gardens
- Palm Beach Shores
- Palm Springs
- Riviera Beach
- Royal Palm Beach
- South Bay
- South Palm Beach
- Tequesta
- Wellington
- Westlake
- West Palm Beach
104 municipalities across three counties — and we hold the licence to build in all of them. Not sure about your address? Ask us.
Start here
Send us the address.
We will tell you what that lot is allowed to build and let — before you spend anything on drawings. A first conversation with a licensed general contractor, not a sales visit.
What happens after you send this
We look up the current rule for your municipality, then come back to you to arrange a site visit — usually within one working day.
What to have ready
The property address, the unit size you have in mind, and whether you are thinking detached, attached or a conversion.
What we will cover
What the zoning allows, what it may be rented as, where utilities can run, and a construction sequence you can plan a loan around.
Prefer to talk it through first?
(754) 236-0675- Licensed, bonded and insured · CBC1265280
- Design, permitting and construction in-house
- Sun–Fri 7am–7pm · Sat closed
Elbaz project photograph
Thanks — that came through.
Your details are with us. A licensed general contractor will come back to you to arrange a site walk. If it is urgent, call (754) 236-0675.

