Frame 01OpeningLuxury custom home construction

Chapter 01 — Where a custom home actually starts

A custom home is built twice.

Once in drawings and permits. Once on the lot.

By the time a crew arrives, most of a luxury home has already been decided. How far the great room spans without an interior wall, what carries the weight above a glass wall, how high the finished floor sits above the flood elevation — those are drawing-board decisions, and they get expensive the moment concrete is poured.

We work the drawing board and the lot as one job. The architect, the structural engineer and the trades are coordinated before the permit set is filed, so the structure that gets built is the structure that was engineered, and the questions that stall a job in plan review get answered while they are still cheap to answer.

South Florida makes that discipline non-negotiable. Miami-Dade and Broward sit inside the High-Velocity Hurricane Zone, where exterior products carry a Miami-Dade Notice of Acceptance and design wind speeds reach 175 mph. Palm Beach falls under the Wind-Borne Debris Region instead, with its own impact-glazing requirement. Put the house on a canal and finished floor elevation, corrosion-resistant hardware and seawall coordination land on top of all of it.
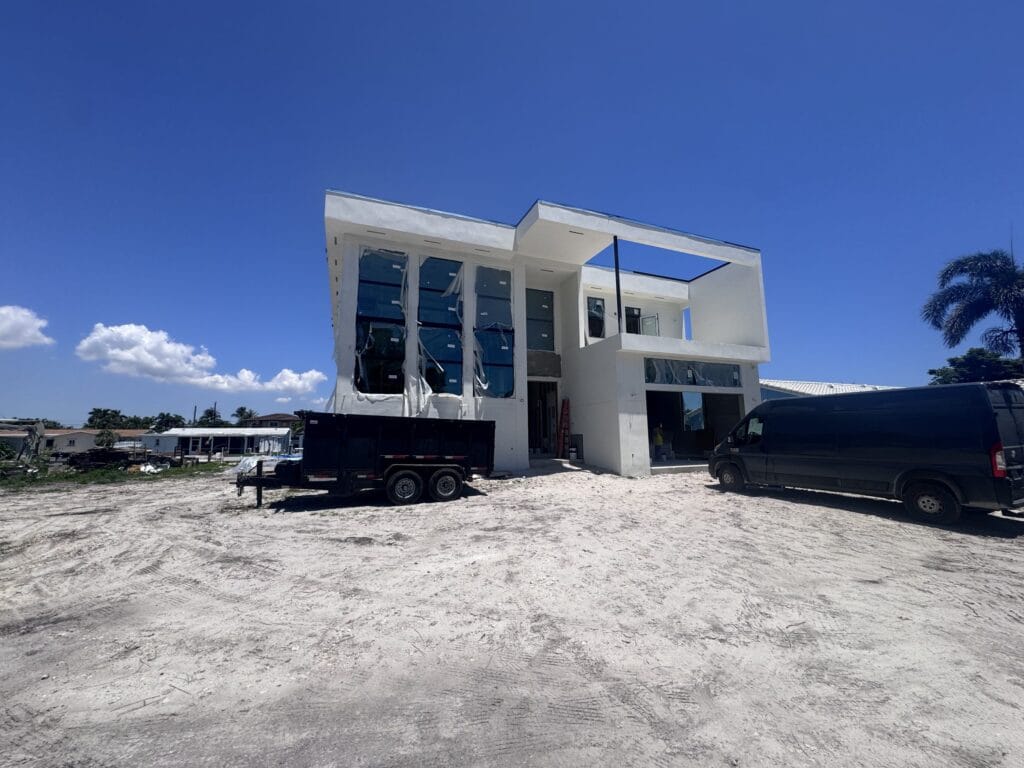
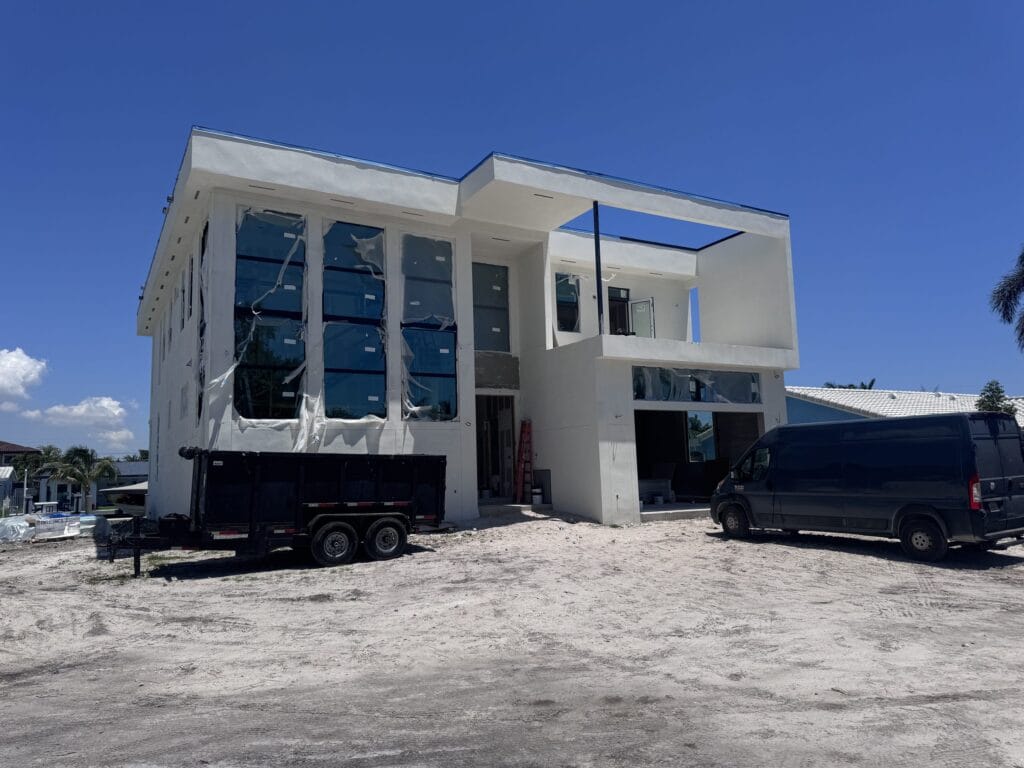
Two-storey modern custom home under construction on a cleared South Florida lot, stucco complete and glazing installed with protective film still in place
Flat roof and parapetCantilevered terraceImpact-rated glazingStucco envelopeLot at rough grade
Frame 01 · the buildAnnotations mark what is visible in this frame. The residence was photographed mid-construction on 7 May 2026; it is not shown complete.
  • Flat roof and parapetvisible in this frame
  • Cantilevered terracevisible in this frame
  • Impact-rated glazingvisible in this frame
  • Stucco envelopevisible in this frame
  • Lot at rough gradevisible in this frame
Stage
Envelope complete, interior at drywall
Setting
Canal lot, South Florida
Photographed
7 May 2026, one site walk
175 / 170

MPH design wind

High-Velocity Hurricane Zone design wind speeds in Miami-Dade and Broward. Palm Beach sits in the Wind-Borne Debris Region instead.

1 FT +

Above base flood

Freeboard generally sets finished floor at least a foot above Base Flood Elevation statewide — some coastal municipalities, Miami Beach among them, require two to three.

CBC1265280

One licence, one contract

Licensed, bonded and insured general contractor. Design coordination, permitting and construction stay with one company.
Frame 02ScopeWhat is included

Chapter 02 — The four things you are actually buying

What a custom build includes.

Design, structure, systems, approvals

Scene 01Design
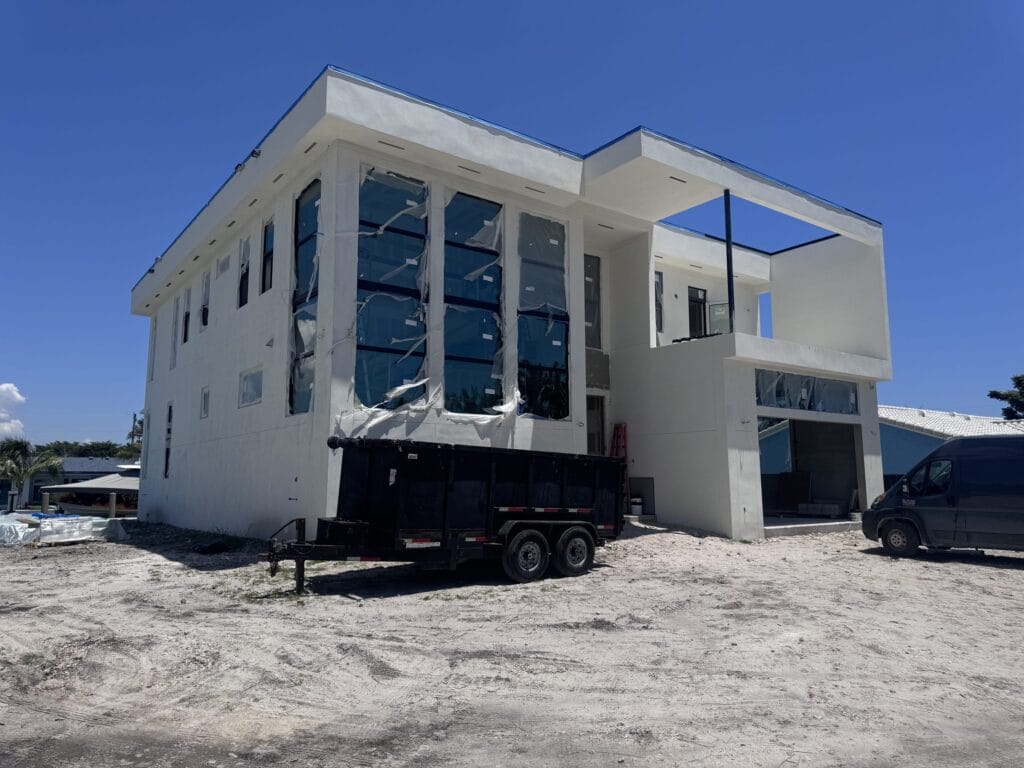
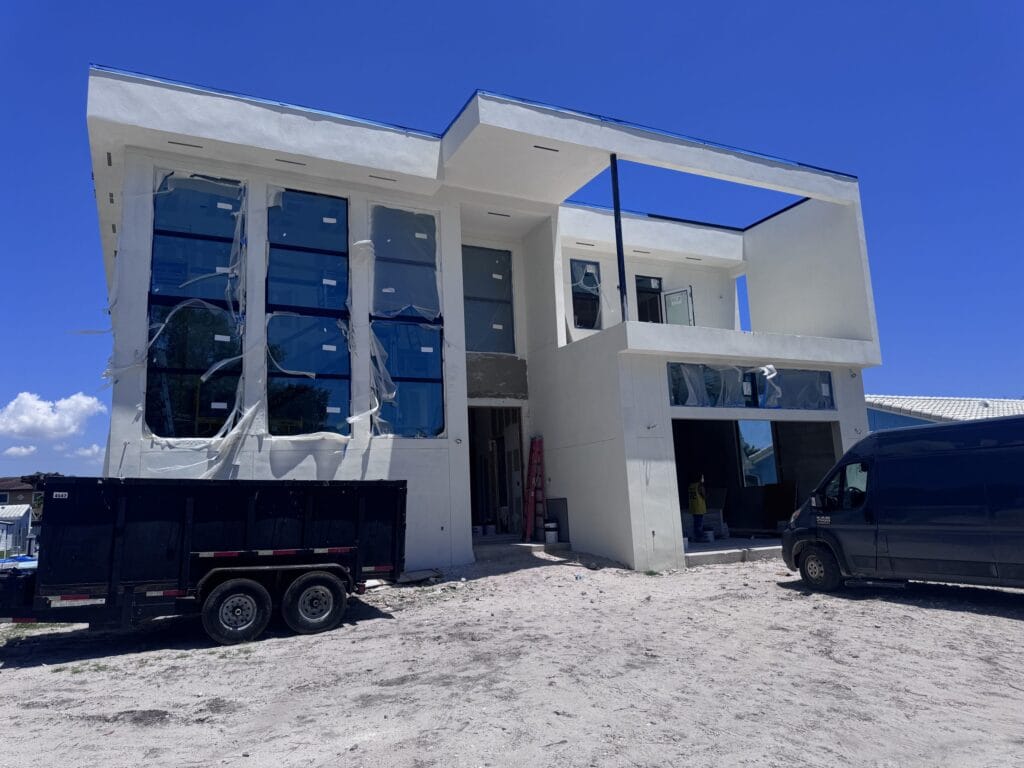
Front elevation of the two-storey custom home, showing the stacked glazing bays and the deep roof overhang

Design and engineering coordination

The architect, the structural engineer and the contractor working the same set before it is filed. Long spans, cantilevers, elevator shafts and rooftop decks get resolved as structure rather than as finishes.

Resolved in design, not discovered during framing.

Scene 02Structure
Ground-floor covered opening of the custom home with finished stucco returns and a ladder inside the bay during finish work

Structure, envelope and dry-in

Foundation and frame, then the envelope that has to survive a hurricane: the structural wall and its stucco finish, the roof assembly, and every opening set and sealed so the building can be closed before interior work begins.

Nothing interior starts until the building is dried in.

Scene 03Systems
Double-height living space with the full-height window wall installed, recessed lighting housings and a linear air diffuser set into the soffit

Systems, rough-in and finishes

Mechanical, electrical and plumbing routed through the structure and the ceiling plane before board goes up — then drywall, millwork, tile, stone and the commissioning that proves each system works.

Ceilings are planned around the ducts, not the other way round.

Scene 04Approvals

Permitting and inspections

Permit submission, responses to plan-review comments, product approvals for every exterior assembly, and the inspection sequence through to certificate of occupancy. We hold the file; you do not chase the county.

One party is accountable for the permit from filing to closeout.

Scene 04 is an illustrative diagram. Permitting does not photograph well.

Not sure which of these your project already has covered? Ask us.

Frame 03Project 01Site walk · 7 May 2026

Chapter 03 — One project, five frames

A waterfront custom home, mid-build.

Photographed on one site walk, 7 May 2026

Every frame below is the same residence on the same afternoon. It is shown as it was that day — stucco finished, glazing installed, interior at drywall stage — not as a finished house. Use the arrows, the frame ticks, or the left and right arrow keys.

Three-quarter view of the custom home showing the flat roof, cantilevered upper terrace and floor-to-ceiling window wall
01 · Approach

01 / 05

01 · Approach

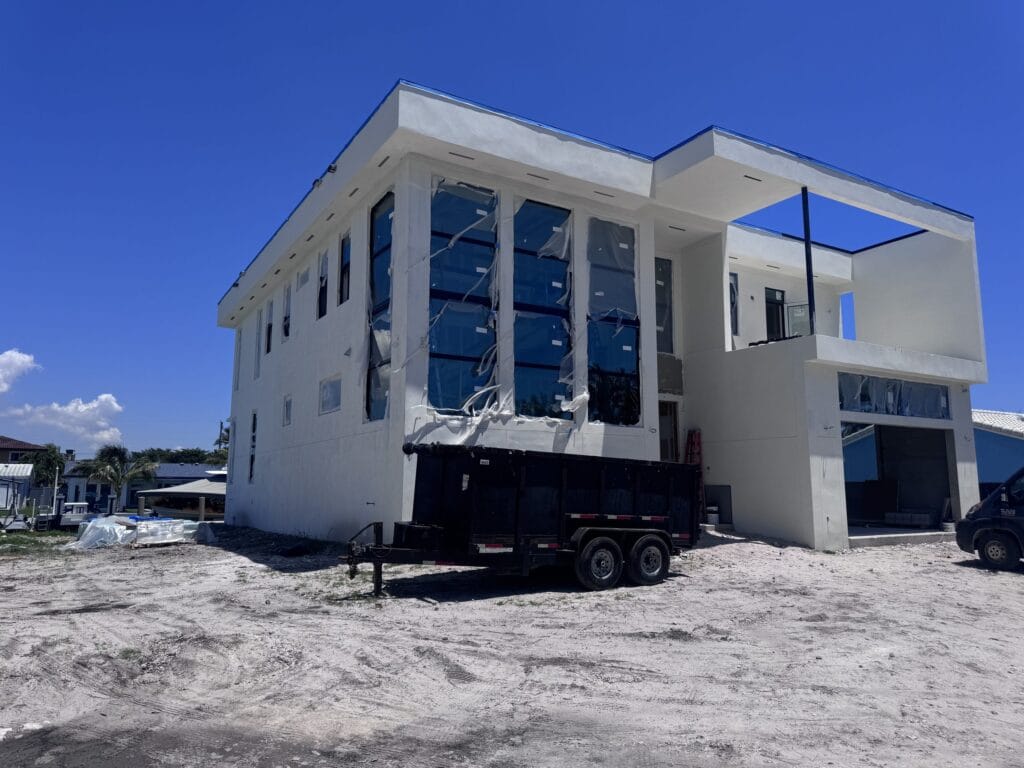
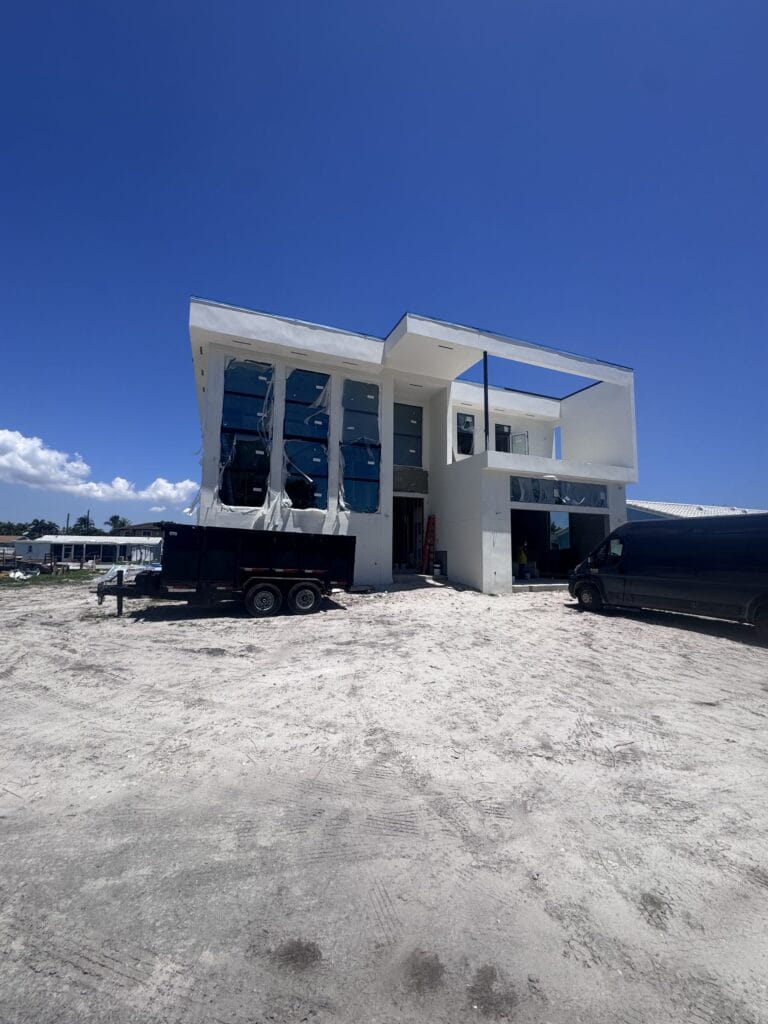
The house read from the lot. Two storeys, a flat roof, and a roof plane that runs past the wall to cover the upper terrace. The stucco is finished and the glazing is in, with protective film still on the panes.

02 · Roof plane

The parapet and the cantilevered roof edge that forms the covered terrace, carried at its outer corner on a single slender column rather than a wall.

03 · Elevation

The front elevation, where the stacked glazing bays read as one tall opening and the deep overhang shades them.

04 · Waterfront

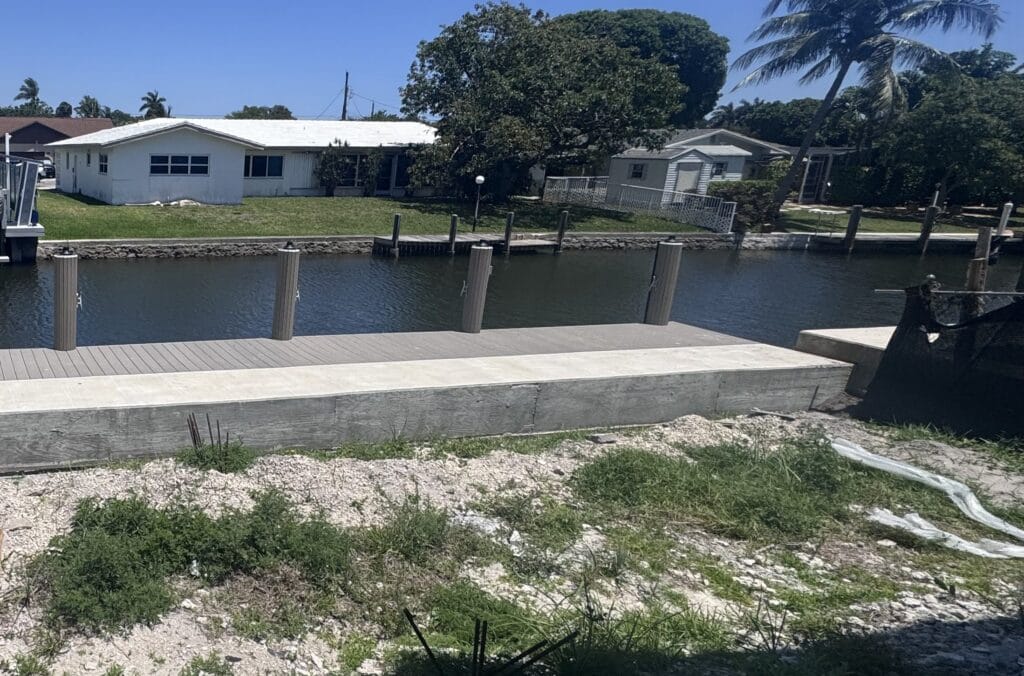
The canal frontage: a new concrete seawall cap and composite dock decking, with the lot still at rough grade behind it.

05 · Inside

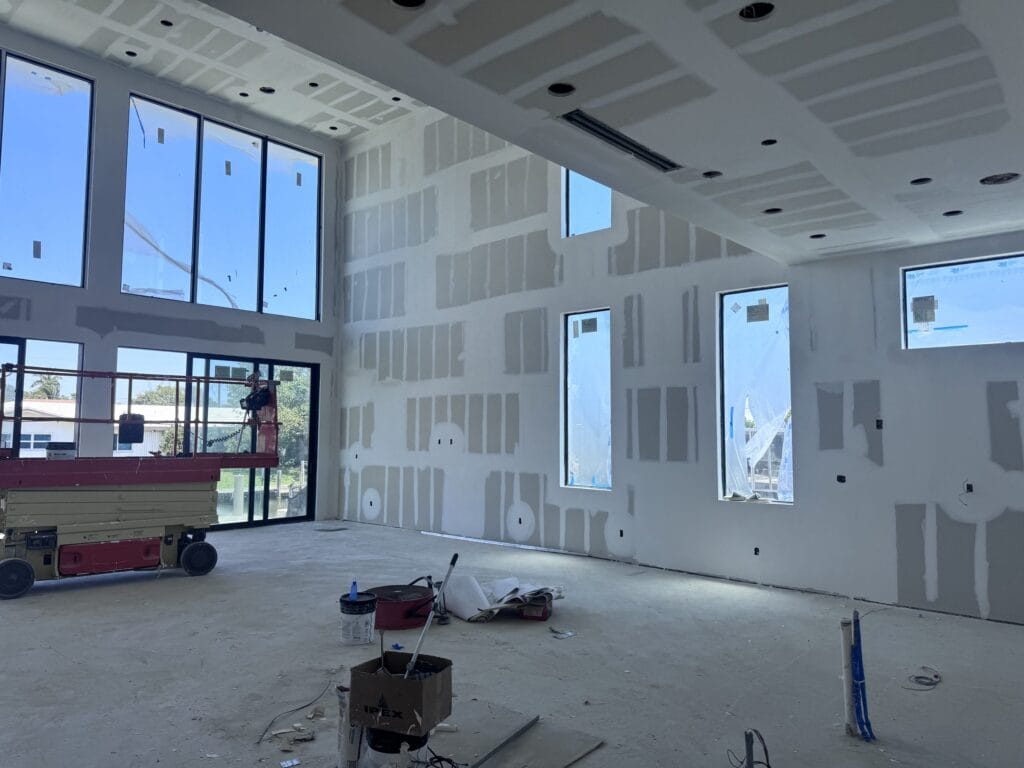
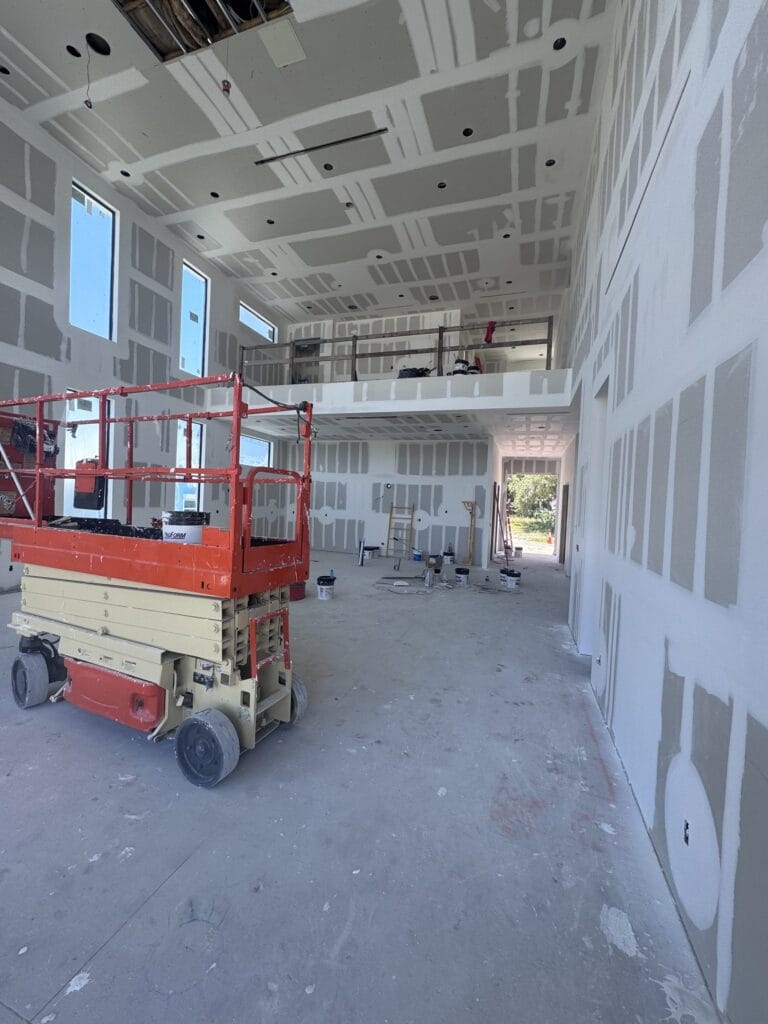
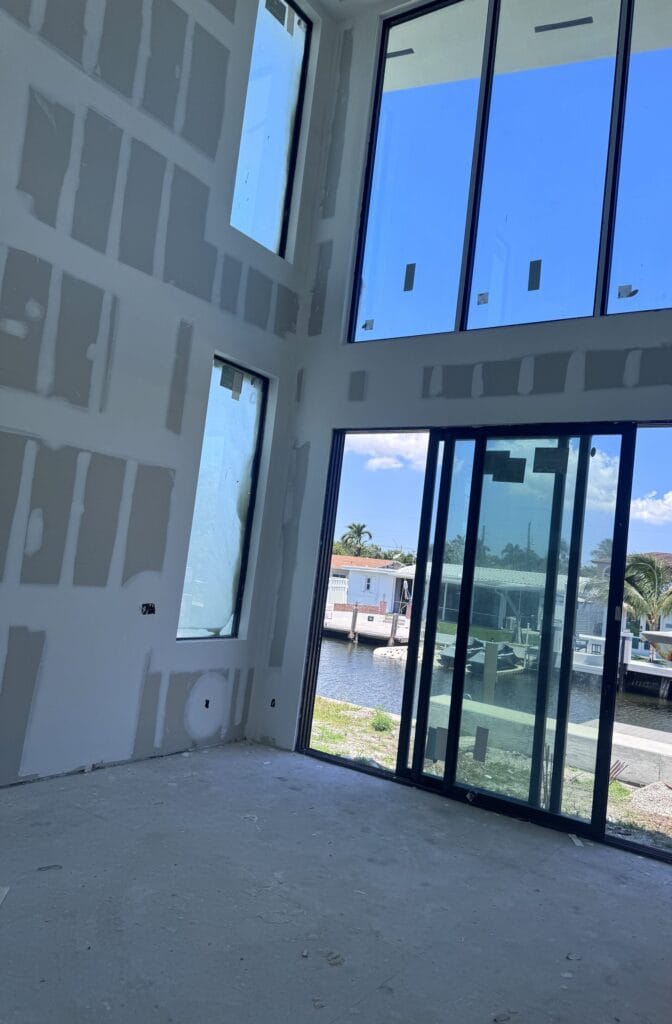
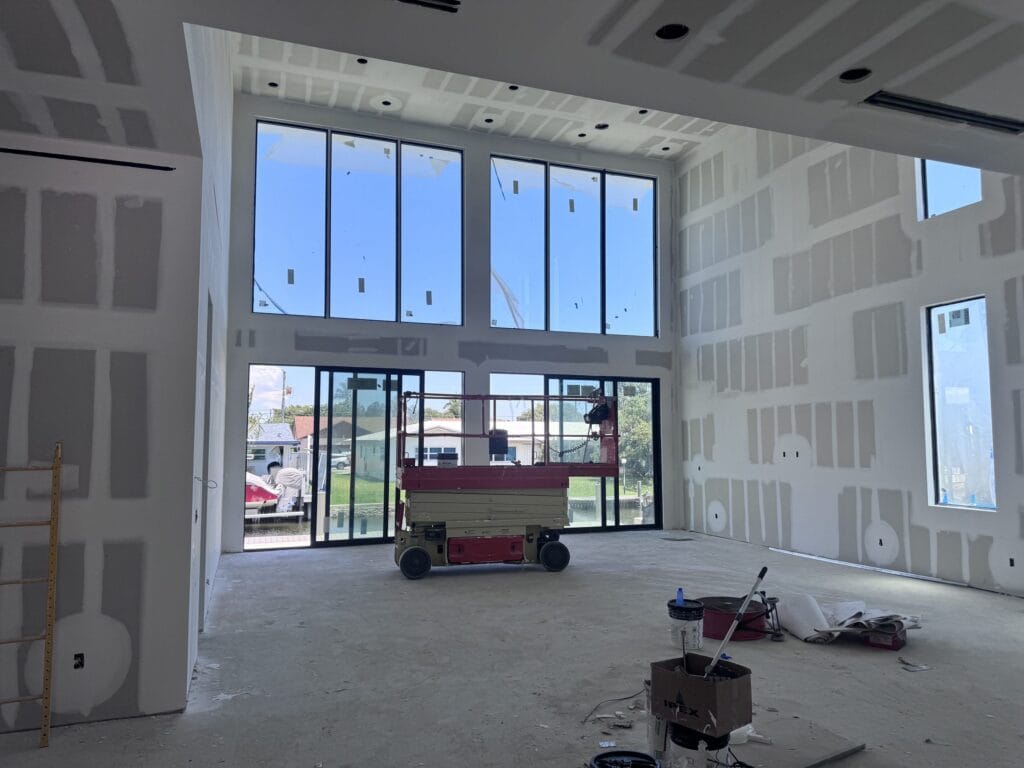
The double-height living volume with its open second-floor gallery. Drywall is hung, taped and floated; recessed housings and a linear diffuser are already set into the soffit, and the scissor lift is still on the slab.

Want to walk a house at this stage in person? We can arrange it.

Frame 04Project 01, the readObserved detail only

Chapter 04 — Reading the build

What these frames actually show.

Observed, not reconstructed

Where it started

The lot is cleared and at rough grade — compacted limerock and sand, no landscaping, no driveway. On the canal side, a new concrete seawall cap and a composite dock deck are already in and finished, which is a sequence decision: waterfront structures get built while heavy equipment can still reach the water, not after the house is finished and the yard is soft.

The design character

The house is unambiguously contemporary — stacked rectangular volumes, a flat roof with a clean parapet, and horizontal roof planes that extend past the wall line to shade the openings. The upper terrace is formed by that overhang and carried at the corner on a single slim column, so the corner reads as open rather than as structure. Glazing is treated as the elevation: tall bays stacked floor to roof, dark frames, minimal wall between them.

The work in these frames

The envelope is complete and the building is dried in. Stucco is finished on all visible elevations, the roof edge is closed, and every opening is glazed — the protective film still on the panes is the tell that they went in recently. Inside, drywall is hung, taped and floated but not yet primed, which is why the joint compound reads as grey patchwork across white board.

Materials and finishes visible

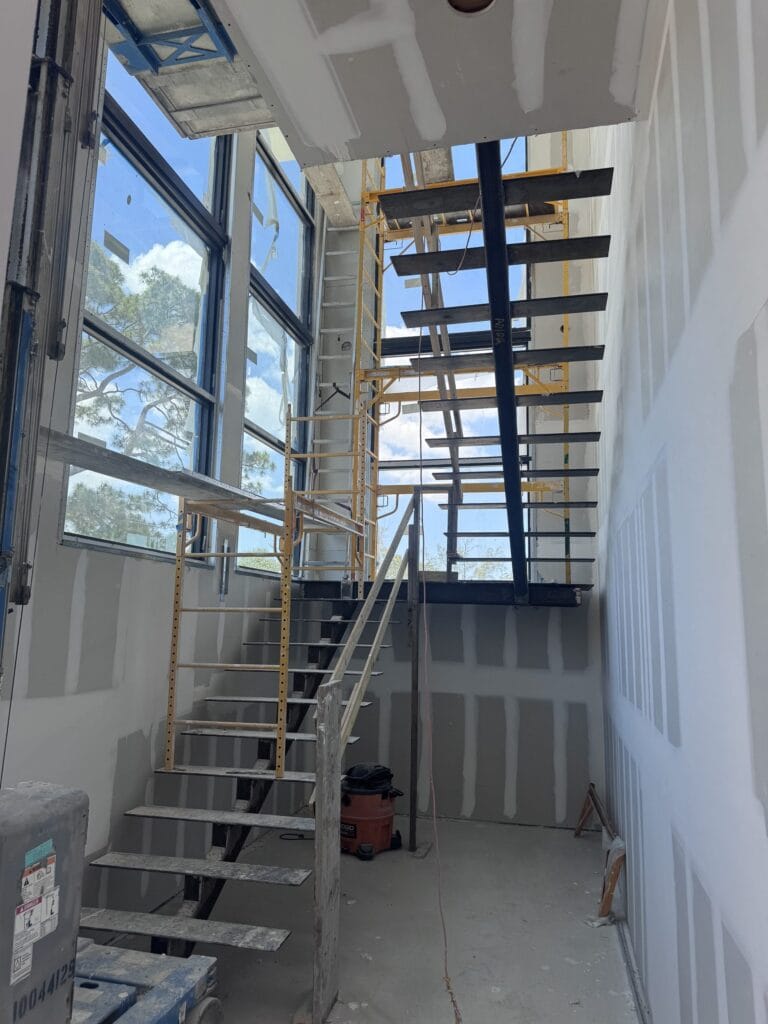
Smooth stucco on the exterior wall. Dark aluminium-framed glazing throughout, including a multi-panel sliding wall onto the canal. An open steel stair — welded stringer, steel treads, no risers — rising beside a full-height glazed stair wall. Poured concrete for the seawall cap; composite boards on the dock. Interior floors are still bare slab.

What the layout is doing

The plan is organised around a double-height living volume that opens to the water through the sliding wall, with an open gallery at second-floor level looking back into it. Dropped soffits carry the recessed lighting and a linear air diffuser, so the services sit inside the ceiling plane rather than below it — that only works if the duct routes were set before the ceiling was framed.

Where it goes next

From this stage the sequence is prime and paint, floor finishes, millwork and stone, stair treads and guardrail, then trim-out and commissioning of the mechanical, electrical and plumbing systems, and finally the inspection sequence to certificate of occupancy. The house in these frames is not finished, and we have not shown it as though it were.

Every build starts the same way — someone comes out and walks the lot.

Frame 05MaterialsIllustrative · not project photography

Chapter 05 — Materials, systems and upgrades

What goes into a house like this.

And what each one asks of you later

Illustrative diagrams

System

Impact-rated glazing and glass walls

Large-format sliding and pocketing glass wall systems need heavier, approved track and dedicated structural support engineered for their weight and span — not a standard window header. In the High-Velocity Hurricane Zone the assembly needs a Miami-Dade Notice of Acceptance; in the Wind-Borne Debris Region it needs impact-rated glazing or approved shutters.

UpkeepRinse tracks and weep holes; salt air is the main enemy of the hardware.

System

Structural steel and long spans

Great rooms without interior load-bearing walls, cantilevers, rooftop decks and elevator shafts push a house past conventional framing. Loads come down through structural steel or engineered long-span beams, designed by a structural engineer and coordinated with the contractor before the set is filed.

UpkeepInspect exposed connections and coatings periodically near the coast.

Material

Stucco envelope and corrosion resistance

The exterior wall and its stucco finish are one weather system. Within a few blocks of salt water, fasteners, hardware and structural connectors are specified corrosion resistant throughout, because standard components degrade noticeably faster in direct exposure.

UpkeepWatch for hairline cracking at openings; seal early rather than repaint late.

System

Elevated slab, termite and vapour protection

Florida’s high water table makes slab-on-grade the dominant foundation, with soil termite pre-treatment and a vapour barrier required under the Florida Building Code. On flood-zone lots the finished floor is set above Base Flood Elevation, which raises the slab, the approach and often the whole ground-floor plan.

UpkeepKeep soil and mulch clear of the termite treatment zone at the slab edge.

Material

Seawall, dock and waterfront work

Dock and seawall work usually carries its own permitting, often with separate environmental and structural review, and has to be sequenced with the house so site access, equipment staging and utility work do not collide. Composite decking is a common choice for the walking surface.

UpkeepComposite decking needs washing, not sealing; check fasteners annually.

Upgrade

Standby power and integrated systems

Whole-house standby generators, smart-home, audio-visual and security infrastructure, and an elevator and its machine room all add specialist trades that must be sequenced correctly — most of them need their pathways in the walls long before anyone sees a device.

UpkeepGenerators need scheduled exercise runs and an annual service.

These panels are illustrative diagrams explaining materials and systems used in luxury custom construction generally. They are not photographs of Elbaz Construction work, and listing an option here does not mean it was installed on the project shown above.

Choosing between systems is easier with someone who has built with both.

Frame 06Project 01, closerSame residence · same afternoon

Chapter 06 — The same house at four distances

Inside the envelope.

Same residence, same afternoon

The exterior frames above and these interior frames are one project and one site walk. Read from the closest detail outward: what the board and framing look like before finishes, then the stair, then the opening, then the volume it all serves.

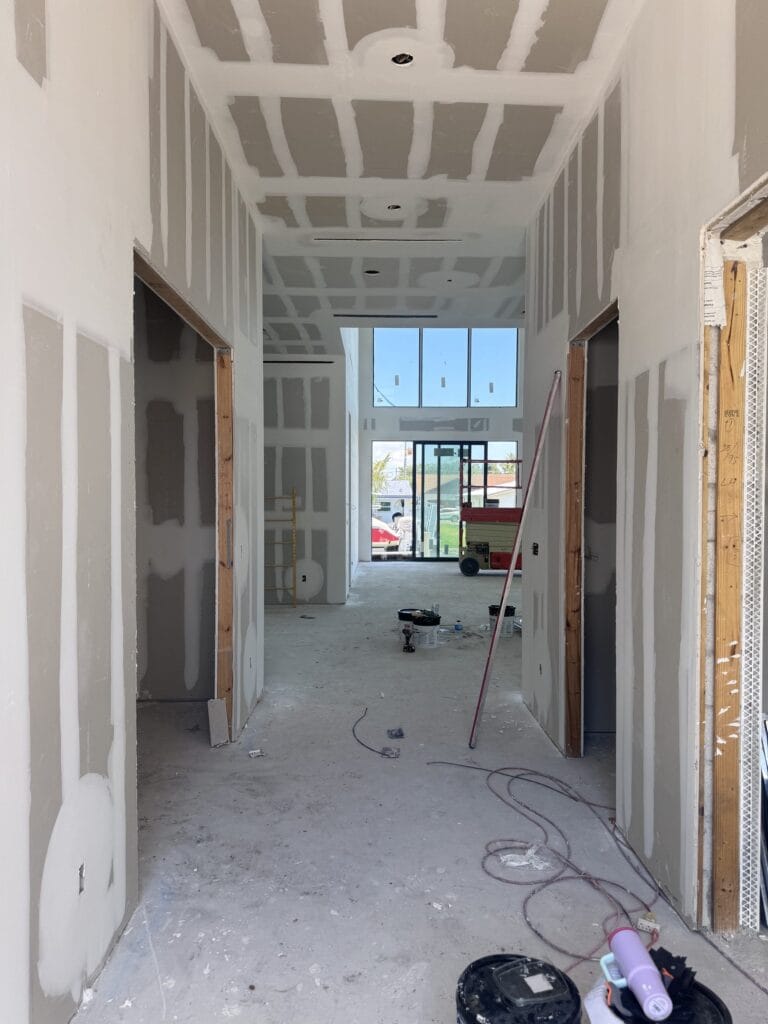
Interior corridor at drywall stage, with taped and floated board, timber rough openings and a view through to the double-height living space

01Detail

Board, tape and rough openings

A corridor with drywall hung, taped and floated. Door openings are still timber rough bucks; layout marks are pencilled on the studs at the right. Recessed housings and a ceiling device are already set in the plane above. At this stage the house is a set of dimensions — everything that follows is measured off these surfaces.

Open steel stair with welded stringer and steel treads rising beside a full-height glazed stair wall, scaffold still in the void

02Craft

An open steel stair in a glazed shaft

The stair is a welded steel stringer carrying steel treads with no risers, rising through a two-storey void against a full-height glazed wall. Scaffold and a temporary timber rail are still in the shaft. A stair like this is fabricated to the as-built opening, not ordered from a catalogue, and it has to be set before the surrounding finishes close in around it.

Multi-panel sliding glass wall opening onto the canal, with a two-storey glazed corner above it

03System

The sliding wall onto the water

A multi-panel sliding glass wall fills the ground-floor opening to the canal, with a two-storey glazed corner stacked above it. The head and jamb are already finished into the board. An opening this wide is a structural decision made in design — the weight above it has to land somewhere other than the glass.

Living space interior showing the finished ceiling plane, dropped soffit and the stacked window openings before paint

04Wide

The ceiling plane, before paint

Pulled back to the whole volume: the finished ceiling plane, the dropped soffit that hides the services, and the stacked window openings reading as one composition. The grey patchwork is joint compound over fasteners and seams — the last stage before the room stops looking like a site and starts looking like a house.

Bring us your drawings and we will tell you what they will actually cost to build.

Frame 07ProcessNine stages

Chapter 07 — Nine stages, in order

How the work actually runs.

Consultation to certificate of occupancy

Consultation

We talk through what you want to build, the lot you are building on, and where you are already — land bought, architect engaged, drawings started, or none of the above.

You getA licensed contractor, not a call centre.

CheckNothing is priced before anyone has seen the site.

Site and lot review

A walk of the lot: access, grade, existing structures, utilities, flood zone, and on a waterfront lot the seawall and dock. Setbacks are checked against the zoning that applies to the parcel.

You getA written summary of what the lot allows and constrains.

CheckFlood zone and freeboard confirmed before design commits to a floor level.

Design coordination

Architect, structural engineer and contractor working one set. Massing, spans, glazing and the roof are resolved together, so the drawings describe a building that can actually be built to budget.

You getRegular coordination meetings, with the contractor in the room.

CheckConstructability review before the set is finalised.

Scope and specification

The written scope: what is included, what is allowance, what is excluded, and the specification behind each finish. This is the document that decides whether the job runs on change orders later.

You getA line-item scope you can read without a translator.

CheckEvery allowance is named and quantified rather than left open.

Structural engineering

Long spans, cantilevers, elevator shafts and rooftop decks are engineered and detailed. On flood-zone and waterfront lots the foundation and floor elevation are engineered to the requirements that apply to that parcel.

You getSealed drawings, and an explanation of what they mean.

CheckStructural and architectural sets reconciled before submission.

Permitting

Submission, then responses to plan-review comments, then issue. Product approvals for exterior assemblies are assembled as part of the package. Florida also allows a private provider for plan review and inspections under state law, which is an option on some jobs.

You getThe permit file handled for you, with status you can ask about.

CheckComments answered in writing and tracked to resolution.

Construction

Site supervision, trade sequencing, procurement of long-lead items, and scheduled walk-throughs at each milestone so decisions get made when they are still cheap.

You getOne point of contact and a site you are welcome on.

CheckMilestone walk-throughs recorded, not just held.

Inspections

The inspection sequence runs alongside construction — foundation, structural, mechanical, electrical, plumbing, envelope and final. Under the Florida Energy Conservation Code a blower-door test has to confirm envelope leakage no greater than seven air changes per hour before a certificate of occupancy.

You getInspections scheduled and attended by us.

CheckWork is checked internally before an inspector is called.

Completion and closeout

Punch list to a finish tolerance appropriate to the house, commissioning of mechanical, standby power and smart-home systems, certificate of occupancy, and the closeout documents and warranties.

You getA finished house and the paperwork that proves it.

CheckPunch list signed off item by item, with you present.

We pull the permits and close them. You do not chase the county.

Frame 08ApprovalsPlanning, permits, inspections

Chapter 08 — The part that decides your start date

Planning, approvals and inspections.

What actually has to happen before a slab is poured

Permitting is where custom home schedules are won or lost. None of it is mysterious, but all of it is sequential — each step needs the one before it to be finished and correct.

Survey and measurements

A current survey establishes boundaries, grade, easements and the existing conditions the design has to work with. On a waterfront parcel it also fixes the seawall line. Everything downstream is dimensioned from this.

Scope confirmation

Before drawings are finalised, the scope is written down: what is being built, to what specification, with which allowances. Changing the scope after permit is the single most expensive thing a custom project can do.

Plans and engineering

Architectural and structural sets are reconciled with each other and with the mechanical, electrical and plumbing design. Long spans, cantilevers, elevator shafts and rooftop decks are engineered here rather than negotiated on site.

Zoning and setbacks

The parcel’s zoning sets what may be built where. Miami-Dade’s RU-1 single-family district, for example, uses a 15 ft front setback, a 25 ft rear setback and an interior side setback of 10% of lot width. Broward and Palm Beach setbacks vary by municipality and are confirmed parcel by parcel.

Flood elevation

Finished floor elevation is set against Base Flood Elevation for the parcel. Freeboard is generally at least one foot statewide, and some coastal municipalities require two to three. Miami-Dade has collected FEMA elevation certificates on permits since 1995; Broward’s current FEMA flood maps took effect on 31 July 2024.

Product approvals

Exterior products need documented approval. Inside the High-Velocity Hurricane Zone — Miami-Dade and Broward — that means a Miami-Dade Notice of Acceptance with TAS 201, 202 and 203 testing. Palm Beach falls under the Wind-Borne Debris Region, which requires impact-rated glazing or code-approved shutters.

HOA and district approval

Where a homeowners association or a historic or design district has jurisdiction, its review runs in parallel with the building department and on its own calendar. It is worth starting early, because it can gate the building permit.

Submission and review comments

The package is filed and the building department returns comments. Turnaround varies by county — broadly around six to ten weeks of review in Miami-Dade, four to eight in Broward and four to six in Palm Beach, with the whole Miami-Dade process commonly running six to twelve weeks. Florida also permits a private provider for plan review and inspections under state law, which can change that picture on some jobs.

Inspections

Inspections follow the build in sequence and each one gates the next stage of work. The energy code adds a blower-door test confirming envelope leakage of no more than seven air changes per hour before a certificate of occupancy is issued.

Closeout

Final inspection, certificate of occupancy, and the closeout package: approvals, product documentation, commissioning records and warranties, handed over as a set.

Review times above are typical ranges reported by permitting sources, not commitments. Every parcel and every municipality is different, and we will not promise a date we do not control. The Florida Building Code 8th Edition (2023) is the code in force; a 9th Edition based on the 2024 International Codes is on track to take effect on 31 December 2026.

Permitting is the part most people underestimate. Let us look at your parcel.

Frame 09VariablesCost · programme · decisions

Chapter 09 — What moves the number

Cost, programme and the decisions behind both.

Scenarios, not price lists

Fewer variables

Straightforward

A regular inland lot, a plan without long unsupported spans, a conventional roof, and a finish package chosen from available stock.

  • Standard foundation and floor elevation
  • Conventional framing and spans
  • Impact windows and doors from stocked lines
  • A single permitting authority
The usual shape of these jobs

Typical luxury

A larger footprint with real architectural intent — an open great room, a substantial glass wall, specified stone and millwork, and a finish tolerance that takes time.

  • Engineered long-span structure in places
  • Large-format impact glazing with dedicated support
  • Imported or natural-stone finish packages
  • Long-lead procurement started early
More moving parts

Complex

A waterfront or elevated-risk parcel, or a plan with an elevator, rooftop deck or cantilever — several approval tracks running at once.

  • Elevated foundation above Base Flood Elevation
  • Structural steel and cantilevered elements
  • Dock or seawall work permitted separately
  • HOA or district review alongside the building permit

Scope and size

Square footage matters less than how many different things the house is asked to do.

Structural complexity

Long spans, cantilevers, elevators and rooftop decks change the structure from the foundation up.

Site conditions

Grade, soil, water table, flood zone and existing structures all set the starting point.

Access and staging

A narrow lot or a waterfront approach changes how material and equipment reach the work.

Materials and customisation

Imported stone, custom millwork and made-to-measure glazing behave differently to stocked products.

Permits and inspections

Number of authorities involved, and whether HOA or district review runs alongside.

Specialty trades

Elevators, standby power, smart-home and audio-visual all need sequencing, not just installing.

Lead times and changes

Long-lead items ordered late, and scope changed after permit, are the two most common causes of delay.

We do not publish a fixed price for custom home construction, because a number produced without seeing the lot and the drawings is not useful to you. For orientation only, published 2026 industry cost guides put South Florida custom construction in the High-Velocity Hurricane Zone in the region of $250 to $450+ per square foot, and fully custom luxury homes in South Florida at roughly $500 to $1,000+ per square foot. Treat those as directional ranges from third-party guides, not as an Elbaz Construction quote. Programme is similar: eighteen months to two and a half years or more is a realistic span for a true luxury custom home here, driven by architectural complexity, long-lead procurement and finish tolerance — but your programme comes from your drawings, not from an average.

For a number specific to your house, we need the lot and the drawings.

Frame 10Sequence of workIllustrative diagram

Chapter 10 — The order of work

How a custom home goes up.

Site preparation to certificate of occupancy

Illustrative diagram

Stage 01

Site preparation

Clearing, grading and compaction, erosion control, and temporary power and water. On a waterfront lot, seawall and dock work is often done while heavy equipment can still reach the water.

Stage 02

Foundation

Soil termite pre-treatment, vapour barrier, reinforcement and the slab. On a flood-zone parcel the finished floor is set above Base Flood Elevation, which raises everything above it.

Stage 03

Structure

Walls and floors, then the structural steel or engineered beams that carry long spans, cantilevers and the openings a glass wall needs.

Stage 04

Roof and envelope

Roof assembly, waterproofing, and the exterior wall build-up. This is what the wind and water design actually resolves to.

Stage 05

Openings and dry-in

Approved windows, doors and glass wall systems set, flashed and sealed. Once the building is dried in, interior work can start.

Stage 06

Rough-in

Mechanical, electrical and plumbing routed through structure and ceiling, then inspected before anything is covered.

Stage 07

Finishes

Insulation and board, then paint, floors, millwork, stone, tile and fixtures, in the order that keeps finished work out of the way of unfinished work.

Stage 08

Commissioning and closeout

Systems commissioned, blower-door test, punch list, final inspection, certificate of occupancy and handover documents.

An illustrative diagram of the general order of work on a custom home. It is not a photograph of a project, and the exact sequence varies with the design, the parcel and the authority having jurisdiction.

Where are you in this sequence right now? That is where we would start.

Frame 11On siteWhat to expect while it happens

Chapter 11 — What it is like while it is happening

On site.

The same project, moving

Frame 11 · on siteAssembled from the site walk on 7 May 2026 — the same frames used in the galleries above, nothing added. The house is shown mid-construction.

During the workA custom home site is loud, dusty and busy, and it moves in stages. Some weeks a lot changes; some weeks the work is inside a wall.
How to prepareDecisions on finishes, fixtures and appliances are wanted earlier than most people expect — long-lead items get ordered during permitting, not after framing.
CommunicationOne point of contact. Milestone walk-throughs are scheduled rather than ad hoc, and you are welcome on site by arrangement.
Site accessAccess, staging and deliveries are planned around the lot. On a waterfront parcel, water access is part of that plan.
Quality controlWork is checked internally before an inspector is called, so a failed inspection is not how a problem gets found.
InspectionsInspections gate the next stage of work, so they are scheduled into the programme rather than treated as interruptions.
CompletionPunch list, commissioning, certificate of occupancy and the closeout package — handed over as a set, not chased afterwards.

Ready to see what this looks like on your lot?

Frame 12QuestionsFAQ and credentials

Chapter 12 — Questions, and why us

What people ask before they build.

Grouped so you can find yours

Planning

No. It is often better to talk first — what a parcel allows, its flood zone, its setbacks and its access all shape what you can build and what it will take to build it. That is worth knowing before you commit to land.

Not necessarily. Some clients arrive with a full set of drawings; others start with a site and an idea. We work either way, and we coordinate with the architect and structural engineer from whichever point you are at.

As involved as you want to be. Luxury builds typically include frequent scheduled on-site walk-throughs and regular coordination meetings with the architect, interior designer and contractor together, rather than the more occasional check-ins common on a standard build.

Cost

Primarily structural complexity — long spans, cantilevers, elevators — plus premium and often imported finish materials, large-format impact glass systems, and frequently waterfront-specific requirements. Published industry guides put fully custom luxury builds in South Florida commonly in the $500 to $1,000+ per square foot range, above a standard custom home’s typical $250 to $450. Those are third-party directional figures, not our quote.

Because it is a different scope of engineering and material, not a markup. Structural steel for long spans and elevators, imported and natural stone, large-format impact glass with its own structural support, and waterfront requirements all add real cost.

Not before we have seen the lot and the drawings. What we will do is give you a written, itemised scope with allowances named and quantified, so you can see where the number comes from and what would move it.

Materials

Yes, but they need heavier, approved track systems specifically engineered and tested for High-Velocity Hurricane Zone or Wind-Borne Debris Region requirements, plus dedicated structural support for their weight and span. It is not a standard sliding door assembly.

Yes. Removing interior load-bearing walls means roof and upper-floor loads have to be carried by structural steel or engineered long-span beams instead, which needs a structural engineer to design and a contractor experienced in coordinating that kind of framing.

It does. Fasteners, hardware and structural connectors are specified corrosion resistant throughout on coastal lots, because standard components degrade faster in direct exposure than they do even a few blocks inland.

Permits

It varies by county and municipality. Broadly, published permitting sources put plan review at around six to ten weeks in Miami-Dade, four to eight in Broward and four to six in Palm Beach, with the whole Miami-Dade process commonly six to twelve weeks. Those are typical ranges, not commitments — we will not promise you a date the building department controls.

Often, yes. Many waterfront lots carry a higher required finished floor elevation above Base Flood Elevation than inland lots — some coastal municipalities require two to three feet of freeboard against the more common one-foot minimum — plus corrosion-resistant specifications given direct saltwater exposure.

Dock and seawall work typically involves separate permitting from the home itself, often with its own environmental and structural review, and has to be sequenced alongside construction so site access, equipment staging and utility work do not conflict.

Construction

Realistically, eighteen months to two and a half years or more from permit to completion, driven by architectural complexity, long-lead procurement on premium and imported materials, and the tighter finish tolerance luxury construction demands. Your programme comes from your drawings, not from an average.

A general contractor holding the licence, with site supervision and the trades sequenced under it. You get one point of contact rather than a list of numbers.

Completion

Final inspections, and a certificate of occupancy. The Florida Energy Conservation Code also requires a blower-door test confirming envelope leakage of no more than seven air changes per hour before that certificate is issued.

A completed punch list, commissioned systems, the certificate of occupancy, and the closeout package — approvals, product documentation and warranty paperwork — handed over together.

Maintenance

Mostly the things that face the weather. Rinse glazing tracks and weep holes, watch for hairline cracking at stucco openings, check dock fasteners annually, and keep standby power on its service schedule. None of it is onerous; all of it is easier scheduled than remembered.

Warranty terms are set out in your contract and in the manufacturer documentation for the products installed, and both are handed over as part of the closeout package. We will walk you through what is covered and by whom before you sign.

Still have questions? Talk to a licensed contractor, not a call centre.

Frame 13ReviewsGoogle

Chapter 13 — What clients said

Reviews, quoted as written.

Rated 4.8 from 343 Google reviews at the time of writing.

Frame R1ReviewGoogle
Great experience! The team was professional, efficient, and delivered high-quality work on time. They communicated clearly throughout the project and exceeded our expectations. Highly recommend for any construction needs!

AndrewGoogle review

Frame R2ReviewGoogle
If you are planning to remodel your kitchen or bathroom or do any other construction project, call Sean from Elbaz Construction . He has a lot of experience and will recommend the best options/ suggestions to your project. He did high quality job !

Kameron AllisonGoogle review

Frame R3ReviewGoogle
The team was amazing. Did a fabulous job with the landscaping, roofing and backyard renovation. The best contractors I have worked with! Will definitely use this company in the future.

Derpy DayGoogle review

Read every review on Google, unedited.

Schedule a Consultation (754) 236-0675
Preferred contact method

We use your details only to respond to this enquiry. No lists, no resale.

Thanks — that came through.

Your enquiry is with the Elbaz Construction team. A licensed contractor will call you back to ask about the lot, the drawings and your timing. If it is easier to talk now, call (754) 236-0675, Sunday to Friday 7am to 7pm.

Frame 14StartConsultation, not a sales visit

Chapter 14 — Start here

Tell us about the house.

A consultation, not a sales visit

The most useful first conversation is a specific one. If you have a lot, drawings, a survey or a flood determination, bring them. If you have none of that yet, bring the idea and the address you are looking at — that is enough to start.

What happens after you send it

01
We read what you sendYour description, and any drawings or site information, before anyone calls you.
02
We call you backA licensed contractor, to ask the questions that decide whether the project is what you think it is.
03
We walk the siteAccess, grade, flood zone, setbacks, and on a waterfront lot the seawall and dock.
04
You get it in writingA written scope with allowances named, so the number has something behind it.

Useful to have ready

  • The address or parcel, even if you have not bought it yet
  • Any drawings, survey or flood determination you already hold
  • Roughly what you want the house to do, and for how many people
  • Whether an architect or engineer is already engaged
  • Your rough timing — and any date that actually matters