What the photographs show
The drawing that gets approved is the complete one
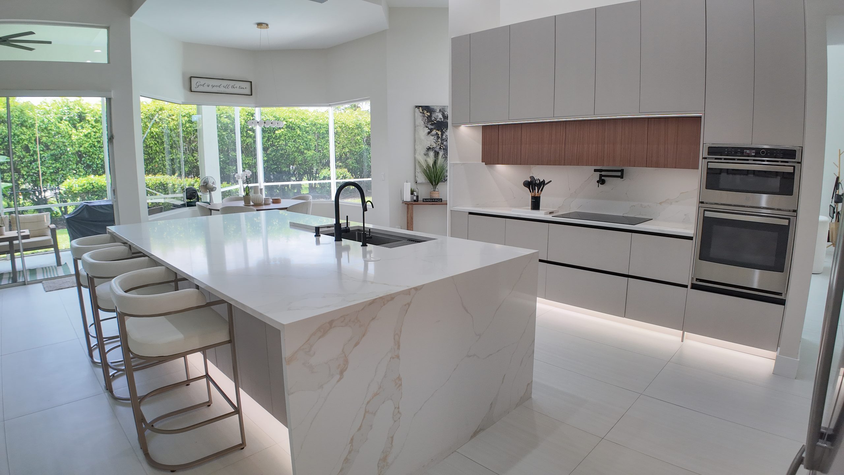
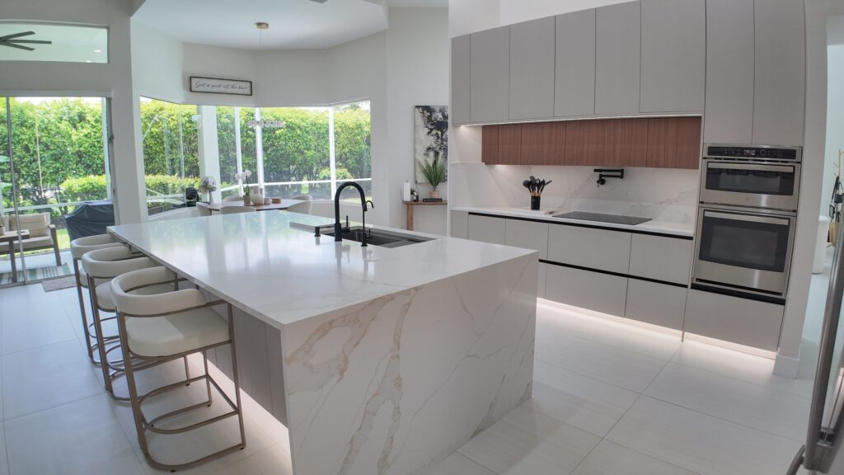
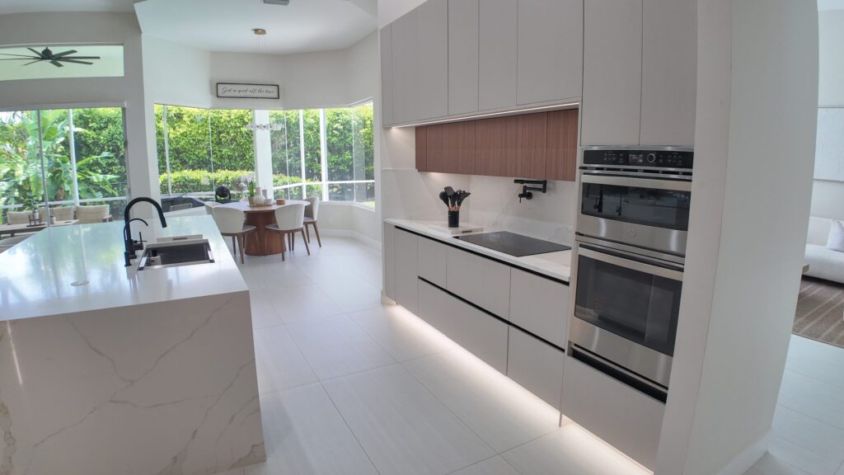
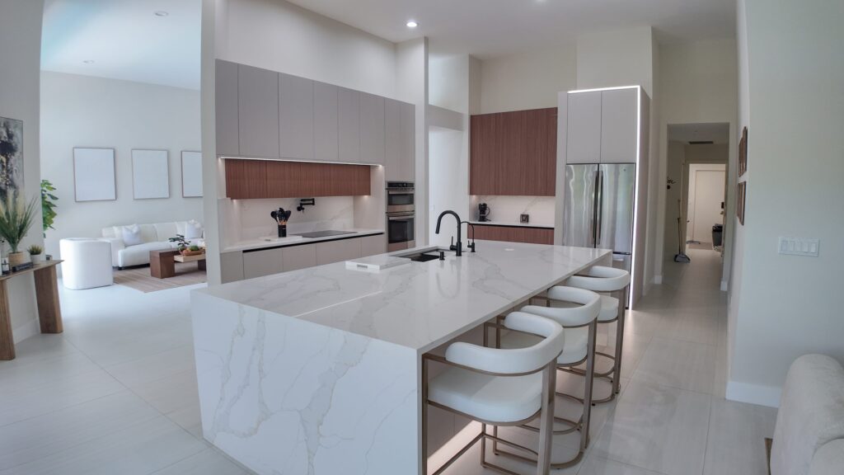
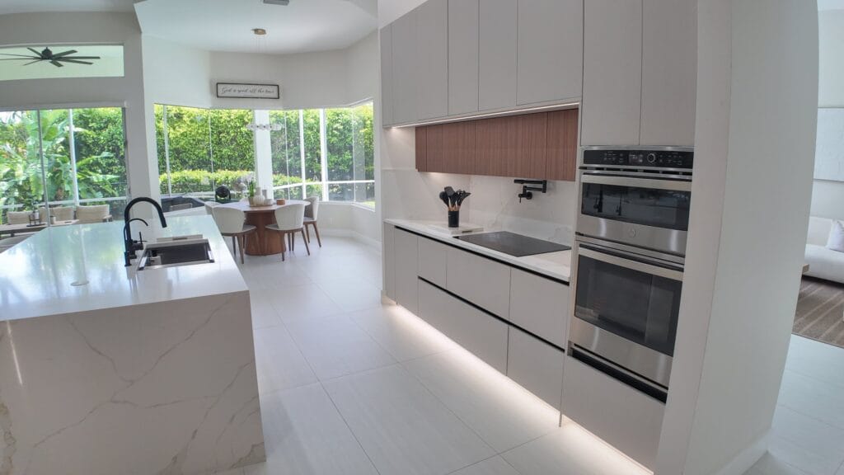
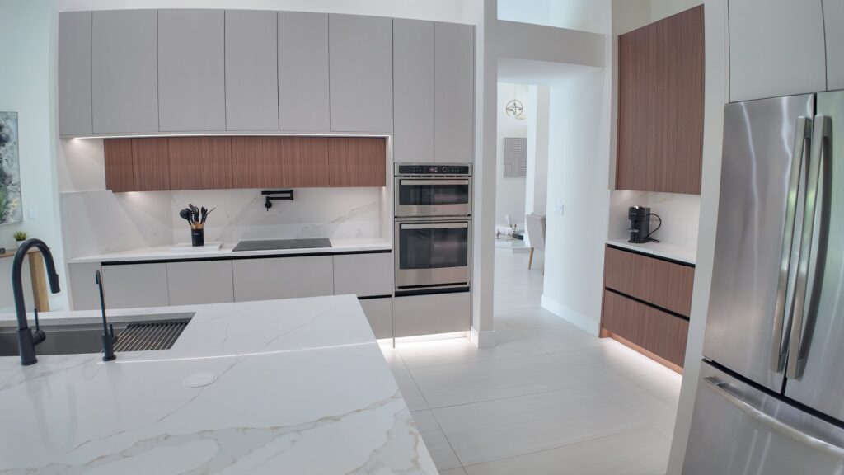
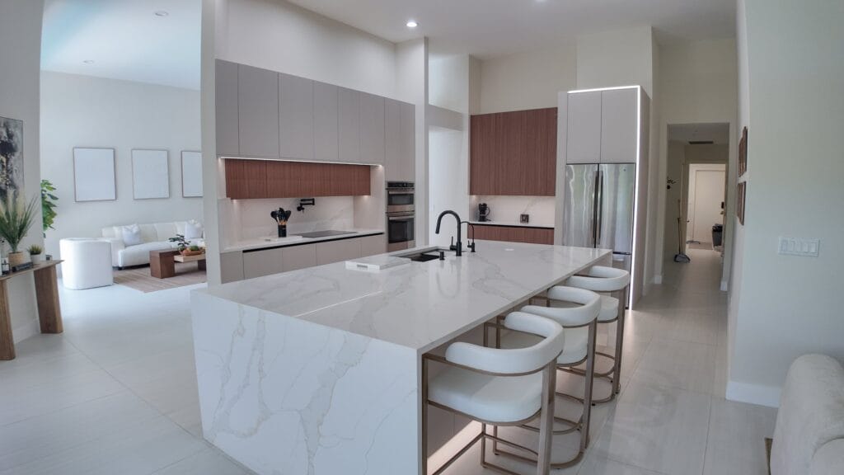
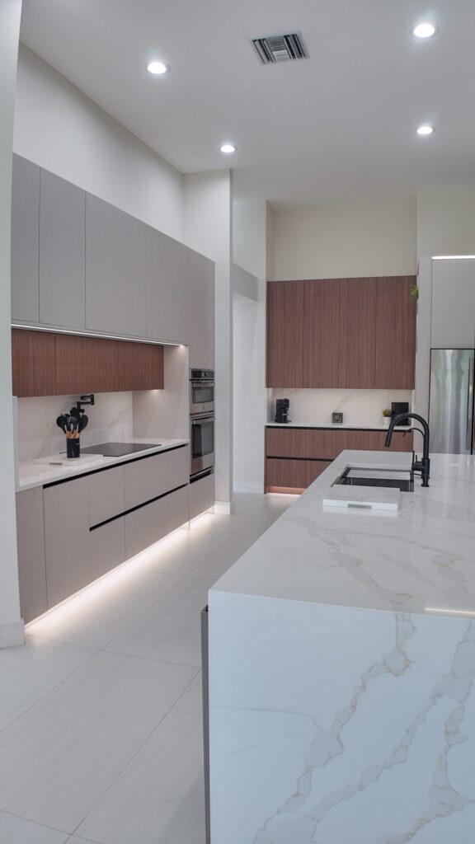
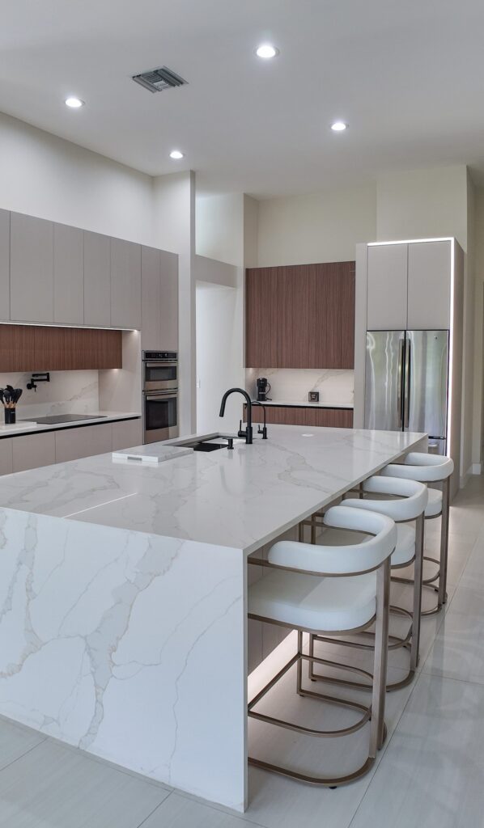
The remodel above is an open-plan kitchen and living room, photographed once the joinery, the porcelain and the lighting were in. It opens on the garden side, because in a house with this kind of outlook the view is the reason the plan gets opened at all.
Work like this touches several disciplines at once - structural, plumbing, electrical, sometimes mechanical - and in a jurisdiction that will not take a partial correction, that is precisely the case for drawing it fully before filing it. The coordination happens on paper or it happens in review cycles.
Where partial corrections are not accepted, coordination stops being a virtue and becomes the schedule.
A word on the photographs, since this page is about complete submissions. They are our own projects and the set is deliberately incomplete as a record: no address, no client, no value, no dates. We do not claim any of them is in Miami Shores, and we would not ask you to accept an evidence package this thin either.
Observed specification| Room | Open-plan kitchen and living, single aspect onto a screened terrace |
|---|
| Kitchen | Handleless fronts with walnut wall and tall units |
|---|
| Worktops | Veined porcelain, mitred island edge, splashback in the same material |
|---|
| Lighting | Recessed downlights with concealed plinth lighting to base units |
|---|
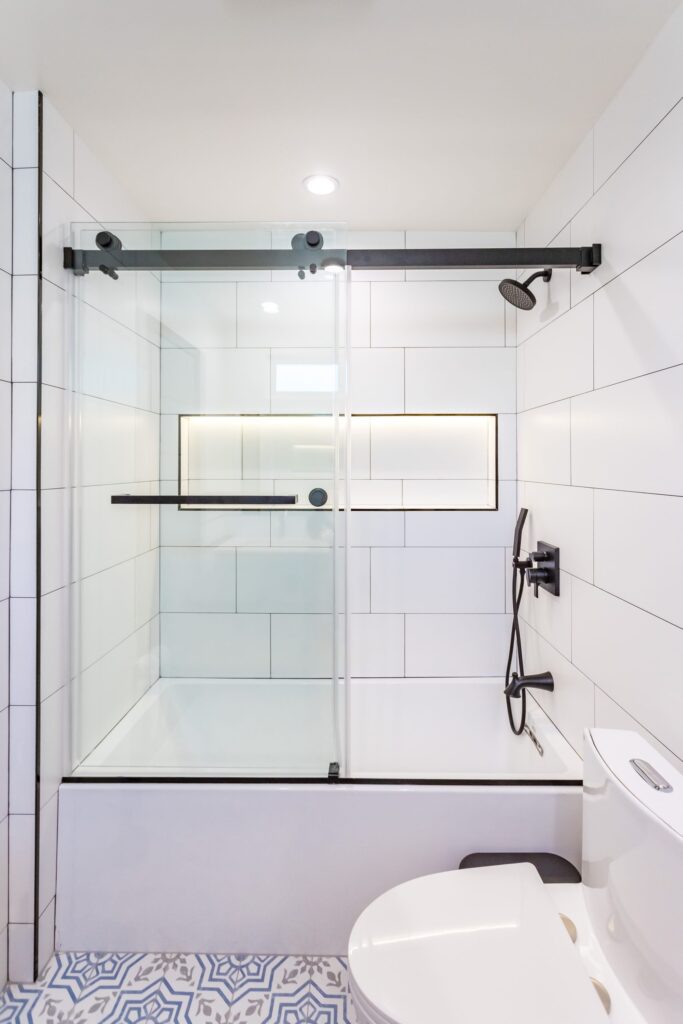
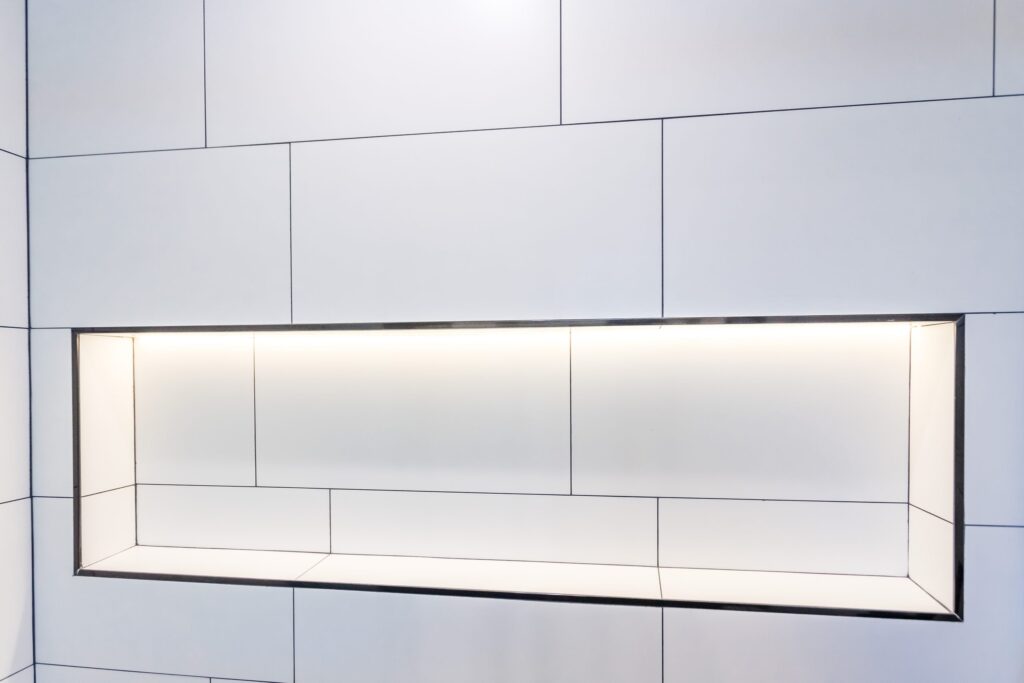
| Bathrooms | White large-format tile, matt black brassware, lit recessed niches |
|---|
| Not documented | Municipality, address, client, contract value, dates and area |
|---|
Described only from what is visible in the photography, plus the general requirements that govern work of this kind in Miami-Dade County. The photography is shared with other municipality pages because it is one contractor's portfolio; no municipality is claimed for any frame.