


10 service categories · 100 service pages · Miami-Dade, Broward & Palm Beach
View all services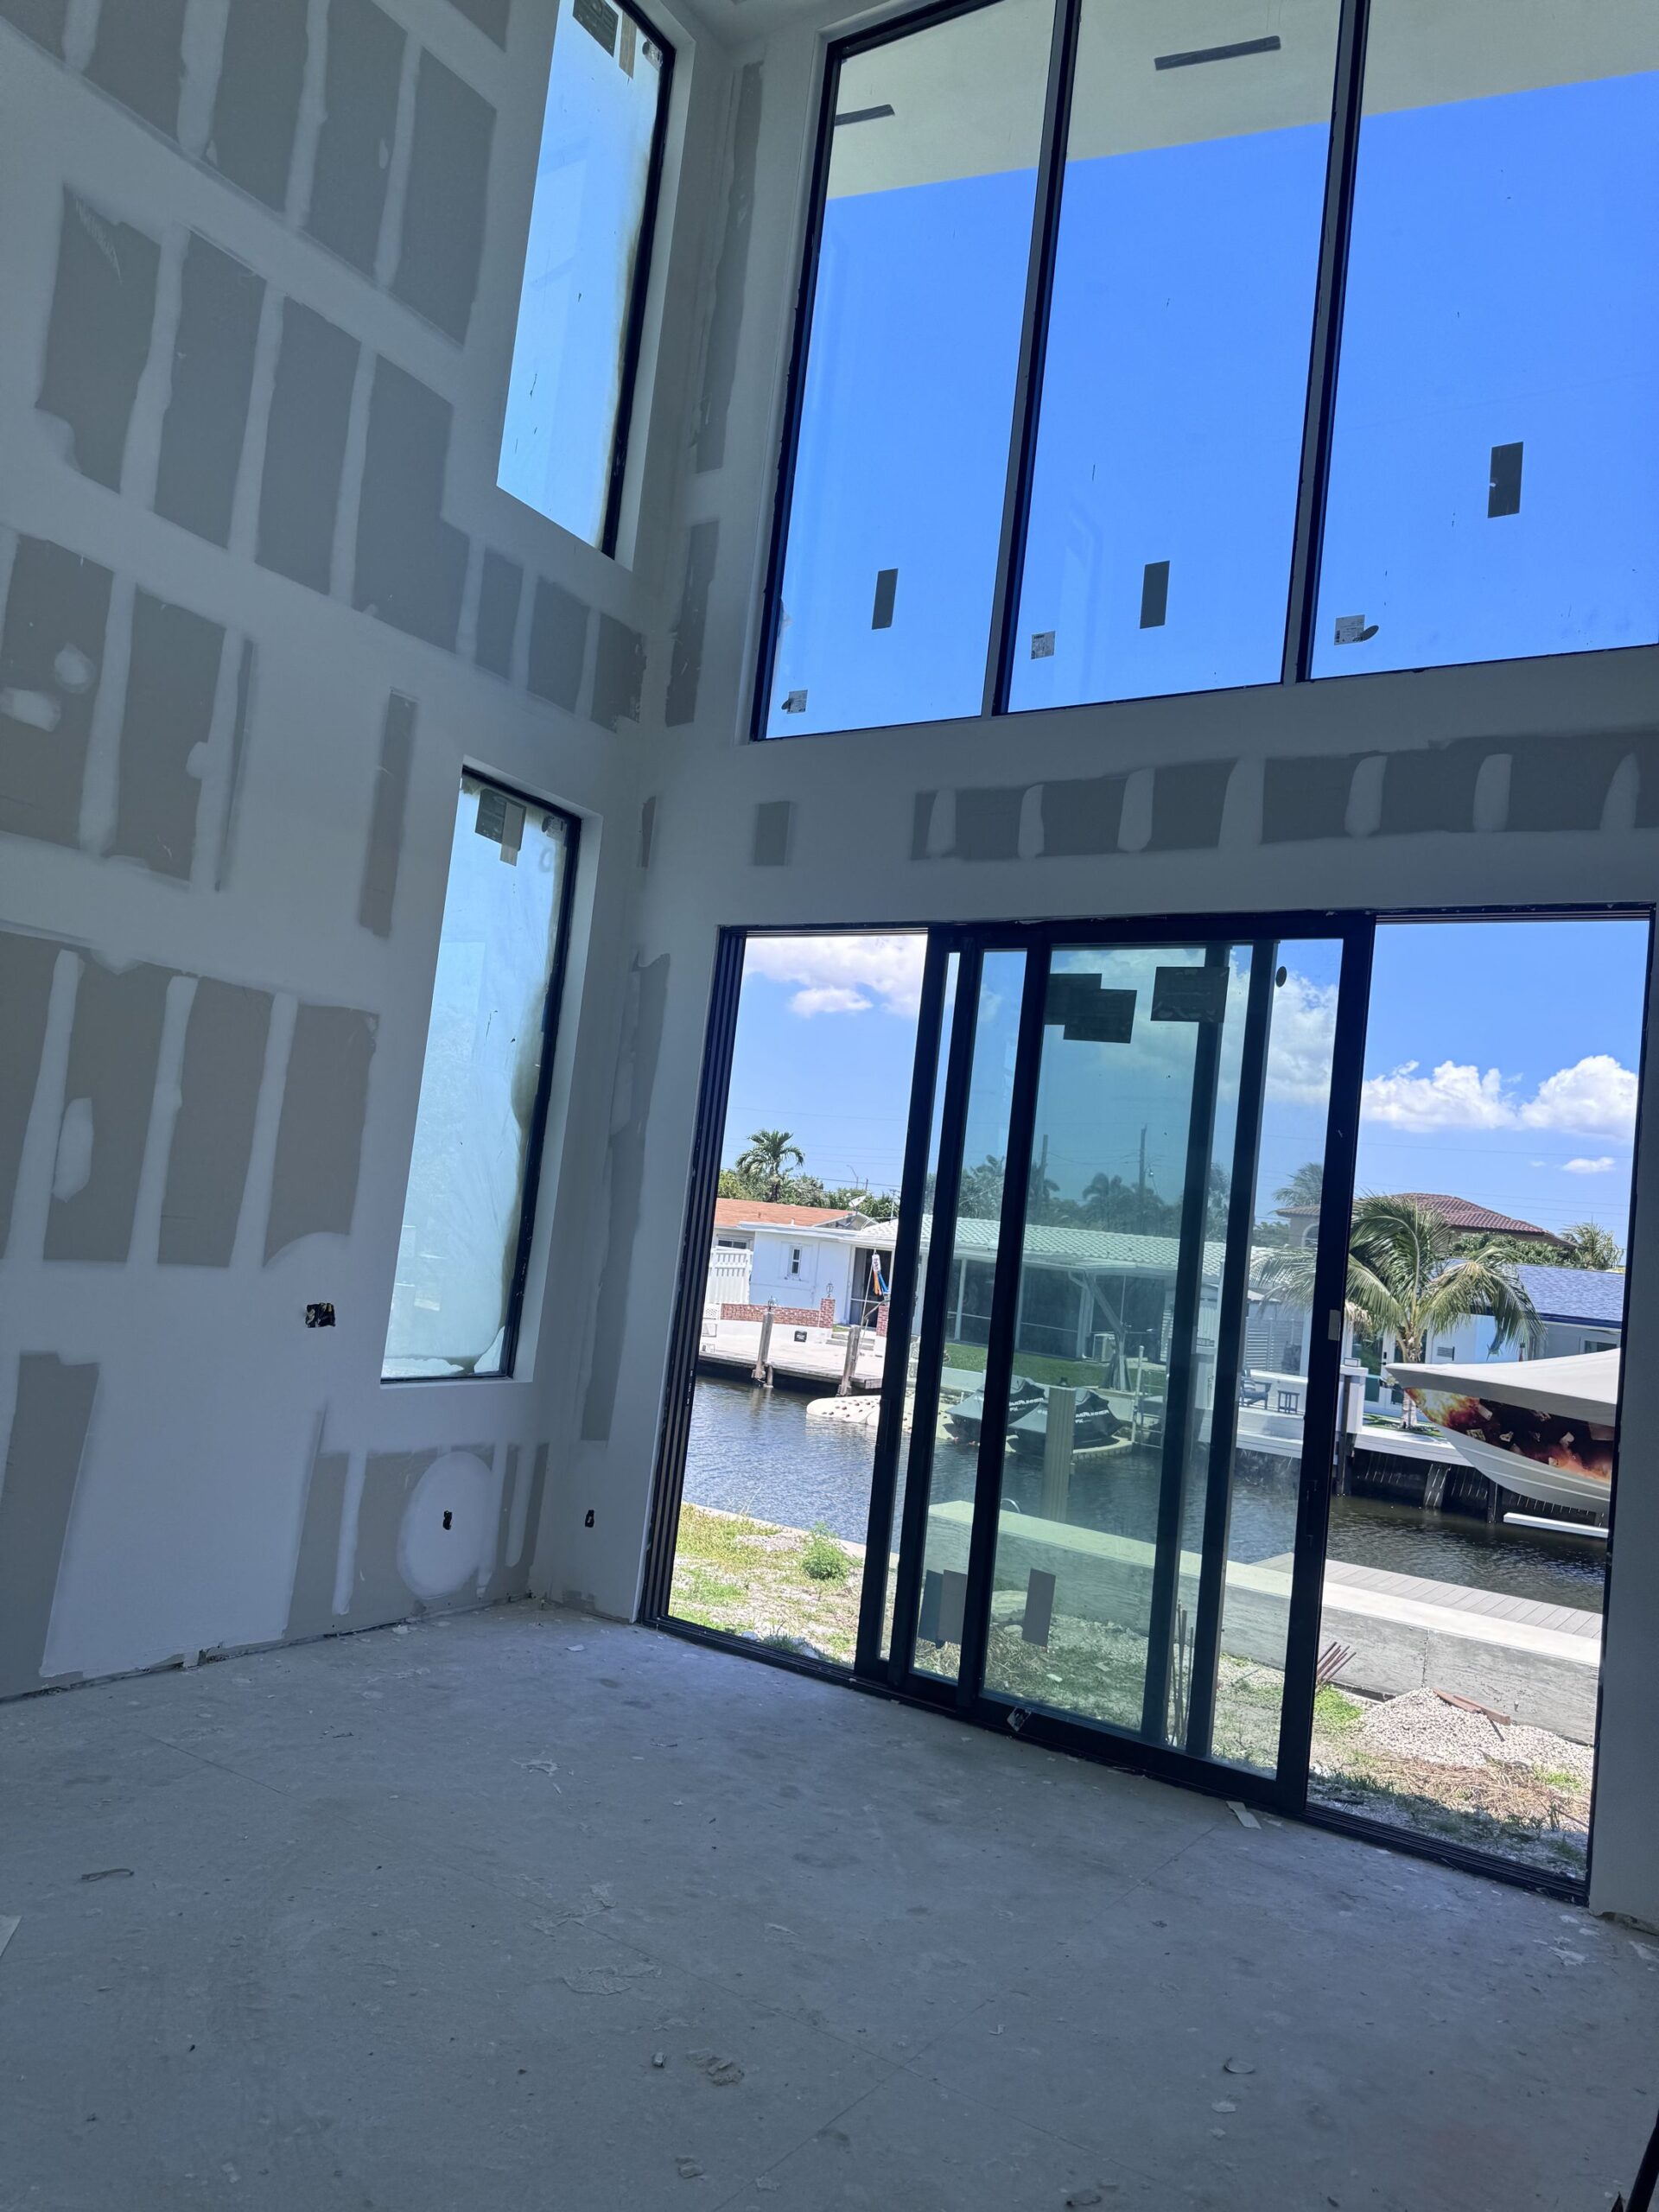
North Bay Village
has already written down
what your permit needs.
Licensed general contracting, construction and remodeling in North Bay Village — where the Village publishes a 131-page schedule of what every permit type must contain, and says plainly which two departments it does not speak for.
- Licensed, bonded & insured · CBC1265280
- 104 municipalities across 3 counties
- Design-build: permitting & construction in-house
Miami-Dade · Broward & Palm Beach Counties
ScrollThe village, defined
The answer is published. The work is reading it properly.
Most owners start a project by asking a contractor what the city will want. In North Bay Village that question already has a written answer. The Village publishes a document called Plan Review and Inspection Requirements which runs to 131 pages and is organised by permit type — roughly 160 of them — and for each type it lists the drawings the submission must include and the supporting documents that travel with them. A residential fence is not a paragraph in that document. It is a list.
What that list contains is the surprise. A fence asks for a signed and sealed topographic survey no more than a year old, carrying base flood elevation and grade in NAVD values under Section 114-1 of the Village code; structural plans; structural calculations; a site plan giving the height of the fence and gates and the lineal feet per section, front, rear and sides; and a plan key naming the proposed material, finishes and colour. A driveway adds a landscape plan, a tree survey, a tree protection plan and, where they apply, a drainage calculations report and a percolation test.
The honest other half is the sentence the Village puts at the top of that document: zoning and public works requirements are not part of it, and specific questions about either go to those departments directly. So the schedule is exhaustive about the building permit and silent about two things that can still stop a project. Knowing exactly where a published answer ends is worth as much as the answer.
We work across Miami-Dade, Broward and Palm Beach, which means reading a municipality’s published requirements before drawing to them is the normal first step of a job rather than something learned on yours.
What is included
- Published requirements
- 131 pages, by permit type
- Permit types covered
- Approximately 160
- Explicitly not covered
- Zoning and Public Works
- Upfront processing fee
- $125.00 minimum, per application
- Digitally sealed plans
- Required at a job value of $25,000+
- Application shelf life
- 180 days from approval, then destroyed
Scope index
What we build here
Grouped by how the Village’s own published material treats each category. Which permit type a particular scope falls under, and what its submission must contain, is the Building and Zoning Department’s determination — this is the structure, not a determination.
Kitchen renovation
The Village states that a separate permit must be obtained for electrical, mechanical and plumbing among others. A kitchen touches all three, and its trade applications are submitted together with the master permit rather than after it — which is also why the $125 minimum upfront fee is charged per application.
Bathroom renovation
Plumbing and electrical again, on the same rule. In a condominium the question that moves first is whether any part of the work reaches a common area, because that changes what the Village needs before it will accept the package.
Flooring replacement
Level-change, thresholds and substrate preparation are building work. Where flooring is part of a wider renovation it travels inside the master application with everything else rather than as an afterthought.
Window and door replacement
Windows and doors are named permit types. They are also the first item on the Village’s own list of work in a common area that requires a Condominium Approval Letter, alongside shutters and balconies.
Hurricane shutters
Shutters appear in the Village’s list of work needing its own separate permit, and again in its condominium common-area list. Two different reasons to establish the ownership line before ordering.
Roof replacement and repair
Roofing is a separate permit. It is also one of the trades with a restricted inspection window — the Village publishes roofing inspections as available Tuesday to Friday, against Monday to Friday for building.
Fences and gates
The Village’s own requirements for a residential fence include a signed and sealed survey dated within a year carrying BFE and NAVD grade under Section 114-1, structural plans and calculations, a site plan giving height and lineal feet per section, and a plan key naming material, finishes and colour. Electrical plans are added if the gates are automated or lit.
Driveways and walkways
For new, replaced or repaired walkways and driveways the Village requires front yard coverage calculations and perviousness specifications for the proposed materials. Its per-type schedule adds a landscape plan, tree survey, tree protection plan and tree disposition, with a drainage calculations report and percolation test where they apply.
Pools and spas
Pools are on the Village’s separate-permit list. Barrier compliance, electrical bonding and the deck around them are each their own conversation.
Air conditioning replacement
Mechanical work needs its own permit, and mechanical inspections are published as available on Tuesdays and Thursdays only. On a single change-out that one fact decides the week.
Whole-home renovation
The Village requires all trade permit applications to be submitted together with the master permit. On a whole-home project that is the difference between one coordinated submission and a queue of separate ones, and it is the case where the per-type schedule earns its length.
Additions and new construction
The Village routes new buildings, additions, remodeling and commercial roofing to Miami-Dade County DERM for review and approval, and demolitions, interior renovations and roofing to the County’s asbestos process. Those are separate approvals on their own timetable.
Specification
What a complete package carries
Taken from the Village’s own Permit Package Requirements sheet and Building Department page, read on 2026-08-16. The Village publishes no review timeframe and neither does this page.
- A completed, notarised application
- Notarisation may be by physical presence or by online notarization — the Village’s own form offers both.
- Every trade application, with the master
- Where more than one trade is involved, all trade permit applications are submitted together with the master permit rather than following it.
- Proof of ownership
- A Property Appraiser printout or deed. Where the owner is an entity, the articles of incorporation with its registered agents and a valid ID for the agent who signed the application.
- One set of plans
- Digitally signed and sealed once the job value reaches $25,000. The per-type schedule adds that electronic review takes one set and in-person review takes two.
- An executed Construction Cost Affidavit
- The declared value is a document in its own right here, not a line on the application.
- A Condominium Approval Letter, where it applies
- Required if the work is in a common area — the Village names windows, doors, shutters and balconies. It is the association’s decision, not the Village’s.
- An Owner/Builder Affidavit, if you are the owner-builder
- The Village limits this to an owner’s primary residence and states it is not available for condominium units.
- The upfront processing fee
- $125.00 minimum, collected at submittal, per application. Read against the rule that every trade files with the master, that is a per-trade figure on a multi-trade job.
Design and material language
The decisions the schedule asks you to make early
Five choices that appear as required items in the Village’s own published requirements rather than as matters of taste.
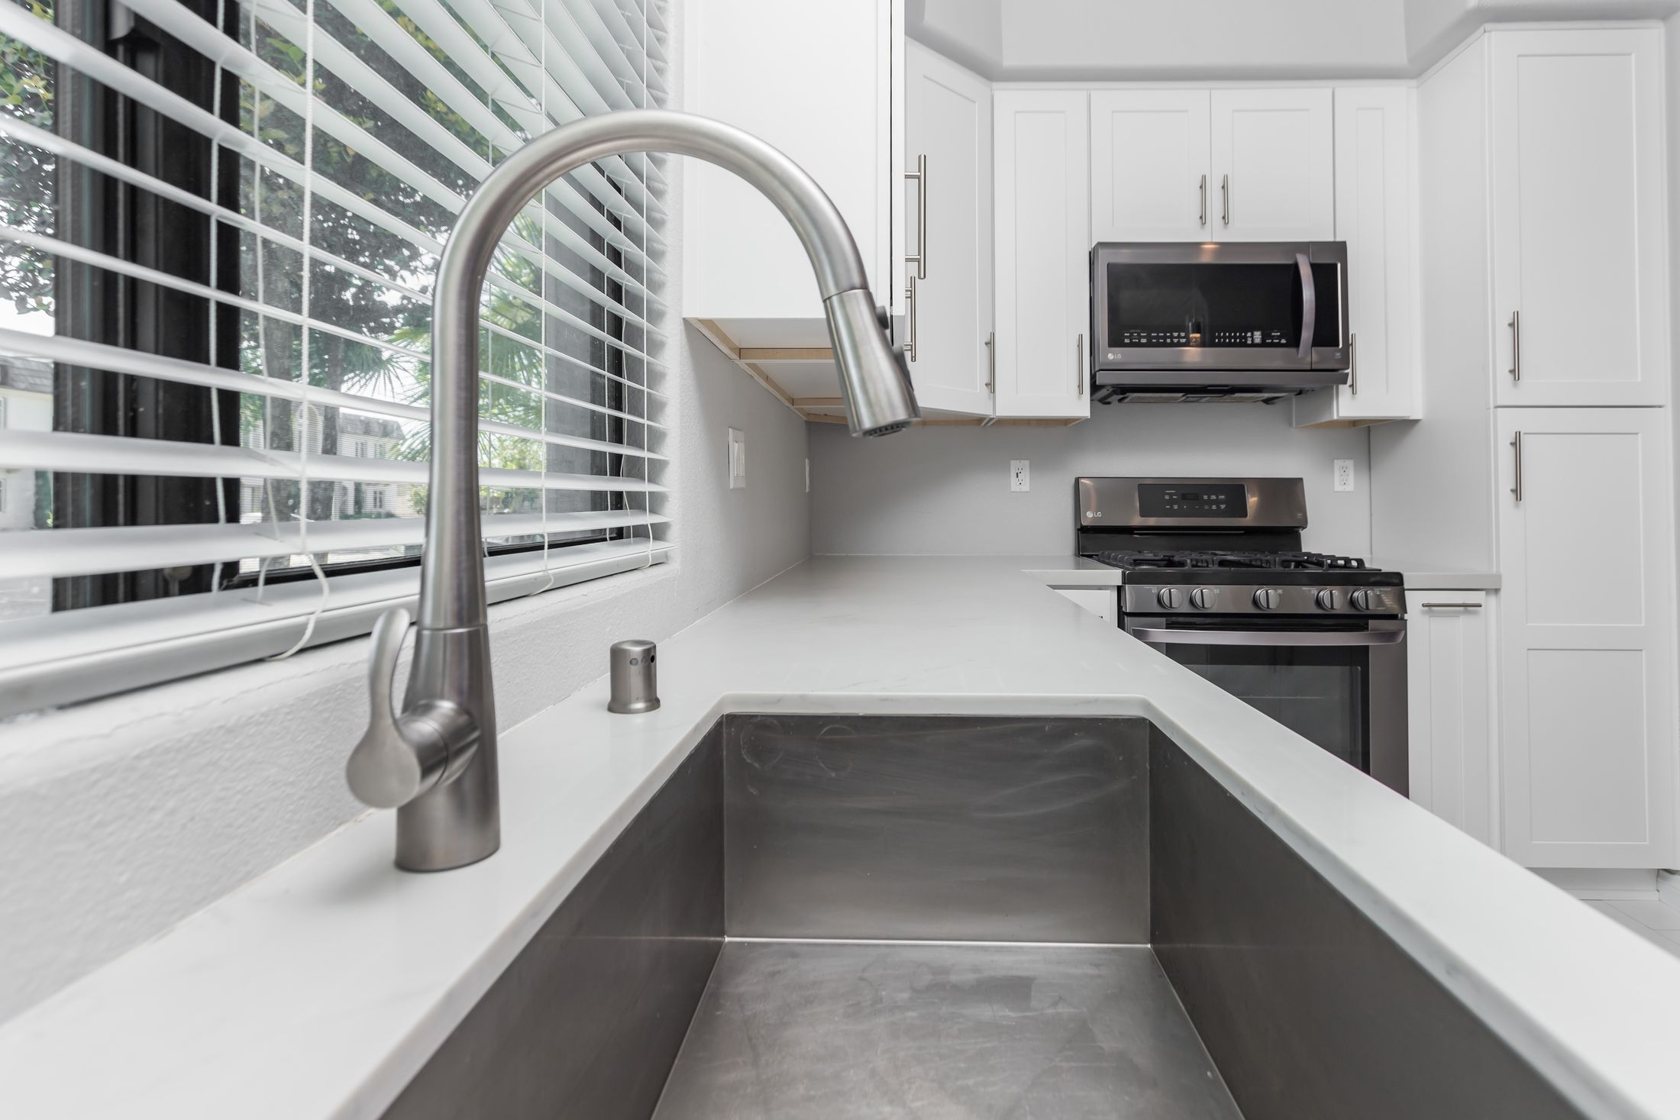
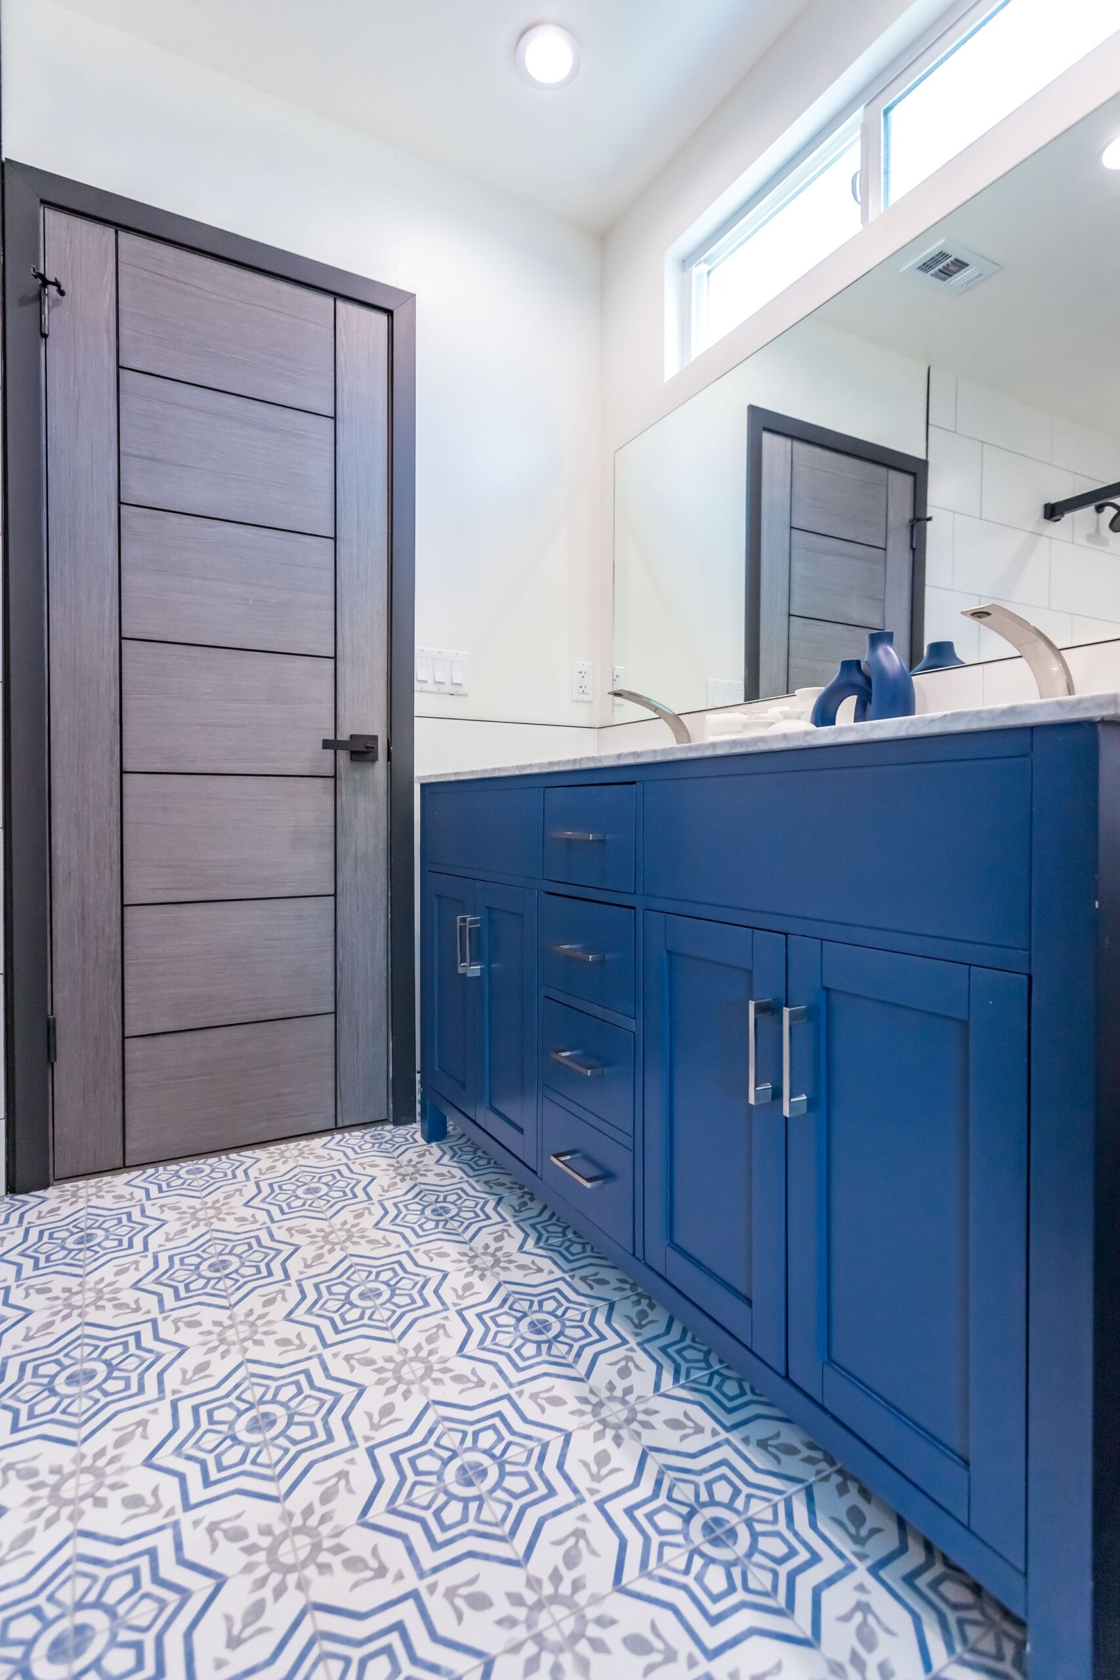
Material, finish and colour
A required plan key
Named in the published requirements For a residential fence the Village asks for a plan key stating the proposed material, finishes and colour as part of the submission. It is an item on a checklist, not a later conversation.
Other options. Settle the palette while the drawings are being made. Changing it afterwards changes a submitted document, not just a purchase order.
Paving material and permeability
A required calculation
Named in the published requirements Walkways and driveways require front yard coverage calculations and perviousness specifications for the proposed materials. The material choice is therefore also a drainage argument.
Other options. Choose the paving and the drainage strategy together, and get the survey levels in front of the designer before either is fixed.
Openings, and who owns them
A condominium question
Named in the published requirements Windows, doors and shutters are the Village’s own examples of common-area work needing a Condominium Approval Letter. Whether an opening is yours or the association’s decides what the package must contain.
Other options. Establish the ownership line before specifying. An association’s approval runs on its own timetable and is the item most likely to hold a submission.
Declared construction cost
An executed affidavit
Named in the published requirements The Village requires an executed Construction Cost Affidavit, and the same figure decides whether the plans must be digitally signed and sealed — the threshold is a job value of $25,000.
Other options. Have the scope priced properly before filing. The value is a sworn document here and it changes what the drawings have to be.
Structure behind the finish
Plans and calculations
Named in the published requirements Even a fence draws structural plans and structural calculations in this Village. Anything carrying load, resisting wind or spanning an opening will ask the same.
Other options. Engage the engineer at design stage rather than after a comment. In the HVHZ the calculation usually shapes the detail, not the other way round.
On what is shown. Nothing here is a determination. The Village decides which permit type a scope falls under and what its submission must contain, and it publishes no review timeframe — so this page describes the decisions, not their outcomes.
Technical brief
What the Village publishes, and what it says exactly
Thirteen references, each read off an official Village source on 2026-08-16. Where the Village’s own material disagrees with itself, both versions are here.
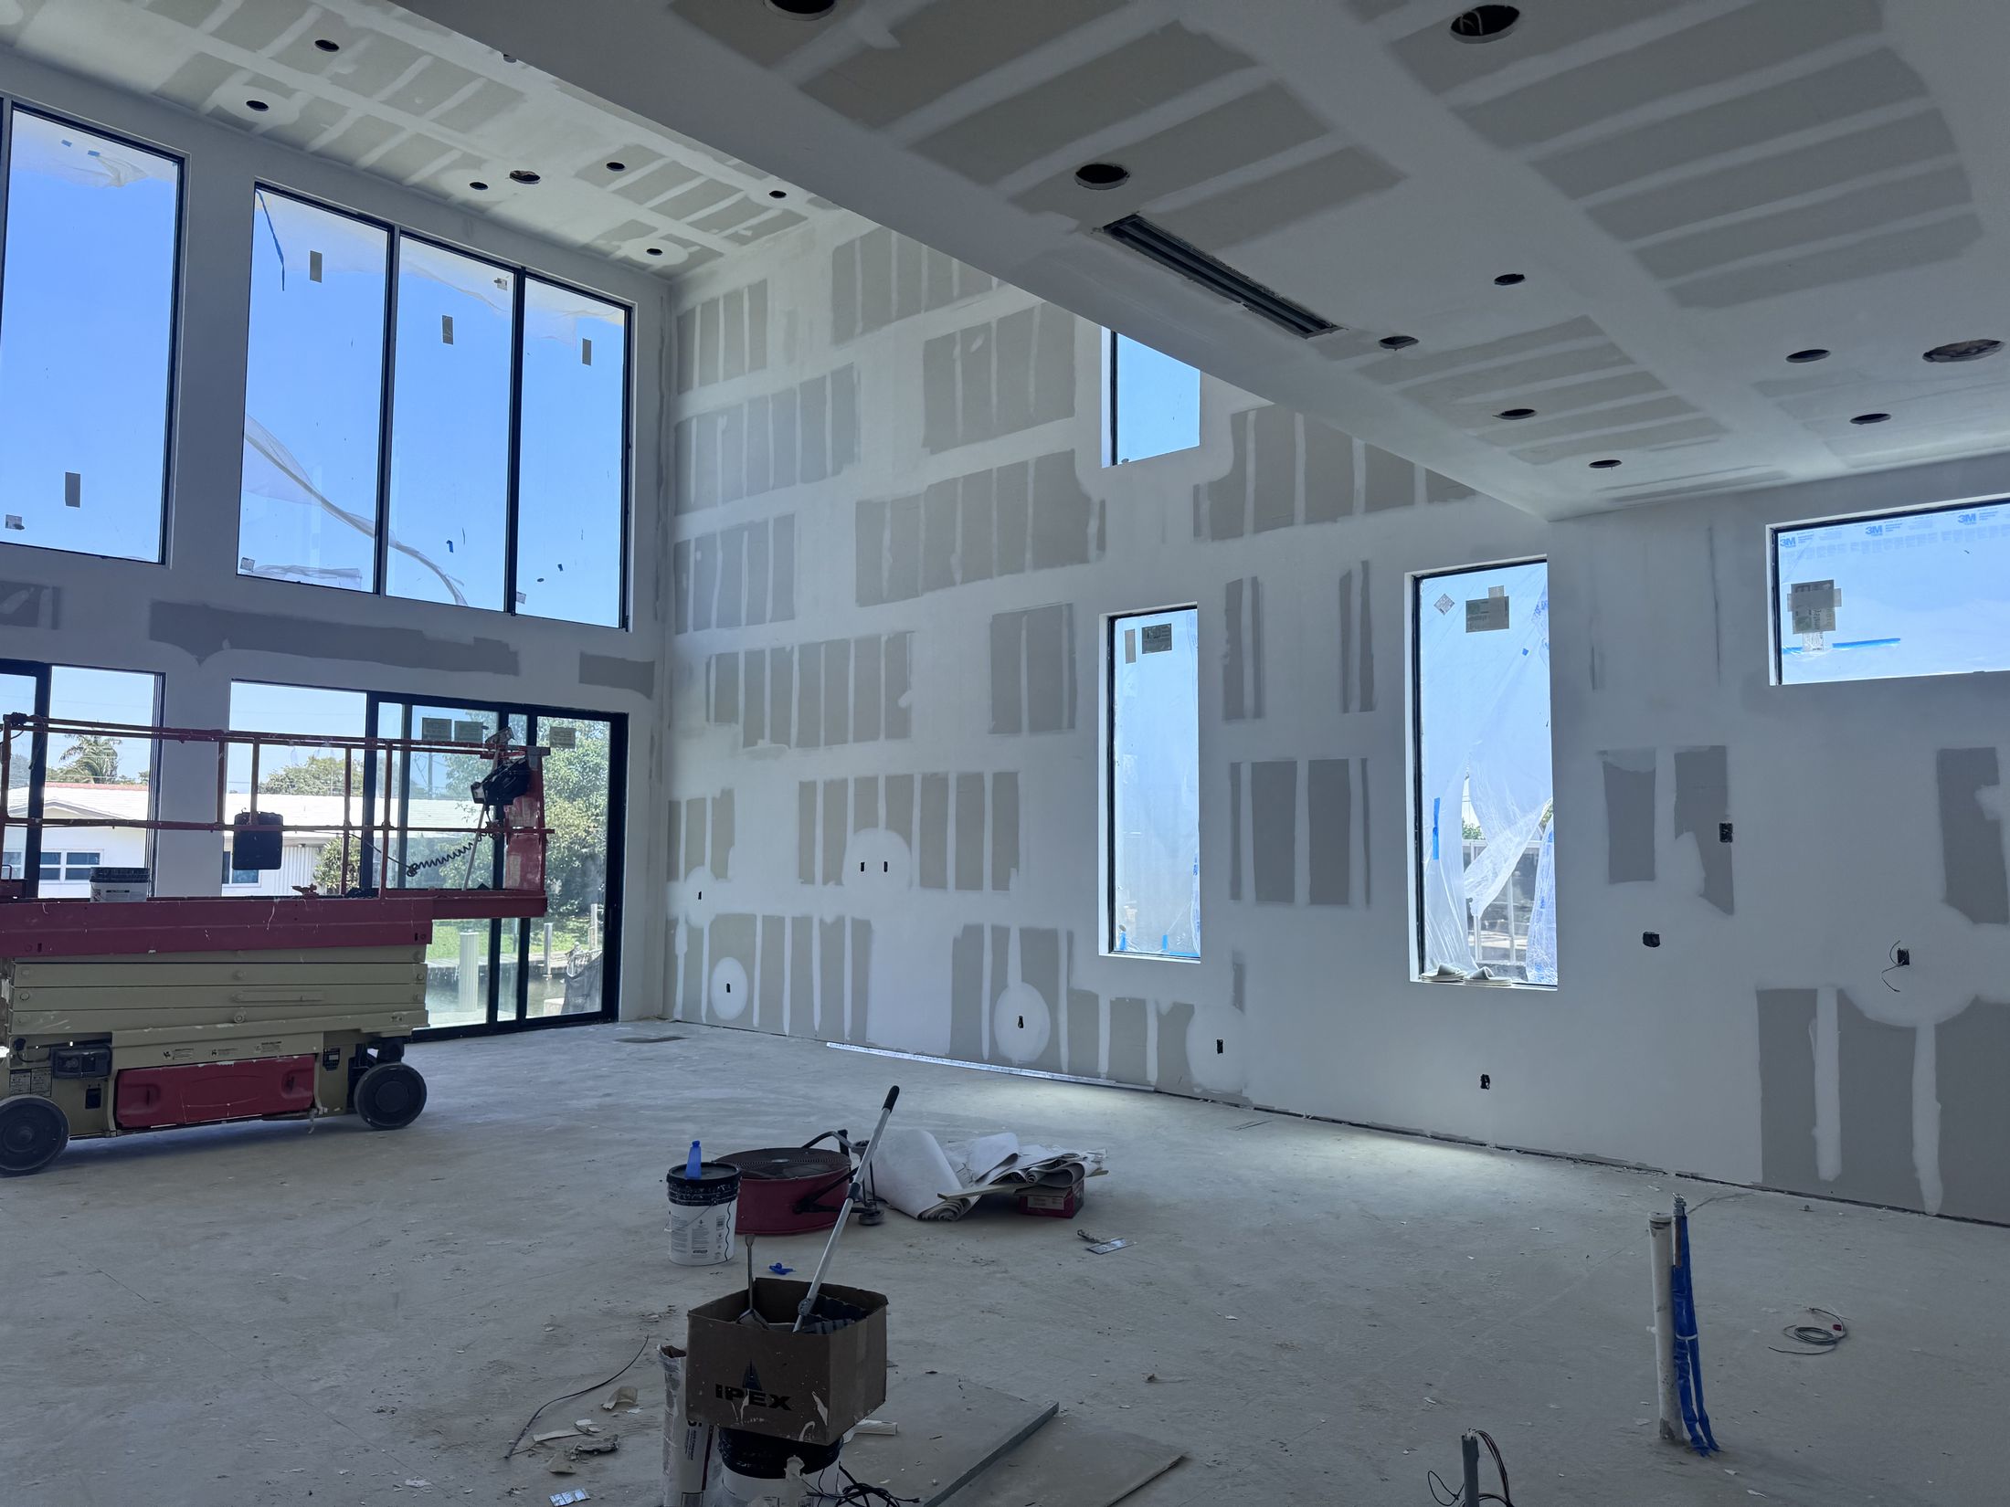
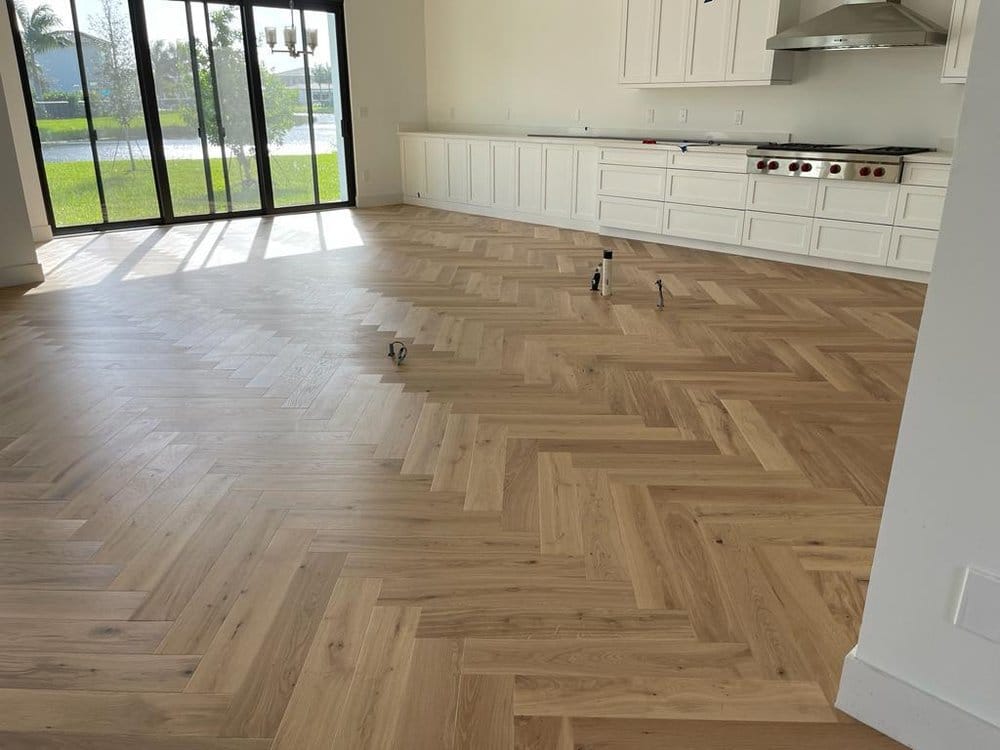
The 131-page schedule, and its stated limit
The Village publishes Plan Review and Inspection Requirements to help applicants "navigate through the required plan reviews and inspections according to each permit type", across roughly 160 named types. It then states: "Zoning and Public works requirements are not part of this document. Please contact Zoning or Public Works with specific questions about your project."
One set electronically, two in person
"Electronic Review requires 1 Set of Digitally or Electronically signed and sealed drawings; In-person Review requires 2 Sets of signed and sealed drawings."
The survey, and Section 114-1
A residential fence requires a "Signed & sealed topographic/boundary survey. Electronic version of original signed & sealed, dated no more than one year from date of submittal. Survey must provide: BFE, and grade elevation in NAVD values, per Section 114-1 of the City Code."
What a fence actually asks for
Beyond the survey: structural plans; electrical plans if the gates are automated or lit; a site plan with property lines, grade elevation, "height of fence and gates, and lineal feet per section, i.e., front, rear, sides"; structural calculations; product approval for prefabricated fences; a Public Works right of way permit if applicable; and a "Plan key with proposed material, finishes and color".
What a driveway adds
A residential driveway or approach adds a landscape plan, a Tree Protection Plan, a tree survey and tree disposition, an approved tree permit where applicable, and — where applicable — a Drainage Calculations Report and a Percolation Test Report.
Front yard coverage and perviousness
Separately, the Building Department states: "For permits involving new, replaced, or repaired walkways and driveways, front yard coverage calculations must be submitted, as well as perviousness specifications of proposed materials."
The package, item by item
A completed and notarized permit application; all trade permit applications submitted together with the master permit where more than one trade is involved; proof of ownership; one set of plans, digitally signed and sealed if the job value is $25,000 or more; an executed Construction Cost Affidavit; a Condominium Approval Letter where work is in a common area such as windows, doors, shutters or a balcony; and an upfront processing fee of $125.00 minimum, collected at submittal, per application.
Owner-builder limits
The Owner/Builder Affidavit is "Only applicable if subject property is owner’s primary residence. Not available for condominium units."
A separate permit for each of these
The Village states that "A separate permit must be obtained for ELECTRICAL, MECHANICAL, PLUMBING, SIGNS, WELLS, POOLS, ROOFING, SHUTTERS, WINDOWS, FURNACES, BOILERS, HEATERS, TANKS, and AIR CONDITIONERS, etc."
Inspection days are set by trade
Building inspections Monday to Friday. Roofing Tuesday to Friday. Electrical, mechanical and plumbing "every Tuesday and Thursday". Large residential projects of more than 10 units and commercial projects of more than 200 occupants are inspected Monday through Friday during allowed work times. Requests go to the Building Clerk by email.
Construction hours, and a form to extend them
"Construction is allowed in North Bay Village Monday thru Friday, 8:00 am - 5:00 pm, excluding observed holidays." The Village also publishes a Request For Extended Construction Hours form, so the hours are a default rather than an absolute.
The application is destroyed after 180 days
Printed on the Village’s own permit application: "THIS APPLICATION IS VALID FOR 180 DAYS FROM DATE APPROVED. APPLICATION AND ALL ATTACHEMENTS WILL BE DESTROYED AFTER THAT DATE IF PERMIT IS NOT ISSUED." Spelling as published.
Where the Village’s own material disagrees
On filing method. The Building Department states that "effective April 1st, 2022, the Building Department will only be accepting applications digitally", PDFs only, emailed to the Building Clerk. The permit application it publishes is still headed "(Blue or Black Ink Only)". Both are current on the Village’s own material; confirm the method before you file. Separately, and unambiguously, the Village states that the "Florida Building Code EIGHTH (2023) Edition became effective on December 31, 2023."
Disclaimer. Nothing on this sheet is a determination about a specific property. The Village decides which permit type applies and what its submission must contain.
Performance and quality
How we work
Eight commitments, each one a direct consequence of something this Village publishes.
- We read the schedule before we draw
- The Village has published what each permit type needs. Designing first and discovering the list afterwards is the avoidable version of this job.
- The survey is checked for age, not just existence
- Within one year of submittal, signed and sealed, carrying BFE and NAVD grade. An out-of-date survey is found at submission or it is found by us first.
- Trades are filed with the master
- Every trade application goes in alongside the master permit, as the Village requires, rather than trailing it by a week each.
- We budget the fee per application
- $125.00 minimum is charged at submittal per application. On a multi-trade job that is a number worth knowing at estimate stage.
- The association letter is started early
- Where any part of the work is in a common area it is required with the package, and the association sets its own pace.
- We ask Zoning and Public Works ourselves
- The Village states they sit outside the published schedule. We treat that as an instruction to go and ask, not as an absence of requirements.
- The programme is built around inspection days
- Roofing Tuesday to Friday, and electrical, mechanical and plumbing on Tuesdays and Thursdays. Sequencing around that is the difference between a smooth week and a lost one.
- One licensed contract
- Design coordination, Village submittals, permitting and construction under CBC1265280, so no approval falls between two parties.
Cost and timeline
What moves the number
The only fee we publish for this Village is the one it publishes plainly — the $125.00 minimum upfront processing fee, per application. The rest of the schedule was not opened, and the figure that matters is current on the day you file. These are the variables that actually move a price.
| # | Variable | Why it moves the number |
|---|---|---|
| 01 | How many trades are in it | Each named trade is its own permit, its own application and its own $125 minimum at submittal — and its own inspection day. |
| 02 | Whether the property is a condominium | Common-area work needs the association’s approval letter, the owner-builder route is closed, and the association’s own rules on access, hours and protection apply on top of the Village’s. |
| 03 | Job value against the $25,000 line | At or above it the plans must be digitally signed and sealed, which changes who has to produce them. |
| 04 | How current the survey is | Within a year, signed and sealed, with BFE and NAVD grade. Commissioning a fresh survey is a real line item and a real lead time. |
| 05 | Whether paving is involved | Front yard coverage and perviousness calculations, and potentially drainage calculations, a percolation test and tree documentation, turn a driveway into a small engineering package. |
| 06 | Whether Miami-Dade County is in the path | DERM or the asbestos process for the work types the Village routes there, on the County’s timetable rather than the Village’s. |
| 07 | Which inspection days your trades need | A trade limited to Tuesdays and Thursdays sets the rhythm of the whole programme. |
| 08 | Structural intervention | Structural plans and calculations are required for far more here than most owners expect — a fence draws both. |
| 09 | Existing conditions | What is behind the finishes on an older building is the largest genuine unknown on most renovation projects anywhere. |
| 10 | Product approvals | Rated assemblies for openings carry their own documentation and their own lead times in the High-Velocity Hurricane Zone. |
| 11 | Specification level | Finishes, joinery and fittings move a renovation budget more than square footage does, once the shell is settled. |
| 12 | Whether the package is complete first time | The Village has published what each type needs. A package that satisfies it on the first upload is simply cheaper than one that does not. |
| 13 | Whether the application is left to expire | An approved application is destroyed after 180 days if the permit is not issued. Starting again is the most expensive way to save money. |
What to establish first
Four questions worth answering before a drawing is commissioned. All four are answered by the Village, the County or your association — not by a contractor.
Observations
- 01
- Which permit type the work falls under
Everything else follows from it, because the Village’s published schedule is organised that way and lists the required drawings and documents per type. - 02
- Whether the survey is current
Signed, sealed, within one year of submittal, and carrying BFE and grade in NAVD values under Section 114-1. This is the item most likely to add weeks if it is discovered late. - 03
- Whether any part of the work is in a common area
If it is, the association’s approval letter is required with the package and the owner-builder route is not available. - 04
- Whether Miami-Dade County has to review it
DERM for new building, additions, remodeling and commercial roofing; the asbestos process for demolitions, interior renovations and roofing. Both are separate submissions on separate timetables.
Credentials and delivery
Why Elbaz Construction
Six things that are verifiable rather than asserted.
Licensed general contractor
CBC1265280 — certified building contractor, bonded and insured. Verifiable in the Florida DBPR licence register.
We work from the Village’s own schedule
The 131-page document is the starting point for the drawings, not a thing to be discovered after a rejection.
We read the source, and attribute it
Every regulatory statement on this page was taken from an official Village page or PDF and is attributed to it, including the place where the Village contradicts itself on how to file.
We say what we do not know
No Notice of Commencement threshold, no fee schedule beyond the published $125 minimum, no staff names and no review timeframes appear here, because we did not establish them from a primary source.
Honest photography
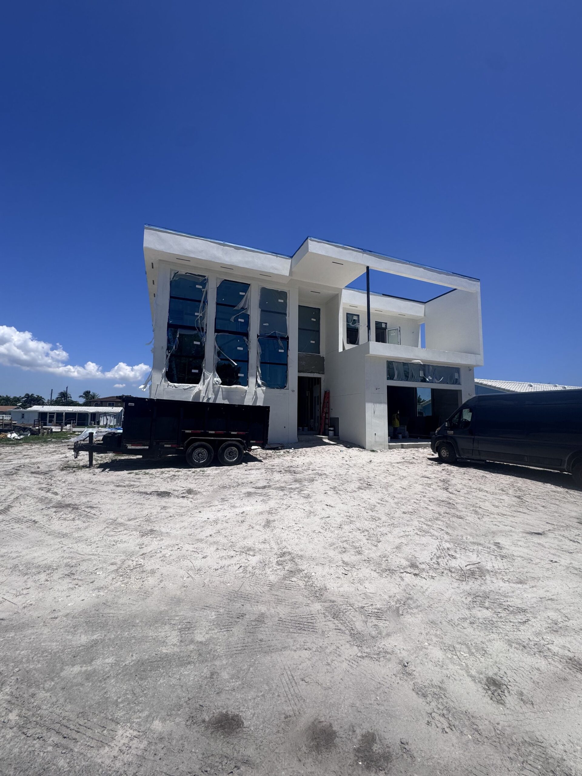
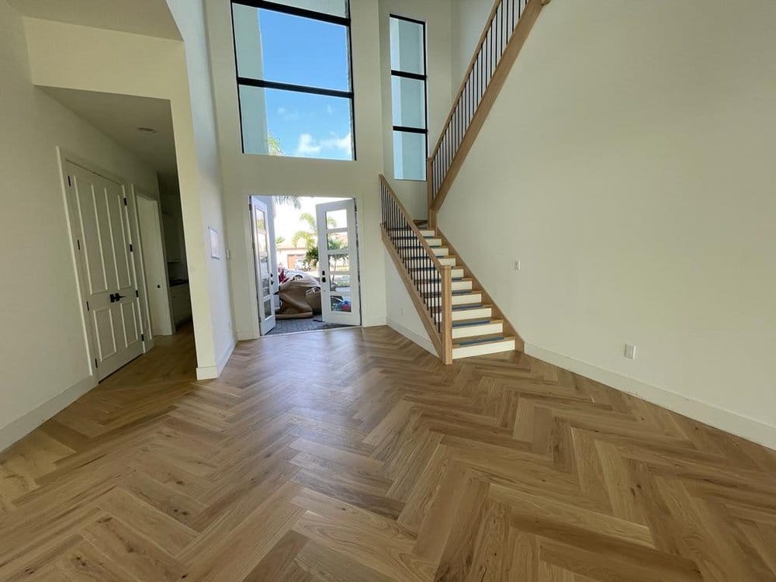
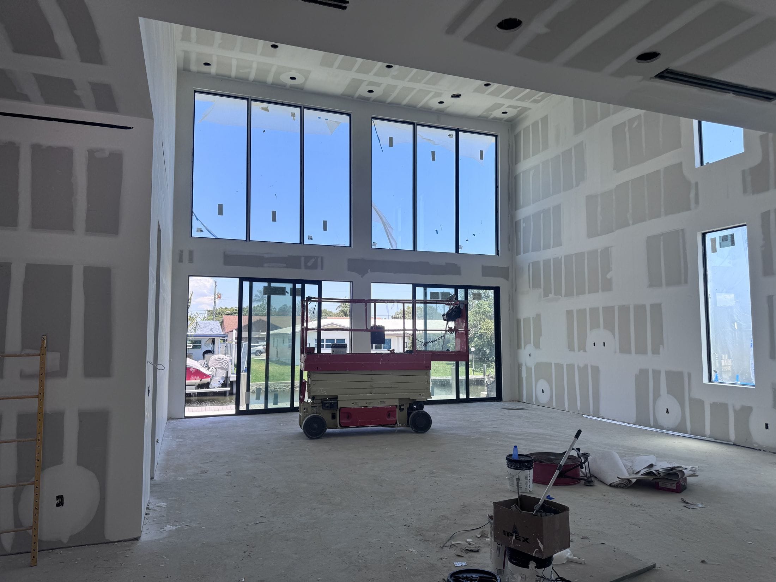
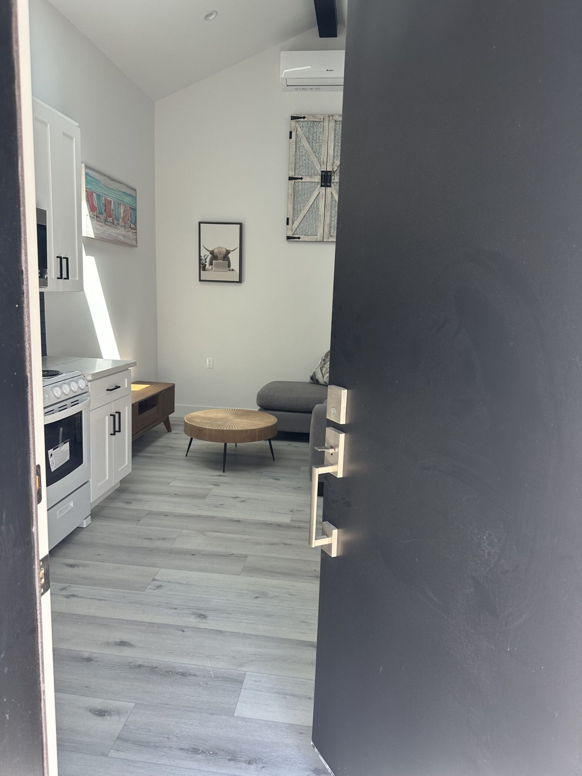
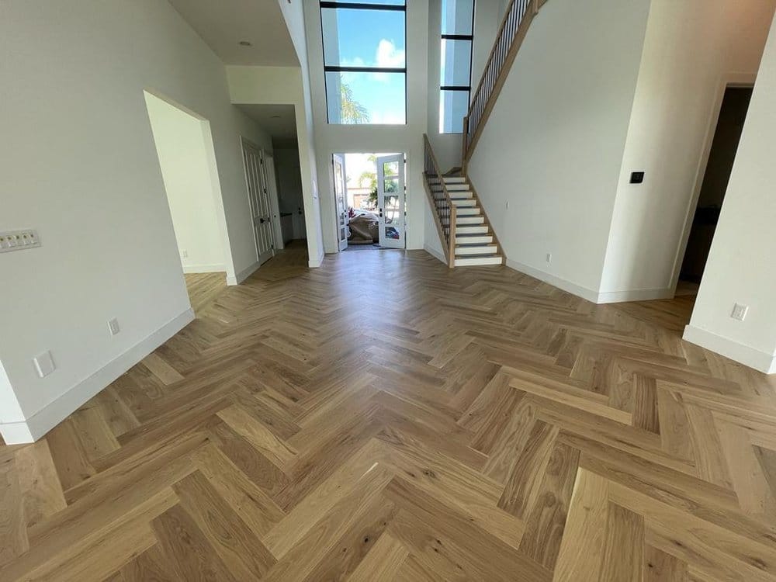
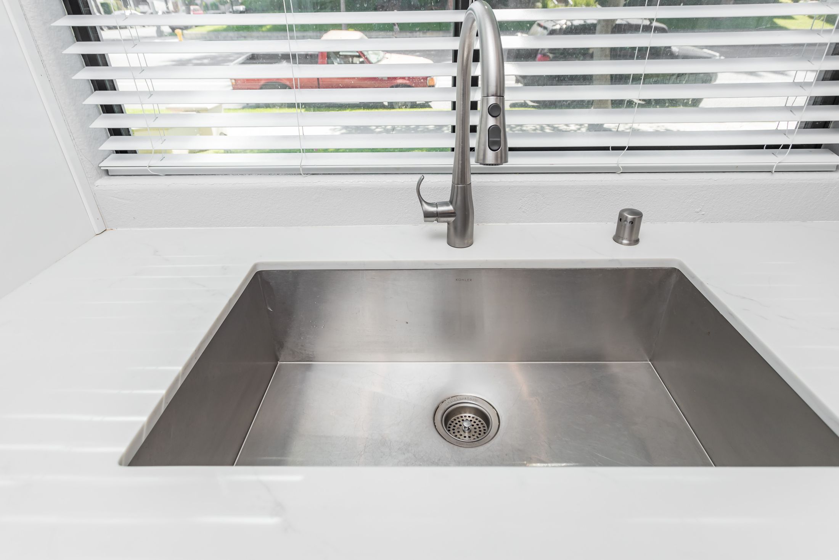
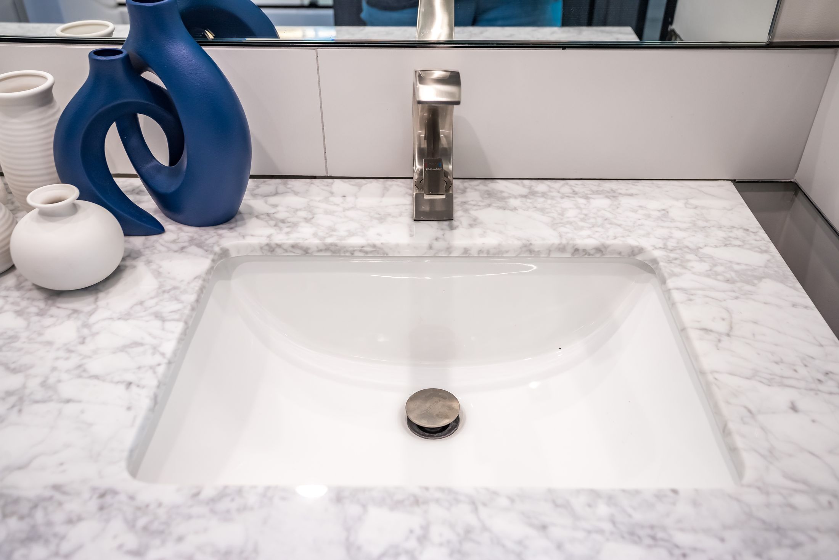
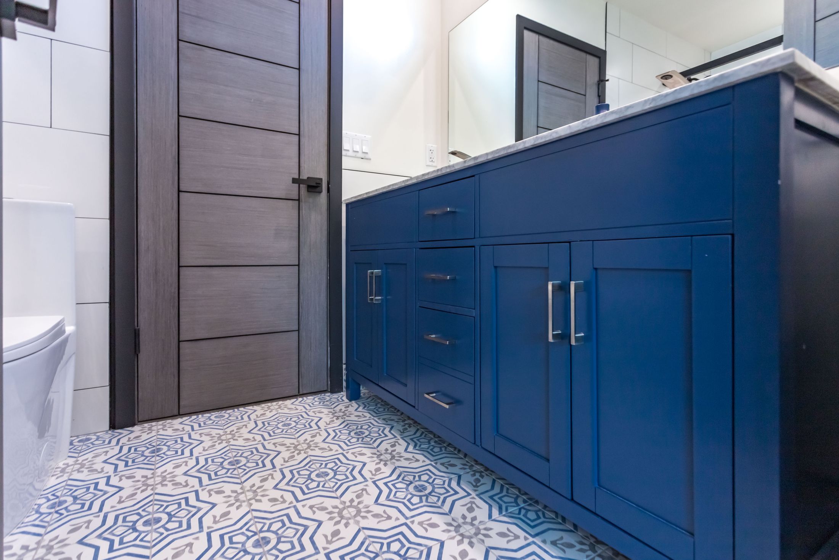
Every image here is a real Elbaz Construction project in South Florida, captioned for what it actually shows. None is claimed as a North Bay Village property.
Across three counties
Miami-Dade, Broward and Palm Beach — so one village’s particular submittal requirements are a normal part of the work rather than an exception to it.
Start here
Start a North Bay Village project
Tell us the scope and the address. We will identify the permit type, tell you what the Village’s published schedule requires for it, and flag what sits outside that document.
What happens next
- 01
- We call or email within one business day, Sunday to Friday.
- 02
- A permit-type check: which type the work falls under, what the Village’s published schedule requires for it, and what sits outside that document.
- 03
- A site visit, then a written scope and a proposal against it — with the review path stated in it, not assumed.
- Useful to have
- Your survey and its date, any association rules if the property is a condominium, and photographs of the area to be worked on.
Find the permit type.
The rest is already written down.
Design coordination, Village submittals, permitting and construction under one licensed general contractor — in North Bay Village and across Miami-Dade, Broward and Palm Beach counties.
