Frame 01OpeningHome remodeling and construction in Lauderdale Lakes

Chapter 01 — What the City asks for, and when

A notary sets the deadline.

The application is signed complete, not signed and then completed

Lauderdale Lakes publishes a short and specific requirement about how a permit application reaches it: the application "must be completed and notarized and all supporting documents must accompany the application". Two clauses, and the second is the one that changes how a project is run.

Notarisation is a witnessed signature. It happens at a particular moment, in front of a particular person, and it attaches to the document as it stands. Once the City has said the supporting documents must accompany the application, the practical consequence is that everything has to be assembled BEFORE the signature rather than filed alongside it afterwards.

That sounds administrative. It is actually the single most useful thing to know about scheduling a project here, because it moves the point of no return earlier than most owners expect. The familiar pattern — file what you have, send the rest when the reviewer asks — does not fit a package that was sworn as complete.

Everything else on this page that is not about that requirement is Broward-wide or code-level, and it is labelled that way. Lauderdale Lakes publishes less about its own procedure than some of its neighbours do, and inventing local detail to fill the gap would be worse than saying so.
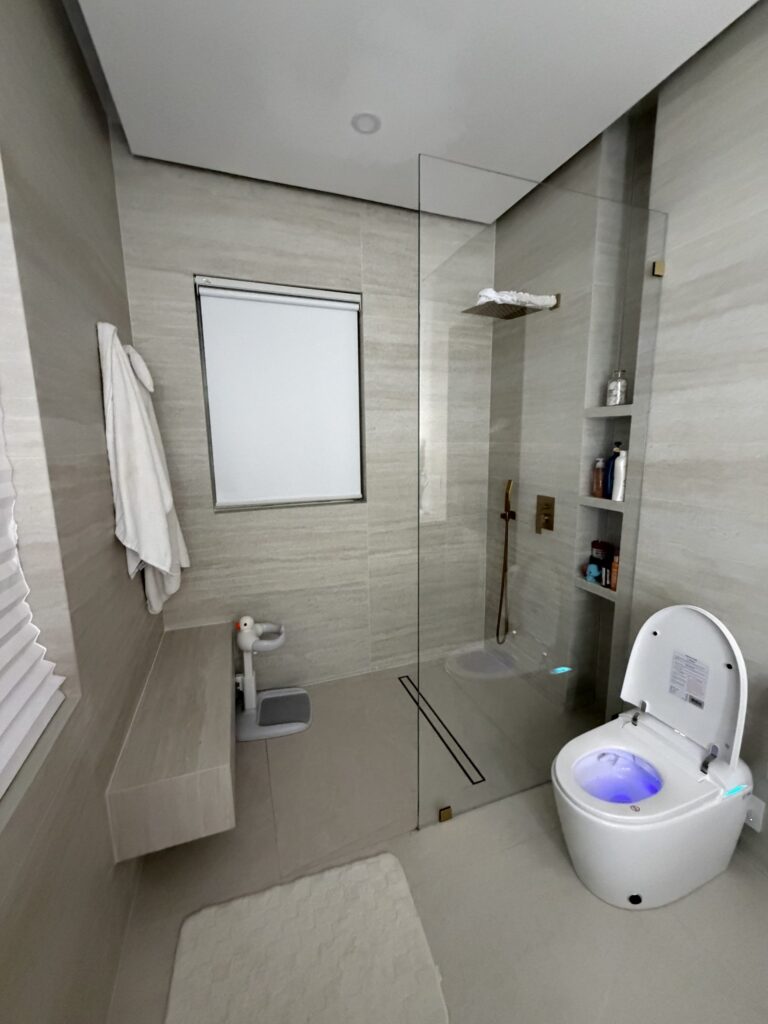
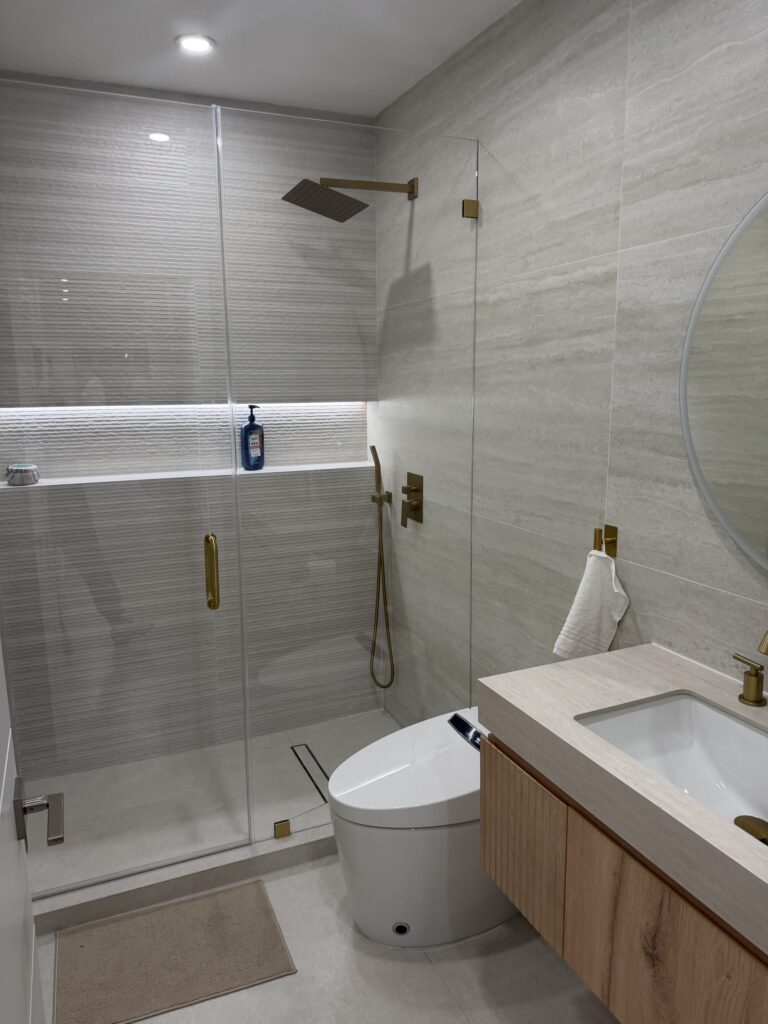
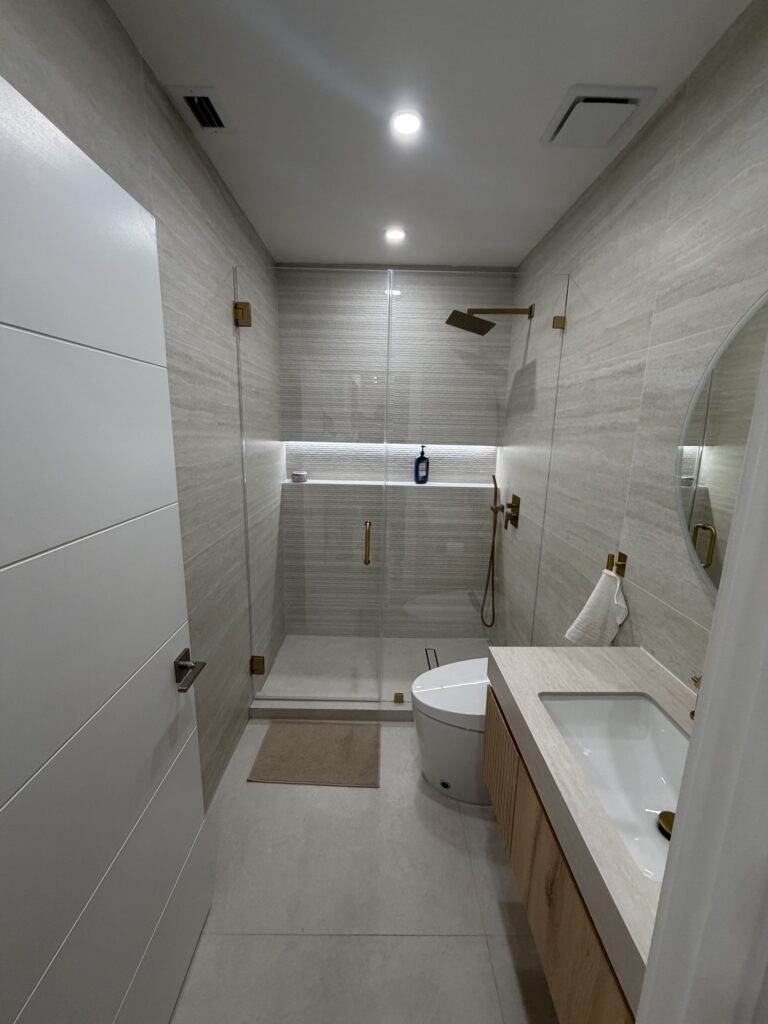
Walk-in shower with a glass screen alongside a wall-hung toilet, finished in pale large-format tile
Glass screen on a tiled returnLinear drain in the floorWall-hung pan, hidden frameTile over waterproofingThreshold at the shower
Frame 01 · a finished bathroomAnnotations mark what is visible in this frame. The photographs on this page are Elbaz Construction projects in South Florida; none is represented as having been taken in Lauderdale Lakes.
  • Glass screen on a tiled returnvisible in this frame
  • Linear drain in the floorvisible in this frame
  • Wall-hung pan, hidden framevisible in this frame
  • Tile over waterproofingvisible in this frame
  • Threshold at the showervisible in this frame
Shown
A walk-in shower with a glass screen beside a wall-hung toilet
Why it is here
Nothing visible here was inspected; everything behind it was
Where
South Florida — not represented as Lauderdale Lakes
THE APPLICATION

Completed and notarised

The City states the permit application "must be completed and notarized". A notary witnesses a signature on a document as it stands, which is what makes the next line matter so much.

THE ATTACHMENTS

All of them, with it

"All supporting documents must accompany the application." Not follow it. The package is assembled to completion before anybody signs anything.

THE INSPECTIONS

A path, not a menu

The City describes field inspection as following "a specific path as per the Florida Building Code until the project is" complete. Which inspections apply to your scope is the Building Division’s to say.
Frame 02ScopeWhat is included

Chapter 02 — Four things a Lauderdale Lakes job turns on

Package, drawings, trades, county.

The first one decides when the others have to be finished

Scene 01The package
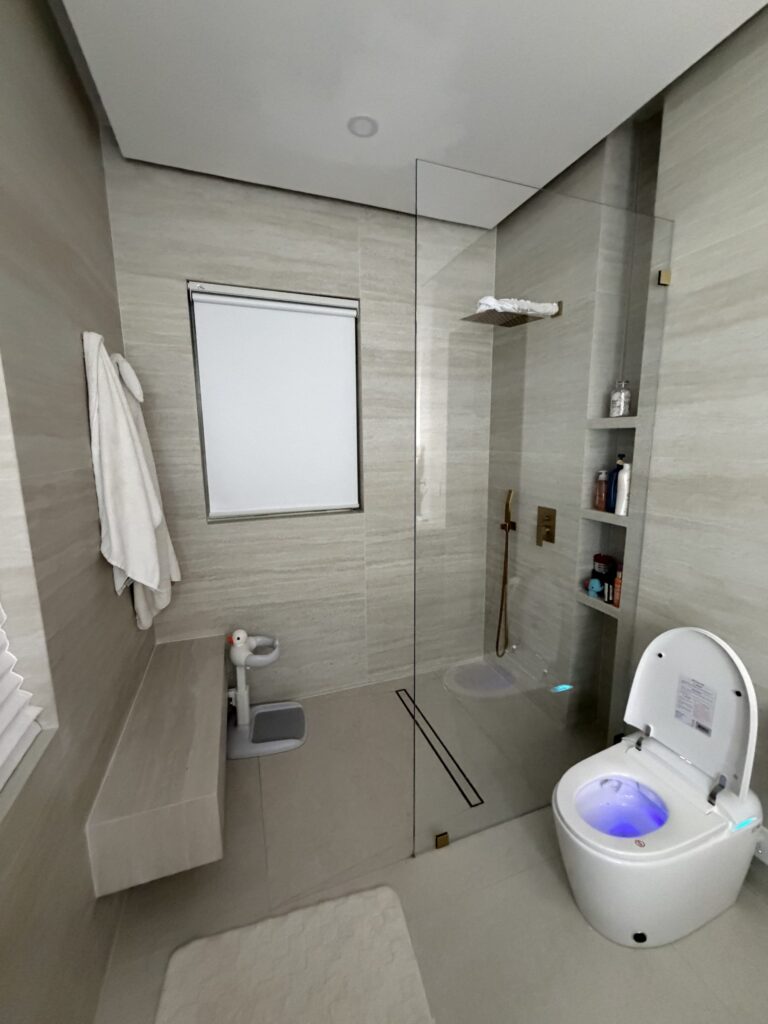
Walk-in shower with a frameless glass screen and brass fittings, opening directly off the bathroom floor with no step

Everything, assembled before the signature

In Lauderdale Lakes the application is notarised and the supporting documents accompany it. So the working question at the start of a project is not "what can we file" but "what does the complete package contain", and that list is built before anything is signed.

The package is finished first. That is the whole difference here.

Scene 02The drawings
Shower interior showing a recessed niche set into the tiled wall and the mixer controls positioned away from the spray

Resolved, because they are going in sworn

A drawing set that is still being decided is not a set that can be attached to a notarised application with any confidence. Resolving the design before the signature is not perfectionism here; it is what the published requirement implies.

An unresolved drawing is a revision waiting to happen.

Scene 03The trades
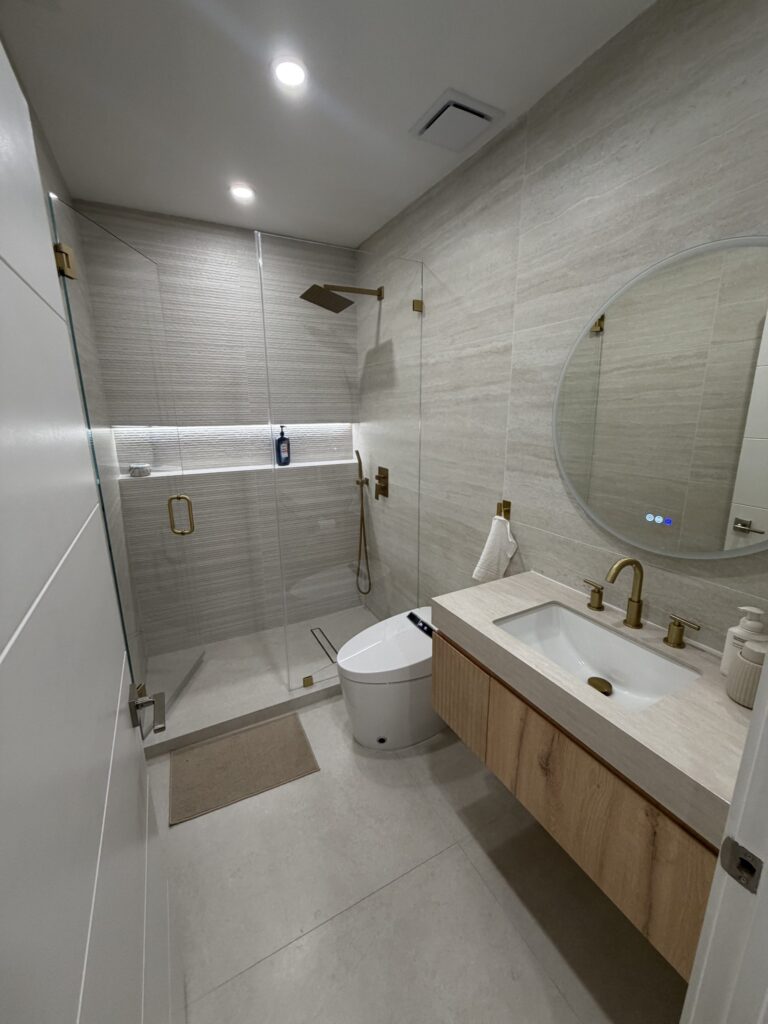
Bathroom with the walk-in shower on the left and a timber vanity and basin alongside

What is behind the tile, and who signs it off

A bathroom is plumbing, electrical and waterproofing in a very small space, and the parts that are inspected are the parts that disappear. The City describes inspection as a specific path under the Florida Building Code.

The inspected work is the work you will never see again.

Scene 04The county
Finished bathroom seen from the doorway, with the walk-in shower, vanity and wall-hung toilet in one view

Broward, and the HVHZ behind it

Broward County sits inside the High-Velocity Hurricane Zone, so glazing and doors are specified with approvals for that zone and installed to a detail. County requirements apply alongside the City’s on anything that touches the envelope.

Two authorities is normal in Broward, and it is planned for.

Scene 04 carries an illustrative diagram rather than a photograph. A notarised application is not a thing that can be photographed.

Want the document list before you commit to a date? That is the first thing we send.

Frame 03Membrane to finishSeveral properties · South Florida

Chapter 03 — A bathroom, from membrane to finish

One layer at a time.

Six frames, several different properties

These are separate South Florida properties photographed on Elbaz Construction projects, not one job in sequence. They are ordered the way a Lauderdale Lakes bathroom actually has to be built — the inspected layers first, the ones that get photographed last.

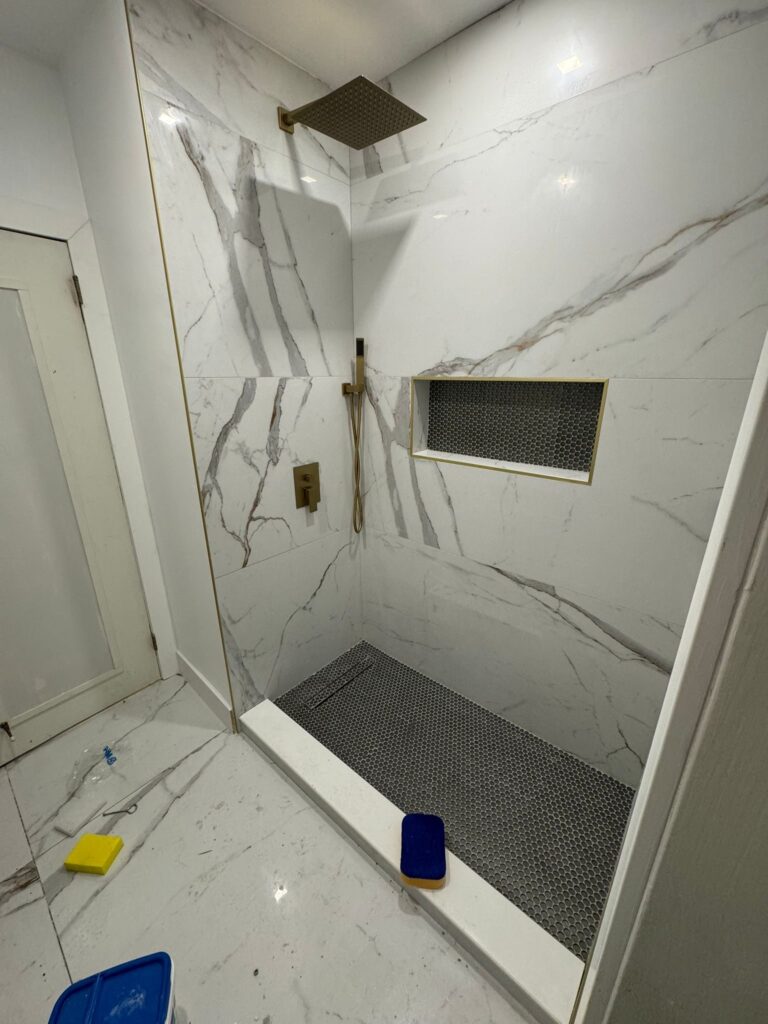
Walk-in shower finished in large-format marble-look porcelain, with a recessed niche, a linear drain at the back wall and a fixed glass panel
01 · A finished enclosure

01 / 06

01 · A finished enclosure

A walk-in shower in large-format porcelain with a linear drain. The drain position is decided at the very start of the job, because it is set into the floor before anything else happens.

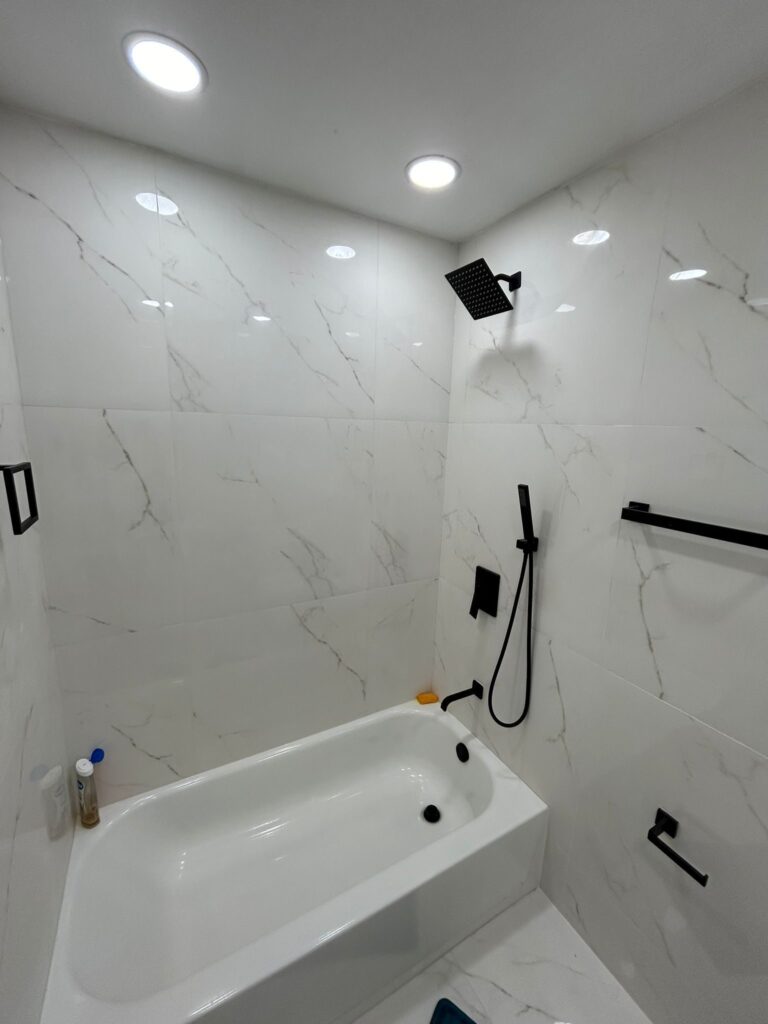
02 · Bath and shower in one

A bath with a shower over it, tiled in marble-look porcelain. Where a single family bathroom has to do both jobs, the combination is a planning decision rather than a compromise.

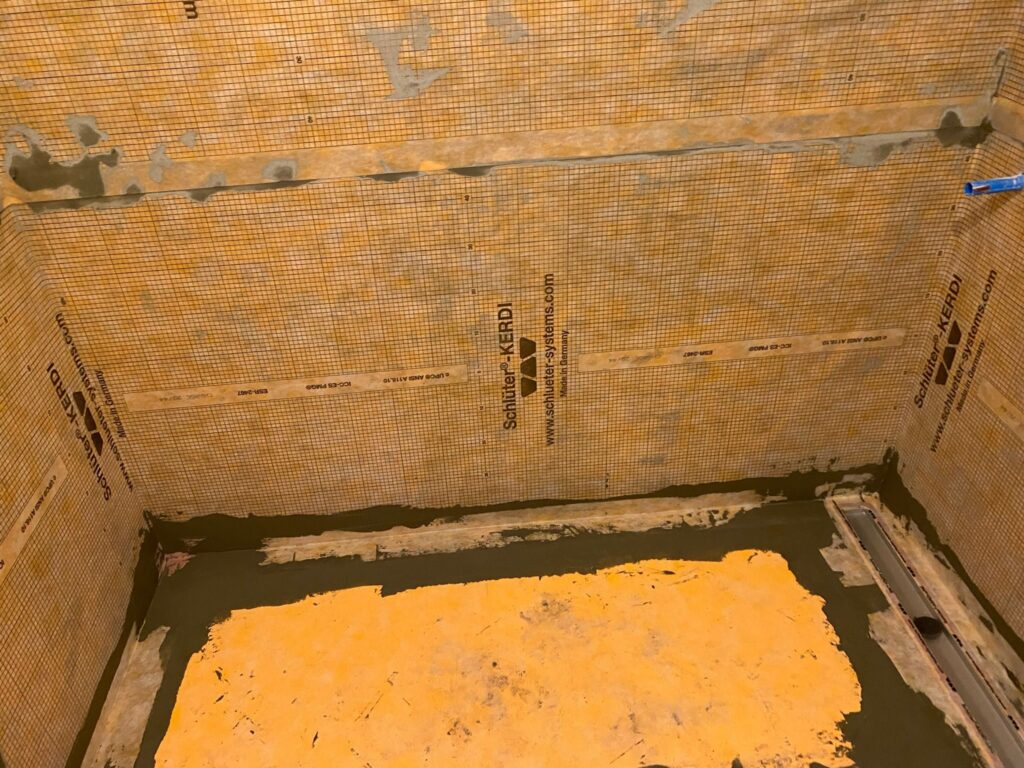
03 · The membrane

A shower alcove waterproofed with a bonded membrane over the walls and floor. This is the layer that is inspected, and it is the reason a bathroom cannot be tiled the moment the plumber leaves.

04 · A niche, detailed

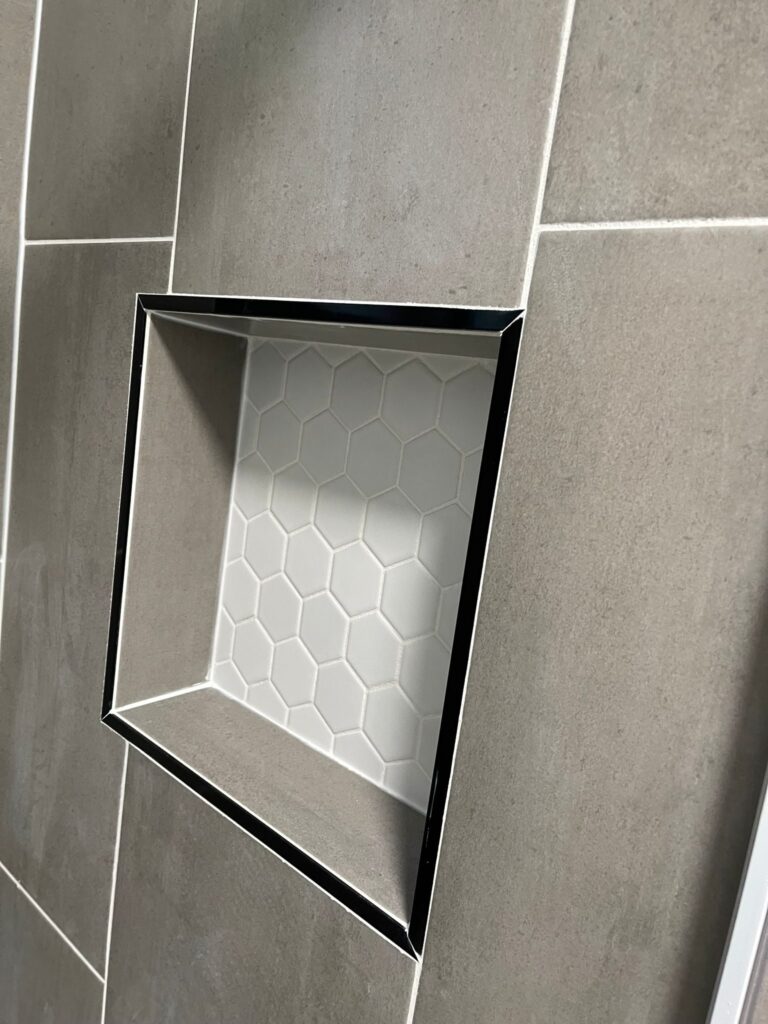
A recessed niche with a dark trim, lined in hexagonal mosaic. A niche is formed in the wall build-up, so it is designed before the wall is closed rather than cut into it afterwards.

05 · Stripped back

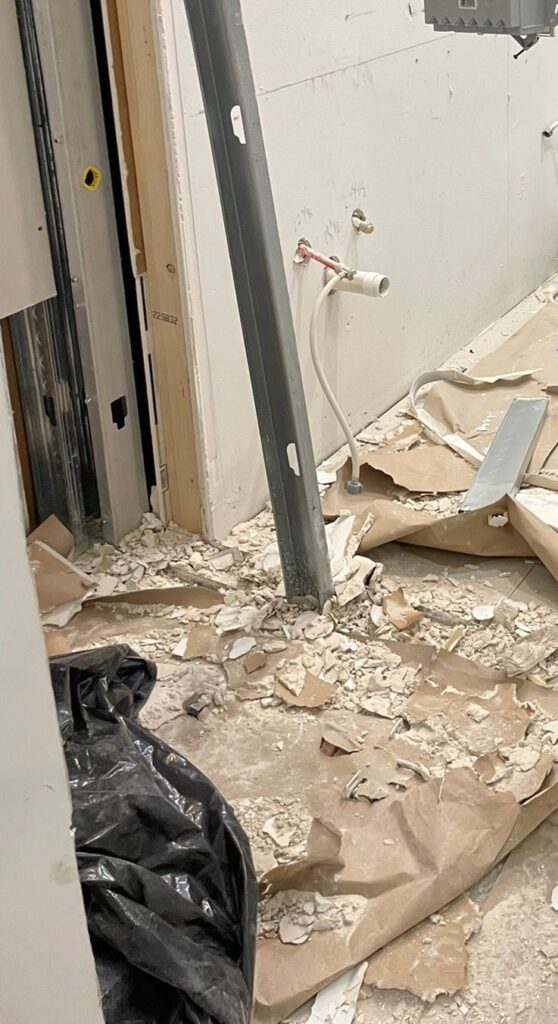
A bathroom during demolition with the wall board off and the supply and waste exposed. This is the moment a project confirms what was assumed, or finds out what was actually there.

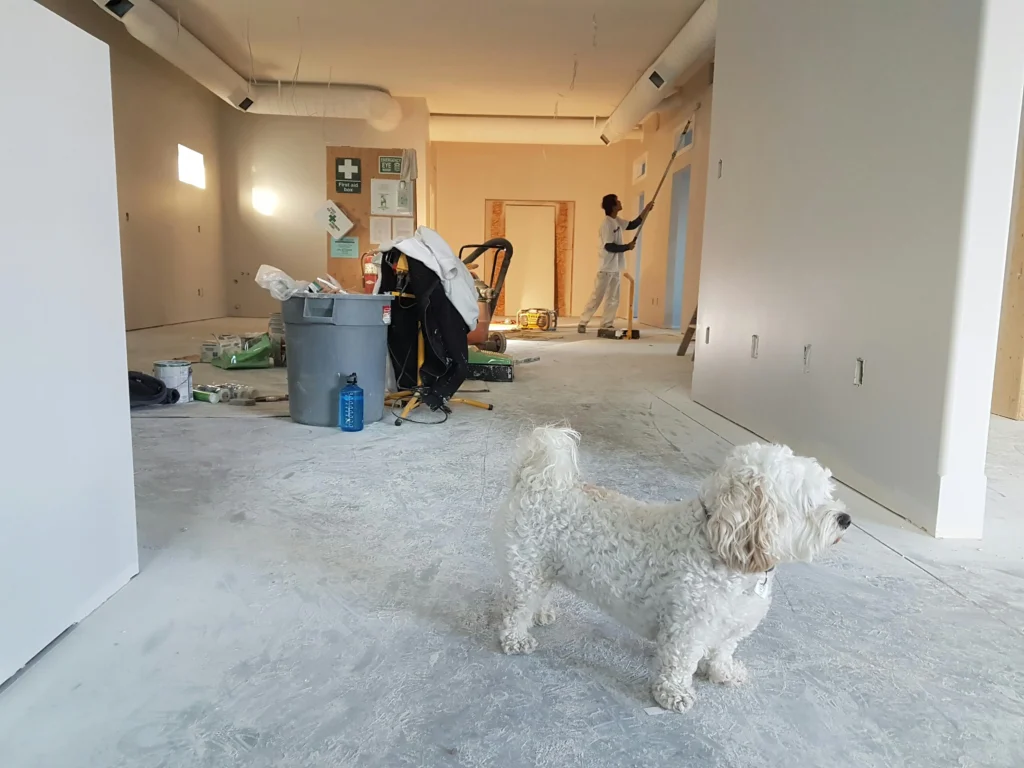
06 · A great room at drywall

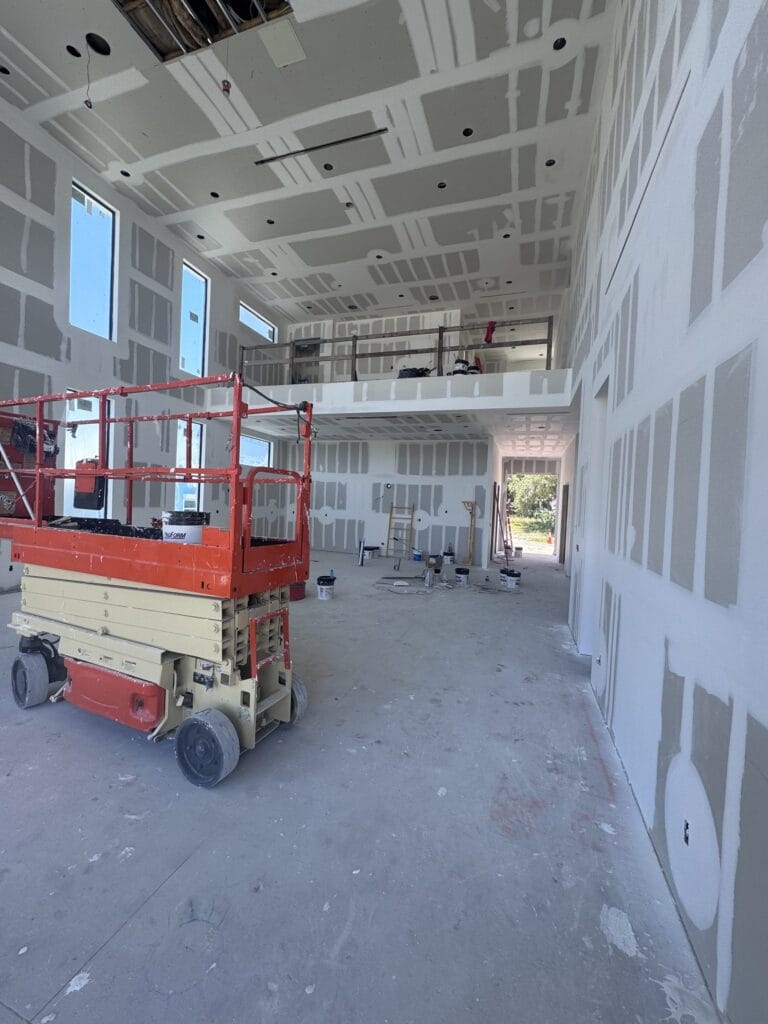
A double-height great room at drywall stage with the second-floor gallery open. The same principle at a larger scale: what is inspected happens before anything is covered.

Curious what a bathroom looks like at membrane stage? We can show you.

Frame 04What is under the tile, readNoted across finished wet rooms

Chapter 04 — What the frames say about wet rooms

Read what is under the tile.

Observed across several completed properties

The inspected layer is the invisible one

Waterproofing, first-fix plumbing and first-fix electrical are all signed off and then covered forever. Everything a finished photograph shows went on afterwards.

Small rooms are the slowest per square metre

A bathroom concentrates three trades and two or three inspections into a few square metres. It is routinely the longest phase of a renovation relative to its size.

Demolition sets the real scope

The frame of a stripped-out bathroom is where a project stops being an estimate. Old supply, old waste and old substrates decide what the job actually is.

Drains and falls are decided first

A linear drain, a niche and a screen position are all fixed early because they are built into the structure rather than applied to it.

A sworn package rewards resolved design

Where the application is notarised with its documents attached, deciding late is expensive in a way it is not everywhere. The discipline pays for itself here.

The finish is the last ten per cent

Screens, brassware and trim go in at the very end, which is why a bathroom looks unfinished until it suddenly does not.

Every Lauderdale Lakes project begins with one list: what goes in the package.

Frame 05MaterialsIllustrative · not project photography

Chapter 05 — What a wet room is actually made of

Six materials, and the one nobody ever sees again.

The inspected layer is the invisible one

Illustrative diagrams

Water

Membranes, falls and the layer that is inspected

Waterproofing is the single most consequential material in a bathroom and the only one nobody ever sees. It is inspected before tiling starts, and putting it right later means removing a finished room.

UpkeepCheck sealant and movement joints annually; act on the first sign of a leak.

Ground

Floors, waste runs and levels

Moving a shower or a toilet usually means moving waste, and waste runs in the floor. On a slab-on-grade house that is real work with its own inspection.

UpkeepKeep traps and gullies clear; watch for movement where new meets old.

Systems

Circuits, protection and the small permits

Extraction, lighting, heated elements and shaver supplies are all electrical scope in a wet room, with protection requirements attached. They are first fix, not finishing.

UpkeepTest protective devices annually; label the panel properly at handover.

Openings

Screens, glazing and the HVHZ

Shower screens are toughened assemblies fixed to a substrate that has to be able to carry them. Elsewhere on the property, Broward sits in the High-Velocity Hurricane Zone and every glazed opening carries an approval for the zone.

UpkeepCheck screen fixings and seals annually; keep tracks and weeps clear.

Envelope

Substrates, boards and what tile is stuck to

Tile is only as good as what it is bonded to. Choosing the right board and preparing the substrate properly is invisible work that decides whether a wall is still sound in ten years.

UpkeepRepair grout and sealant early; a small failure gets expensive quickly.

Frame

Concealed frames and what carries a fitting

A wall-hung pan or a floating vanity hangs off a concealed frame that has to be fixed to something real. That is structure inside a wall build-up, decided before the wall is closed.

UpkeepDo not add heavy fittings later without checking what is behind the board.

Aftercare notes are general good practice for South Florida properties, not a specification and not a warranty term. What your project actually requires is written into its own scope.

Waterproofing is the material that decides whether the rest survives.

Frame 06One small room out to one terraceFour properties · widening out

Chapter 06 — From one fitting out to one property

Pull back slowly.

Four frames, four different properties

A renovation is easy to picture as a finished room and is actually a stack of separately inspected layers. These four frames widen out from a compact kitchen to a whole terrace, and each is a separate South Florida property — none of them in Lauderdale Lakes, and none presented as being.

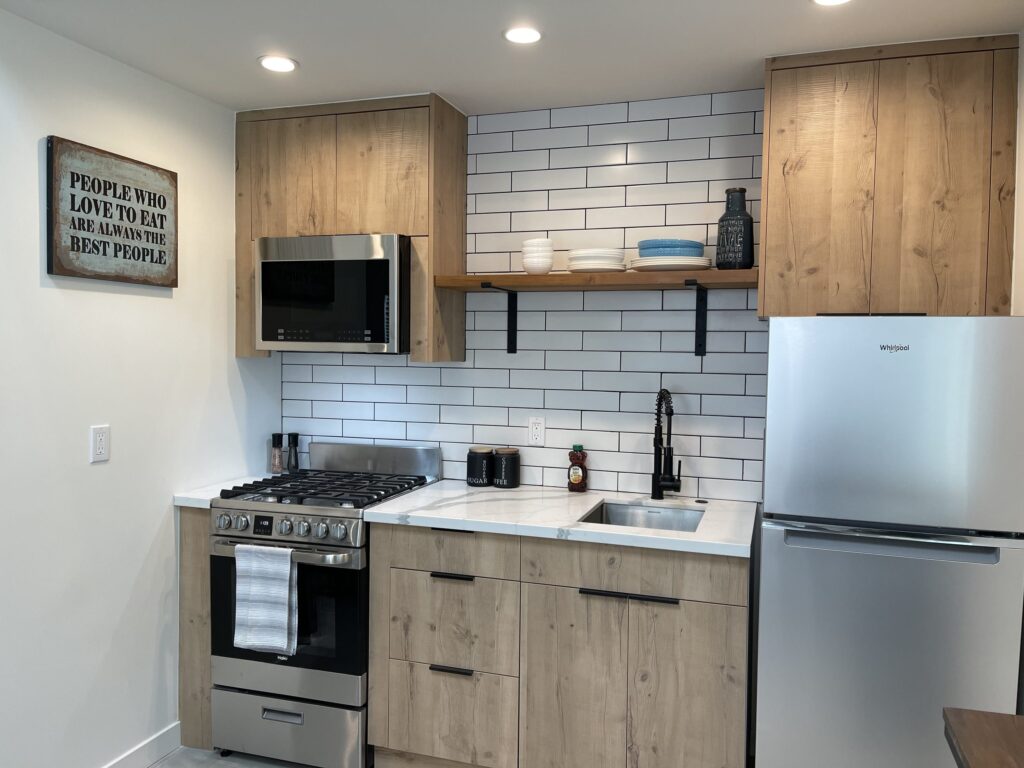
Compact ADU kitchen with timber-fronted cabinets, white subway tile, an open shelf, range and full-height refrigerator

01One small kitchen

A compact plan is a tight sequence

A compact kitchen with timber-fronted cabinets and subway tile. The smaller the room, the less slack there is between the trades that have to pass through it.

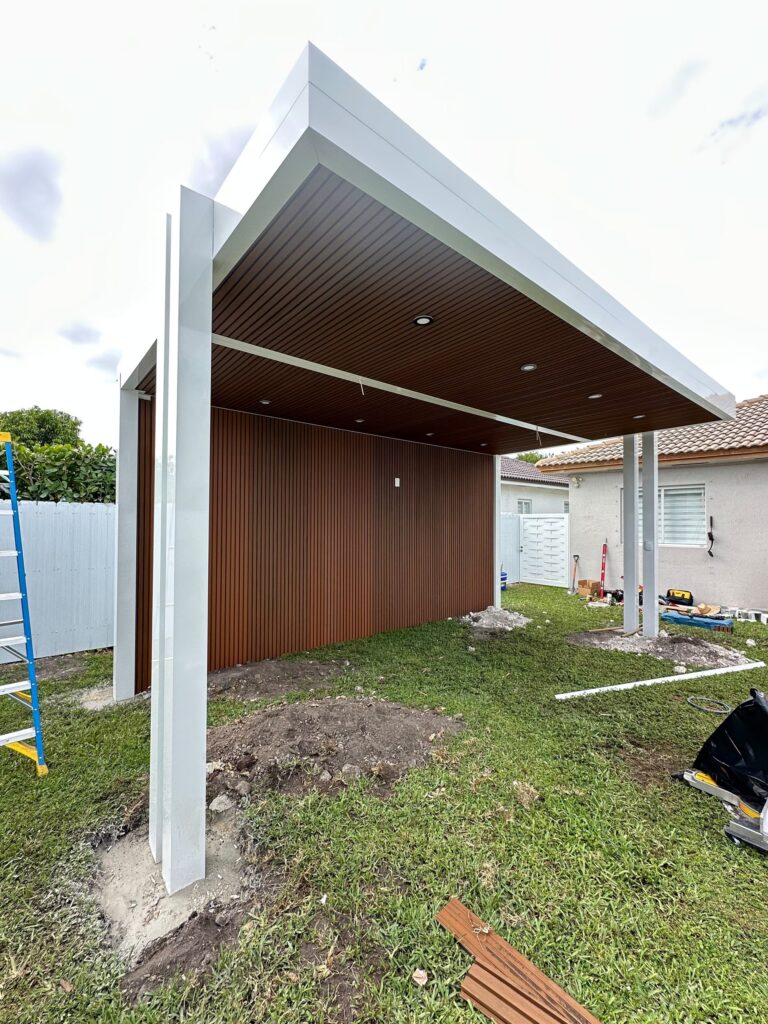
Covered outdoor structure part-built on open ground, showing the frame, the timber soffit lining and the ground still to be surfaced

02One structure, part built

Outside is permitted work too

A covered outdoor structure part-built on open ground, with the frame up and the ground still open. Structures, footings and their supplies are permitted construction.

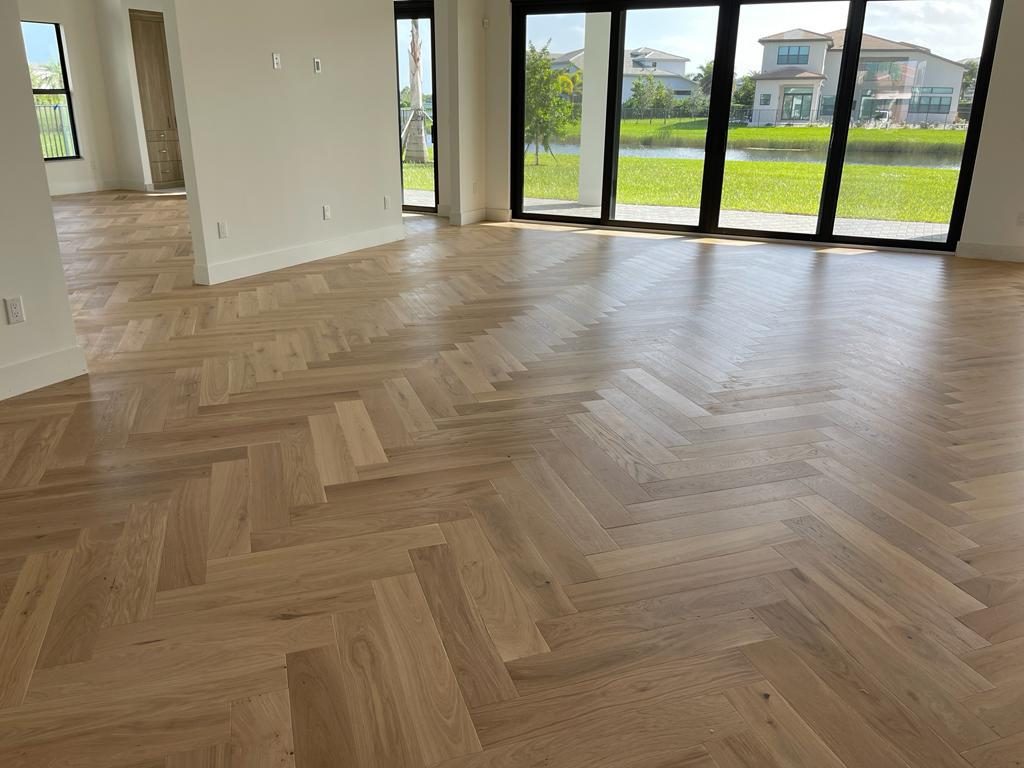
Pale oak herringbone floor running the length of a great room with a full-height black-framed glazed wall

03One floor

The finish that reads as the whole room

Pale oak herringbone running the length of a great room. At this scale the floor is what makes a large space read as one room rather than as an area.

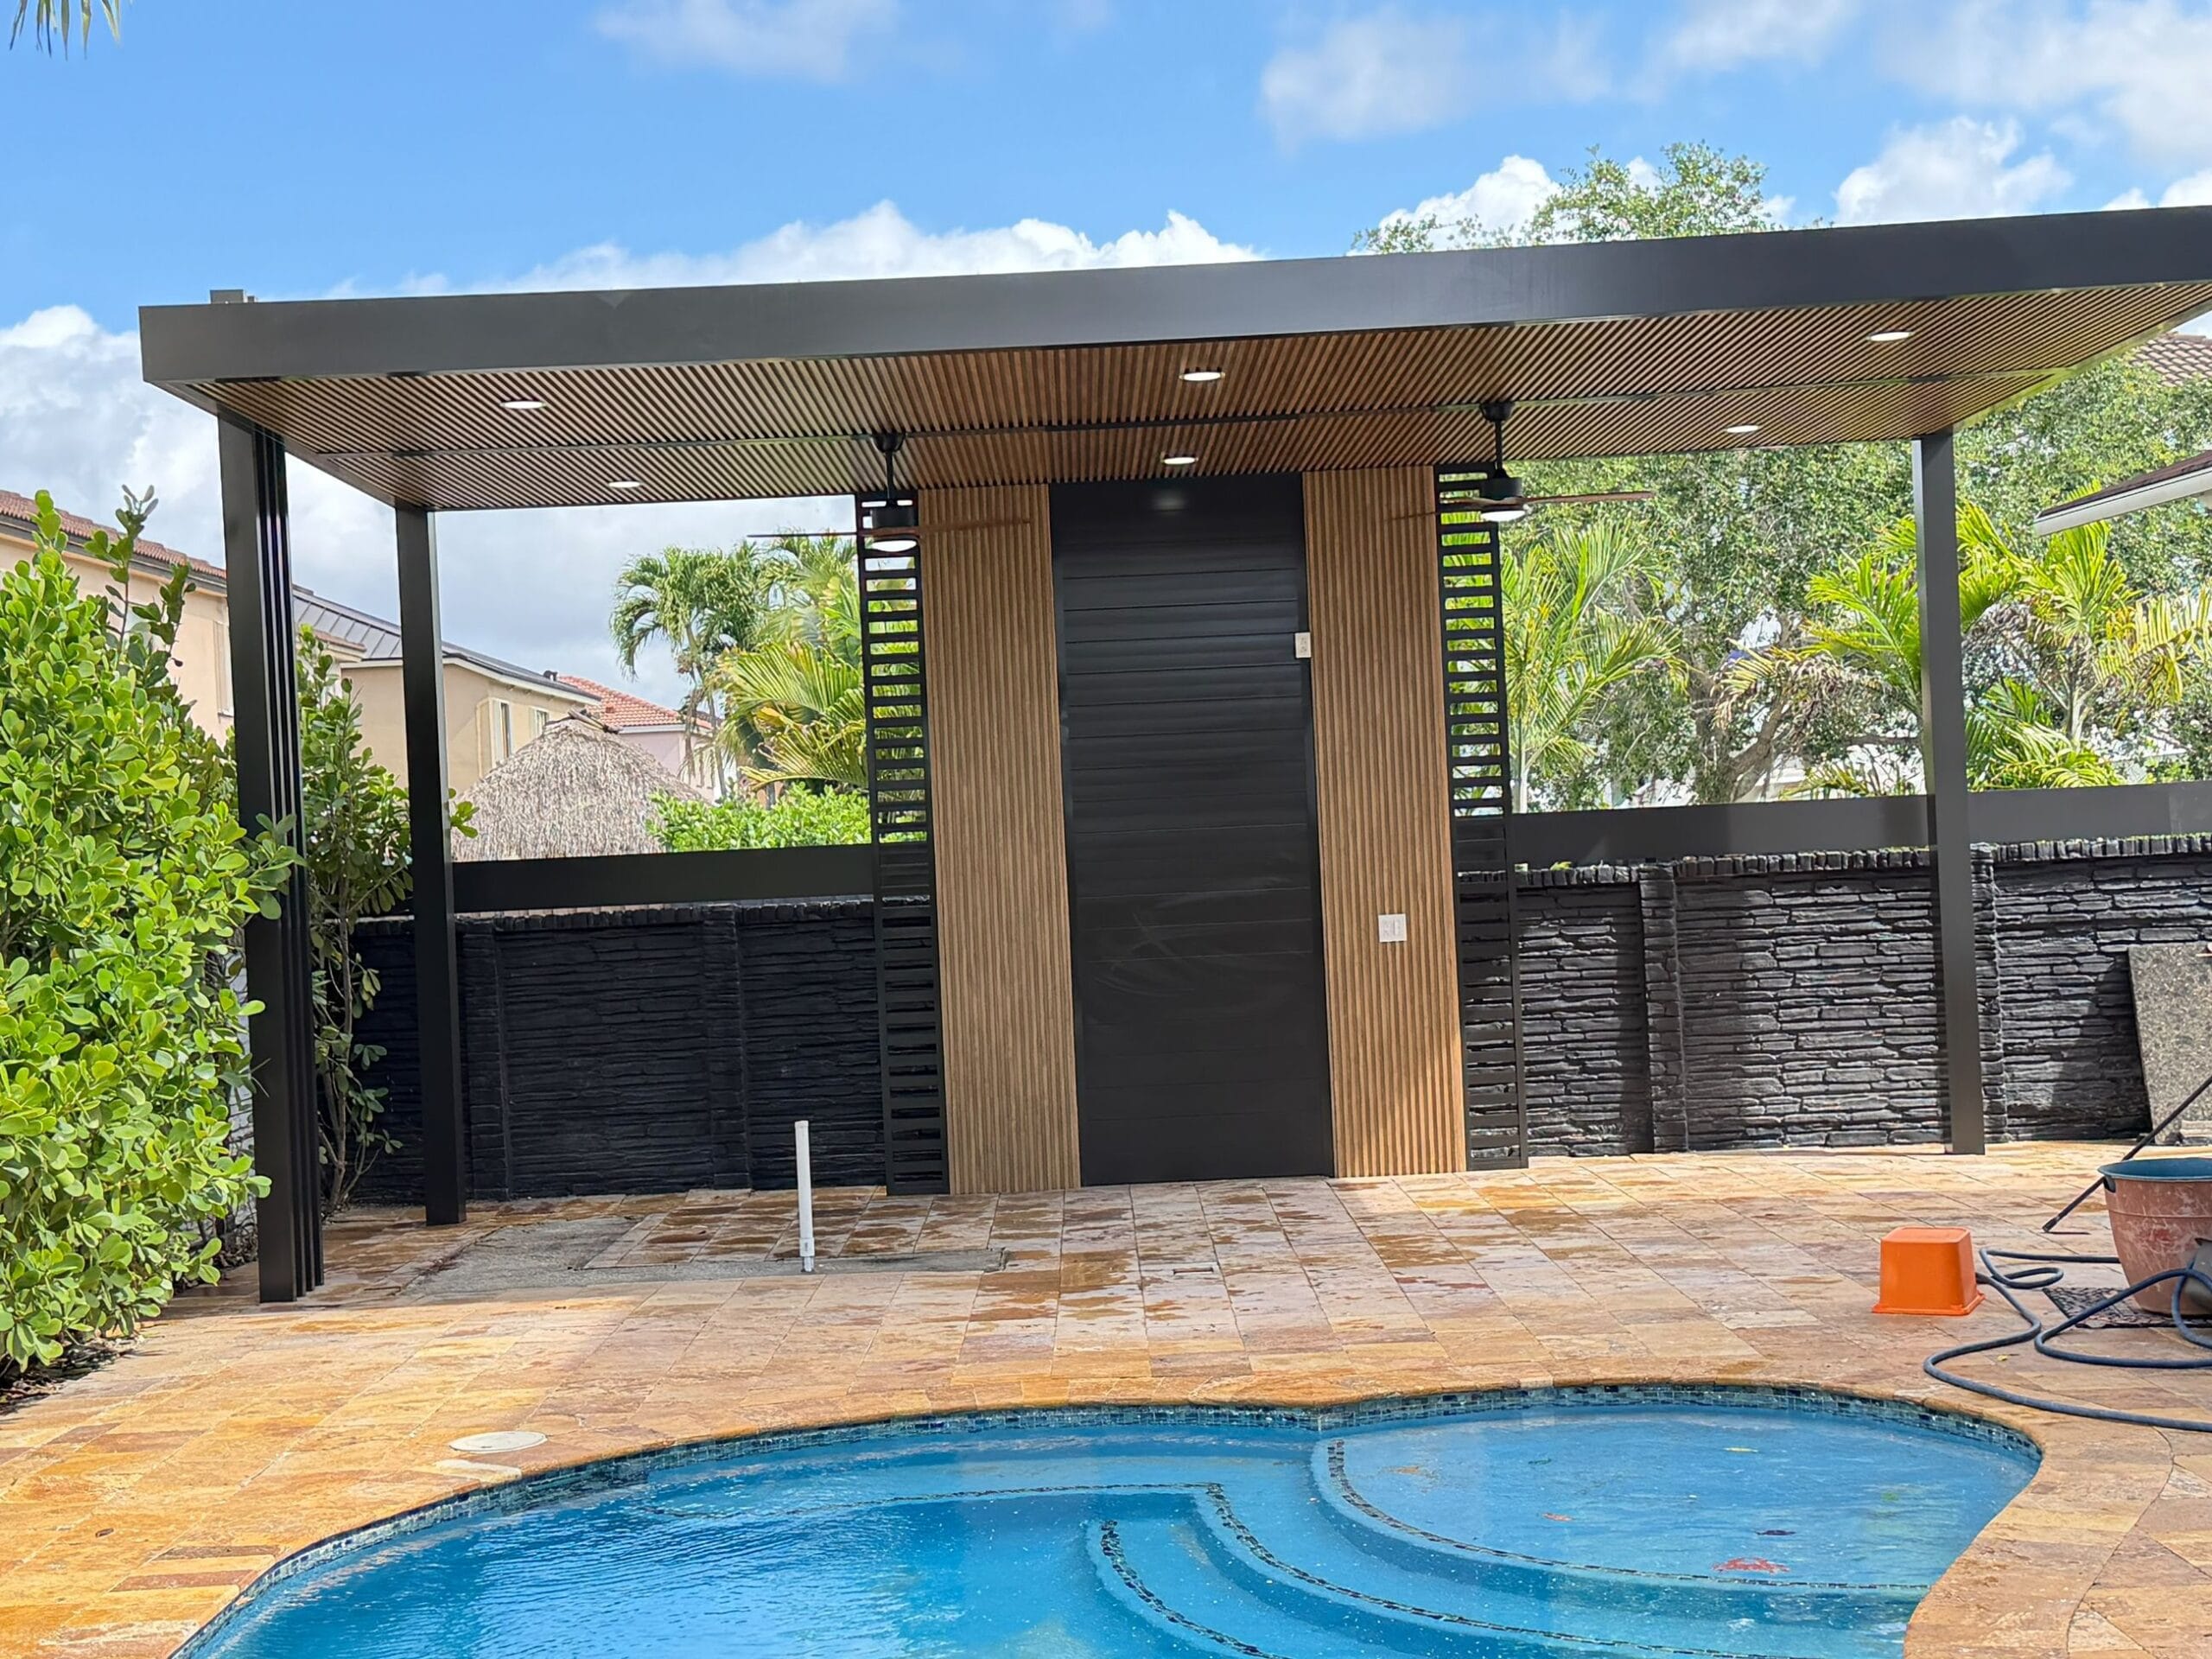
Freestanding poolside pavilion with timber-slat cladding, dark stone boundary wall and travertine paving, complete

04One terrace

The last permitted work on a property

A freestanding poolside pavilion, clad in timber slats and complete over travertine paving. Outdoor work tends to come last, on a programme that has already been committed elsewhere.

Send the address and the scope and we will tell you what the package needs.

Frame 07ProcessNine stages

Chapter 07 — Nine stages on a Lauderdale Lakes property

From the document list to a closed record.

The signature comes after the package

Scope, and what the package will have to contain

What the work is, and what a complete Lauderdale Lakes application for it looks like. Because the application is notarised with its documents attached, that list is built at the beginning rather than assembled at the counter.

You getA written scope, and a list of everything the package will need.

CheckKnow the contents of the package before anything is drawn.

Survey and existing conditions

What is actually there: structure, services, substrates and anything previous work left behind. Wet rooms in particular generate most of their surprises here.

You getA measured record of the property as it stands.

CheckWhat is behind the wall decides half the programme.

Drawings resolved to the point of signing

Layouts, services and finishes settled together. A set that is still moving cannot be attached to a sworn application with any confidence.

You getA coordinated set showing services, structure and finishes together.

CheckResolve on paper what would otherwise be resolved on site.

Products and approvals, with their documents

Anything with an approval number, a specification or a warranty condition is selected with its paperwork, because that paperwork is part of what accompanies the application.

You getA schedule with the supporting documents already collected against it.

CheckA selection without its documents is not ready to be attached to anything.

The application, completed and notarised

The package is assembled to completion, the application is completed and notarised, and all supporting documents go in with it — which is the City’s published requirement stated as a process step.

You getA complete, sworn application lodged, with a record of everything submitted.

CheckThe signature comes after the package, never before it.

Review and any corrections

Comments are answered as a set rather than piecemeal. On a package that went in sworn, a partial response is a poor look as well as a slow one.

You getA permit issued, and a written record of every comment and its answer.

CheckAnswer the whole review, not the easy half of it.

Construction, in the order the inspections require

The City describes field inspection as following a specific path under the Florida Building Code. The programme is built along that path rather than across it.

You getA programme with the inspection sequence written into it.

CheckThe inspected layers come first, every time.

Inspections, called when the work is genuinely ready

Waterproofing, first fix and structure are called when they will pass. A failed inspection on covered work is the most expensive kind.

You getA clean inspection history rather than a repaired one.

CheckNever cover something that has not been signed off.

Closeout and the record

The permit is closed, the documents are collected, and the owner ends up holding a record that a future search will find.

You getA closed permit record and the paperwork to prove it.

CheckThe record is the part of the job that outlives it.

We assemble it, swear it and lodge it complete. You sign once.

Frame 08ApprovalsPlanning, permits, inspections

Chapter 08 — Lauderdale Lakes, specifically

The sworn application, and what is Broward-wide.

The City’s own words, and an honest line around them

This is the part of the page that is genuinely about Lauderdale Lakes. It is shorter than the equivalent section on some of our other municipality pages, and that is deliberate: the City publishes less about its own procedure than several of its neighbours do. Inventing local detail to fill the gap would be worse than saying so, so what follows separates what the City states from what is true across Broward.

The application must be notarised

The City states that the permit application "must be completed and notarized and all supporting documents must accompany the application". That is the sentence this whole page is built on.

Why the second clause is the important one

Notarisation fixes a signature to a document at a moment in time. Requiring the supporting documents to accompany the application means the package is complete at that moment. There is no version of this in which you sign first and assemble afterwards.

What it changes about scheduling

The common pattern elsewhere — lodge what you have and send the rest when the reviewer asks — does not fit here. The point at which the design has to stop moving is earlier, and knowing that at the start is worth more than any amount of speed later.

Inspections follow a path

The City describes field inspection as starting after a permit is obtained and following "a specific path as per the Florida Building Code until the project is" complete. Which inspections your scope triggers is the Building Division’s to state, not ours.

BROWARD-WIDE: the High-Velocity Hurricane Zone

Broward County sits inside the HVHZ. Windows, doors and other envelope products carry approvals for that zone and are installed to a specified detail. This is true across the county and is not a Lauderdale Lakes rule.

BROWARD-WIDE: the Uniform Building Permit Application

Broward County publishes a uniform application form used across its municipalities. Which version is current, and what a given city adds to it, is worth confirming rather than assuming.

BROWARD-WIDE: the Notice of Commencement

Florida law requires a recorded Notice of Commencement above a statutory threshold on most construction work. It is a state requirement rather than a City one, and it is a common cause of avoidable delay.

BROWARD-WIDE: contractor licensing

General contractors working in Broward are licensed at state or county level and registered with the municipality. You are entitled to see that registration before a schedule is agreed.

What we could not find published

Lauderdale Lakes does not publish, on the pages read, a fee schedule, a review duration, an inspection cut-off time, or a per-trade inspection calendar. Where other municipality pages on this site quote such things, it is because that city published them. This one does not, and this page does not pretend otherwise.

What this page will not tell you

No fee, no timeline, and no statement about which inspections your particular scope will need. Those are the Building Division’s. What we can do is make sure the package that reaches it is complete on the day it is sworn.

Every statement attributed to the City above is its published position as read on 17 August 2026 at lauderdalelakes.org. Items labelled BROWARD-WIDE are county or state level and are labelled that way deliberately. Confirm the current requirement with the Building Division before relying on any of it.

The City’s own words are above. What is county-wide is labelled as such.

Frame 09VariablesCost · programme · decisions

Chapter 09 — What actually moves a Lauderdale Lakes job

Completeness, demolition and how many packages.

Scenarios, not price lists

One sworn package

A single scope

A bathroom, a window replacement, a service change or a roof: one application, assembled complete and notarised once.

  • One package, complete before signing
  • A short inspection path under the Florida Building Code
  • Very little that can move after the signature
  • Closeout inside the same season
Several packages, same discipline

A property project

A bathroom and a kitchen, or interior work plus a structure outside — more than one submittal, each of which has to be complete on its own.

  • Each package assembled to completion separately
  • Sequencing so a later package is not waiting on an earlier decision
  • Inspections in several disciplines along the code path
  • The design frozen earlier than owners usually expect
Most moving parts

An addition or a whole-house job

An addition, a change of layout across the plan, or a renovation touching structure, systems and envelope together.

  • Engineering where walls come out
  • A large document set, all of it attached at signing
  • Certificate of Occupancy or a TCO at the end
  • The strongest case for resolving everything before the notary

How complete the package is when it is signed

The City requires the application notarised with its documents attached. Anything missing at that point is a delay, not a detail.

How resolved the drawings are

A set that is still moving cannot be attached to a sworn application with confidence, and a revision afterwards is a fresh piece of work.

What demolition uncovers

On wet rooms in particular, the real scope is settled when the wall board comes off, not when the estimate is written.

How many separate submittals the project needs

Each one has to be complete on its own. Two packages is not twice the paperwork of one; it is two independent completeness deadlines.

Whether anything is structural

Removing a wall means engineering, and engineering is a lead time before the set can be finished at all.

Product approvals in the HVHZ

Broward is High-Velocity Hurricane Zone. Envelope products carry approvals, and those approvals are documents that travel with the application.

Access and protection

Working around an occupied house is slower than working in an empty one, and protection and reinstatement are real line items.

Reinstatement

Making finishes good after the trades have finished is real work, invisible in the finished photograph, and it belongs in the scope.

No figure on this page is a price. Fees are the City’s to set and every property has a different starting point. What this page can tell you is where the DEADLINE sits, which here is earlier than most owners expect and is the thing most likely to affect what a project actually costs.

Anything specific to your property needs the address and the scope.

Frame 10Sequence of workIllustrative diagram

Chapter 10 — The order it runs in here

The order a job runs in once the package is sworn.

Strip-out to the documents handed over

Illustrative diagram

Stage 01

Strip out and survey

What is actually behind the finishes, recorded before anything is designed around it.

Stage 02

Floors, falls and waste

Drains, waste runs and levels, which are built into the floor and cannot be revisited cheaply.

Stage 03

Structure and concealed frames

Anything carrying load, and anything a fitting will hang from, fixed before the walls close.

Stage 04

First fix

Plumbing and electrical roughed in and inspected while everything is still open.

Stage 05

Waterproofing and openings

The membrane signed off before tiling starts, and glazing installed to its reviewed detail.

Stage 06

Close up

Boards, screeds and everything that covers work already inspected.

Stage 07

Tiling, joinery and brassware

The parts that will be photographed, which are also the last ten per cent.

Stage 08

Close the record

Final inspections, the certificate where one applies, and the documents handed over.

Stages 02 to 05 are where the inspections are and where almost none of the visible progress is. That is the shape of the work, not a sign of a problem with it.

Which of these stages is your project at? That is where we pick it up.

Frame 11On siteWhat to expect while it happens

Chapter 11 — What it is like while it is happening

A house down one bathroom.

Assembled from the photographs on this page

Frame 11 · on siteThis sequence is built from the same South Florida project photographs that appear above, assembled as a moving sequence. It is not footage of a Lauderdale Lakes job and it is not a time-lapse of one property.

The room is unusable from day oneA bathroom goes out of service at strip-out and comes back at the very end. On a single-bathroom house that is the defining constraint of the project.
Waterproofing is a pause, not a delayThe membrane goes on, it gets inspected, and nothing covers it until it has been. That pause is the most valuable day in the programme.
Demolition decides the real scopeWhat is behind the wall is where an estimate becomes a price, and it is why the honest version of a quote has assumptions written into it.
Dust travelsInterior work reaches rooms nobody is renovating. Protection and sealing are in the scope because otherwise they are in the complaints.
The paperwork was finished before any of thisOn a sworn application the design stopped moving before the first tile was ordered. That feels restrictive at the time and pays for itself here.
The last week is fittingsScreens, brassware and trim all arrive at the end, which is why a room looks unfinished until it suddenly does not.
Closeout happens after it looks doneFinal inspections and the permit record are completed when the property already looks finished, and they are what a future buyer can verify.

Wondering how long the bathroom is actually out of use?

Frame 12QuestionsFAQ and credentials

Chapter 12 — Lauderdale Lakes questions, and why us

What owners here ask first.

Grouped by where it comes up

Permits in Lauderdale Lakes

The City states that the application "must be completed and notarized and all supporting documents must accompany the application". In practice that means the whole package is assembled to completion before anybody signs anything.

A notary witnesses a signature on a document as it stands at that moment. Combined with the requirement that supporting documents accompany the application, it moves the point at which the package has to be complete forward — to signing, rather than to review.

That is the pattern in some places, and it does not fit what this City publishes. Plan on the package being complete when it is signed. If your circumstances are unusual, the Building Division is the authority on what it will accept.

Any Florida notary public. Banks, shipping outlets and many title and legal offices provide the service. It is a small logistical step that is worth diarising rather than discovering.

A revision is a fresh piece of work. That is true almost everywhere, and here it is the specific reason to resolve the design before the signature rather than after it.

Not on the pages we read. Where our other municipality pages quote such figures it is because that city published them. Ask the Building Division directly and we will ask with you.

Inspections

The City describes field inspection as beginning after a building permit is obtained and following "a specific path as per the Florida Building Code" until the project is complete. Which inspections your scope triggers is the Building Division’s to say.
Typically the covered work — rough plumbing, rough electrical and waterproofing — before anything is closed up, and a final. The exact list belongs to the Division and depends on your scope.

The work is corrected and re-called. On covered work that is the most expensive kind of failure, which is why we call an inspection when the work will genuinely pass rather than when a trade has finished on site.

No, and it is not a close call. Covering uninspected work means opening it again, and it is the single most reliable way to turn a short project into a long one.

Scope and drawings

Almost certainly, because a bathroom remodel usually involves plumbing and electrical work. Exactly what is required for your scope is the Building Division’s to state, and it is a short call rather than a guess.

Then waste is moving, and on a slab-on-grade house that is real work in the floor with its own inspection. It is one of the biggest single decisions in a bathroom project.

Complete. That is not a general principle here, it is what a notarised application with its documents attached actually requires.

Yes. We assemble the package, arrange the notarisation, lodge it, answer the review and run the inspections. What we will not do is promise a duration that is the City’s to decide.

The property itself

That is a matter of the property’s own documents rather than City policy. Where one applies, its review is opened at the scope stage and run alongside the City’s rather than discovered later.

Broward sits inside it, so windows, doors and other envelope products are specified with approvals for that zone and installed to a published detail. That is county-wide rather than a Lauderdale Lakes rule.

That is answered by current mapping and by the City, not by a contractor and not by this page. Where it matters to a scope we establish it in writing before design.

It is common and it is workable, but it has to be dealt with rather than built over. The Building Division decides what is required; our part is to find it early and plan around the answer.

Florida law requires one on most construction above a statutory threshold. It is a state requirement rather than a City one, and it is a common cause of avoidable delay, so we raise it early.

Working with us

The address, a description of what you want to do, and anything you already hold — a survey, previous drawings, association documents if the property is in an association. That is enough for a useful first conversation.

Yes. Elbaz Construction is a licensed general contractor, licence CBC1265280, licensed, bonded and insured, so several permitted scopes on one property can run under a single contract.

Yes, and this page does it in its own permitting section. A page that invents local detail to look thorough is worse than one that says what it could not find.

Financing options are available — ask and we will explain what applies to your project.

A question about your own Lauderdale Lakes address is the one worth asking us.

Frame 13ReviewsGoogle

Chapter 13 — What clients said

Reviews, quoted as written.

Rated 4.8 from 343 Google reviews at the time of writing.

Frame R1ReviewGoogle
The team was amazing. Did a fabulous job with the landscaping, roofing and backyard renovation. The best contractors I have worked with! Will definitely use this company in the future.

Derpy DayGoogle review

Frame R2ReviewGoogle
Great experience! The team was professional, efficient, and delivered high-quality work on time. They communicated clearly throughout the project and exceeded our expectations. Highly recommend for any construction needs!

AndrewGoogle review

Frame R3ReviewGoogle
We had a good time dealing with Asher and the crew, he went over and above all our expectations and made every effort to ensure that the end result was up to their high standards. Thank you !!

Emmett GiffinGoogle review

Read every review on Google, unedited.

Schedule a Consultation (754) 236-0675
Preferred contact method

We use your details only to respond to this enquiry. No lists, no resale.

Thanks — that came through.

Your enquiry is with the Elbaz Construction team. A licensed contractor will call you back to send you the list of everything a complete, signable application for that scope has to have attached to it. If it is easier to talk now, call (754) 236-0675, Sunday to Friday 7am to 7pm.

Frame 14StartConsultation, not a sales visit

Chapter 14 — Start with the address

Tell us where it is.

A property conversation, not a sales visit

Most of what decides a Lauderdale Lakes project is answerable from the address and the scope. What we will do first is tell you what a complete, signable package for that scope actually contains — because in this city that list is the schedule.

What happens after you send it

01
We read what you sendThe address, what you want to do, and anything you already hold — a survey, drawings, association documents.
02
We list the packageEverything the notarised application will have to have attached to it, so nothing is discovered at the notary.
03
We call you backWith the scope, the package list, and an honest view of when the design has to stop moving.
04
We put it in writingA scope, a document list, and a clear statement of what is still to be established.

Useful to have ready

  • The property address
  • What you want to do, in plain words
  • Whether anything is moving — a shower, a toilet, a wall
  • Any survey or previous drawings you hold
  • Association documents, if the property is in an association