


What decides a Sea Ranch Lakes project
One definition decides which process you are in.
Almost everything written about this Village online treats its development review as though it applied to every job. It does not, and the Code is precise about where the line is.
Article X of the Village Code requires that “The Village Clerk, a designated official, or consulting engineer shall review proposed plats, land use designation change requests, site plans and building permit applications and submit a report to the Village Council assessing the adequacy of services”, and that “The Council shall review the report prior to any final action or approval.” But the same Code defines “building permit” narrowly: a permit for the erection or construction of a NEW building, or an addition that would “create one or more additional dwelling units” or “involve a change in the occupancy of a building”. A kitchen remodel in Sea Ranch Lakes is not that. A new dwelling unit is.
Not a drawing set — a report on the adequacy of services, reviewed before any final action or approval.
Comprehensive Plan conformity, potable water, wastewater, solid waste, drainage and slab elevation, the regional transportation network, local streets, fire, police and schools.
“Adequate drainage and slab elevation is provided to protect rooms in new structures from a one hundred (100) year flood.”
A new building, an addition creating one or more additional dwelling units, or a change in the occupancy of a building. Everything else sits outside it.
- Licensed & insuredState-licensed GC, bonded and insured
- Design-buildDrawings, permitting and construction in-house
- We read the definition firstBefore we tell you which process applies
- 104 municipalitiesSea Ranch Lakes is one of them
- CBC1265280Verifiable with the Florida DBPR
What we build
Kitchens, bathrooms, additions and new dwelling units.
Two of these sit outside the Code definition of a building permit and two of them can sit inside it, which is the most useful thing a homeowner here can be told.
A better kitchen is not a new dwelling unit.
The Code knows the difference.
This matters because the two processes are not the same size. Work that meets the Code definition triggers a report to the Village Council on the adequacy of ten public services. Work that does not meet it is a building matter like any other. Nothing is gained by treating an ordinary remodel as though the Council were about to read a report about it, and a good deal is lost by discovering the opposite too late.
- Kitchen and bathroom remodelling, inside the dwelling unit that exists
- Whole-home renovation, where the count of dwelling units does not change
- Additions, where the question is whether a unit or an occupancy changes
- New or additional dwelling units, which is squarely inside the definition
Outside the definition
Remodelling within the existing dwelling unit, with no new unit and no change of occupancy. A building matter, handled as one.
Inside the definition
A new building, an addition creating one or more additional dwelling units, or a change in the occupancy of a building. The adequacy report and the Council review come with it.
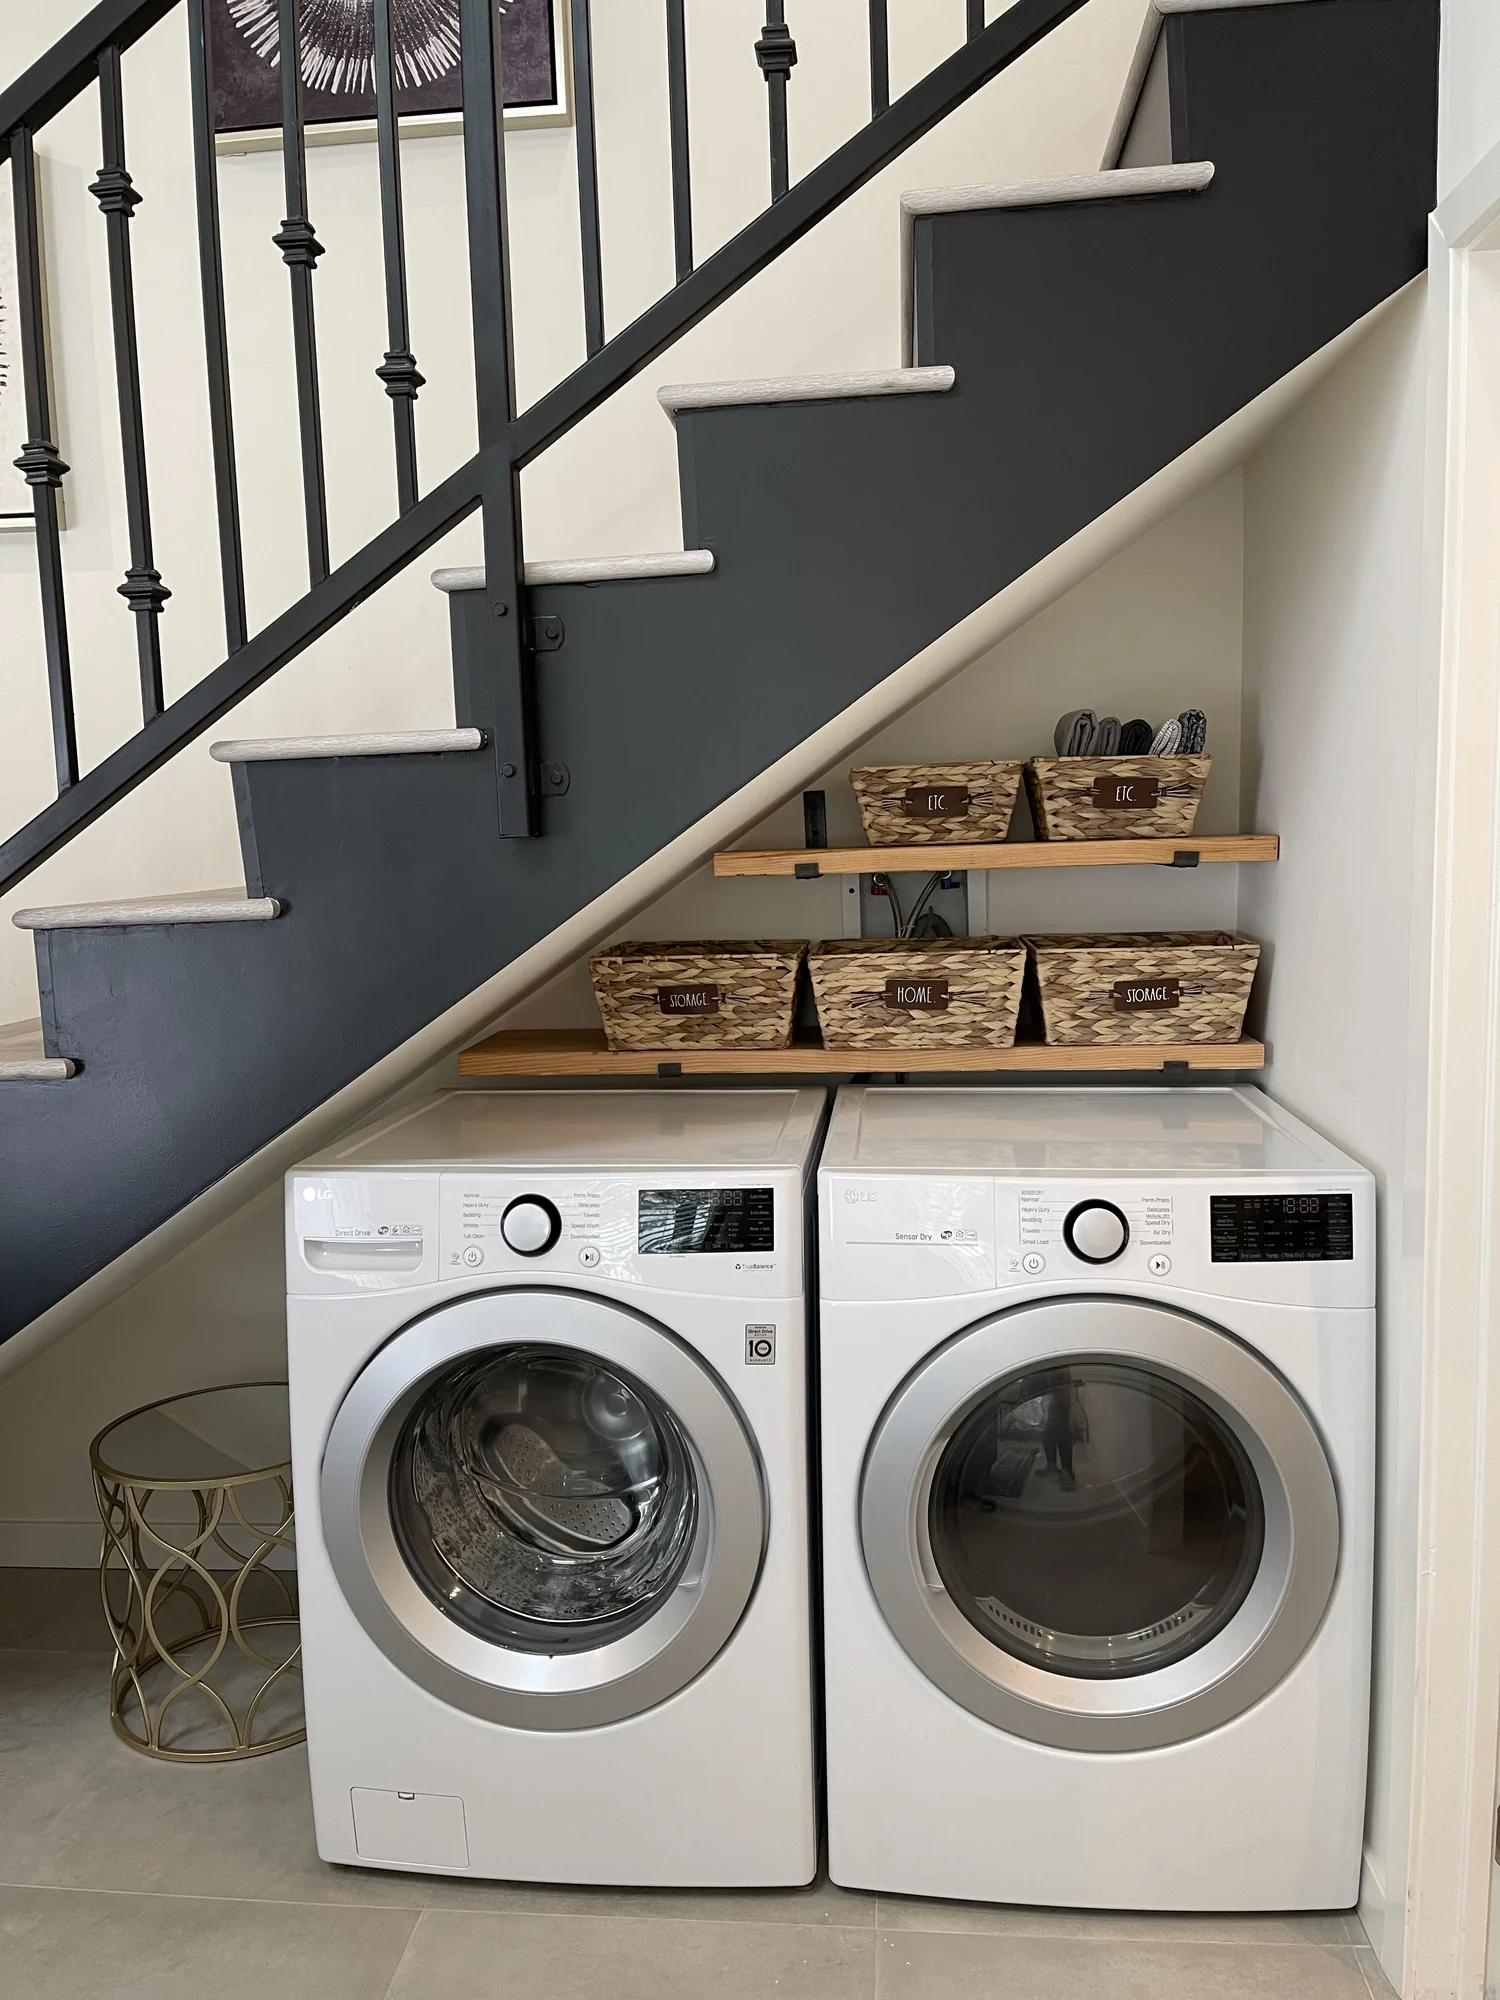
An accessory living space, completed
Stairs and a laundry area in a completed accessory living space, on a South Florida project by Elbaz Construction. A self-contained living space is exactly the kind of scope that raises the additional dwelling unit question.
Not sure which side of the definition you are on?
That is the first question we answer, and it is answered from the Code rather than from an assumption about small towns.
The work itself
Finished rooms, and the connections behind them.
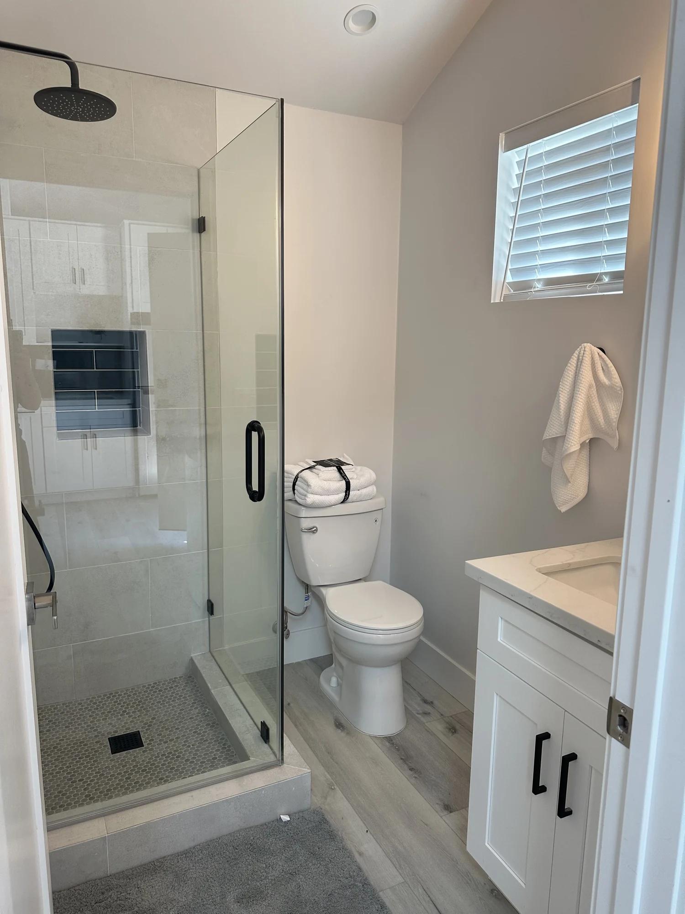
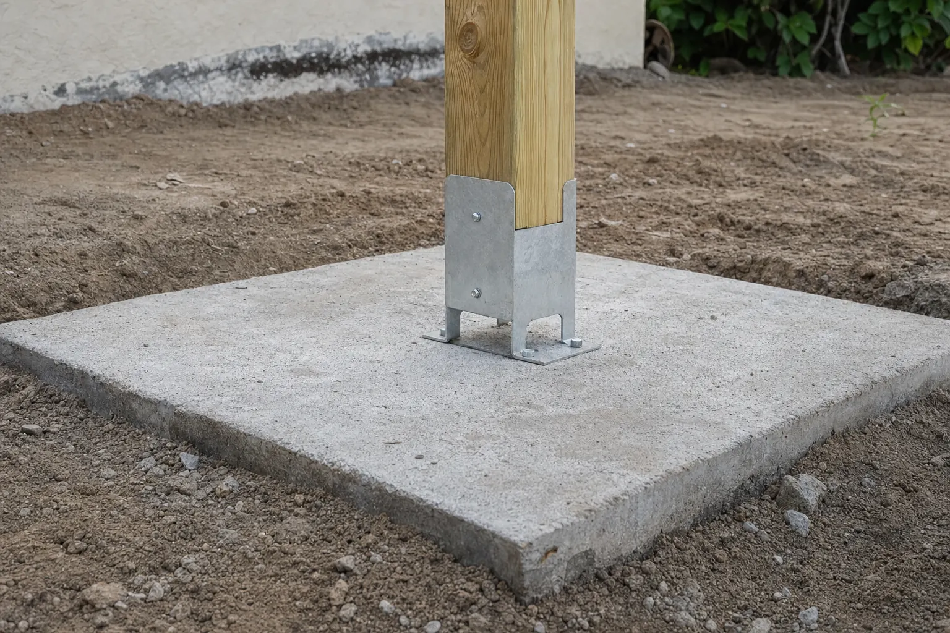
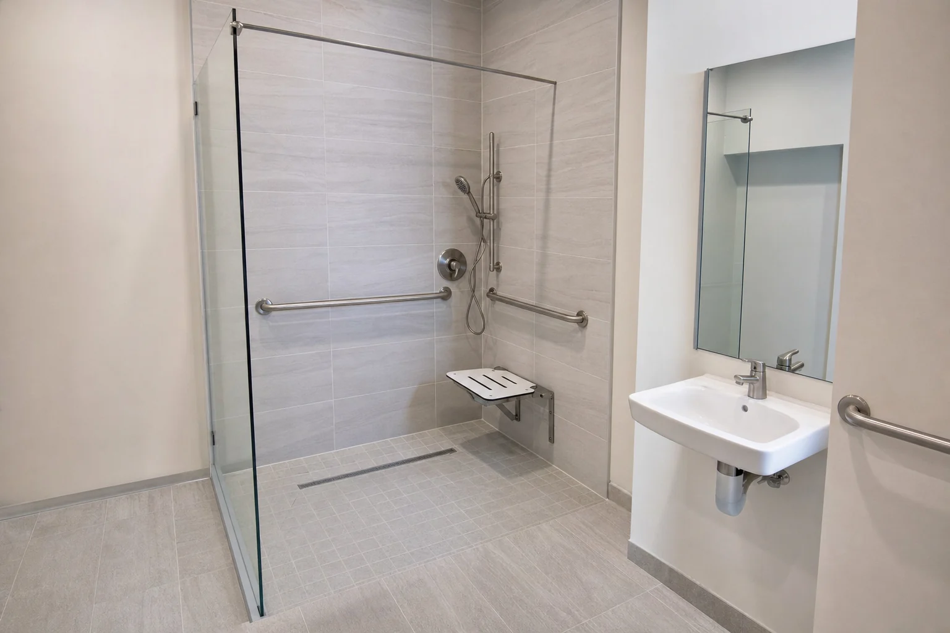
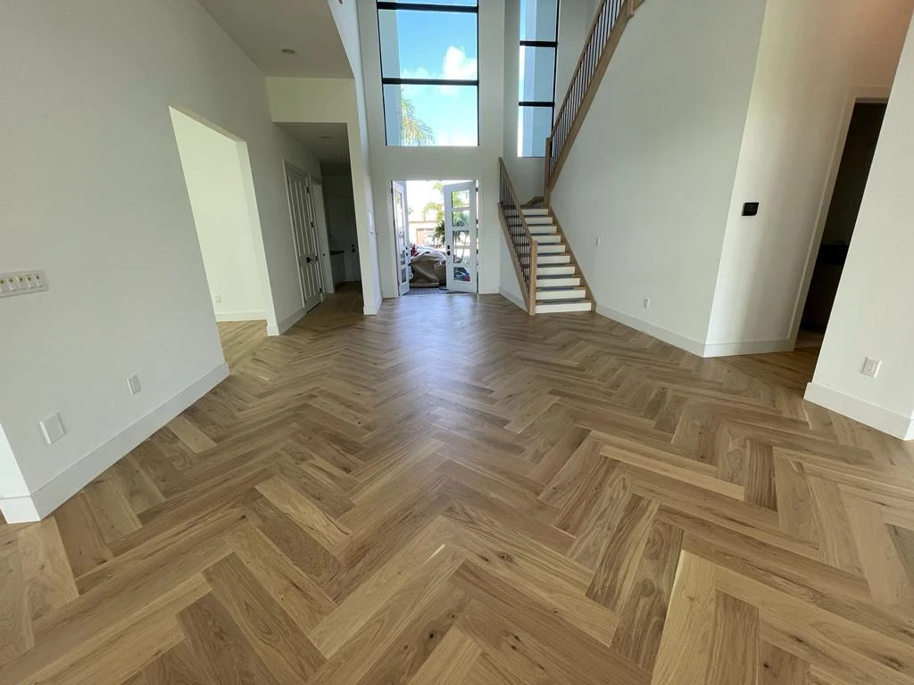
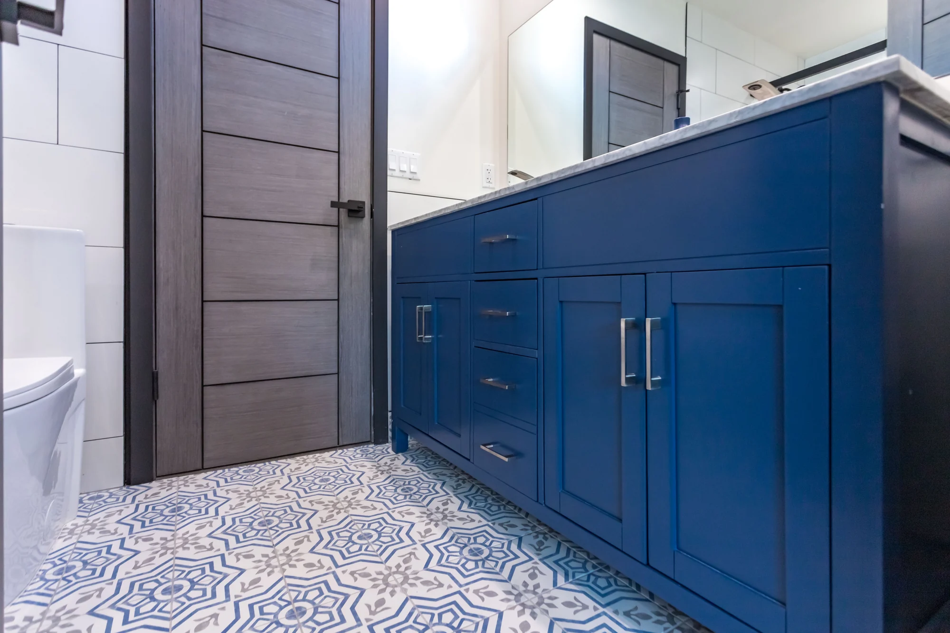
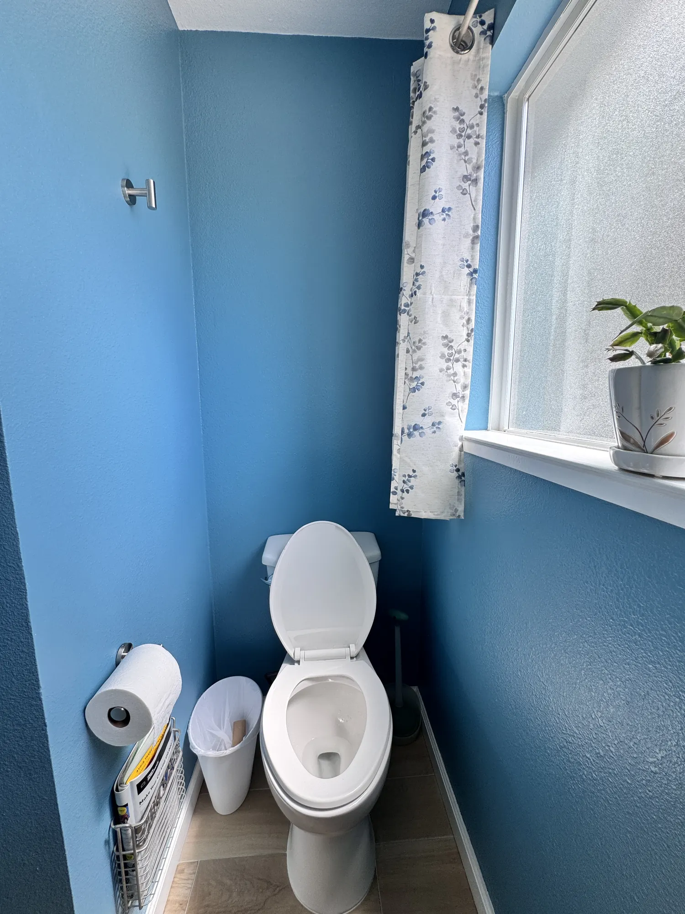
Three frames from South Florida projects by Elbaz Construction. The third is a detail that only exists because somebody engineered it.
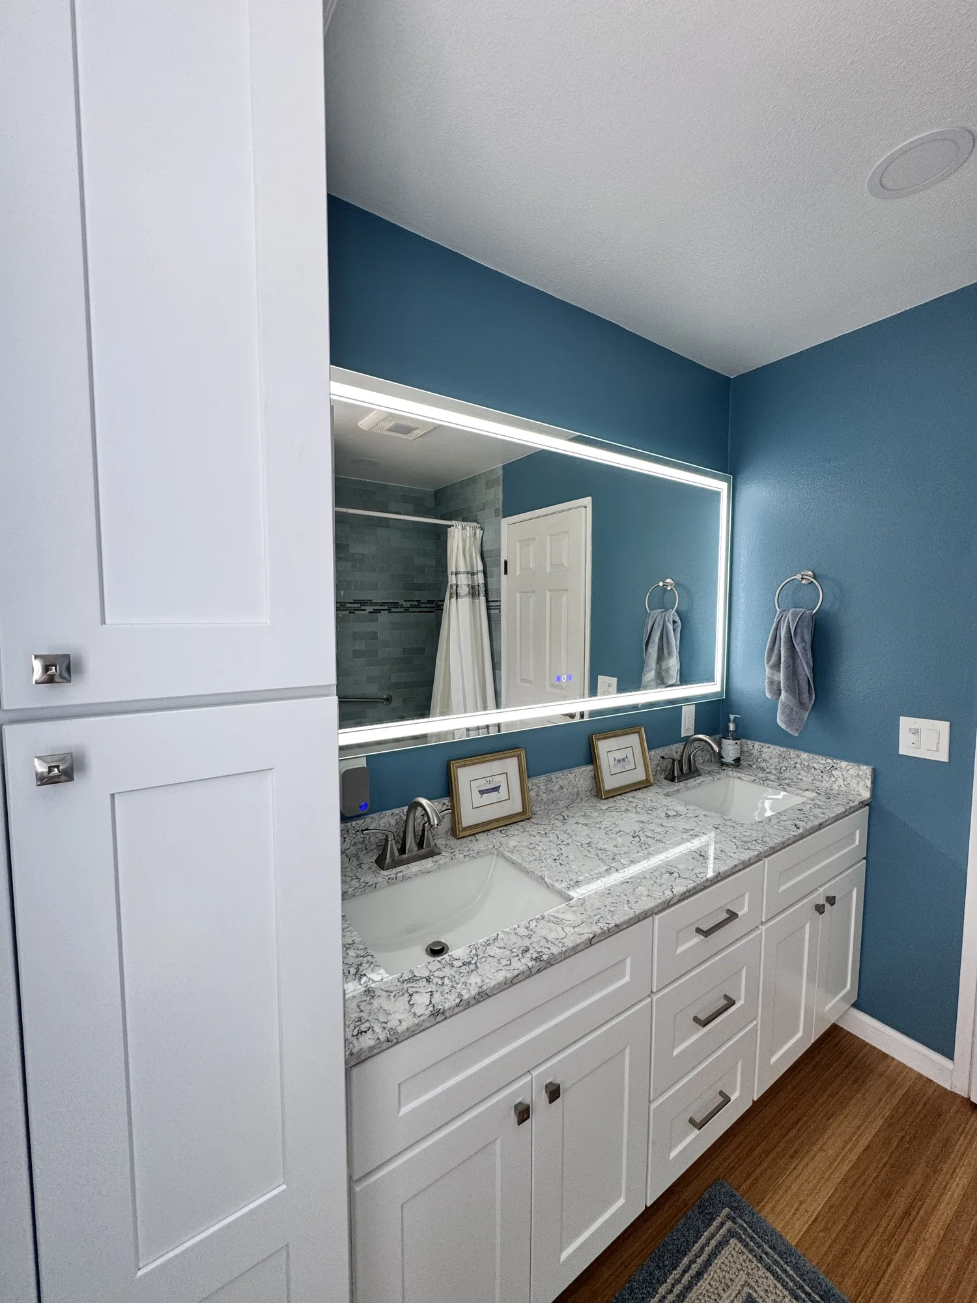
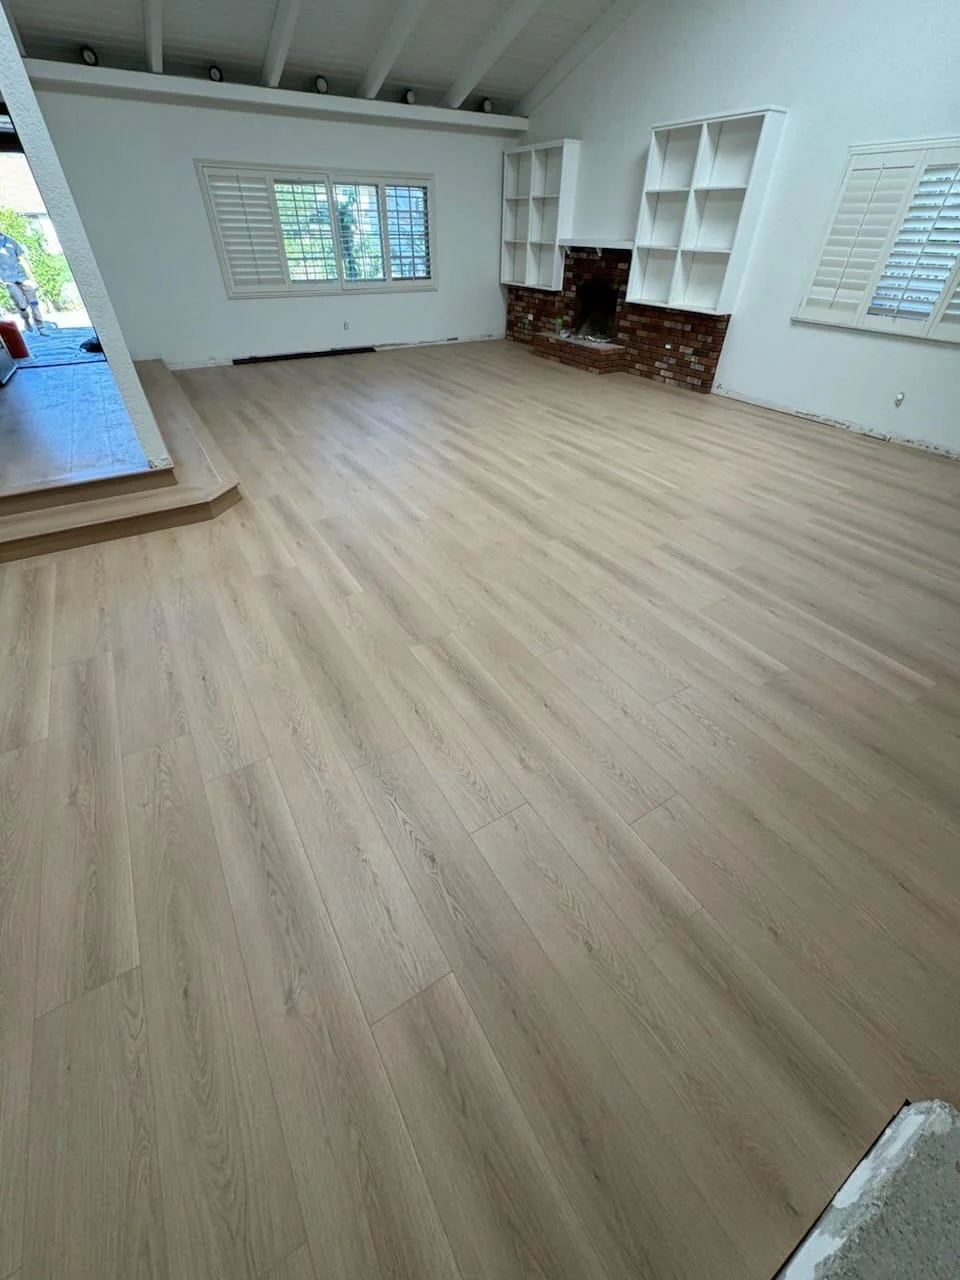
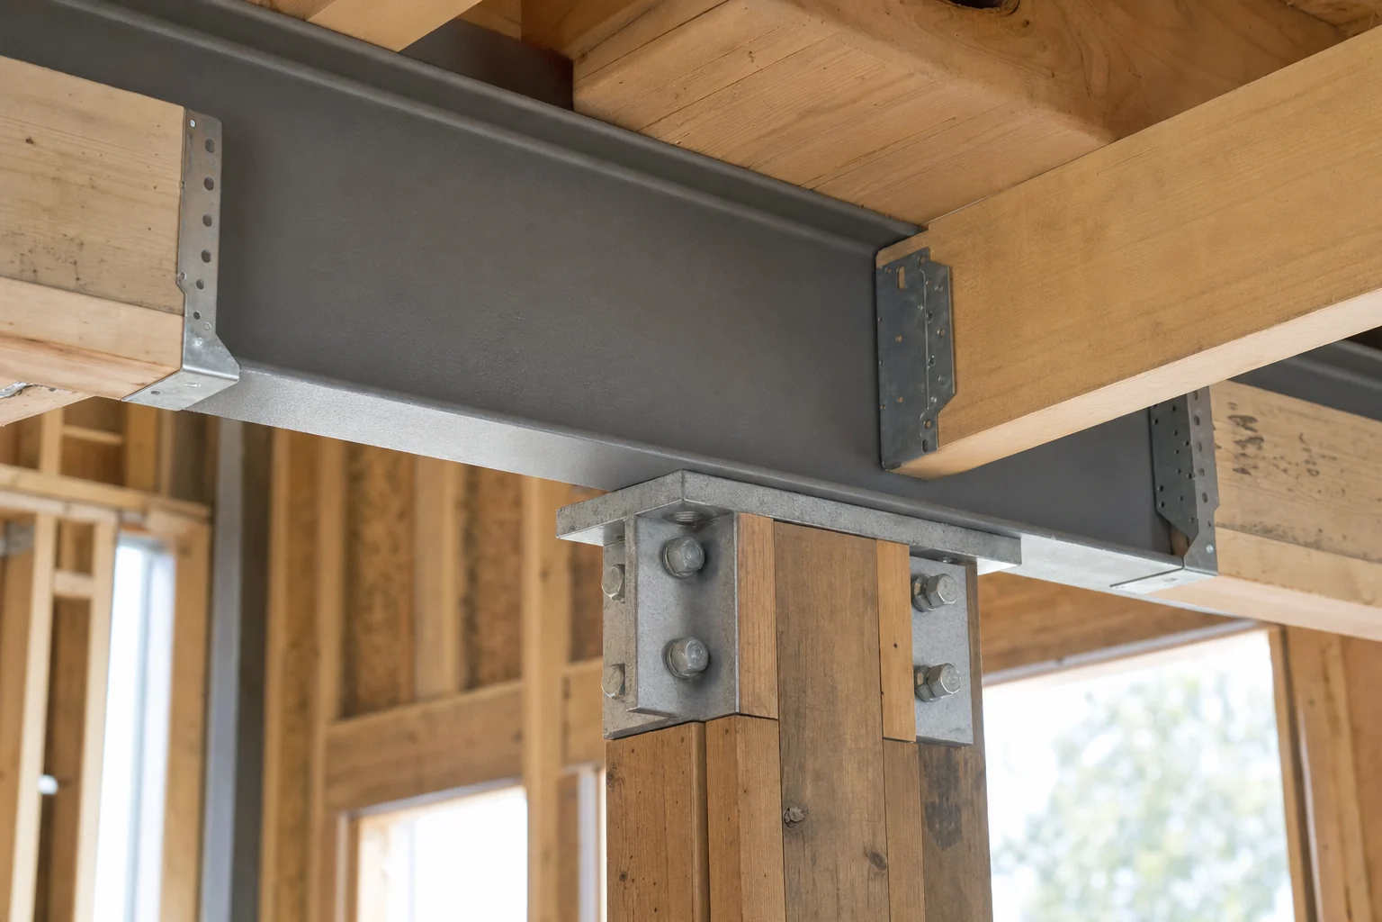
A completed bathroom vanity, mirror and floor covering. The floor turns under the vanity here, which is a decision about future maintenance.
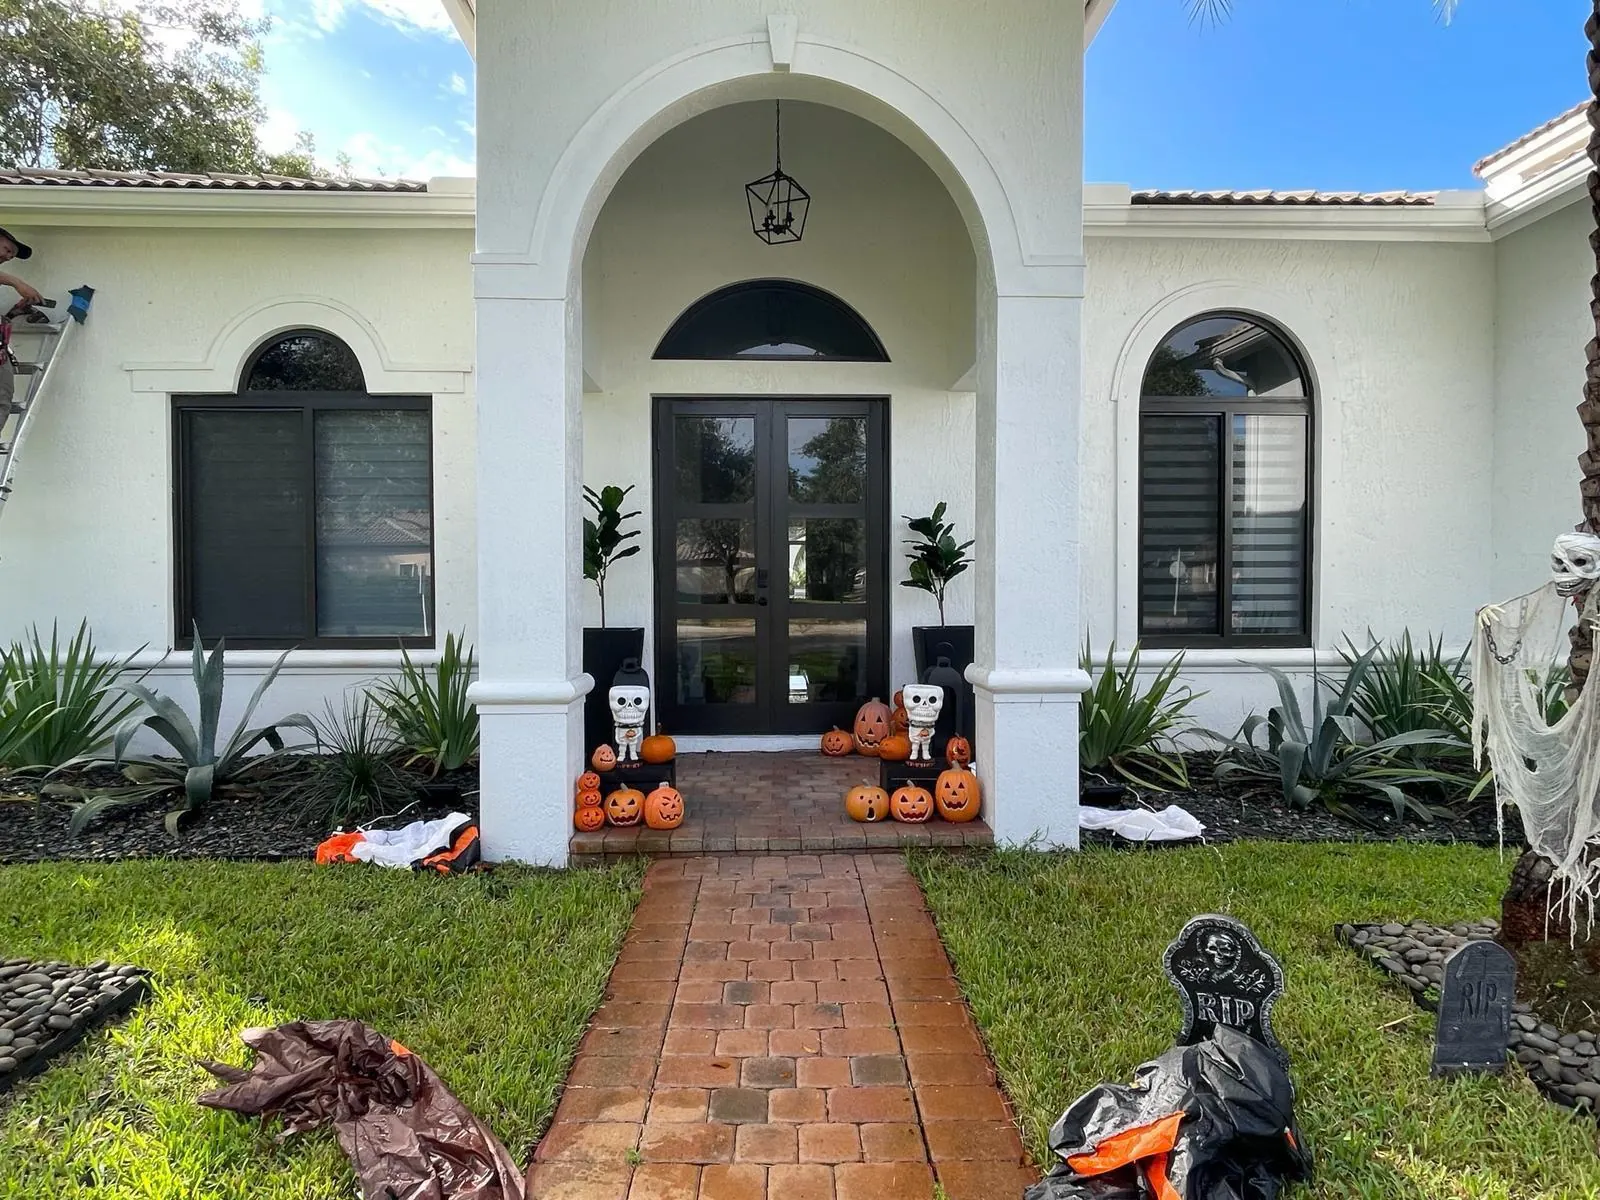
Every photograph on this page is of a South Florida project by Elbaz Construction. None is presented as being in Sea Ranch Lakes, and no pictured property is said to have been permitted by the Village.
How we work
One contractor, from the first sketch to the last inspection.
What design-build changes in Sea Ranch Lakes
- The definition
- Read from the Code before anything else is decided
- Drawings
- Produced in-house, to the process the project is actually in
- Services
- Water, drainage and slab levels considered as design inputs
- Construction
- Built by the team that prepared the submission
- Closeout
- Inspections run against the set that was approved
Read the definition first
Whether a project creates an additional dwelling unit or changes an occupancy is the question that decides which process applies, and it is answered from the Code rather than assumed.
Design against the services, not around them
Drainage and slab elevation are named in the Code with a flood standard attached. On any project they are worth designing for.
One package, honestly scoped
We do not inflate an ordinary remodel into a development review, and we do not understate a project that genuinely is one.
Build to the approved set
What was approved is what gets built, and the inspections are run against that same set rather than a later revision nobody filed.
Want the Code question settled before the drawings start?
That conversation is free, and here it decides everything that follows.
Three ways a Sea Ranch Lakes project runs
Pick the one that matches what the Code would call it.
None of these is better than the others. They differ in whether the Code definition of a building permit is engaged at all.
A
Inside the existing dwelling unit
Kitchens, bathrooms, finishes and services within the home as it stands. No new unit, no change of occupancy, no new building.
- Outside the Code definition of a building permit
- A building matter, handled as one
- Drainage and levels still worth designing for
- Right when the house has the space and not the layout
B
An addition that keeps one dwelling unit
More floor area for the same household. Whether that stays outside the definition depends on units and occupancy, and it is worth confirming.
- The unit count is the question, not the square footage
- Setbacks, coverage and drainage all engaged
- New foundations and new load paths
- Right when the house needs to be bigger, not different
C
A new building or an additional dwelling unit
Squarely inside the Code definition. The adequacy report goes to the Village Council, and the Council reviews it before any final action.
- Ten public services assessed in one report
- Drainage and slab elevation against a one hundred year flood
- Fire protection reviewed from outside the Village
- Right for a genuine change in what the property is
Things that change which process applies
- Creating one or more additional dwelling units, which the Code names directly
- A change in the occupancy of a building, which the Code also names
- Erecting a new building on the lot
- A separate kitchen and entrance, which is where a unit question usually starts
- A change of use, which is an occupancy question before a construction one
- Anything requiring a land use designation change
- A site plan, which Article X lists alongside building permit applications
- A plat, which is on the same list in the same sentence
The code defines a building permit narrowly, and most remodelling work does not meet that definition. Which process a specific project is in is determined by the Village, not by this page, and the list above is a list of things worth confirming rather than a ruling about your address.
The sequence
From an idea to an issued Sea Ranch Lakes permit.
The Code publishes what gets reviewed and by whom. It does not publish how long anything takes, and neither will we.
Read the Code definition
Establish whether the project is a new building, creates an additional dwelling unit or changes an occupancy. That answer decides the process.
Scope and brief
What the house has to do, and whether doing it changes the count of dwelling units or the way the building is occupied.
Drawings and written specification
Produced to the process the project is actually in, with drainage and slab levels treated as design inputs rather than afterthoughts.
The services question
Where Article X applies, the report to the Village Council assesses ten named services, and the Council reviews it before any final action.
Submission and any comments
Filed, then whatever comes back is reconciled across the whole set before anything is resubmitted.
Build and inspect
Construction against the approved set, with inspections run in the order the trades actually finish.
No duration is stated anywhere in this sequence. The Village publishes no review duration, and neither do we.
What we do, step by step
Ten things that happen on a Sea Ranch Lakes project.
Written plainly, because most of the value of a design-build contractor sits in the parts a homeowner never sees.
First conversation
The brief, the property, the budget shape
QC · FreeWhat you want the house to do, and what is actually in the way.
A scope direction and an early read on which process applies
Site visit
Measure, photograph, look at what is there
QC · FreeExisting conditions establish what is possible before anything is drawn.
A record of the property as it actually is
The Code question
New building, new unit, or change of occupancy
QC · FreeThe single question that decides whether Article X is engaged at all.
A written answer, taken from the Code
Scope and design inputs
Drainage, slab levels, services
QC · FreeThe Code names these as adequacy criteria, which makes them worth designing for on any project here.
A scope that accounts for the site, not just the house
Concept drawings
Layout, and the decisions that drive cost
QC · Agreed up frontEnough to decide with, before anything is engineered.
Drawings you can react to
Specification
Written, not assumed
QC · Agreed up frontWe price against a drawn scope and a written specification, with allowances stated as allowances.
A specification that a price can stand on
Permit set
Drawn for the process the project is in
QC · Agreed up frontAn ordinary remodel is not dressed up as a development review, and a genuine one is not understated.
A set proportionate to the actual scope
Submission
Filed with the Village
QC · IncludedWhere Article X applies, the adequacy report goes to the Village Council and the Council reviews it before any final action or approval.
A file that is in the right process from the start
Comments
Answered as one set
QC · IncludedReconciled across the drawings before anything is resubmitted, so a second look is a shorter look.
One coherent response instead of several partial ones
Build and close out
Construction, inspection, certificate
QC · The contractBuilt to the approved set by the people who drew it.
A finished project and a closed permit
Nothing here is a review-time promise. The Village publishes no review duration, and neither do we.
What the Code publishes
Article X, in the Village’s own words.
Everything in this section is the Sea Ranch Lakes Code of Ordinances, Article X, read on 20 August 2026.
The paperwork sequence, in order
- Who reviews“The Village Clerk, a designated official, or consulting engineer”.
- What they reviewPlats, land use designation change requests, site plans and building permit applications.
- What they produceA report to the Village Council “assessing the adequacy of services”.
- When“The Council shall review the report prior to any final action or approval.”
- Comprehensive PlanConformity with the Village Comprehensive Plan.
- Water and wastewaterPotable water; wastewater treatment and disposal.
- Solid wasteCollection and disposal.
- Drainage“Adequate drainage and slab elevation is provided to protect rooms in new structures from a one hundred (100) year flood.”
- RoadsThe regional transportation network, which the Code defines as State Road A1A, and local streets.
- Local streetsJudged on “access, width, safety” and other factors, with specific review by the Chief of Police or the Consulting Engineer when the Mayor deems it necessary.
- Fire and police“Fire protection adequacy will be reviewed by the Lauderdale-by-the-Sea Fire Department and reported to the Mayor as necessary.”
- SchoolsInformation “is available from the County School Board Pupil Placement office”.
Four things worth knowing before you file in Sea Ranch Lakes
A new building, an addition creating one or more additional dwelling units, or a change in the occupancy of a building. Ordinary remodelling sits outside it.
What reaches the Village Council under Article X is an assessment of services, prepared by the Clerk, a designated official or the consulting engineer.
The Code says fire protection adequacy is reviewed by the Lauderdale-by-the-Sea Fire Department and reported to the Mayor as necessary. That is unusual, and it is the Village’s own wording.
Its definitions reference a 1977 edition that has long been superseded. The current Florida Building Code governs construction; the adequacy review in Article X is the part that is live and unusual.
We will not tell you that the Village Council reviews every project here, because the Code says otherwise. The code defines a building permit narrowly, and most remodelling work does not meet that definition. We also will not reproduce the 1977 building code reference as current law: the village code defines its terms against an older building code, and the current florida building code governs. We publish no review duration and no fee, because the Village publishes neither. Requirements change: confirm the current position with the village of sea ranch lakes, or ask us to. We do it on every file.
What moves the number
What actually drives a Sea Ranch Lakes budget.
We do not publish prices, because a price without a drawn scope is a guess dressed as a number. What can be published honestly is what moves it.
Whether the Code definition is engaged
A new building or an additional dwelling unit is a different project on paper before it is a different project on site.
Whether the number of dwelling units changes
This is the specific words the Code uses, and it is the cleanest test a homeowner can apply to their own brief.
Drainage and slab elevation
The Code attaches a one hundred year flood standard to new structures, and levels are expensive to change late.
Whether load-bearing structure moves
A wall that carries brings an engineer into the set and a sequence into the programme.
The condition of what is already there
What is behind the wall decides more of the price than what goes on it.
How far the services move
Plumbing and electrical are cheap to extend and expensive to relocate.
Site access on a small street
The Code itself judges local streets on access, width and safety, which is a fair description of what deliveries have to negotiate.
Specification level
Allowances are stated as allowances so the price does not quietly become somebody else’s decision later.
Whether the occupancy changes
An occupancy change is named in the Code definition, so it is a process question as well as a construction one.
How complete the first submission is
The one variable entirely within your control, wherever the project sits against the definition.
Every driver above changes either the drawings, the process or the build — and most change two of the three.
What a realistic programme looks like
- The Code question answered before anything is designed
- Scope and concept, with drainage and levels treated as design inputs
- Permit set drawn for the process the project is actually in
- Submission, and any comments answered as one coordinated response
- Construction against the approved set, inspected as the trades finish
Seven questions worth asking any contractor here
- Does my project meet the Code definition of a building permit?
- Does anything I am doing create an additional dwelling unit?
- What are we doing about drainage and slab elevation?
- Are you drawing the permit set, or subcontracting it?
- What is in the specification, and what is an allowance?
- Who is on site when an inspector arrives?
- What is your licence number, and can I verify it?
Useful to have ready
- The property address
- Any survey you hold, and how old it is
- Any permits pulled on the property, and roughly when
- Whether the brief adds a separate living space
- What you want the house to do, rather than a solution
- A budget range you are comfortable saying out loud
We price against a drawn scope
We price against a drawn scope and a written specification, with allowances stated as allowances. That is what makes a proposal comparable to anyone else’s.
The same thing, drawn
Ten services, one report, one Council.
This describes the review the Code sets out. Whether a specific project is inside that review is decided by the Village.
Drawn from Article X of the Village Code of Ordinances. The grouping is ours; the ten services and the review sequence are the Village’s own, and the grouping is not a Village publication.
Who does what under Article X
- Village Clerk, official or consulting engineer. Prepares the report on the adequacy of services
- Village Council. Reviews the report prior to any final action or approval
- The Mayor. Can call for specific review of local streets when deemed necessary
- Chief of Police. Named in the Code for that review of local streets
- Lauderdale-by-the-Sea Fire Department. Reviews fire protection adequacy and reports to the Mayor as necessary
- County School Board Pupil Placement office. Where school adequacy information is available from
The Code is blunt about that: no development permit shall be issued except in compliance with it. The narrow definition changes which process applies, not whether the Code does.
Decisions worth making early
The choices that change a Sea Ranch Lakes project most.
Inside the Code definition, or outside it
| Factor | Outside the definition | Inside it |
|---|---|---|
| What it covers | Remodelling within the existing dwelling unit | A new building, an added dwelling unit, or a change of occupancy |
| Adequacy report | Not engaged by the definition | Prepared and submitted to the Village Council |
| Who sees it | The building process | The Council, prior to any final action or approval |
| Services assessed | Not by this route | Ten, from water to schools |
| Design cost | Lower | Higher, and it should be |
| What it suits | A house that needs its layout fixed | A genuine change in what the property is |
| Our advice | Do not inflate it into something it is not | Commit to it, and prepare for the report |
Adding floor area, or adding a dwelling unit
| Factor | An additional dwelling unit | More space, same unit |
|---|---|---|
| Named in the Code | Directly, as a trigger | Not by that route |
| What follows | The adequacy report and the Council review | The ordinary building process |
| Services | Assessed formally, all ten | Still designed for, but not assessed by that report |
| Best when | The property genuinely needs a separate household | One household needs more or better space |
Eight things that cost Sea Ranch Lakes projects time
- Assuming the Council reviews everythingThe Code definition is narrow, and most remodelling sits outside it.
- Assuming the Council reviews nothingA new building, an added dwelling unit or a change of occupancy is squarely inside Article X.
- Designing a separate living space without askingA self-contained kitchen and entrance is where the additional dwelling unit question usually starts.
- Leaving slab elevation to the endThe Code attaches a one hundred year flood standard to new structures, and levels are the most expensive thing to change late.
- Quoting the 1977 code reference as currentIt appears in the definitions and it has long been superseded. The current Florida Building Code governs construction.
- Treating fire cover as a Village-only questionThe Code says fire protection adequacy is reviewed by the Lauderdale-by-the-Sea Fire Department.
- Skipping the written specificationAn allowance that is not stated as an allowance becomes an argument later.
- Changing the set after approvalWhat was approved is what is inspected. A later change is a revision, not an adjustment.
What a good Sea Ranch Lakes submission looks like
In the right process
Designed for the site
Answered as one voice
Tick these off as you go — nothing is stored or sent, the list is here purely so you can use it while you compare contractors.
More of the work
Rooms, decks and the details in between.
Kitchens
Full remodels including layout changes, relocated services and appliance runs that need their own attention at rough-in.
Bathrooms
Plumbing, electrical and ventilation in the smallest room in the house, where the waterproofing detail matters most.
Additions
Where the unit count and the occupancy become questions worth answering before a line is drawn.
Accessory living space
A self-contained space with its own services, and the scope most likely to change which process a project is in.
Questions we are actually asked
Sea Ranch Lakes, answered.
For the projects its Code calls building permits, yes. Article X requires a report to the Council "assessing the adequacy of services", and "The Council shall review the report prior to any final action or approval." The important word is which projects.
Almost certainly not. The Code defines a building permit as one for the erection or construction of a new building, or an addition that would "create one or more additional dwelling units" or "involve a change in the occupancy of a building". A kitchen inside an existing dwelling unit is not that.
Ten things: conformity with the Village Comprehensive Plan, potable water, wastewater treatment and disposal, solid waste, drainage and slab elevation, the regional transportation network, local streets, fire protection, police protection and schools.
The Code defines it as State Road A1A. One road, named in the definitions.
Because the Code attaches a standard to it: "Adequate drainage and slab elevation is provided to protect rooms in new structures from a one hundred (100) year flood." That is worth designing for on any project, whichever process you are in.
The Code says it plainly: "Fire protection adequacy will be reviewed by the Lauderdale-by-the-Sea Fire Department and reported to the Mayor as necessary." Naming a neighbouring town in a review process is unusual, and it is the Village own wording.
The Code sets the criteria as "access, width, safety, and other factors including specific review by the Chief of Police or the Consulting Engineer when deemed necessary by the Mayor."
The Code definitions do reference a 1977 edition, and it has long been superseded by the Florida Building Code. This page reproduces the adequacy review because that part is live and unusual; it does not repeat the old code reference as current law. Confirm the current position with the Village.
Then the additional dwelling unit question is live, and it is worth answering deliberately rather than discovering. A separate kitchen and a separate entrance is usually where that conversation starts.
The Village publishes no review duration, and neither do we. A figure borrowed from a third-party permitting site is worse than no figure, because it reads as though the Village said it.
You can, and the question is whether they were drawn for the process the project is actually in. A set drawn as an ordinary remodel does not become a development submission by being filed as one.
The people who read the Code definition are the people who drew the set, answered the comments and stood on site when the inspector arrived. Nothing is lost in a handover, because there is no handover.
Against a drawn scope and a written specification, with allowances stated as allowances. We do not give a number before there is a scope for it to stand on.
Elbaz Construction is a Certified Building Contractor, licence CBC1265280, licensed, bonded and insured, and verifiable with the Florida Department of Business and Professional Regulation.
Yes. We file in 104 municipalities across Miami-Dade, Broward and Palm Beach, and Sea Ranch Lakes is one of them. Filing widely is how we know that a village with its own development review Code is worth reading rather than assuming.
No. Everything attributed to the Village on this page is its own published Code wording, read on 20 August 2026, and requirements change. We do not publish review-time promises or approval odds, because neither is ours to give.
Why Elbaz
One contractor, and a habit of reading the Code.
- Design-build, genuinelyDrawings, permitting and construction under one contract. The person who decided the scope is the person on site.
- We answer the definition question firstWhether Article X is engaged decides everything downstream, so it is the first thing established rather than the last.
- We do not inflate a remodelAn ordinary job is not dressed up as a development review to look thorough, and a genuine one is not understated to look simple.
- We design for the servicesDrainage and slab elevation are named in the Code with a flood standard, and they are treated as design inputs.
- CBC1265280Certified Building Contractor, licensed, bonded and insured, verifiable with the Florida DBPR.
- 104 municipalities, three countiesMiami-Dade, Broward and Palm Beach. Every one files differently.
- We price against a drawn scopeAnd a written specification, with allowances stated as allowances.
- We quote the Code, not ourselvesEvery process fact on this page is the Sea Ranch Lakes Code of Ordinances.
What homeowners say
Reviews, unedited.
Published on Google, quoted here word for word. We do not shorten, merge or rewrite a review.
Read all 343 reviews on Google
We had a good time dealing with Asher and the crew, he went over and above all our expectations and made every effort to ensure that the end result was up to their high standards. Thank you !!
Highly recommended for any bathroom or kitchen projects! Raz is very knowledgeable at this field and gave us wonderful ideas for the design. It was done in a timely manner. Thank you !!
Elbaz Construction provided excellent service and great customer service. also provide the right team to get the job done. Any project or style that’s needed it. Elbaz Construction is the place to call. Thank you!
I give them a five star rating not only for their excellent roofing skills and timelines, but also for their competitive pricing and the honesty and professionalism of the team !! We are very pleased with the outcome
Related reading and services
- CountyBroward County service area
- NearbyHome remodeling in Lauderdale-by-the-Sea
- NearbyHome remodeling in Pompano Beach
- NearbyHome remodeling in Fort Lauderdale
- GuidePermit guide: Miami-Dade, Broward and Palm Beach
- ServiceZoning and variance assistance
- ServiceWhole-home renovation
- ServiceMother-in-law suite construction
Service Areas
Proudly serving homeowners across Miami-Dade, Broward and Palm Beach
- Aventura
- Bal Harbour
- Bay Harbor Islands
- Biscayne Park
- Coral Gables
- Cutler Bay
- Doral
- El Portal
- Florida City
- Golden Beach
- Hialeah
- Hialeah Gardens
- Homestead
- Indian Creek
- Key Biscayne
- Medley
- Miami
- Miami Beach
- Miami Gardens
- Miami Lakes
- Miami Shores
- Miami Springs
- North Bay Village
- North Miami
- North Miami Beach
- Opa-locka
- Palmetto Bay
- Pinecrest
- South Miami
- Sunny Isles Beach
- Surfside
- Sweetwater
- Virginia Gardens
- West Miami
- Coconut Creek
- Cooper City
- Coral Springs
- Dania Beach
- Davie
- Deerfield Beach
- Fort Lauderdale
- Hallandale Beach
- Hillsboro Beach
- Hollywood
- Lauderdale-by-the-Sea
- Lauderdale Lakes
- Lauderhill
- Lazy Lake
- Lighthouse Point
- Margate
- Miramar
- North Lauderdale
- Oakland Park
- Parkland
- Pembroke Park
- Pembroke Pines
- Plantation
- Pompano Beach
- Sea Ranch Lakes
- Southwest Ranches
- Sunrise
- Tamarac
- Weston
- West Park
- Wilton Manors
- Atlantis
- Belle Glade
- Boca Raton
- Boynton Beach
- Briny Breezes
- Cloud Lake
- Delray Beach
- Glen Ridge
- Golf
- Greenacres
- Gulf Stream
- Haverhill
- Highland Beach
- Hypoluxo
- Juno Beach
- Jupiter
- Jupiter Inlet Colony
- Lake Clarke Shores
- Lake Park
- Lake Worth Beach
- Lantana
- Loxahatchee Groves
- Manalapan
- Mangonia Park
- North Palm Beach
- Ocean Ridge
- Pahokee
- Palm Beach
- Palm Beach Gardens
- Palm Beach Shores
- Palm Springs
- Riviera Beach
- Royal Palm Beach
- South Bay
- South Palm Beach
- Tequesta
- Wellington
- Westlake
- West Palm Beach
104 municipalities across three counties — and we hold the licence to build in all of them. Not sure about your address? Ask us.
Start here
Tell us the address. We will tell you which process applies.
Most of what determines a Sea Ranch Lakes project is knowable before anything is drawn, and it comes down to one definition in the Village Code: a new building, an additional dwelling unit, or a change of occupancy.
What happens after you send this
- A call back within one business day
- A site visit to see what is actually there
- A written scope, and the process that comes with it
- A price against that scope, with allowances stated
Useful to have ready
- The property address
- Any survey you hold
- Any permits pulled on the property
- Whether the brief adds a separate living space
- What you want the house to do
Licensed, bonded and insured
Certified Building Contractor CBC1265280
Design-build: drawings, permitting and construction in-house
104 municipalities across three counties
Thanks — that came through.
Your details are with the Elbaz Construction team. We will call you back to arrange the site visit and the scope conversation. If it is urgent, call us on (754) 236-0675.
