


10 service categories · 100 service pages · Miami-Dade, Broward & Palm Beach
View all servicesStep one
Tell us where the deck goes.
Rough size, what is there now, and how far it sits above the ground. Those three answers set most of the build.
- Licensed, bonded and insured · CBC1265280
- Substructure and boards by one contractor
- 104 municipalities across three counties
What to have ready
Approximate dimensions, whether it is ground level or raised, and what the deck will sit on — soil, existing slab or pool surround.
What happens next
We arrange a site visit to look at levels, drainage and how the deck meets the house.
What the consultation covers
Substructure and footings, board and railing options, how the deck ties into the building, and whether a permit is needed.
Thanks — that came through.
Your details are with us. A licensed general contractor will come back to you to arrange a site walk. If it is urgent, call (754) 236-0675.
What we build
You buy boards. What you get is a frame.
Composite boards are the part of a deck that will still look right in fifteen years. The part that decides whether they do is underneath: joist spacing matched to the board and to the direction it runs, footings that do not move, a fall that sheds water, ventilation under the deck, and fixings that will not corrode in salt air. A composite deck built on a substructure sized for timber will sag between the joists — and it will look like the boards failed.
- 01
Spacing set by the board
Joist centres taken from the board manufacturer's span table, tightened again where boards run diagonally.
- 02
Footings that stay put
Sized for the load and the ground, not dug to whatever depth the day allowed.
- 03
Water gets away
Fall built into the frame, gaps held consistently, and air able to move under the deck.
- 04
Hardware for salt air
Fixings and connectors chosen for coastal exposure — the cheapest possible failure and the most annoying to fix.
- 05
Hidden fixings where it matters
Grooved boards and hidden clips give an unbroken surface with no screw heads to catch bare feet.
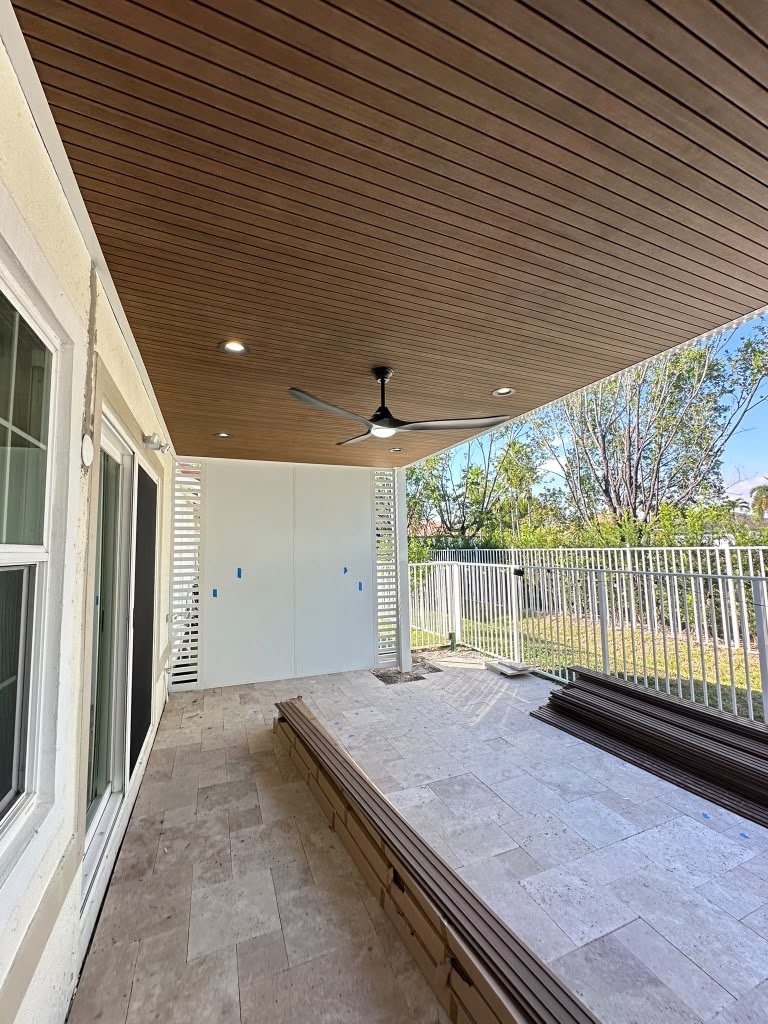
Elbaz project photograph
Project work
Decks, pool decks and covered terraces
Completed Elbaz outdoor work
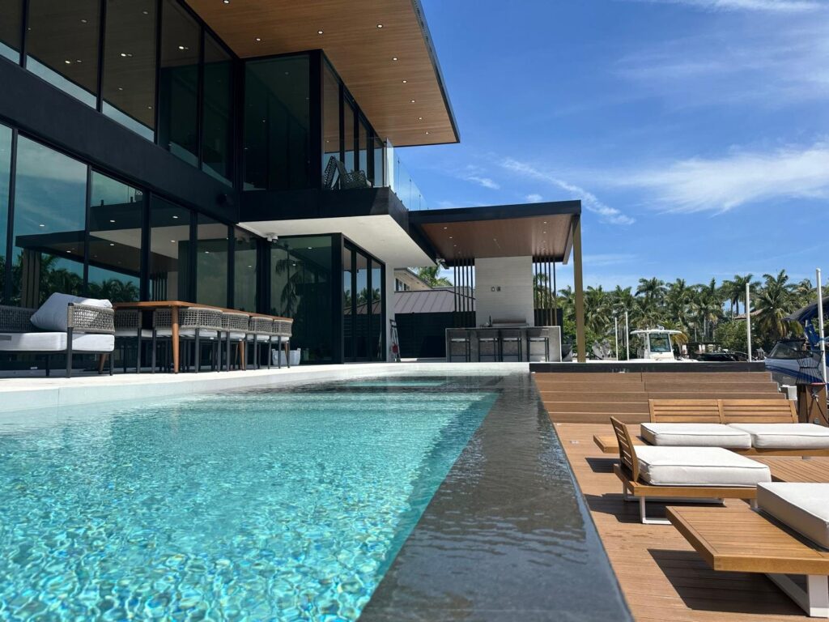
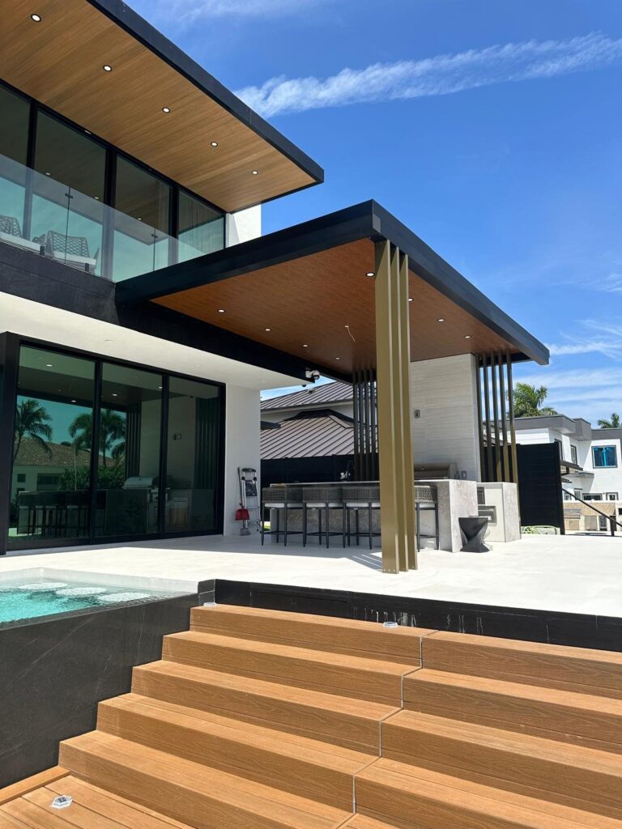
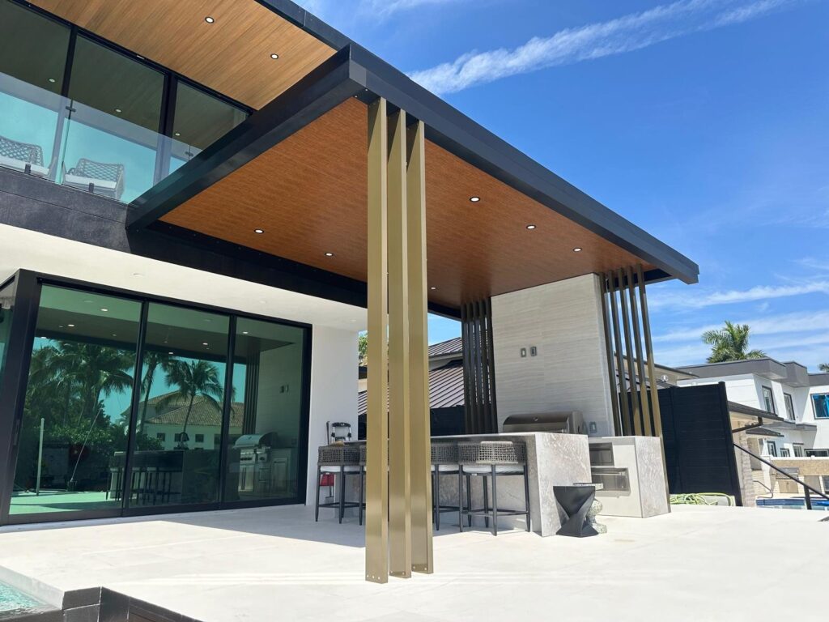
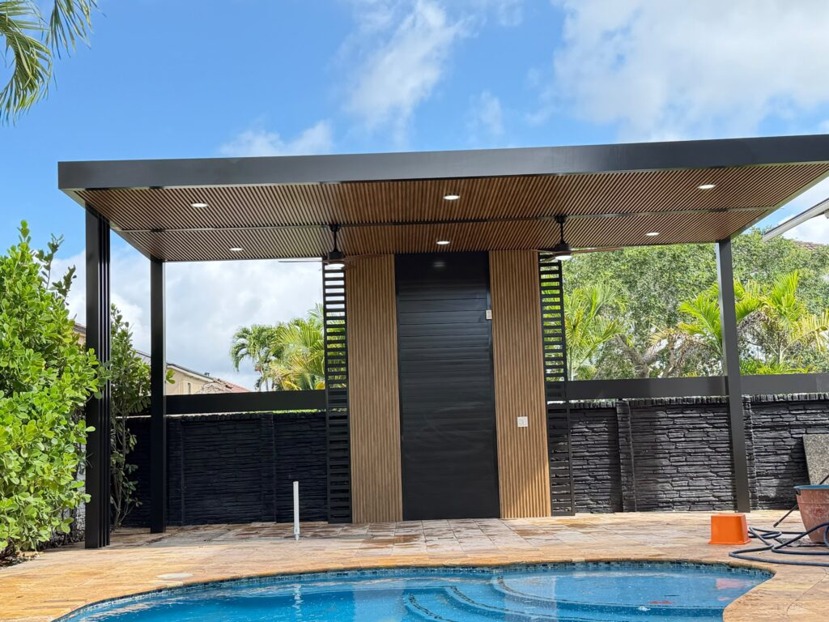
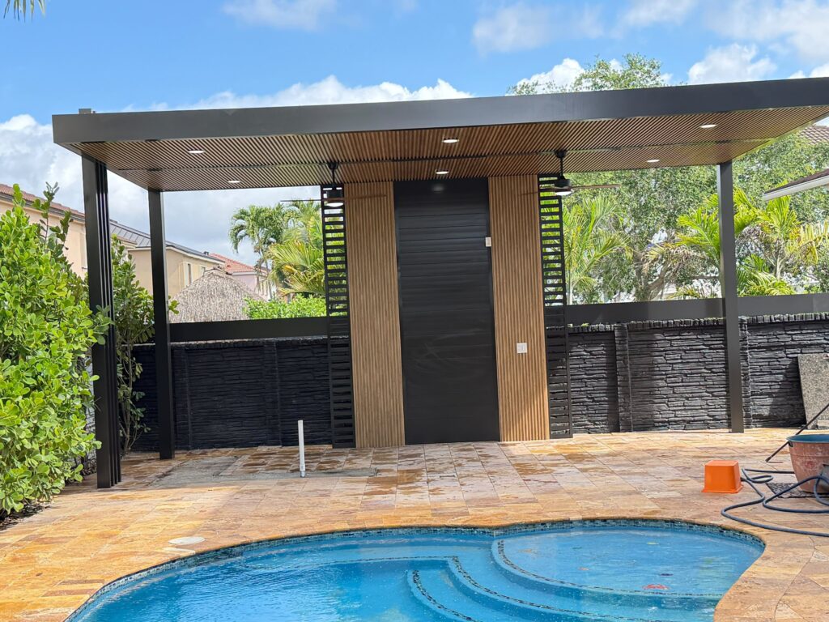
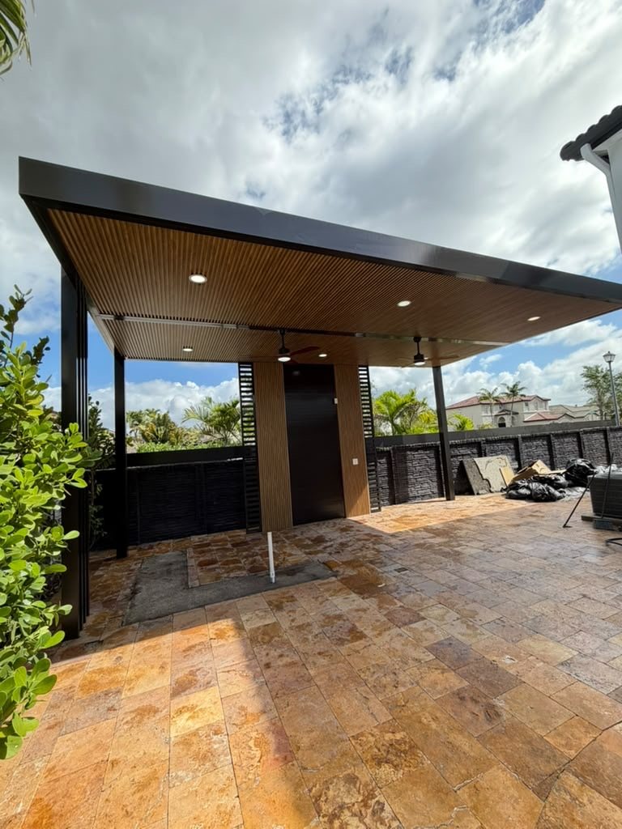
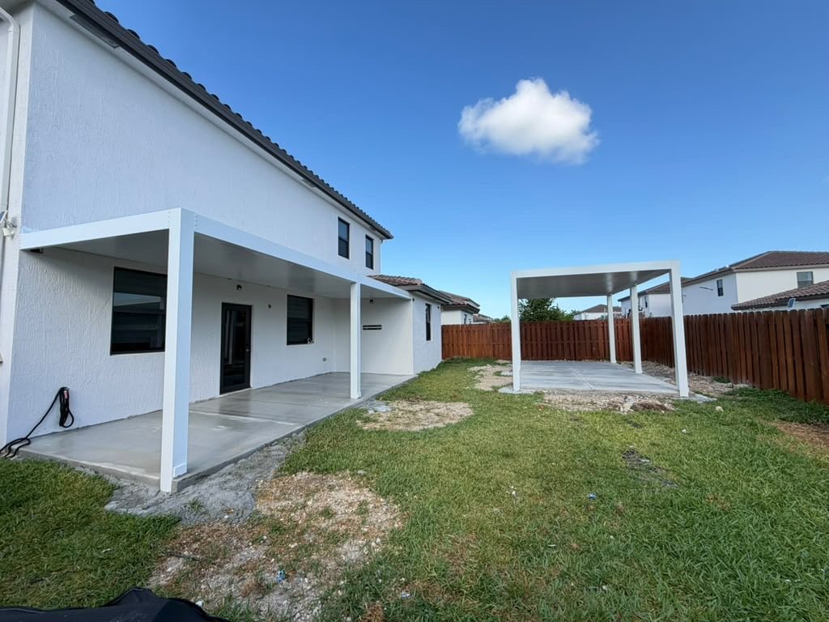
Every frame here is an Elbaz Construction photograph of completed outdoor work at properties across South Florida. A note on honesty: the board material in these particular photographs is not documented, and a capped composite and a tropical hardwood are not reliably distinguishable in a photograph — so we describe them as timber-look deck boards and do not label them composite. The composite-specific detail is illustrated separately below, and labelled as illustration.
Decks at the water
Pool decks and canal-front terraces, where the deck is the main surface people actually use.
Level changes
Wide steps down into pools and between terrace levels, which is where board fixing and stair framing get tested.
Covered structures
Terraces with clad soffits, louvred pergolas and outdoor kitchens built alongside the deck surface.
Junctions
Where decking meets travertine, tile, coping and the building — the detail that decides whether a deck reads as designed.
How it runs
Eleven stages, and the boards go on at nine.
Almost everything that decides how a composite deck performs happens before a single board is fixed. Below is the order we run it in.
Site visit
Levels, drainage, how the deck meets the house, and what is underneath — soil, slab or pool surround.
Design & layout
Shape, board direction, level changes and where the stairs land. Board direction sets the joist spacing, so it is decided now.
Permit check
Whether the structure needs one, which depends on height, attachment to the house and your municipality.
Footings
Set to the load and to the ground conditions, and left to cure properly before anything sits on them.
Substructure
Beams and joists at the spacing the chosen board requires — tighter for diagonal or herringbone layouts.
Ledger & flashing
Where the deck attaches to the house, the ledger is fixed to structure and flashed so water cannot get behind it. This is the most common failure point in the whole trade.
Blocking & fall
Blocking at board ends and butt joints, and the fall checked across the frame before it is covered.
Board acclimation
Boards on site and laid out ahead of fixing, so they are at ambient temperature when they are set.
Boards & fixings
Laid to a consistent gap, with hidden clips into the grooves where the board takes them.
Stairs & railing
Stringers, treads, risers and railing posts bolted through into framing rather than into board.
Trim & clean
Fascia, edge trim and picture framing where the design calls for it, then the site cleared.
Joist spacing, span, fastener type and expansion gaps are set by the manufacturer of the board actually installed and differ between products. Permit requirements vary by municipality and by deck height.
A composite deck is only as good as the frame under it. These six frames show the parts nobody sees afterwards: joists on footings before any board goes down, the spacing measured rather than eyeballed, a hidden clip seated in the groove of a board and screwed to the joist, boards going on with a consistent gap, stairs framed with closed risers, and a railing post bolted through into structure rather than into decking.
Showcase 02
What composite decking looks like underneath
Illustrative sequence — not photographs of an Elbaz project
These six frames are AI-generated illustrations, not photographs of our work. We have not photographed a composite deck mid-build, and rather than caption someone else's job as ours — or claim a material we cannot verify in our own photographs — we have illustrated the stages that actually matter. Each caption and each image's alt text says so.
Illustrative - AI-generated
The decision
Composite or timber, decided on the facts.
Six comparisons that actually decide it here. Switch between the three questions to see each from a different angle.
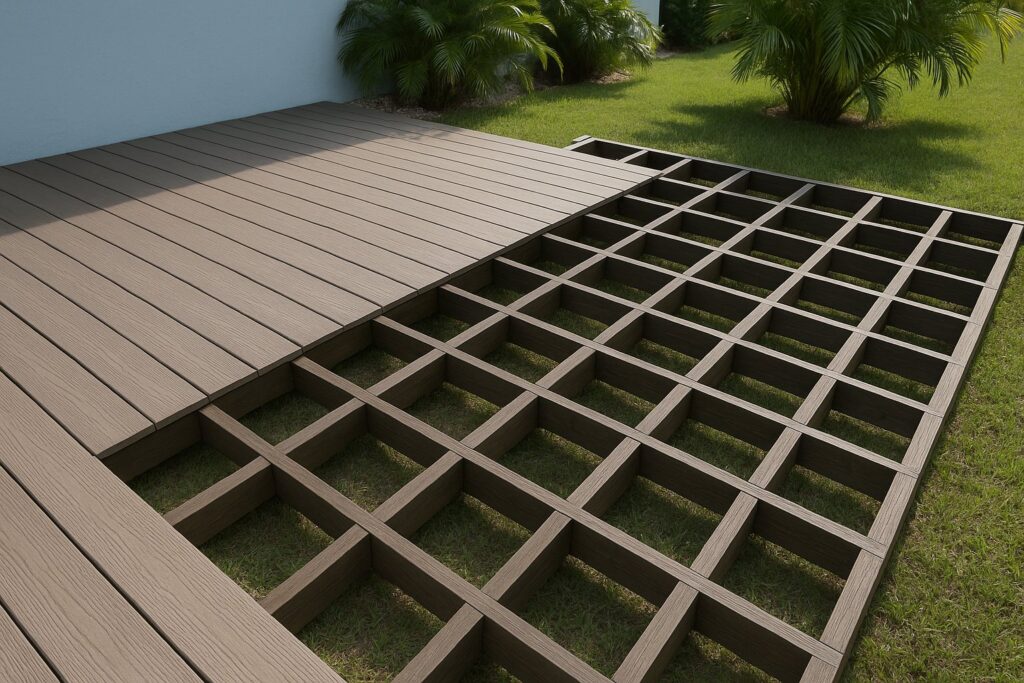
Composite vs timber
A wood-flour and polymer board, usually with a hard polymer cap, against a natural timber board.
Illustrative - AI-generated
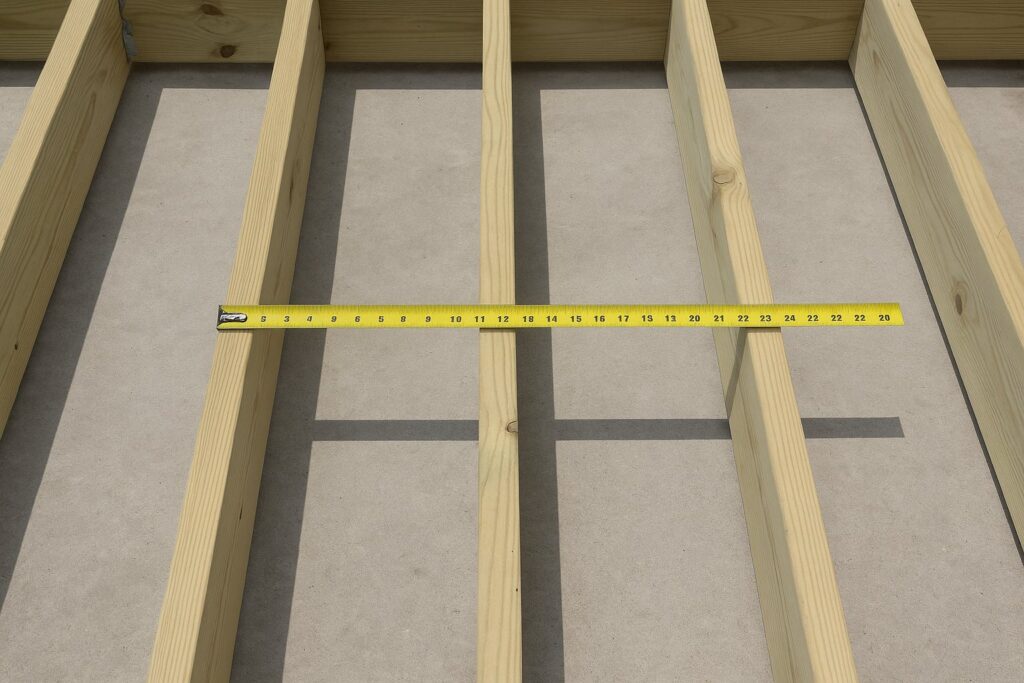
Joist spacing and span
The distance between joist centres, set by the board being installed and by the direction it runs.
Illustrative - AI-generated
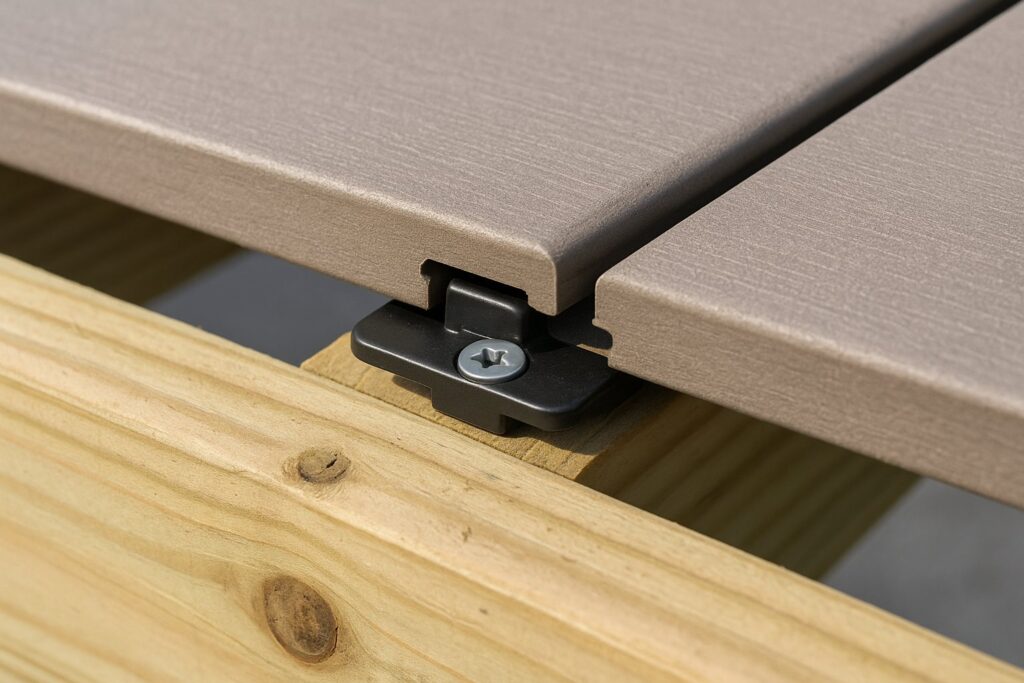
Fixings: hidden or face-screwed
Clips that sit in a groove in the board edge, or screws driven through the face of the board.
Illustrative - AI-generated
Colour and surface heat
Board colour and surface texture, which together decide how hot the deck gets in direct sun.
Elbaz project photograph
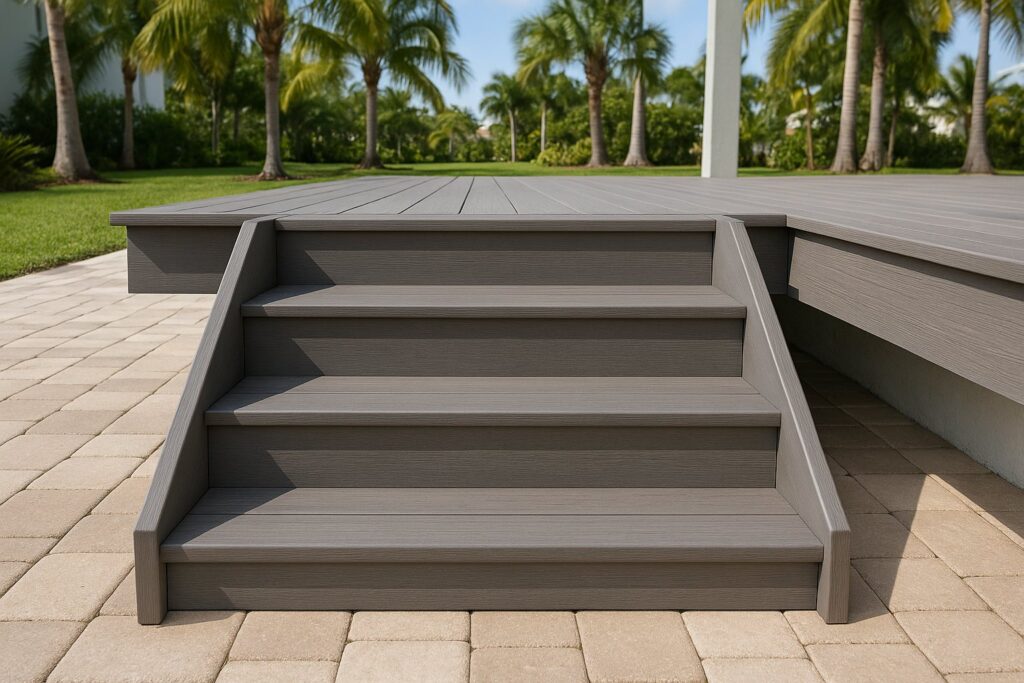
Stairs and level changes
Stringers, treads, risers and how a deck steps down to a terrace or into a pool.
Illustrative - AI-generated
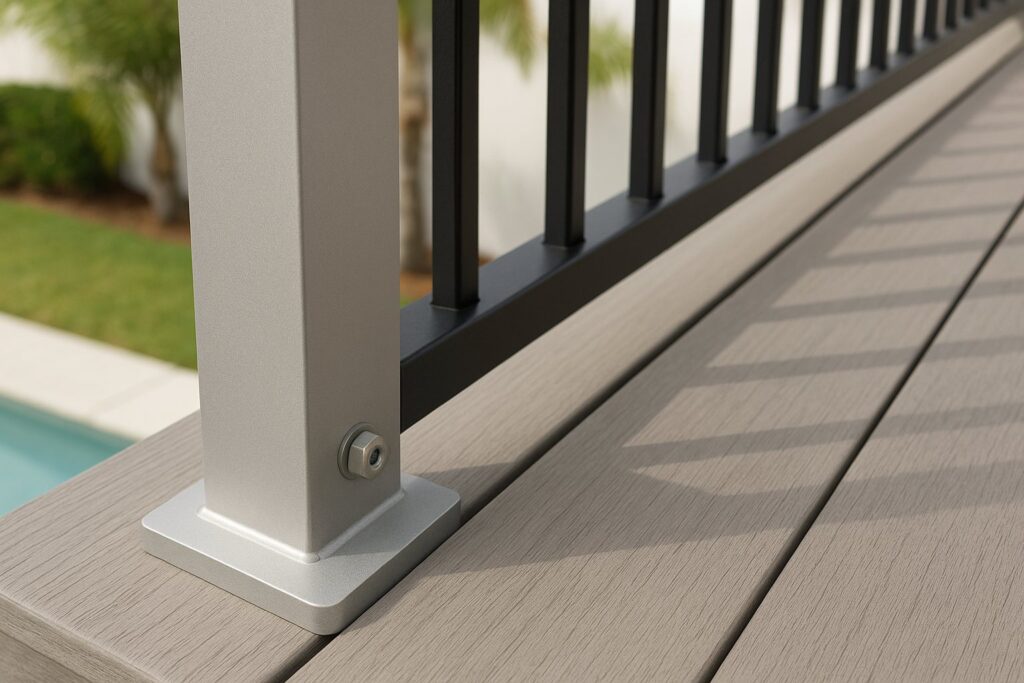
Railing and posts
Aluminium, composite or cable railing, and how the posts are fixed.
Illustrative - AI-generated
Living with it
Routine cleaning
Sweep and wash with soapy water a couple of times a year. Composite needs no sealing and no staining.
Between boards
Clear leaves and debris from the gaps — blocked gaps trap water on the frame, which is what actually rots.
Under the deck
Keep the space beneath ventilated and clear. Airflow under a deck matters more here than almost anywhere.
Sunscreen and grease
Clean spills promptly. Sunscreen and barbecue grease are the two things that mark a capped board.
Showcase 03
Where a deck actually fails.
Decks rarely fail in the middle of the boards. They fail at six specific places, and all six are decided during construction. Illustrated with a mix of Elbaz photographs and clearly labelled illustrations.
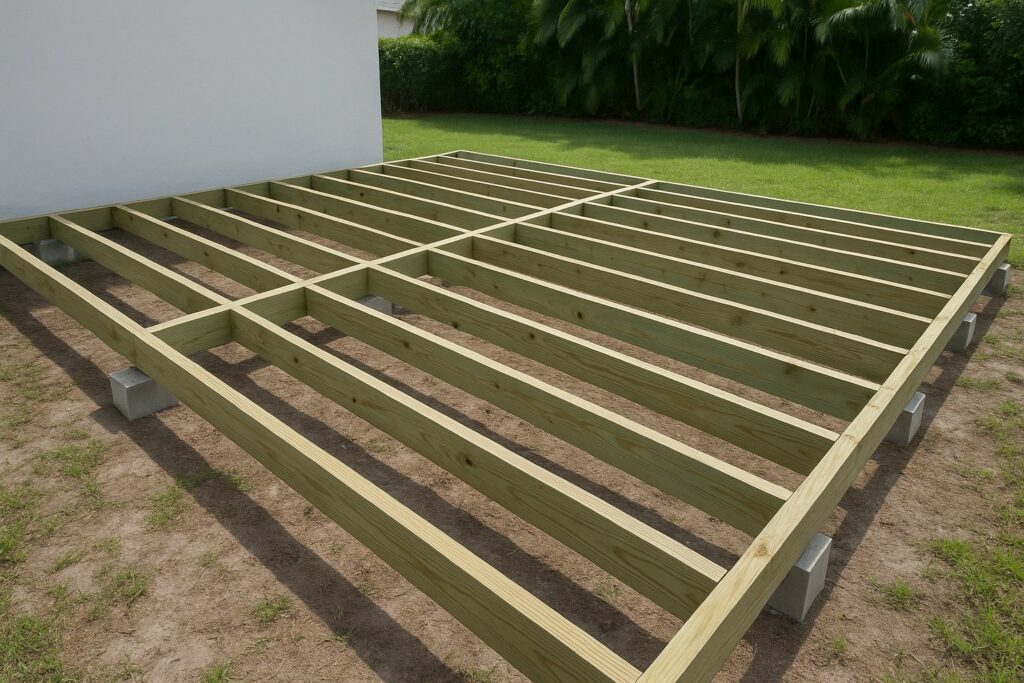
01
The ledger
Illustrative, AI-generated. Where a deck attaches to the house. If it is not fixed into structure and properly flashed, water gets behind it and the failure is inside the wall, not on the deck.
Mixed — see each caption
02
Footings
Illustrative, AI-generated. Undersized or shallow footings let one corner settle. Everything above it then twists, and boards open up at the joints.
Mixed — see each caption
03
Joist spacing
Illustrative, AI-generated. Composite laid on timber-spaced joists sags between them. It reads as a bad board and it is a bad frame.
Mixed — see each caption
04
Fixings in salt air
Illustrative, AI-generated. The wrong screws or connectors corrode within a few years near the coast, and replacing them means lifting the deck.
Mixed — see each caption
05
Stairs and railings
Illustrative, AI-generated. Railing posts fixed into deck boards rather than into framing feel solid on the day and loosen within a season.
Mixed — see each caption
06
Water and airflow
Elbaz photograph. Fall across the frame, consistent gaps and ventilation under the deck. A deck that cannot dry out will not last, whatever the boards are made of.
Mixed — see each caption
Deck substructure at the house
Ledger, flashing, joists and the gap that lets it dry
Schematic. Joist spacing, fastener type and ledger fixing are set by the board manufacturer and by code for your municipality.
Answers
Composite decking questions.
Composite does not need sanding, sealing or staining, will not splinter and holds its colour far longer. Timber is cheaper on day one, can be refinished to look new, and can be repaired board by board. In South Florida the maintenance difference is what usually decides it — an annual sealing job in this climate is a real commitment.
Yes. Every decking material heats in direct Florida sun, and darker boards get hotter than lighter ones. If the deck is around a pool and will be walked on barefoot at midday, choose a lighter colour and stand on a sample in the sun before you commit. Anyone who tells you a composite board stays cool is selling.
Sweep it, wash it with soapy water a couple of times a year, and keep the gaps between boards clear of leaves. No sealing, no staining, no sanding. Clean sunscreen and barbecue grease promptly — those two mark a capped board more than weather does.
It depends on the height above grade, whether it attaches to the house, and your municipality — and the answer genuinely differs across the tri-county area. We check for your specific address and handle submission where it applies.
A substructure sized for the board being installed. Composite generally requires tighter joist centres than timber, and a diagonal or herringbone board layout requires tighter centres again. The board manufacturer publishes a span table and we build to it rather than to habit.
Often, yes — on sleepers over the slab, provided there is enough height at the door threshold and the water can still get away. It is a common and good solution for a tired pool surround.
Longer than the frame, if the frame is wrong. Board manufacturers publish their own warranty terms, which vary by product — we will give you the documentation for what is actually being installed rather than quoting a number here.
Capped composites hold colour very well and modern products are far better than early generations. Expect some mellowing in the first year, then stability. The warranty documentation for the specific board states what the manufacturer stands behind.
Usually close, and the junction detail matters more than the colour match. How the deck meets coping, travertine or tile is what makes it read as designed rather than as an addition.
It needs to breathe. A deck that cannot dry underneath will hold moisture against the frame, and the frame is the part that actually rots. Ventilation and fall are designed in, not left to chance.
Yes, and it is one reason we keep the fixing system consistent across a deck. Keep a couple of spare boards from the original run — colour batches shift over the years, exactly as they do with flooring.
Verified
What clients wrote on Google.
Reproduced exactly as published on the company's Google Business Profile. Read them on Google
We hired them to renovate our investment property and they provided exceptional quality service for an affordable price!
Shir Partush
Google review
Amazing job Did a total renovation of my house with them
Elie Elancry
Google review
After I've been Looking for a good company to renovate my house , I found those guys! These people are super professional super honest super Fast !! Don't hesitate to Rent their service! They are number one!!
carmit cohen
Google review
Very professional! From start to end- personal kind treatment, always respectful every espect of the work was clear, and fair. Value for money 10/10. Thank you guys, see you at our next project, hope others will be smart and do the same!
roni yonani
Google review
Redid my whole bathroom and kitchen. Great service - Great quality - very quick - very professional !! Highly recommended!
Adir Davidov
Google review
Needed remodeling of my master bathroom in my house. After calling around and dealing with a bunch of unexperienced companies I found Elbaz construction and gave them a call. Just from the ease of communication and friendly talk I've had with the owner I knew this was going to be the company I was going to hire. They came 2 days later and started remodeling my bathroom and knocked it out in a timely manner. Great service, great communication, and amazing work. Will definelty refer and reuse this company for any future remodeling I might need.
Itzick Manasherov
Google review
Their work was absolutely superb, they did a fantastic job with my house renovation!! Definitely recommend
Sophie Brito
Google review
Amazing experience with the entire company! They did a great job in my house for some work that needed to be completed, and I am extremely happy with the result. Super professional & great service. I highly recommend Elbaz Construction.
Mia Zafrani
Google review
I highly recommend them for home improvement. They renovated my master bathroom and a few upgrades for other guest bathrooms. They are very professional, courteous and transparent. They are great at communicating and finding ways to streamline the work. Sean has impeccable project management and customer relationship management skills. Very pleased with the work!
Omri B
Google review
They are amazing! Very professional. Met my exact requests with so much patience and knowledge. They renovated my whole house and the whole process was such a breeze. I highly recommend them!
Lee Morali
Google review
Keep reading
Before you build the deck.
GuideOutdoor Remodeling Services
How decks, pergolas, kitchens and pool surrounds fit together as one project.
Read the guidePricingHow Much Does It Cost to Remodel a House?
Where an exterior budget sits inside a whole-property project.
Read the guide Resilience
Hurricane-Resistant Construction in South Florida
Wind speeds, impact-rated openings and the roof-to-foundation load path.
Read the guideAlso from us
Related services.
Wood Deck Construction
When timber is the right answer.
Pool Deck Pavers
The other way to surface a pool surround.
Pergola Installation
Shade over the deck.
Outdoor Kitchen & Living Space
The room the deck exists for.
Outdoor & Pool Deck Flooring
Surfaces that stay cool and grippy.
Zoning & Variance Assistance
When the deck runs into a setback.
Service Areas
Proudly serving homeowners across Miami-Dade, Broward and Palm Beach
- Aventura
- Bal Harbour
- Bay Harbor Islands
- Biscayne Park
- Coral Gables
- Cutler Bay
- Doral
- El Portal
- Florida City
- Golden Beach
- Hialeah
- Hialeah Gardens
- Homestead
- Indian Creek
- Key Biscayne
- Medley
- Miami
- Miami Beach
- Miami Gardens
- Miami Lakes
- Miami Shores
- Miami Springs
- North Bay Village
- North Miami
- North Miami Beach
- Opa-locka
- Palmetto Bay
- Pinecrest
- South Miami
- Sunny Isles Beach
- Surfside
- Sweetwater
- Virginia Gardens
- West Miami
- Coconut Creek
- Cooper City
- Coral Springs
- Dania Beach
- Davie
- Deerfield Beach
- Fort Lauderdale
- Hallandale Beach
- Hillsboro Beach
- Hollywood
- Lauderdale-by-the-Sea
- Lauderdale Lakes
- Lauderhill
- Lazy Lake
- Lighthouse Point
- Margate
- Miramar
- North Lauderdale
- Oakland Park
- Parkland
- Pembroke Park
- Pembroke Pines
- Plantation
- Pompano Beach
- Sea Ranch Lakes
- Southwest Ranches
- Sunrise
- Tamarac
- Weston
- West Park
- Wilton Manors
- Atlantis
- Belle Glade
- Boca Raton
- Boynton Beach
- Briny Breezes
- Cloud Lake
- Delray Beach
- Glen Ridge
- Golf
- Greenacres
- Gulf Stream
- Haverhill
- Highland Beach
- Hypoluxo
- Juno Beach
- Jupiter
- Jupiter Inlet Colony
- Lake Clarke Shores
- Lake Park
- Lake Worth Beach
- Lantana
- Loxahatchee Groves
- Manalapan
- Mangonia Park
- North Palm Beach
- Ocean Ridge
- Pahokee
- Palm Beach
- Palm Beach Gardens
- Palm Beach Shores
- Palm Springs
- Riviera Beach
- Royal Palm Beach
- South Bay
- South Palm Beach
- Tequesta
- Wellington
- Westlake
- West Palm Beach
104 municipalities across three counties — and we hold the licence to build in all of them. Not sure about your address? Ask us.
Start here
Send us the space.
A first conversation with a licensed general contractor. We will tell you what the substructure has to be before we talk about which board goes on it.
What happens after you send this
We read it and come back to arrange a site visit — usually within one working day.
What to have ready
Approximate dimensions, how high above grade, and what is there now.
What we will cover
Footings and substructure, board and railing options, how the deck meets the house, drainage, and whether a permit applies.
Prefer to talk it through first?
(754) 236-0675- Licensed, bonded and insured · CBC1265280
- Substructure and boards under one contract
- Sun–Fri 7am–7pm · Sat closed
Illustrative and Elbaz photography — see captions
Thanks — that came through.
Your details are with us. A licensed general contractor will come back to you to arrange a site walk. If it is urgent, call (754) 236-0675.

