ADU & Garage Conversions · South Florida

Attached ADU Addition

Ready to talk through your attached adu addition project?   Call 754-236-0675  |  Get A Free Estimate

Request Your Free Attached ADU Addition Estimate

Prefer to talk it through first? Call 754-236-0675.   Call 754-236-0675  |  Get A Free Estimate

Attached ADU Addition

An attached ADU shares at least one wall with your existing home — it’s a true addition, not a separate structure and not a converted garage. That shared connection changes the engineering (tying a new structure into an existing one), the design (matching rooflines and exteriors so the addition reads as part of the house), and often the permitting math (some jurisdictions treat attached and detached ADUs differently for setback and lot-coverage purposes).

Homeowners choose attached over detached most often for two reasons: less site disruption, since you’re not clearing new buildable area elsewhere on the lot, and a more seamless architectural result — done well, an attached addition looks like it was always part of the house rather than something built alongside it.

It still has to function as an independent unit if that’s the goal — its own entrance, its own kitchen and bathroom, real separation from the main living space — which means the “shared wall” part of an attached ADU is more structural than experiential.

Get a real assessment, not a sales pitch.   Call 754-236-0675  |  Get A Free Estimate

Tying into existing structural systems.

Attaching new construction to an existing house means the new foundation, framing, and roofline all have to integrate with what’s already there — which requires understanding the existing home’s structure before designing the addition, not after. Load paths, roof pitch transitions, and foundation continuity all get engineered specifically for your house, since no two homes’ existing framing are identical.

image

Questions about your specific project? Ask a licensed GC.   Call 754-236-0675  |  Get A Free Estimate

Shared wall, independent unit.

If the addition is meant to function as a self-contained ADU rather than an extension of the main living space, the wall it shares with the house typically needs a fire-rated separation assembly, and the unit needs its own exterior entrance distinct from the home’s — otherwise it’s an addition to the house, not a second dwelling unit. We design this separation intentionally rather than treating the shared wall as just a construction convenience.

image

Questions about your specific project? Ask a licensed GC.   Call 754-236-0675  |  Get A Free Estimate

Extending utilities versus adding dedicated service.

An attached addition can often tap into the main house’s electrical panel and plumbing stack more directly than a detached structure can, which sometimes reduces cost — but only if the existing panel has spare capacity and the plumbing routing makes sense. We evaluate whether extending existing systems is actually cheaper and more reliable than adding dedicated service, rather than assuming “attached” automatically means “simpler.”

image

Questions about your specific project? Ask a licensed GC.   Call 754-236-0675  |  Get A Free Estimate

Matching architecture, inside and out.

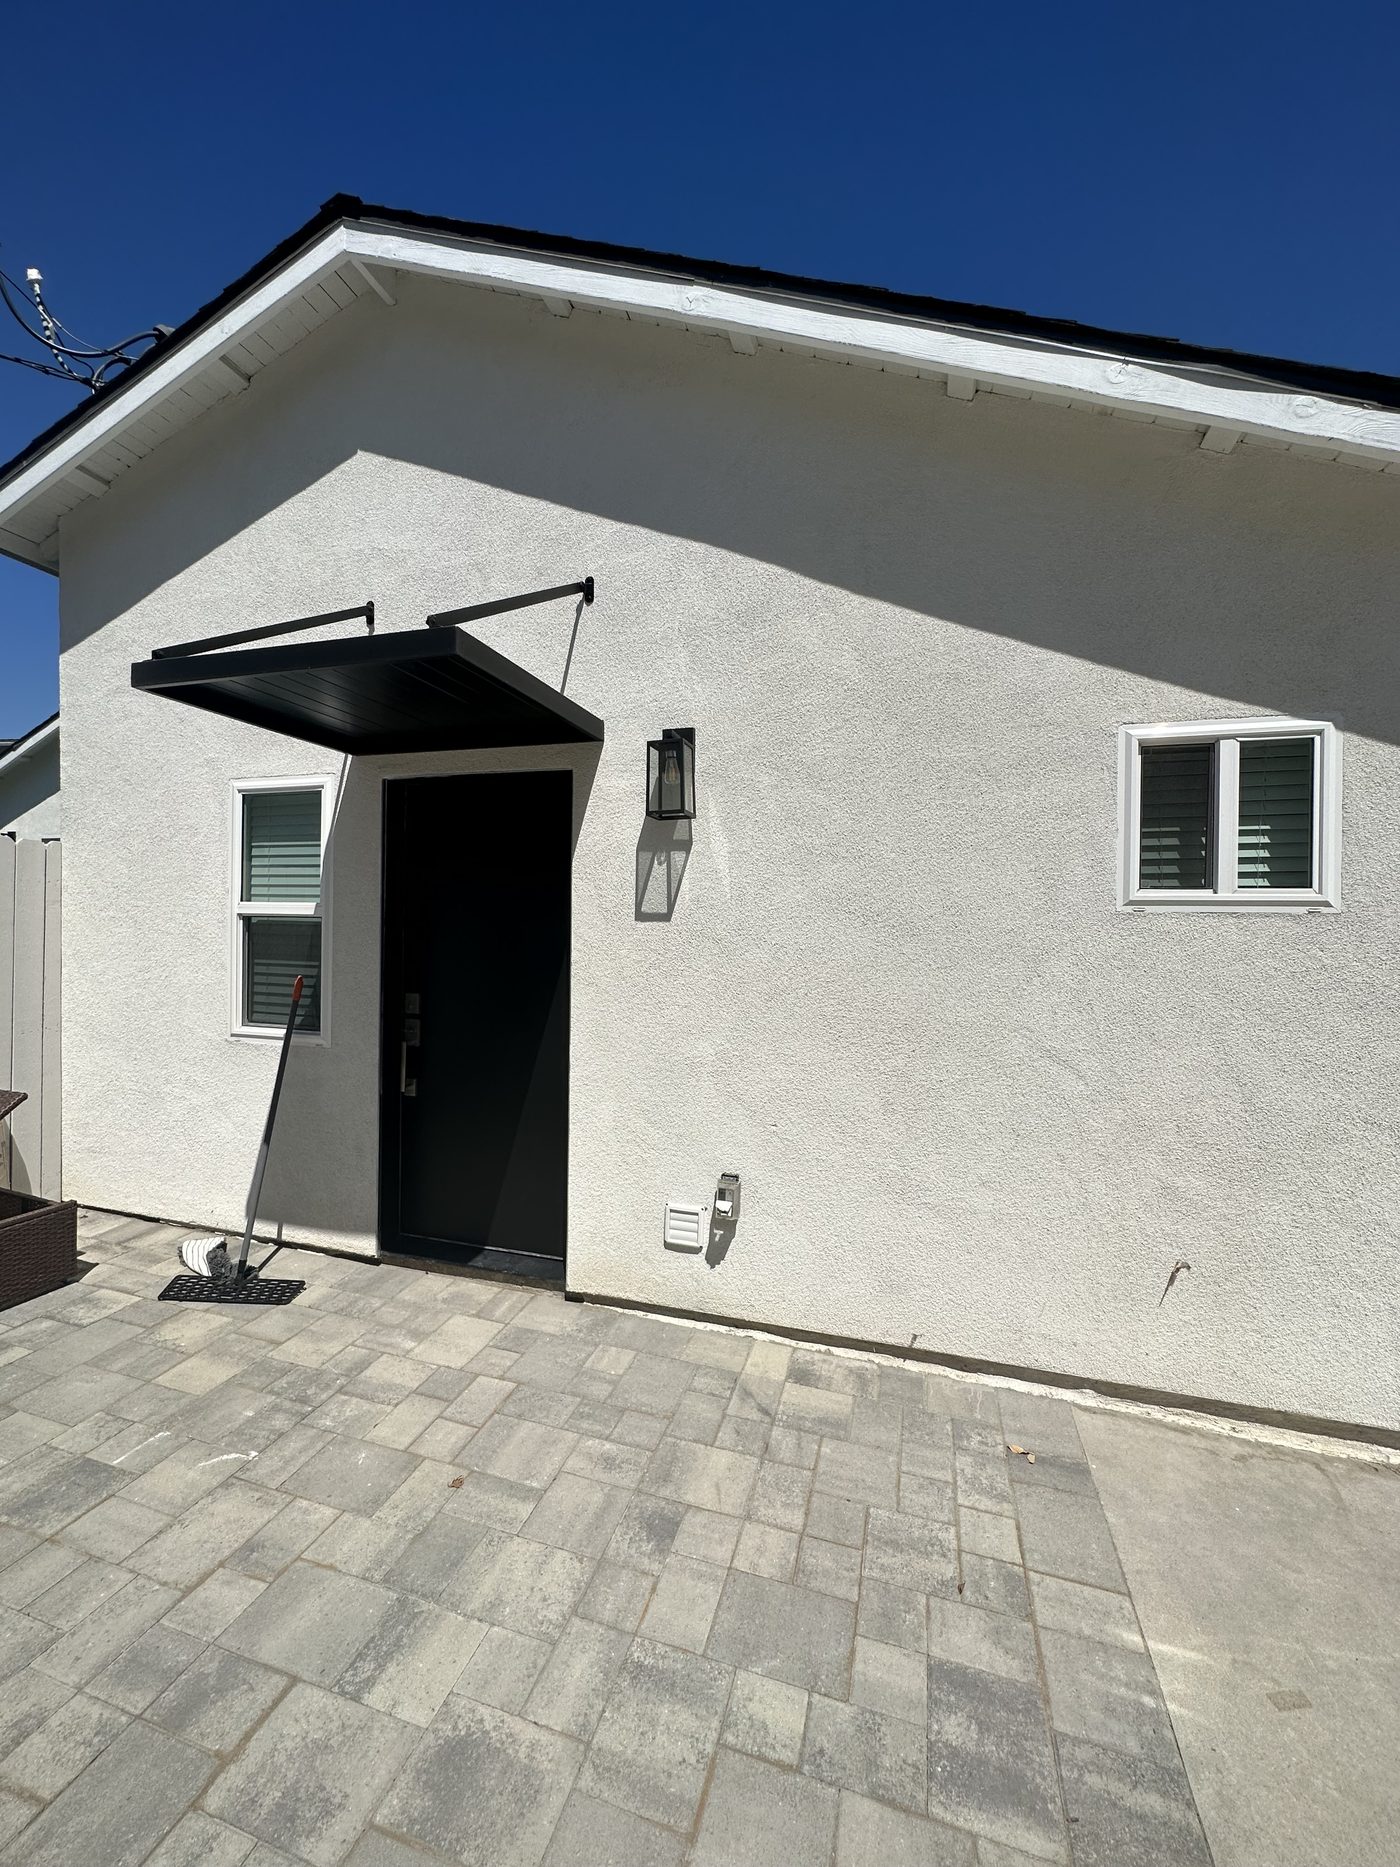
Because it’s physically connected to the house, an attached ADU has the most potential of any ADU type to look like it was always part of the original structure — same roofline, same siding, same window style. That’s a genuine advantage for curb appeal and, often, appraisal, and it’s something a detached structure or a converted garage can’t fully replicate.

image

Questions about your specific project? Ask a licensed GC.   Call 754-236-0675  |  Get A Free Estimate

Materials

Engineered Tie-In Framing & Roof Transition

Quisque placerat vitae lacus ut scelerisque. Fusce luctus odio ac nibh luctus, in porttitor theo lacus egestas. Dummy text generator.

Designed specifically for your home’s existing structure, not a generic addition template.

Fire-Rated Shared-Wall Assembly

Quisque placerat vitae lacus ut scelerisque. Fusce luctus odio ac nibh luctus, in porttitor theo lacus egestas. Dummy text generator.

Separates the addition from the main living space so it functions as an independent unit.

Panel Capacity Upgrade or Dedicated Sub-Panel

Quisque placerat vitae lacus ut scelerisque. Fusce luctus odio ac nibh luctus, in porttitor theo lacus egestas. Dummy text generator.

Sized based on the addition’s actual electrical load and the existing panel’s spare capacity.

Matched Exterior Finishes

Quisque placerat vitae lacus ut scelerisque. Fusce luctus odio ac nibh luctus, in porttitor theo lacus egestas. Dummy text generator.

Siding, roofing, and window style selected to visually integrate with the existing home.

Independent Entrance & Access Path

Quisque placerat vitae lacus ut scelerisque. Fusce luctus odio ac nibh luctus, in porttitor theo lacus egestas. Dummy text generator.

A dedicated exterior entrance separate from the main house’s front door.

Foundation Continuity or Tie-In

Quisque placerat vitae lacus ut scelerisque. Fusce luctus odio ac nibh luctus, in porttitor theo lacus egestas. Dummy text generator.

Engineered connection between new and existing foundation systems appropriate to the addition’s footprint.

Not sure which option fits your home? We’ll walk the trade-offs on-site.   Call 754-236-0675  |  Get A Free Estimate

What Drives The Cost

  • Structural Tie-In Complexity — How the new structure connects to the existing foundation, framing, and roofline is engineered per-house, and complexity varies significantly.
  • Roofline Reconfiguration — A seamless roof transition costs more than a simpler shed-roof attachment, but usually looks more integrated.
  • Electrical Panel Capacity — Extending existing service is cheaper than adding dedicated service, but only where the panel has room.
  • Matched Exterior Material Costs — Matching an existing home’s specific siding, roofing, or trim material can cost more than a standard finish package.
  • Independent Unit Requirements — Fire-rated separation and a dedicated entrance add scope if the addition needs to function as a legally independent unit.
  • Size & Layout — As with any addition, square footage scales cost across framing, systems, and finishes.

Get a real, itemized estimate — no surprise change orders.   Call 754-236-0675  |  Get A Free Estimate

Our Process

Existing Structure Assessment

Quisque placerat vitae lacus ut scelerisque. Fusce luctus odio ac nibh luctus, in porttitor theo lacus egestas. Dummy text generator.

Integrated Design

Quisque placerat vitae lacus ut scelerisque. Fusce luctus odio ac nibh luctus, in porttitor theo lacus egestas. Dummy text generator.

Structural Engineering & Permitting

Quisque placerat vitae lacus ut scelerisque. Fusce luctus odio ac nibh luctus, in porttitor theo lacus egestas. Dummy text generator.

Tie-In Construction & Systems

Quisque placerat vitae lacus ut scelerisque. Fusce luctus odio ac nibh luctus, in porttitor theo lacus egestas. Dummy text generator.

Final Inspection & Certificate of Occupancy

Quisque placerat vitae lacus ut scelerisque. Fusce luctus odio ac nibh luctus, in porttitor theo lacus egestas. Dummy text generator.

Evaluate the home’s current foundation, framing, and roofline to determine how the addition will structurally tie in.

Design the addition’s layout, roofline transition, and exterior finishes to read as part of the existing home, while planning the independent entrance and shared-wall separation the unit needs.

Secure structural engineering sign-off for the tie-in points and submit for building, electrical, plumbing, and mechanical permits, including ADU ordinance compliance where the addition is meant to function as an independent unit.

Foundation and framing tie-in, fire-rated wall assembly, HVAC/electrical/plumbing (extended from existing systems or added as dedicated service), then finishes matched to the main house.

Final inspections across all trades, plus certificate of occupancy confirming the addition is a legally recognized, independently functioning unit if that was the goal.

One point of contact, start to finish — us.   Call 754-236-0675  |  Get A Free Estimate

Recent ADU & Garage Conversions Work

See something close to your project? Let’s talk specifics.   Call 754-236-0675  |  Get A Free Estimate

Attached ADU Addition Questions, Answered

1 Can I build an attached ADU above my garage?

In many cases yes, if your garage's existing structure can support the added load and your zoning allows it — this requires a structural evaluation of the garage first, since not every garage is built to carry a second story.

2 Does an attached ADU need its own foundation?

Often it ties into or extends the existing foundation rather than requiring a fully separate one, but this depends on the addition's footprint and how it connects to the house. Our structural assessment determines the actual approach for your home.

3 Do setback rules treat an attached addition differently than a detached ADU?

Sometimes — some jurisdictions apply different setback or lot-coverage rules to attached versus detached accessory structures. We confirm which category your specific project falls under before finalizing the design.

4 Will my homeowners association look at this differently than a detached unit?

Possibly. Some HOAs are more permissive about additions that are architecturally integrated with the house than about a separate structure elsewhere on the lot, but HOA rules vary widely and are separate from — and sometimes stricter than — public zoning. We recommend checking your HOA's specific covenants alongside our zoning review.

5 Can I use my existing electrical panel for the addition?

Only if it has spare capacity for the added load — kitchen appliances, HVAC, and lighting all add draw. We evaluate your panel's capacity during design and recommend an upgrade or dedicated sub-panel if it's insufficient.

6 Will the addition actually look like it belongs to the house?

That's the goal, and it's the main advantage of attached construction — we match roofline, siding, and window style so the addition reads as original rather than bolted on, assuming that's the look you want.

7 What if I want the addition to feel separate on the inside even though it's attached?

That's normal and achievable — a fire-rated shared wall, a dedicated entrance, and sound-isolating construction between the addition and the main house create real functional separation even though the structures are physically connected.

8 Is an attached ADU cheaper than a detached one?

It can be, mainly on utility connections and site work, since you're not trenching new service across the lot — but structural tie-in engineering adds its own cost. The real comparison depends on your specific lot and existing structure, which we assess before quoting either option.

Still have questions? Talk to a licensed contractor, not a call center.   Call 754-236-0675  |  Get A Free Estimate

What South Florida Homeowners Say

Join our verified homeowners.   Call 754-236-0675  |  Get A Free Estimate

Why Homeowners Choose Elbaz Construction

Licensed General Contractor

Quisque placerat vitae lacus ut scelerisque. Fusce luctus odio ac nibh luctus, in porttitor theo lacus egestas. Dummy text generator.

Real Regional Expertise

Quisque placerat vitae lacus ut scelerisque. Fusce luctus odio ac nibh luctus, in porttitor theo lacus egestas. Dummy text generator.

One Point Of Contact

Quisque placerat vitae lacus ut scelerisque. Fusce luctus odio ac nibh luctus, in porttitor theo lacus egestas. Dummy text generator.

Real Reviews, Real Reputation

Quisque placerat vitae lacus ut scelerisque. Fusce luctus odio ac nibh luctus, in porttitor theo lacus egestas. Dummy text generator.

Real license. Real permits. Real accountability.   Call 754-236-0675  |  Get A Free Estimate

From The Blog

How Much Will My Home Be Worth After a Remodel?

Quisque placerat vitae lacus ut scelerisque. Fusce luctus odio ac nibh luctus, in porttitor theo lacus egestas. Dummy text generator.

Renovation vs Remodel: What’s the Difference?

Quisque placerat vitae lacus ut scelerisque. Fusce luctus odio ac nibh luctus, in porttitor theo lacus egestas. Dummy text generator.

New Home Construction Timeline

Quisque placerat vitae lacus ut scelerisque. Fusce luctus odio ac nibh luctus, in porttitor theo lacus egestas. Dummy text generator.

More guides at our Resource Center.   Call 754-236-0675  |  Get A Free Estimate

More From The Field

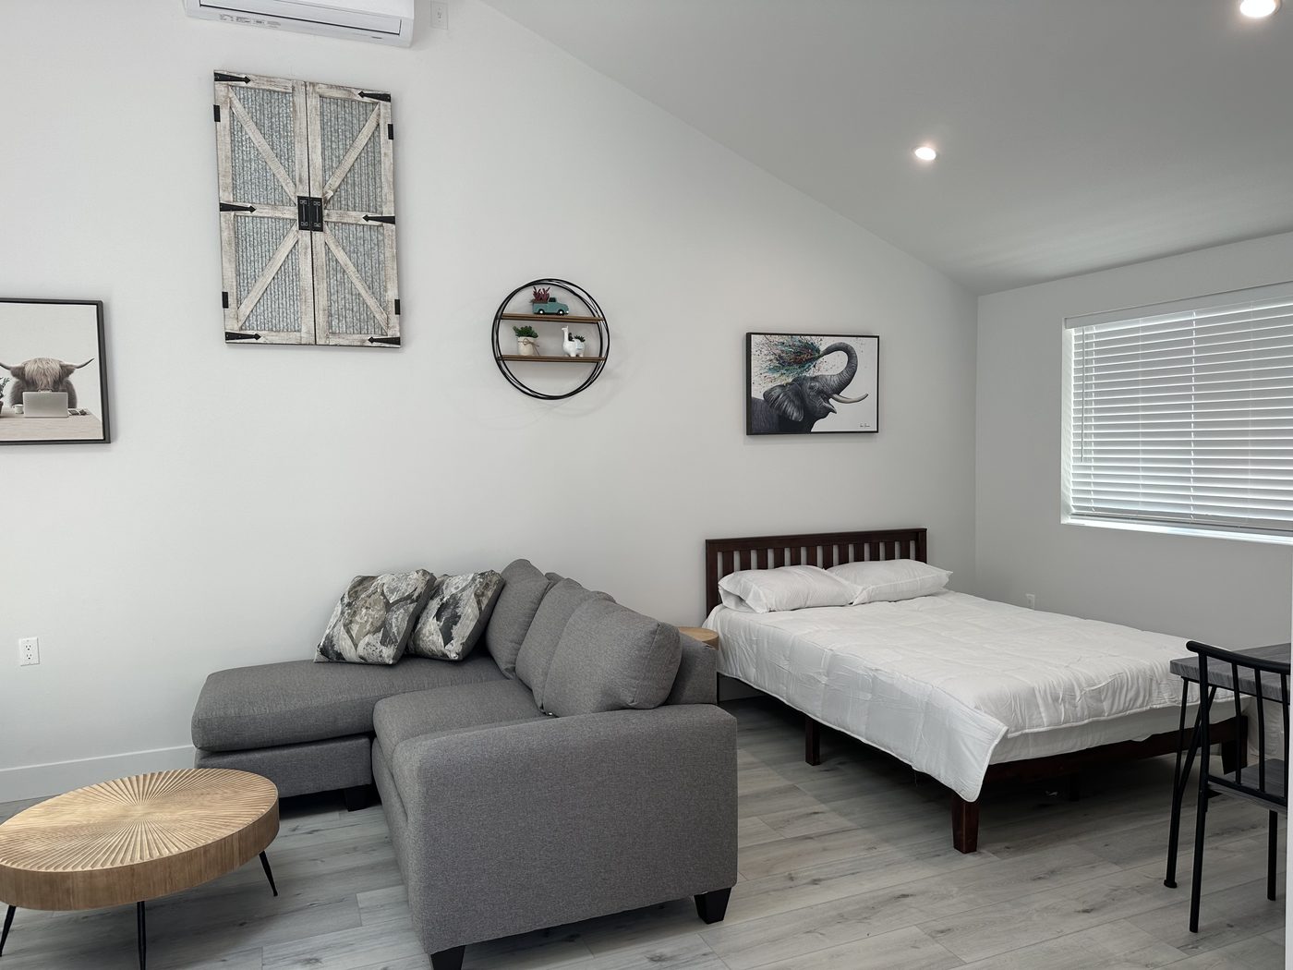
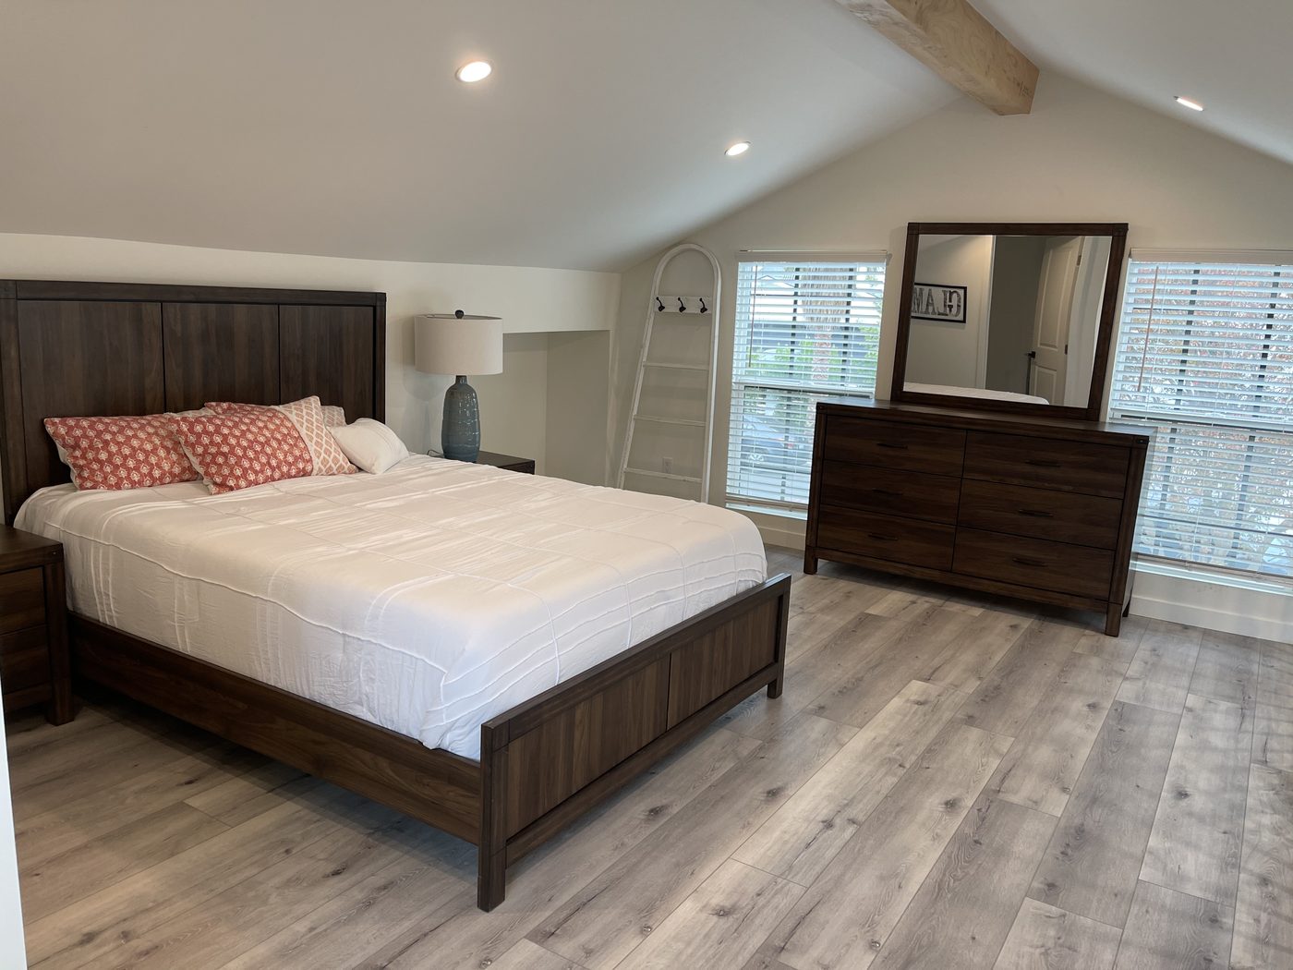
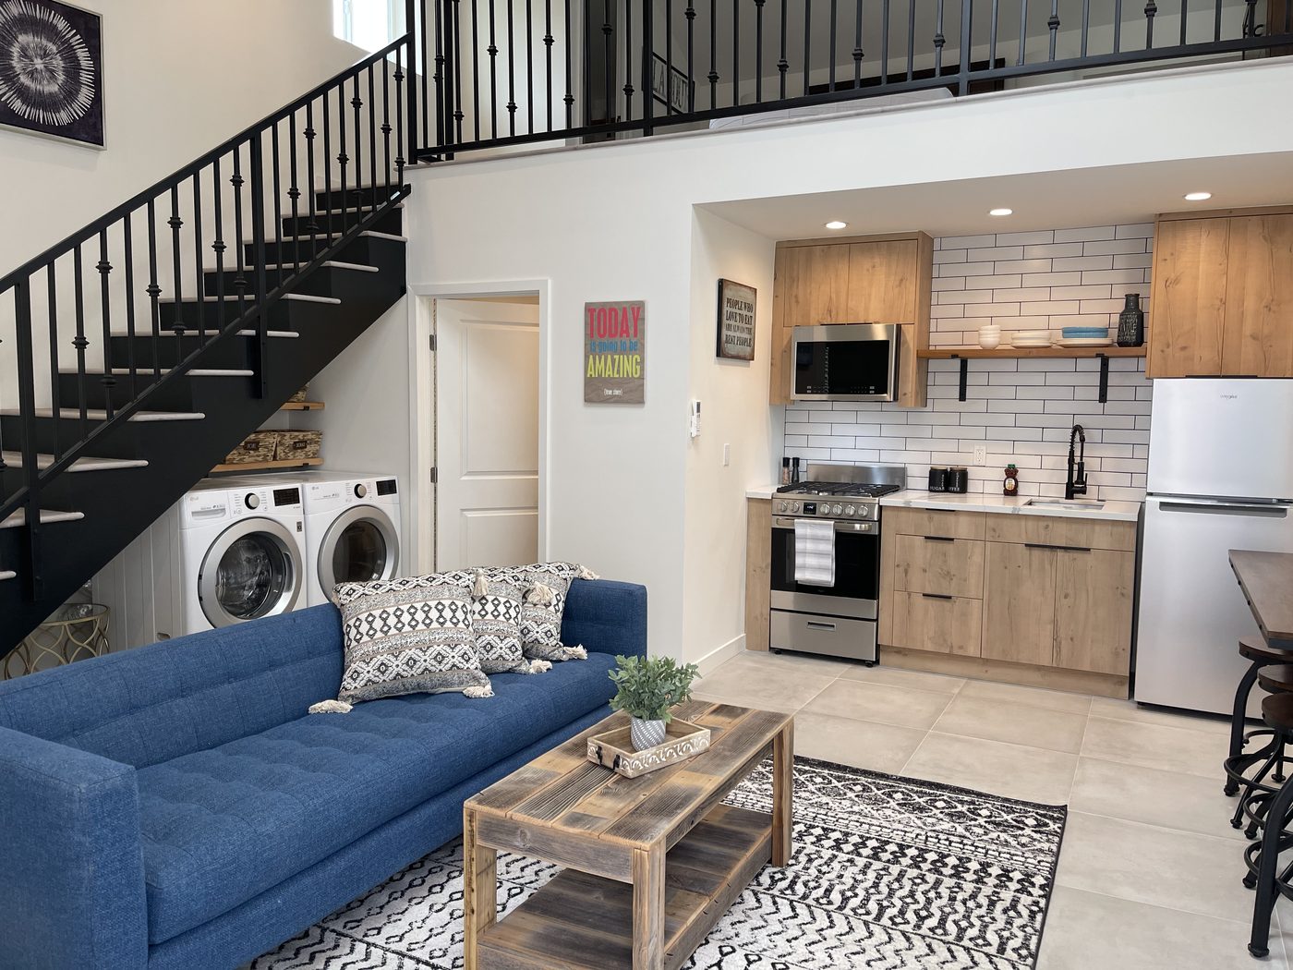
Every photo here is real Elbaz adu & garage conversions work.   Call 754-236-0675  |  Get A Free Estimate

Explore Related Services

Residential Remodeling

Quisque placerat vitae lacus ut scelerisque. Fusce luctus odio ac nibh luctus, in porttitor theo lacus egestas. Dummy text generator.

New Construction

Quisque placerat vitae lacus ut scelerisque. Fusce luctus odio ac nibh luctus, in porttitor theo lacus egestas. Dummy text generator.

Planning & Permitting

Quisque placerat vitae lacus ut scelerisque. Fusce luctus odio ac nibh luctus, in porttitor theo lacus egestas. Dummy text generator.

Exterior Remodeling

Quisque placerat vitae lacus ut scelerisque. Fusce luctus odio ac nibh luctus, in porttitor theo lacus egestas. Dummy text generator.

One contractor for the whole project — start to finish.   Call 754-236-0675  |  Get A Free Estimate

Financing

Find out if you're eligible for financing and turn your construction dream into a reality with the necessary funding.

iconSee If You Qualify

Get Financing Today

Financing Solutions for Your Home

Finding the right financing solution for your home can be a challenge, but with the right approach, you can secure the funding you need to make your dream home a reality. 

Mosaic offers financing options to help you bring your vision to life. To find out if you qualify, simply click the button to apply and one of our representatives will be in touch.

During this consultation, we'll discuss your project's details, funding needs, and the best financing options to meet your goals. Don't wait any longer to bring your construction project to life – start exploring your financing options with Mosaic today.

0% and low-interest financing options available — ask us how.   Call 754-236-0675  |  Get A Free Estimate

We serve Broward County and the following cities:
We serve Miami-Dade County and the following cities:
We serve Palm Beach County and the following cities:

We’re local — Miami-Dade, Broward & Palm Beach, every day.   Call 754-236-0675  |  Get A Free Estimate

Ready To Get Started? Get Your Free Attached ADU Addition Estimate

Sub Heading

Let’s Talk About Your Attached ADU Addition.