


Project 01
Accessible details
that read as design.
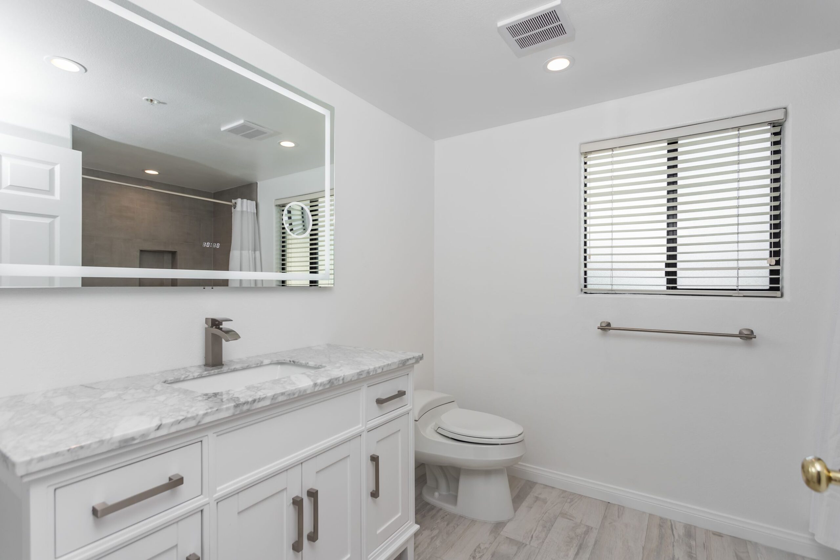
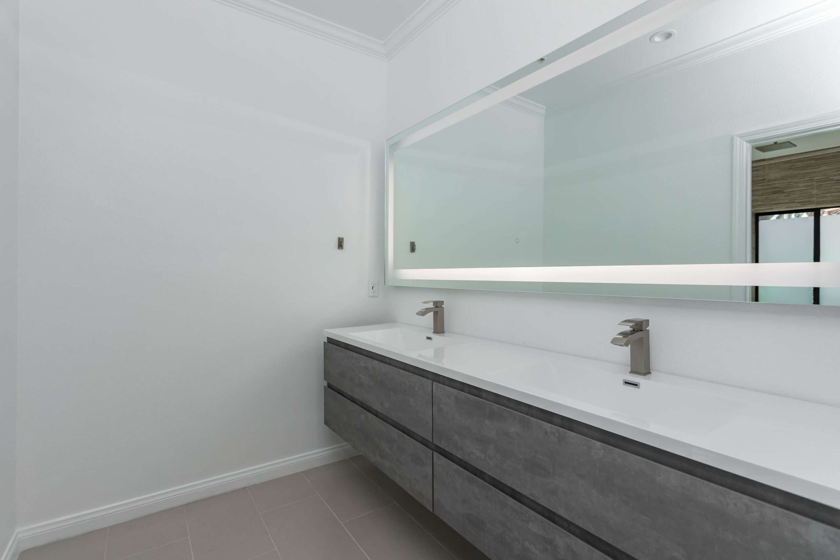
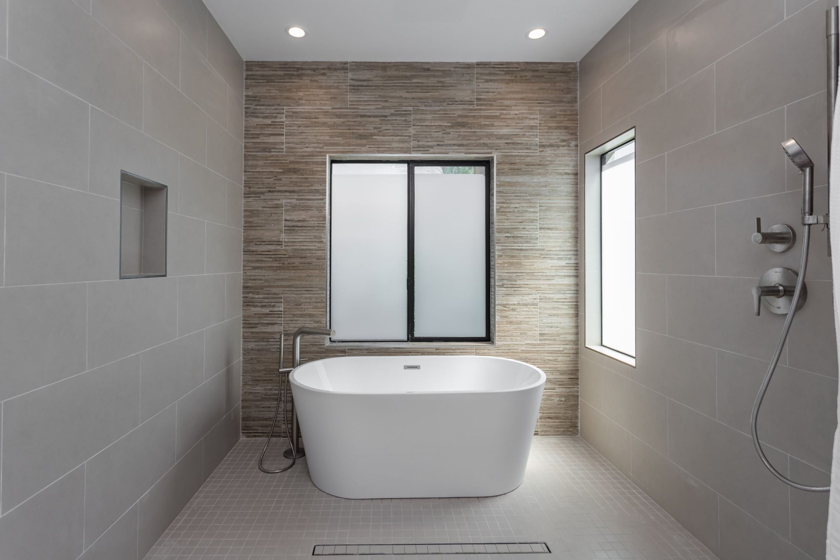
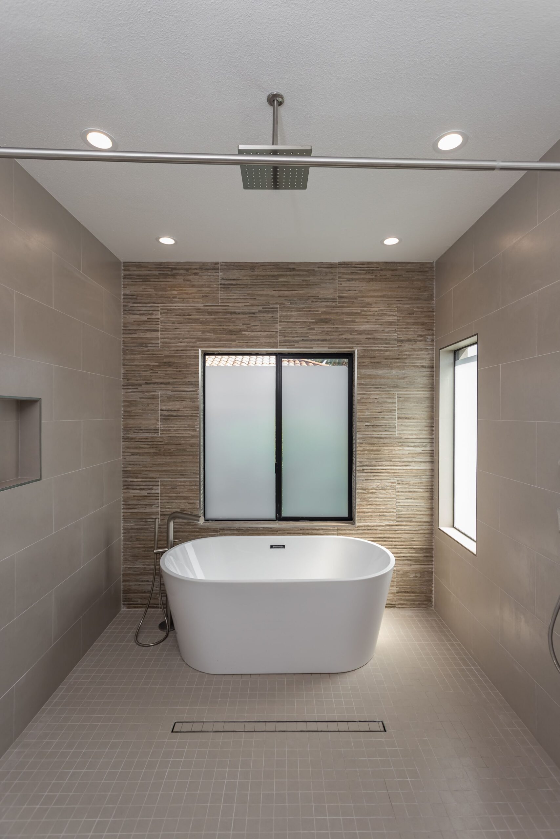
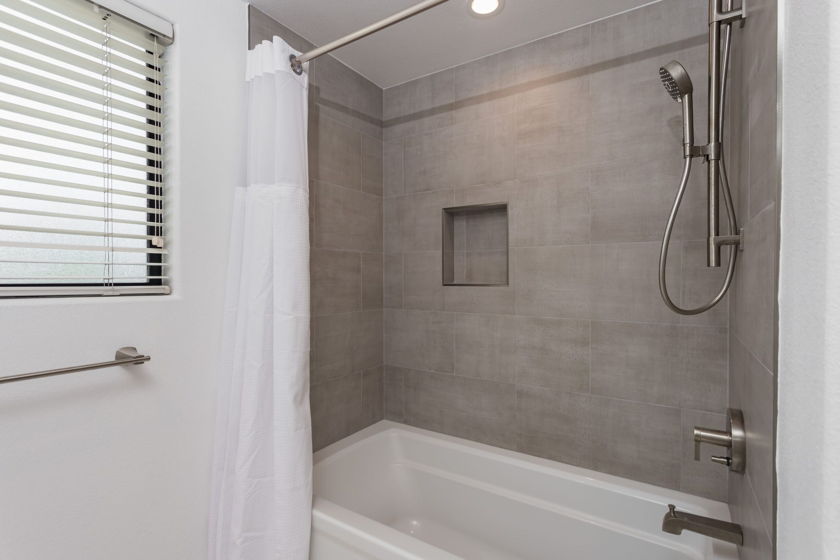
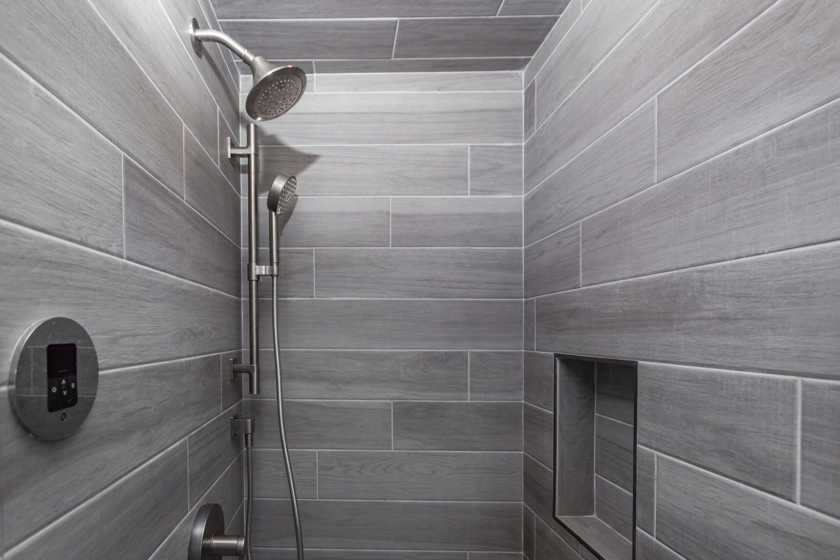
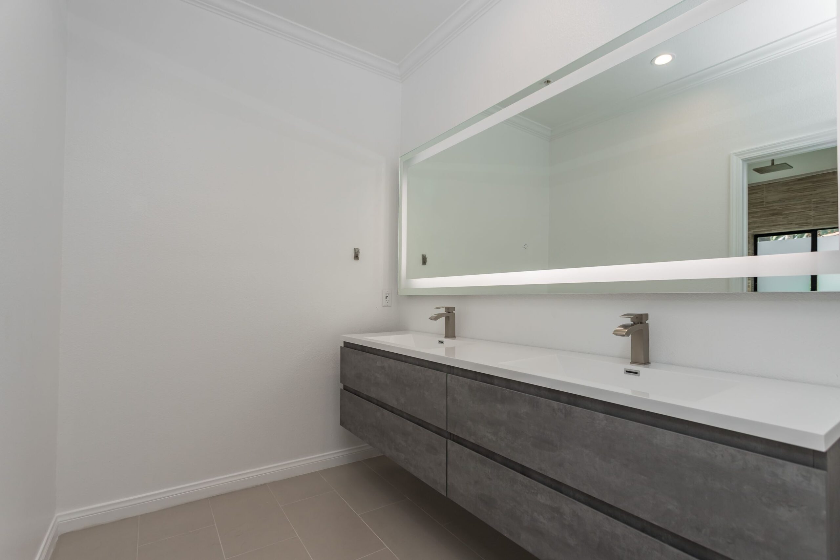
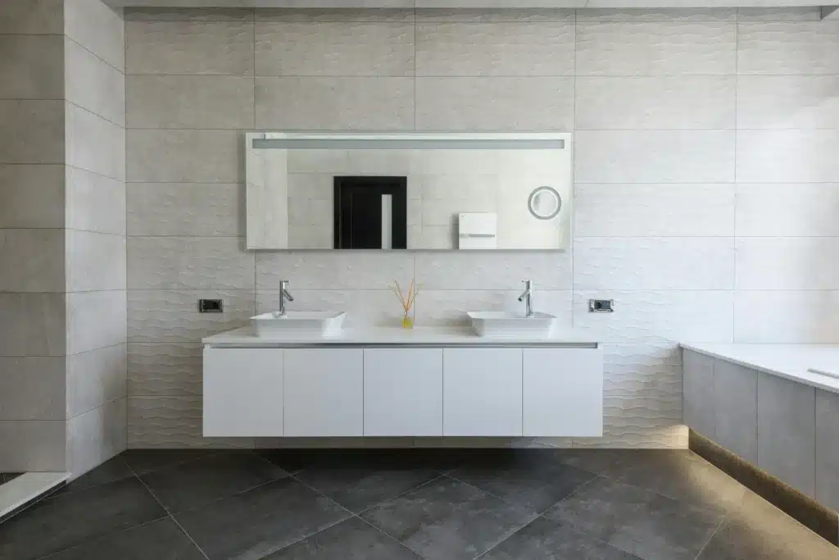
A completed Elbaz Construction bathroom photographed on handover. A grab bar at the toilet, a wall-hung vanity, a level shower zone with a linear drain and a handheld on a slide bar — none of which announce themselves as accessibility features.
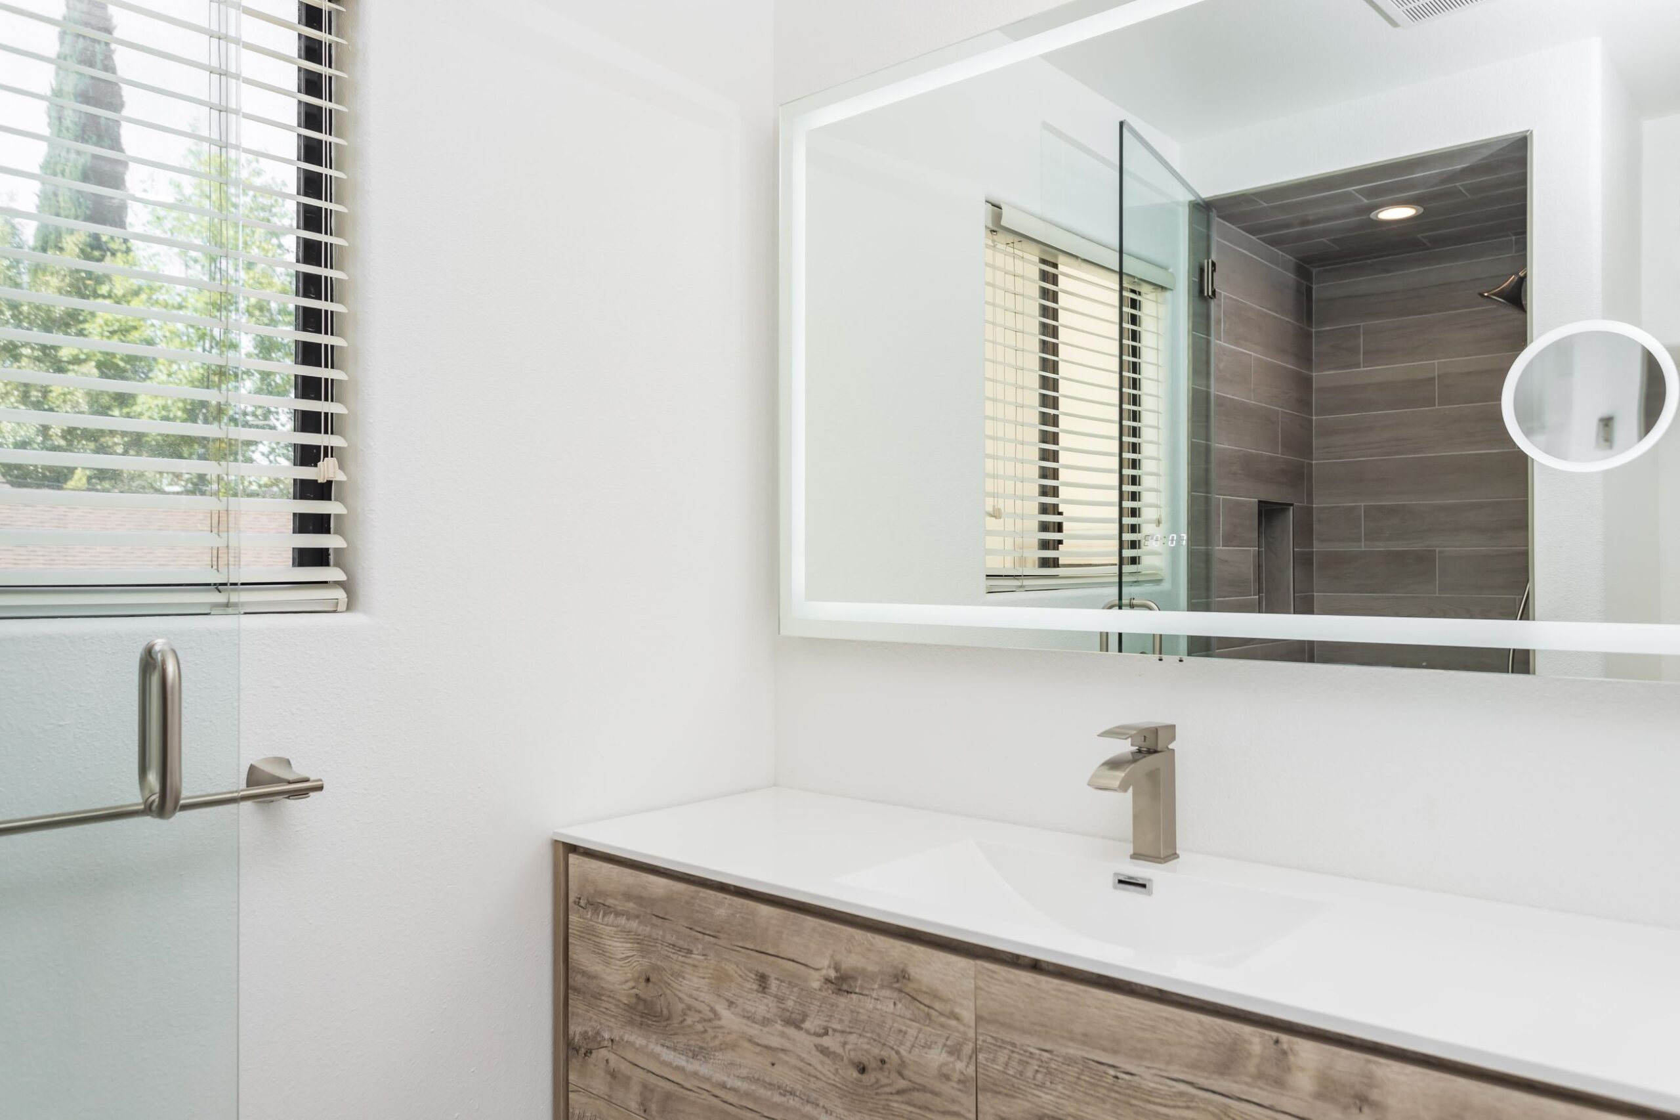
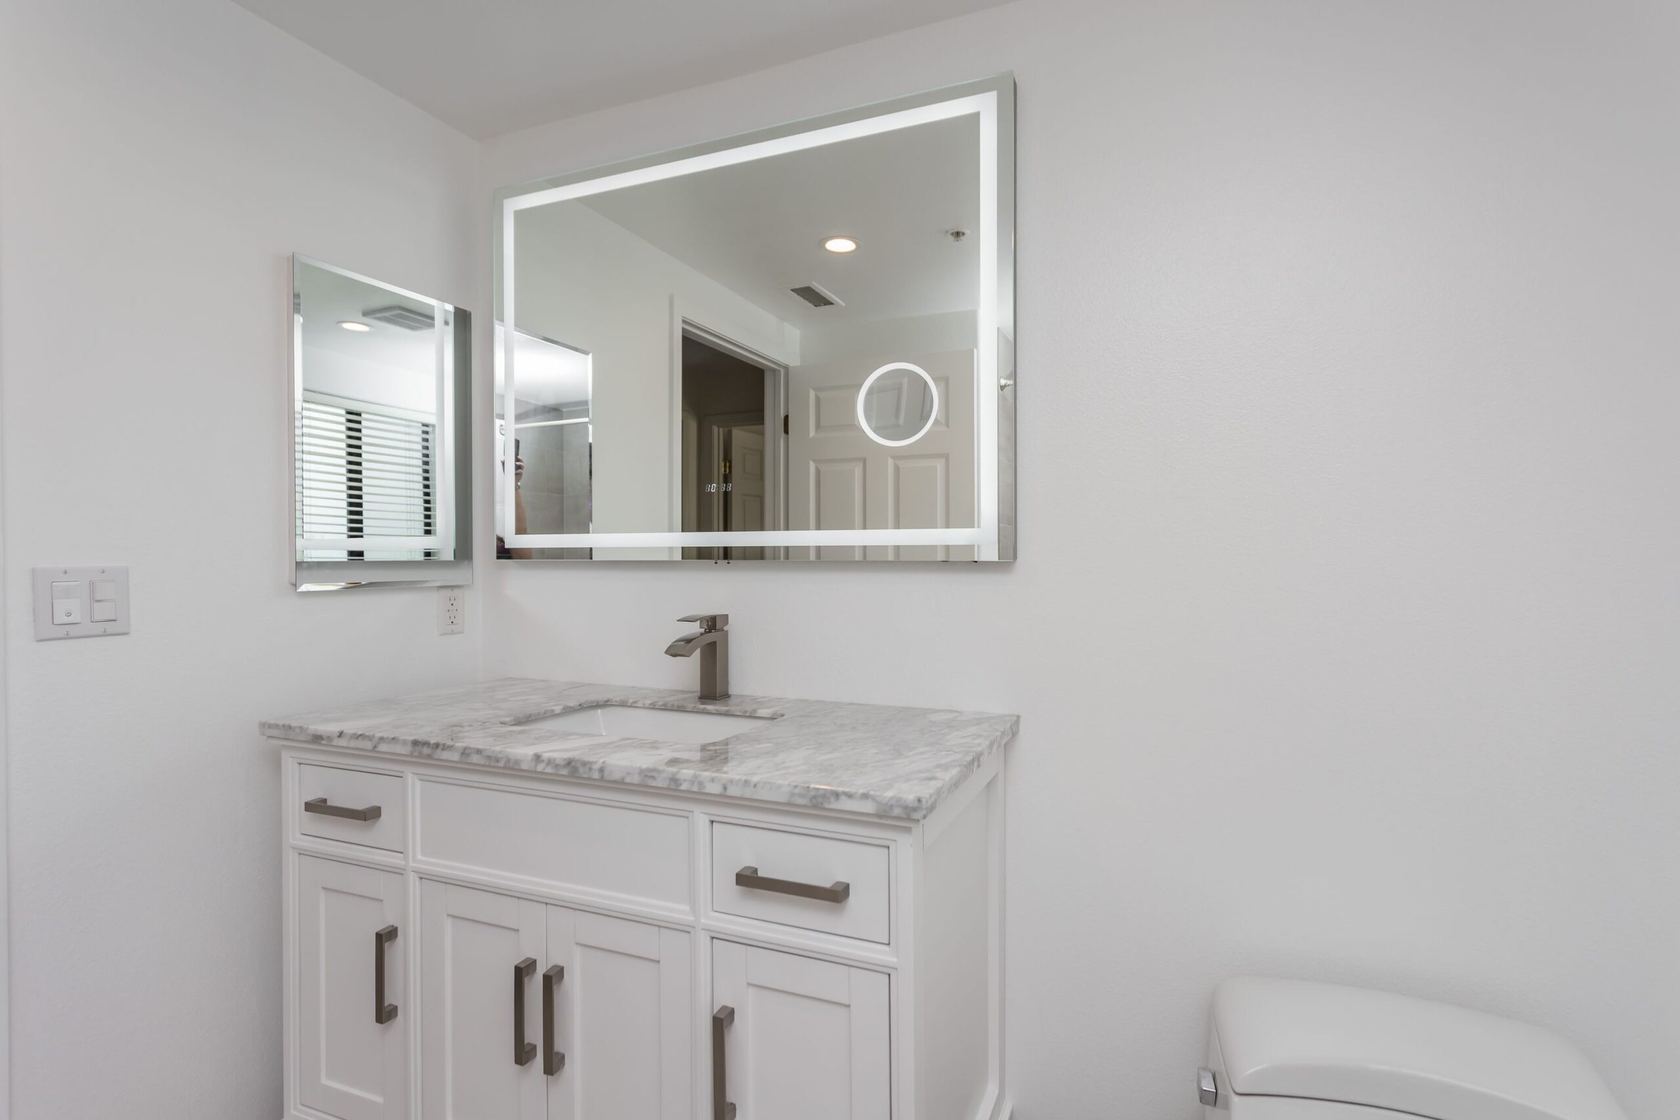
Photographed on completion. Select any frame to enlarge it.
Project 01 · getting around
Space to approach,
space to turn.
The bar beside the toilet is the visible part. The useful part is the clear floor beside it — room to approach from the side rather than only head-on.
Clear space is a layout decision made long before fittings are chosen, and it is the one thing a small bathroom cannot fake.
- Side approach
Floor kept clear beside the toilet rather than filled with a cabinet.
- Anchored properly
The bar is fixed into blocking behind the tile, not into board.
- Reachable storage
Storage positioned so it can be used without standing.
Project 01 · the wet area
No threshold,
nothing to trip on.
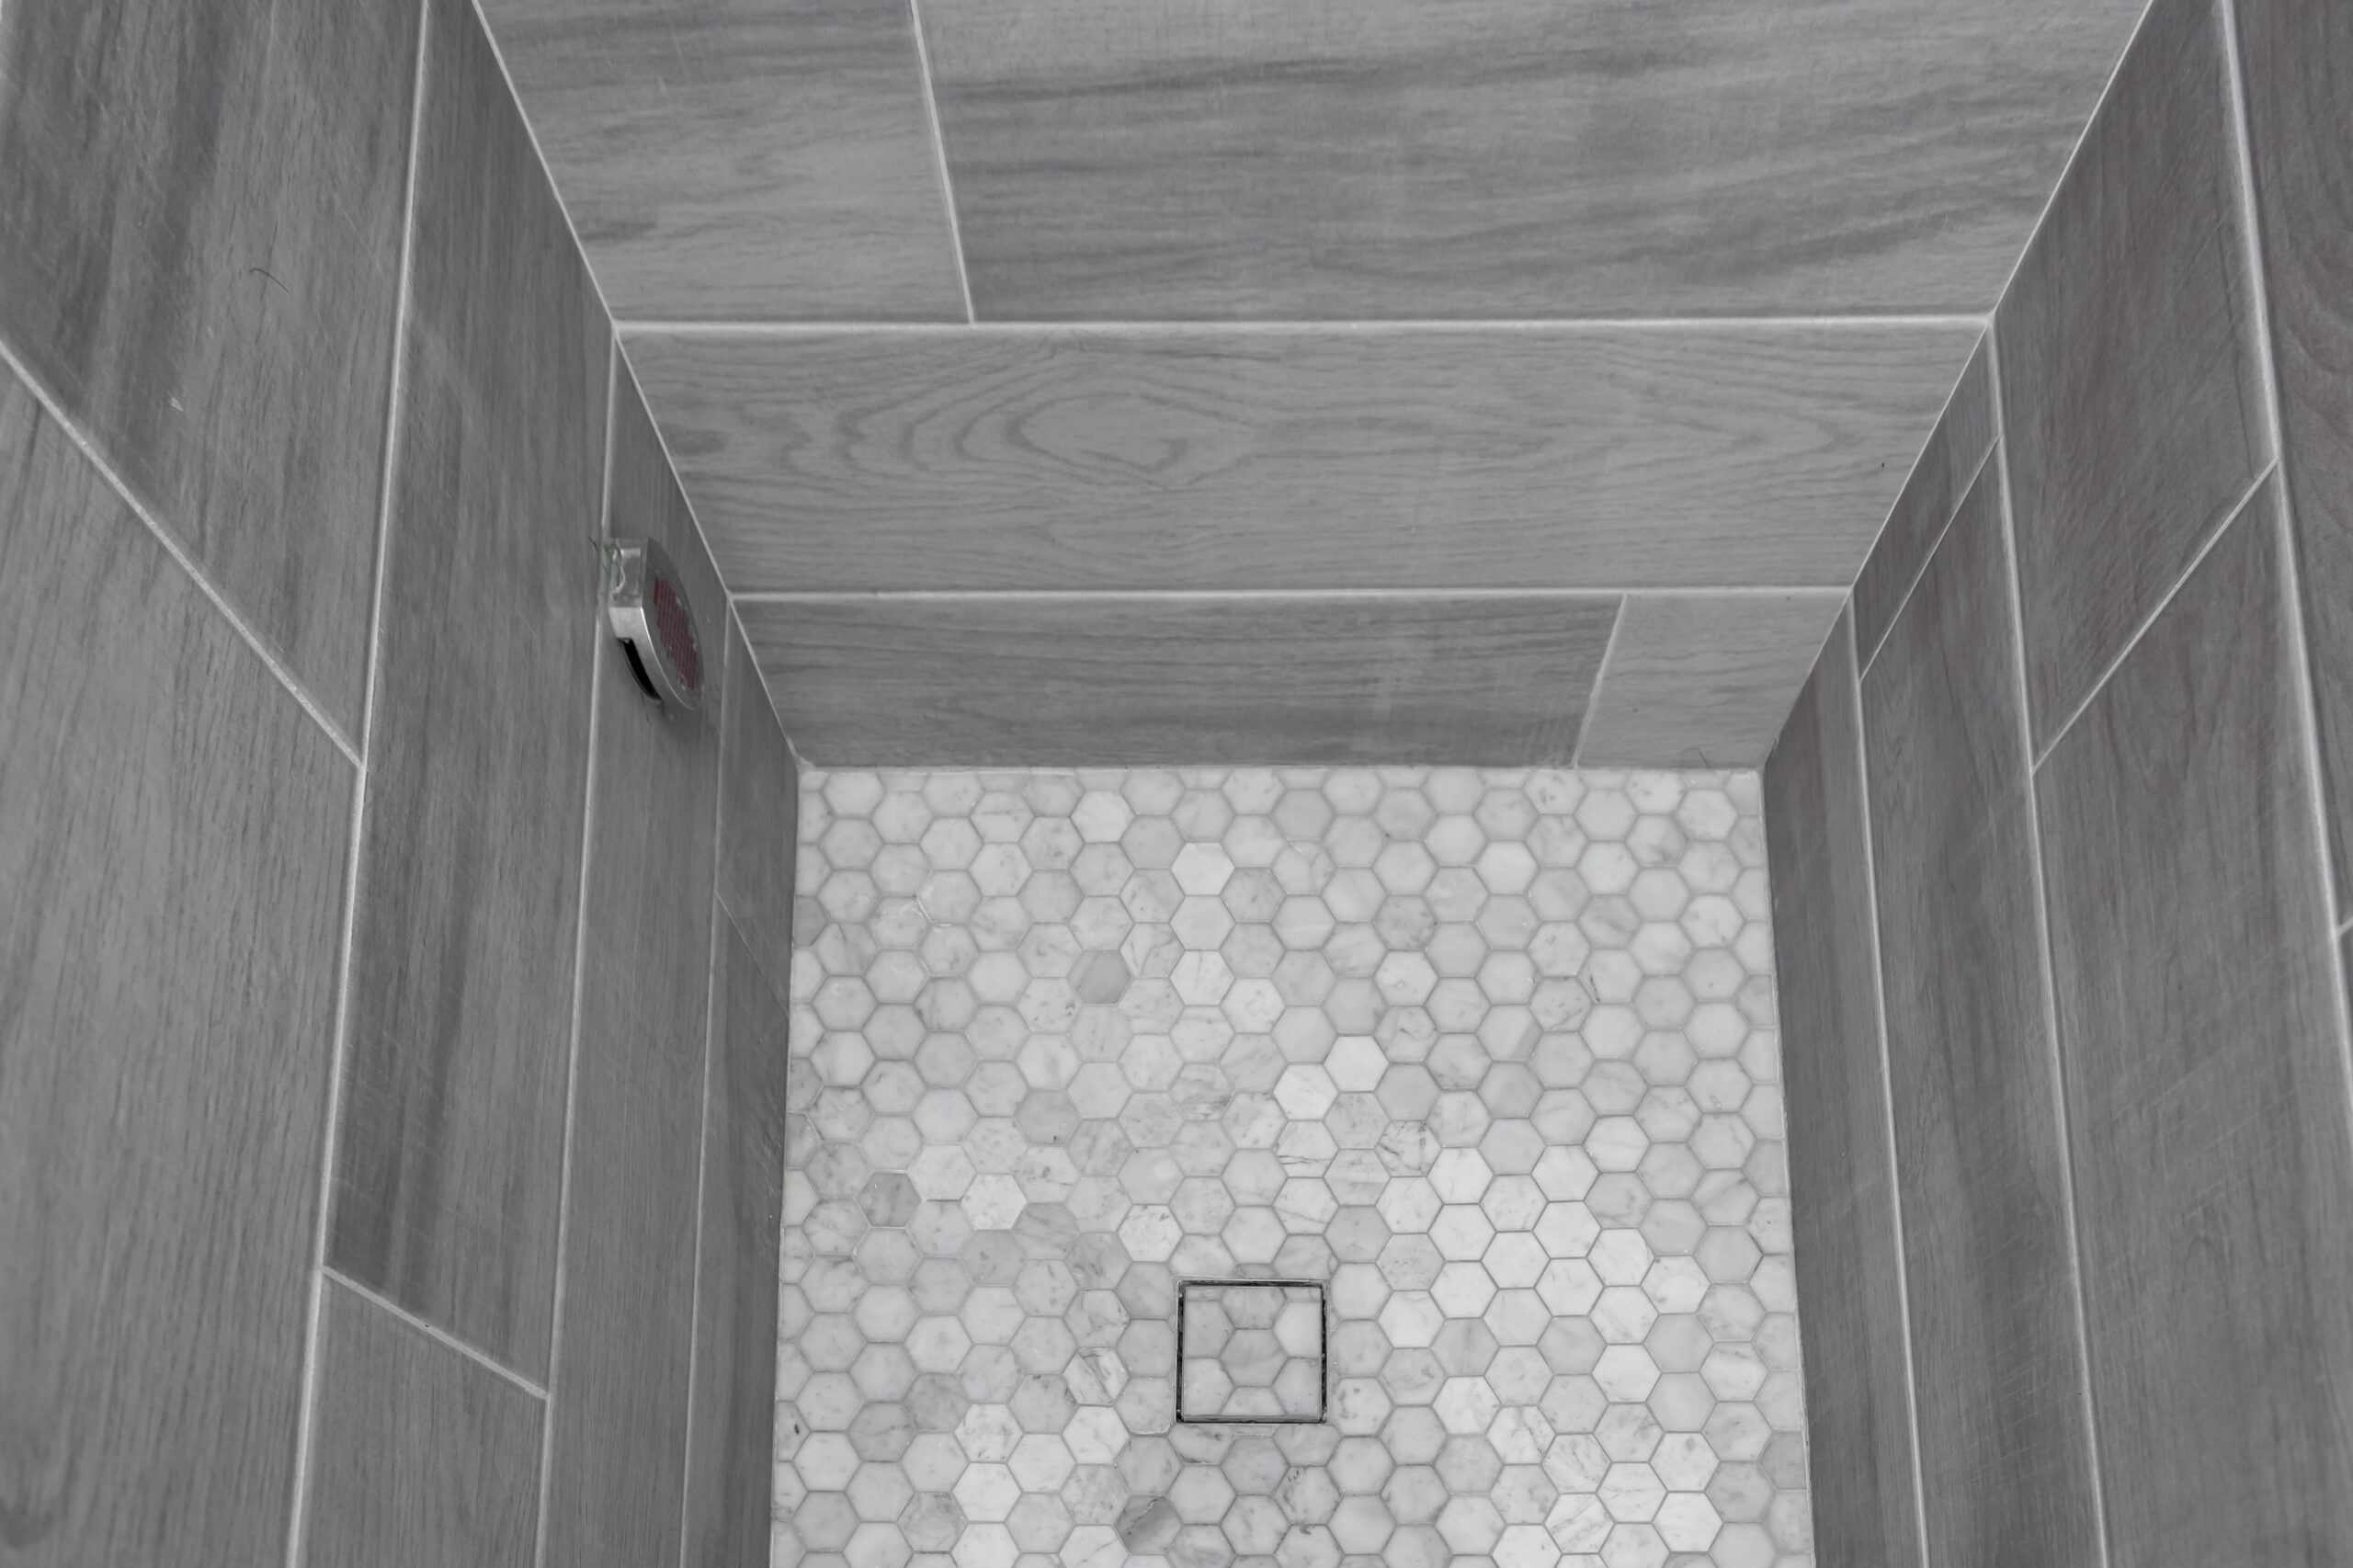
The shower floor runs level with the rest of the bathroom, with a linear drain taking the fall along one edge. There is no kerb to step over — which matters for a wheelchair, a shower chair, and for anyone at three in the morning.
- Shower floorLevel with the room, no upstand
- DrainageLinear drain along one edge
- Floor finishHexagonal mosaic — more grout lines, more grip
- Shower controlsHandheld on a vertical slide bar
- VanityWall-hung, open knee space beneath
- MirrorFull height, usable seated or standing
The service
Design for the next
twenty years, not this one.
Most accessible bathrooms are built after something happens. The better time is during a remodel you were going to do anyway, when blocking, drainage and door widths cost almost nothing to get right and a great deal to retrofit.
The distinction worth understanding: the ADA is a standard for public and commercial facilities. A private home is not obliged to meet it. But its dimensions are the best-tested guidance available for what actually works, which is why they are the sensible reference for a home too.
- Blocking is nearly free
Plywood behind the tile at grab-bar heights costs very little during a remodel and makes any future rail a one-hour job.
- Level entry, no threshold
A shower floor running level with the room removes the single most common trip and access barrier.
- It should not look medical
Wall-hung vanities, slide bars and slip-resistant mosaic are ordinary design choices that happen to be accessible.
Scope
What an accessible remodel covers
The elements that make a bathroom usable at any age, most of which are decided before tiling.
Blocking is the decision you cannot revisit cheaply
Install plywood behind the tile at grab-bar heights across every wall that might ever need one. It adds very little to a remodel and it means a future rail can go anywhere, at any time, without opening the room up again.
Getting in and moving
- Door width and swing reviewed; outward-swinging or sliding doors where space is tight
- Clear turning and approach space planned rather than left over
- Level-entry shower with a linear or trench drain and no upstand
- Floor finish selected for slip resistance when wet
Support and blocking
- Plywood blocking installed behind tile at grab-bar heights throughout
- Grab bars fitted at the toilet, shower and bath where required
- Fittings anchored into blocking, never into board alone
- Seating provision in the shower, fixed or folding
Fixtures and controls
- Wall-hung vanity leaving open knee space beneath
- Comfort-height toilet with clear approach space to one side
- Handheld shower on a vertical slide bar, usable seated or standing
- Thermostatic or anti-scald valves, and lever handles rather than knobs
Light, contrast and finish
- Even lighting without glare, and task lighting at the mirror
- Tonal contrast between floor, wall and fittings so edges read clearly
- Mirror height and tilt usable seated as well as standing
- Storage reachable from a seated position
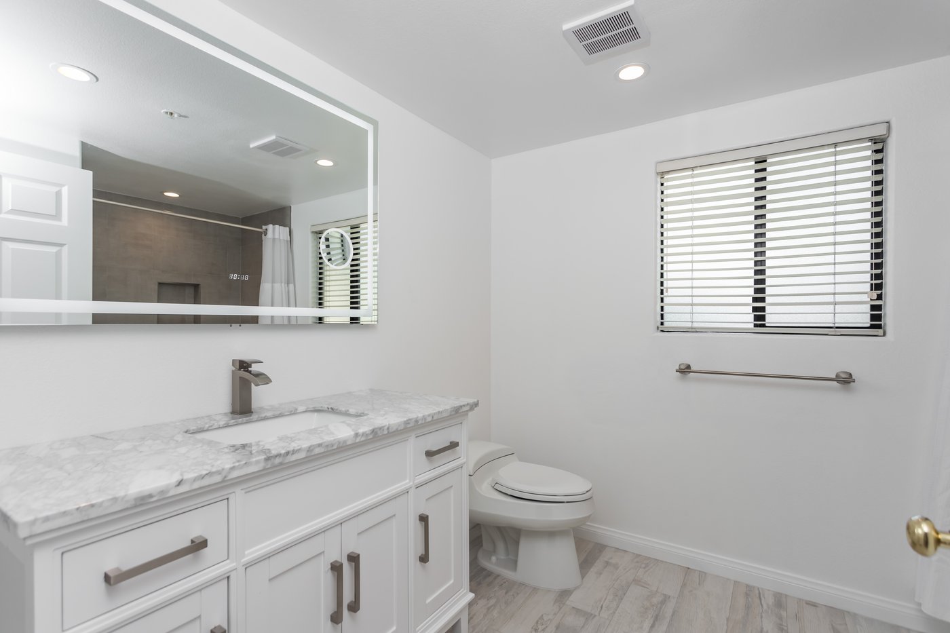
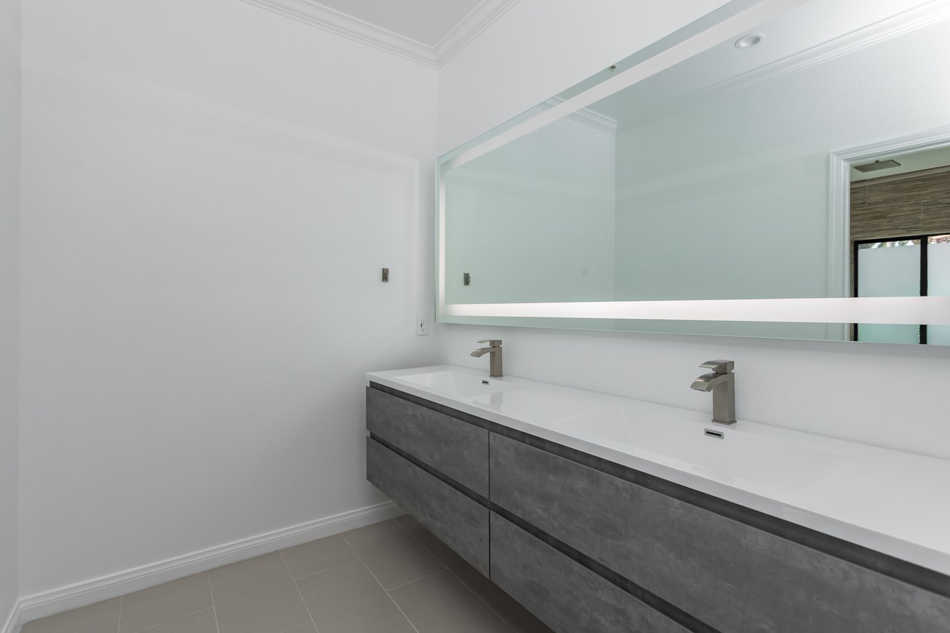
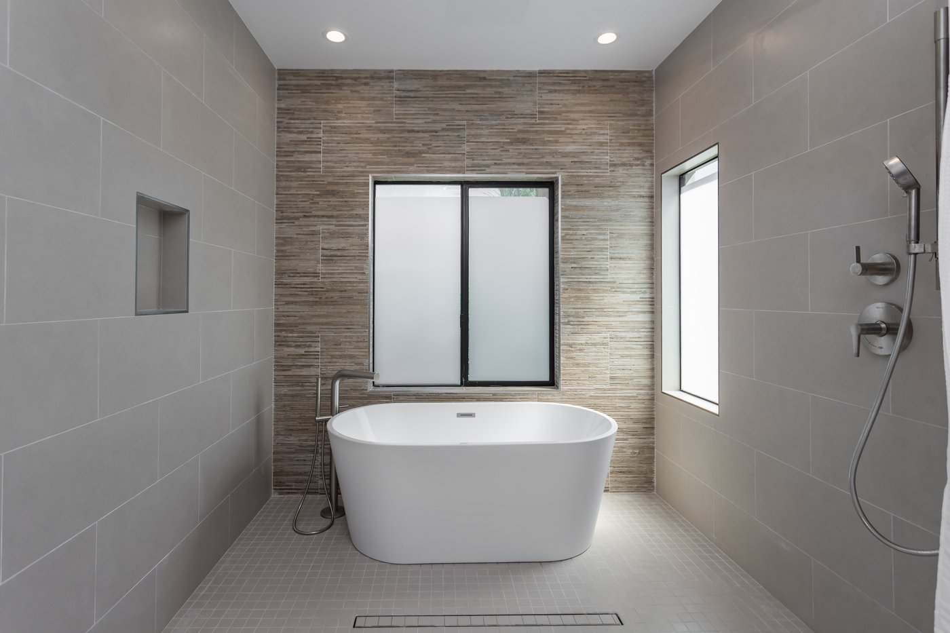
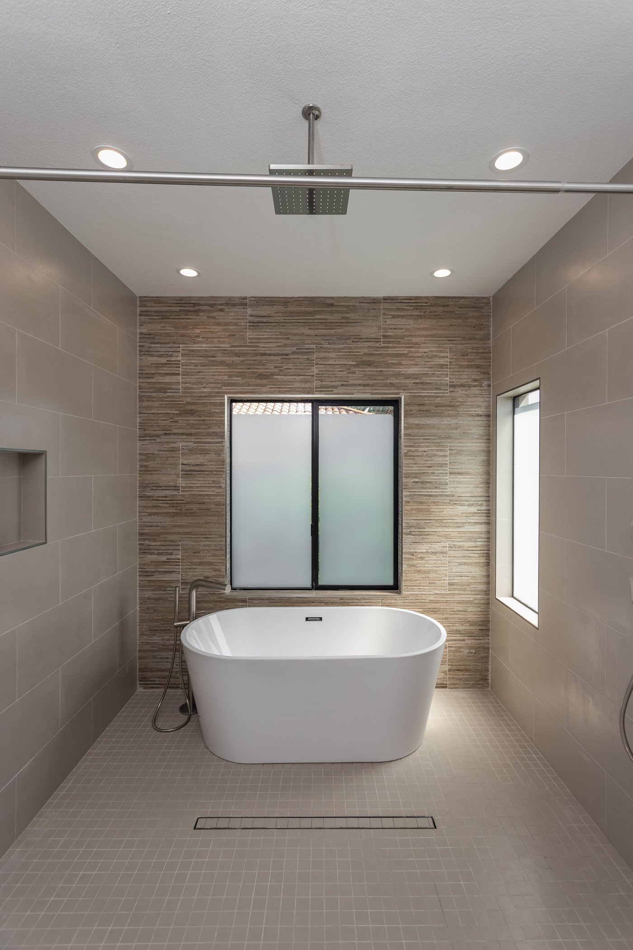
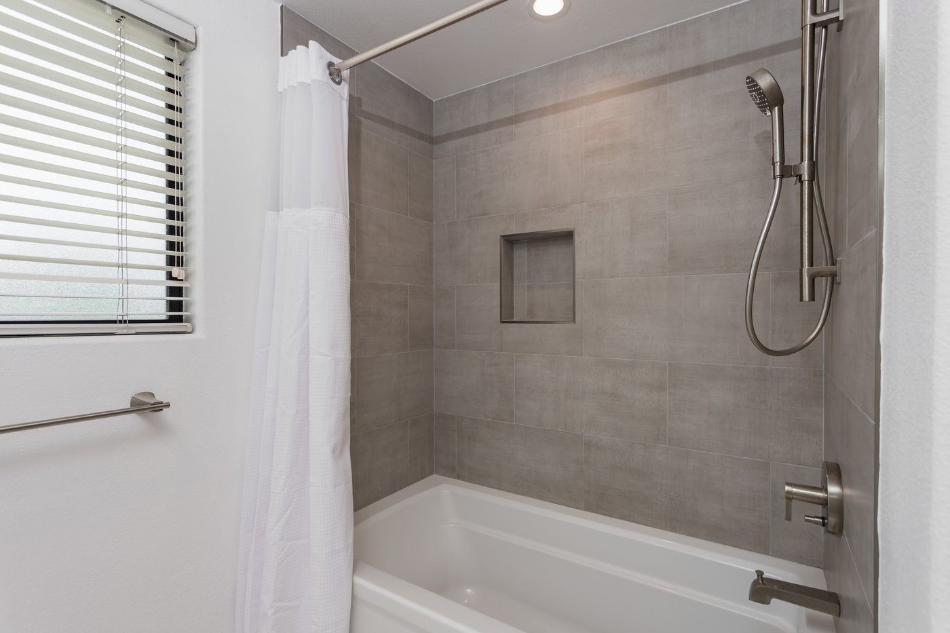
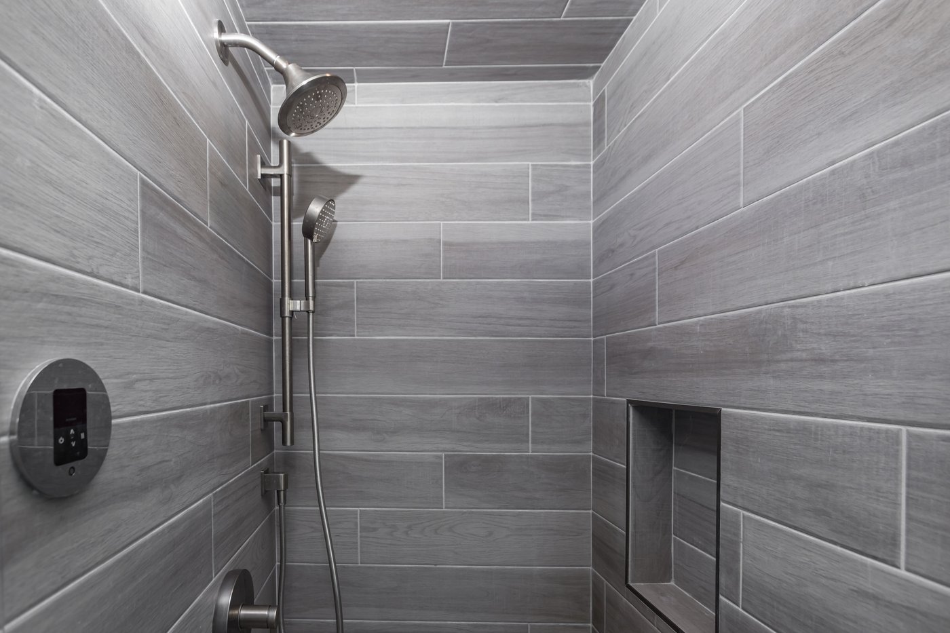
Stills from the two completed units on this page. They illustrate the stages; they are not photographs of the stage named beside them.
How it runs
Six stages,
one contract
Accessibility is decided at rough-in. By tiling day the important choices are already permanent.
- 01
Needs assessment
Who uses the room, what is difficult now, and what may be needed later. This is a conversation, not a checklist.
- 02
Measured survey
The room as built, plus door widths, approach space and where the drainage can realistically go.
- 03
Design
Layout resolved around clearances and transfer space first, finishes second.
- 04
Specification
Fixtures, valves, blocking positions and slip resistance written down before ordering.
- 05
Rough-in
Drainage set for a level floor, blocking installed, valves positioned — then inspected before anything is covered.
- 06
Finish and adjust
Tiling, fitting and final adjustment of heights and controls with the person who will use the room.
Approvals
A private home is not
a public facility.
The Americans with Disabilities Act sets accessibility standards for public accommodations and commercial facilities. A private single-family home is generally not covered by it, so no one is obliging you to comply.
What the ADA and the associated ANSI standards do provide is well-tested dimensional guidance — clearances, heights, reach ranges — that works. Using them as a reference in a home is a design decision, and a good one.
Permitting for the work itself follows the usual path: moving drainage, supply or electrical generally requires a permit and inspection. We confirm what your scope triggers in your municipality before work begins.
Simplified sketch, for explanation only. It is not a permit drawing and not a plan of either project shown on this page.
From first call to closeout
- Needs assessment
Recorded with the people who use the room.
- Measured survey
Door widths, clearances and existing drainage.
- Design against clearances
Transfer and approach space planned first.
- Specification
Blocking, valves and slip resistance written down.
- Permit submission
Where drainage, supply or electrical is being altered.
- Rough-in inspection
Drainage and blocking inspected before close-up.
- Final inspection
On completion.
- Handover adjustment
Heights and controls set with the user.
ADA is a reference here, not an obligation
We describe this work as ADA-informed rather than ADA-compliant on a private home, because compliance is a defined legal term that applies to covered facilities. The dimensions are the useful part.
Nothing here is legal advice, and no approval outcome or review duration is promised. Requirements vary by municipality and by property.
Cost and schedule
What moves the number
Accessible work is not inherently expensive. What costs money is changing drainage and structure — everything else is specification.
What moves the cost
- Level-entry drainage
Achieving a floor with no upstand means setting the drain and falls within the floor build-up. On a slab this is the largest variable.
- Door and opening changes
Widening a doorway is straightforward in a stud wall and a structural job in a masonry one.
- Blocking
Almost nothing during a remodel. Substantial afterwards.
- Fixture specification
Wall-hung vanities need carrier framing; thermostatic valves cost more than standard ones.
- Tile format and slip rating
Smaller modules on the shower floor give more grout lines and better grip, and take longer to lay.
- Room size
Where clear space does not exist, borrowing it from an adjacent room is the honest answer and a bigger scope.
What moves the schedule
- Design and assessment
Front-loaded deliberately.
- Permit review
Where the scope requires it, set by the authority having jurisdiction.
- Rough-in inspection
Gates the tiling.
- Fixture lead times
Wall-hung and specialist fittings are ordered, not stocked.
- Tiling
Mosaic and small-format floors take longer than large format.
- Final adjustment
Booked with the user rather than assumed.
Illustrative diagram · not a photograph of a project
Six things that make
a bathroom usable.
None of these look like accessibility features once the room is finished. All of them have to be decided before the tiler arrives.
No threshold
A level shower floor with a linear drain. Nothing to step over, nothing to trip on, and it works with a wheelchair or a shower chair.
Blocking behind tile
Plywood across the wall at rail heights so a grab bar can be anchored anywhere, later, without demolition.
Clear floor space
Room to approach the toilet and basin from the side, and to turn. This is a layout decision, not a fixture one.
Knee space
A wall-hung vanity with an open underside so a seated user can get close enough to use it.
Reachable controls
Handheld shower on a slide bar, lever handles, thermostatic valve, and switches within reach from seated height.
Contrast and light
Tonal difference between floor, wall and fittings so edges are legible, and even light without glare on wet surfaces.
What to expect
One bathroom out
is a real disruption.
If it is the only bathroom, the schedule matters more than the specification. That gets planned around, not discovered.
- Single-bathroom planning
If there is no second bathroom, sequence and temporary arrangements are agreed before we start.
- Dust and access
Containment at the door and protection on the route in and out.
- Rough-in is the gate
Drainage and blocking are inspected before tiling; that inspection sets the schedule.
- Fitting heights
Set with the user where possible rather than to a default.
- Slip resistance
Checked on the actual product, wet, not assumed from a catalogue.
- Final walk-through
Every control operated and every height confirmed at handover.
Questions
Ask the
awkward ones.
Six categories. Pick one and the answers change.
No. The ADA applies to public accommodations and commercial facilities, not to private single-family homes. Its dimensions are still the best-tested guidance for what works, which is why we design to them — but we describe the result as ADA-informed rather than compliant, because compliance is a legal term with a defined scope.
That depends on the building and the use. Common areas of a multi-family building and some rental situations can carry obligations that a private home does not. It is worth establishing before design.
Setting the drainage and falls within the floor build-up so the shower floor finishes flush with the room, with no kerb or upstand. A linear drain along one edge is the usual way to achieve the fall without a dished floor.
Not if the finish is chosen for it. Smaller tile modules mean more grout lines and better grip underfoot, which is why mosaic is common on shower floors. The rating should be checked wet, on the actual product.
At the toilet, at the shower entry and inside the shower, at heights suited to the user. The more important point is blocking: put plywood behind the tile across all those walls during the remodel so bars can be added or moved later without opening anything up.
Yes. A wall-hung vanity with an open underside gives knee clearance for a seated user and reads as a contemporary design choice. It needs carrier framing in the wall, which is a rough-in decision.
If drainage, supply or electrical is being moved — which a level-entry shower usually involves — then generally yes, with a rough-in inspection before tiling. We confirm the specifics for your municipality.
Often, though it may mean changing the door swing, moving a wall, or accepting a shower instead of a bath. Where clear space genuinely does not exist, borrowing it from an adjacent room is the honest answer.
Why Elbaz
What we will actually
put our name to
- Licensed general contractor
Licensed, bonded and insured · CBC1265280.
- Accessibility designed at rough-in
Drainage, blocking and clearances resolved before tiling, which is the only time they are cheap.
- Blocking as standard
We install grab-bar blocking whether or not a rail is going in now, because retrofitting it is the expensive version.
- Honest about ADA
We use ADA dimensions as guidance and say so, rather than claiming compliance a private residence does not require.
- Permitting handled here
Submissions and correction responses are ours.
- Set with the user
Final heights and controls adjusted with the person who uses the room.
Every claim in this column is something we can evidence. We have deliberately left out award badges, membership logos and project counts.
Reviews
I highly recommend them for home improvement. They renovated my master bathroom and a few upgrades for other guest bathrooms. They are very professional, courteous and transparent. They are great at communicating and finding ways to streamline the work. Sean has impeccable project management and customer relationship management skills. Very pleased with the work!
Omri B
Genuine Google reviews of Elbaz Construction, shown as written. Several describe bathroom work; none has been edited or re-attributed.
Redid my whole bathroom and kitchen. Great service - Great quality - very quick - very professional !! Highly recommended!
Adir Davidov
They are amazing! Very professional. Met my exact requests with so much patience and knowledge. They renovated my whole house and the whole process was such a breeze. I highly recommend them!
Lee Morali
We hired them to renovate our investment property and they provided exceptional quality service for an affordable price!
Shir Partush
Amazing experience with the entire company! They did a great job in my house for some work that needed to be completed, and I am extremely happy with the result. Super professional & great service. I highly recommend Elbaz Construction.
Mia Zafrani
After I've been Looking for a good company to renovate my house , I found those guys! These people are super professional super honest super Fast !! Don't hesitate to Rent their service! They are number one!!
carmit cohen
Service Areas
Proudly serving homeowners across Miami-Dade, Broward and Palm Beach
- Aventura
- Bal Harbour
- Bay Harbor Islands
- Biscayne Park
- Coral Gables
- Cutler Bay
- Doral
- El Portal
- Florida City
- Golden Beach
- Hialeah
- Hialeah Gardens
- Homestead
- Indian Creek
- Key Biscayne
- Medley
- Miami
- Miami Beach
- Miami Gardens
- Miami Lakes
- Miami Shores
- Miami Springs
- North Bay Village
- North Miami
- North Miami Beach
- Opa-locka
- Palmetto Bay
- Pinecrest
- South Miami
- Sunny Isles Beach
- Surfside
- Sweetwater
- Virginia Gardens
- West Miami
- Coconut Creek
- Cooper City
- Coral Springs
- Dania Beach
- Davie
- Deerfield Beach
- Fort Lauderdale
- Hallandale Beach
- Hillsboro Beach
- Hollywood
- Lauderdale-by-the-Sea
- Lauderdale Lakes
- Lauderhill
- Lazy Lake
- Lighthouse Point
- Margate
- Miramar
- North Lauderdale
- Oakland Park
- Parkland
- Pembroke Park
- Pembroke Pines
- Plantation
- Pompano Beach
- Sea Ranch Lakes
- Southwest Ranches
- Sunrise
- Tamarac
- Weston
- West Park
- Wilton Manors
- Atlantis
- Belle Glade
- Boca Raton
- Boynton Beach
- Briny Breezes
- Cloud Lake
- Delray Beach
- Glen Ridge
- Golf
- Greenacres
- Gulf Stream
- Haverhill
- Highland Beach
- Hypoluxo
- Juno Beach
- Jupiter
- Jupiter Inlet Colony
- Lake Clarke Shores
- Lake Park
- Lake Worth Beach
- Lantana
- Loxahatchee Groves
- Manalapan
- Mangonia Park
- North Palm Beach
- Ocean Ridge
- Pahokee
- Palm Beach
- Palm Beach Gardens
- Palm Beach Shores
- Palm Springs
- Riviera Beach
- Royal Palm Beach
- South Bay
- South Palm Beach
- Tequesta
- Wellington
- Westlake
- West Palm Beach
104 municipalities across three counties — and we hold the licence to build in all of them. Not sure about your address? Ask us.
Start here
Tell us who uses the room
Rough dimensions, whether it is the only bathroom, what is difficult about it now, and whether a wheelchair or shower chair is in use or anticipated.
We assess needs and clearances before proposing a layout, because those decide what is possible.
Grab bars screwed into plasterboard.
Thanks — that came through.
Your details are with the Elbaz Construction team and we will come back to you, usually the same or next working day. If it is urgent, call (754) 236-0675.
Build it once,
and build it to last.
One assessment, one written specification including blocking and clearances, one contract through to final inspection.

