The layout, wet-zone, ventilation, electrical and fixture decisions the code settles in a bathroom remodel, and the order to make them in before you choose tile.
By Elbaz ConstructionUpdated September 26, 202610 min readSources: Florida Building Code · Florida Plumbing Code · NEC 2020 · Florida Statutes
Bathroom design
The short answer
?
Design a bathroom remodel in the order the code decides it: first the layout (the clearances around the toilet, basin and shower, and whether the plumbing moves), then the wet zone (shower size, glass, waterproofing and the shower-pan test), then air and power (an exhaust fan ducted outdoors, GFCI outlets, and where lights may go near water), and only then tile, fixtures and finish. In Miami-Dade and Broward, a window replaced in the room must also meet the hurricane impact rules. Get those decisions onto the drawings and the showroom choices stop causing change orders.
01
Layout
Clearances and the plumbing wall decide what fits before style does.
02
Wet zone
Shower size, safety glass, backer board and a tested pan.
03
Air and power
Exhaust ducted outdoors, GFCI outlets, lights kept out of the splash zone.
04
Paperwork
Plumbing and electrical permits, inspections before walls close, condo rules.
Step 1
Start with the layout: the clearances that decide what fits
Before any finish is chosen, a bathroom plan has to pass a handful of minimum dimensions in the Florida Building Code, Residential (8th edition, 2023) and the Florida Plumbing Code. They are small numbers, but in a 5-by-8-foot room they decide whether a double vanity, a separate shower or a bigger shower actually fits:
Toilet: at least 15 inches from its centre to any side wall or fixture, and 21 inches of clear floor in front of it (FBC-Plumbing 405.3.1; FBC-Residential P2705.1).
Basin: 21 inches of clear floor in front of the lavatory.
Shower: at least 900 square inches of floor and at least 30 inches in its smallest dimension, with a clear way in of at least 22 inches (FBC-Plumbing 421.4 and 421.4.2; FBC-Residential P2708.1). Hinged shower doors open outward.
A new bathroom door: new homes must have at least one bathroom with a door giving a 29-inch clear opening (R320.1.1). The rule is written for new construction, but it is the right target whenever a remodel changes the doorway.
Simplified plan, not to scale for construction. Sources: Florida Building Code, Plumbing 405.3.1, 421.4, 421.4.2; Residential R303.3, P2705.1; 2020 National Electrical Code 210.8(A)(1) and 210.52(D) as adopted in Florida. Your designer and building official apply them to your room.
The plumbing wall is the budget line. Keeping the toilet, basin and shower drains where they are is the least invasive remodel. Moving them means cutting the slab or floor for new drain and vent piping, and a plumbing permit and inspection before it is covered. In South Florida’s slab-on-grade houses that cut is also what makes a level-entry shower possible, so decide the two together. Three common starting points:
Keep the tub
Refresh in place
The tub, toilet and basin stay on their drains; the budget goes into tile, glass and fixtures.
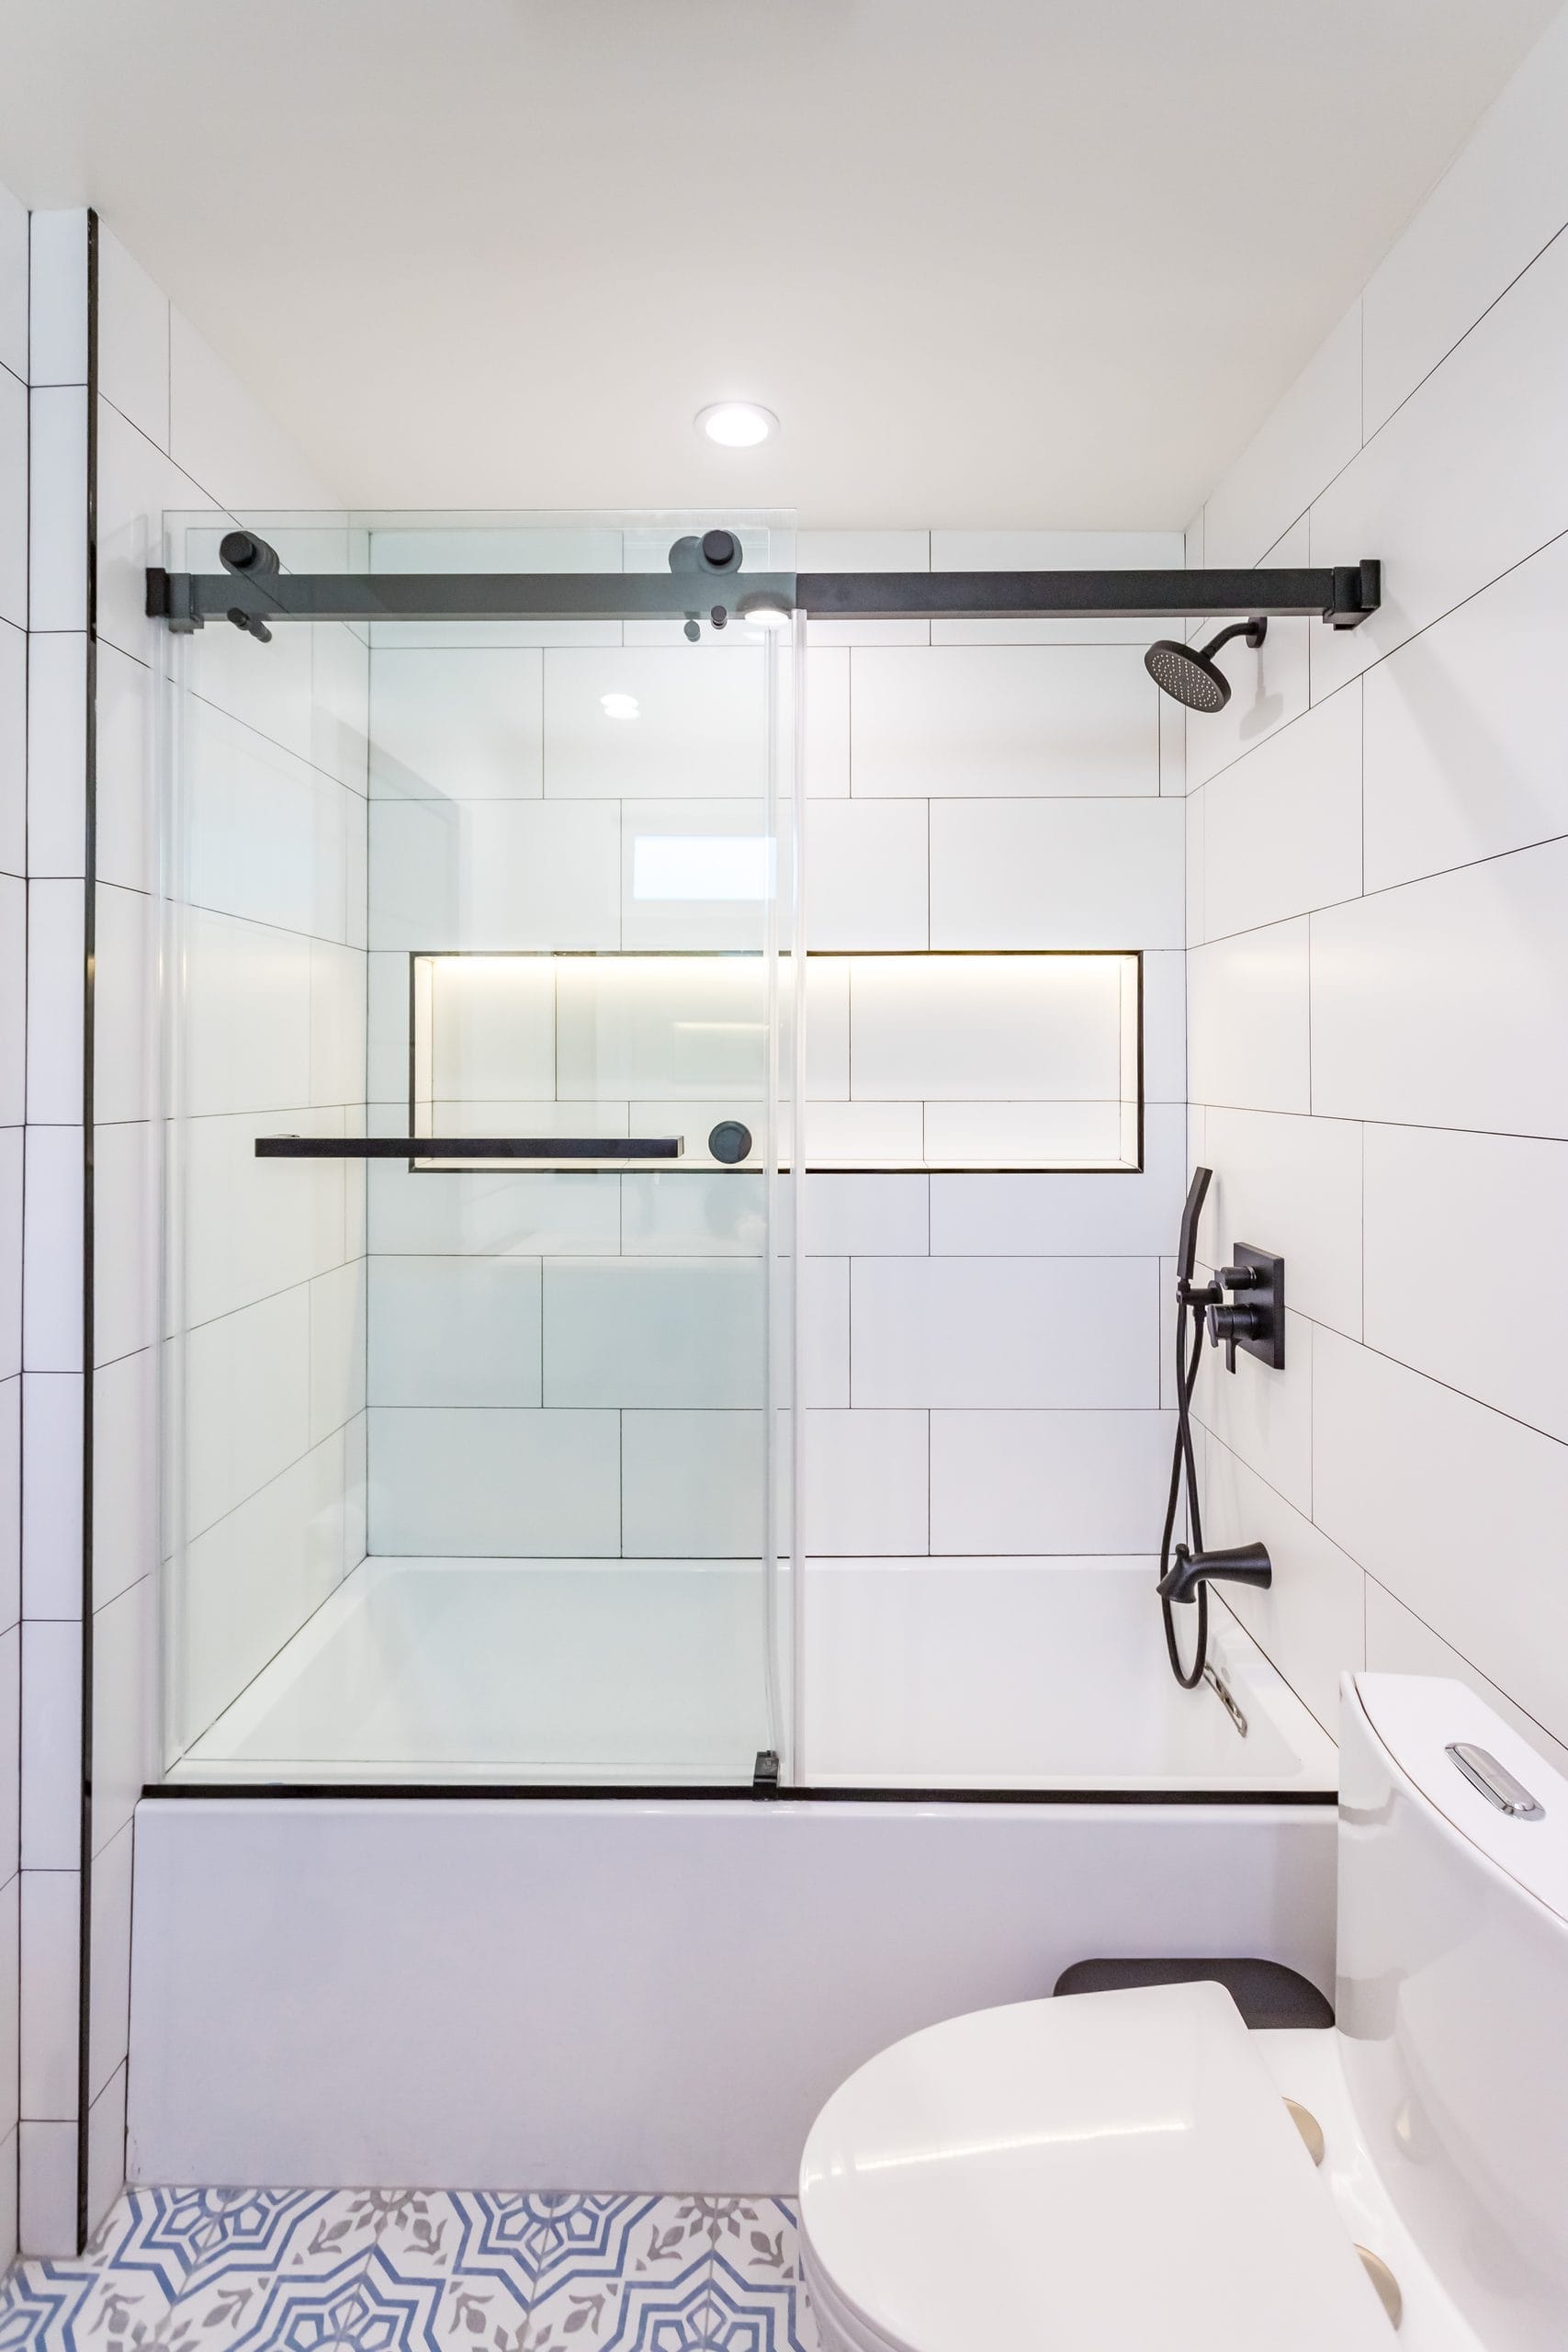
Photo: a bathtub under a sliding glass panel on a black track, with a lit niche.
Tub to shower
Convert the tub
The drain usually moves and the floor is rebuilt as a shower pan with a liner, which is tested before tile.
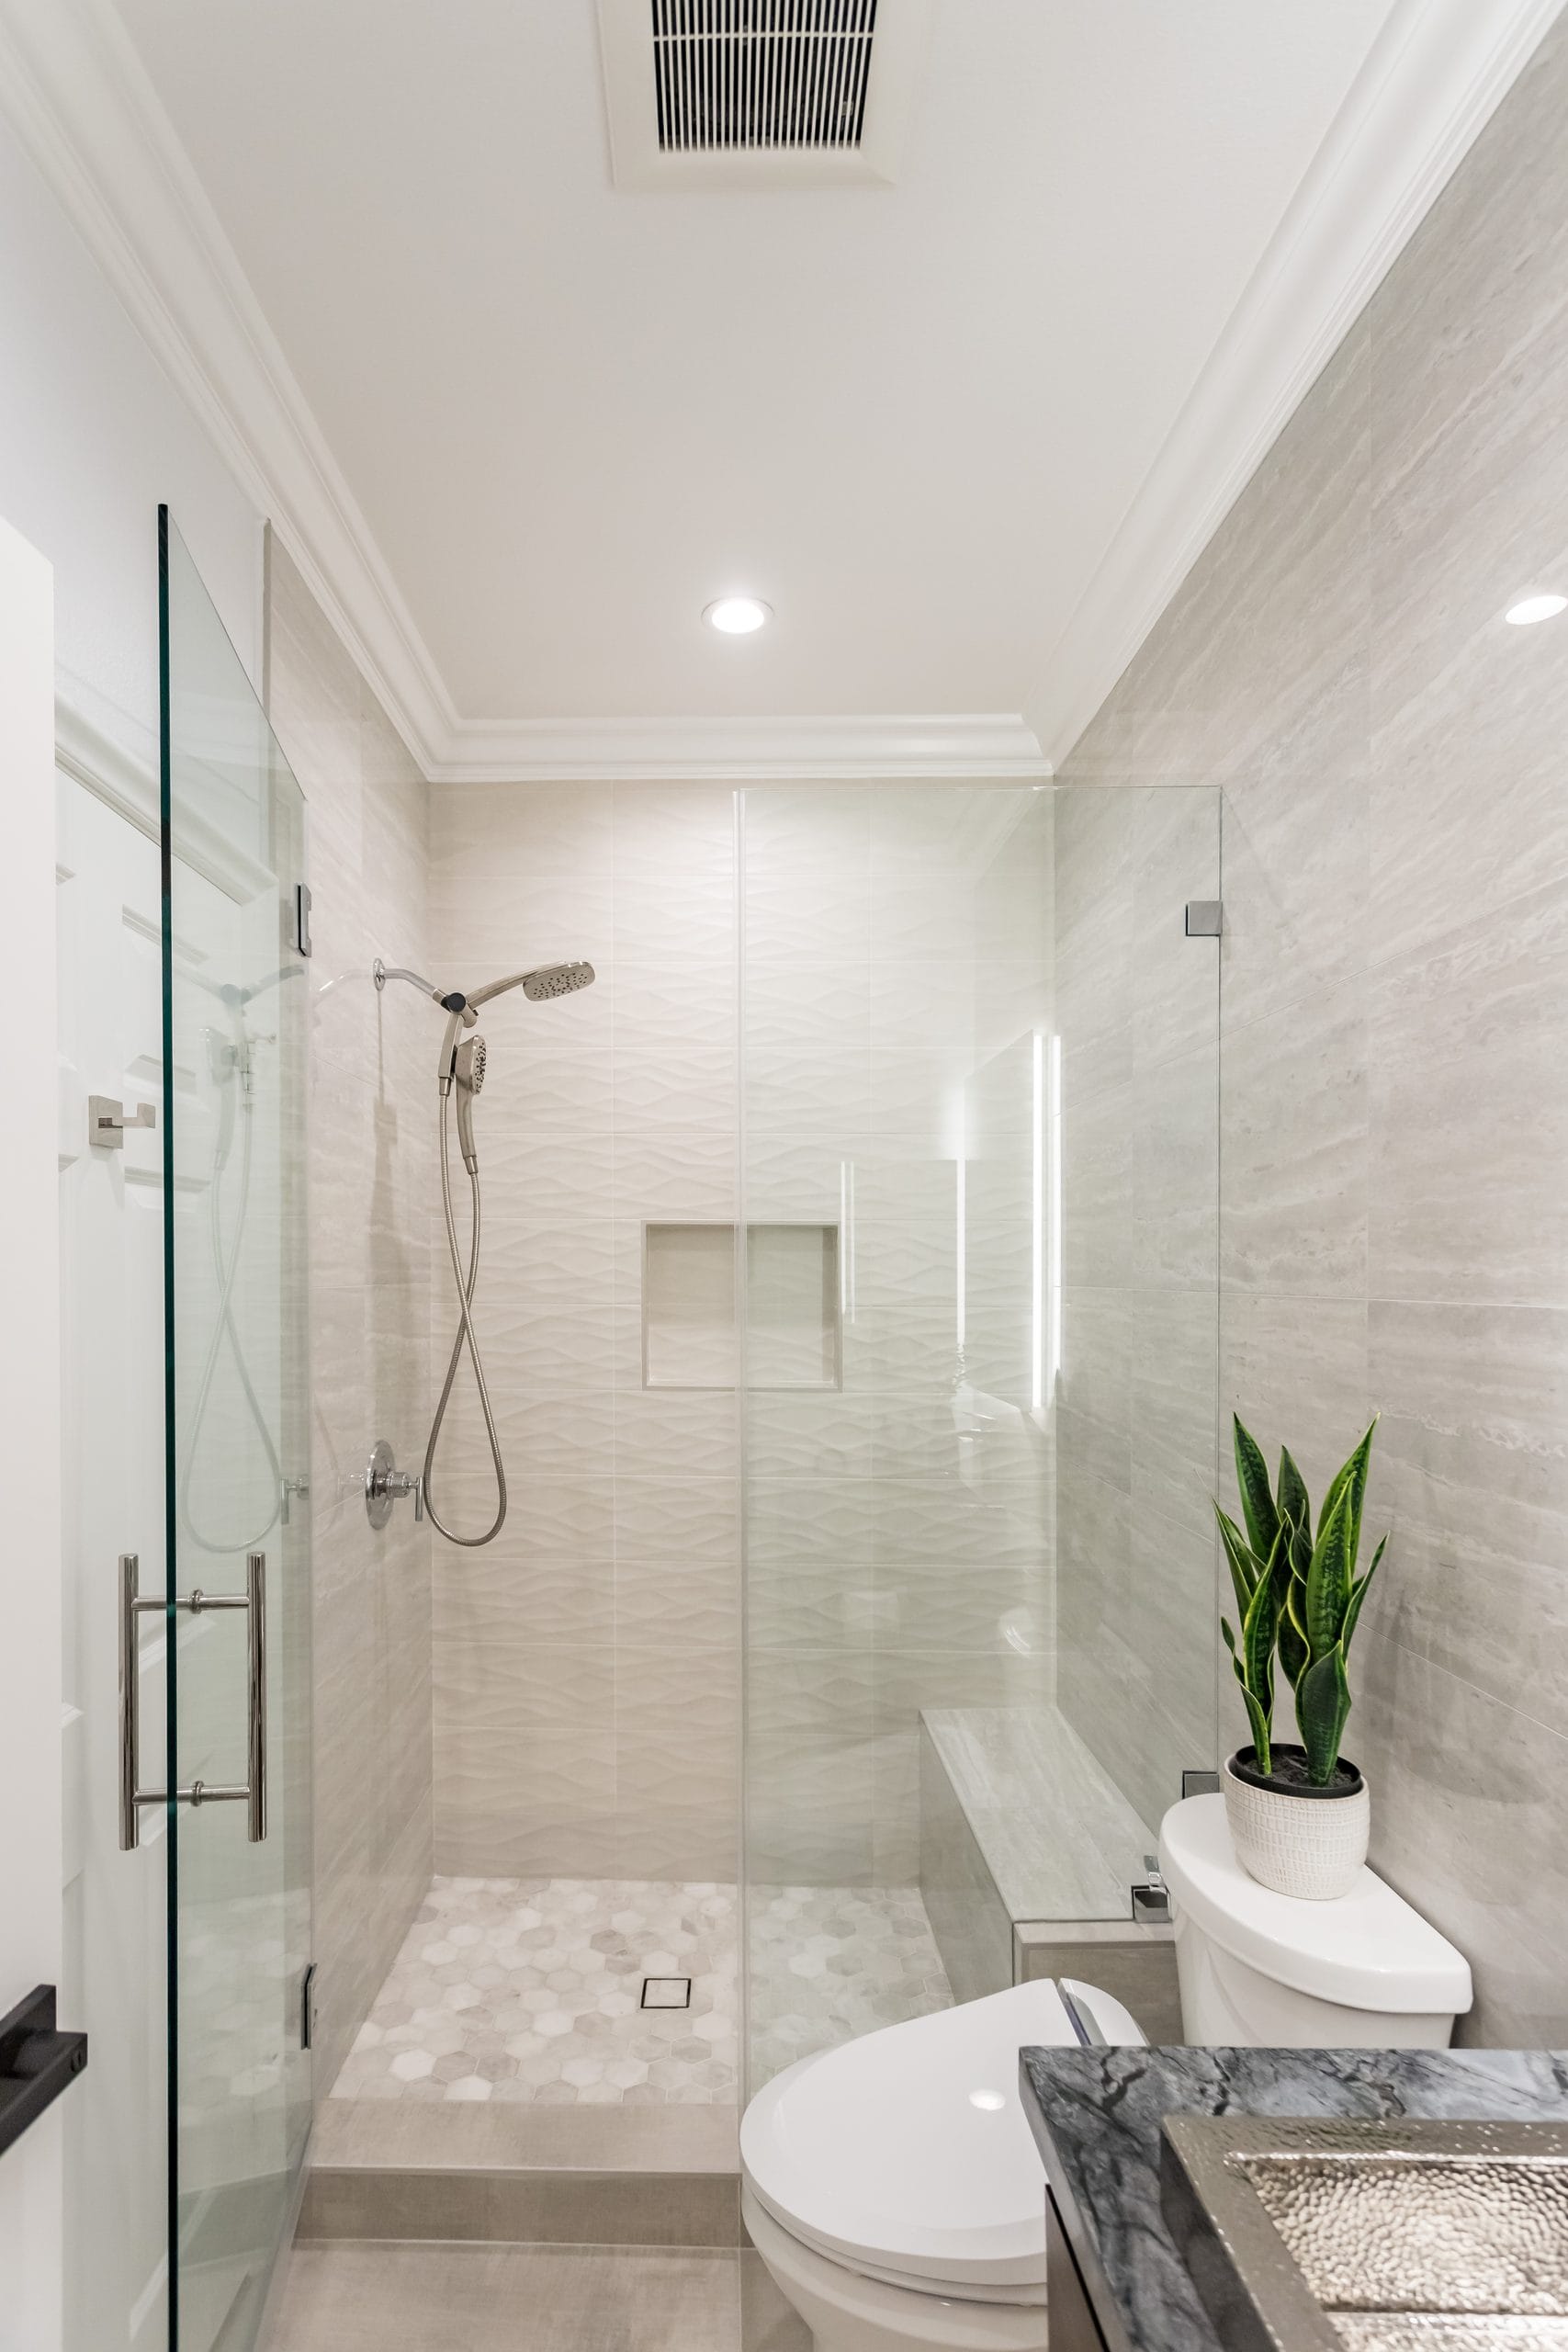
Photo: a walk-in shower with a bench, a niche and frameless glass beside the toilet.
Wet room
Go level
A curbless floor needs the slab recessed or the floor built up, and a drain placed for the slope.
Photo: a freestanding tub inside a level shower area with a linear drain along the floor.
Step 2
The wet zone: glass, walls and the shower floor
The shower is where the code is most specific, and where the work that goes wrong is hidden behind tile. Four height lines govern it:
Simplified shower-wall elevation. Sources: Florida Building Code, Residential R307.2 and R308.4.5; Florida Plumbing Code 421.5.2; 2020 National Electrical Code 406.9(C) and 410.10(D).
Safety glass. Glazing in the walls or enclosure of a tub or shower is a hazardous location when its bottom edge is less than 60 inches above the standing surface, so it must be safety glazing (R308.4.5). That covers shower doors and screens, and a window inside or beside the shower.
A window in the shower. Beyond safety glazing, a replaced exterior window in Miami-Dade or Broward (the High-Velocity Hurricane Zone) must meet impact test criteria or be protected (FBC 1626.1). Replacing a window needs a permit (FBC 105.1), and windows are among the envelope products that need a product approval (Rule 61G20-3.001). Palm Beach County is outside the HVHZ, so its wind-borne-debris rules differ. Our hurricane-rated window systems page explains the difference.
Wall finish. Walls around a tub with a shower, and around a shower, need a smooth, hard, nonabsorbent surface to at least 6 feet above the floor (R307.2). Tile in tub and shower areas goes on one of the backers the code lists: cementitious backer units, fiber-cement, or glass-mat or fiber-reinforced gypsum (R702.4.2). Water-resistant “green board” may not be used where it is directly exposed to water (R702.3.7.1).
The shower pan. A tiled shower floor is made watertight with a liner that turns up on all sides at least 2 inches above the finished threshold (FBC-Plumbing 421.5.2), and the liner is flood-tested before tile: filled to at least 2 inches at the threshold and held for at least 15 minutes with no leak (312.9). Ask to see that inspection pass.
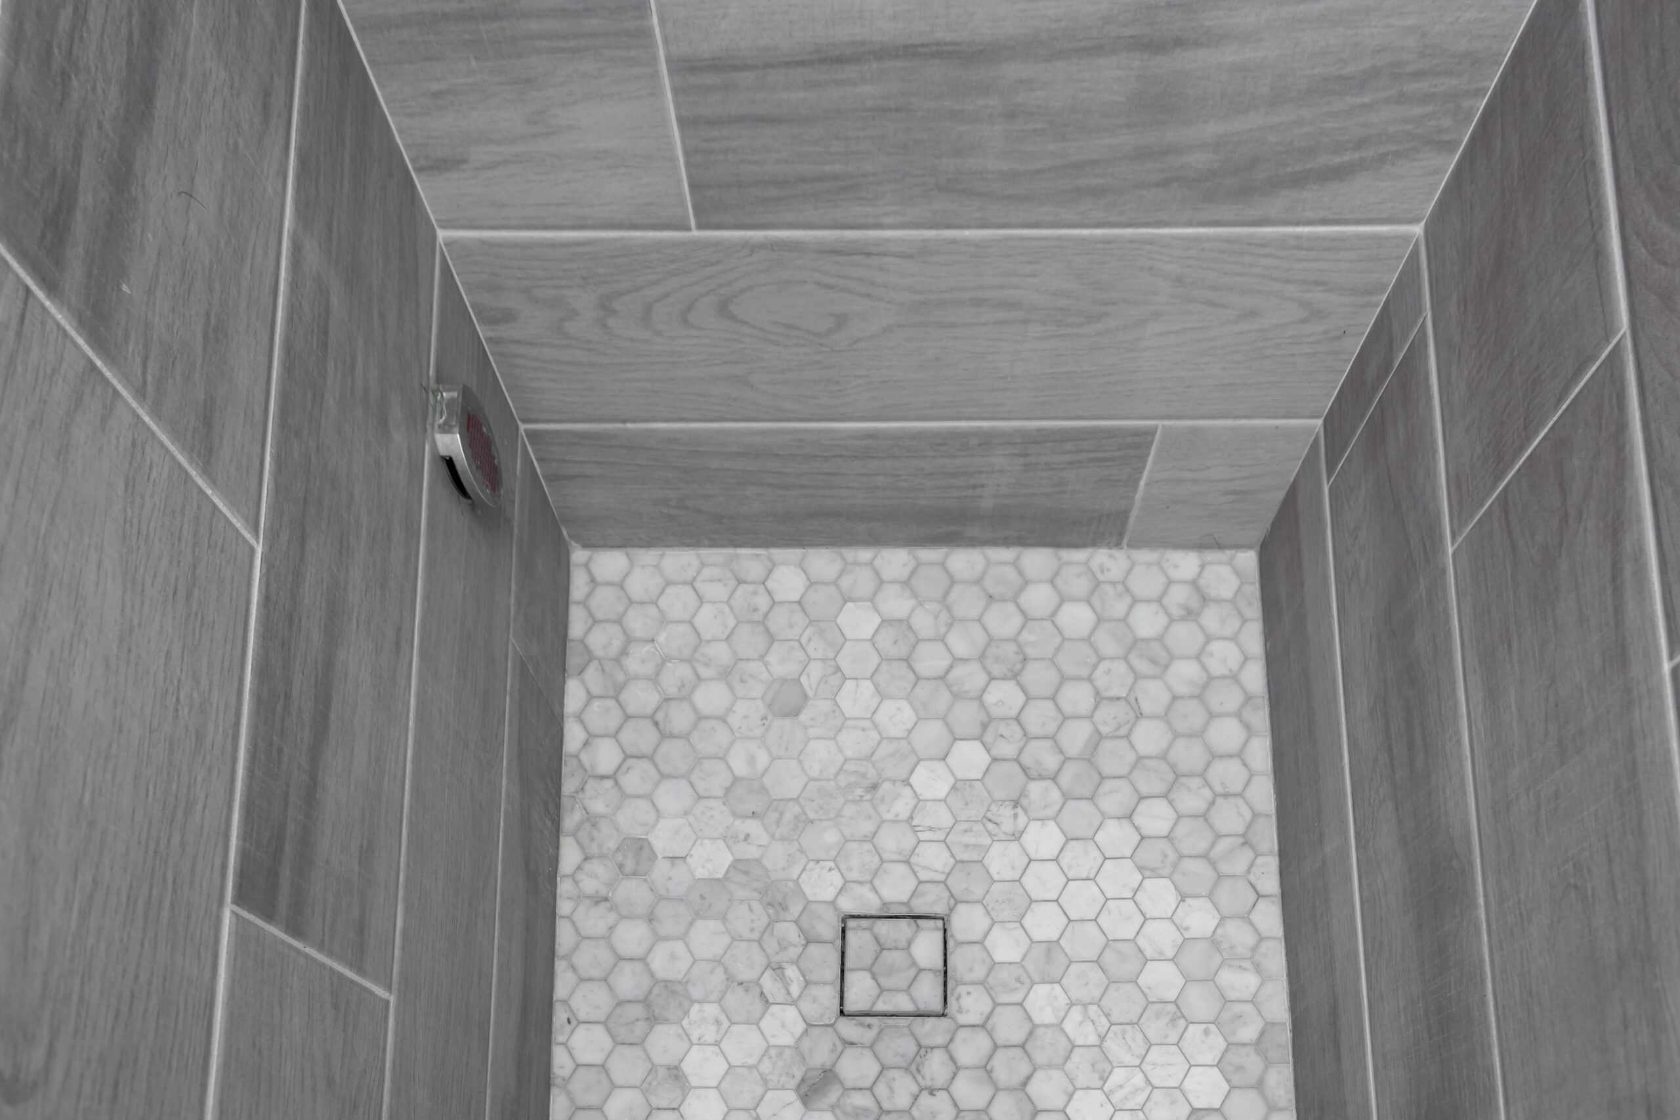
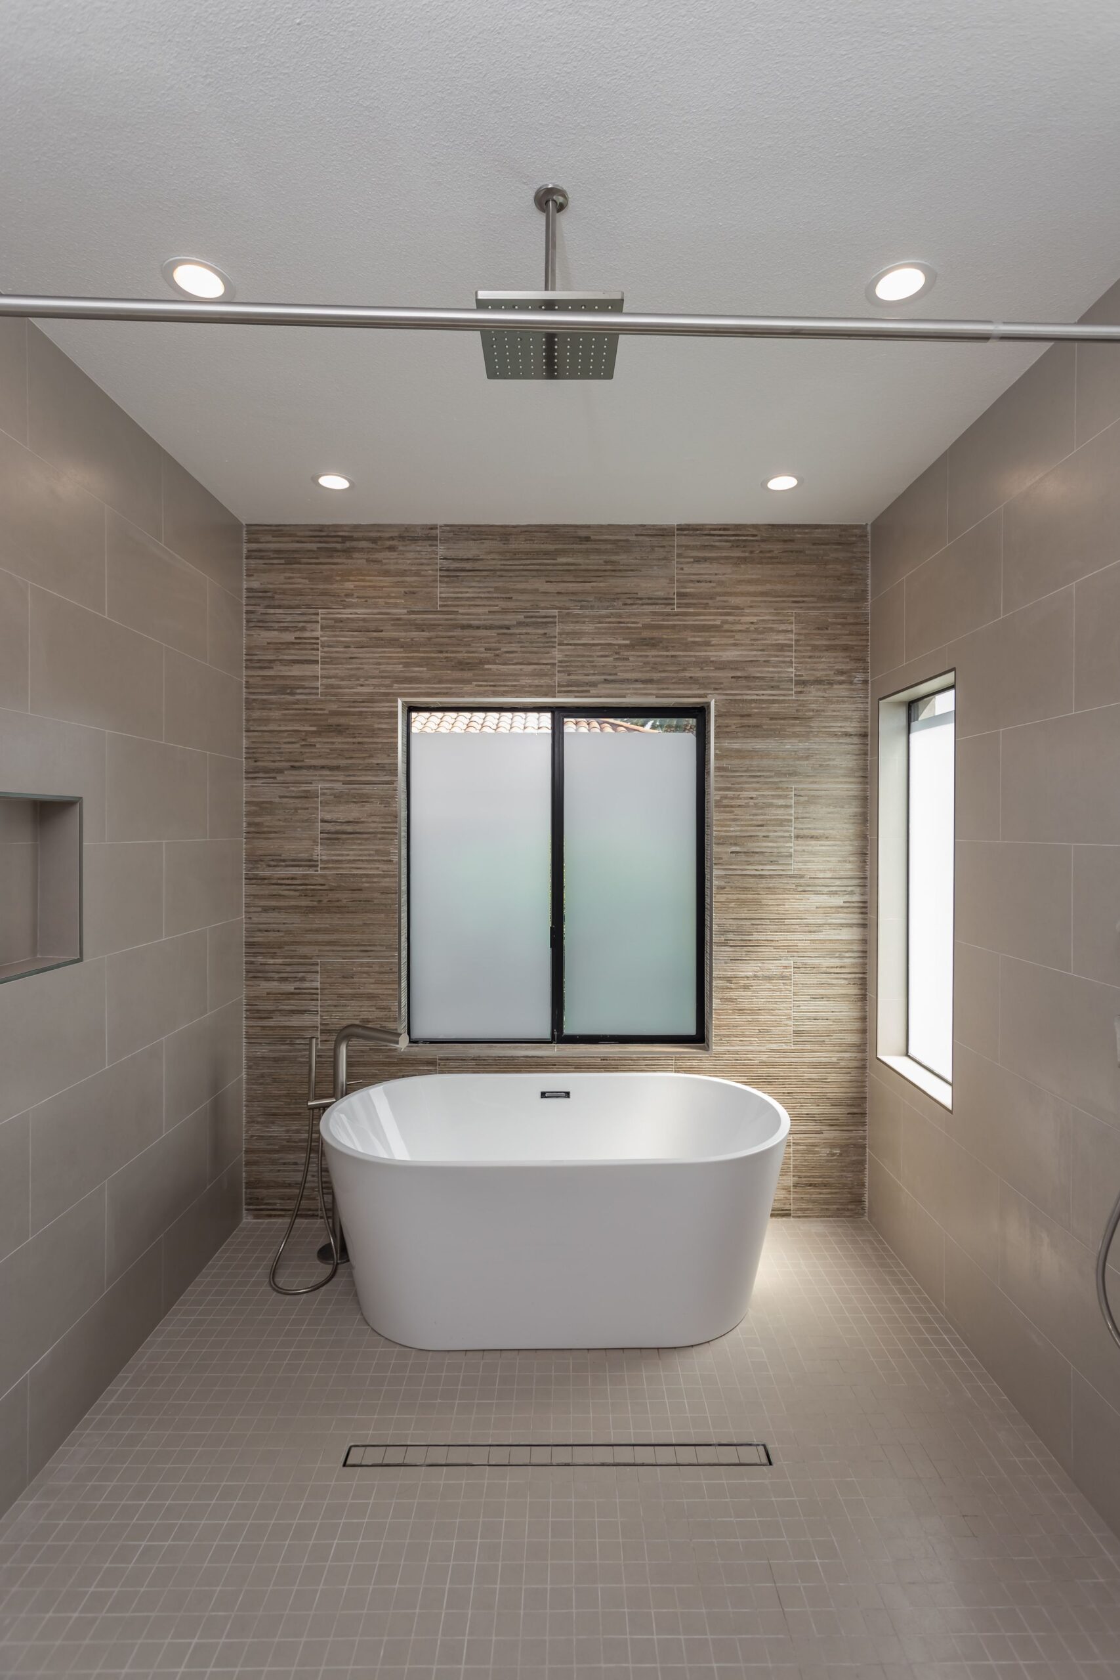
A shower floor in hexagonal marble mosaic with a square drain, from an Elbaz Construction bathroom remodel.A level shower area with a ceiling rain head, frosted windows and a linear drain, from an Elbaz Construction remodel.
Step 3
Air and power: ventilation and the electrical code
Ventilation. A bathroom needs either a window of at least 3 square feet, half of it openable, or an exhaust fan with artificial light (R303.3). The fan must move at least 50 cubic feet per minute if it runs on demand, or 20 cfm if it runs continuously (FBC-Residential Table M1507.4). The exhaust goes directly outdoors, not into the attic (M1501.1, M1507.2), and the outlet ends at least 3 feet from property lines and from doors and windows (M1506.3). In South Florida’s humidity, the window alone rarely keeps a shower room dry; plan the fan and its duct route with the ceiling.
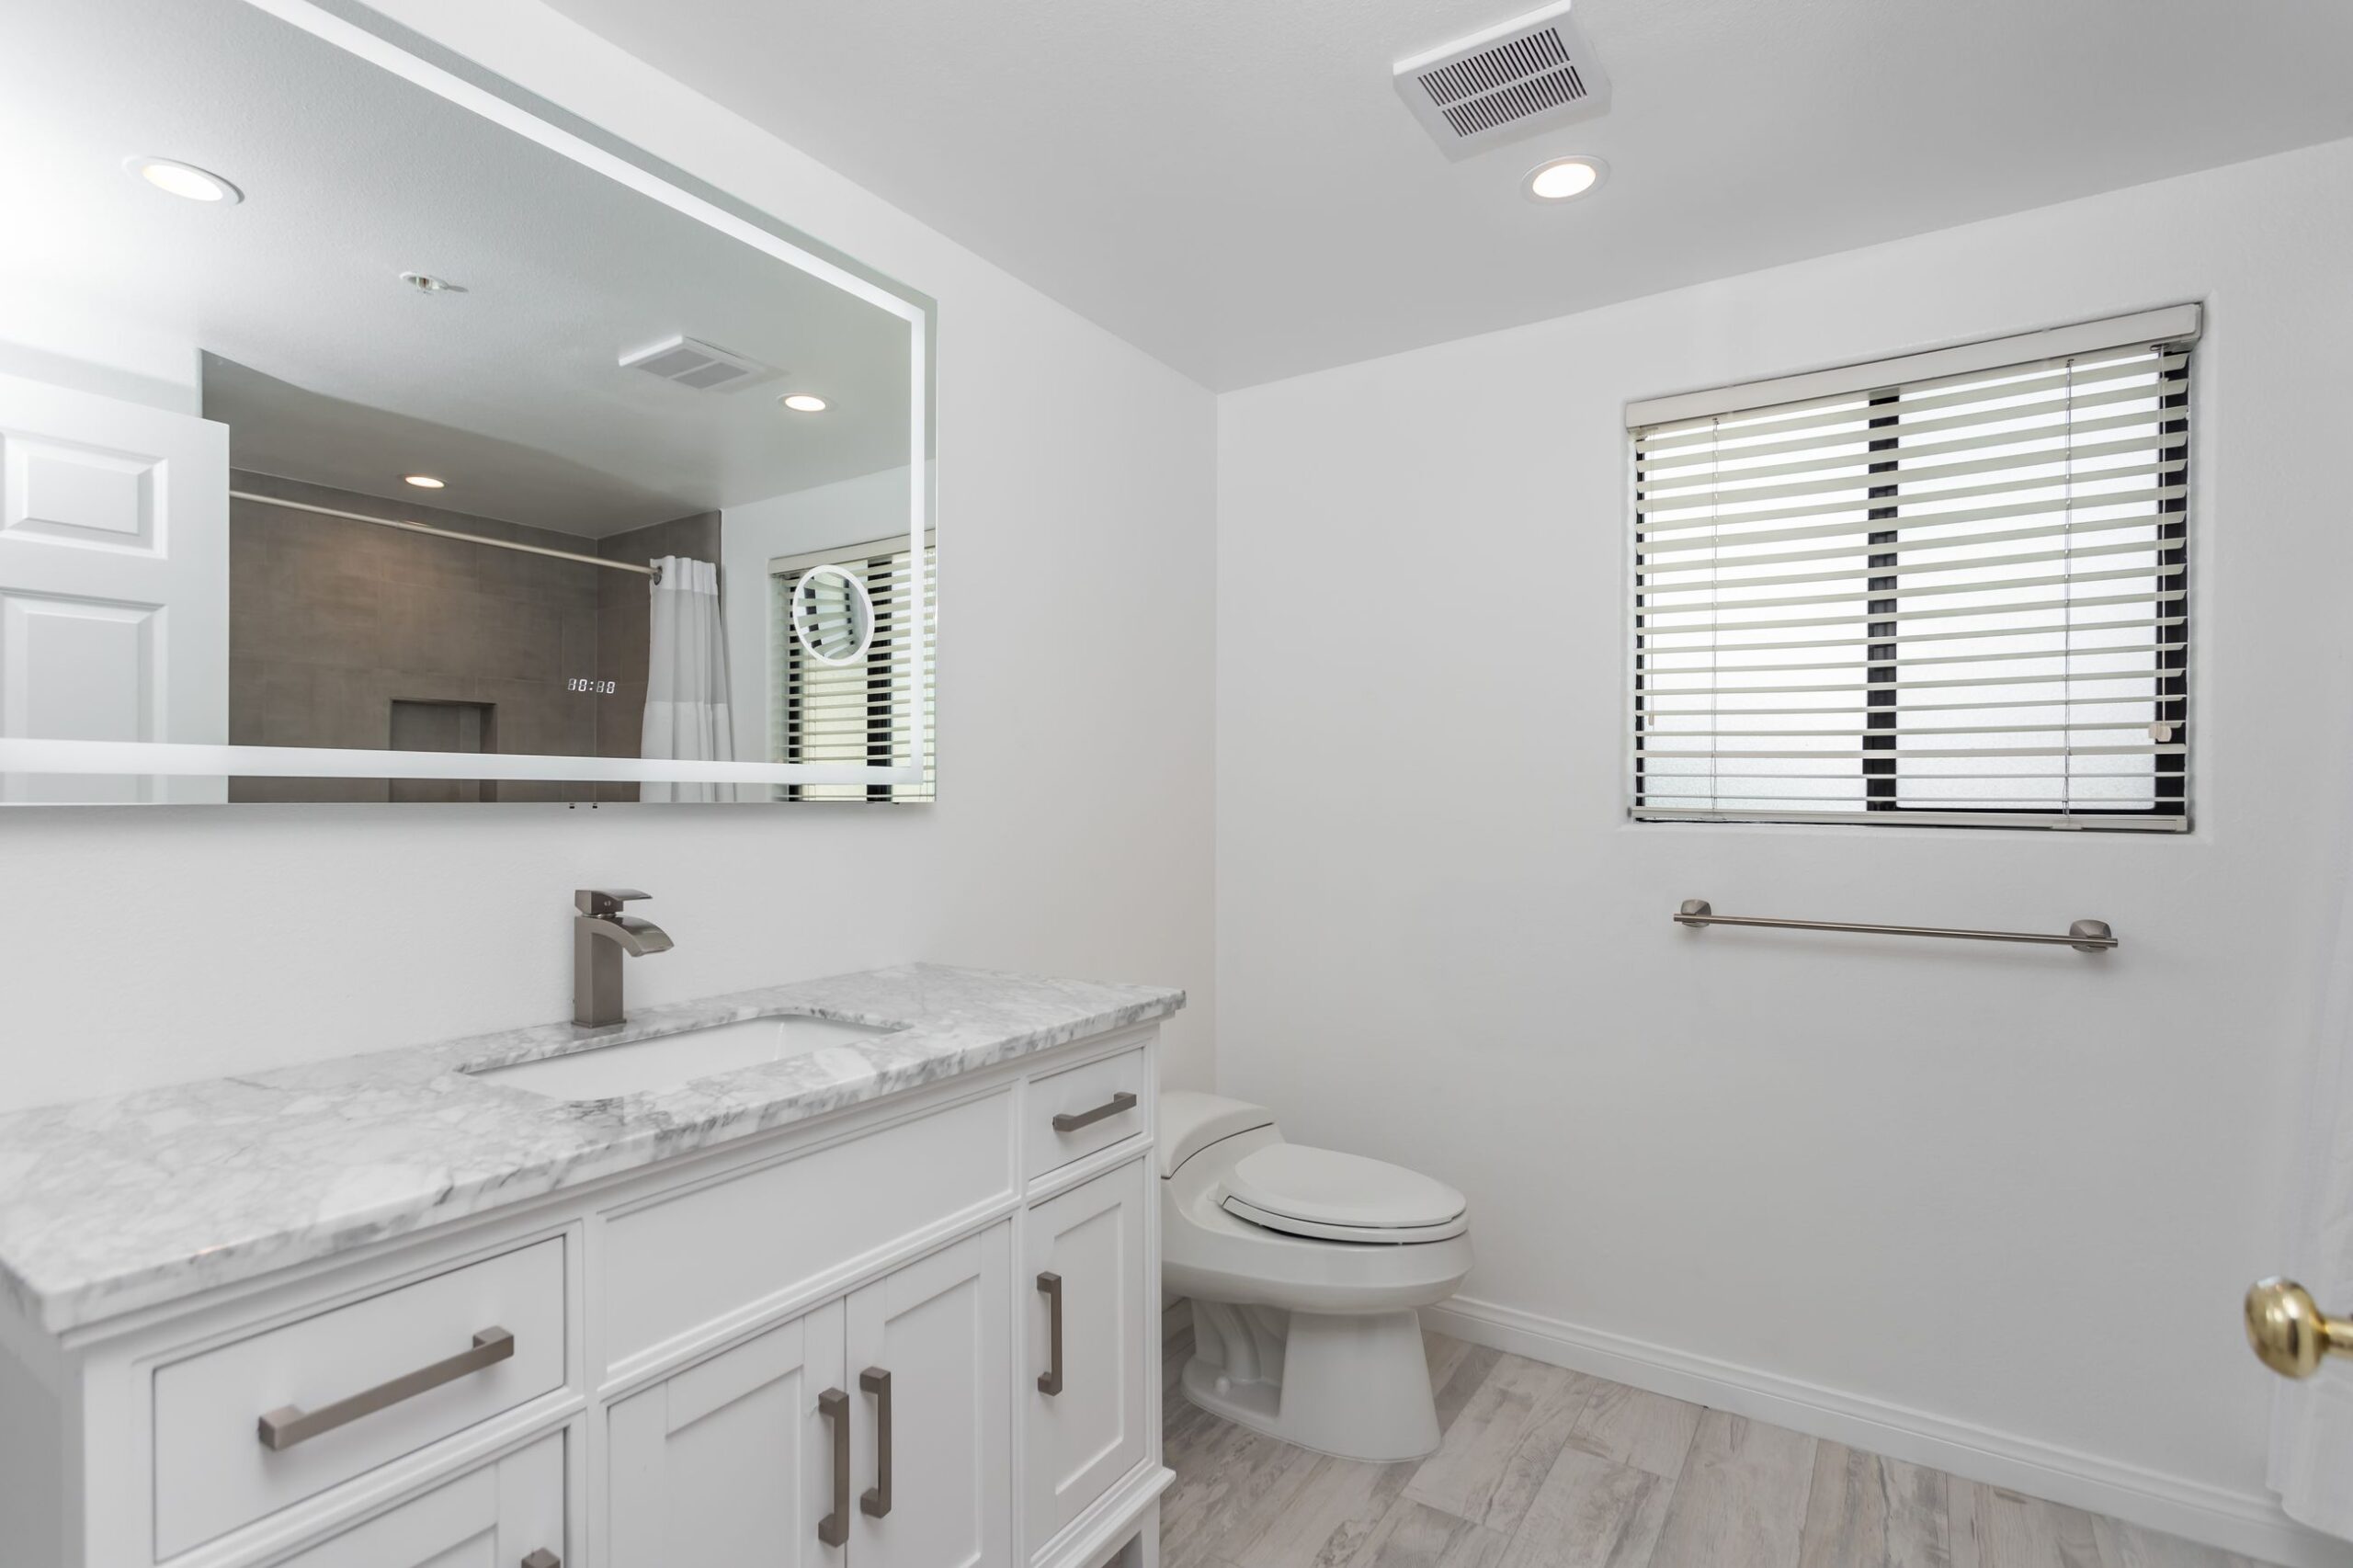
A remodeled bathroom with a ceiling exhaust fan, a lit mirror and a white shaker vanity, from an Elbaz Construction project.
Every 125-volt to 250-volt receptacle needs GFCI protection (NEC 210.8(A)(1)).
At least one 20-amp circuit supplies the bathroom receptacles, with no other outlets on it, except that a circuit serving a single bathroom may also supply other equipment in that bathroom (210.11(C)(3)).
At least one receptacle within 3 feet of the outside edge of each basin (210.52(D)), so a long double vanity may need two.
No receptacle within 3 feet sideways and 8 feet up from the tub rim or shower threshold, a zone that includes the space directly over them (406.9(C), with narrow exceptions). The same zone excludes pendants, track lighting, cord-connected fixtures and ceiling fans, and fixtures over the tub or shower must be rated for damp or, in the spray, wet locations (410.10(D)).
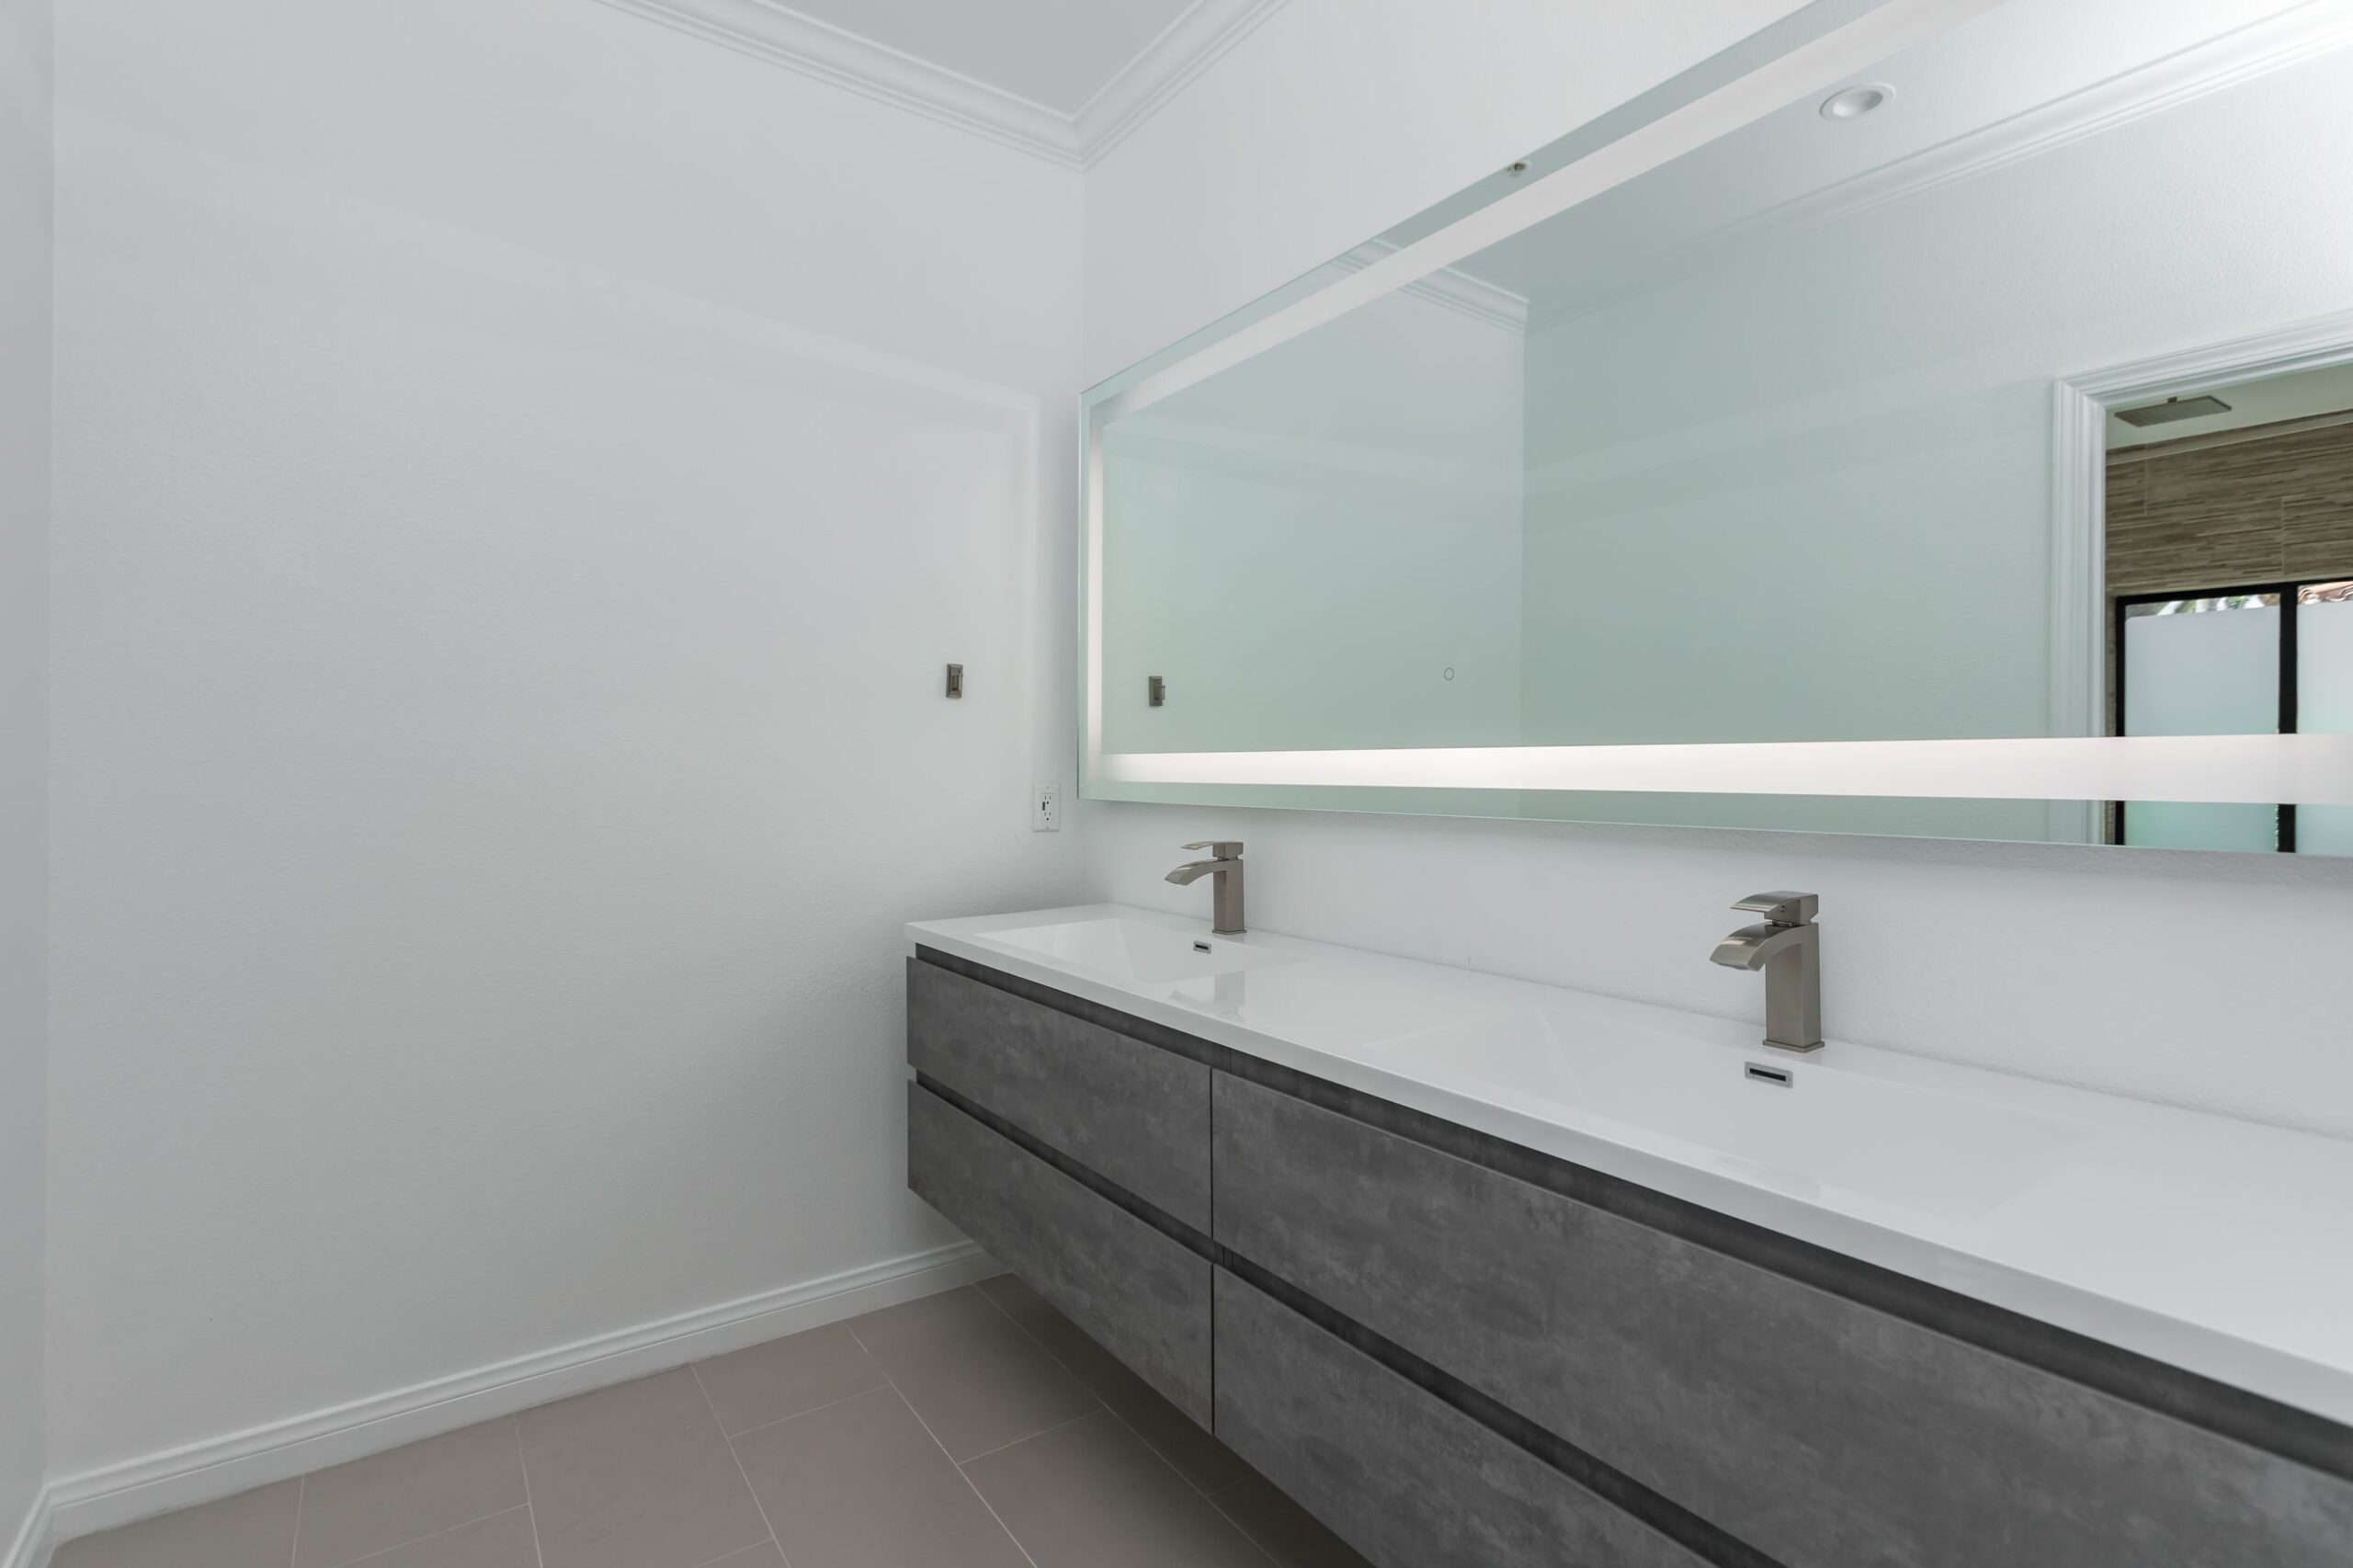
A wall-hung double vanity with a lit mirror and a wall receptacle beside it, from an Elbaz Construction bathroom remodel.
Step 4
Fixtures: flow limits and scald protection
Fixture choice is freer than it looks, with two rules to design around. New fixtures must meet the maximum flow rates in the Florida Plumbing Code (Table 604.4): 2.5 gallons per minute for a shower head at 80 psi, 2.2 gpm for a private lavatory faucet at 60 psi, and 1.6 gallons per flush for a toilet. A rain head plus a hand shower plus body jets on one valve is a question for the plumber and the drain size before it is a style choice.
Scald protection. Every individual shower valve must be a pressure-balance, thermostatic or combination valve that limits the maximum setting to 120°F (FBC-Plumbing 412.3), and a bathtub filler needs a temperature-limiting device set no higher than 120°F as well (412.5). It is the one fixture where the cheapest valve body is not an option.
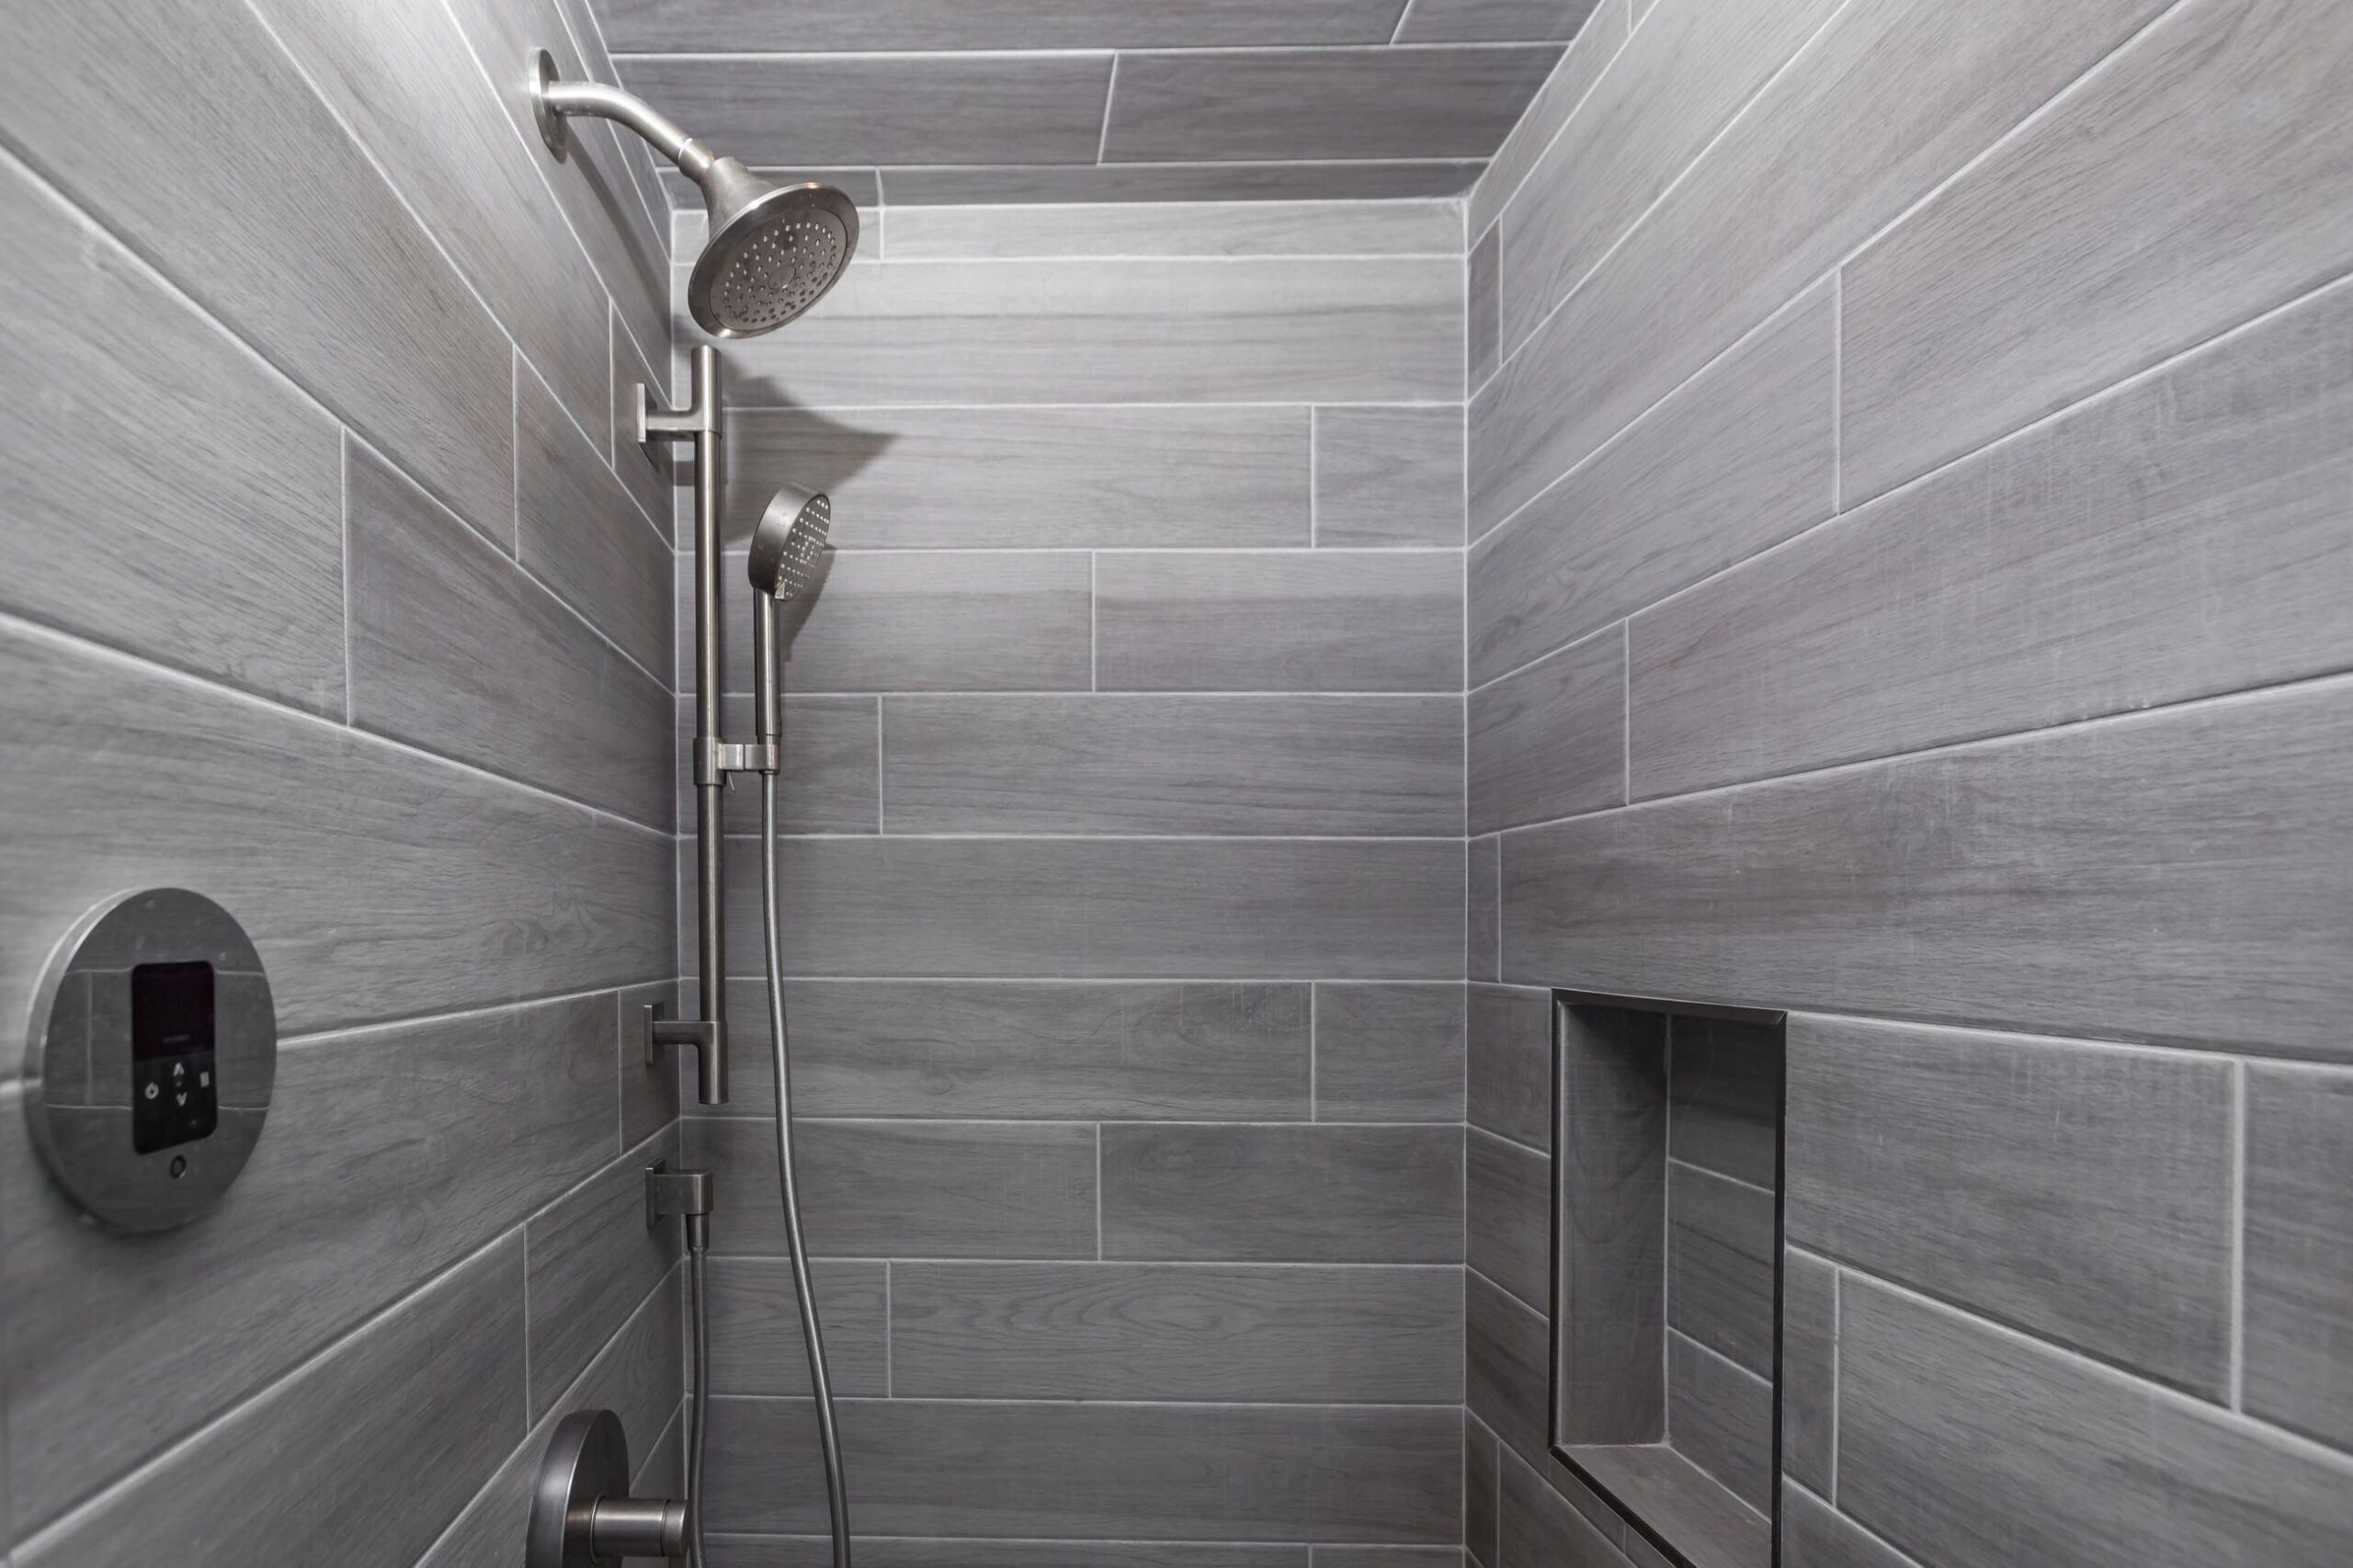
A digital shower control, a hand shower on a slide bar and a recessed niche in wood-look tile, from an Elbaz Construction remodel.
The order of decisions
What belongs on the drawings, and what can wait for the showroom
Decide on the drawings
Where the toilet, basin and shower drains go
Shower size, curb or curbless, drain type and position
Glass layout and any window in the wet zone
Fan location and duct route
Receptacle, switch and light positions
Blocking in the walls for grab bars, a floating vanity or a heavy mirror
Can wait for the showroom
Tile colour and pattern (not the tile thickness if the floor is level-entry)
Faucet and hardware finish
Vanity front and counter colour
Mirror style
Paint
Towel bars and accessories
The left column is what the permit drawings, the rough-in inspection and the waterproofing depend on; changing it after the walls close means opening them again. Blocking is the cheapest item on the list: a wood backer in the wall where a grab bar may go later costs little during framing and a lot afterwards. The right column changes only what you see. Our accessible bathroom page covers aging-in-place layouts.
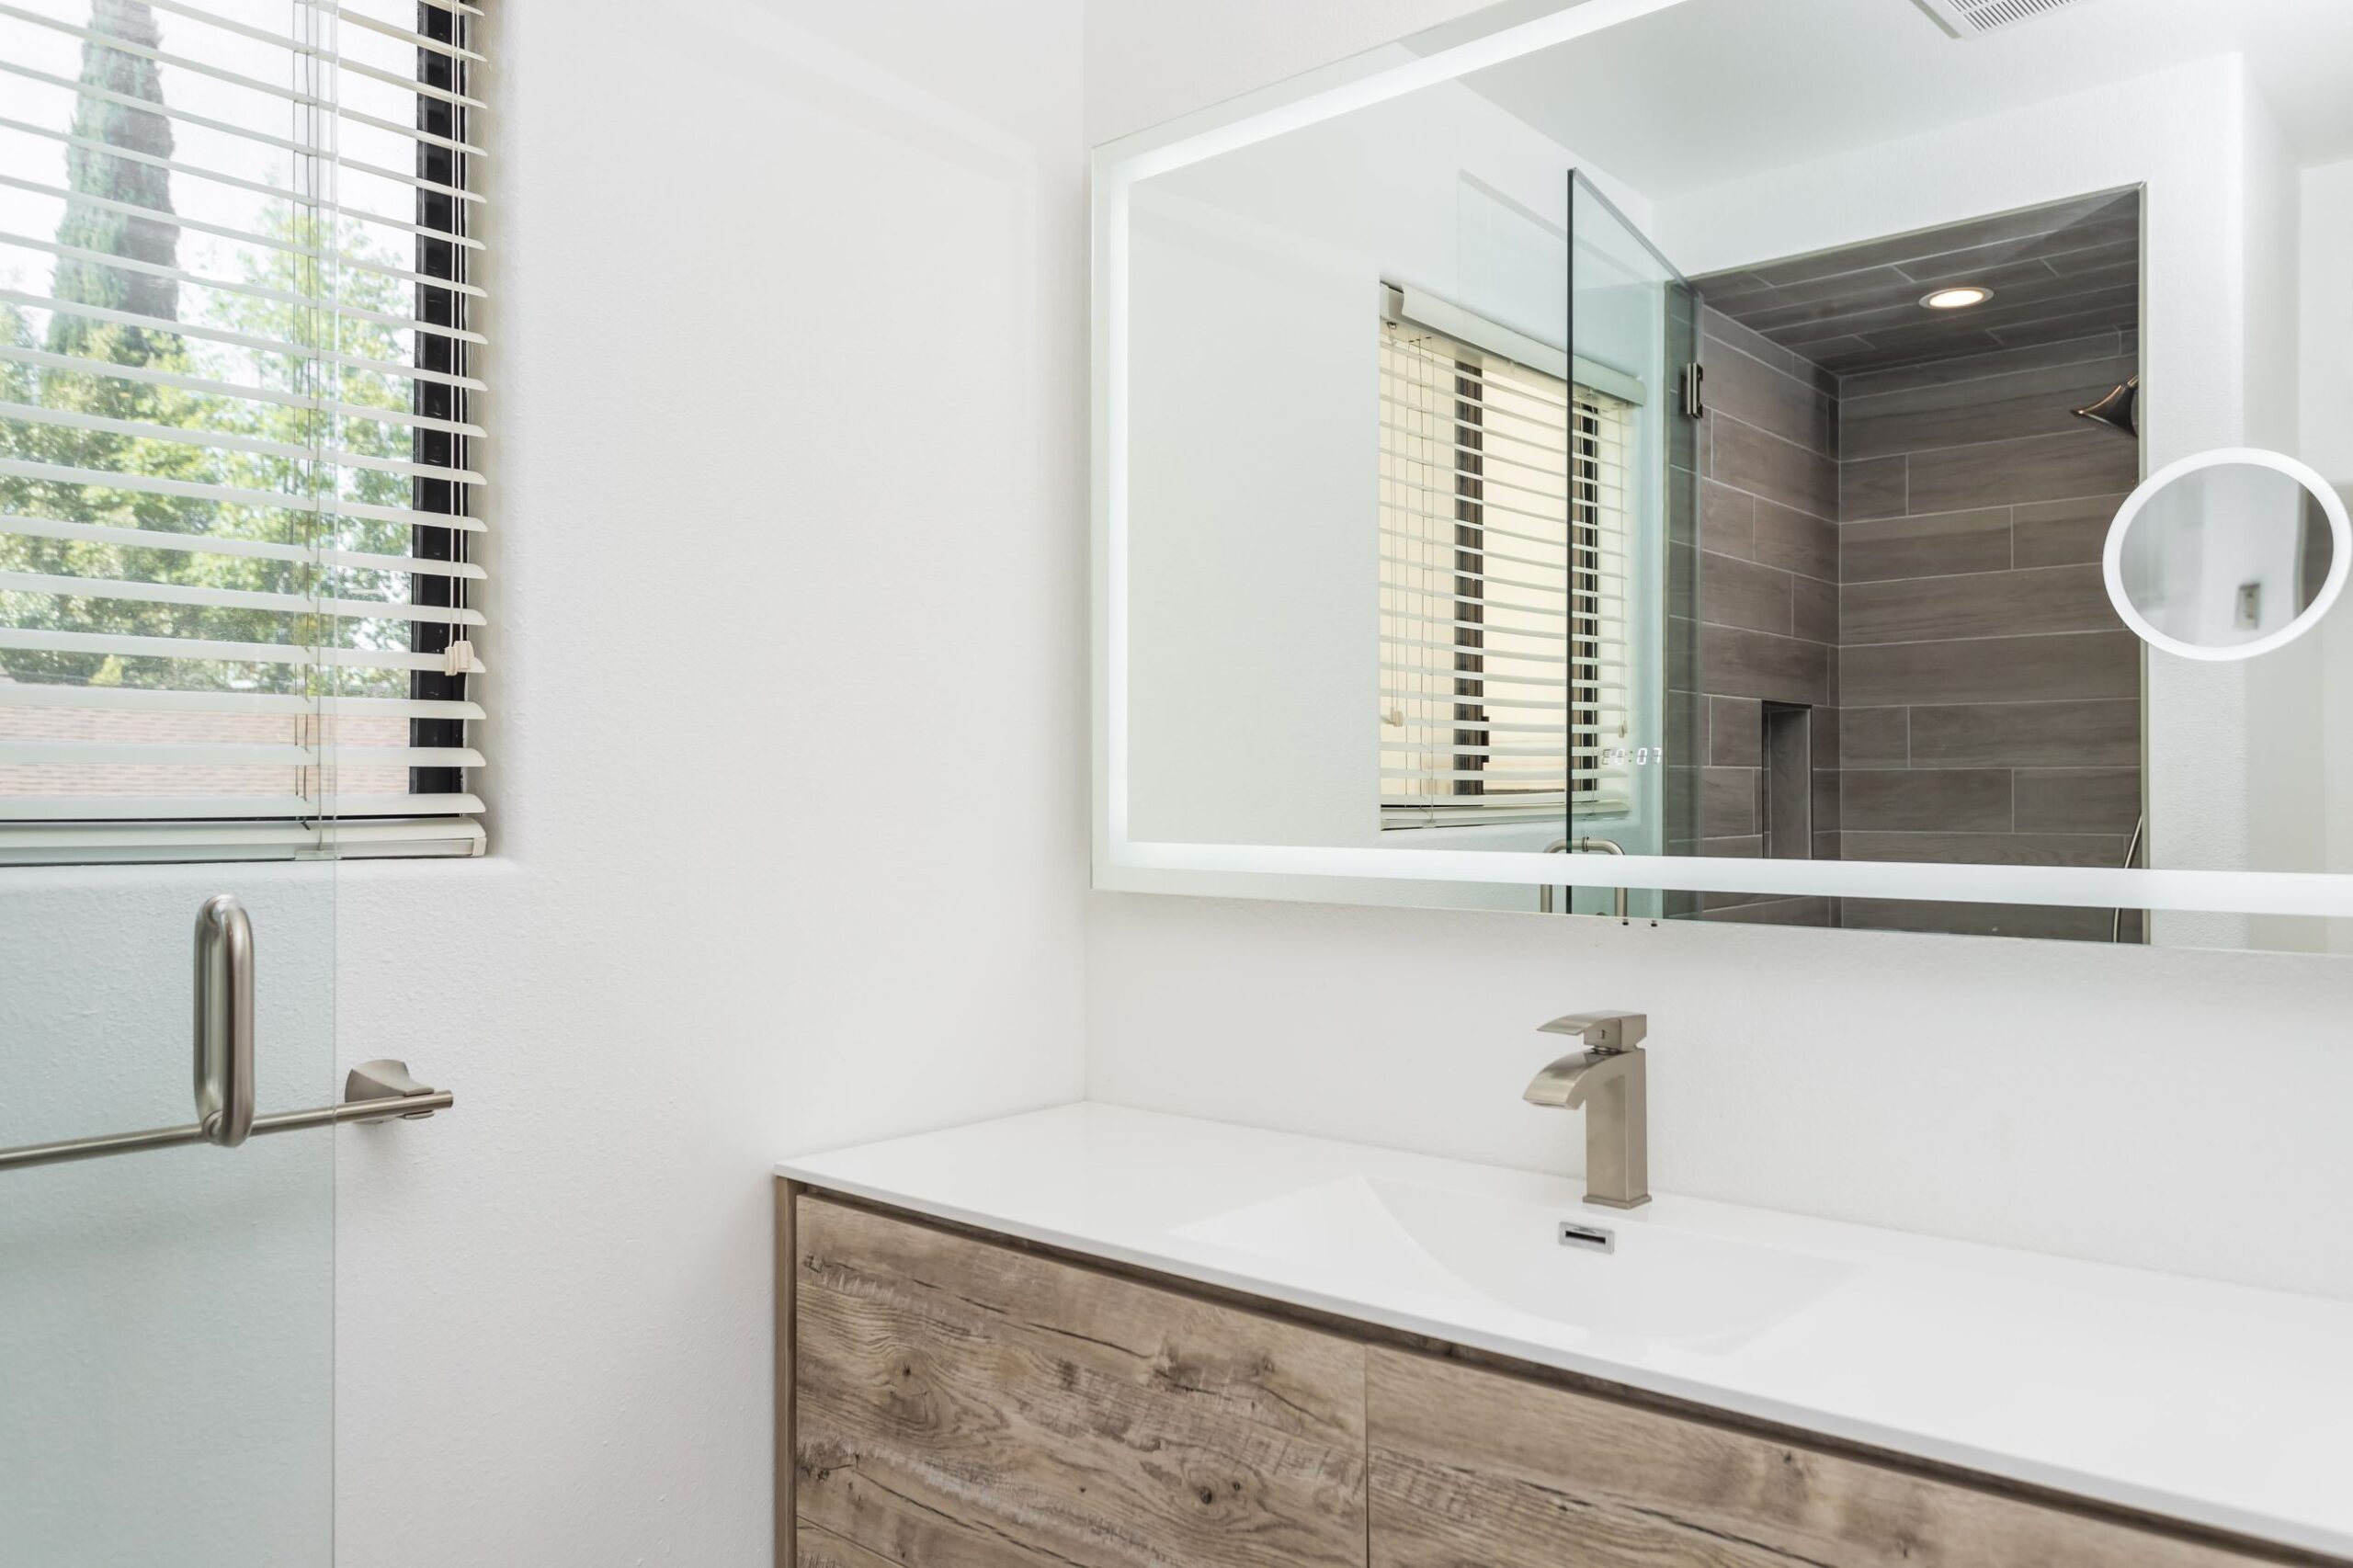
A floating wood-fronted vanity with a lit mirror beside a glass shower door, from an Elbaz Construction bathroom remodel.
The paperwork
Permits, inspections and condo rules
A bathroom remodel that moves or adds plumbing, adds circuits or changes a window needs permits for that work. Florida’s HB 803 (in force since July 1, 2026) lets a single-family owner request an exemption for small jobs, but it excludes electrical, plumbing, structural, mechanical and gas work and homes in a flood hazard area, so it rarely covers a real bathroom remodel. The same law set review clocks (section 553.792). Inspections happen before anything is covered (Miami-Dade County), so the plan must allow for them: rough plumbing and electrical, then the pan test, then close-up.
DesignLayout and wet zone on paperDrains, shower, glass, fan and outlets drawn and priced.
PermitPlumbing, electrical, windowFiled with the drawings; in a condo, after the association approves.
Rough-inInspected before walls closeNew drain, vent, supply and wiring are inspected open.
Pan testLiner flood testAt least 2 inches of water held 15 minutes with no leak, before tile.
FinishTile, glass, fixtures, finalBacker, waterproofing, tile, safety glass, trim-out and final inspection.
Condos add a layer: the association decides what you may change, when work can happen and what it must approve first, often including any change to plumbing risers or waterproofing. Our condo renovation guide walks through it, and how long a bathroom remodel takes covers the permit clocks and inspection hold points.
Interactive checklist
Before you pick tile: a bathroom design checklist
0 of 9 done
Our process
How we design a bathroom remodel
We design a bathroom remodel from the room outwards: we measure the clearances, find the drain and vent routes, check the panel and the fan path, and settle the shower, glass and waterproofing on the drawings before tile and fixtures. If the tub is coming out, our walk-in shower conversion page shows the options; on a design-build project the drawings the building department reviews are the drawings we build.
Asher was the best choice I have made. We love the outcome of the ADU . They showed up on time and did a great job, were friendly. No issues at all during the whole process. Very organized team . I would recommend them to everyone I know !
RRobert Bryan
”
Great experience! The team was professional, efficient, and delivered high-quality work on time. They communicated clearly throughout the project and exceeded our expectations. Highly recommend for any construction needs!
AAndrew
”
If you are planning to remodel your kitchen or bathroom or do any other construction project, call Sean from Elbaz Construction . He has a lot of experience and will recommend the best options/ suggestions to your project. He did high quality job !
KKameron Allison
”
Thank you Ashley ! We love the new bathrooms. Good with communication and very clear with explanations . I will definitely use them again in the future
AAndrew Tyupa
”
Asher has a lot of experience . We replaced our windows to energy efficient windows. He got down to business right away and did high quality work. His team is very professional! Thanks again
Jjessica berliner
”
I give them a five star rating not only for their excellent roofing skills and timelines, but also for their competitive pricing and the honesty and professionalism of the team !! We are very pleased with the outcome
ZZachary Gugliotta
Genuine Google reviews of Elbaz Construction, reproduced as written. They describe general work with us, not the specific topic of this article. Read all reviews on Google.
Questions
Quick answers on bathroom design
Rules vary by address and scope. For your property, call 754-236-0675.
Work in the order the code decides it: first the layout (clearances around the toilet, basin and shower, and whether the drains move), then the wet zone (shower size, safety glass, waterproofing and the shower-pan test), then ventilation and electrical, and only then tile, fixtures and finishes.
The Florida Plumbing Code requires at least 15 inches from the centre of the toilet to any side wall, partition or vanity, and 21 inches of clear floor in front of it (405.3.1).
A shower needs at least 900 square inches of floor area and at least 30 inches in its smallest dimension, with a clear entry of at least 22 inches (Florida Plumbing Code 421.4 and 421.4.2).
Yes, but glass in a tub or shower wall with its bottom edge less than 60 inches above the floor must be safety glazing (FBC-Residential R308.4.5), and in Miami-Dade and Broward a replaced exterior window must also meet impact test criteria or be protected (FBC 1626.1).
A bathroom needs either a window of at least 3 square feet, half of it openable, or mechanical exhaust of at least 50 cfm on demand or 20 cfm continuous, discharged directly outdoors (FBC-Residential R303.3 and Table M1507.4).
Thanks — that came through.
Your details are with the Elbaz Construction team and we will come back to you,
usually the same or next working day. If it is urgent, call (754) 236-0675.
General information about the Florida Building Code (8th edition, 2023), the National Electrical Code as adopted in Florida and Florida statutes as of September 2026, not legal or design advice. Your designer, your building department and the permits issued decide how they apply to your bathroom.
Planning a bathroom remodel?
Settle the layout before the tile
We design and build bathroom remodels across Miami-Dade, Broward and Palm Beach with the layout, the wet zone and the permit package settled first.



 Keep the tub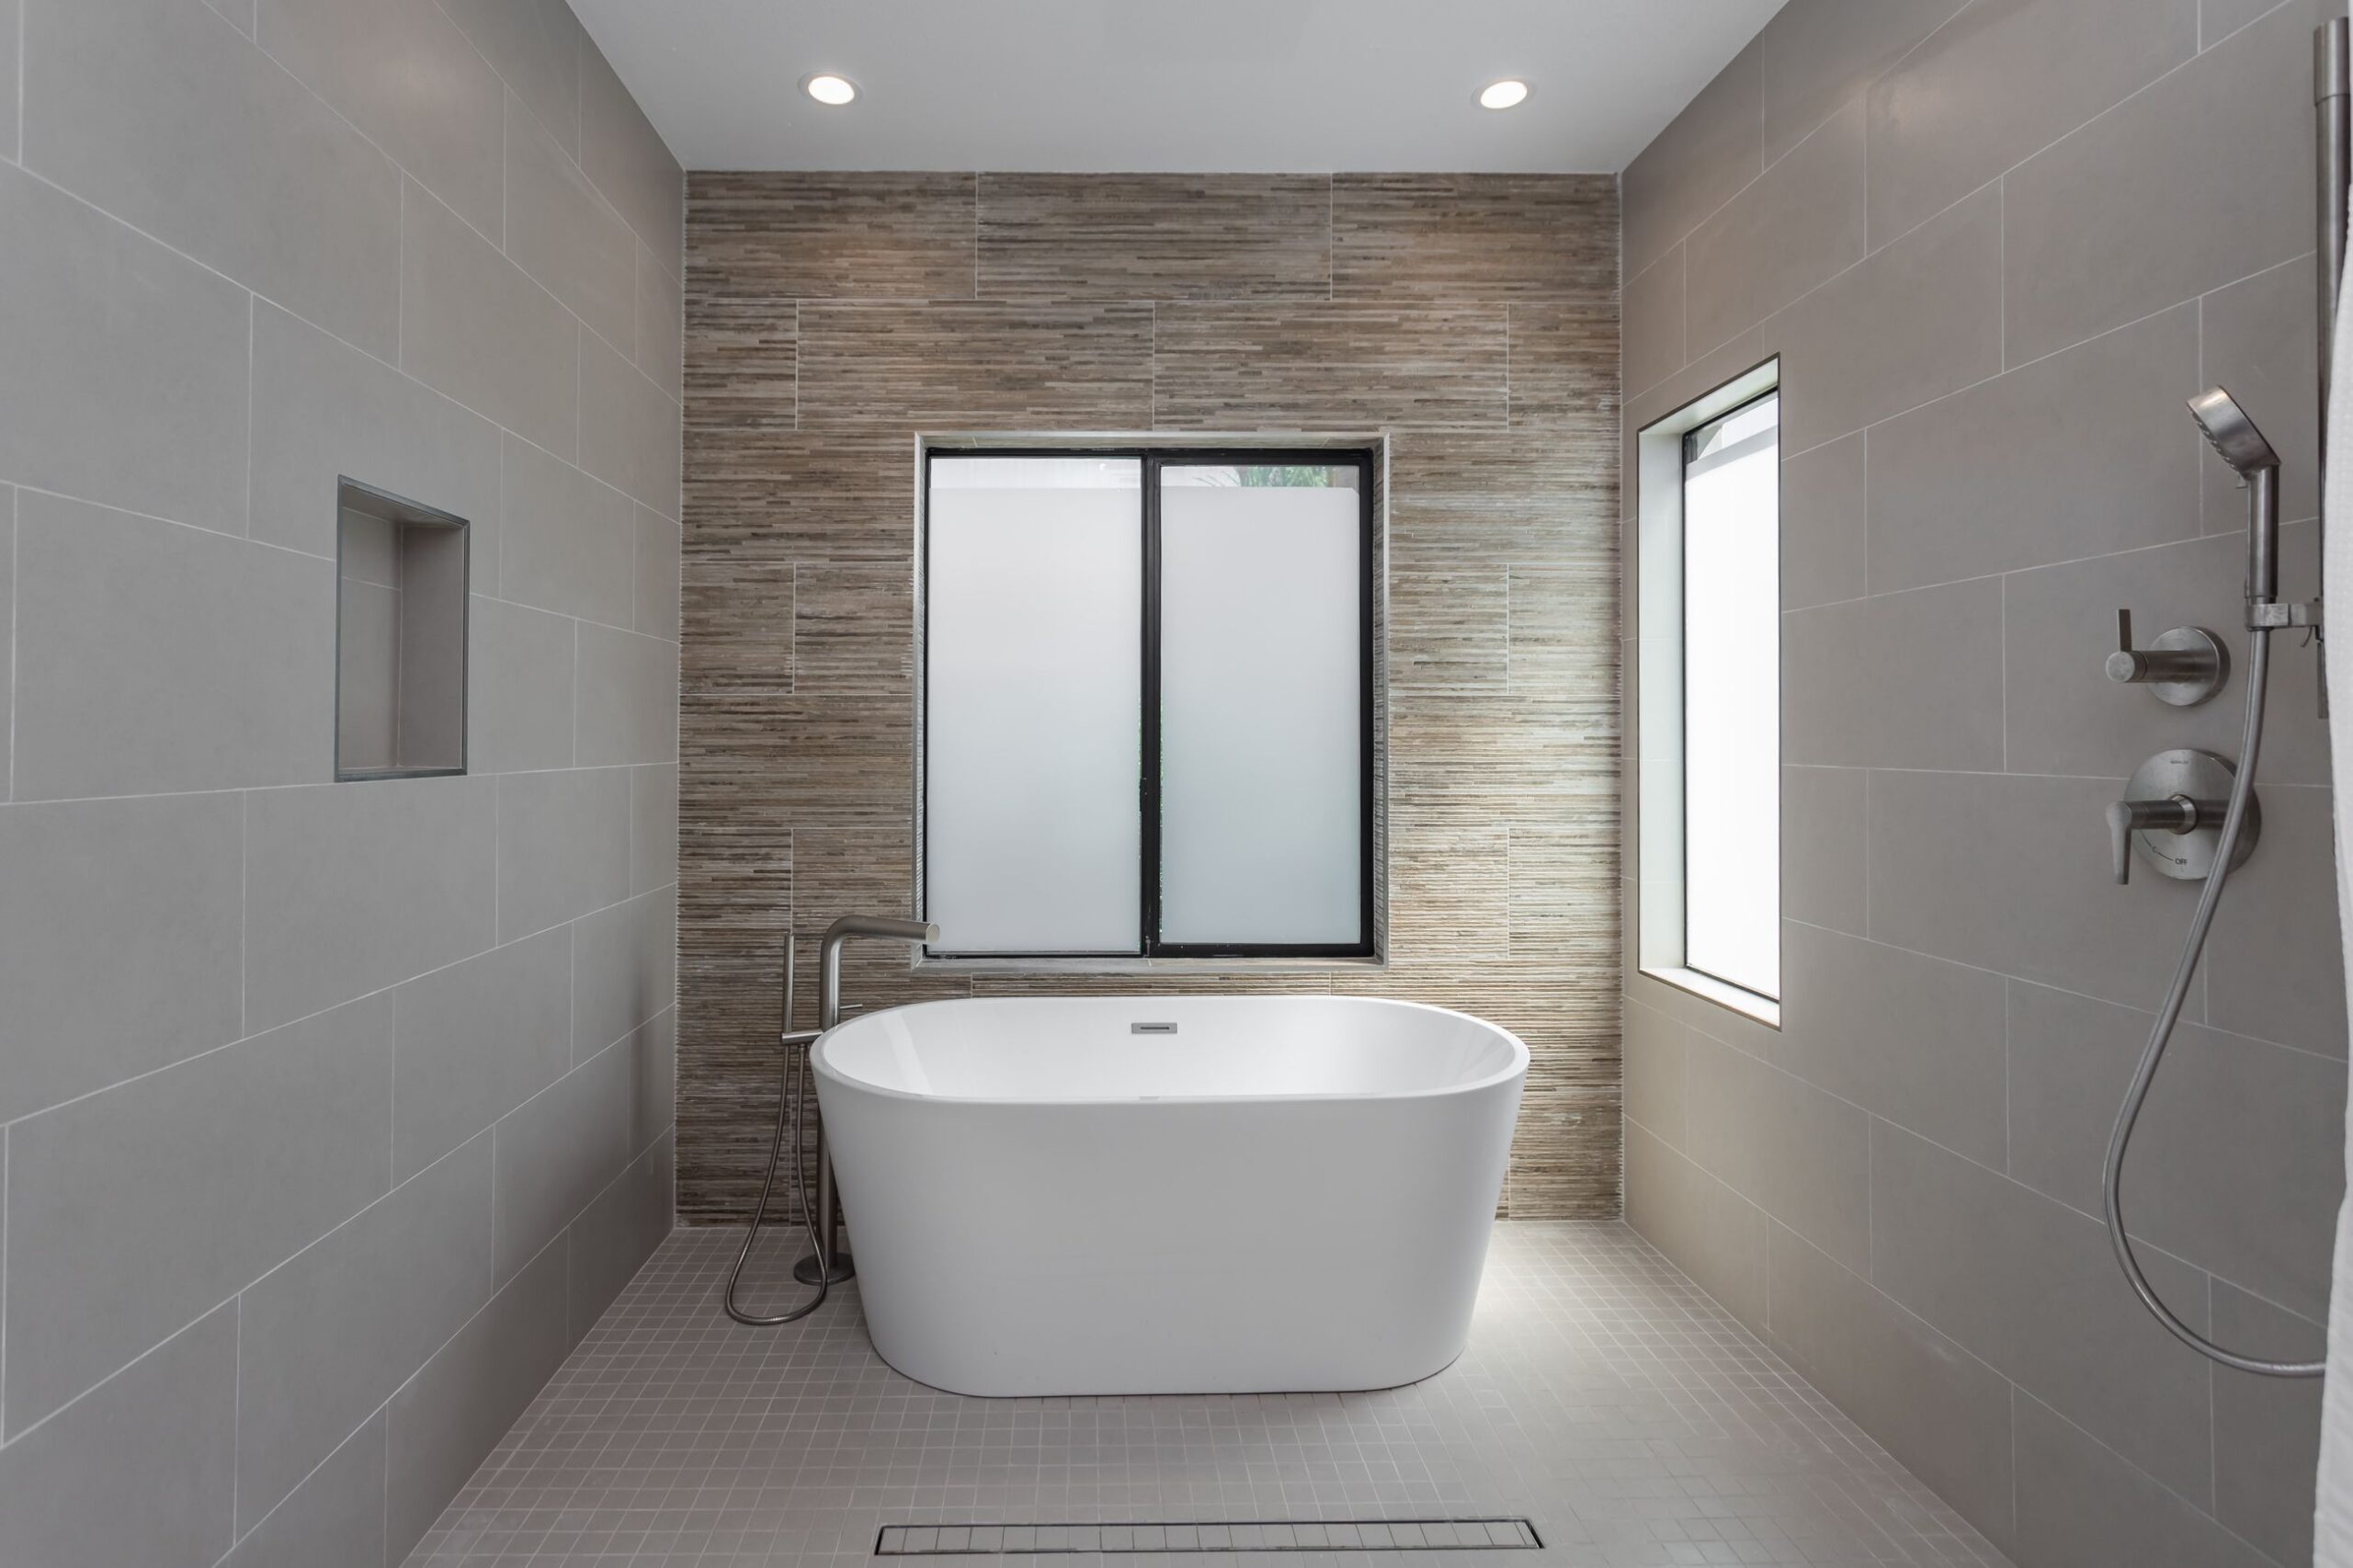
 Tub to shower