Renovating a Condo in South Florida: Approvals and Permits
What your association must approve, which permits still apply, who insures the finishes, and how milestone inspections and reserve studies can change your timing.
By Elbaz ConstructionUpdated September 25, 202610 min readSources: Florida Statutes · Florida Building Code · county building departments
Condo remodeling guide
The short answer
2
A condo remodel in South Florida needs two separate approvals. The first is your association’s, under the building’s declaration and rules. The second is a building permit for any plumbing, electrical, mechanical or structural work, from the city or county building official. Florida’s new under-$7,500 permit exemption does not cover condos. Before you fix a start date, ask the board where the building stands on its milestone inspection and reserve study: building-wide repairs can overlap your project.
01
Documents first
Your declaration, bylaws and rules decide what needs board approval and how work is done.
02
Permit still needed
Plumbing, electrical, mechanical and structural work needs a permit, whatever the association says.
03
Finishes are yours
The association policy must exclude cabinets, countertops, floor coverings and fixtures inside your unit.
04
Watch the building
Buildings of three or more stories run on milestone inspections and structural reserve studies.
Step 1
Who has to approve a condo remodel
Florida’s Condominium Act does not set one statewide approval form for interior work. It sets the limits, and each building’s recorded documents fill in the process. Three provisions of section 718.113, Florida Statutes matter most:
Safety and soundness. A unit owner “shall not do anything within his or her unit or on the common elements which would adversely affect the safety or soundness of the common elements” or of property the association maintains. Walls, slabs and shared systems are exactly what a remodel touches.
Common elements. There can be no material alteration or substantial addition to the common elements “except in a manner provided in the declaration”.
Maintenance. The association maintains the common elements, except for limited common elements the declaration assigns to owners.
In practice, most declarations and rules require the board or the manager to approve alterations before work starts. They also set the conditions: drawings, the contractor’s licence and insurance, working hours, elevator and loading-dock bookings, and floor protection. The documents differ from building to building, so read your own before you sign a contract, not after.
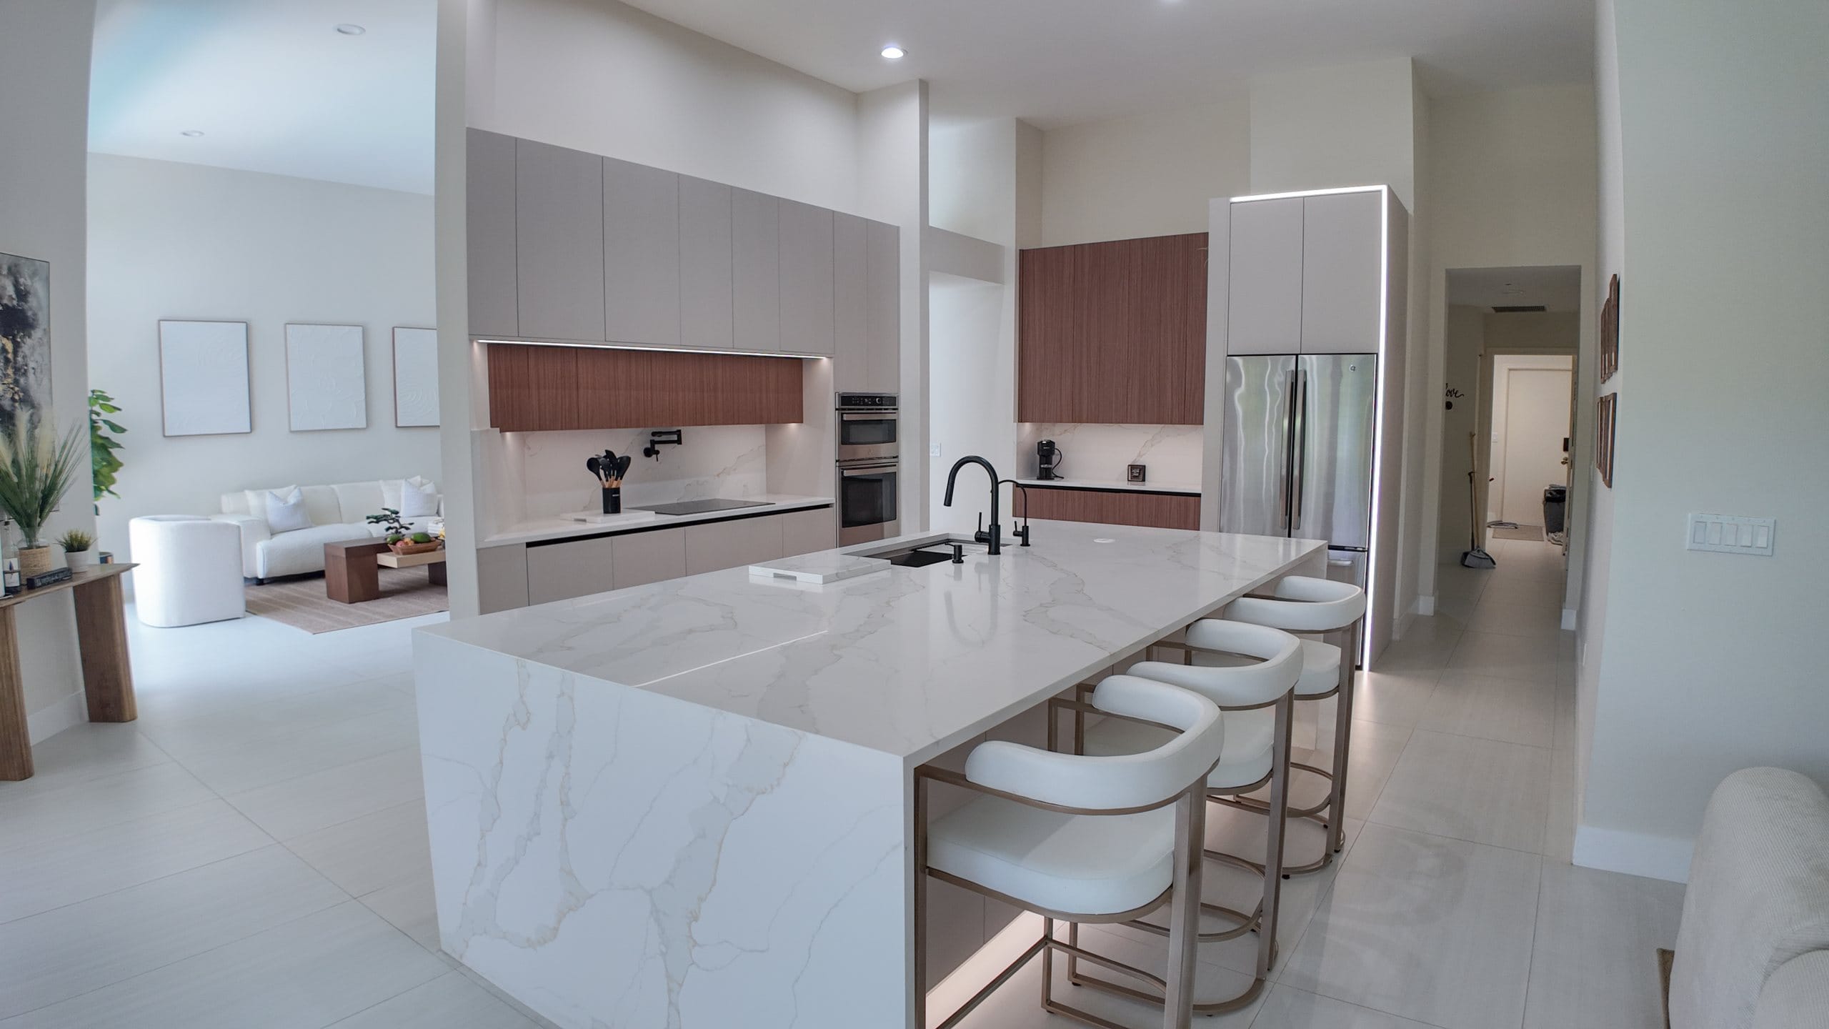
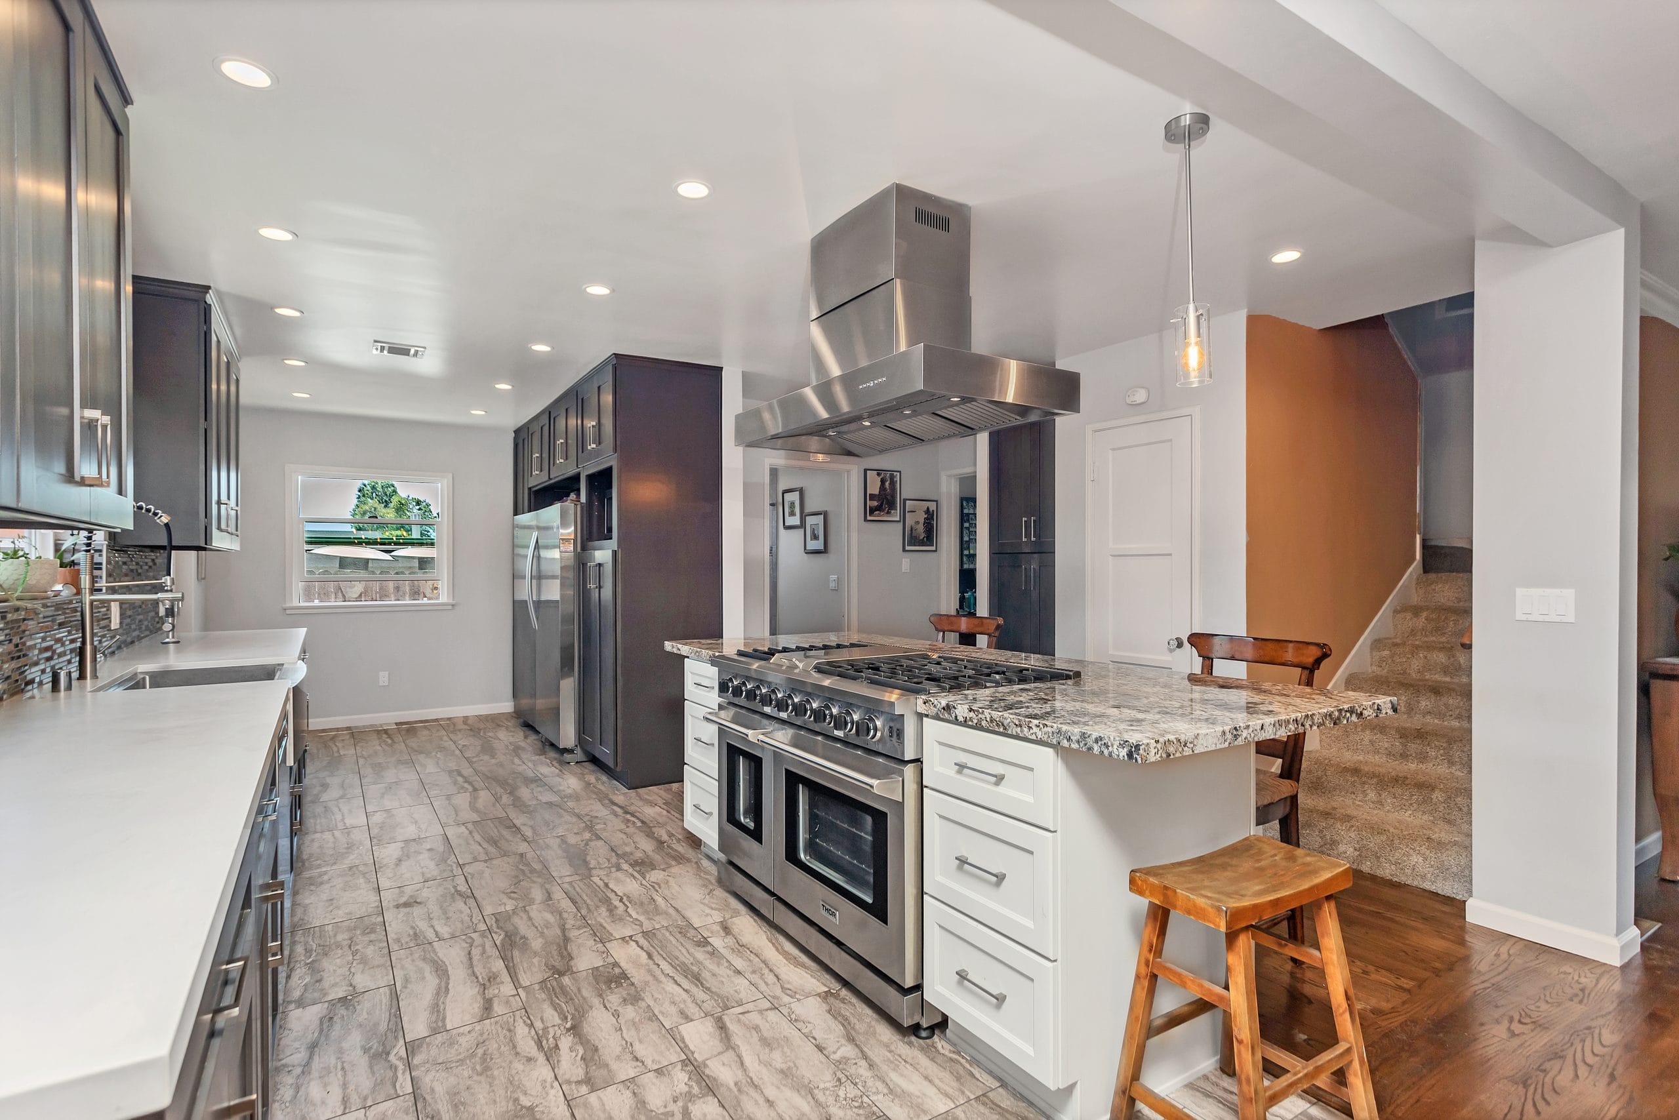
Illustration of the usual sequence. Steps 2 and 3 are independent approvals; your building’s documents set the details of step 2.A kitchen remodel by Elbaz Construction: waterfall island in marble-look slab with handleless cabinetry beyond.
Step 2
What is yours to change, and yours to insure
The line between your unit and the common elements is drawn in the declaration, so there is no universal map. The insurance statute, though, gives a useful statewide guide to what sits on your side. Under section 718.111(11)(f), the association’s property policy covers the condominium property “as originally installed or replacement of like kind and quality”, and it must exclude the finishes inside your unit that serve only your unit:
Excluded from the association policy (your finishes)
Floor, wall and ceiling coverings
Electrical fixtures
Appliances, water heaters and water filters
Built-in cabinets and countertops
Window treatments: curtains, blinds and their hardware
Ask the association before you touch it
Load-bearing walls, columns and the slab
Shared plumbing stacks and electrical risers
Windows, exterior doors and balcony surfaces (the declaration decides)
Hurricane protection (it must meet the board’s specifications)
Anything that changes a common element
Two practical consequences follow. First, an upgraded kitchen or bathroom is mostly your insurance risk: the association policy covers like-kind replacement of what was originally installed, so tell your own insurer about a significant upgrade. Second, after a casualty such as a water leak or storm, section 718.111(11)(g) lets an owner rebuild the unit’s portions only with the board’s prior written consent. The board may condition that consent on the repair method, the contractor’s qualifications and the contract, and the owner must pull the permits first.
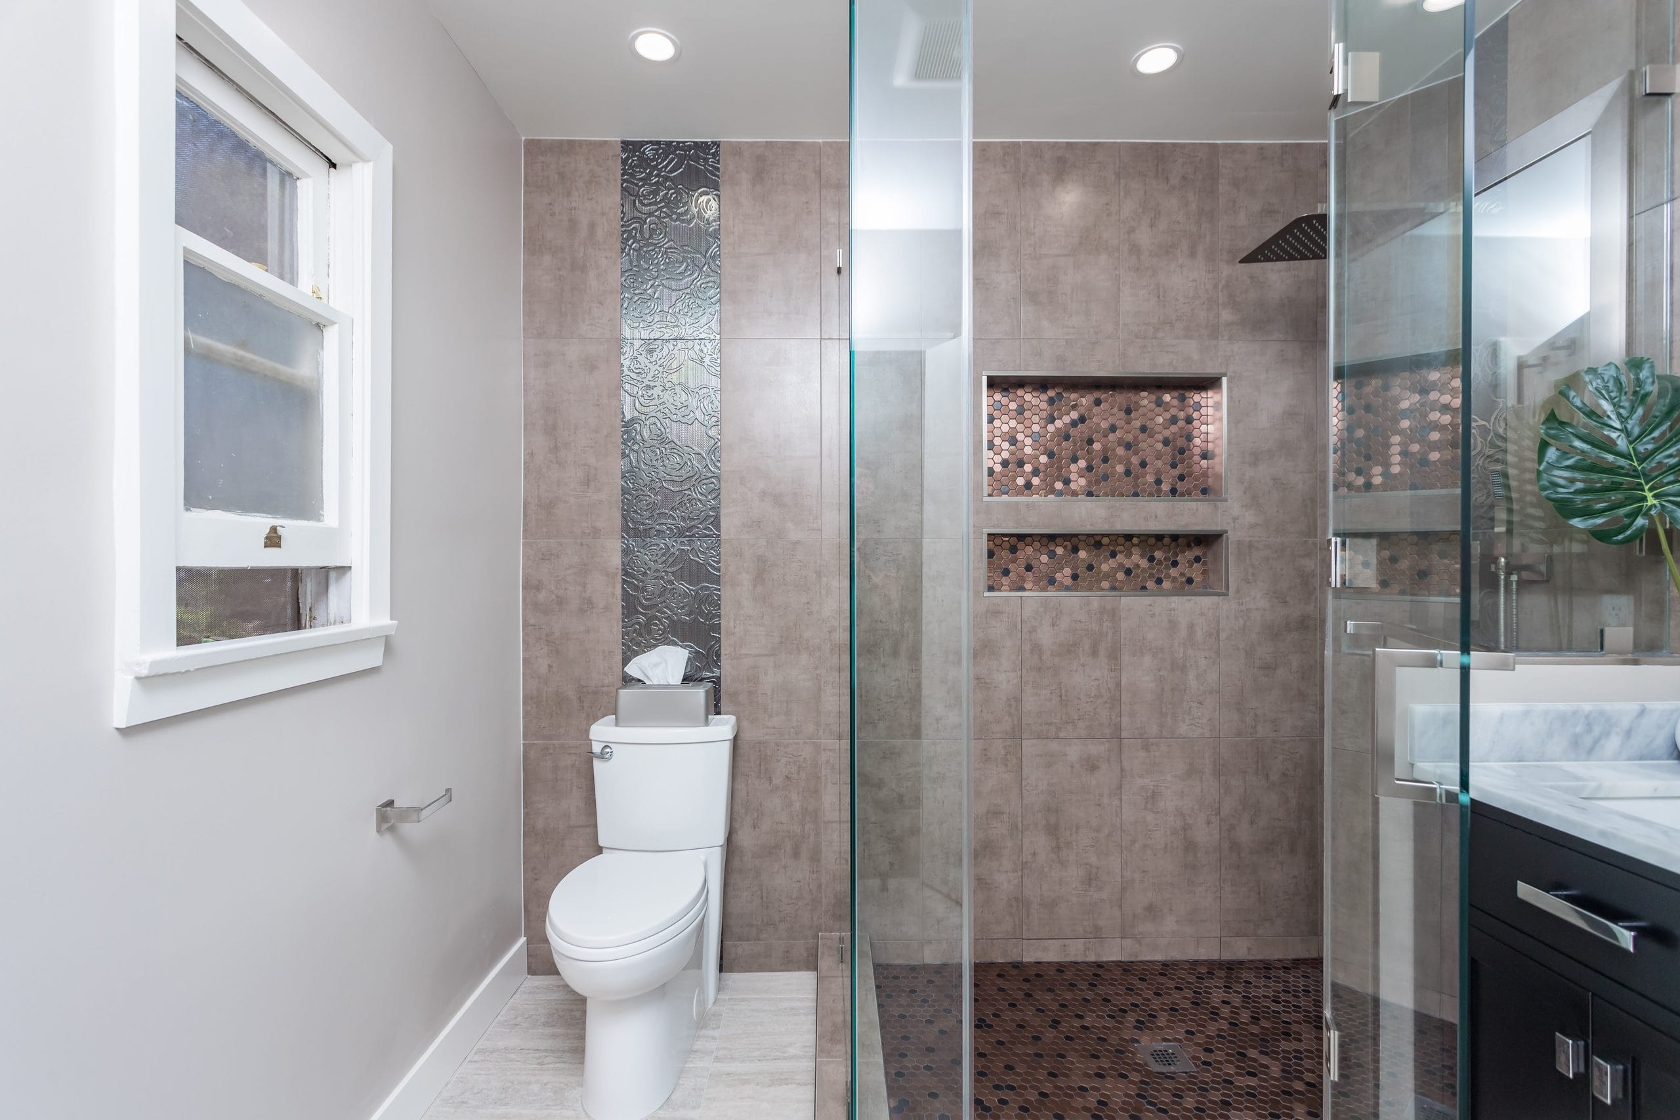
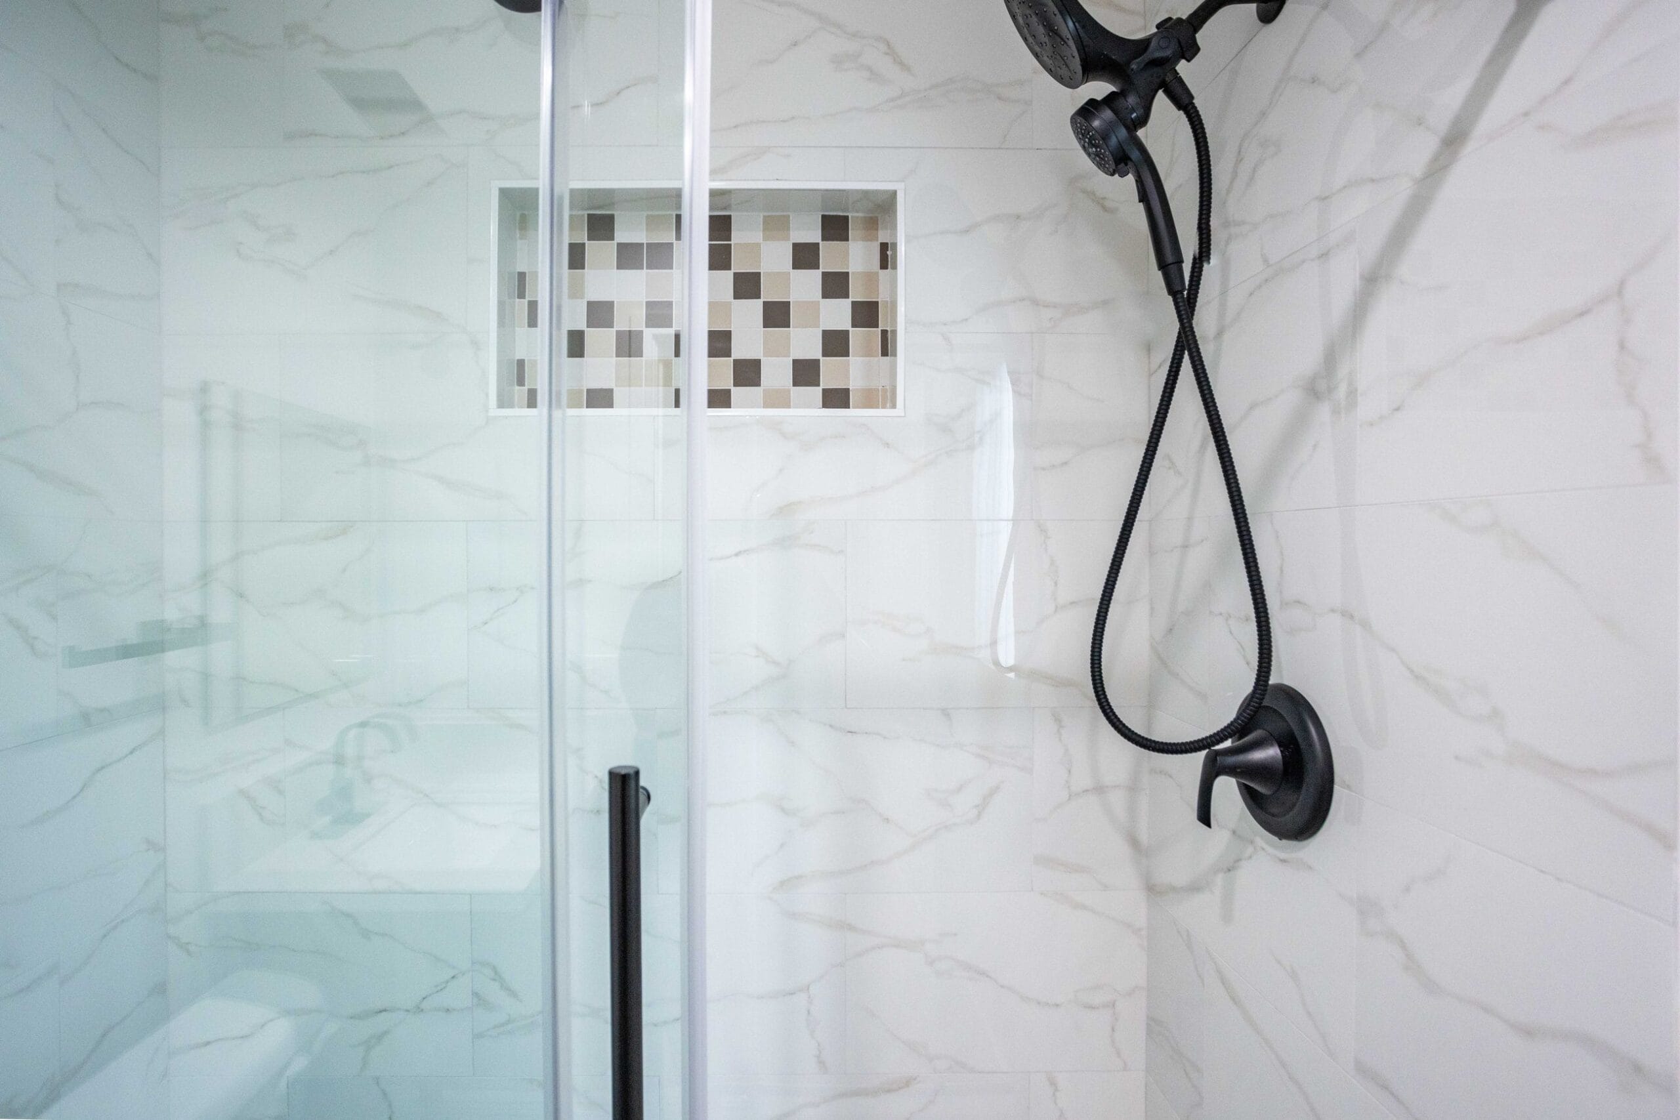
A bathroom remodel by Elbaz Construction: walk-in glass shower, copper-tone penny mosaic niches and floor.Shower walls in marble-look porcelain with a recessed checkered niche and matte black fittings.
Step 3
Which permits a condo remodel needs
Association approval is not a building permit. The Florida Building Code (section 105.1) requires a permit to alter a building, or to install, alter or replace any electrical, gas, mechanical or plumbing system. A kitchen or bathroom remodel that moves a sink, adds a circuit, relocates a vent or opens a wall needs one.
Since July 1, 2026, Florida law (chapter 2026-63, HB 803) lets the owner of a single-family dwelling request an exemption for work valued under $7,500. It does not help a condo owner. Fort Lauderdale’s guide to the law says the exemption does not apply to “condos, apartments, or multifamily buildings”. The law also excludes all electrical, plumbing, structural, mechanical and gas work, whatever the property type.
01
Miami-Dade
Each of the county’s municipalities has its own building official. The county issues permits only in unincorporated areas.
02
Broward
Most cities run their own building department. The county Building Code Division covers unincorporated areas and contract cities.
03
Palm Beach
The county’s Planning, Zoning and Building department covers unincorporated areas. Most cities run their own.
So the permit office depends on where the building is, not on the county name in your address. Our three-county permit guide and the county pages for Miami-Dade, Broward and Palm Beach explain how each one works.
Step 4
Milestone inspections and reserve studies: why they affect your remodel
After the Surfside collapse, Florida passed SB 4-D (signed May 26, 2022). Two of its requirements now shape life in most South Florida condo towers. Neither is about your unit, but both can change when and how you renovate.
Milestone inspection (section 553.899): condo and co-op buildings of three or more habitable stories need one by December 31 of the year the building turns 30, and every 10 years after that. A local agency may require it at 25. Phase 1 is a visual examination by a licensed architect or engineer. If phase 1 finds substantial structural deterioration, a phase 2 follows, possibly with testing, and the repairs must be commenced within 365 days of the phase 2 report.
Structural integrity reserve study (section 718.112(2)(g)): the same buildings need one at least every 10 years. It covers the roof, structure and load-bearing walls, fireproofing and fire protection, plumbing, electrical systems, waterproofing and exterior painting, and windows and exterior doors. Owners of a unit-owner-controlled association can no longer vote to waive or reduce those reserves for studies adopted on or after December 31, 2024.
When the first building inspection is due
Age of the building, in years, under each program
Florida statute (default)30 yr
Florida statute (local option)25 yr
Miami-Dade, built 1982 or earlier40 yr
Broward safety inspection25 yr
Palm Beach County, inland30 yr
Palm Beach County, near the coast25 yr
Sources: section 553.899, Florida Statutes; Miami-Dade County recertification program (newer Miami-Dade buildings follow 25- or 30-year schedules); Broward Board of Rules and Appeals Policy 05-05; Palm Beach County Planning, Zoning and Building (unincorporated county, within 3 miles of the coast). Re-inspections follow every 10 years.
Why this matters to a unit owner planning a remodel:
Overlap. Phase 2 repairs, window replacement or riser work can mean shut-offs, restricted elevators or access into units. A kitchen scheduled for the same months can stall.
Budget. Reserve funding and repairs are paid by the owners. Know about any planned assessment before you commit your renovation budget.
Information. The association must send every owner a copy of the inspector’s summary. Read it, and ask the manager for the repair schedule.
May 26, 2022SB 4-D signedCreates the statewide milestone inspection and the structural integrity reserve study.
Dec 31, 2024First statewide deadlineThe first milestone deadline for existing qualifying buildings; reserve waivers end for studies adopted from this date.
2025Amended againChapter 2025-175 amends the milestone and condominium sections; the rules change most sessions.
Jul 1, 2026HB 803 in forceThe under-$7,500 permit exemption for single-family owners; condos are not included.
A special case
Impact windows, doors and shutters
Hurricane protection has its own rule. Under section 718.113(5), the board must adopt hurricane protection specifications for each building, and it may not refuse an owner’s installation that conforms to them. Installing hurricane protection to those specifications is not treated as a material alteration of the common elements. Ask for the current specification before you choose a product, then match it exactly.
Miami-Dade and Broward are in the High-Velocity Hurricane Zone, so openings there must meet impact criteria or be protected. Our page on hurricane-rated window systems explains product approvals. Palm Beach County is outside the HVHZ, but Florida product approval still applies.
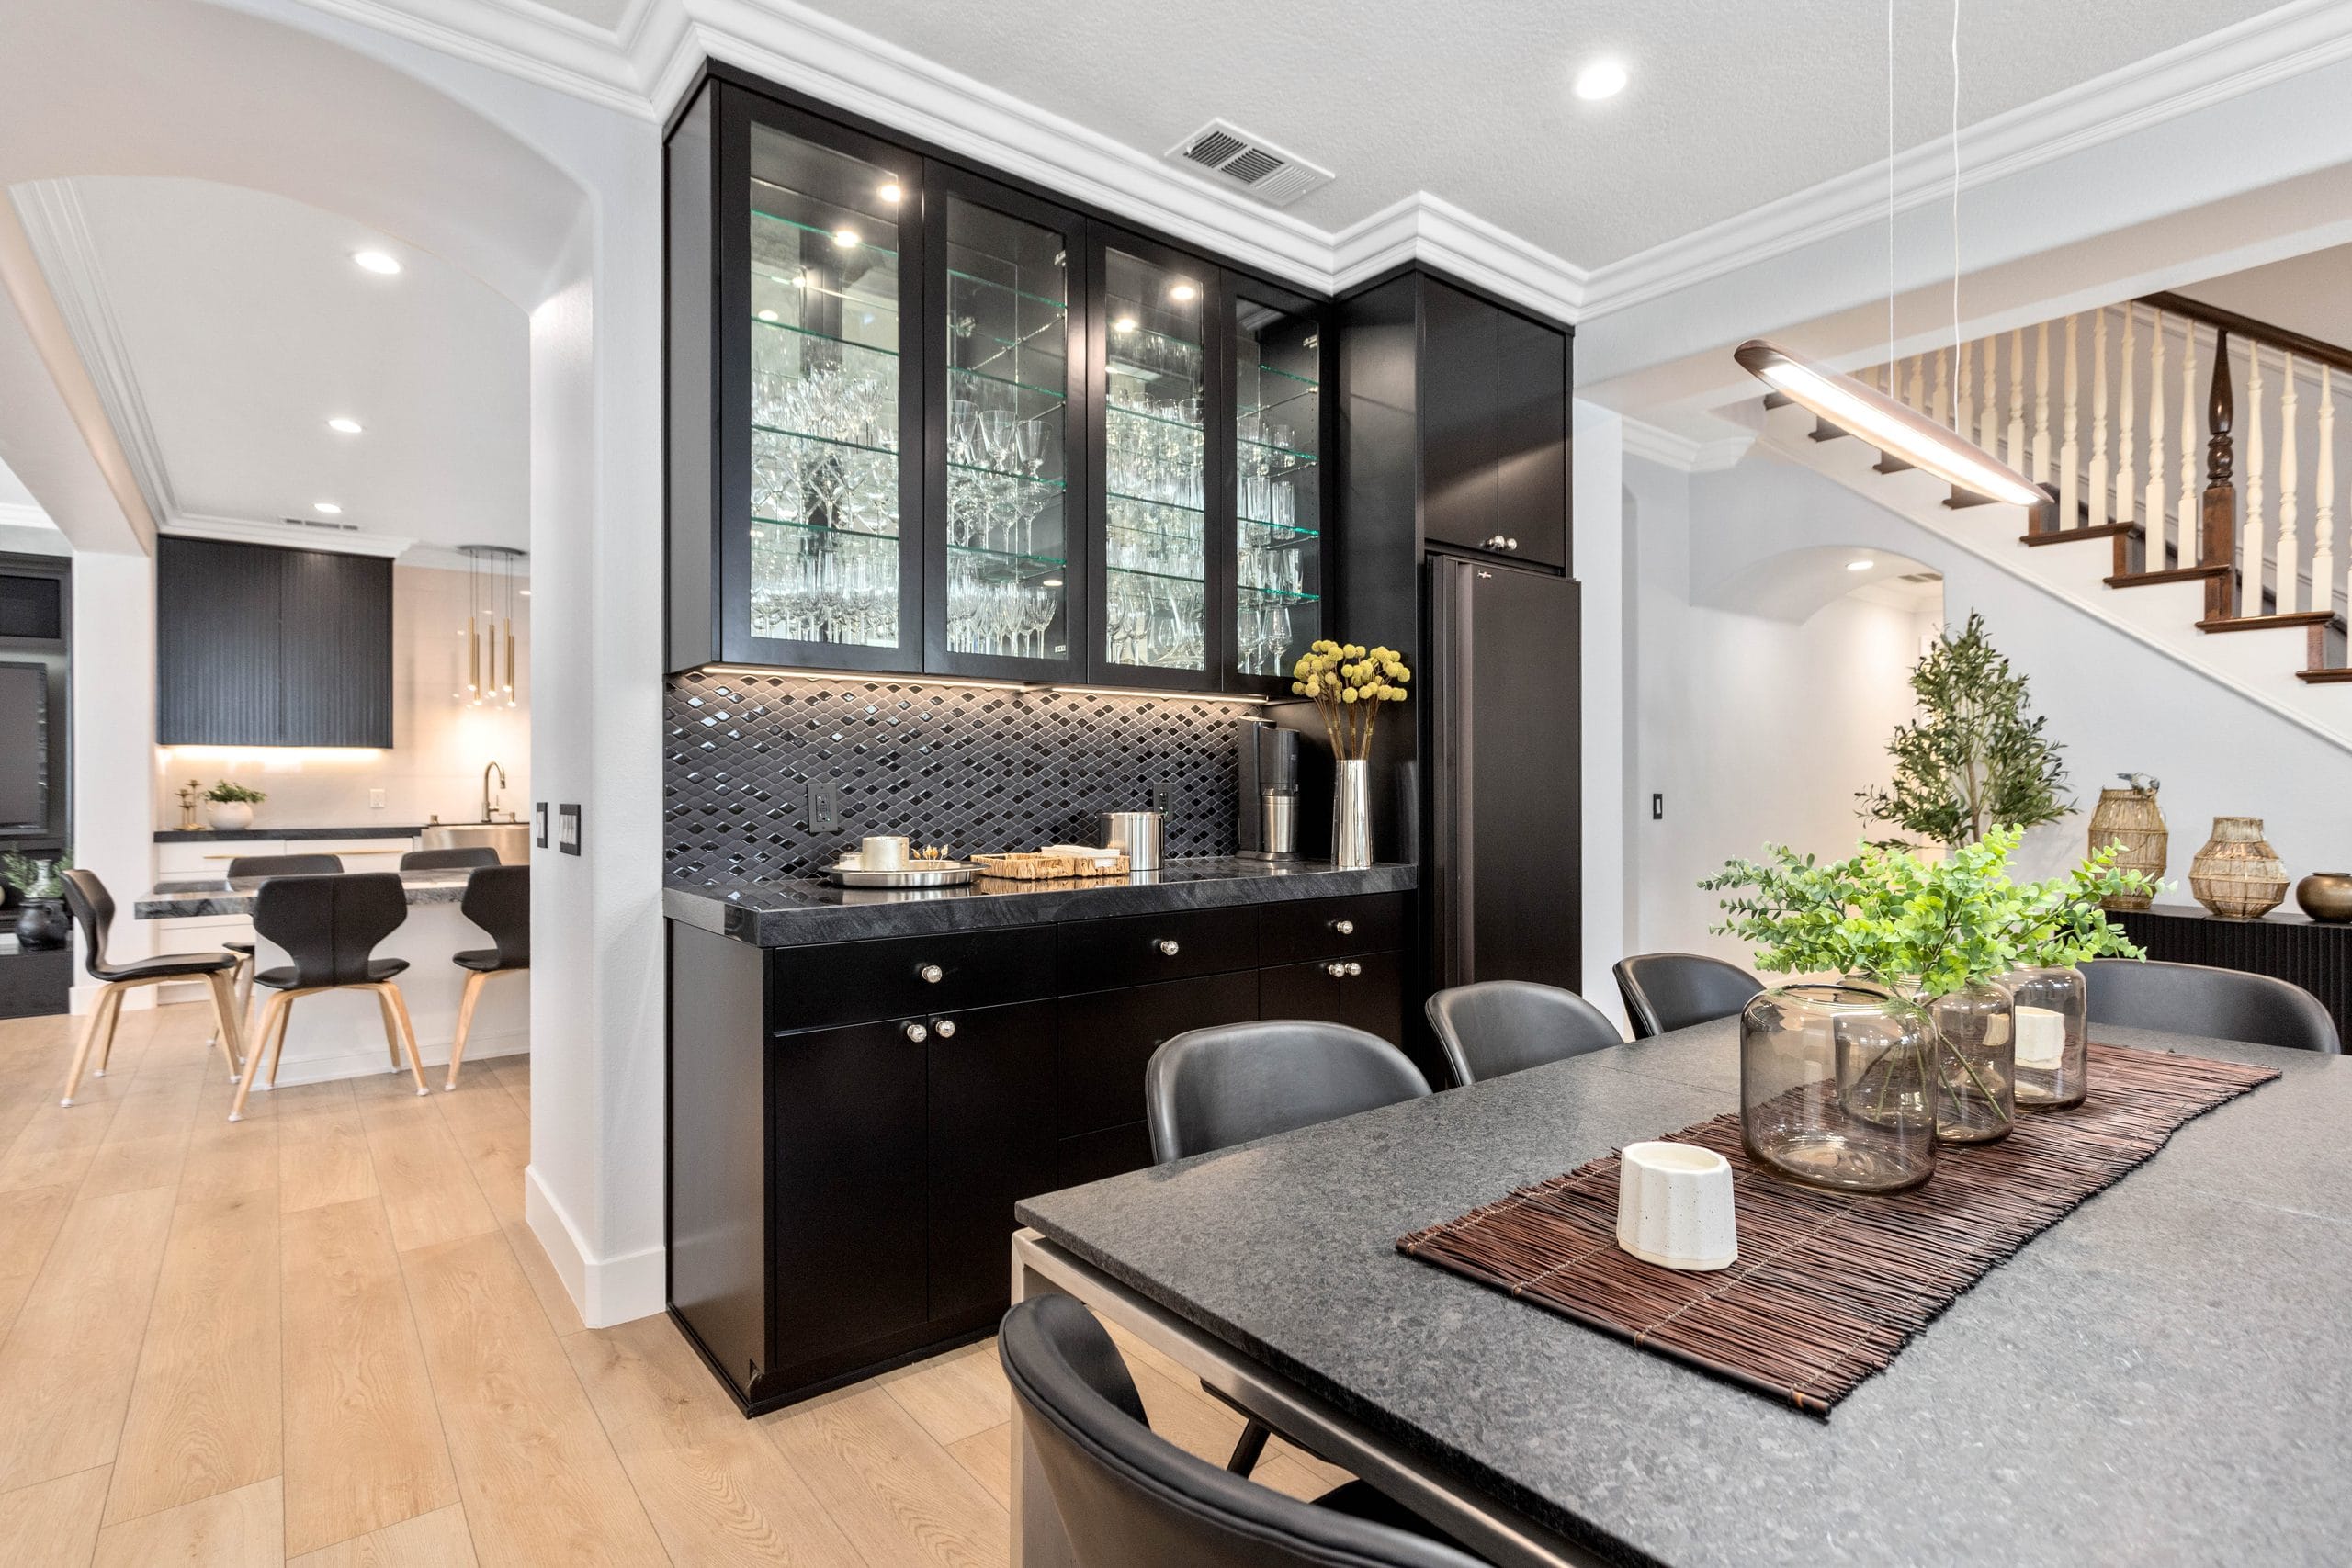
Glass-front cabinetry and a built-in serving counter with a dark mosaic backsplash, from an Elbaz Construction kitchen remodel.
Interactive checklist
A sequence that avoids stop-work surprises
0 of 8 done
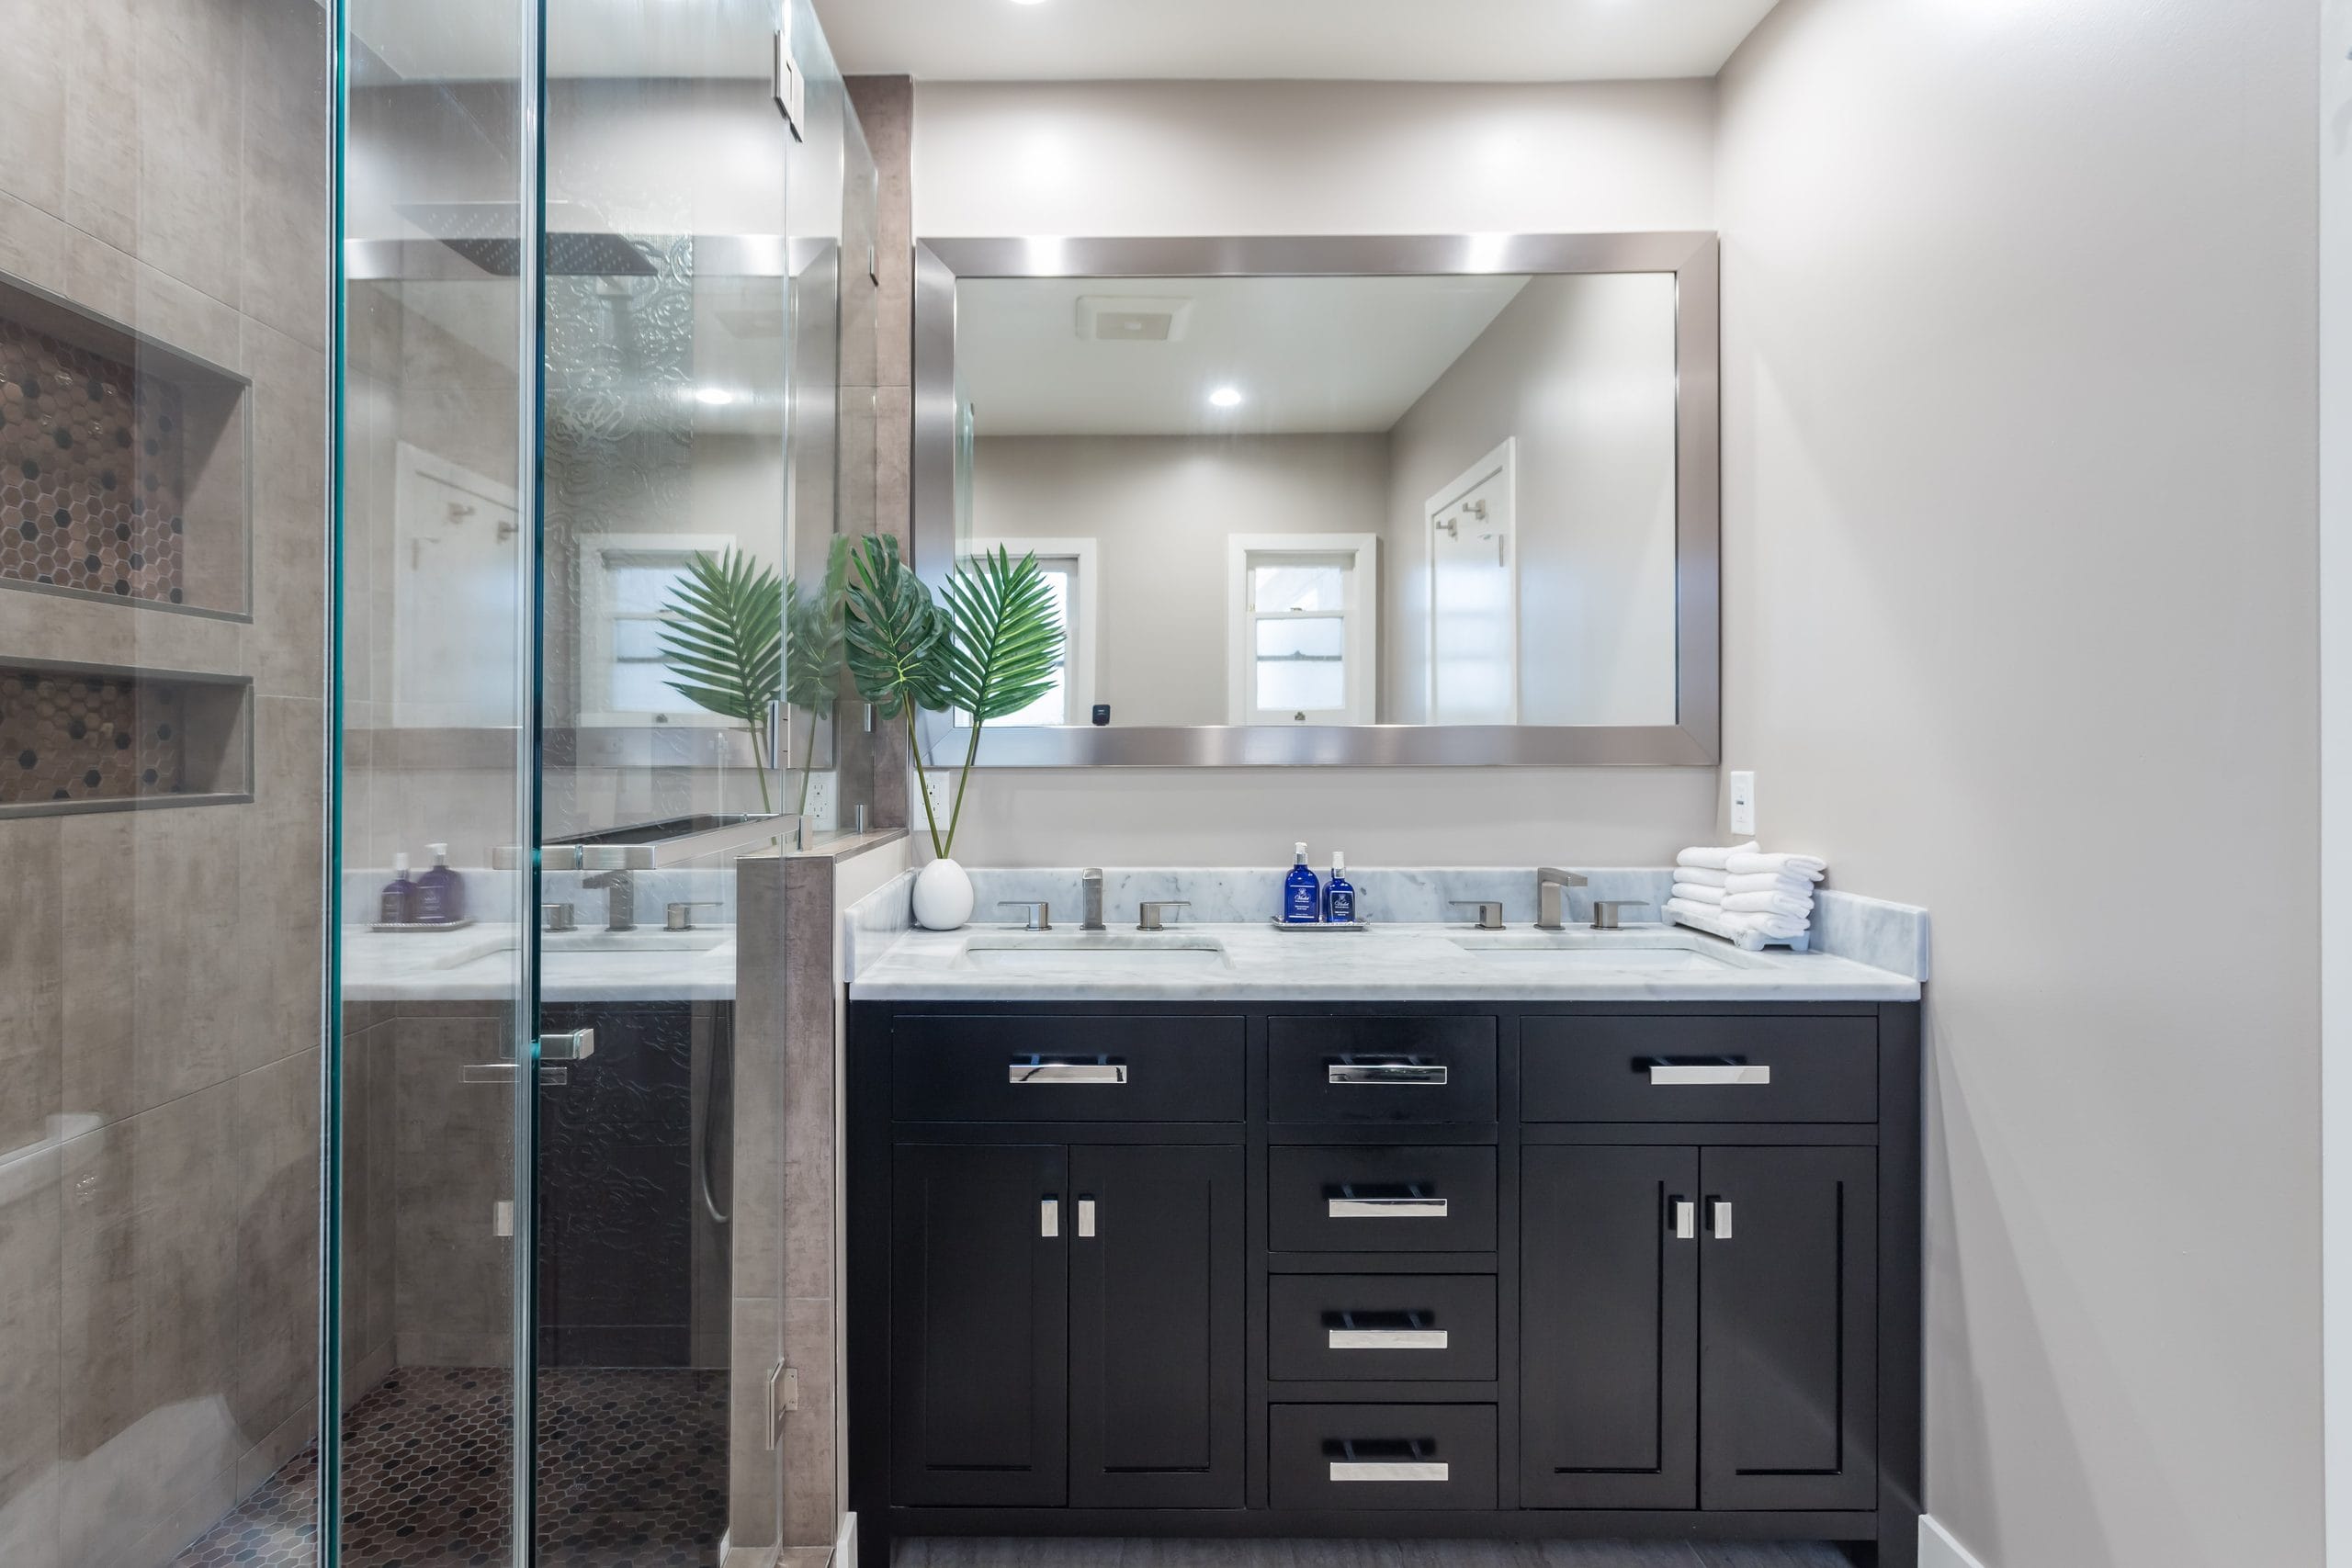
A double vanity with a dark shaker base and stone top beside a walk-in shower with penny mosaic niches.
Our process
How this shapes an Elbaz condo project
For condo renovations, including kitchen remodels and bathroom remodels, we read the building’s documents with you before design, prepare what the association asks for, and handle the permits with the correct building department. On a design-build project, the design and the approval package are prepared together, so the drawings the board sees are the drawings we build.
If your building is part of a flood-zone project or the unit is on a lower floor, our guide to the FEMA 50% rule covers the flood rules. When you are ready, send us your plans and your building’s rules: it is easier to plan around them than to redesign later.
Our work
Kitchens and bathrooms we have built
Real Elbaz Construction projects. Photos show the finished work only; none is presented as a particular condo building or location. Tap a photo to enlarge.
Asher was the best choice I have made. We love the outcome of the ADU . They showed up on time and did a great job, were friendly. No issues at all during the whole process. Very organized team . I would recommend them to everyone I know !
RRobert Bryan
”
Great experience! The team was professional, efficient, and delivered high-quality work on time. They communicated clearly throughout the project and exceeded our expectations. Highly recommend for any construction needs!
AAndrew
”
If you are planning to remodel your kitchen or bathroom or do any other construction project, call Sean from Elbaz Construction . He has a lot of experience and will recommend the best options/ suggestions to your project. He did high quality job !
KKameron Allison
”
Thank you Ashley ! We love the new bathrooms. Good with communication and very clear with explanations . I will definitely use them again in the future
AAndrew Tyupa
”
Asher has a lot of experience . We replaced our windows to energy efficient windows. He got down to business right away and did high quality work. His team is very professional! Thanks again
Jjessica berliner
”
I give them a five star rating not only for their excellent roofing skills and timelines, but also for their competitive pricing and the honesty and professionalism of the team !! We are very pleased with the outcome
ZZachary Gugliotta
Genuine Google reviews of Elbaz Construction, reproduced as written. They describe general work with us, not the specific topic of this article. Read all reviews on Google.
Questions
Quick answers on condo remodels
Rules vary by address and scope. For your property, call 754-236-0675.
In most buildings, yes, but the requirement comes from your building’s declaration and rules, not from one statewide form. Florida law forbids any work that would harm the safety or soundness of the common elements (section 718.113(3)), and most declarations require approval before alterations. Read your own documents first.
No. The HB 803 exemption (section 553.79(1)(g), in force since July 1, 2026) is for owners of a single-family dwelling, and it never covers electrical, plumbing, structural, mechanical or gas work. Fort Lauderdale’s guide states that condos are not included.
Usually the unit owner. Section 718.111(11)(f) requires the association’s property policy to exclude floor, wall and ceiling coverings, electrical fixtures, appliances, water heaters, built-in cabinets, countertops and window treatments inside a unit that serve only that unit.
Ask the association for the repair schedule first. Section 553.899 requires the repairs to begin within 365 days of the phase 2 report, and building-wide work can limit access, utilities or elevators during your project. The association must send owners a copy of the inspector’s summary.
Not if they conform. Section 718.113(5) requires the board to adopt hurricane protection specifications and bars it from refusing an owner’s installation that meets them. The installation still needs a building permit.
Thanks — that came through.
Your details are with the Elbaz Construction team and we will come back to you,
usually the same or next working day. If it is urgent, call (754) 236-0675.
General information about Florida condominium and building rules as of September 2026, not legal advice. Your declaration, your association and your building official decide how the rules apply to your unit.
Planning a condo remodel?
Plan around the rules before the design is fixed
We scope condo kitchens, bathrooms and full-unit renovations across Miami-Dade, Broward and Palm Beach with the association package and the permits in mind from the first visit.