


10 service categories · 100 service pages · Miami-Dade, Broward & Palm Beach
View all services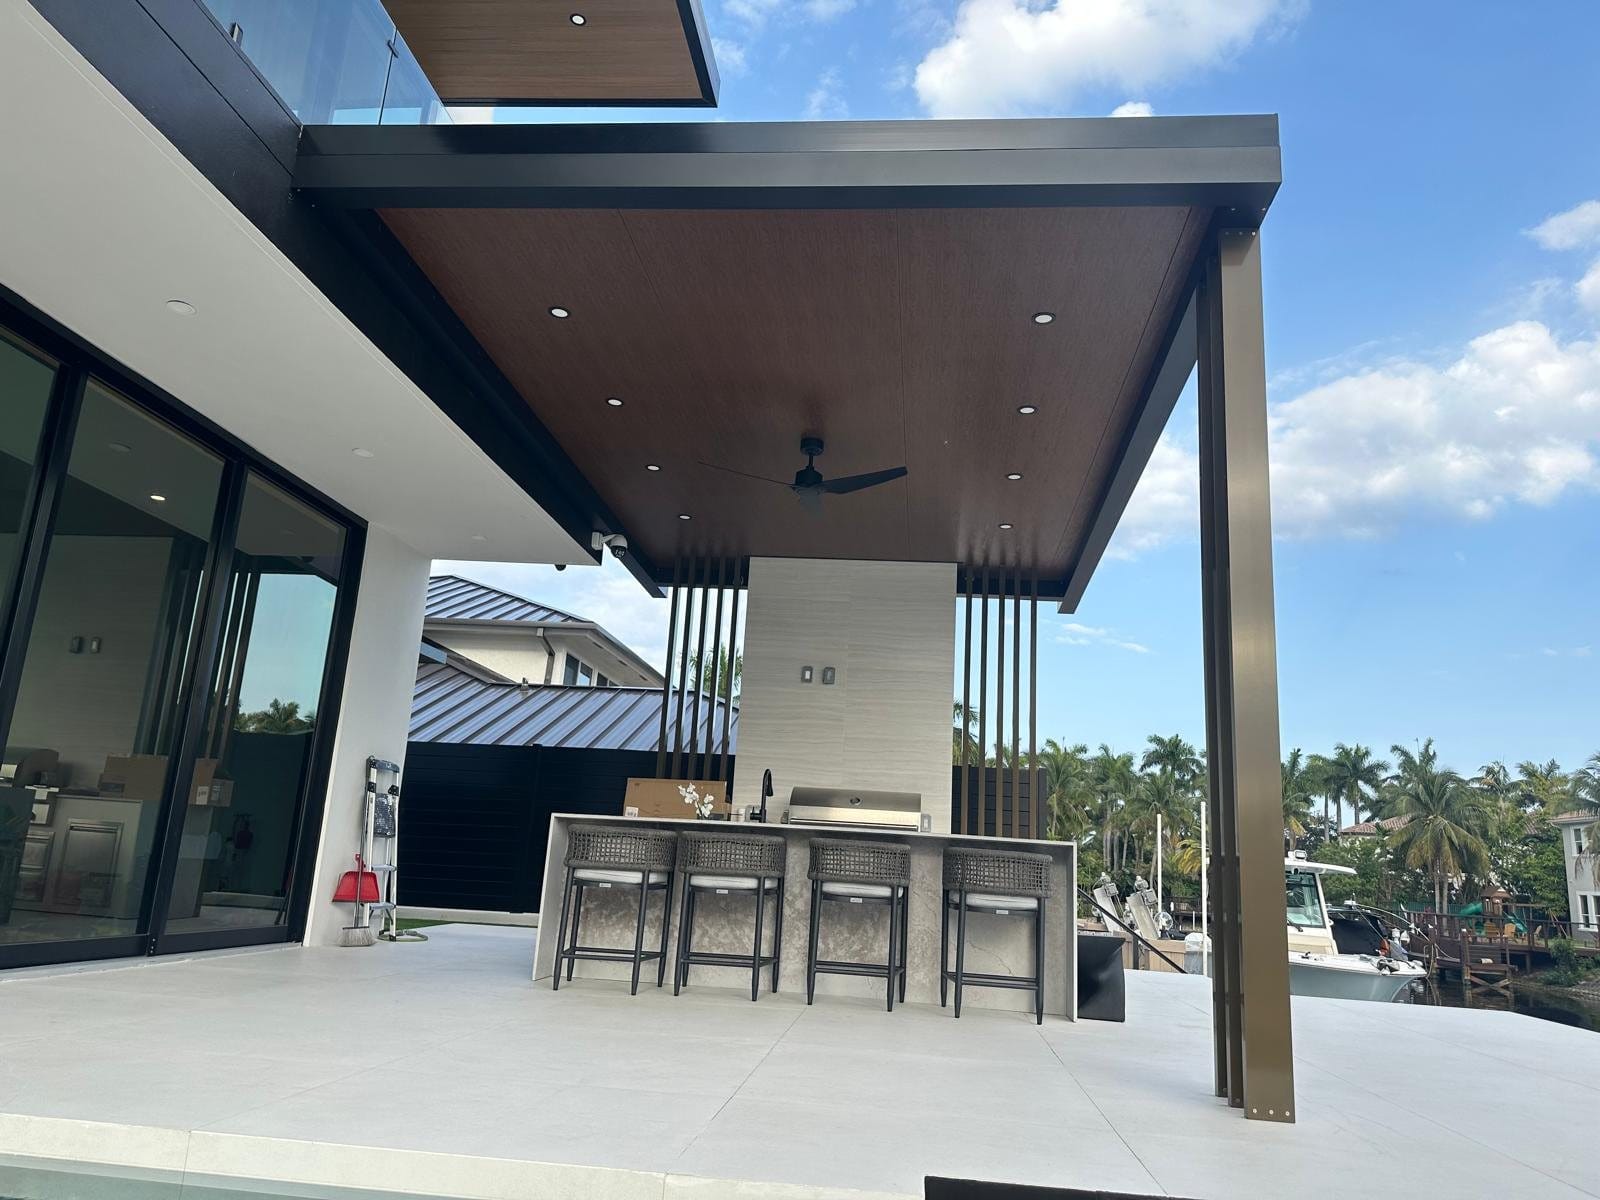
Every week closed
is rent you pay
and revenue you never see.
A restaurant build-out is not a fit-out with a kitchen in it. Health, fire and building each review it separately, the equipment dictates the services, and the only date that matters is the one you can open on.
- Licensed, bonded & insured · CBC1265280
- 104 municipalities across 3 counties
- Design-build: permitting & construction in-house
Miami-Dade · Broward & Palm Beach Counties
ScrollThe service, defined
Three authorities, one opening date.
A restaurant build-out converts a shell or an existing tenancy into an operating food-service space: kitchen and its ventilation, grease waste, gas, refrigeration, front of house, restrooms, accessibility, fire protection, and every inspection that stands between the finished room and a licence to serve.
It differs from other commercial fit-out in one structural way — three separate authorities review it. The building department reviews construction. The fire authority reviews suppression, egress and the hood. The health authority reviews finishes, hand-washing, refrigeration and food-contact surfaces. They do not coordinate with each other. Sequencing their requirements is most of the job.
Three local realities set the programme. Electrical service capacity in older strip and street-front tenancies is frequently below what a modern kitchen draws, and a service upgrade runs on the utility’s schedule rather than yours. Grease interceptor sizing and location are set by the local authority and are the commonest late surprise on a build-out. And where the tenancy has outdoor seating — which in this climate is most of them — you are into a separate set of requirements for cover, egress and, near the coast, wind design on any structure you put over it.
What is included
- Scope
- Site and shell assessment, landlord and lease coordination, design and equipment coordination, permitting across building, fire and health, demolition, MEP, kitchen and hood systems, front of house, finishes, inspections and opening support
- Delivered by
- One licensed general contractor — CBC1265280
- Region
- Miami-Dade, Broward and Palm Beach counties
- Reviewing authorities
- Building department · fire authority · county health department · plus landlord and, where applicable, utility and grease-waste approvals
- Critical path
- Long-lead kitchen equipment · hood and make-up air · grease interceptor · electrical service capacity · health and fire inspections
Scope index
Everything a build-out actually contains.
Thirteen items across five phases. Items one to four happen before any construction and they are where opening dates are made or lost.
Shell and site assessment
What the tenancy actually gives you: electrical service capacity, water and waste positions, gas availability, structure above for hanging a hood, ceiling height, and whether the roof can take rooftop equipment. This survey decides whether the space is viable at your budget.
Lease and landlord coordination
What the landlord’s work letter covers, what is your responsibility, approval requirements, insurance, and — the item that costs most when missed — when your rent actually starts.
Equipment coordination
The kitchen equipment schedule drives the entire services design. Gas, power, water, waste and ventilation all follow from it, and the long-lead items on it set the programme.
Design and layout
Kitchen workflow, front-of-house capacity, restrooms, accessible routes and the back-of-house circulation that health review will look at closely.
Permitting across three authorities
Building, fire and health each reviewing separately, each with their own requirements and timelines. Running these in the right order is a discipline, not an accident.
Demolition
Existing fit-out removed back to what is being reused, with landlord requirements on hours, access, protection and waste routes respected.
MEP infrastructure
Electrical distribution, plumbing, gas, and mechanical — including make-up air, which people remember only after the hood is installed.
Grease waste
Interceptor sized, located and installed to the local authority’s requirements, with the drainage that serves it. Frequently the item that moves the completion date.
Hood and suppression
Exhaust hood, ductwork to discharge, make-up air, and fire suppression over the cooking line — reviewed and inspected by the fire authority.
Kitchen construction
Floors, walls and ceilings in finishes health review accepts, hand-washing stations, equipment set and connected, and refrigeration.
Front of house
Bar, servery, seating, lighting, acoustics and the finishes that decide what the room feels like — the only part of this list your customers will ever see.
Accessibility and restrooms
Accessible routes, restrooms and fixtures to the requirements applying to your occupancy, shown on the drawings and verified on site.
Inspections and opening
Building, fire and health inspections through to the approvals you need to open, then handover with the documentation your operating licences depend on.
Specification
What a build-out has to satisfy
A checklist of the requirements a food-service build-out has to meet, not a record of a specific project. Actual requirements are set by your municipality, your fire authority, your county health department and your lease. Verify yours before committing to a space.
- Building review
- Construction, structure, occupancy classification, accessibility and means of egress
- Fire review
- Exhaust hood and suppression, egress capacity and lighting, alarm and extinguishing systems
- Health review
- Finish schedules for floors, walls and ceilings, hand-washing stations, food-contact surfaces, refrigeration and waste handling
- Grease waste
- Interceptor sizing, location and access, to the local authority’s requirements
- Ventilation
- Exhaust hood, duct routing to discharge, and make-up air balanced against it
- Utilities
- Electrical service capacity, gas availability and pressure, water supply and waste
- Accessibility
- Accessible route, restrooms, counters and seating to the requirements for your occupancy
- Landlord requirements
- Work letter scope, approvals, insurance, working hours, access and rent commencement
- Opening approvals
- Building final, fire approval and health approval, in the order your jurisdiction requires them
Design and material language
Five decisions that decide your opening date.
The choices that people make on price or on instinct early, and what each one costs in weeks later.
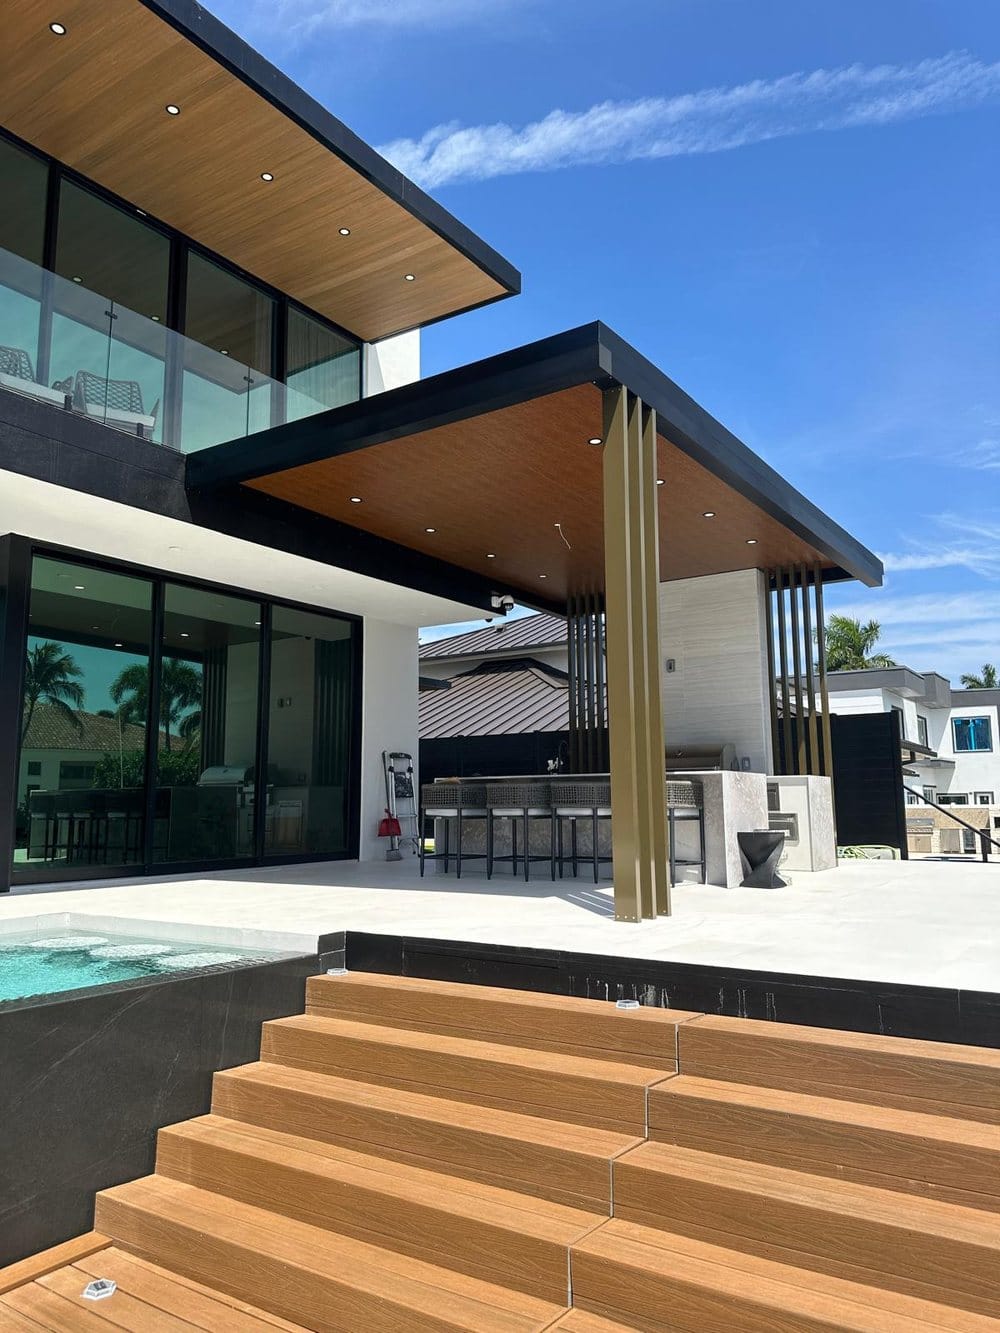
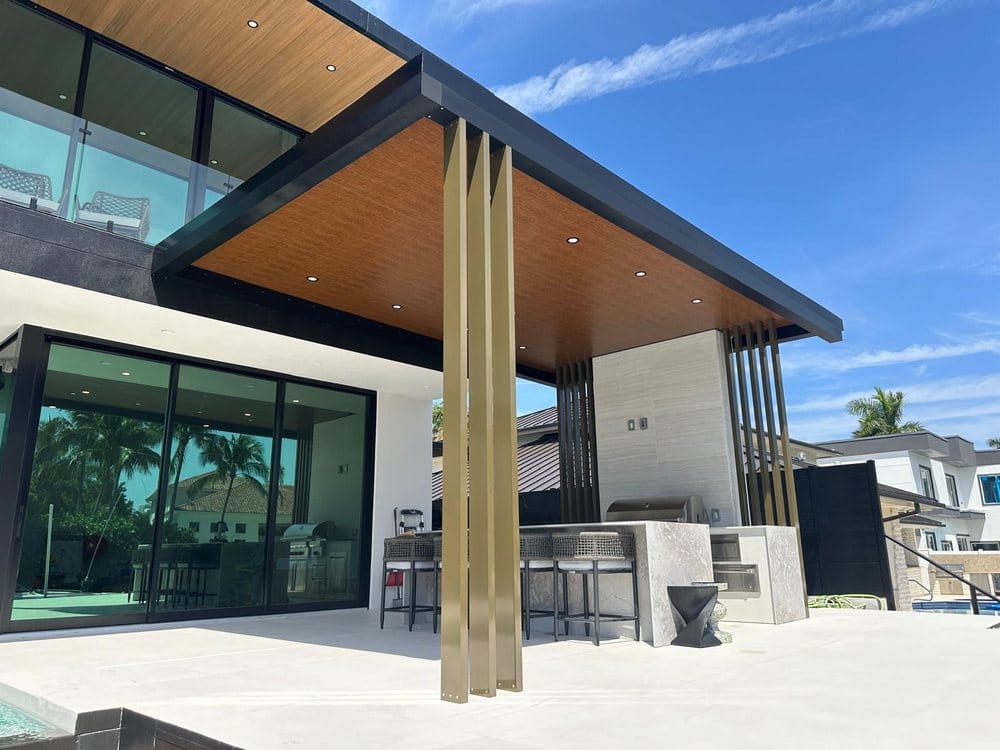
The space you sign for
Shell against existing restaurant
Judged on Elbaz residential built-in kitchen and bar work. Taking over a tenancy that was already food-service can save you the grease interceptor, the hood, the gas service and the electrical capacity — which is months, not just money.
Other options. A raw shell gives you a free hand and makes you buy every piece of that infrastructure. Either can be right; signing the lease before finding out which one you have is never right.
Electrical service
Existing capacity or an upgrade
Judged on Elbaz residential built-in kitchen and bar work. Confirming the available service against your equipment schedule before signing. It is a survey and a calculation, and it takes days.
Other options. Discovering you need a service upgrade after signing puts your opening on the utility’s programme, which no contractor controls and no amount of money accelerates reliably.
Hood and make-up air
Sized as a system
Judged on Elbaz residential built-in kitchen and bar work. Exhaust hood, duct route to discharge and make-up air designed together, with a structural route for the duct confirmed early.
Other options. Sizing the hood and forgetting the make-up air produces a kitchen that pulls air from the dining room, holds doors shut and never quite clears. Fixing it after ceilings close is expensive and disruptive.
Grease interceptor
Sized and located early
Judged on Elbaz residential built-in kitchen and bar work. Confirmed with the local authority during design, including where it goes and how it gets serviced.
Other options. This is the most common late surprise on a build-out. Discovering the required size will not fit where you assumed can mean excavation, a redesign of the drainage, or both — at the end of the programme.
Front-of-house finishes
Where the money shows
Judged on Elbaz residential built-in kitchen and bar work. Lighting, acoustics and surfaces, which is where the room’s character actually comes from — and acoustics is what customers feel and rarely name.
Other options. Spending the finish budget on decoration while under-specifying lighting and acoustics produces a room that photographs well and is unpleasant to sit in on a full night.
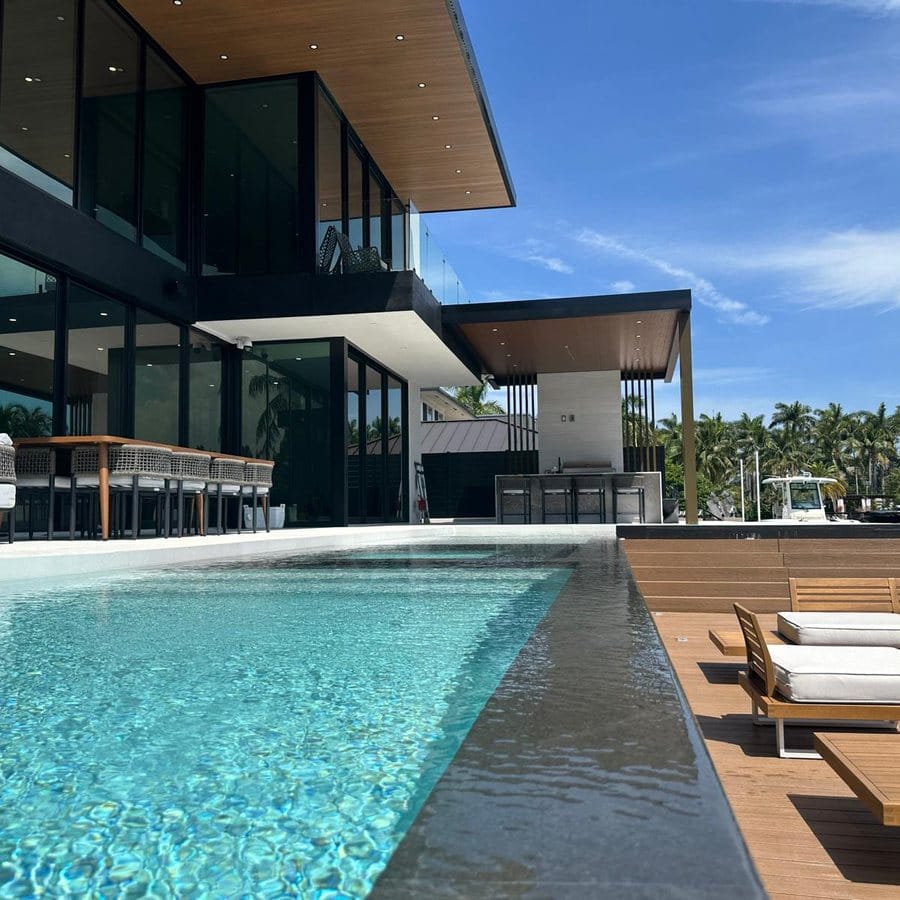
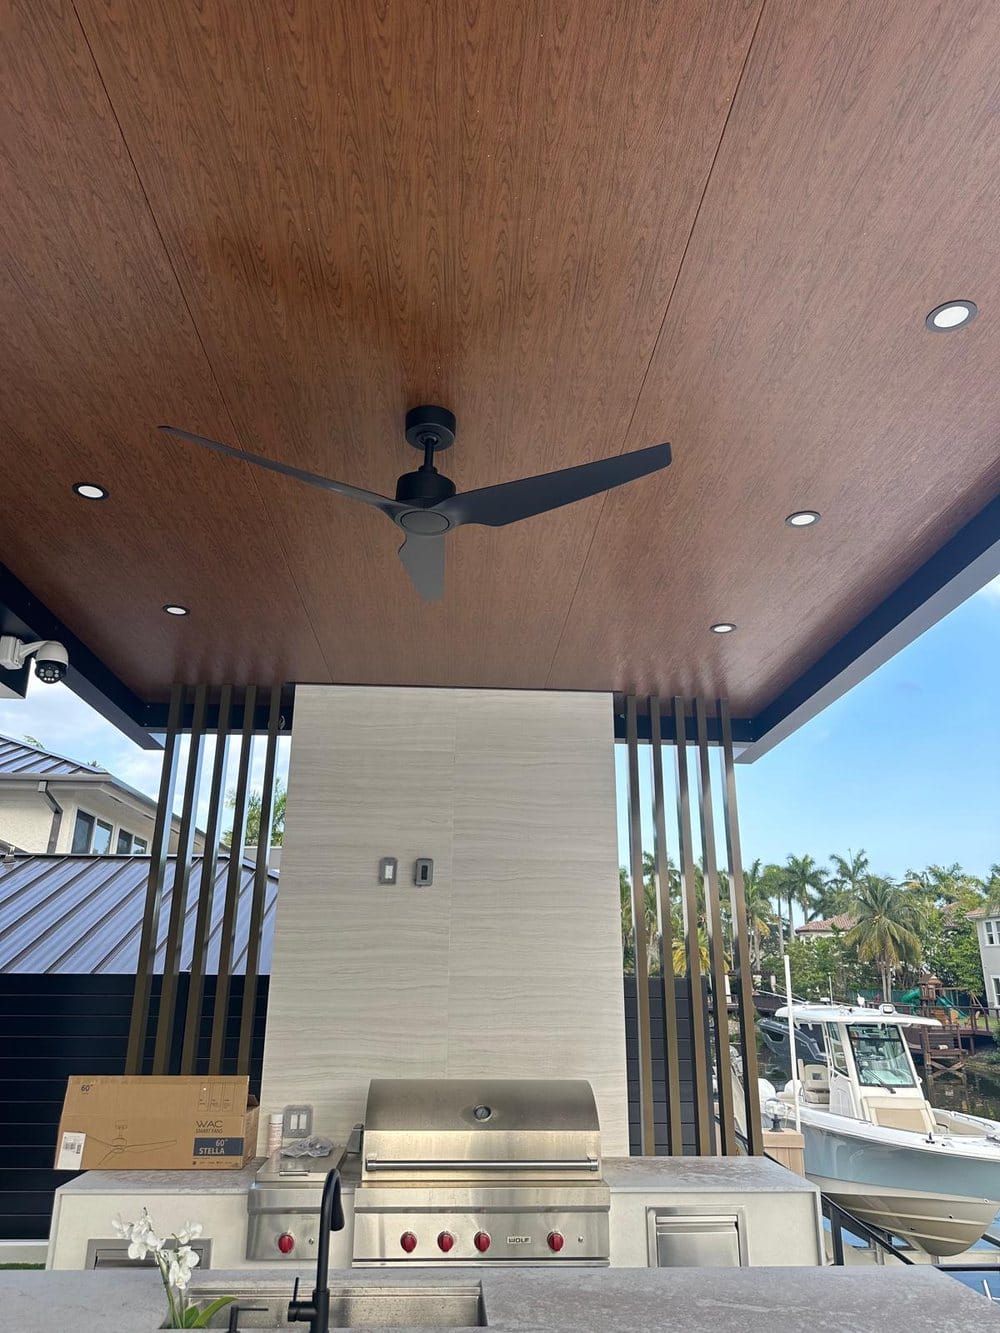
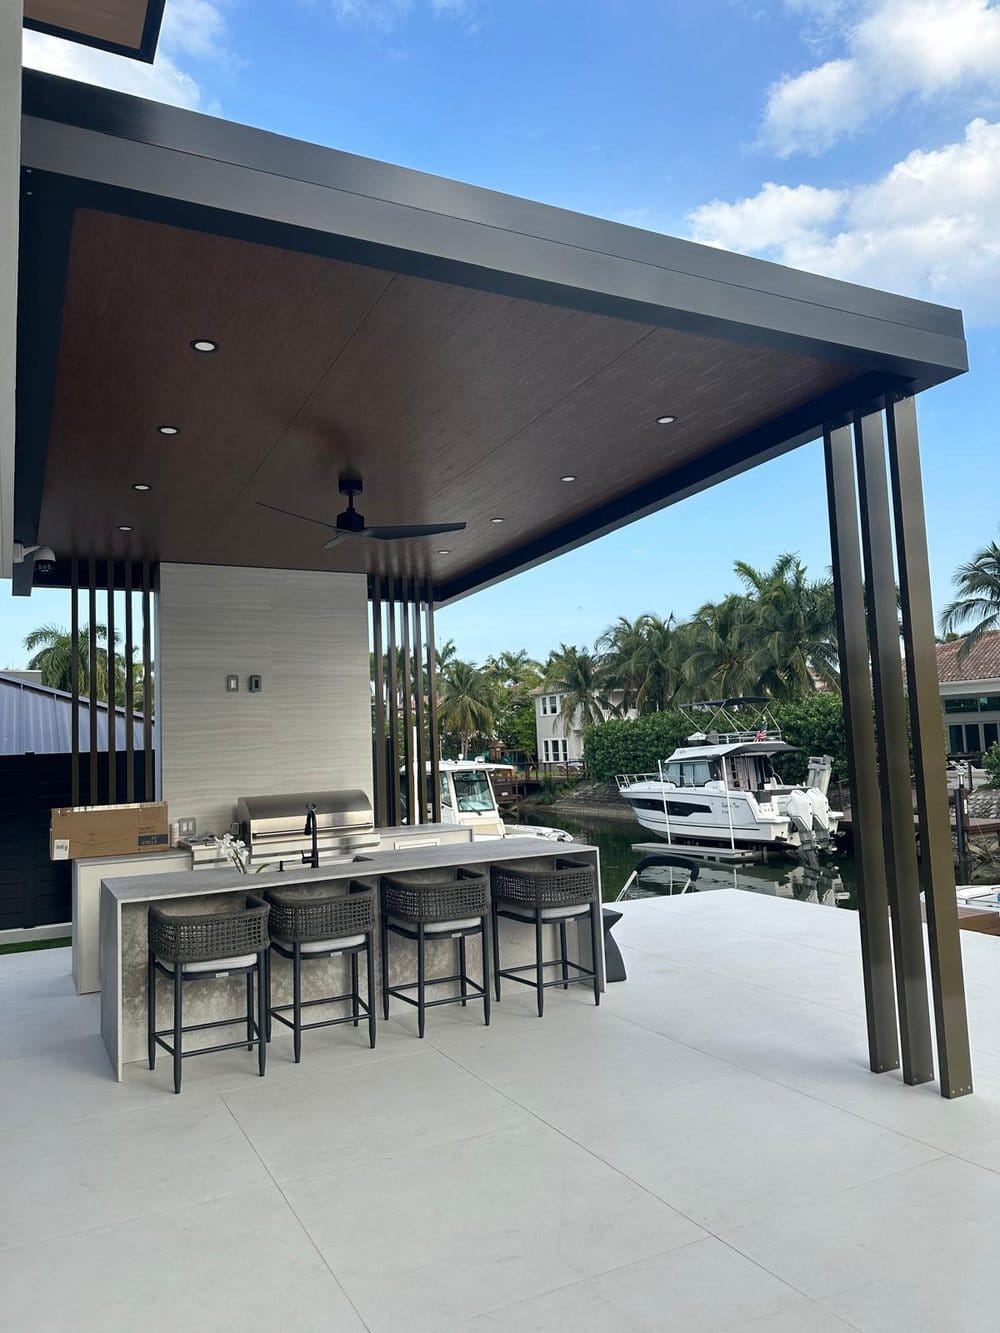
On what is shown. No image on this page is a restaurant, a commercial build-out, a food-service facility, or work by anyone other than Elbaz Construction. Every photograph is a RESIDENTIAL Elbaz project shown for build quality, and is captioned as such. The diagram below is an original illustrative drawing prepared for this page.
Technical brief
Three reviews that do not talk to each other.
Building, fire and health each review your restaurant separately, each with their own requirements. The sequence you run them in is the difference between opening on time and paying rent on an empty room.
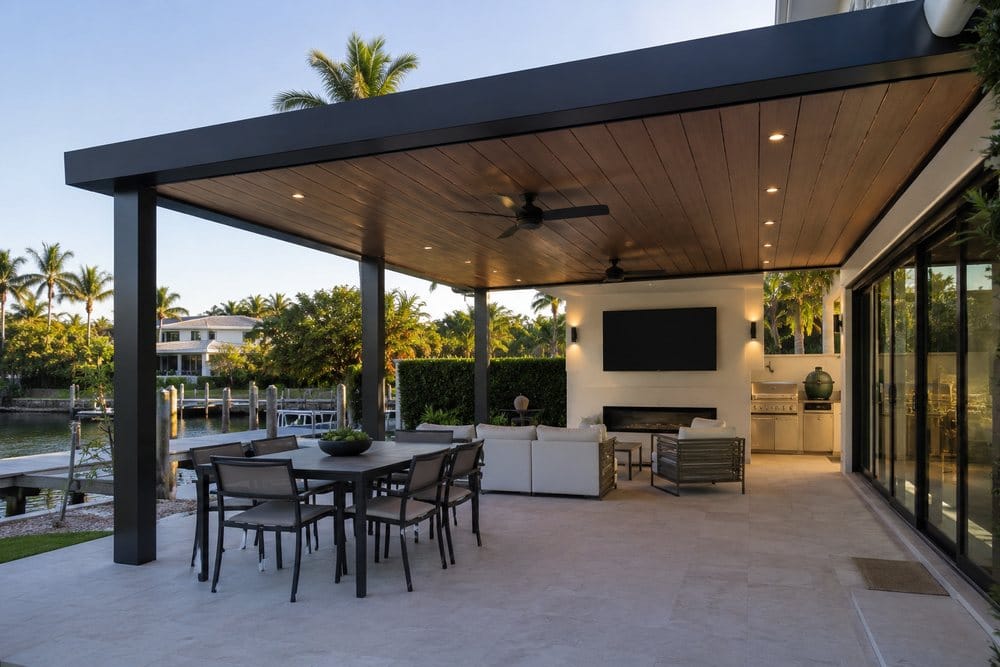
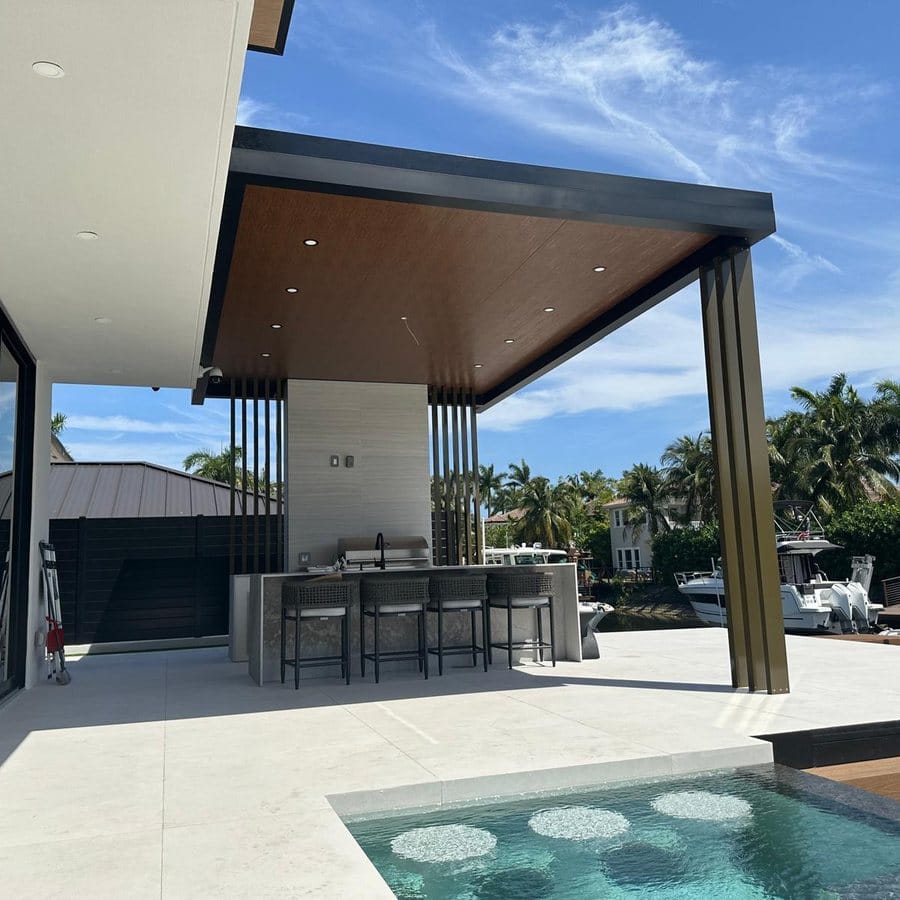
Occupancy classification
How the space is classified drives egress, accessibility and construction requirements. A change of use from retail to food service triggers requirements the previous tenant never had to meet.
Accessibility
Accessible route, restrooms, counters and seating. It is a drawing-stage decision, and it is verified on site — a build-out that ignores it does not open.
Egress
Capacity, travel distance, door swings, hardware and emergency lighting, based on the occupant load you are designing for.
Hood and suppression
The exhaust hood over the cooking line and its fire suppression system are reviewed and inspected by the fire authority, separately from the building review.
Duct routing and discharge
Grease duct routing, clearances and discharge location are prescribed. Finding a compliant route through an existing building is a design problem to solve early.
Alarm and extinguishing
Detection, alarm and portable extinguishing to the requirements for your occupancy and your fire authority.
Finish schedule
Floors, walls and ceilings in food-preparation areas have to be smooth, cleanable and non-absorbent to the health authority’s standard. This is specified on the drawings, not chosen on site.
Hand-washing and sinks
Hand-wash stations where required, plus the sink configuration for warewashing and food preparation your operation needs.
Refrigeration and storage
Cold storage capacity, dry storage separation and how waste is handled and stored.
Grease interceptor
Sizing and location to the local authority’s requirement, with access for servicing. Confirm this during design, not during construction.
Landlord approvals
Work letter scope, drawing approval, insurance, hours, access, and rent commencement — which frequently starts before you can open.
Utility timelines
An electrical service upgrade or a new gas service runs on the utility’s schedule. Identify the need in week one or it becomes the last item on your programme.
Disclaimer. Requirements are set by your municipality, your fire authority, your county health department and your lease. Nothing here is a legal opinion or a substitute for confirming your own requirements. Licensing to operate a food-service establishment is separate from construction permitting and is obtained by the operator.
Performance and quality
What we hold ourselves to.
No opening date, programme length, cost or capacity is claimed on this page, and no restaurant project is presented as ours. Those come from your space, your equipment schedule and your jurisdiction.
- Assessment before the lease
- Service capacity, waste, gas and structure checked while you can still walk away.
- Equipment schedule first
- Services designed from the actual equipment list, not from an assumed one.
- Three reviews sequenced
- Building, fire and health run deliberately rather than discovered one at a time.
- Long-lead items identified early
- Utility upgrades, hood systems and equipment with real lead times flagged in week one.
- Grease waste confirmed in design
- Interceptor size and location agreed with the authority before construction, not after.
- Ventilation balanced
- Make-up air designed against the hood so the kitchen and the dining room both work.
- Health finishes specified
- Cleanable, non-absorbent surfaces drawn and scheduled rather than chosen on site.
- Inspections driven, not awaited
- Scheduled and prepared for, because on a build-out the calendar is the budget.
Cost and timeline
The thirteen things a real number is built from.
We do not publish prices for build-outs. The range between a former restaurant with working infrastructure and a raw shell is enormous, and that difference is settled before construction starts. We price after the space is surveyed and the equipment schedule exists.
| # | Variable | Why it moves the number |
|---|---|---|
| 01 | Shell or former restaurant | The single largest variable. Existing infrastructure can remove months and a large share of the cost. |
| 02 | Electrical service | Whether the existing capacity serves your equipment, or a utility upgrade is required. |
| 03 | Gas service | Availability, pressure and whether a new service or upgrade is needed. |
| 04 | Grease interceptor | Sizing, location, excavation and drainage modification. |
| 05 | Hood and make-up air | Hood, duct route, discharge, make-up air unit and suppression. |
| 06 | Kitchen equipment | Owner-supplied or contractor-supplied, and how long the long-lead items take. |
| 07 | Refrigeration | Walk-in cold storage, reach-ins and the services they need. |
| 08 | Health-compliant finishes | Floors, walls and ceilings meeting the health authority’s standard in preparation areas. |
| 09 | Front-of-house specification | Bar, seating, lighting, acoustics and finishes — a wide range at identical area. |
| 10 | Accessibility works | Restrooms, routes and fixtures where the existing space does not comply. |
| 11 | Permits and reviews | Building, fire and health fees, reviews and inspections. |
| 12 | Landlord requirements | Insurance, hours, access, protection and any work the lease puts on you. |
| 13 | Programme length | Every week of construction is a week of rent before revenue, which belongs in the cost of the decision. |
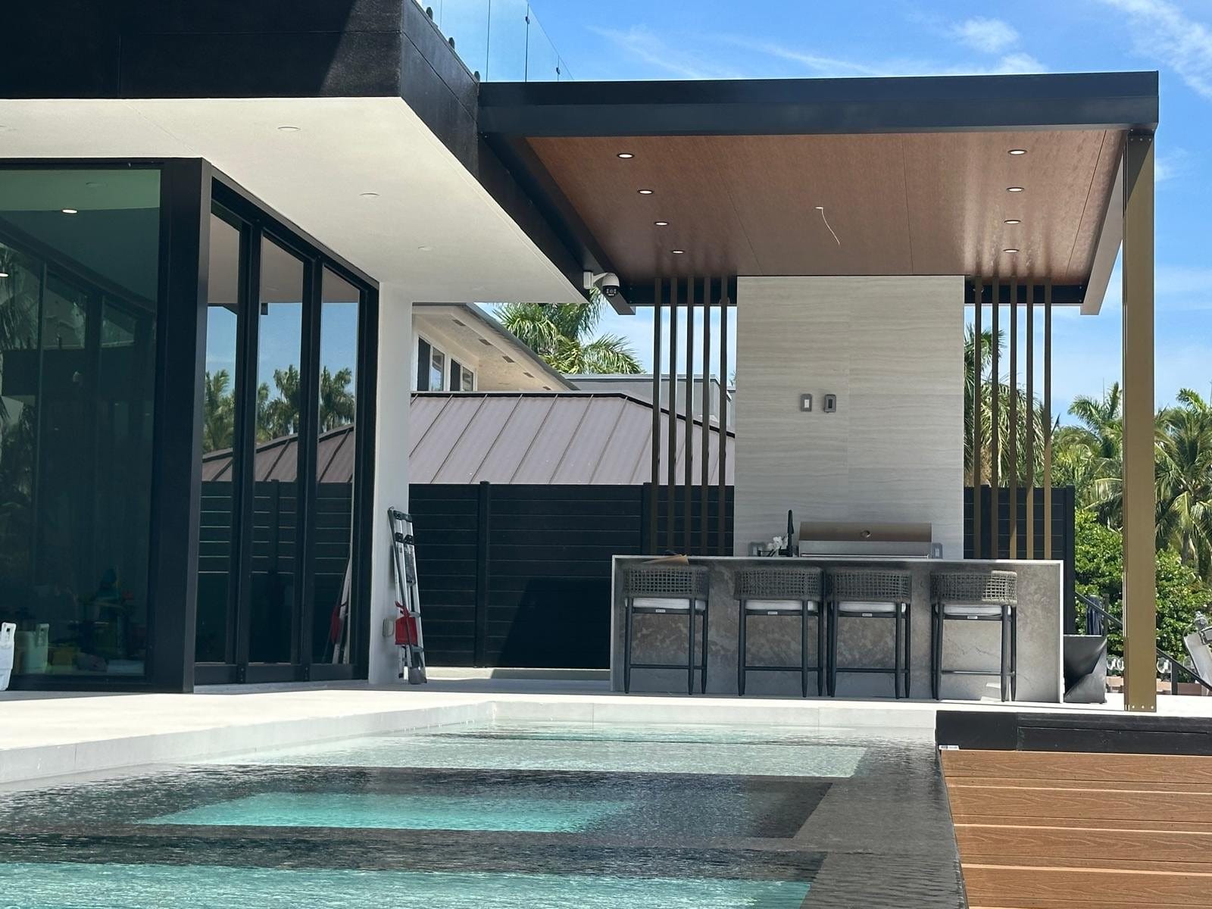
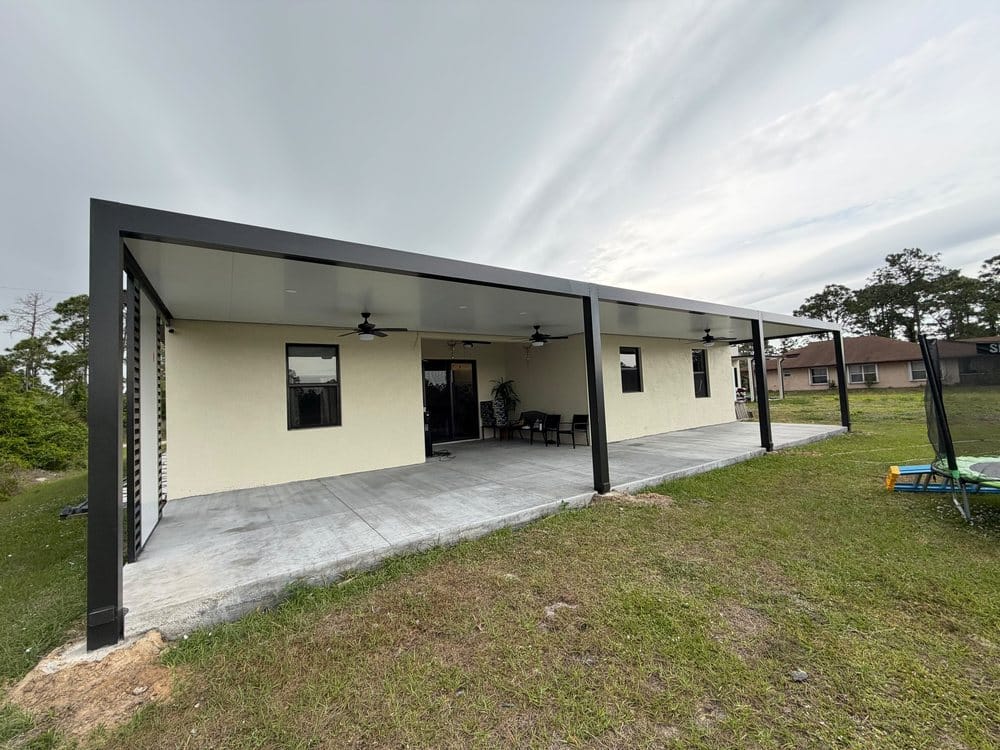
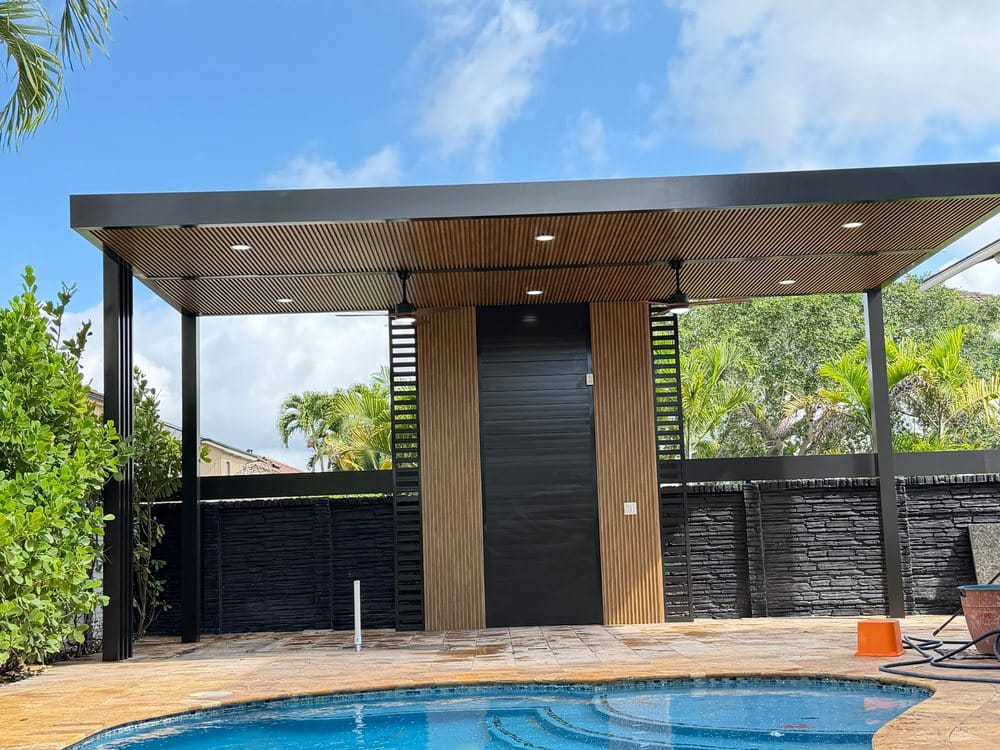
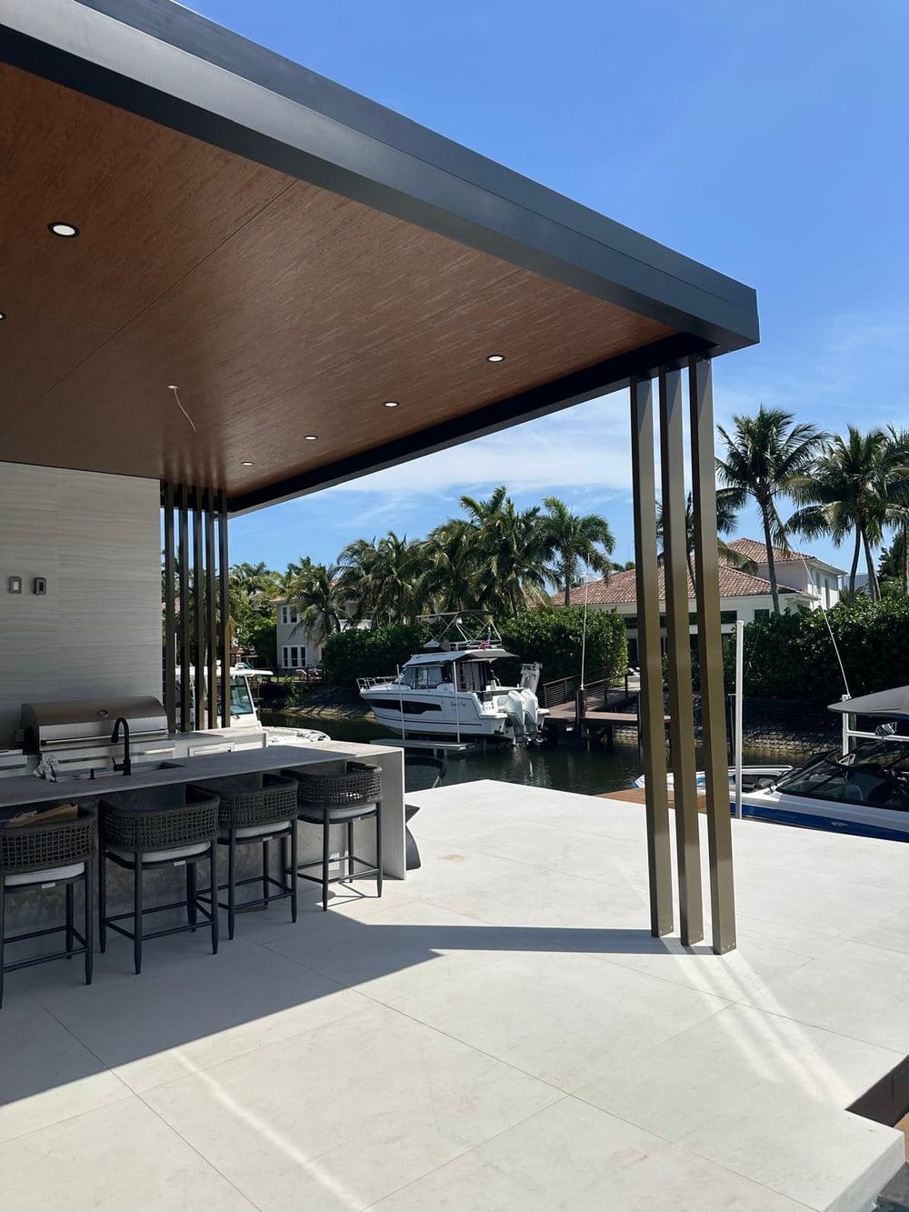
Four things worth looking at in the work above.
Every frame referenced here is a RESIDENTIAL Elbaz Construction project, shown for build quality only. None is a restaurant or a commercial build-out.
Observations
- 01
- Services disappear into the run
Gas, power and water reaching a built-in cooking line with nothing exposed. The same discipline is what a health inspector looks for on a commercial line, for different reasons. - 02
- The counter takes daily use
Bar counters built to be leaned on, spilled on and cleaned down. Substrate and edge detailing decide whether that surface survives its second year. - 03
- The covered structure is engineered
Canopies and soffits over seating are structures with wind loads, not decoration — which is exactly the standard outdoor dining has to be built to. - 04
- Lighting is layered
Task light at the working surface and separate ambient light over seating. A single level does not serve both, indoors or out.
Credentials and delivery
Six verifiable reasons, and no badges.
Nothing here is an award or a membership we cannot substantiate, and nothing here claims restaurant projects we cannot show you. The licence number is public and checkable.
Licensed general contractor
CBC1265280 — certified building contractor, bonded and insured, holding the permit rather than brokering the job.
Survey before you commit
We look at a tenancy before you sign it, because that is when the information is still worth something.
Programme built around opening
The schedule is driven by long-lead items and the review sequence, because rent runs whether you are open or not.
Built-in kitchen and bar experience
Genuine Elbaz work building cooking lines, bar counters and covered dining structures — shown on this page as residential projects, because that is what they are.
Honest about what we can show
We do not have published restaurant photography and we will not present anyone else’s work or a generated image as ours.
One contractor across three reviews
Building, fire and health coordinated by one party, so nothing falls between them.
Start here
Survey the space first.
Send us the address and your equipment list — or just the address. We will tell you what the tenancy actually gives you before you sign anything.
What happens next
- 01
- We call or email within one business day, Sunday to Friday.
- 02
- A site survey: electrical capacity, waste, gas, structure and grease waste.
- 03
- A written scope and programme showing long-lead items and the review sequence.
- Useful to have
- The address, your draft equipment schedule, the landlord’s work letter, and your target opening date.
Know the space before you sign.
Then open on the date you set.
Restaurant and food-service build-out across Miami-Dade, Broward and Palm Beach — surveyed, permitted across three authorities and built by one licensed general contractor.

