


10 service categories · 100 service pages · Miami-Dade, Broward & Palm Beach
View all services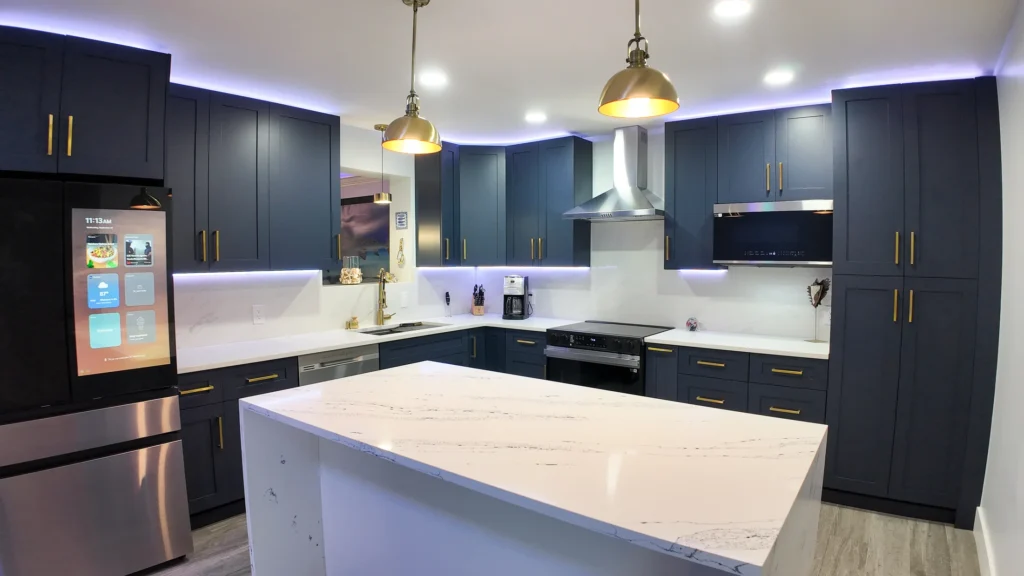
Small footprint.
No wasted inch.
No wall moved.
South Florida is full of fixed-footprint kitchens — galley kitchens in 1950s–80s block ranch homes and compact kitchens in coastal condos. When the walls cannot move, the plan matters more than anything else in the budget.
- Licensed, bonded & insured · CBC1265280
- 104 municipalities across 3 counties
- Design-build: permitting & construction in-house
Miami-Dade · Broward & Palm Beach Counties
ScrollA layout problem before it is a finish problem.
A small or galley kitchen remodel reworks a fixed footprint — usually without moving a wall — so the plan, the storage and the light do more work than they did before.
In older South Florida block homes the exterior and central walls are typically load-bearing. In condos the walls are frequently shared or structural, and the building’s own rules often fix where plumbing can go. Expansion is usually off the table. What is left is the plan: aisle widths, run lengths, where the sink and range sit relative to each other, and how much of the vertical wall is actually being used. Reworking a small kitchen into a tighter galley or a better L often delivers more usable function than the original ever had, without touching a wall.
Enough for one person to work comfortably and for a second person or an open appliance door to pass without the room feeling cramped.
Counter-depth and panel-ready units free real floor and worktop space that standard-depth appliances eat into.
Elbaz Construction holds the certified building contractor licence and manages condo board approval alongside the permit.
What a small-kitchen remodel covers.
In a fixed footprint the plan carries most of the value. Here is the order.
01Measured survey and layout studyThe existing room measured properly, then two or three layout options tested against how you actually cook.
Aisle width, the distance between sink, range and refrigerator, and where a second person stands are all decided here. In a small kitchen this study is worth more than any single finish choice.
02Structural and services checkWhich walls are load-bearing, where the plumbing stack and wet wall sit, and what the electrical panel can carry.
In a block home the central wall is often load-bearing. In a condo the stack position is frequently immovable regardless of what the ideal plan would want, so the layout is designed around it rather than into a dead end.
03Condo and HOA approvalPlan submission, certificates of insurance, work-hour rules and freight elevator scheduling where the building requires them.
A condo kitchen is managed as much through building administration as through construction. Getting the board package right early is what keeps a start date from slipping by weeks.
04PermittingA building permit for the work, with plumbing and electrical included where the scope calls for it.
Requirements differ across Miami-Dade, Broward and Palm Beach. Like-for-like replacement and a layout change are not the same submission.
05Demolition and protectionExisting cabinetry, worktops and finishes removed, with floor and corridor protection in occupied buildings.
In a condo this is a logistics exercise: protected routes, scheduled elevator use and controlled debris removal.
06Rough-inPlumbing and electrical adjusted within what the building allows, plus any circuits the new appliances need.
Small kitchens frequently need added circuits even when the layout barely moves, because the original panel was never sized for modern appliance loads.
07CabinetryFull-height runs, drawer stacks, blind-corner pull-outs and appliance garages set out to the approved plan.
This is where a small kitchen recovers the most function. Drawers instead of low shelves, vertical dividers for trays and boards, and cabinetry that runs to the ceiling rather than stopping short.
08Worktops, splashback and lightingTemplated worktops, reflective or glass splashback, and layered lighting including under-cabinet and toe-kick.
Light finishes and reflective surfaces genuinely read as more space. Under-cabinet lighting removes the shadow line that makes a narrow worktop feel narrower.
09Appliances, fit-off and inspectionAppliances set, hardware fitted, silicone and trim completed, inspections closed out.
Counter-depth and panel-ready appliances are set last and are the point where a few millimetres of earlier setting-out either pays off or does not.
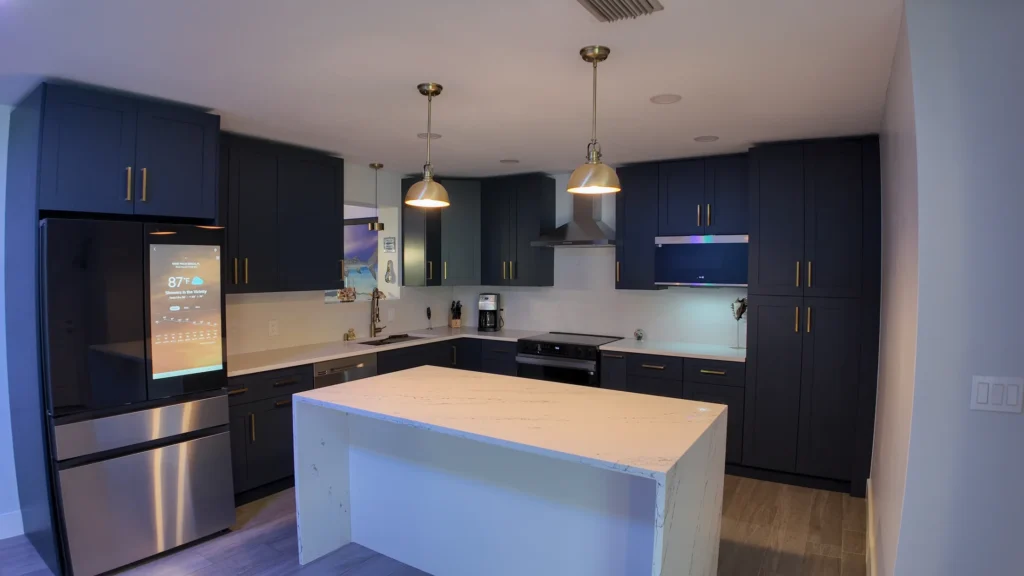
A fixed footprint, reworked.
Completed compact kitchen · South Florida
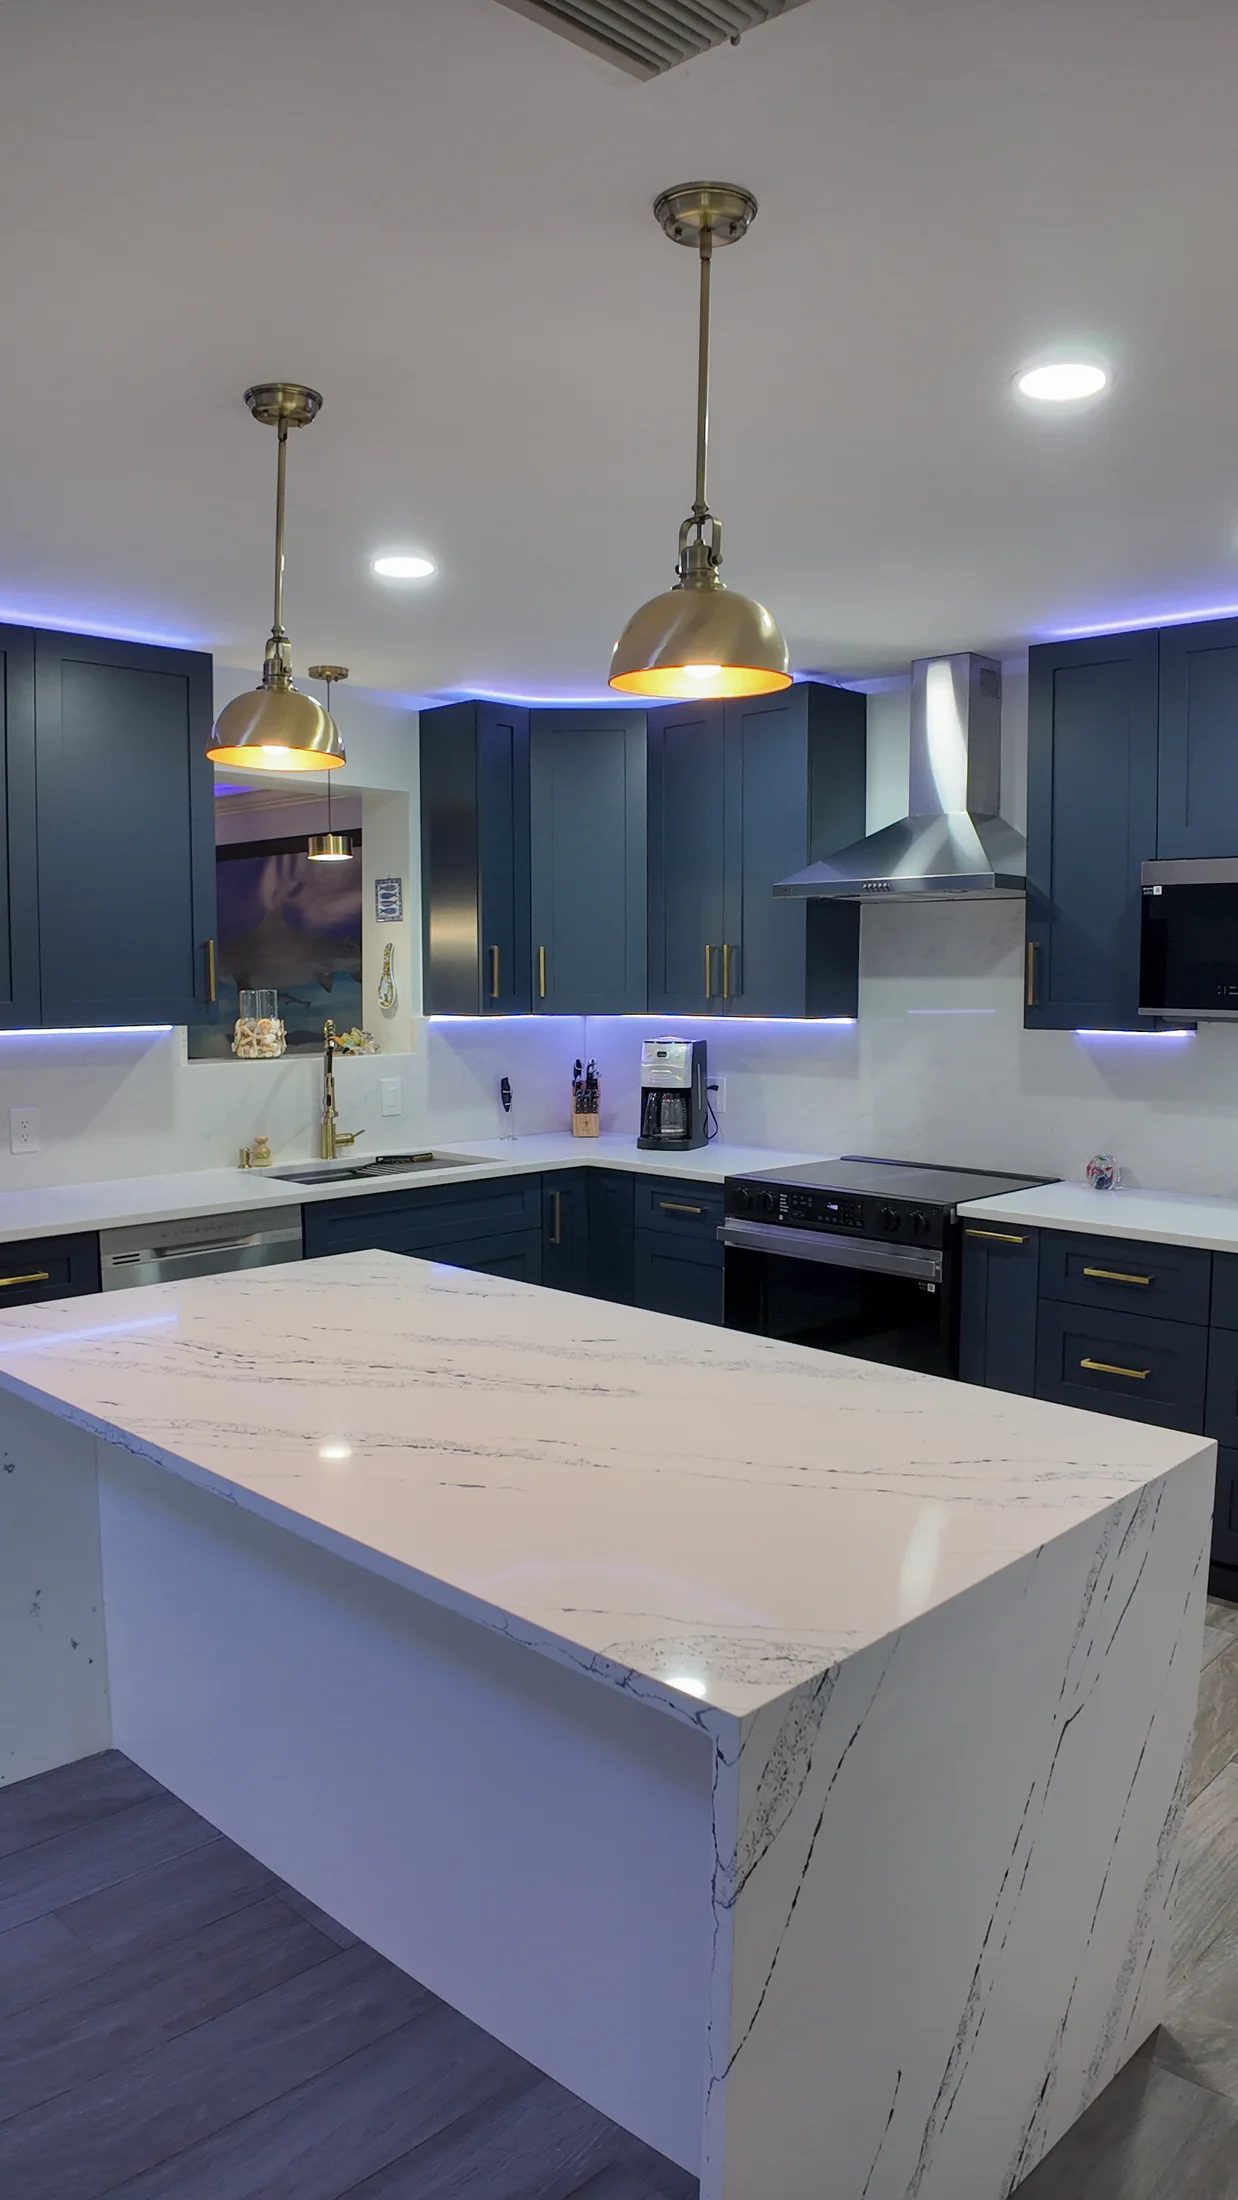
What this kitchen changed.
The plan
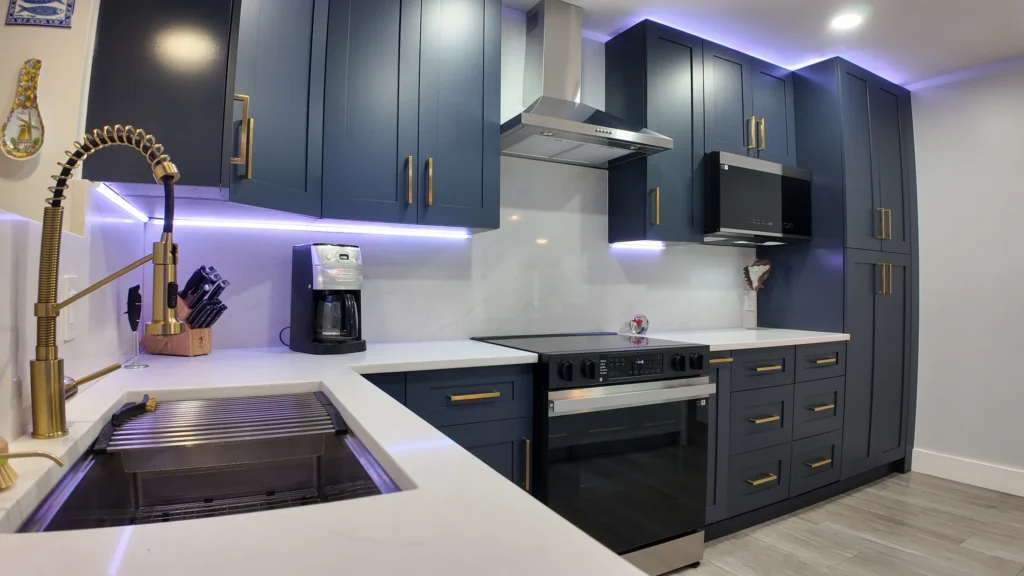
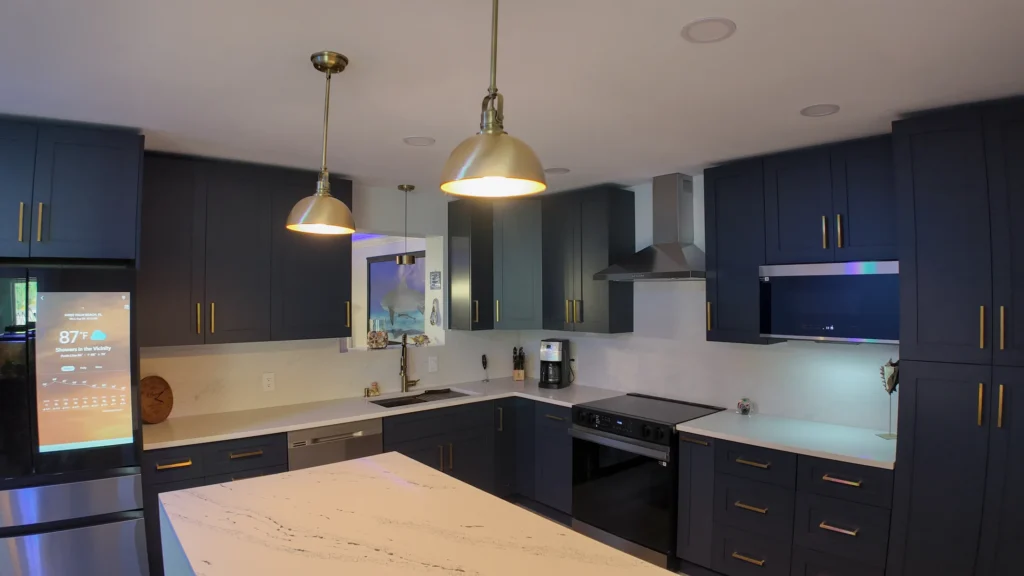
A compact kitchen with the working runs held tight and a peninsula picking up the worktop that a full island would have cost in aisle width. The sink sits under the window on one run and the range opposite, which keeps the two busiest zones apart without stretching the walk between them.
Storage density
Cabinetry runs full height rather than stopping short of the ceiling, and the base units are drawer stacks rather than low shelved cupboards — the single change that most reliably makes a small kitchen feel bigger to use, because nothing is stored behind anything else.
Light and surface
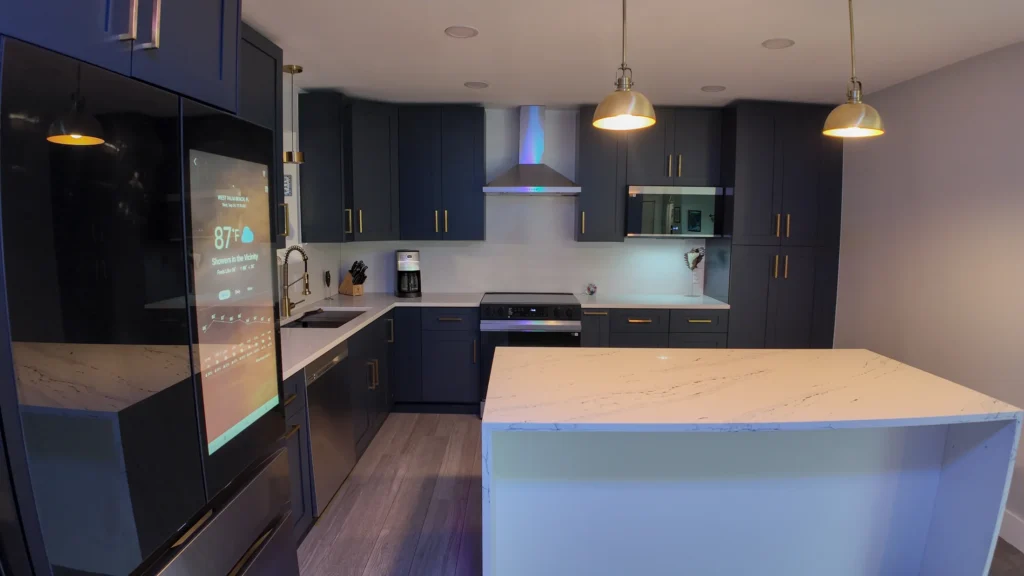
Navy cabinetry is balanced by a light quartz worktop and a reflective splashback, with under-cabinet lighting removing the shadow that makes a narrow worktop feel narrower. The waterfall end on the peninsula finishes the run rather than leaving a cut edge.
Fixtures and hardware
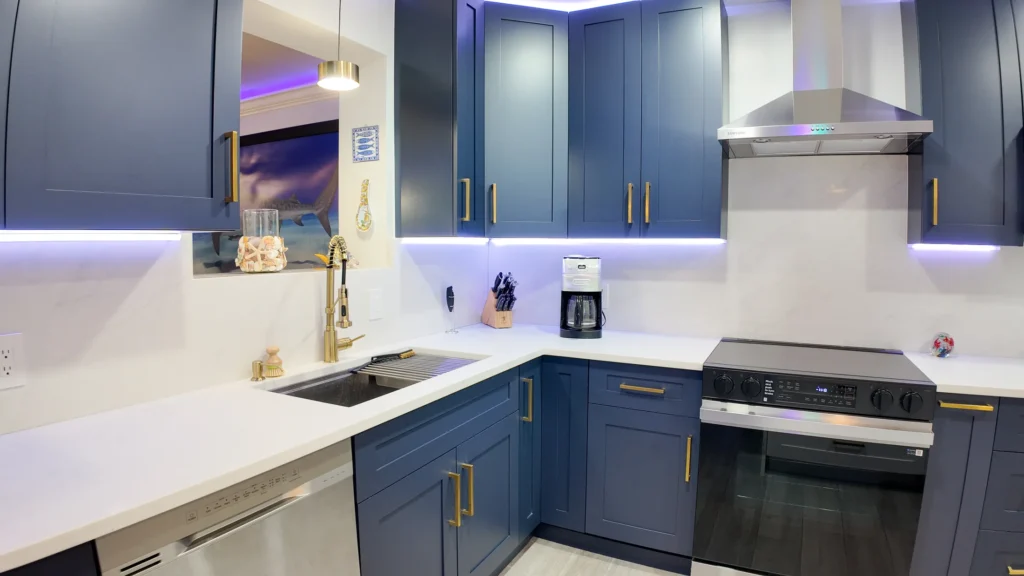
A brass pull-down faucet over an undermount sink with a drying insert, brass bar pulls across the fronts, and an integrated dishwasher that keeps the run unbroken. Small kitchens show hardware more than large ones do, because you are always close to it.
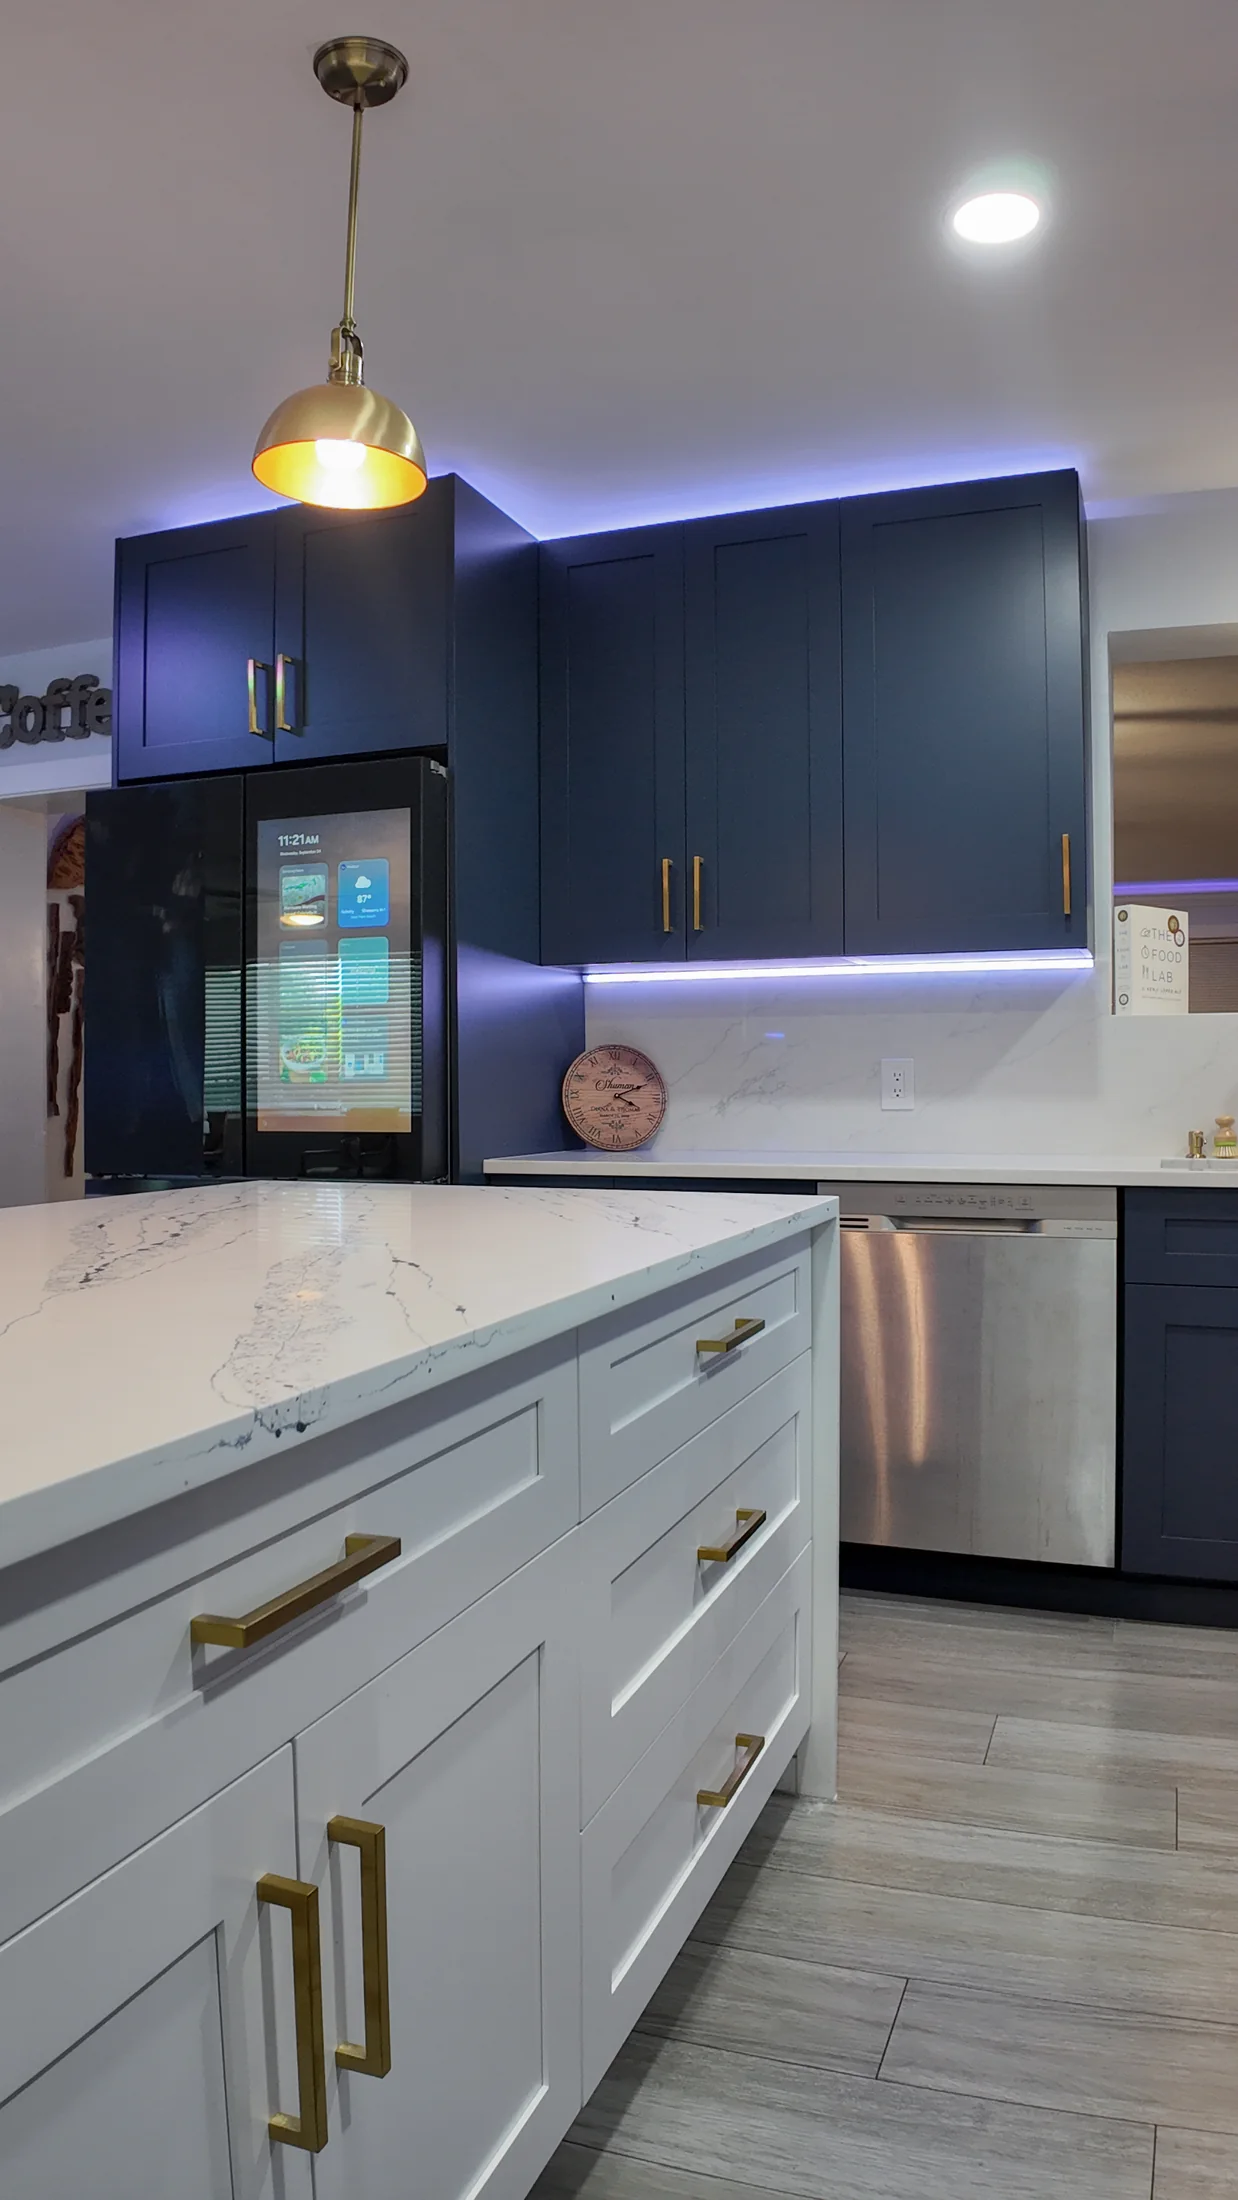
In a small kitchen the plan is the product. Finishes decorate a decision that was already made.
Six things we hold to on a compact or galley kitchen.
Built for a room used hard every day
A small kitchen concentrates wear into fewer surfaces. Worktop material, drawer runners and hinge quality matter more here than in a kitchen with twice the run length.
Layout tested before anything is ordered
We test the plan against how you cook — where you put shopping down, whether two people are ever in there at once — before cabinetry is specified.
Reach beats capacity
Storage you cannot reach is not storage. Drawer stacks, pull-outs and vertical dividers put everything within one movement.
Building rules before design is fixed
In a condo we confirm what the association allows on plumbing and scheduling before a layout is committed, not after.
Small rooms show every millimetre
Scribes, filler widths and reveal lines are visible in a compact kitchen from a metre away. They get set out, not fudged.
One contractor, one set of inspections
We hold the permit, coordinate the board package and close out the inspections.
South Florida adds three constraints a small kitchen has to design around: block construction limits which walls can move, condo master-association rules often fix the plumbing stack, and coastal humidity makes cabinet construction and finish quality a durability question rather than a cosmetic one.
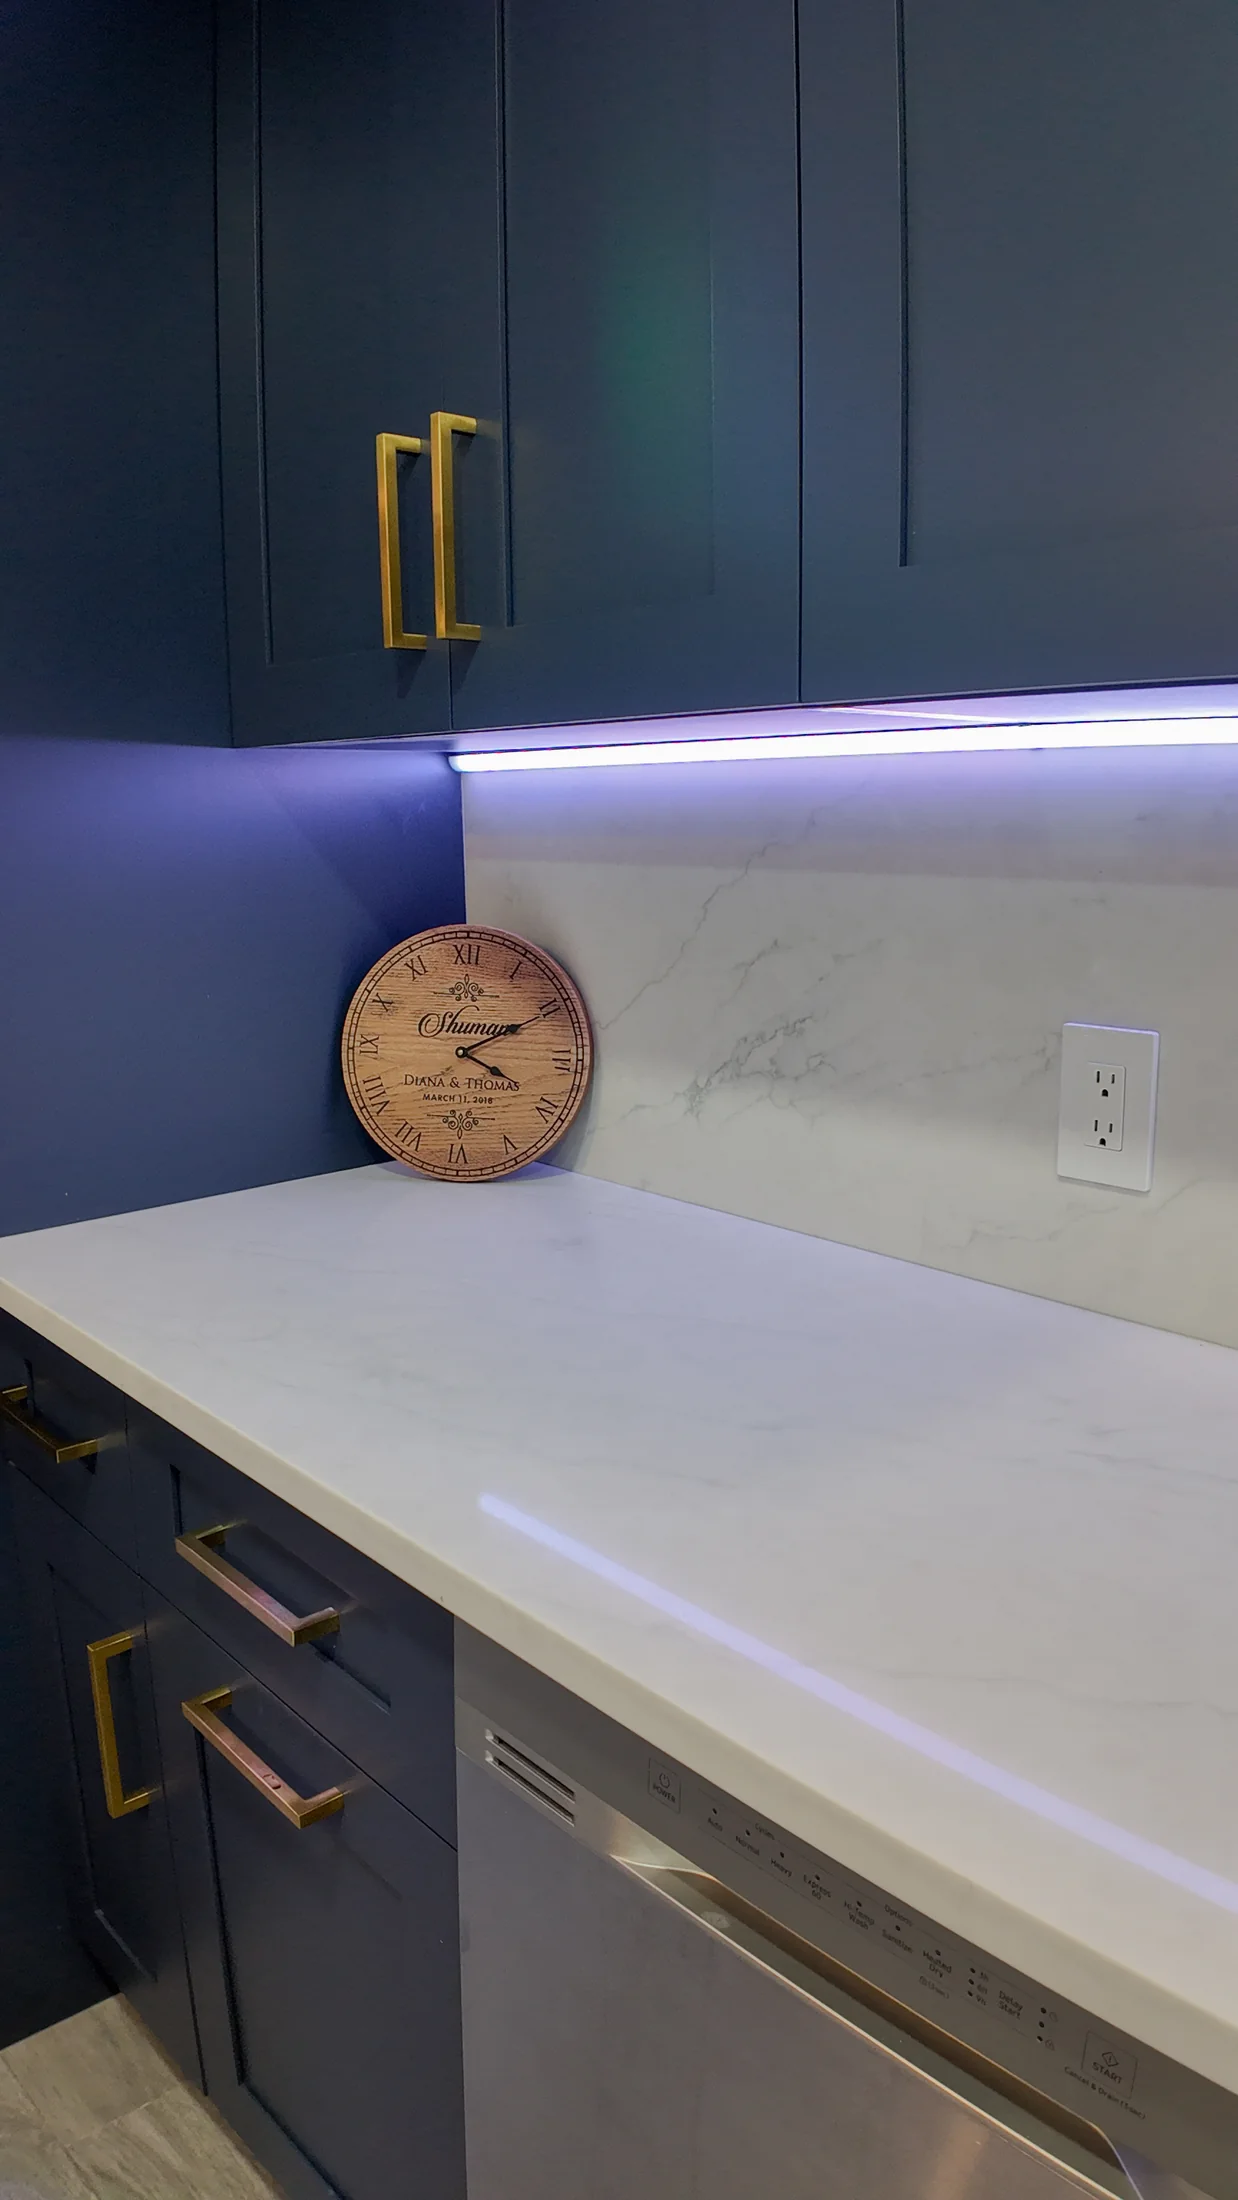
Where the function actually comes from.
The same kitchen, closer in. In a compact plan the detail decisions — drawer stacks, worktop runs, lighting, hardware — are what the room is judged on daily.
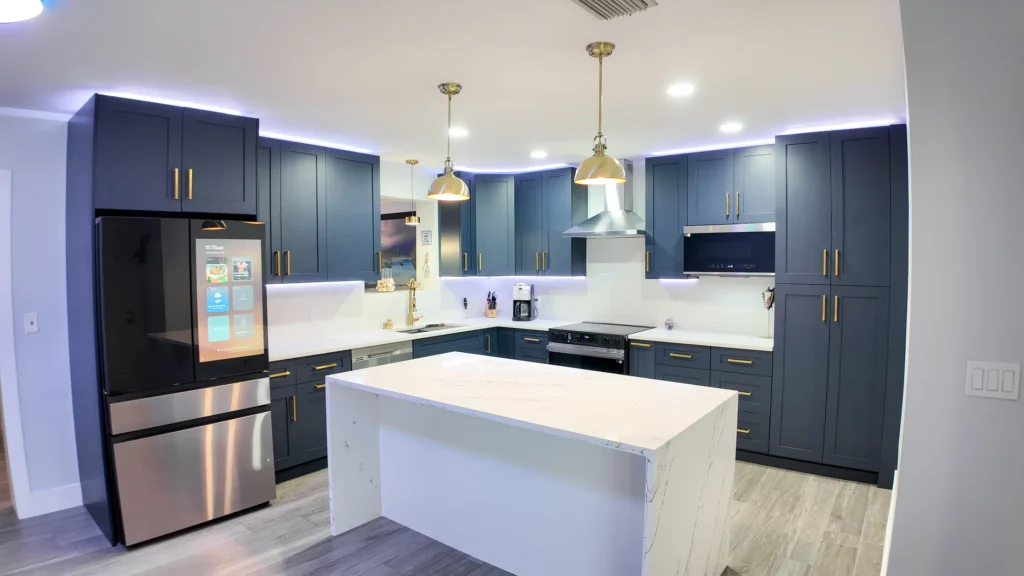
Overall view with pendant lighting
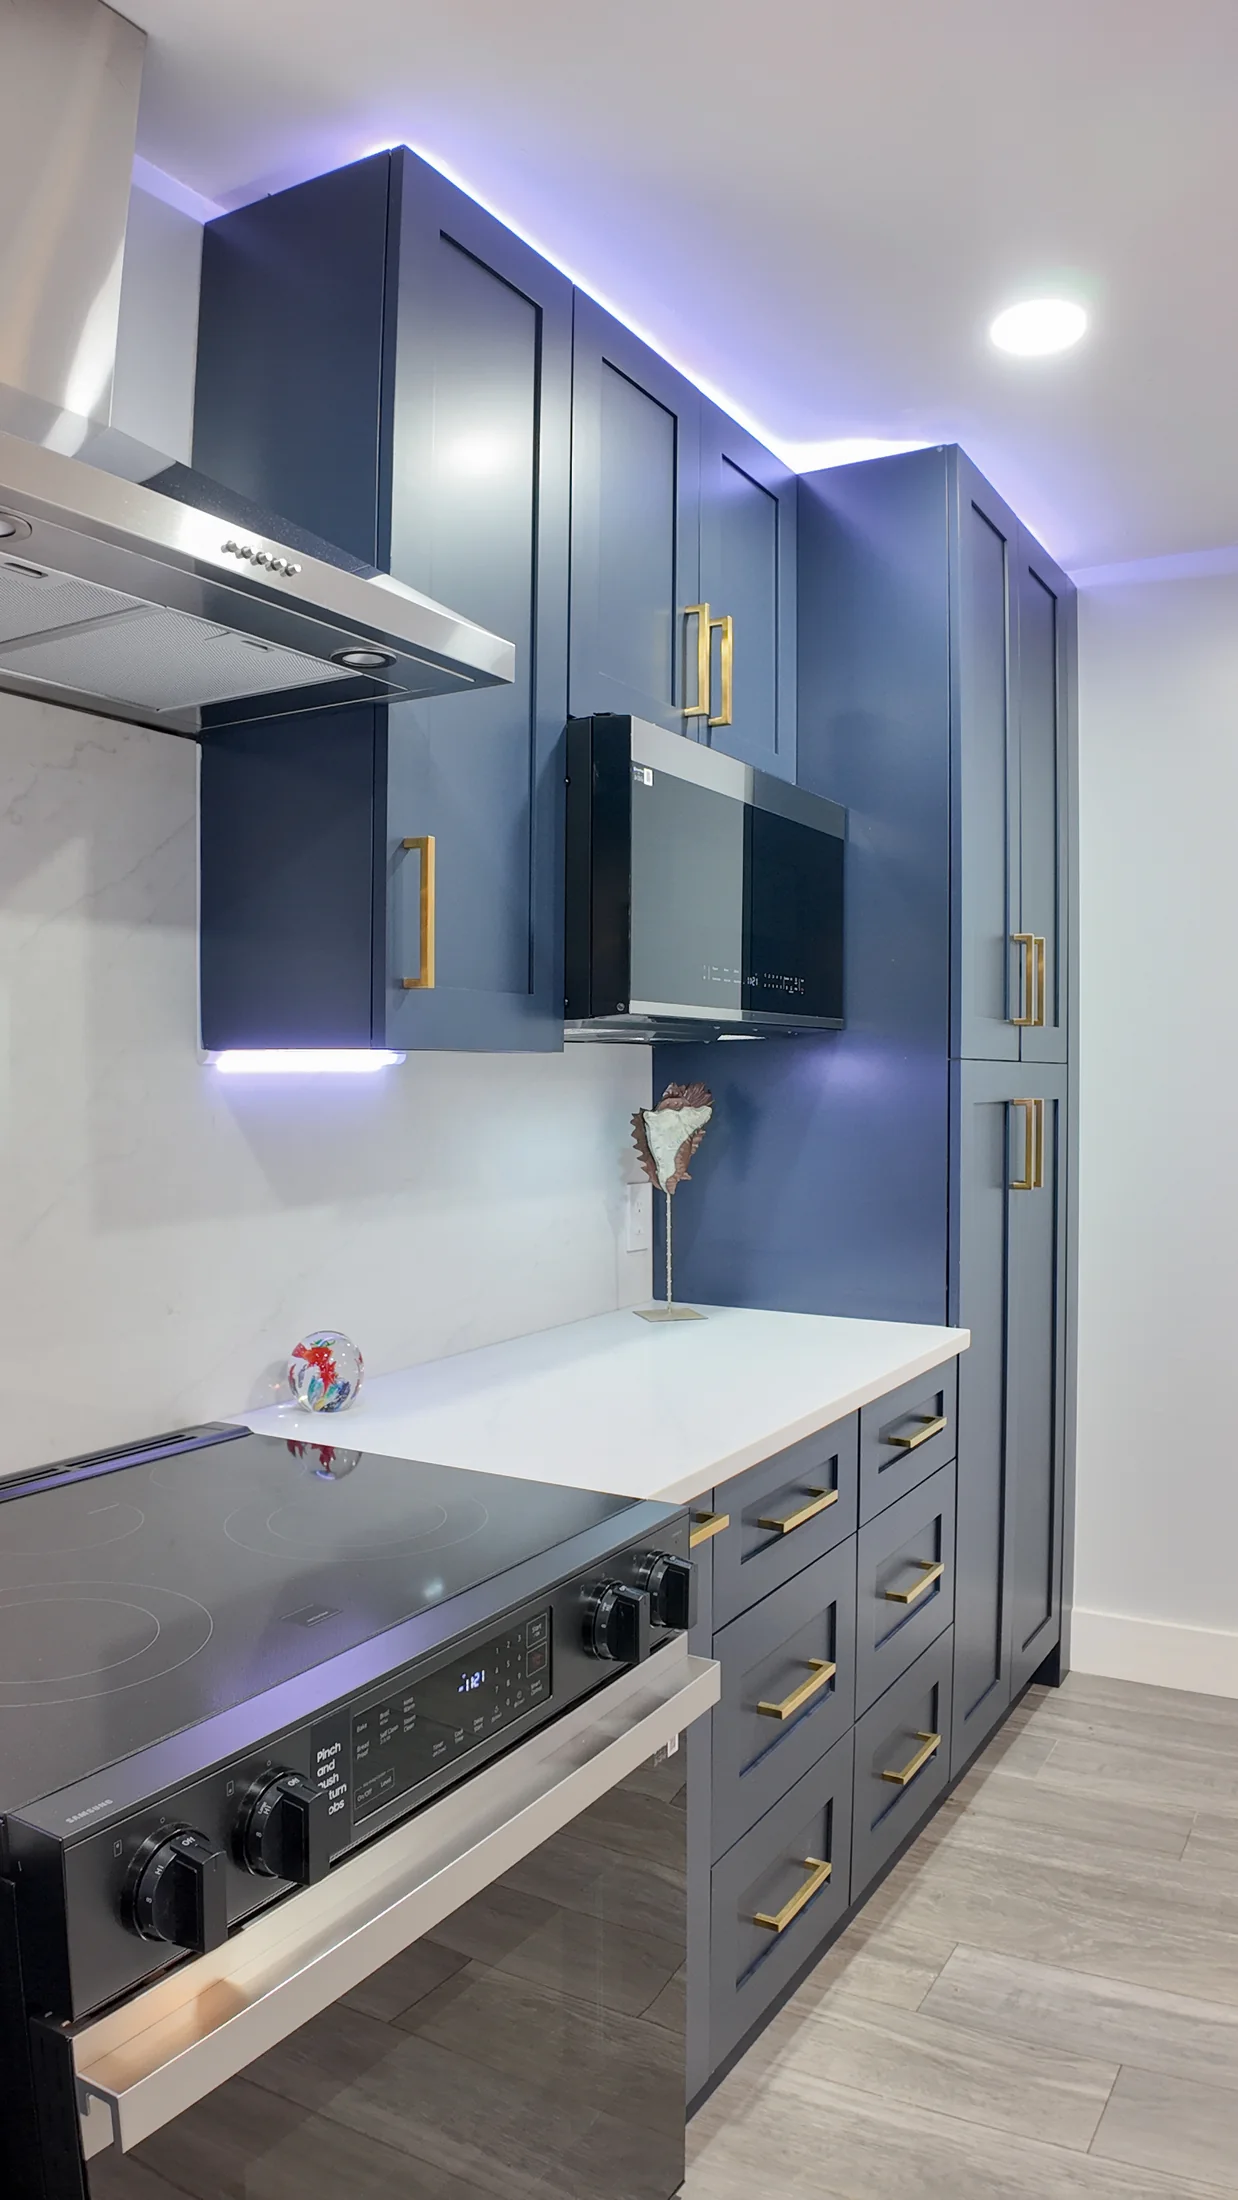
The cooking zone
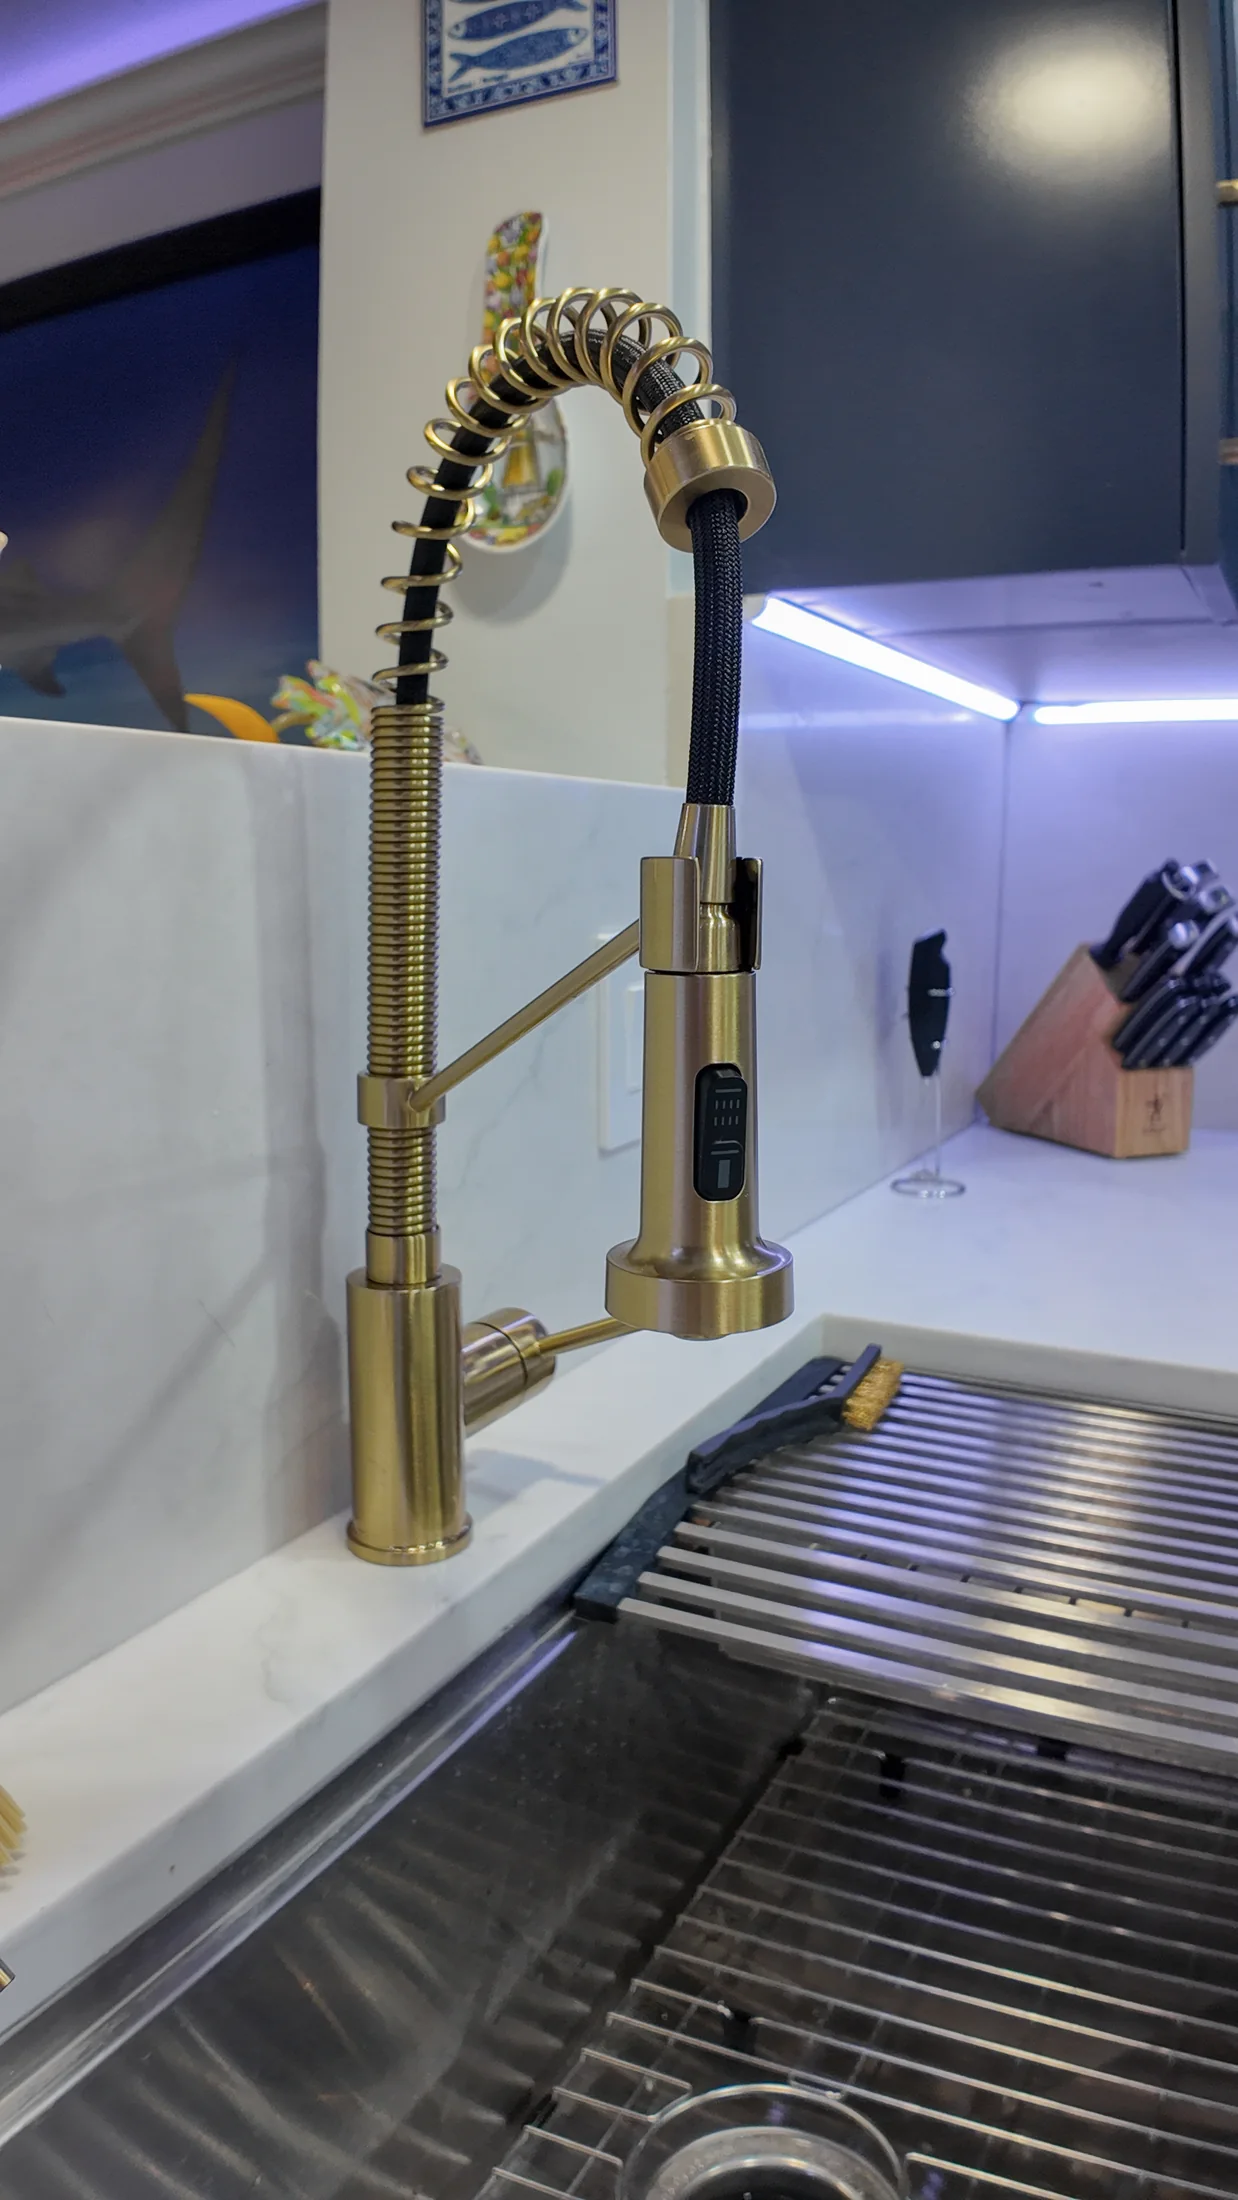
Brass faucet and undermount sink
Prep zone between sink and range
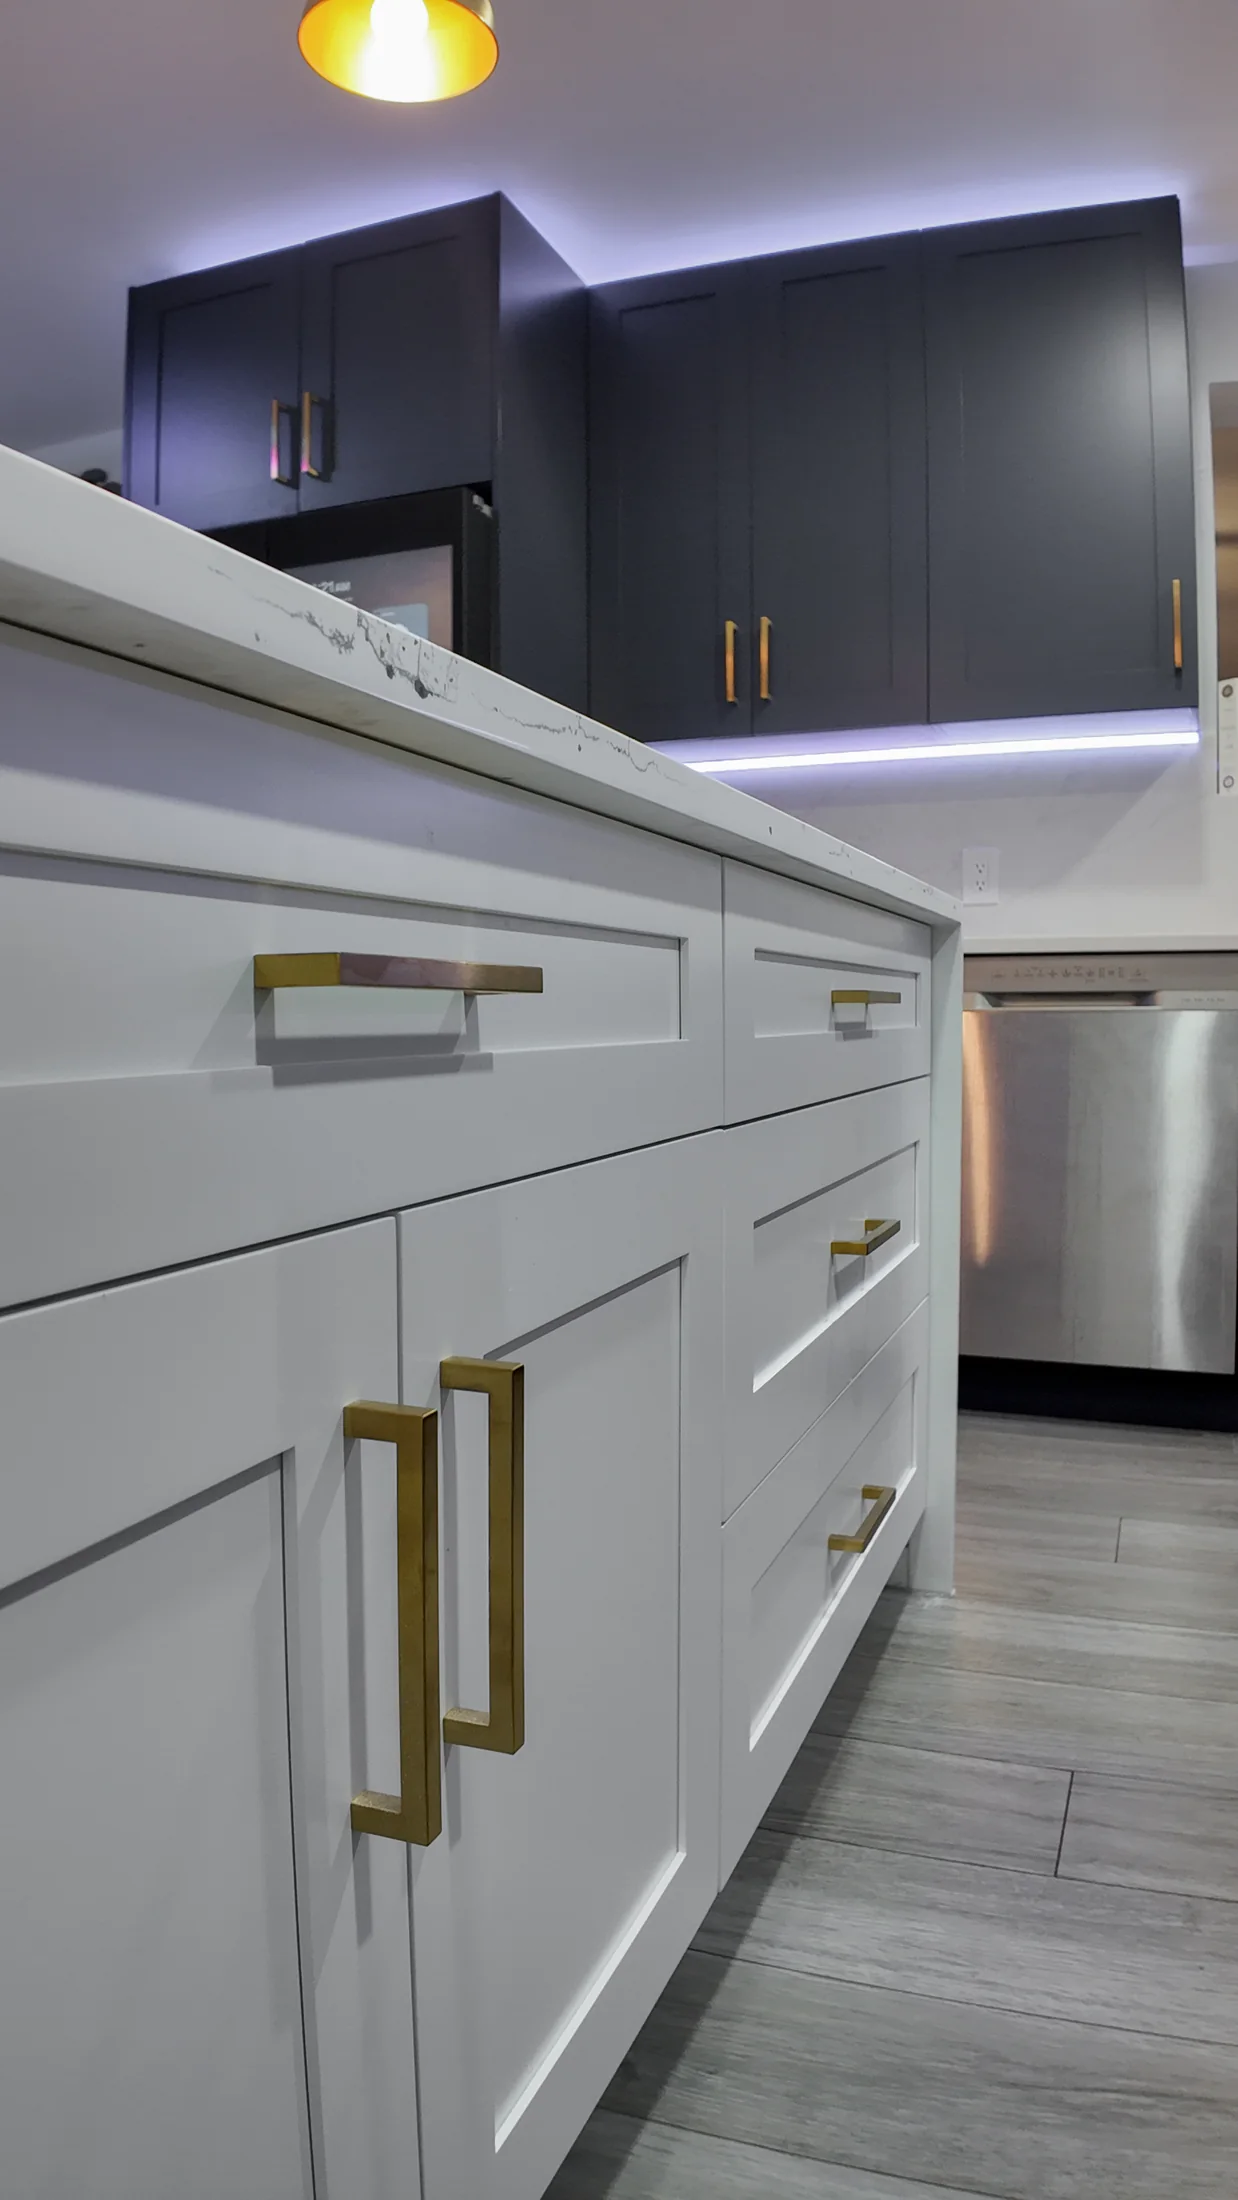
Drawer stack and integrated dishwasher
The choices that buy space.
In a fixed footprint these six decisions do most of the visual and functional work.
Provenance note: the photographs on this page are genuine Elbaz Construction project photography of one completed compact kitchen, taken in a single visit. The layout drawings in section 11 are illustrative diagrams we produced, not photographs of this kitchen.
Nine stages, one contractor.
Consultation
How you use the kitchen, what fails about it now, and what the building allows.
Measured survey
The room measured properly, with services, stack position and panel capacity recorded.
Layout study
Two or three plans tested against real use before any finish is discussed.
Specification
Cabinetry, worktop, splashback, lighting and appliances fixed in a written scope.
Approvals
Condo or HOA package submitted where required, in parallel with the permit.
Permitting
Building permit with plumbing and electrical where the scope calls for it.
Demolition
Existing kitchen removed with protected routes in occupied buildings.
Rough-in and cabinetry
Services adjusted, then cabinetry set and levelled to the approved plan.
Worktops and fit-off
Templated worktops, splashback, lighting, appliances, then inspection and closeout.
Approvals, in the order they happen.
Requirements differ across Miami-Dade, Broward and Palm Beach and between individual condo buildings, and they change. A like-for-like replacement and a layout change are not the same submission. We will confirm what your address and your building actually require — and we will not promise an approval date, because no contractor controls a plan reviewer’s or a board’s queue.
Four ways a small kitchen gets planned.
Drawings, not photographs. The layout decision is made before any finish is chosen, because in a fixed footprint it governs everything that follows.
Galley
Two parallel runs with a 4–6ft aisle. The most efficient plan that exists for a long, narrow, enclosed room.
One-wall
Everything on a single run, usually with a parallel dining or living space. Suits studios and narrow condo kitchens.
L-shape
Two adjoining runs and an open corner. Often better than a galley where the kitchen opens onto a dining area.
L with peninsula
An L run extended by a peninsula, adding worktop and seating without the aisle a full island demands.
Pass-through
An opening cut in a non-structural section, bringing light and connection at a fraction of full wall removal.
What moves the number, and what moves the date.
We do not publish kitchen prices, because cabinetry level, worktop material and how much the services move drive the total independently. These are the drivers.
What moves the number
What moves the date
Bring to the first call
- Whether you own or the building has an association, and its name.
- Whether the kitchen is enclosed or opens to another room.
- Rough dimensions, or photographs of each wall.
- Whether two people ever cook in there at once.
- What fails about the current kitchen — storage, worktop, light or flow.
- Whether you want the appliances panel-ready.
The finished kitchen.
Cabinetry set and levelled, worktops templated and fitted, lighting layered, appliances in and inspections closed. Genuine photography of a completed Elbaz compact kitchen.
- A measured survey before any layout is proposed.
- Two or three plans tested against how you actually cook.
- A written scope covering cabinetry, worktop, lighting and appliances.
- One contractor holding the permit and the board package.
Questions, answered.
Layout, condo approvals, storage, appliances, permits and cost drivers.
Can you make my small kitchen feel bigger without knocking down walls?
Usually, yes. Light or high-gloss fronts, a reflective splashback, layered lighting, full-height cabinetry and a genuinely optimised layout make a measurable difference with no structural work at all.
I live in a condo — do I need HOA approval?
Almost always. Most South Florida condo and co-op buildings require plan submission, proof of insurance and board or management approval before work starts, and many restrict moving the plumbing stack regardless of what the ideal design would want.
What is the right aisle width for a galley kitchen?
Generally 4 to 6 feet between the two runs — enough for one person to work comfortably and for a second person or an open appliance door to pass without the space feeling cramped.
Galley or L-shape for a small kitchen?
It depends on the proportions and whether the room opens to another space. A true galley is most efficient in a long, narrow, enclosed kitchen; an L-shape usually works better where the kitchen opens onto a dining or living area.
Do I need special appliances?
Standard-width appliances often still fit, but counter-depth 24-inch units frequently make more sense in a small footprint because they give back floor and worktop space that standard-depth units take.
Is a full remodel worth it, or should I just reface?
If the layout already works and the cabinet boxes are sound, refacing gives a strong result for less. If the layout itself is the problem — poor flow, wasted corners, not enough reachable storage — a full remodel focused on the plan is the better investment.
Which storage changes make the biggest difference?
Drawer stacks instead of low shelved cupboards, full-height cabinetry, and blind-corner pull-outs. Those three consistently deliver the most usable gain relative to cost in a small footprint.
Would a pass-through help instead of removing a wall?
Often, yes. A pass-through brings light and connection at a fraction of the structural cost of full removal, and is frequently possible where full removal is not.
Can I stay in the property during the work?
Usually, though you will be without a kitchen for the working period. In condos we plan protected routes and scheduled elevator access so the disruption stays inside the building’s rules.
Do you handle the condo board package?
Yes. We prepare the plans, insurance certificates and contractor documentation the building asks for and submit them alongside the municipal permit.
Why Elbaz.
Licensed general contractor
Certified building contractor, licence CBC1265280, bonded and insured.
Layout first
We test the plan against how you actually cook before specifying a single finish.
Condo experience
Board packages, insurance certificates, restricted hours and freight elevator scheduling handled as part of the job.
Local experience
Miami-Dade, Broward and Palm Beach — 104 municipalities, each with its own review process.
One point of contact
Cabinetmaker, worktop fabricator, electrician, plumber and building department coordinated by us.
Quality control
Every inspection called and attended, with corrections owned rather than passed along.
Communication
You are told what is happening and what is next, including when a board has not come back yet.
Financing
Financing options available through our partners.
What South Florida homeowners say.
Reproduced verbatim from our Google Business Profile. Nothing here has been edited, merged or rewritten.
Redid my whole bathroom and kitchen. Great service - Great quality - very quick - very professional !! Highly recommended!
Adir DavidovGoogle reviewThey are amazing! Very professional. Met my exact requests with so much patience and knowledge. They renovated my whole house and the whole process was such a breeze. I highly recommend them!
Lee MoraliGoogle reviewWe hired them to renovate our investment property and they provided exceptional quality service for an affordable price!
Shir PartushGoogle reviewAmazing experience with the entire company! They did a great job in my house for some work that needed to be completed, and I am extremely happy with the result. Super professional & great service. I highly recommend Elbaz Construction.
Mia ZafraniGoogle reviewAfter I've been Looking for a good company to renovate my house , I found those guys! These people are super professional super honest super Fast !! Don't hesitate to Rent their service! They are number one!!
carmit cohenGoogle reviewI highly recommend them for home improvement. They renovated my master bathroom and a few upgrades for other guest bathrooms. They are very professional, courteous and transparent. They are great at communicating and finding ways to streamline the work. Sean has impeccable project management and customer relationship management skills. Very pleased with the work!
Omri BGoogle review