Residential Remodeling · South Florida

Home Additions

Ready to talk through your home additions project?   Call 754-236-0675  |  Get A Free Estimate

Request Your Free Home Additions Estimate

Prefer to talk it through first? Call 754-236-0675.   Call 754-236-0675  |  Get A Free Estimate

Home Additions

Adding square footage is fundamentally different work from renovating what already exists — it means new foundation or new structural load, a roofline that has to tie cleanly into the original house, and a zoning review that has nothing to do with what’s happening inside your walls. Whether it’s a ground-floor bump-out for a larger kitchen, a second-story addition over an existing one-story home, or a new primary suite wing, an addition is judged first by the building department on whether it’s allowed to exist at all — before a single design detail gets evaluated.

Miami-Dade, Broward, and Palm Beach municipalities each set their own floor-area-ratio limits, setback requirements, and height restrictions, and every addition in the tri-county area has to be engineered to current High-Velocity Hurricane Zone or Wind-Borne Debris Region wind standards regardless of what code the rest of the house was originally built to. That’s a meaningfully different (and more expensive) build than the same addition would be almost anywhere else in the country.

We treat additions as structural projects first and cosmetic projects second — confirming what your lot legally allows, engineering the load path correctly, and making sure the finished addition reads as part of the house rather than a box bolted onto the side of it.

Get a real assessment, not a sales pitch.   Call 754-236-0675  |  Get A Free Estimate

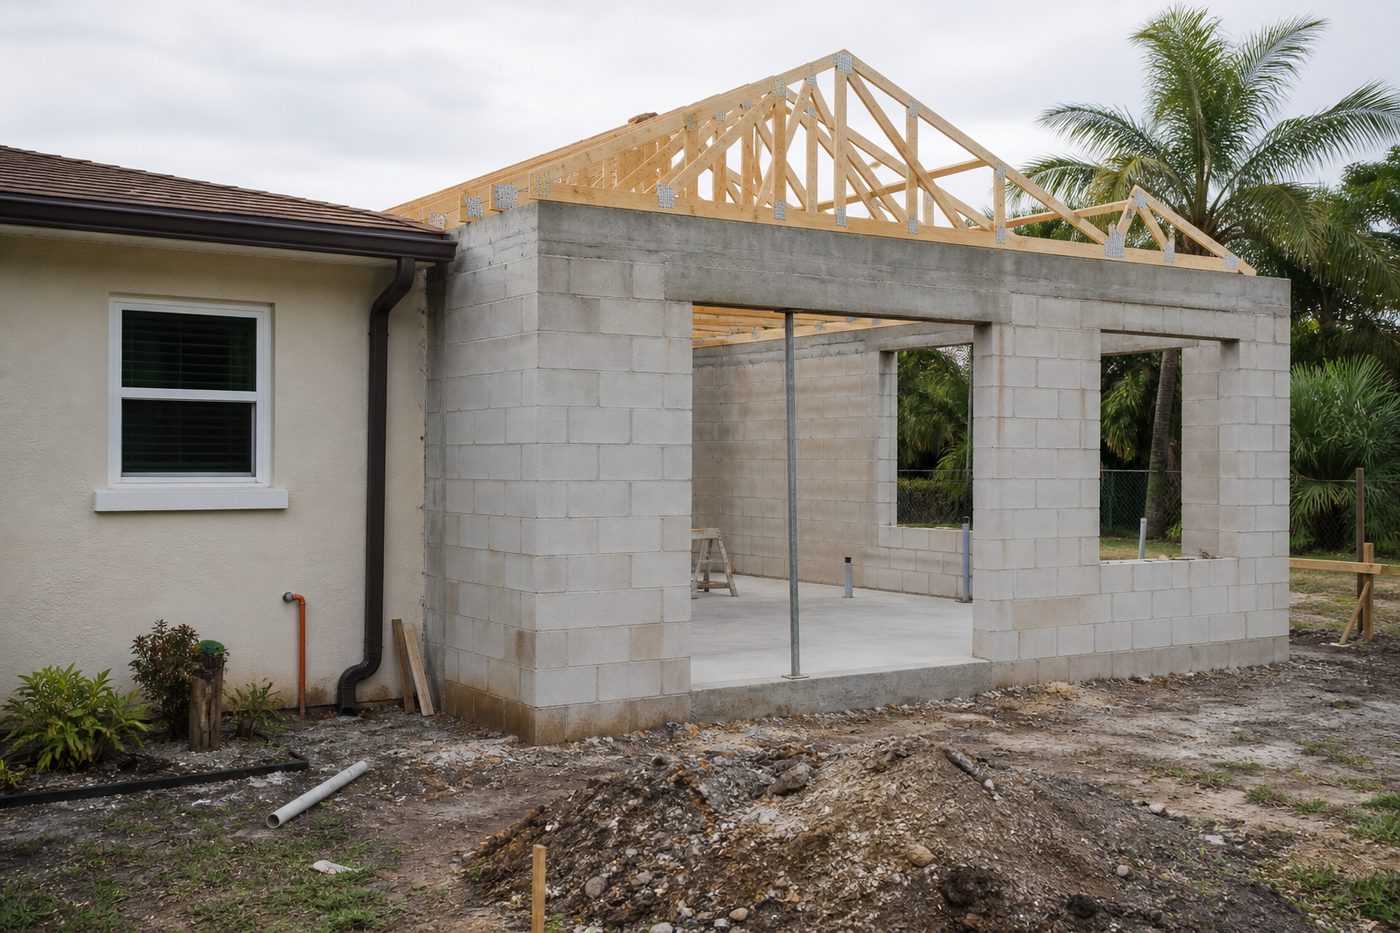
Ground-floor versus second-story.

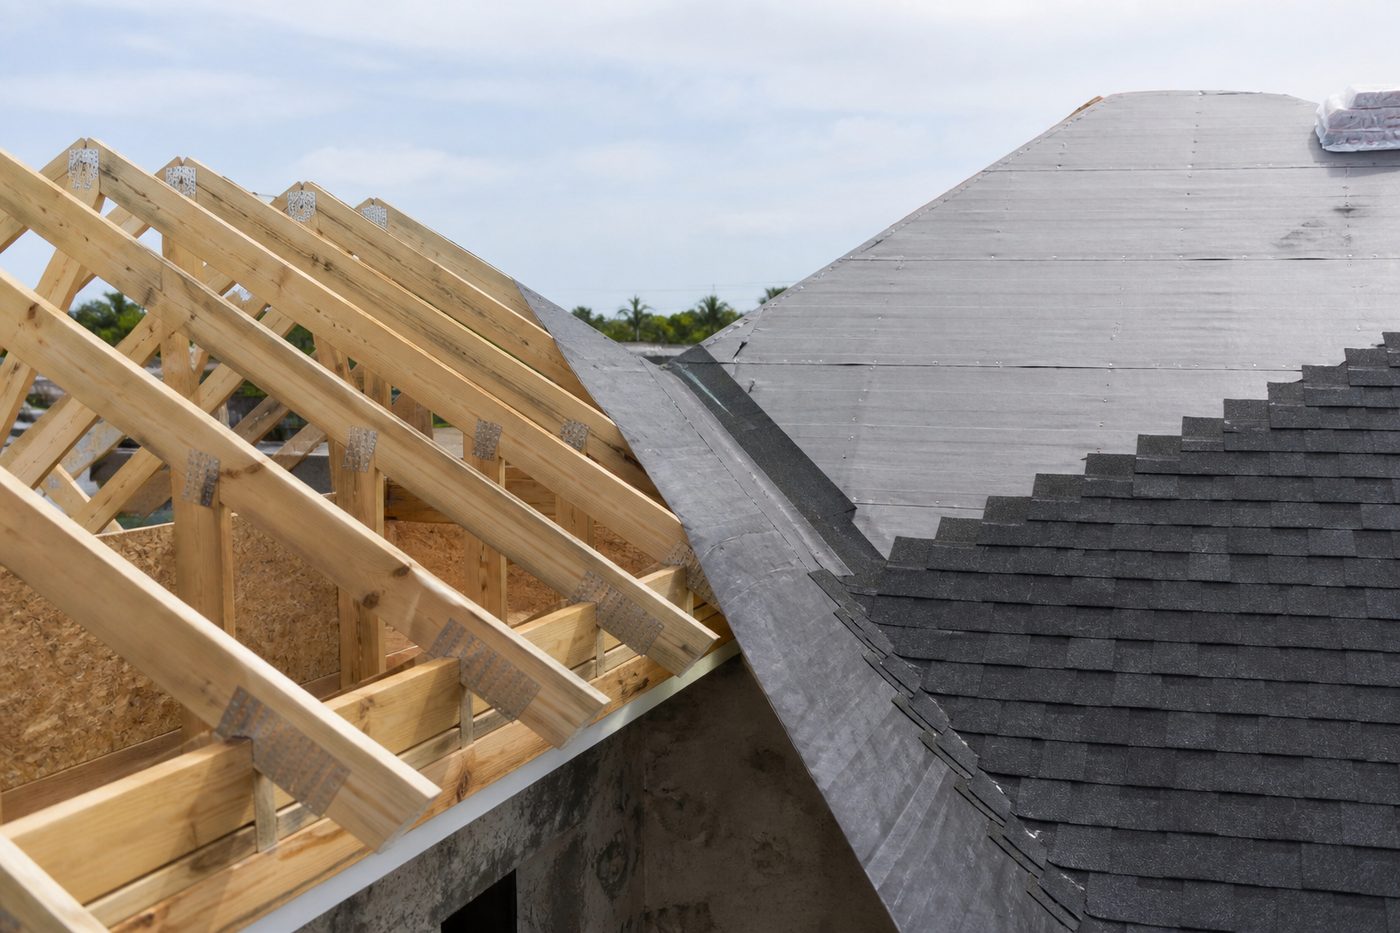
A ground-floor addition requires new foundation work — footings, slab, and a structural tie to the existing house — but doesn’t touch the load path of the original structure. A second-story addition is a different engineering problem entirely: it typically requires verifying (and often reinforcing) the existing home’s foundation and load-bearing walls to carry new weight above, plus temporary shoring during construction and a full re-do of the roof structure. That’s why second-story additions in the tri-county area commonly run $300-$600 per square foot against $250-$450 for a ground-floor addition of similar finish — the structural work underneath the addition is a separate project from the addition itself.

image

Questions about your specific project? Ask a licensed GC.   Call 754-236-0675  |  Get A Free Estimate

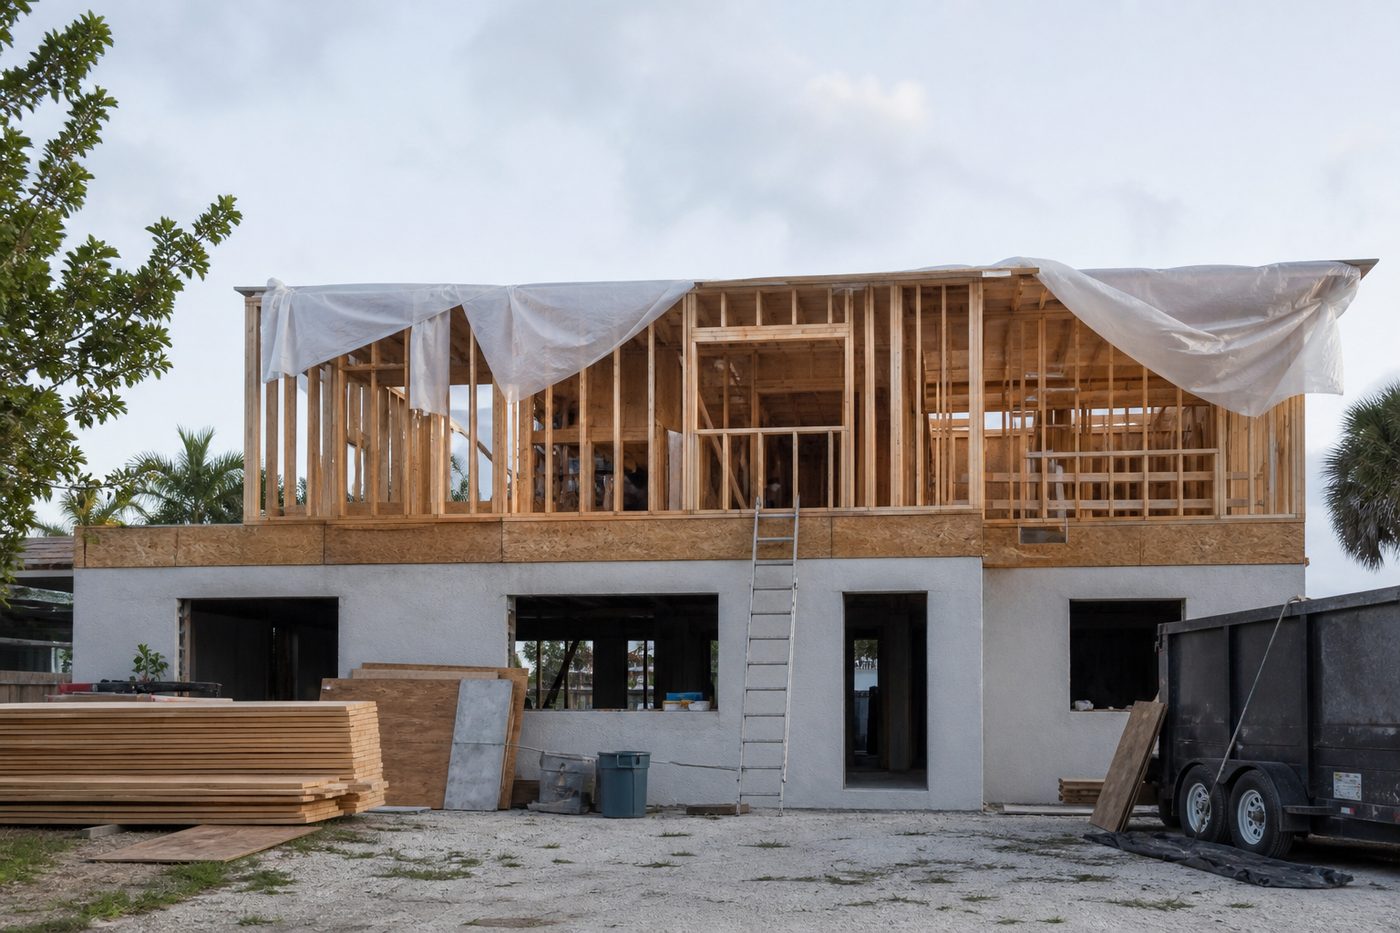
Zoning, setbacks, and lot coverage.

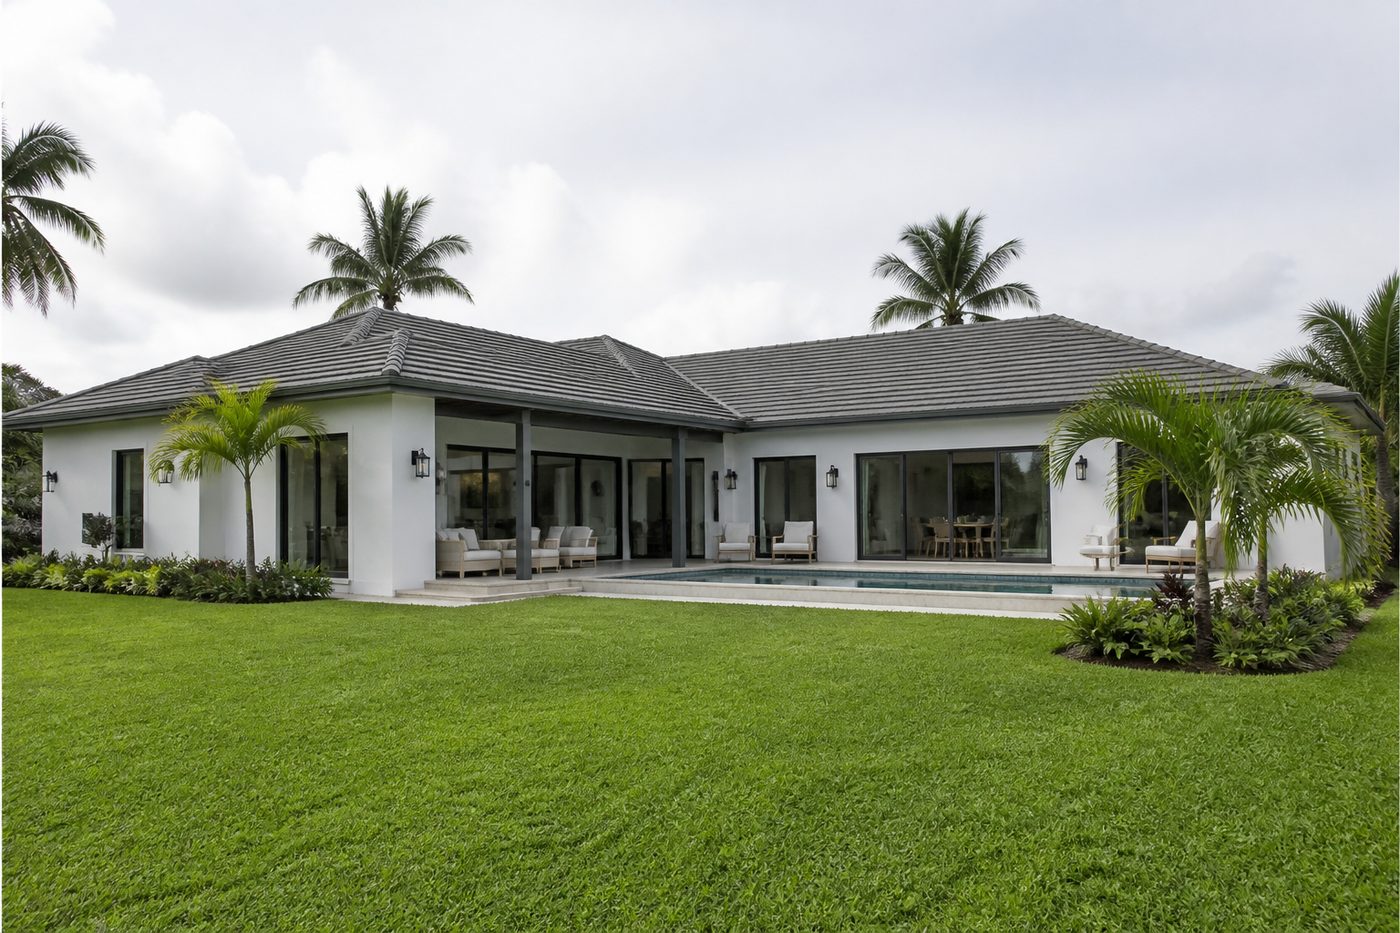
Before any design work is worth doing, we confirm what a lot actually allows: floor-area-ratio limits, required setbacks from property lines, maximum lot coverage, and height restrictions, all of which vary by municipality and sometimes by specific zoning district within the same city. A current survey is the starting point for every addition — additions get denied at permit review more often for zoning non-compliance than for any construction-quality reason, and that’s a conversation worth having before drawings are finalized, not after.

image

Questions about your specific project? Ask a licensed GC.   Call 754-236-0675  |  Get A Free Estimate

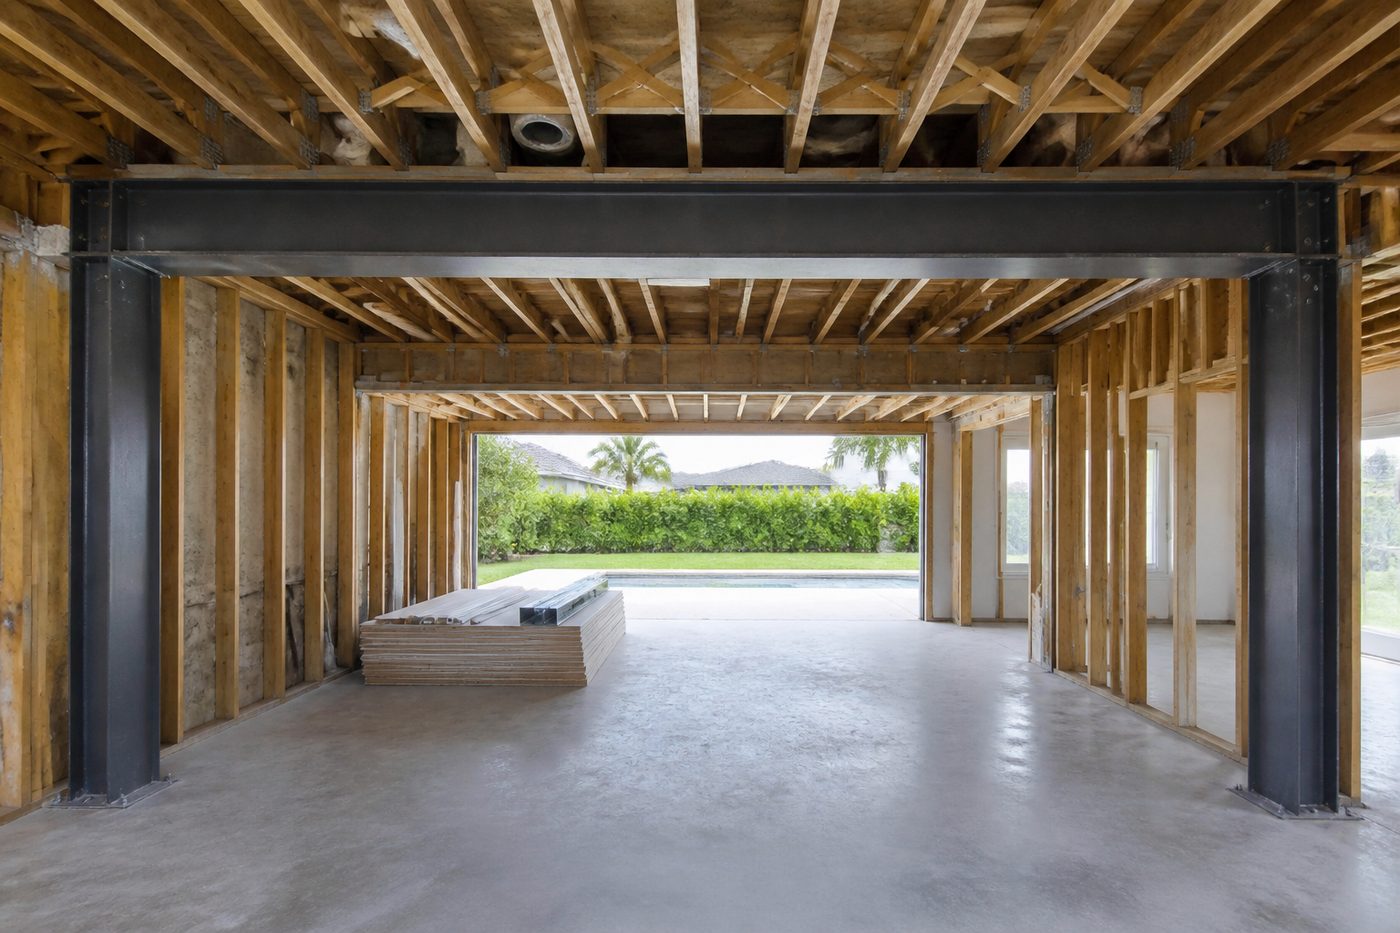
Permitting and structural engineering.

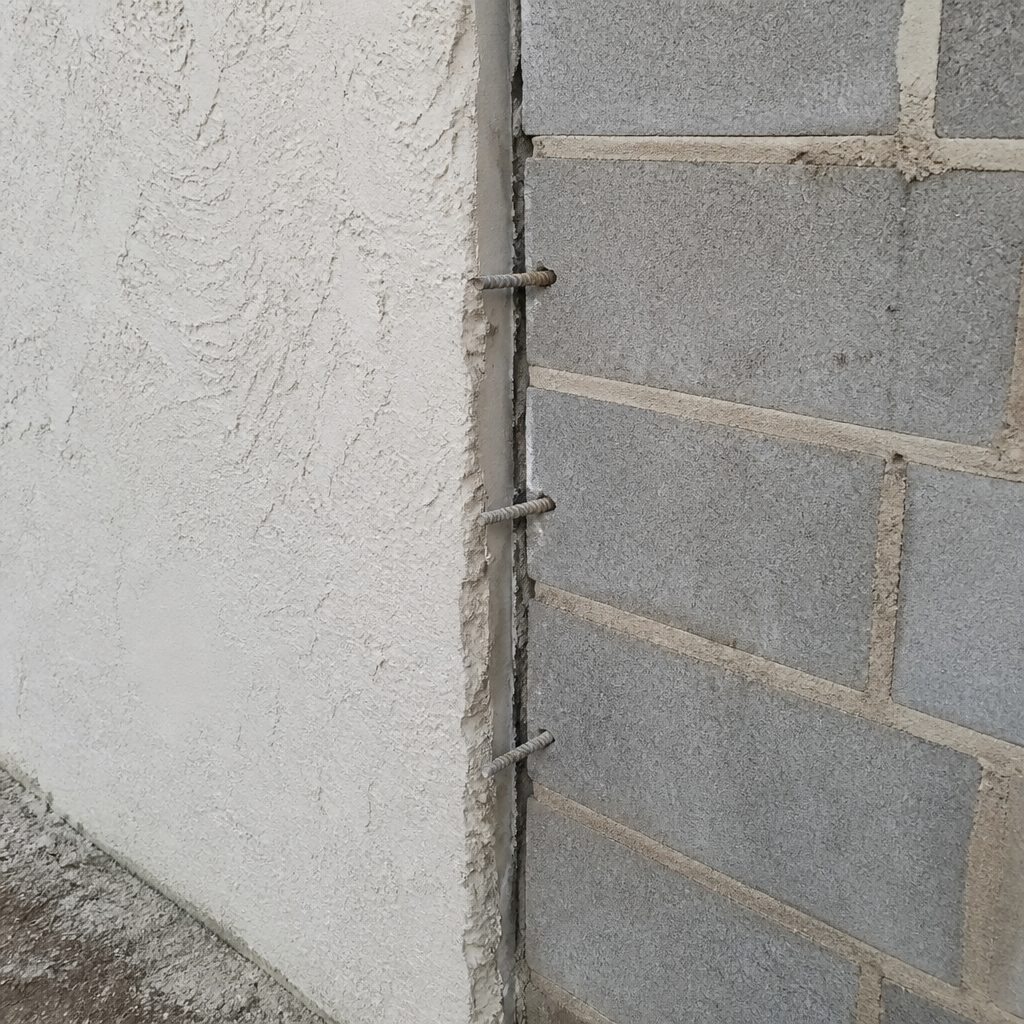
An addition that expands a home’s footprint or living area almost always requires a full building permit — Florida’s 2026 exemption for work under $7,500 doesn’t apply to additions in practice, since they involve structural and often electrical/plumbing work by definition. Structural engineering drawings, stamped by a licensed Florida engineer, are standard for any addition, and the new structure has to be engineered to current HVHZ or Wind-Borne Debris Region wind-load requirements — a materially higher standard than what governed construction on much of the existing house.

image

Questions about your specific project? Ask a licensed GC.   Call 754-236-0675  |  Get A Free Estimate

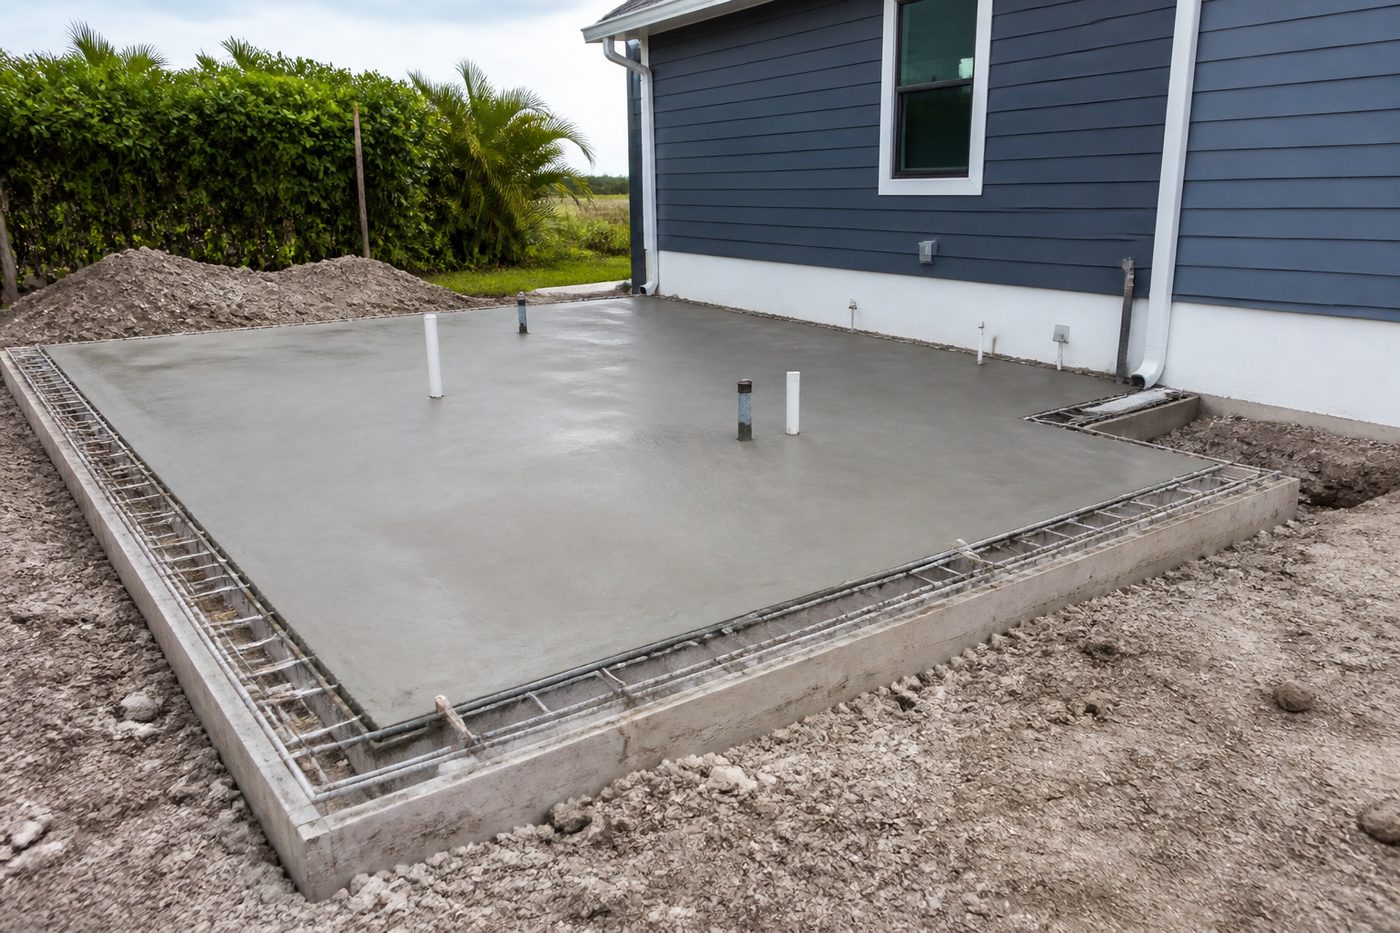
Matching the existing home.

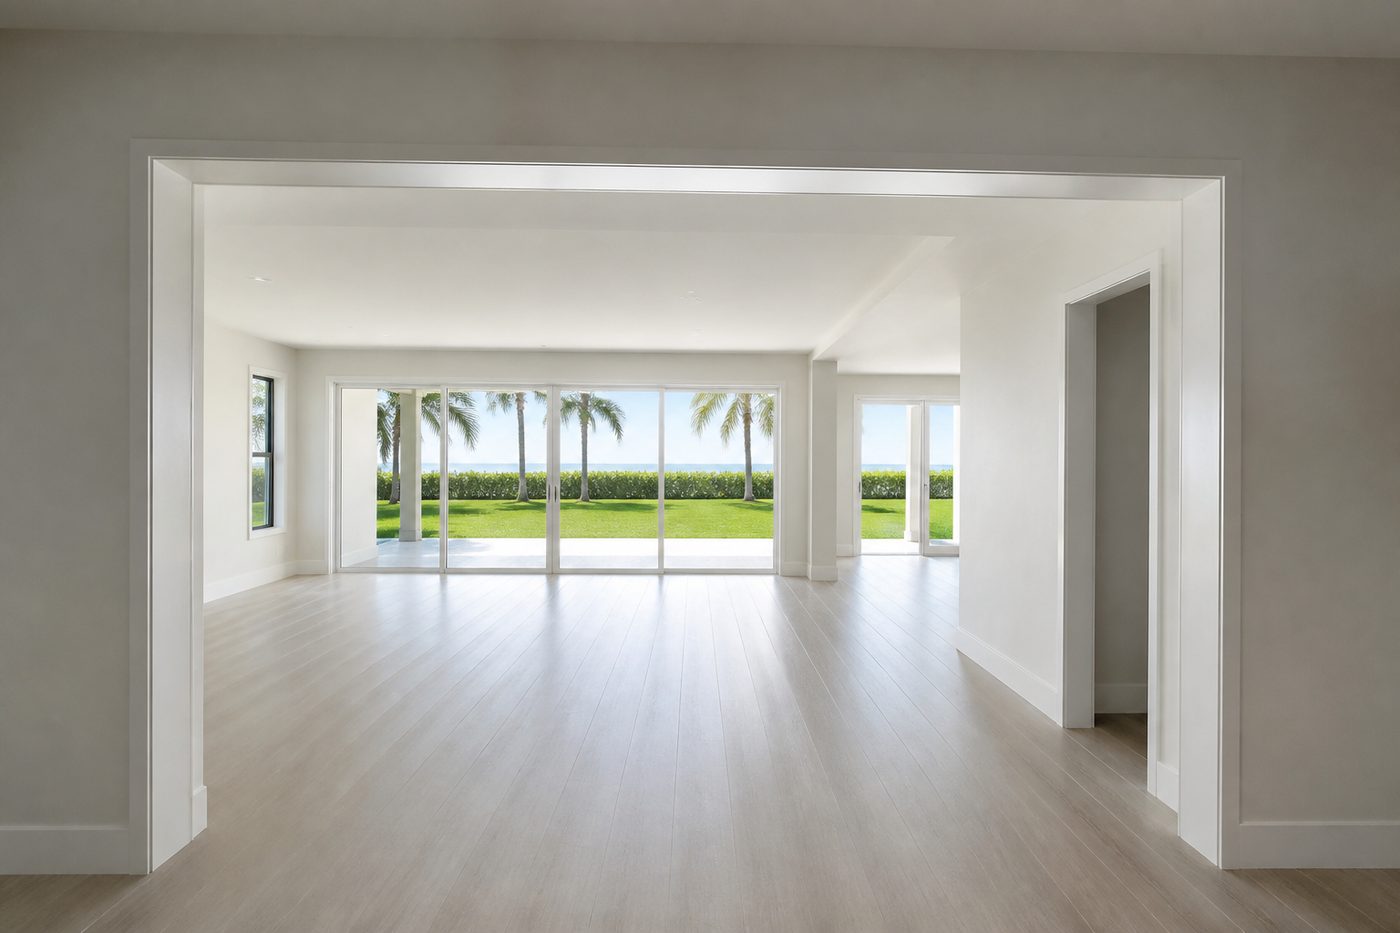
The technical part of an addition — foundation, framing, wind rating — is only half the job. The other half is making the finished product look like it was always there: matching roof pitch and material, replicating stucco texture and reveal patterns, aligning window lines and trim profiles with the original structure. Additions that skip this step are the ones that visibly read as additions from the street, which affects resale value more than most homeowners expect going in.

image

Questions about your specific project? Ask a licensed GC.   Call 754-236-0675  |  Get A Free Estimate

Materials

Option 1

Quisque placerat vitae lacus ut scelerisque. Fusce luctus odio ac nibh luctus, in porttitor theo lacus egestas. Dummy text generator.

Engineered footings and foundation tied structurally into the existing house

Option 2

Quisque placerat vitae lacus ut scelerisque. Fusce luctus odio ac nibh luctus, in porttitor theo lacus egestas. Dummy text generator.

HVHZ- or Wind-Borne Debris Region-rated envelope (windows, doors, roof covering) matching current code requirements

Option 3

Quisque placerat vitae lacus ut scelerisque. Fusce luctus odio ac nibh luctus, in porttitor theo lacus egestas. Dummy text generator.

Roof tie-in flashing detailed to prevent the single most common addition leak point

Option 4

Quisque placerat vitae lacus ut scelerisque. Fusce luctus odio ac nibh luctus, in porttitor theo lacus egestas. Dummy text generator.

Load-path verification and reinforcement of existing structure for second-story work

Option 5

Quisque placerat vitae lacus ut scelerisque. Fusce luctus odio ac nibh luctus, in porttitor theo lacus egestas. Dummy text generator.

Exterior finish matching — stucco texture, reveal lines, and trim profiles — so the addition reads as original construction

Option 6

Quisque placerat vitae lacus ut scelerisque. Fusce luctus odio ac nibh luctus, in porttitor theo lacus egestas. Dummy text generator.

Impact-rated glazing on all new openings regardless of whether the rest of the home has been upgraded

Not sure which option fits your home? We’ll walk the trade-offs on-site.   Call 754-236-0675  |  Get A Free Estimate

What Drives The Cost

  • Ground-floor versus second-story — vertical additions cost significantly more due to structural reinforcement of the existing home
  • Foundation and soil conditions — site-specific factors affecting footing design and cost
  • Roofline complexity — a simple gable tie-in costs less than a complex hip-and-valley integration
  • Structural engineering scope — the depth of reinforcement required for the existing structure, especially on second-story work
  • Zoning and permitting complexity — variance requests or non-standard lot conditions extend timeline and cost
  • Finish level and systems extension — how far electrical, plumbing, and HVAC need to run to reach the new space

Get a real, itemized estimate — no surprise change orders.   Call 754-236-0675  |  Get A Free Estimate

Our Process

Feasibility & Zoning Review

Quisque placerat vitae lacus ut scelerisque. Fusce luctus odio ac nibh luctus, in porttitor theo lacus egestas. Dummy text generator.

Architectural & Structural Design

Quisque placerat vitae lacus ut scelerisque. Fusce luctus odio ac nibh luctus, in porttitor theo lacus egestas. Dummy text generator.

Permitting

Quisque placerat vitae lacus ut scelerisque. Fusce luctus odio ac nibh luctus, in porttitor theo lacus egestas. Dummy text generator.

Foundation, Framing & Envelope Tie-In

Quisque placerat vitae lacus ut scelerisque. Fusce luctus odio ac nibh luctus, in porttitor theo lacus egestas. Dummy text generator.

Systems Extension, Finish-Out & Final Inspection

Quisque placerat vitae lacus ut scelerisque. Fusce luctus odio ac nibh luctus, in porttitor theo lacus egestas. Dummy text generator.

Confirm floor-area-ratio, setback, lot coverage, and height allowances for the specific lot and zoning district before design begins.

Develop the addition layout and structural engineering, including load-path verification and, for second-story work, reinforcement of the existing foundation and framing.

Submit for building, structural, electrical, and plumbing permits as required, engineered to current HVHZ/wind-borne debris standards.

Build new foundation or structural connection, frame the addition, and tie the new roof and exterior envelope into the existing structure.

Extend electrical, plumbing, and HVAC into the new space, complete finishes, and pass the final building inspection.

One point of contact, start to finish — us.   Call 754-236-0675  |  Get A Free Estimate

Recent Residential Remodeling Work

See something close to your project? Let’s talk specifics.   Call 754-236-0675  |  Get A Free Estimate

See How We Work

Real Elbaz finished kitchen project — vertical video walkthrough

Real Elbaz finished kitchen project — vertical video detail

Real Elbaz bathroom project — tub and shower with handheld shower head

Real Elbaz bathroom project — finished shower niche shelf

Want a real walkthrough before you commit to anything?   Call 754-236-0675  |  Get A Free Estimate

Home Additions Questions, Answered

1 Do I need a permit to add a room onto my house in Florida?

Yes, essentially always. Any addition that expands a home's square footage or footprint requires a building permit, and Florida's new exemption for minor work under $7,500 doesn't apply — additions involve structural work by definition, which the exemption specifically excludes.

2 How much does a home addition cost in Miami, Fort Lauderdale, or Palm Beach?

Tri-county additions typically run $250-$450 per square foot for ground-floor work and $300-$600 per square foot for second-story additions, on the higher end of national ranges because HVHZ and Wind-Borne Debris Region engineering and materials cost more than standard-code construction elsewhere.

3 Can I add a second story to my existing one-story home?

Often, but it depends on whether your existing foundation and load-bearing walls can be reinforced to carry the new load — that determination requires a structural engineer's evaluation before design proceeds, and it's a meaningfully more expensive project than a ground-floor addition of the same size.

4 How close to my property line can I build an addition?

It depends entirely on your municipality's setback requirements for your specific zoning district, which we confirm against a current survey before design starts. This is one of the most common reasons addition plans get sent back at permit review.

5 Will my addition need to meet current hurricane wind code even though the rest of the house doesn't?

Yes. New construction, including additions, has to meet current wind-load requirements for your zone (HVHZ in Miami-Dade/Broward, Wind-Borne Debris Region in Palm Beach) regardless of what code governed the original house.

6 How long does it take to design and build a home addition?

Design and permitting typically run 4-12 weeks for straightforward projects, longer for second-story work requiring structural review. Construction itself commonly runs 3-6 months depending on size and whether existing structure needs reinforcement.

7 Does adding square footage affect my property taxes?

Yes — the county property appraiser reassesses based on the added conditioned square footage once the permit closes, which typically increases your assessed value and property tax bill going forward.

8 What's the difference between a bump-out addition and a full second-story addition?

A bump-out extends the ground floor outward on new foundation without touching the existing structure's load path. A second-story addition builds on top of the existing structure, requiring verification and often reinforcement of what's already there to carry the new weight.

Still have questions? Talk to a licensed contractor, not a call center.   Call 754-236-0675  |  Get A Free Estimate

What South Florida Homeowners Say

Join our verified homeowners.   Call 754-236-0675  |  Get A Free Estimate

Why Homeowners Choose Elbaz Construction

Licensed General Contractor

Quisque placerat vitae lacus ut scelerisque. Fusce luctus odio ac nibh luctus, in porttitor theo lacus egestas. Dummy text generator.

Real Regional Expertise

Quisque placerat vitae lacus ut scelerisque. Fusce luctus odio ac nibh luctus, in porttitor theo lacus egestas. Dummy text generator.

One Point Of Contact

Quisque placerat vitae lacus ut scelerisque. Fusce luctus odio ac nibh luctus, in porttitor theo lacus egestas. Dummy text generator.

Real Reviews, Real Reputation

Quisque placerat vitae lacus ut scelerisque. Fusce luctus odio ac nibh luctus, in porttitor theo lacus egestas. Dummy text generator.

Real license. Real permits. Real accountability.   Call 754-236-0675  |  Get A Free Estimate

From The Blog

How Much Does It Cost to Remodel a House?

Quisque placerat vitae lacus ut scelerisque. Fusce luctus odio ac nibh luctus, in porttitor theo lacus egestas. Dummy text generator.

Renovation vs Remodel: What’s the Difference?

Quisque placerat vitae lacus ut scelerisque. Fusce luctus odio ac nibh luctus, in porttitor theo lacus egestas. Dummy text generator.

Property Renovation: Aging in Place

Quisque placerat vitae lacus ut scelerisque. Fusce luctus odio ac nibh luctus, in porttitor theo lacus egestas. Dummy text generator.

More guides at our Resource Center.   Call 754-236-0675  |  Get A Free Estimate

More From The Field

Every photo here is real Elbaz residential remodeling work.   Call 754-236-0675  |  Get A Free Estimate

Explore Related Services

Kitchen Remodeling

Quisque placerat vitae lacus ut scelerisque. Fusce luctus odio ac nibh luctus, in porttitor theo lacus egestas. Dummy text generator.

Bathroom Remodeling

Quisque placerat vitae lacus ut scelerisque. Fusce luctus odio ac nibh luctus, in porttitor theo lacus egestas. Dummy text generator.

New Construction

Quisque placerat vitae lacus ut scelerisque. Fusce luctus odio ac nibh luctus, in porttitor theo lacus egestas. Dummy text generator.

ADU & Garage Conversions

Quisque placerat vitae lacus ut scelerisque. Fusce luctus odio ac nibh luctus, in porttitor theo lacus egestas. Dummy text generator.

One contractor for the whole project — start to finish.   Call 754-236-0675  |  Get A Free Estimate

Financing

Find out if you're eligible for financing and turn your construction dream into a reality with the necessary funding.

iconSee If You Qualify

Get Financing Today

Financing Solutions for Your Home

Finding the right financing solution for your home can be a challenge, but with the right approach, you can secure the funding you need to make your dream home a reality. 

Mosaic offers financing options to help you bring your vision to life. To find out if you qualify, simply click the button to apply and one of our representatives will be in touch.

During this consultation, we'll discuss your project's details, funding needs, and the best financing options to meet your goals. Don't wait any longer to bring your construction project to life – start exploring your financing options with Mosaic today.

0% and low-interest financing options available — ask us how.   Call 754-236-0675  |  Get A Free Estimate

We serve Broward County and the following cities:
We serve Miami-Dade County and the following cities:
We serve Palm Beach County and the following cities:

We’re local — Miami-Dade, Broward & Palm Beach, every day.   Call 754-236-0675  |  Get A Free Estimate

Ready To Get Started? Get Your Free Home Additions Estimate

Sub Heading

Let’s Talk About Your Home Additions.