


10 service categories · 100 service pages · Miami-Dade, Broward & Palm Beach
View all servicesStart here
Tell us the lot and the work
Send us the district, the lot and what you want changed. We will come back with which of the two approval routes your work needs, and what the Corporation will want to see before the Town ever gets it.
- Florida-licensed general contractor, licence No. CBC1265280
- Both certificates of insurance issued to the right certificate holders
- One point of contact from first call to closeout
The district number, the lot and the street
The Corporation’s application asks for all three, plus the year of the unit.
What is actually being installed or removed
Appendix II lists what the Corporation approves and what the Town permits, and the two lists overlap.
Whether the unit predates 1977
An Elevation Certificate is required if the unit is newer than that.
Thanks — that came through.
Your details are with the Elbaz Construction team. We will call you back to arrange a look at the unit and to talk through what the work would involve. If it is urgent, call (754) 236-0675.
The reality
A contractor who has worked everywhere else has not worked here.
The Corporation says it plainly in its own introduction: permissions you may have had "back home" could be very different, and it asks people to review and ask questions before rather than after. That is not a courtesy. Briny Breezes, Inc. is a co-operative, the permitting process starts with it, and the Town does not process an application until the Corporation has approved. A contractor who turns up with a clean Palm Beach County package and no Corporation endorsement has not started yet.
- 01
The Corporation goes first
The permitting process starts at Briny Breezes, Inc., and the Town issues only afterwards.
- 02
Two certificates of insurance
One naming the Corporation as certificate holder and one naming the Town, each with general liability, workers’ compensation and auto liability.
- 03
A Director and the ARC Chair sign
Endorsement needs one Director from the district where the work is, and the Chair of the Architectural Review Committee.
- 04
Doing it yourself changes nothing
The Corporation states that doing the work yourself or with a friend does not mean you do not need approval and a permit.
- 05
The application is notarised
Along with an Owner/Builder Affidavit and Disclosure Statement where the owner is doing the work.
Elbaz project photograph
Project 01
A small building, finished like a large one
Completed by Elbaz Construction in South Florida
Photographed on one completed Elbaz Construction guest cottage. It is not in Briny Breezes and it is not a mobile home — we show what we build and we say what it is. Every frame below is the same building.
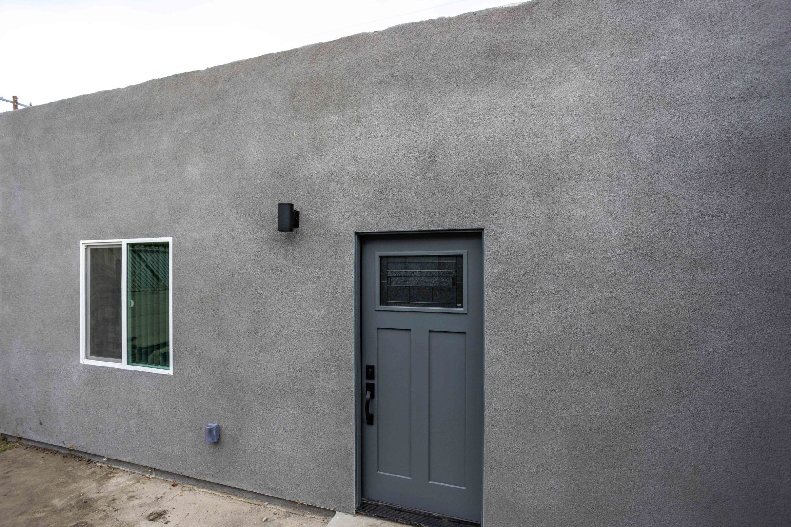
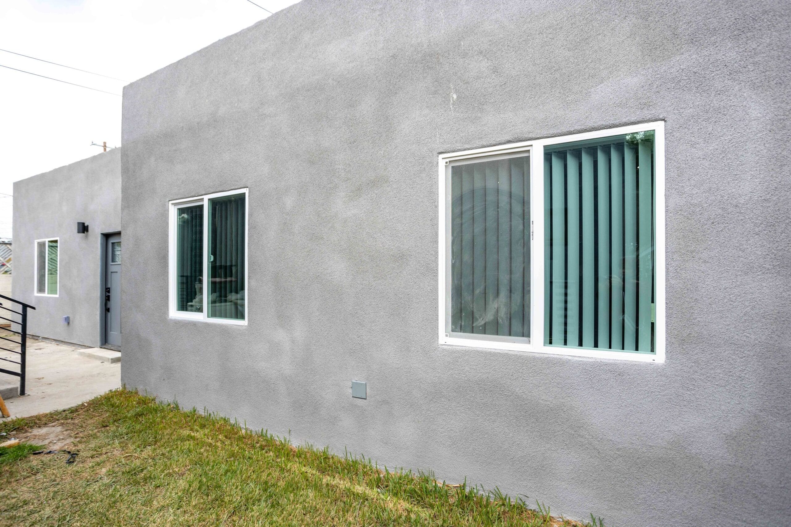
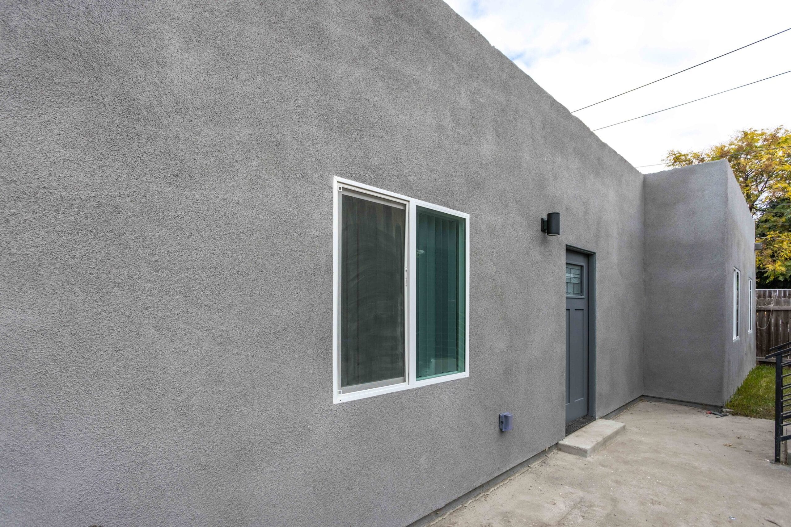
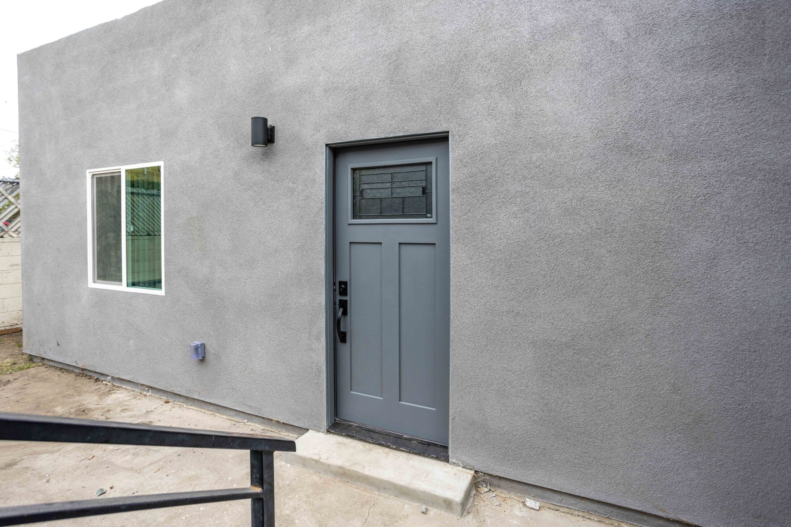
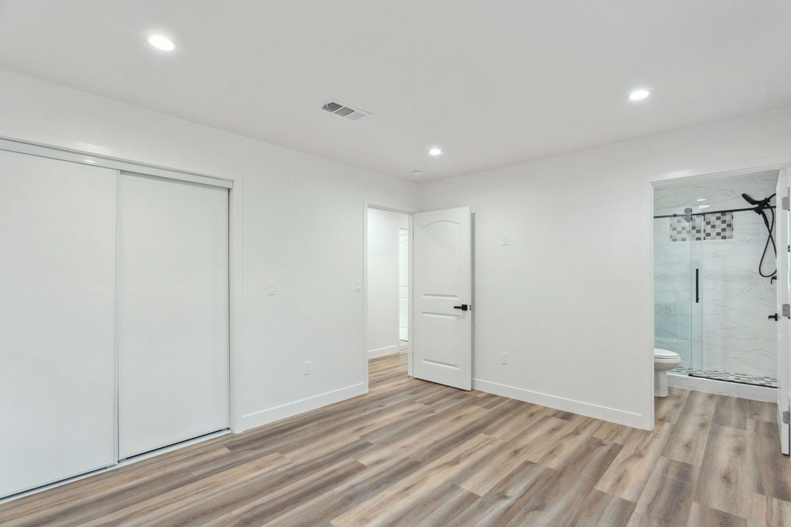
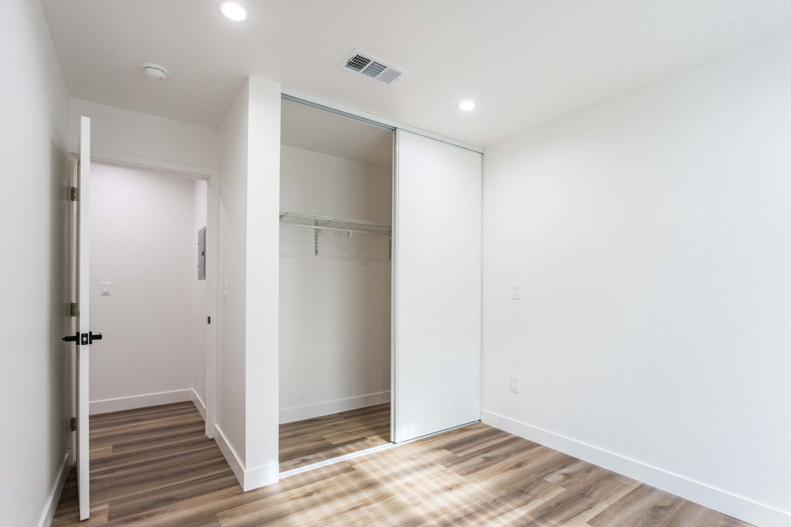
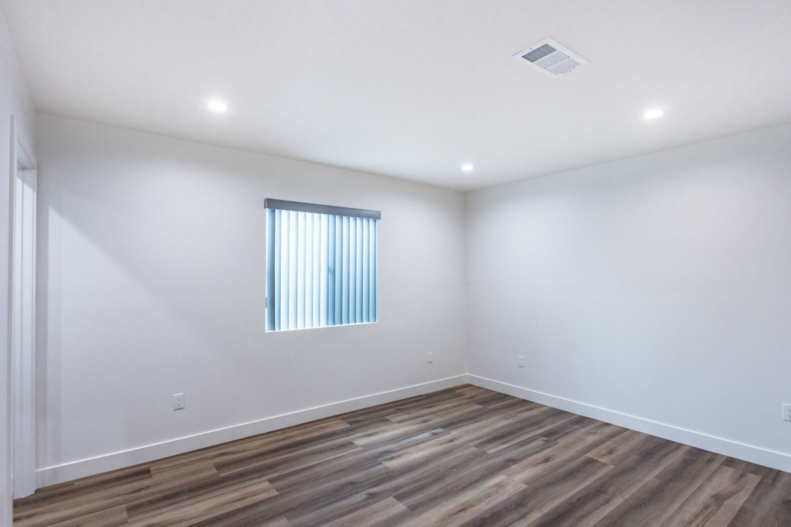
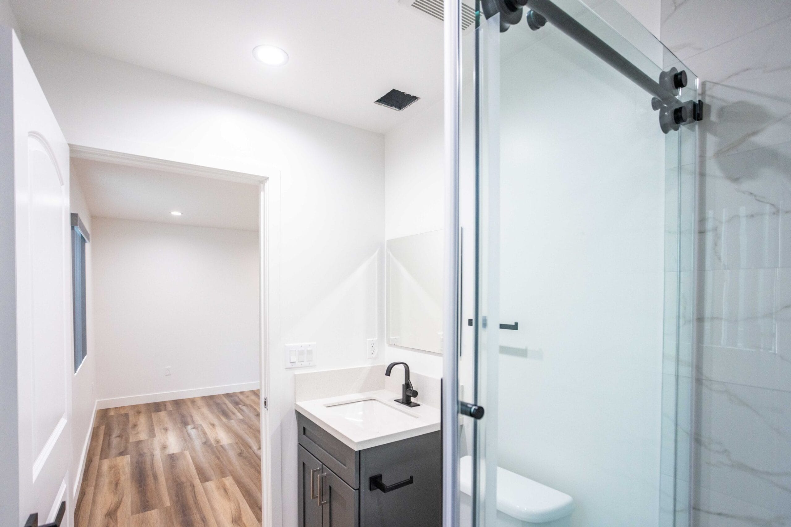
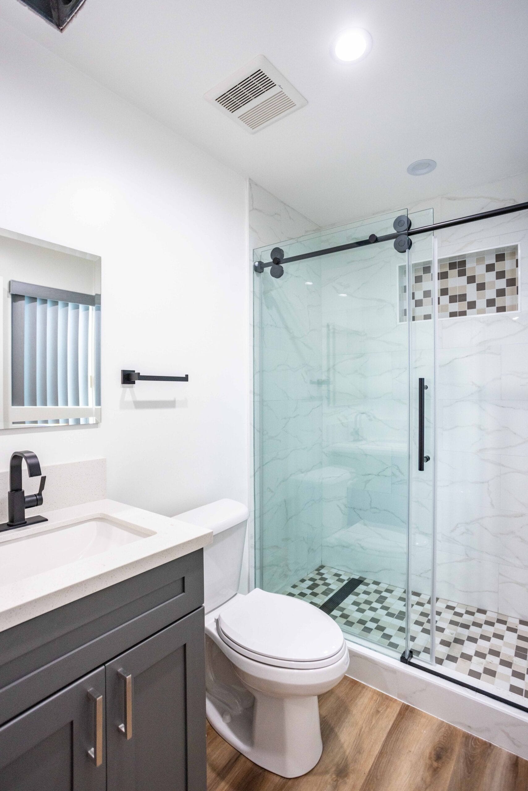
One building, one contract
Envelope, services, bathroom and finishes under a single point of responsibility.
Small does not mean simple
The same trades in the same order, in a fraction of the floor area and with none of the room to work in.
The envelope is the whole job
On a compact building the walls, the openings and the tie-downs are most of the cost.
One bathroom carries the plan
Where the waste runs decides where everything else can go.
How it runs
Ten stages, and the first five happen before the Town
How Elbaz Construction runs work in Briny Breezes, from the first conversation with the Corporation to a permit the Town has closed out.
Read Appendix II against your scope
It publishes two lists — what the Corporation must approve and what the Town permits — and it says plainly that they are not complete lists.
Establish which route the work takes
Some items need Corporation approval before a Town permit. Some need only a District Director’s written approval. Some need the ARC and the Board.
Get the district and lot details right
The application asks for the district number, lot and street, the year of the unit and the Palm Beach County property control number.
Issue both certificates of insurance
One to Briny Breezes, Inc. and one to the Town of Briny Breezes, each with general liability, workers’ compensation — with the exemption attached if exempt — and auto liability.
Collect the signatures
One Director from the district where the work is to be performed, and the Chair of the Architectural Review Committee.
Notarise the application
And add the Owner/Builder Affidavit and Disclosure Statement where the owner is doing the work, with plans and specifications attached.
Attach the trade paperwork
A current year Business Tax Receipt, a current year state licence, and a scope of work with plans that match it. One complete set.
Add the notice of commencement where it is required
The Corporation requires one for all projects over $2,500, or over $15,000 for air conditioning applications.
The Corporation reviews, then the Town
Once the requirements are satisfied the application is reviewed and approved by the Corporation and submitted to the Town for its review and the Building Official’s approval to issue the permit and schedule inspections.
Close the permit out
Final inspections and closeout through the Town, with the documentation handed over.
Nothing above is a Briny Breezes requirement unless the Corporation or the Town publishes it, and Appendix II states this is not a complete list. Where a scope is not obviously on either list we ask the Town Building Official rather than deciding for ourselves.
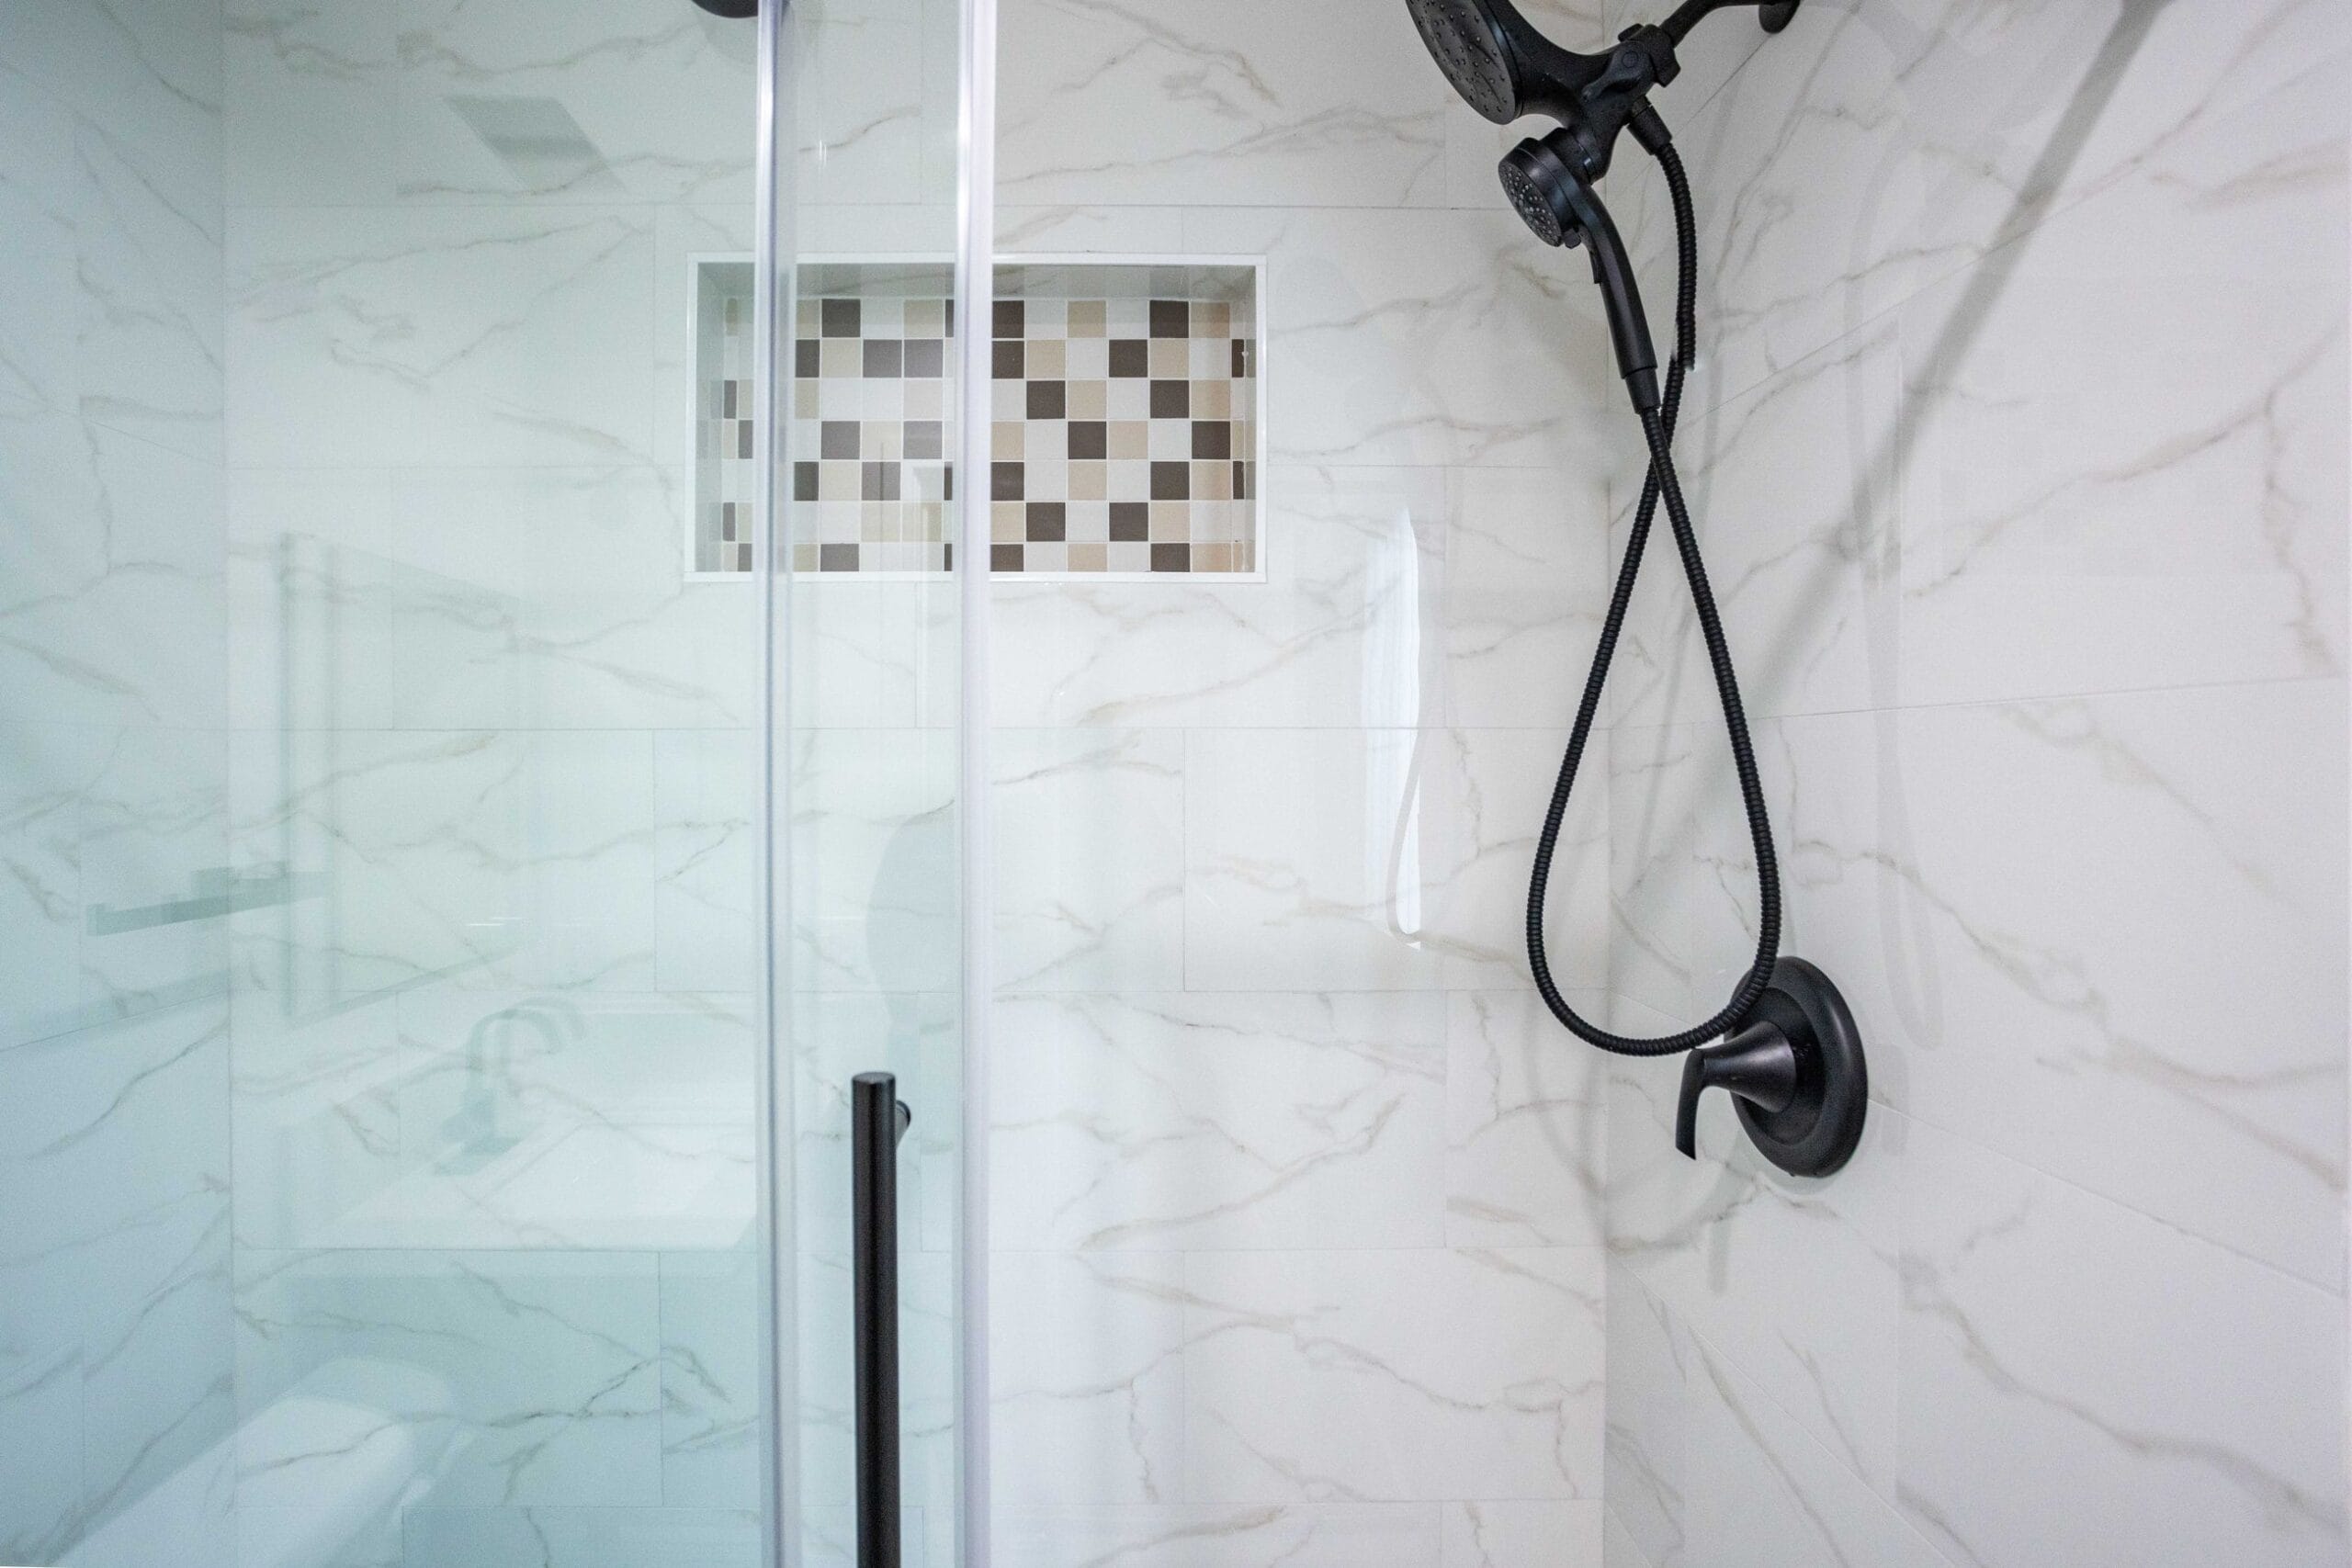
In a small bathroom nothing can be moved out of the way to make room for something else. The drain position is fixed by what is under the floor, the door swing is fixed by the corridor outside, and the vanity width is whatever is left. Which is why the specification argument is about grab rails, level thresholds and clear turning space long before it is about tile.
Project 02
Small bathrooms, where every millimetre is a decision
Completed by Elbaz Construction across South Florida
Photographed on several completed Elbaz Construction bathrooms. None of them is in Briny Breezes. They are here because a compact bathroom is the most common scope in a small unit, and the one where a shower pan replacement is its own permit.
Elbaz project photograph
Specification
What we specify in a small coastal unit, and why
Read each one three ways: what it is, why it suits a compact unit a few hundred feet from the ocean, and what drives its cost. Nothing here is a Corporation or Town requirement unless they say so.
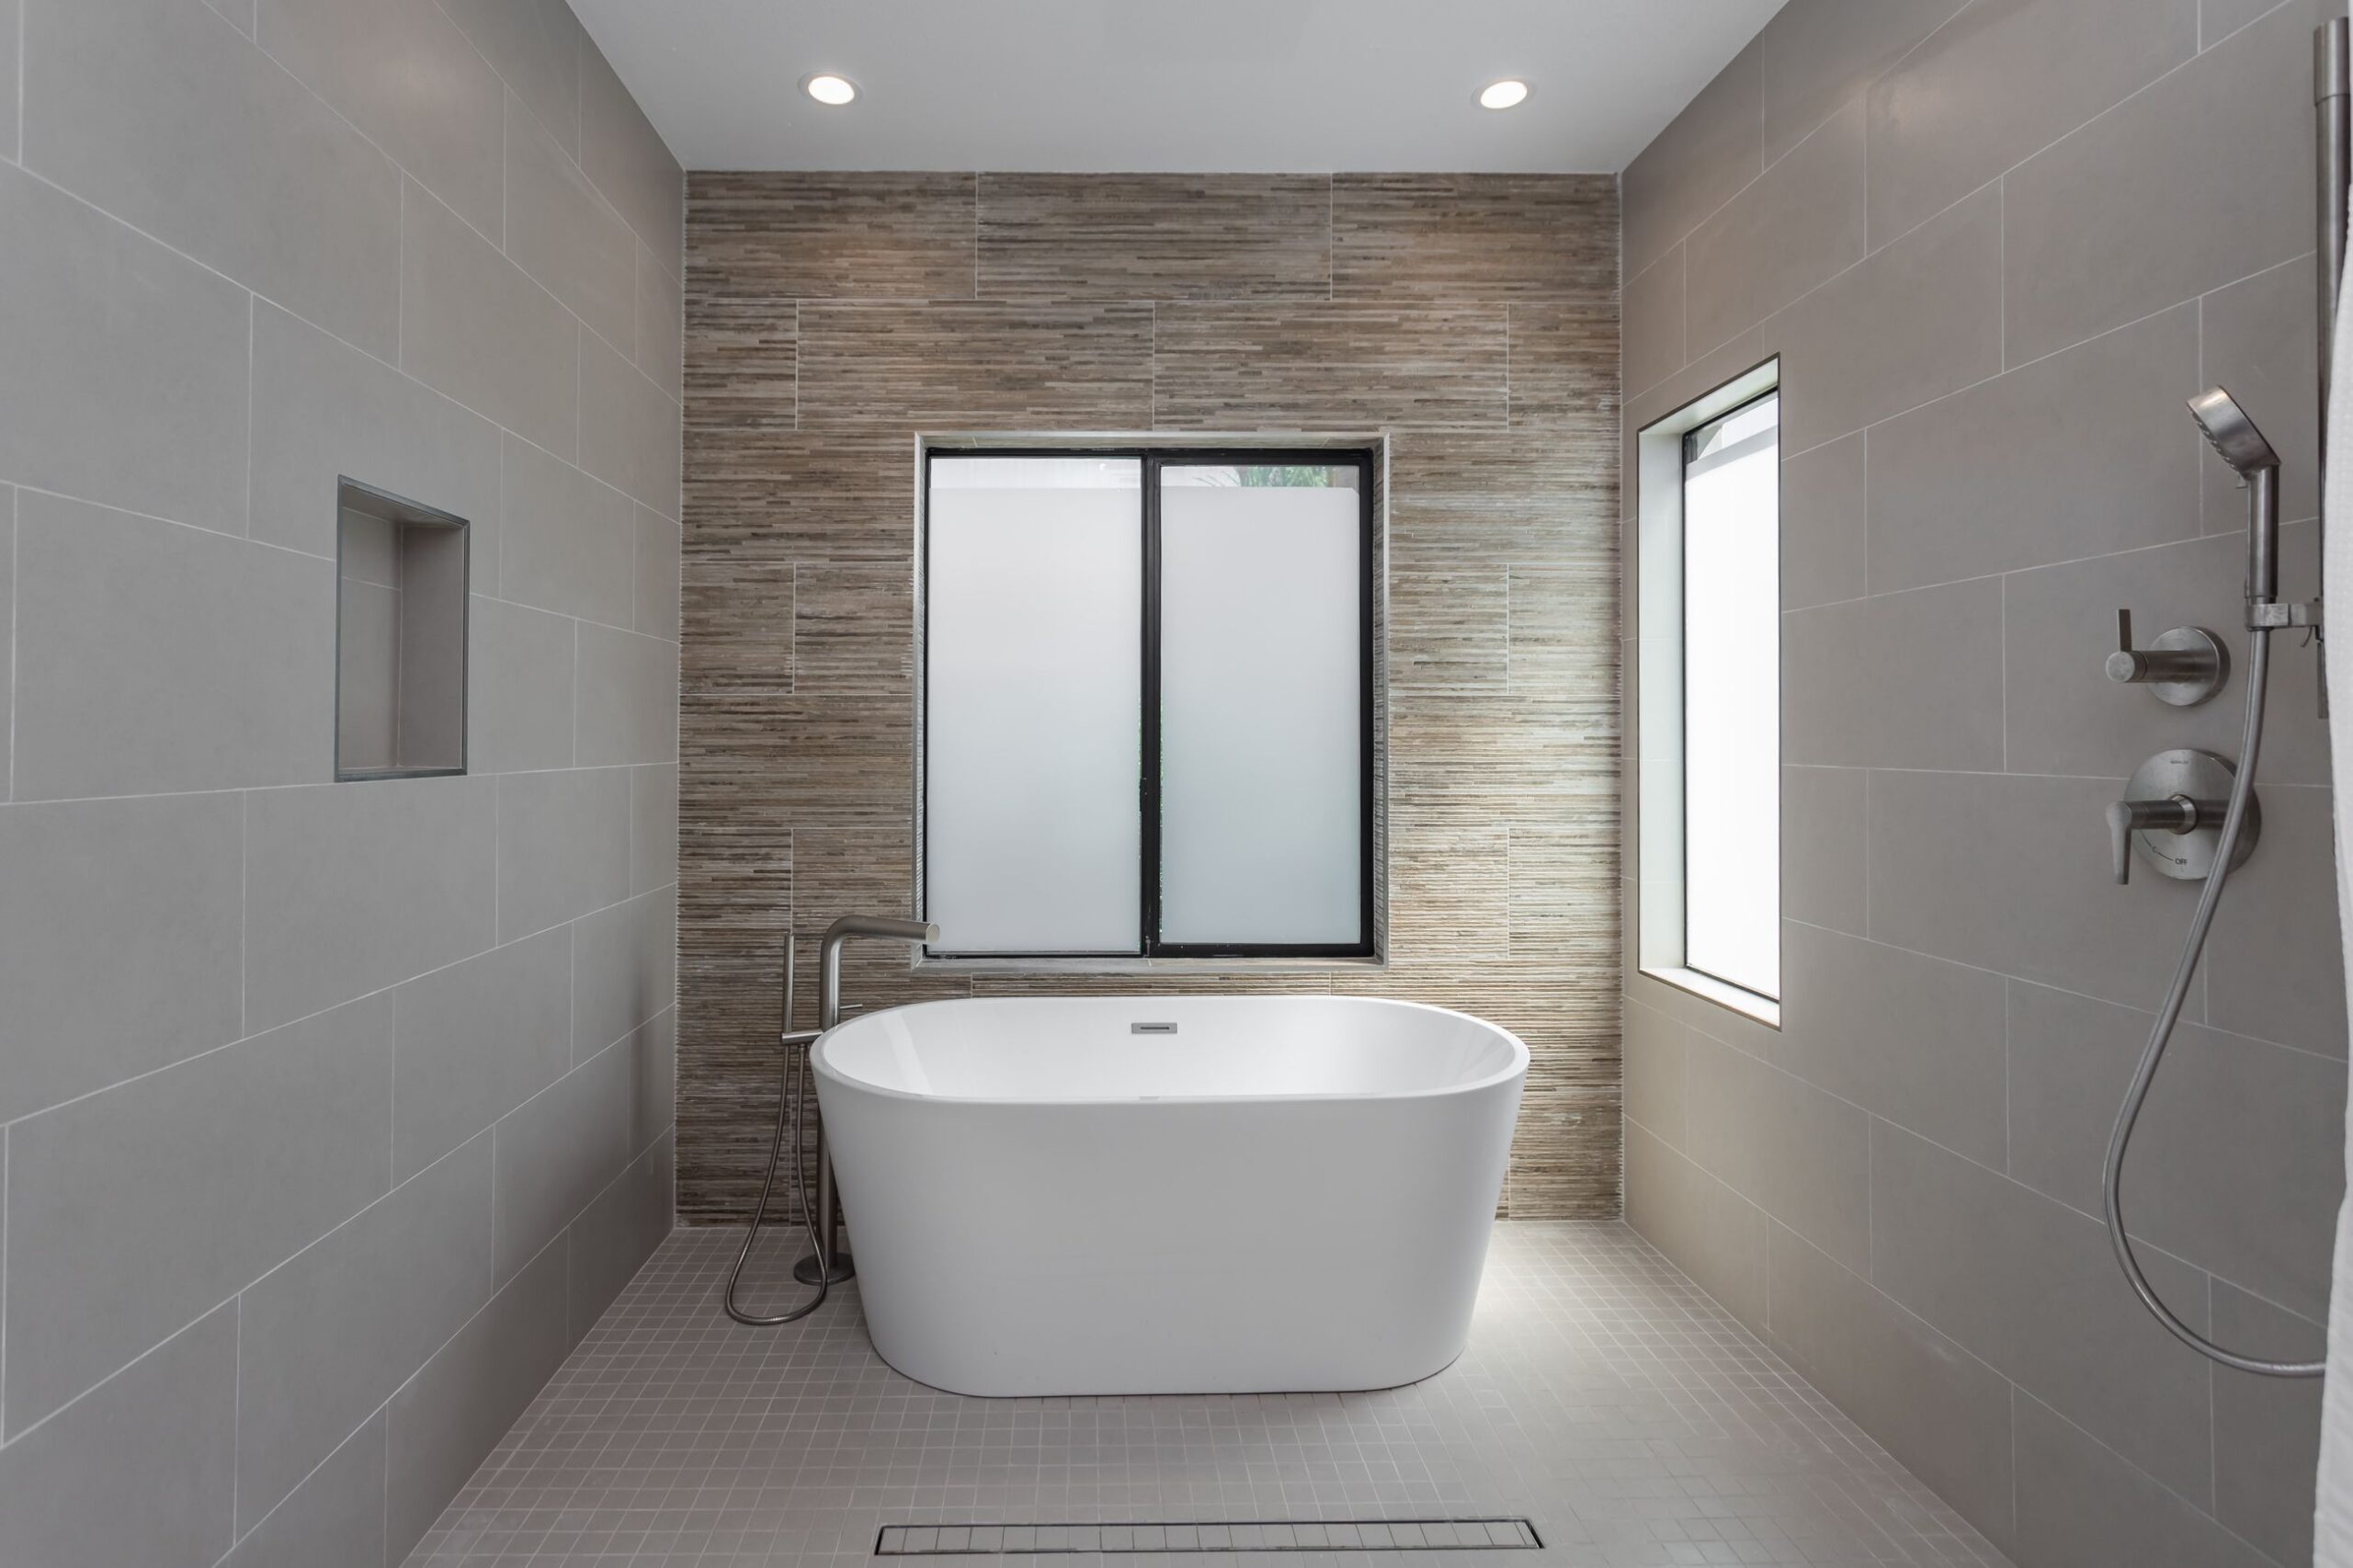
Level-entry showers
A shower floor running flush with the bathroom floor, with the fall built into the bedding.
Elbaz project photograph
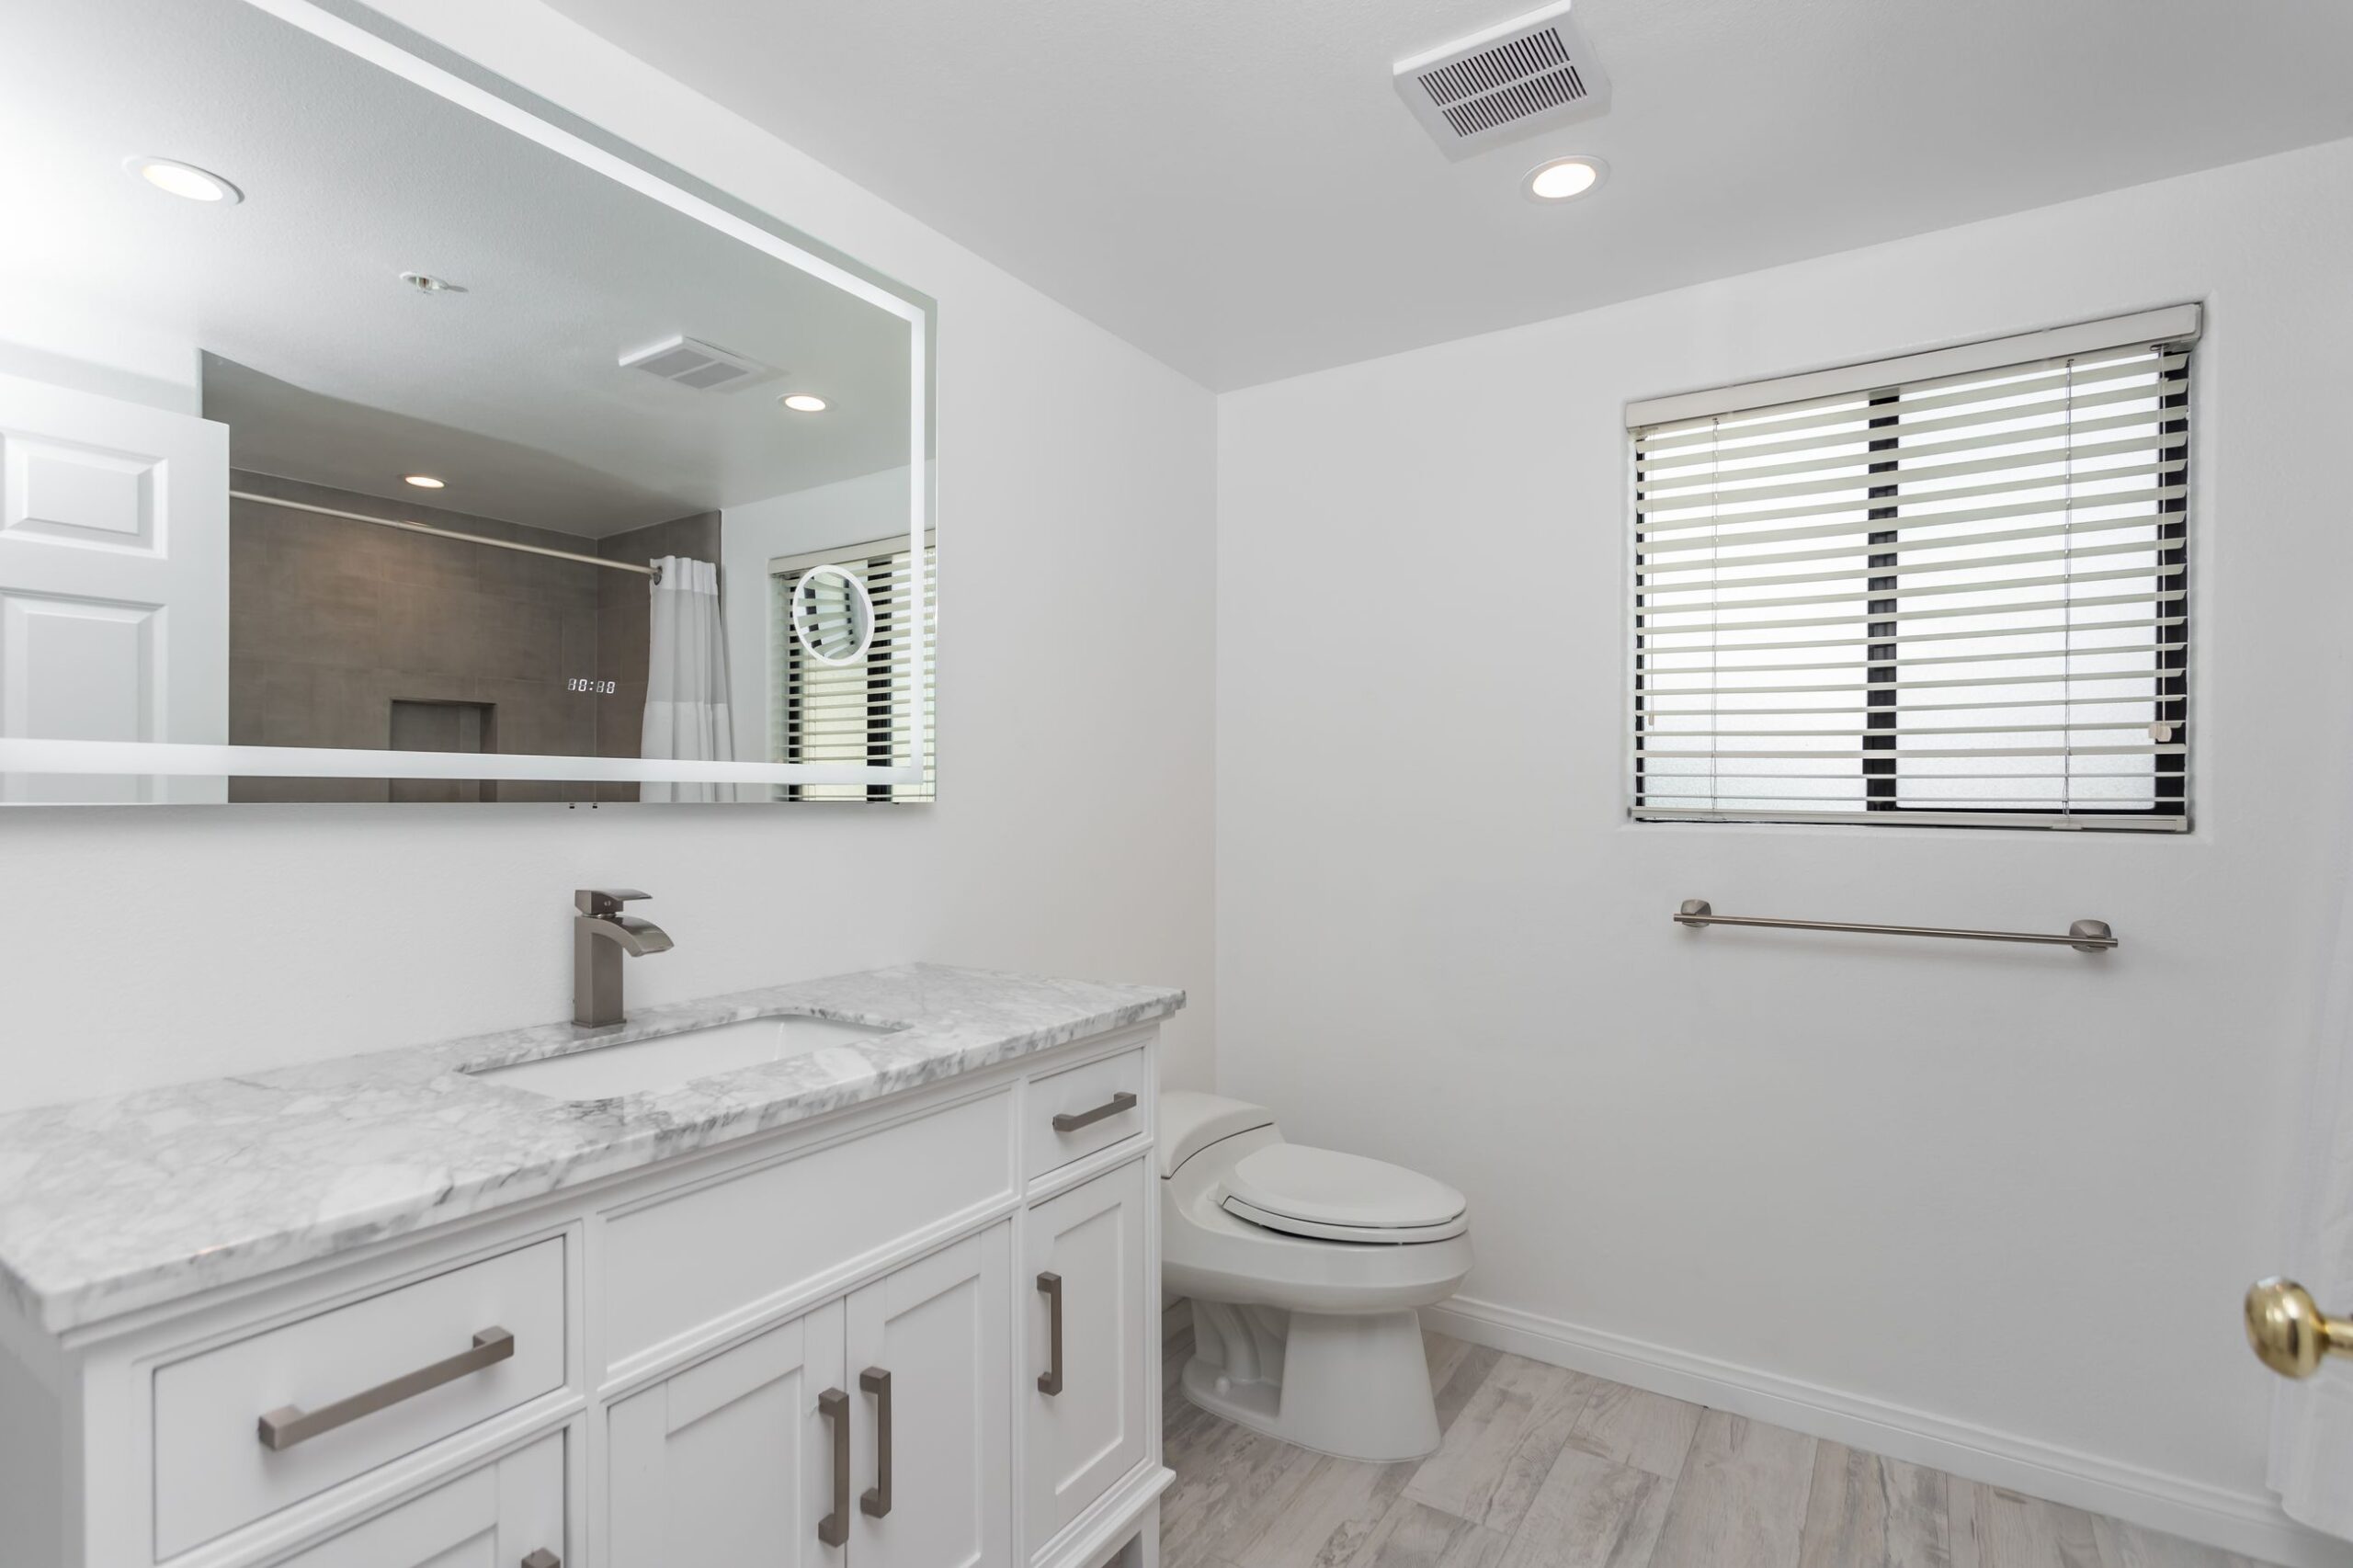
Blocked-in grab rails
Rails fixed into timber or steel blocking built into the wall before it is closed.
Elbaz project photograph
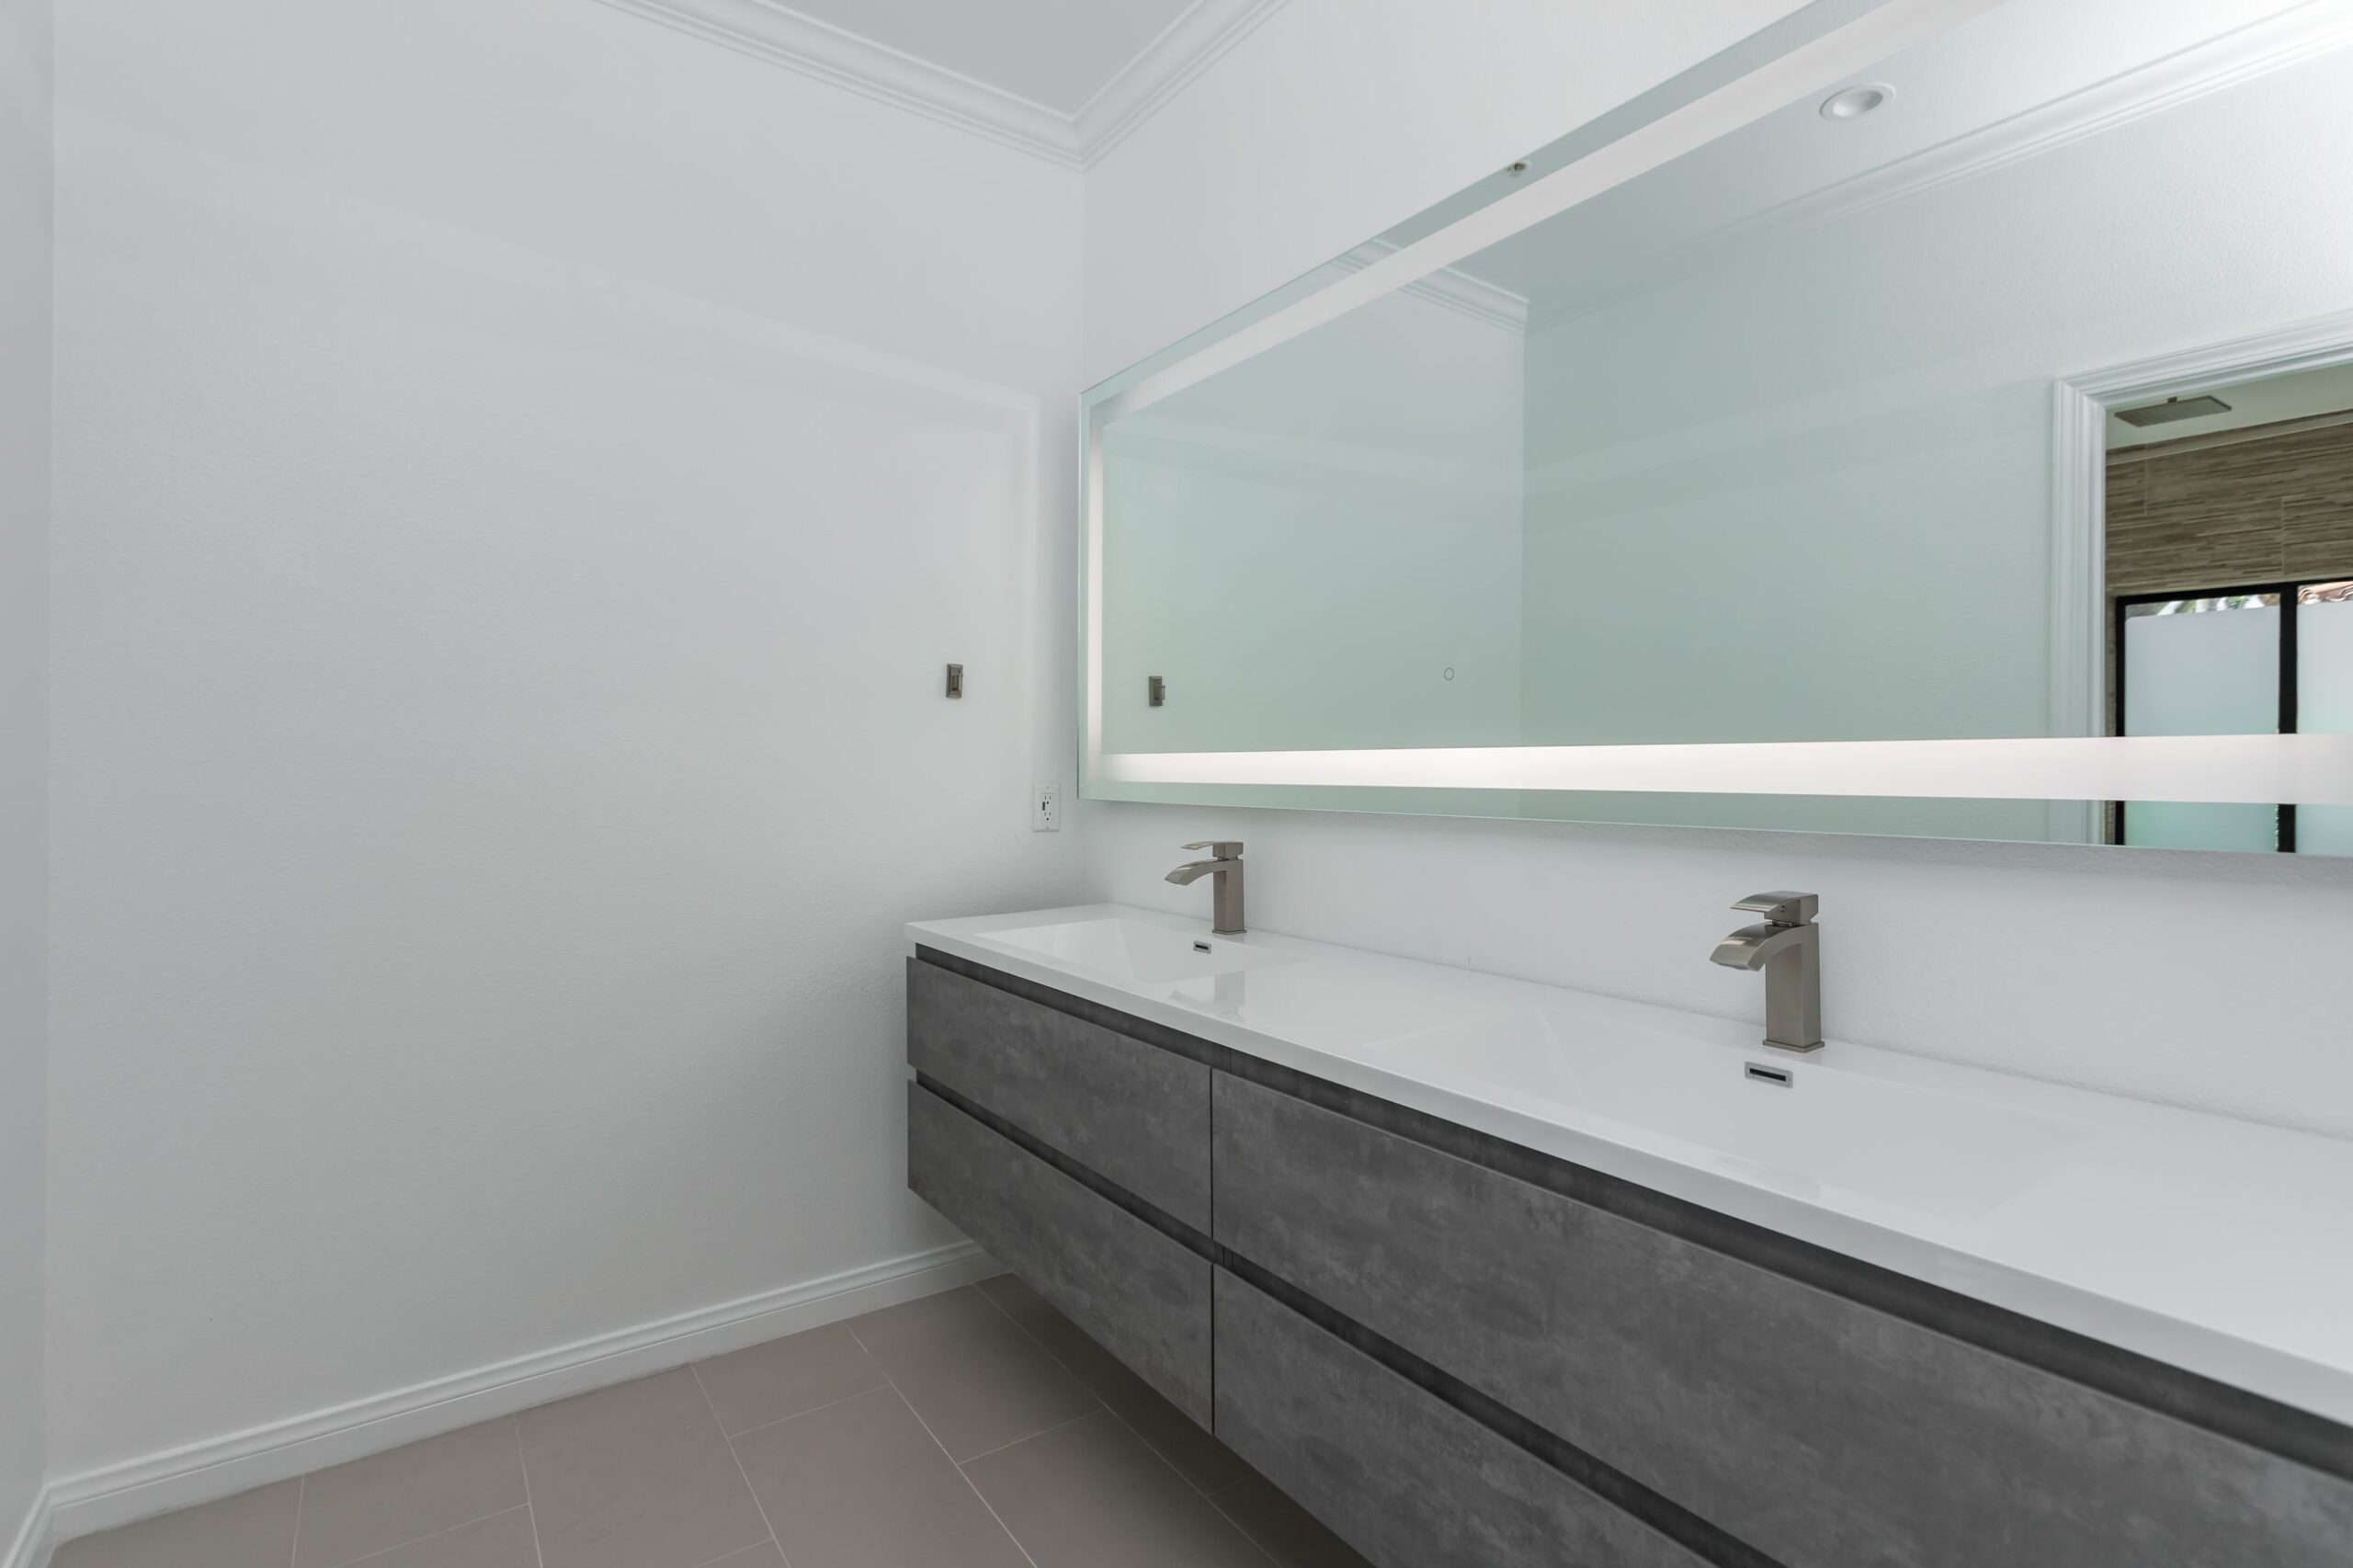
Wall-hung vanities
A carcass carried on the wall with open floor beneath it.
Elbaz project photograph
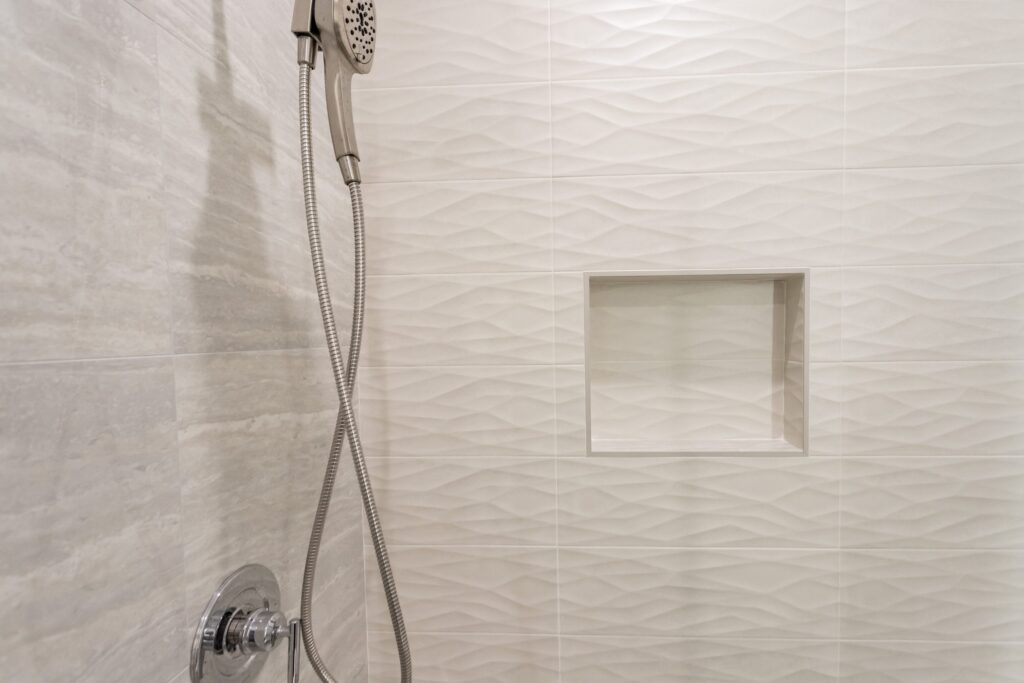
Textured wall tile
A large-format tile with a relief pattern, run floor to ceiling.
Elbaz project photograph
Stucco over a tied-down frame
A rendered envelope over a frame fixed down to designed foundations.
Elbaz project photograph
Entry steps and handrails
A formed step and a fixed rail at the threshold of a raised building.
Elbaz project photograph
Living with it
Salt reaches everything here
Rails, hinges and fixings a few hundred feet from the ocean earn their finish. Specify for salt, then for looks.
Silicone is a consumable
Wet-area joints are maintenance, not permanent. Plan to renew them.
Keep both approvals
The Corporation’s endorsement and the Town’s permit are two separate documents, and a future buyer will want to see both.
Ask before, not after
The Corporation asks the same thing in its own introduction, and it is the cheapest advice on this page.
Briny Breezes
What the Corporation and the Town publish, in order
Every item below is stated by Briny Breezes, Inc. in its Permit Application Process Requirements or in Appendix II as amended 11 January 2023, read on 21 August 2026.
01
The process starts at the Corporation
The Corporation states that the permitting process starts at Briny Breezes, Inc., that applications meeting the Appendix II rules will initially be recommended for approval by the Corporation and then submitted to the Town, and that building permits can only be issued by the Town of Briny Breezes.
Elbaz project photograph
02
Two certificates of insurance, two addresses
One current Certificate of Insurance naming Briny Breezes, Inc. as certificate holder, and one naming the Town of Briny Breezes — each with general liability and workers’ compensation coverage, with the exemption attached where there is one, and auto liability.
Elbaz project photograph
03
A Director and the ARC Chair endorse it
Building permit endorsement by the Corporation requires the signature of one Director from the district where the work is to be performed and the Chair of the Architectural Review Committee. Some permits, such as those for new units, require ARC and Board approval.
Elbaz project photograph
04
The trade paperwork is current-year
A current year Business Tax Receipt and a current year state licence, a scope of work with plans that match it, and one complete set of plans or drawings. The application itself must be notarised.
Elbaz project photograph
05
Two thresholds decide the notice of commencement
A Notice of Commencement is required for all projects over $2,500, or over $15,000 for air conditioning applications. Air conditioning applications additionally require a certificate of product ratings from the manufacturer and a replacement data sheet.
Elbaz project photograph
06
And an elevation certificate turns on a year
An Elevation Certificate is required if the unit is newer than 1977. Appendix II also notes that doing the work yourself or with a friend does not remove the need for approval and a permit, and that its lists represent only some of the most common projects.
Elbaz project photograph
Where the time actually goes
A schematic of work on a Briny Breezes lot
Illustrative only. Durations are deliberately absent: neither the Corporation nor the Town publishes a review time, and we will not invent one.
Answers
Briny Breezes questions
The Corporation. Briny Breezes, Inc. states the permitting process starts with it, that applications meeting the Appendix II rules are initially recommended for approval by the Corporation and then submitted to the Town, and that only the Town can issue a building permit.
Because the published requirement names two certificate holders: Briny Breezes, Inc. and the Town of Briny Breezes, at two different addresses. Each has to carry general liability and workers’ compensation — with the exemption attached if there is one — and auto liability.
One Director from the district where the work is to be performed, and the Chair of the Architectural Review Committee. Some permits, such as those for new units, need ARC and Board approval as well.
Yes. The Corporation states in Appendix II that just because you may be doing the work yourself or with a friend does not mean you do not need approval and a permit. There is an Owner/Builder Affidavit and Disclosure Statement, and it has to be notarised with plans attached.
For all projects over $2,500, or over $15,000 for air conditioning applications.
If the unit is newer than 1977, yes — that is the threshold the Corporation publishes for air conditioning applications.
It depends which kind. Appendix II states that ready-to-assemble free-standing sheds do not require a Town permit but do require District Director written approval on location and tie-down, while permanently installed utility sheds and cabinets appear on both the Corporation and Town lists.
Appendix II lists pavers installed on sand or other pervious material among improvements not requiring permits — but states that pavers for patios require ARC review and approval prior to project commencement.
Appendix II says plainly that its lists are not complete and represent only some of the most common projects, and asks people to check with the Town Building Official. That is what we do rather than deciding for ourselves.
The Corporation lists it under work the Town permits, and adds that the stockholder must ask the Town Building Official for advice on any requirements for permitting before the project begins.
No. Scheduling is not guaranteed anywhere on this coast, and we book against work that is genuinely ready rather than against a hope.
We do. The Corporation package, the endorsement signatures, the Town application and the closeout.
Verified
What clients wrote on Google.
Reproduced exactly as published on the company's Google Business Profile. Read them on Google
After I've been Looking for a good company to renovate my house , I found those guys! These people are super professional super honest super Fast !! Don't hesitate to Rent their service! They are number one!!
carmit cohen
Google review
Redid my whole bathroom and kitchen. Great service - Great quality - very quick - very professional !! Highly recommended!
Adir Davidov
Google review
Very professional! From start to end- personal kind treatment, always respectful every espect of the work was clear, and fair. Value for money 10/10. Thank you guys, see you at our next project, hope others will be smart and do the same!
roni yonani
Google review
We hired them to renovate our investment property and they provided exceptional quality service for an affordable price!
Shir Partush
Google review
Their work was absolutely superb, they did a fantastic job with my house renovation!! Definitely recommend
Sophie Brito
Google review
I highly recommend them for home improvement. They renovated my master bathroom and a few upgrades for other guest bathrooms. They are very professional, courteous and transparent. They are great at communicating and finding ways to streamline the work. Sean has impeccable project management and customer relationship management skills. Very pleased with the work!
Omri B
Google review
They are amazing! Very professional. Met my exact requests with so much patience and knowledge. They renovated my whole house and the whole process was such a breeze. I highly recommend them!
Lee Morali
Google review
Amazing job Did a total renovation of my house with them
Elie Elancry
Google review
Amazing experience with the entire company! They did a great job in my house for some work that needed to be completed, and I am extremely happy with the result. Super professional & great service. I highly recommend Elbaz Construction.
Mia Zafrani
Google review
Needed remodeling of my master bathroom in my house. After calling around and dealing with a bunch of unexperienced companies I found Elbaz construction and gave them a call. Just from the ease of communication and friendly talk I've had with the owner I knew this was going to be the company I was going to hire. They came 2 days later and started remodeling my bathroom and knocked it out in a timely manner. Great service, great communication, and amazing work. Will definelty refer and reuse this company for any future remodeling I might need.
Itzick Manasherov
Google review
Keep reading
Guides and nearby areas
ServiceHOA and historic district approval
When a private body approves before a public one does.
Read the guideGuidePermit guide: Miami-Dade, Broward and Palm Beach
What the three counties expect, and where they differ.
Read the guideServiceResidential permit expediting
Filing, corrections, inspections and closeout, handled.
Read the guideAreaPalm Beach County service area
Every municipality we work in across the county.
Read the guideAlso from us
Related services.
Full bathroom remodel
Waste, supply, waterproofing and finish in order.
Walk-in shower conversion
Pan, fall, waterproofing and glazing, in order.
Accessible and ageing-in-place bathrooms
Level entry, blocking and rails, designed in.
Kitchen and bathroom flooring
Substrate, levels and finish in wet areas.
Home remodeling in Boynton Beach
Immediately west, across the Intracoastal.
Home remodeling in Ocean Ridge
The next stretch of the same barrier island.
Service Areas
Proudly serving homeowners across Miami-Dade, Broward and Palm Beach
- Aventura
- Bal Harbour
- Bay Harbor Islands
- Biscayne Park
- Coral Gables
- Cutler Bay
- Doral
- El Portal
- Florida City
- Golden Beach
- Hialeah
- Hialeah Gardens
- Homestead
- Indian Creek
- Key Biscayne
- Medley
- Miami
- Miami Beach
- Miami Gardens
- Miami Lakes
- Miami Shores
- Miami Springs
- North Bay Village
- North Miami
- North Miami Beach
- Opa-locka
- Palmetto Bay
- Pinecrest
- South Miami
- Sunny Isles Beach
- Surfside
- Sweetwater
- Virginia Gardens
- West Miami
- Coconut Creek
- Cooper City
- Coral Springs
- Dania Beach
- Davie
- Deerfield Beach
- Fort Lauderdale
- Hallandale Beach
- Hillsboro Beach
- Hollywood
- Lauderdale-by-the-Sea
- Lauderdale Lakes
- Lauderhill
- Lazy Lake
- Lighthouse Point
- Margate
- Miramar
- North Lauderdale
- Oakland Park
- Parkland
- Pembroke Park
- Pembroke Pines
- Plantation
- Pompano Beach
- Sea Ranch Lakes
- Southwest Ranches
- Sunrise
- Tamarac
- Weston
- West Park
- Wilton Manors
- Atlantis
- Belle Glade
- Boca Raton
- Boynton Beach
- Briny Breezes
- Cloud Lake
- Delray Beach
- Glen Ridge
- Golf
- Greenacres
- Gulf Stream
- Haverhill
- Highland Beach
- Hypoluxo
- Juno Beach
- Jupiter
- Jupiter Inlet Colony
- Lake Clarke Shores
- Lake Park
- Lake Worth Beach
- Lantana
- Loxahatchee Groves
- Manalapan
- Mangonia Park
- North Palm Beach
- Ocean Ridge
- Pahokee
- Palm Beach
- Palm Beach Gardens
- Palm Beach Shores
- Palm Springs
- Riviera Beach
- Royal Palm Beach
- South Bay
- South Palm Beach
- Tequesta
- Wellington
- Westlake
- West Palm Beach
104 municipalities across three counties — and we hold the licence to build in all of them. Not sure about your address? Ask us.
Next step
Send us the district and the lot
Tell us the district and lot and what you want changed. We will come back with which approval route the work takes and what the Corporation will want before the Town sees anything.
We read it and come back
To arrange a look at the unit and how material reaches it.
We work the Corporation package first
Because the Town does not process an application until it is approved.
You get a drawn scope
And a written specification to price against.
Or call (754) 236-0675
(754) 236-0675- Florida-licensed general contractor, licence No. CBC1265280
- Current-year licence and tax receipt on file before we file
- Permits closed out, with the documentation handed over
Elbaz project photograph
Thanks — that came through.
Your details are with the Elbaz Construction team. We will call you back to arrange a look at the unit and to talk through what the work would involve. If it is urgent, call (754) 236-0675.
