


Fixture footprint before finish
A wall-hung or shallow vanity, a corner or offset basin, and a pan sized to the room rather than to a catalogue. The footprint decides the room; the finish only decorates it.
10 service categories · 100 service pages · Miami-Dade, Broward & Palm Beach
View all services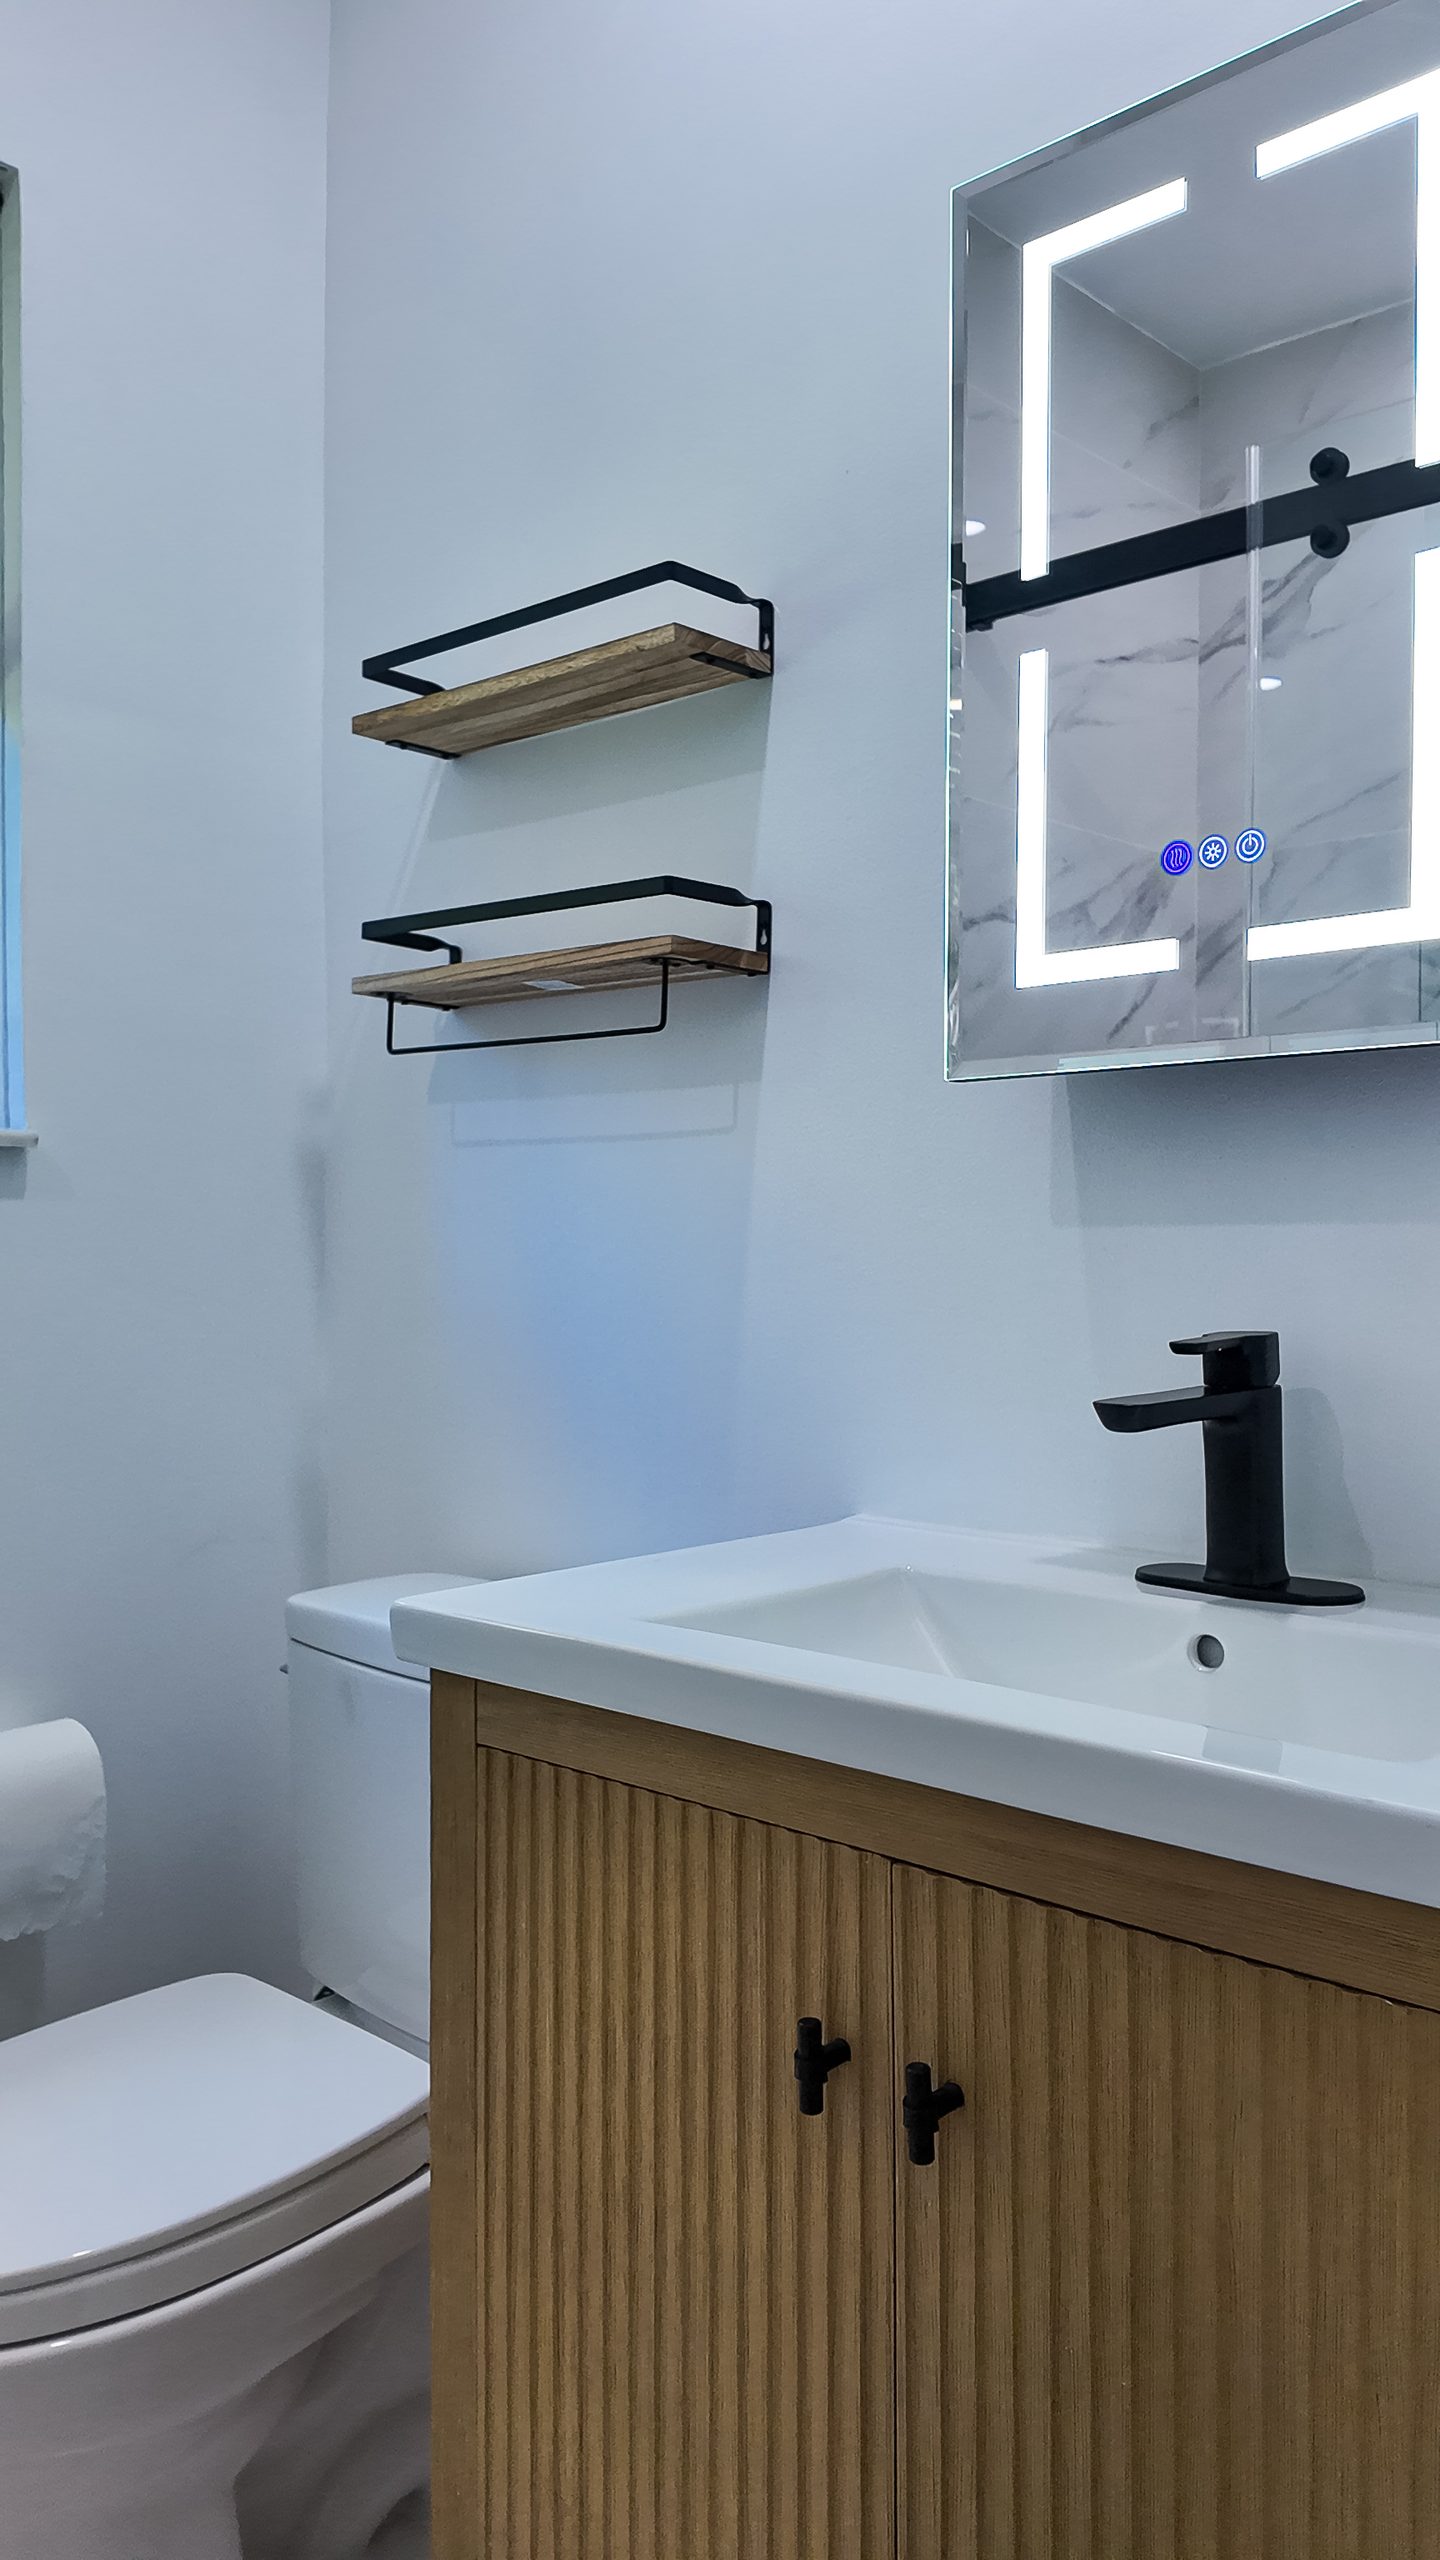
Compact bathroom renovation across Miami-Dade, Broward and Palm Beach — layout, waterproofing, tile, fixtures and the permits behind them, delivered by one licensed general contractor.
Miami-Dade · Broward & Palm Beach Counties
ScrollSmall bathroom remodel
The work behind the tile is identical whether the room is thirty square feet or a hundred. What changes is that in a small room every decision touches every other one, and there is no spare space to absorb a mistake.
Move a shower by six inches and the door no longer clears the vanity. Choose a bowl that projects two inches further and the walkway drops below comfortable. These are not aesthetic questions — they are dimensional ones, and they are settled with a tape measure before anything is ordered.
The trades are the same too. A small bathroom still needs waterproofing that is continuous, a shower floor that falls correctly to its drain, ventilation sized for the room, and GFCI protection where the code requires it. None of that gets easier because the room is small; some of it gets harder, because there is less room to work in.
What a small room rewards is planning. Recessed storage instead of applied shelving, a sliding or fixed panel instead of a swinging door, large-format tile to cut down joint lines, and lighting that does more than one job. Done properly, a compact bathroom does not read as a compromise.
How we work
A wall-hung or shallow vanity, a corner or offset basin, and a pan sized to the room rather than to a catalogue. The footprint decides the room; the finish only decorates it.
A sliding panel or a fixed screen removes the swing arc that a hinged door demands. In a tight room that arc is often the difference between usable and awkward.
Large-format tile puts fewer grout lines across a small wall, and fewer lines read as a bigger surface. Small mosaic is kept where it earns its place — on a shower floor that has to fall in two directions at once.
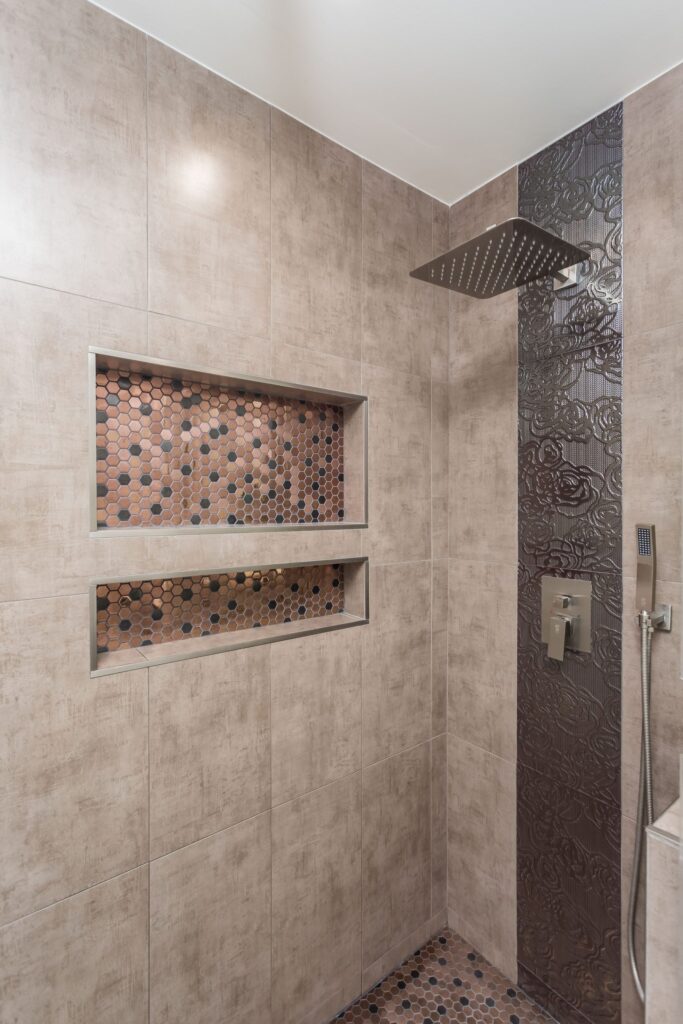
Niches set between the studs give you shelf space without taking floor space. They are framed and waterproofed during rough-in, which is why they are decided early.
A continuous waterproofing system behind the tile, correct falls to the drain, and proper detailing at corners and penetrations. Small rooms fail the same way big ones do, just faster.
A backlit mirror or mirror cabinet replaces a mirror, a light and a wall cabinet with one element. In a small room, every item that does two jobs buys space.
Completed project · 01
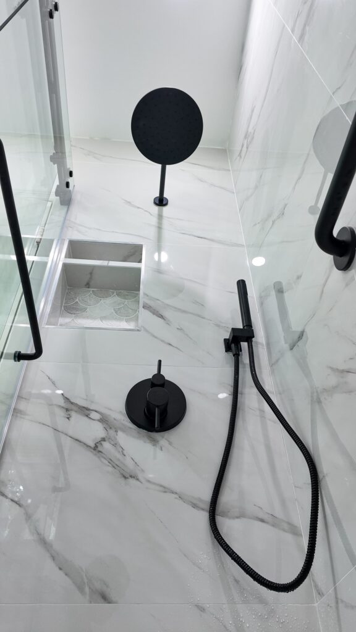
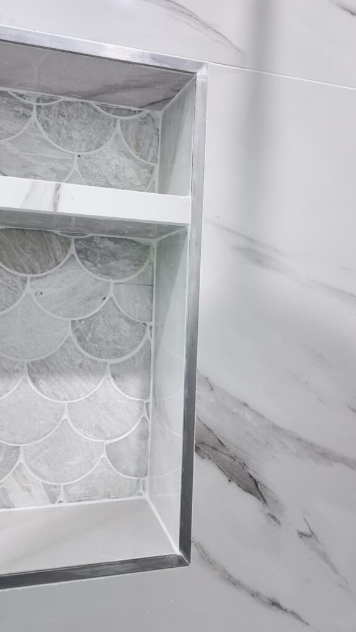
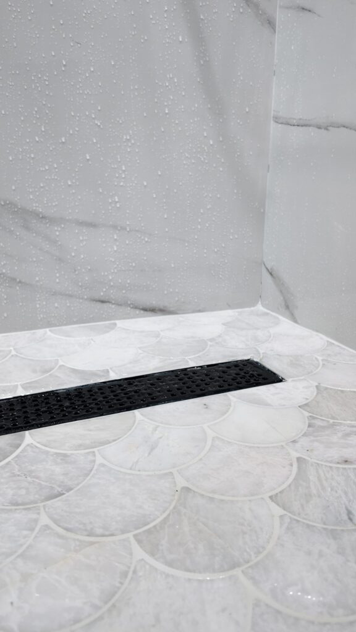
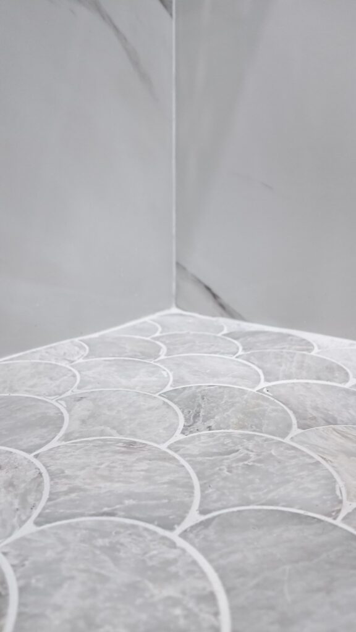
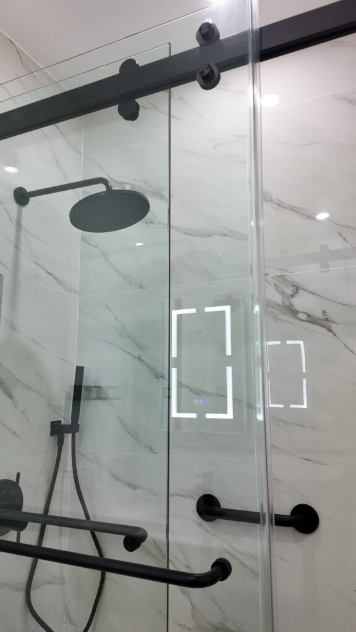
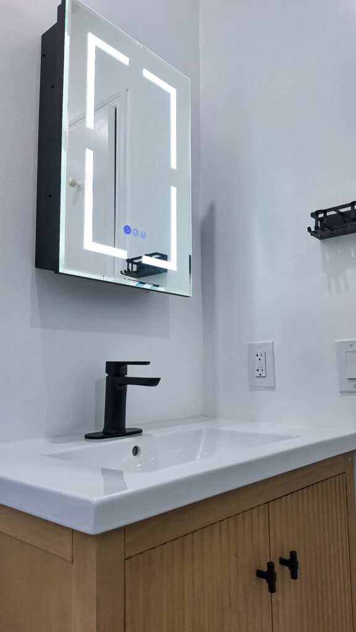
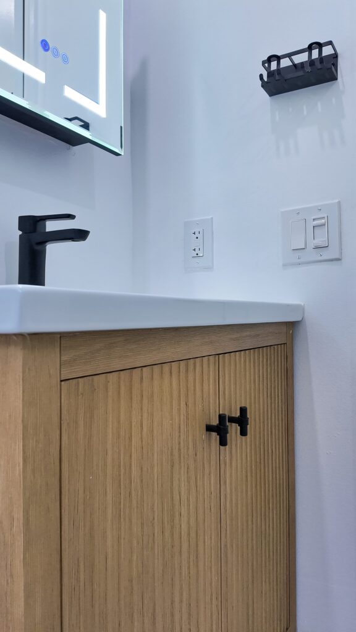
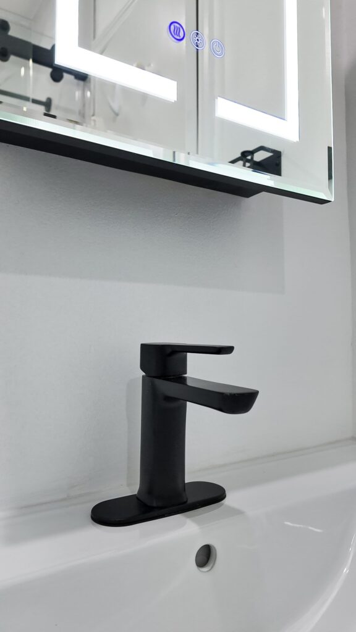
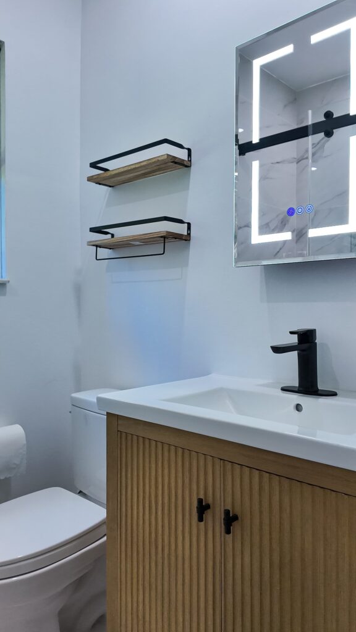
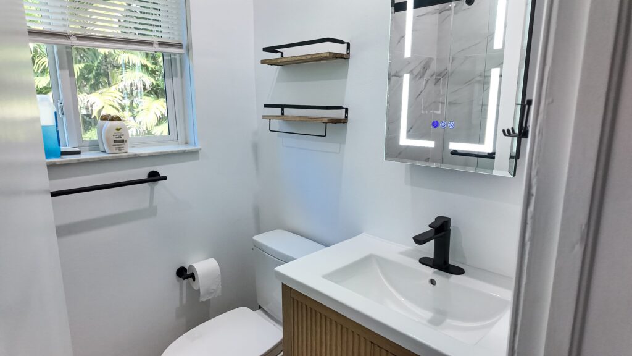
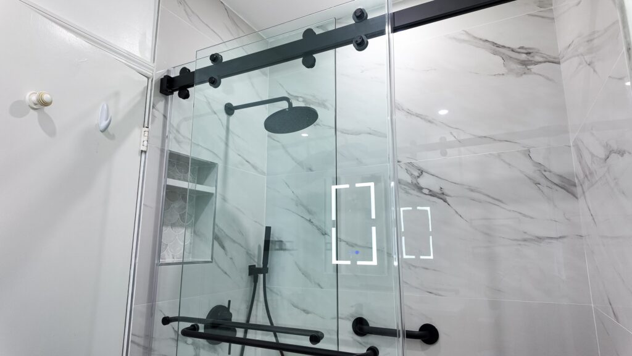
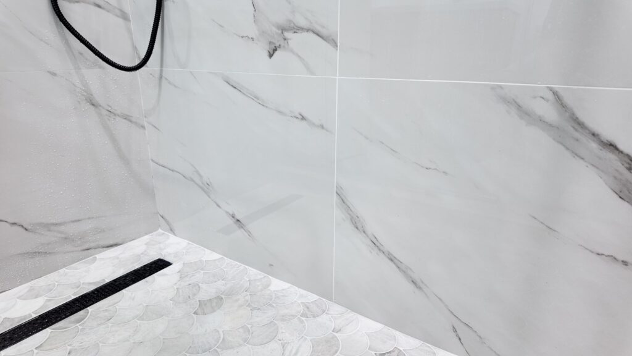
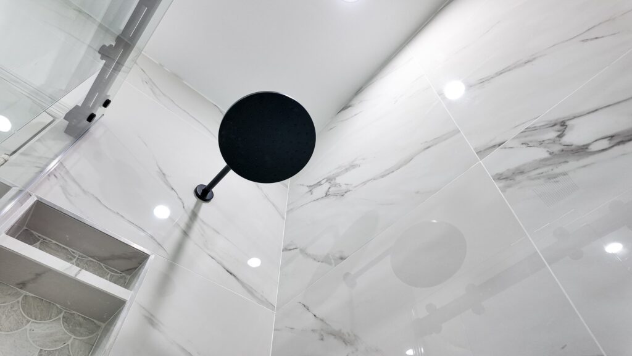
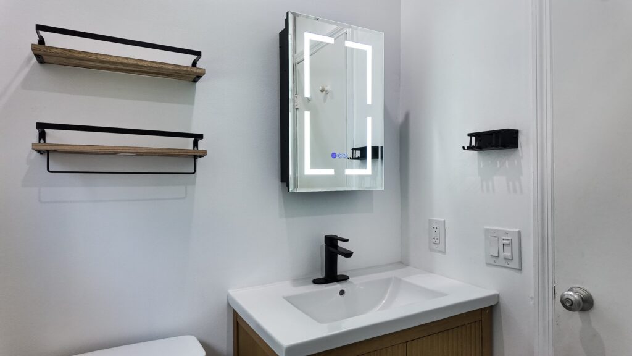
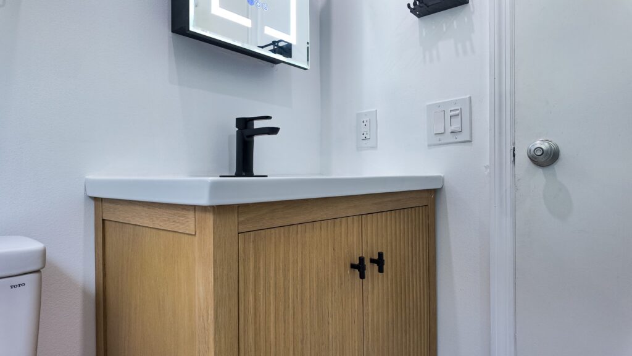
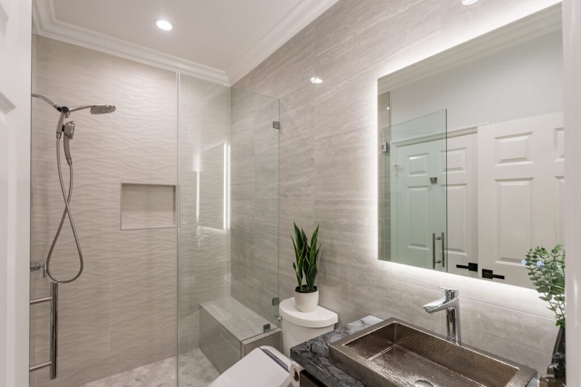
The shower in large-format marble-look porcelain — fewer joints across a small wall makes the room read wider than it is.
Project 01 · what the photographs show
Vanity, toilet and shower are arranged along two walls so the third stays clear for circulation. That is the decision the whole room rests on, and it is made before any finish is chosen — because once the drain locations are set, the layout is set.
The shower closes with a sliding panel rather than a hinged door. In a room this size a swinging door would need an arc of clear floor that simply is not available, and the alternative — a smaller shower — costs more than the door does.
In a small bathroom, the layout is decided by the drains. Everything after that is finish.
Storage is recessed rather than applied. The niche is framed and waterproofed during rough-in and finished in the same mosaic as the shower floor, so it reads as part of the tiling rather than as a shelf added afterwards.
| Wall tile | Large-format marble-look porcelain |
|---|---|
| Shower floor | Fish-scale mosaic falling to a linear drain |
| Shower enclosure | Sliding glass panel — no swing clearance required |
| Vanity | Fluted timber front with an integrated basin |
| Mirror | Backlit mirror cabinet — mirror, light and storage in one |
| Storage | Recessed niche, tiled to match the shower floor |
| Fixtures | Matte black throughout, including valve, rain head and hand shower |
Described only from what is visible in this project's photography. Cost, schedule, client details, location, room dimensions and product brands are not stated because they are not documented in the image set.
Specification
Vanity
A wall-hung vanity leaves floor visible underneath, which reads as more room even though the floor area is identical. An integrated basin removes the bowl that would otherwise eat the only usable counter space. Depth matters more than width here: two inches off the front of a vanity is two inches added to the walkway, and in a small bathroom that is the difference you feel every day.
Shower floor
A linear drain lets the floor fall in one direction, which suits larger tiles. A centre drain needs a fall in four directions, which needs small mosaic. The drain is chosen first and the tile follows.
Storage
Niches take their depth from the wall cavity rather than from the room. They have to be framed and waterproofed at rough-in, so they are a planning decision rather than a late addition.
Enclosure
Sliding and fixed panels need no swing clearance. A hinged door needs an arc of clear floor that small rooms rarely have.
Tile format
Large-format tile reduces grout lines and visual noise. Texture can add depth without adding a second colour.
Lighting
A backlit mirror cabinet is a mirror, a light and a cupboard. Every combined element is one fewer thing on the wall.
Common questions
The questions we are asked most often on small bathroom projects across the tri-county area — answered without the parts that depend on seeing your room.
Usually yes, because most bathroom remodels involve plumbing and electrical work even when the layout does not change. Replacing a vanity like for like may not; moving a drain, adding circuits or altering ventilation will. The requirement is set by the authority having jurisdiction for your municipality, and we confirm it rather than assuming.
Often, but it is the single most expensive change in a small bathroom. In a slab-on-grade home, relocating a drain means cutting and coring concrete. Where the existing positions work, keeping them frees budget for finishes.
It genuinely helps. Fewer grout lines across a wall means fewer visual interruptions, and the eye reads the surface as one plane. It is not a trick — it is just less pattern in a small field of view.
If this is the only bathroom in the home, think carefully before removing the last tub — some buyers look for one. If there is a tub elsewhere, a walk-in shower usually buys the most usable space in a small room.
A small bathroom needs extraction sized properly and ducted to outside, not into a roof void. Moisture that is not removed will find its way into the finishes, and in South Florida humidity that happens faster than most people expect.
Sometimes. It depends on the floor build-up available, which in a slab home is often the constraint. Where the fall can be formed, a curbless entry makes a small room feel considerably larger and is easier to keep clean.
For the duration of the works — a bathroom cannot be handed back in stages. We sequence to keep that window as short as the scope allows, and we tell you the realistic length once we have seen the room rather than quoting a number here.
That is the part that matters most. Old substrate, failed waterproofing and any water-damaged framing are dealt with before new tile goes on. Tiling over a problem buys a few years and then costs the whole job again.
It needs blocking in the wall to carry the load, which is decided at rough-in. Where that is done properly it is no less robust than a floor-standing unit, and it leaves floor visible underneath.
Choosing fixtures before measuring clearances. A vanity, a toilet and a door that each fit individually can still be unusable together, and by the time that is obvious the tiling is done.
Your details are with the Elbaz Construction team and we will come back to you, usually the same or next working day. If it is urgent, call (754) 236-0675.
Completed project · 02
Project 02 · what the photographs show
A fixed glass panel separates the wet area without stopping the eye. In a narrow room, an opaque enclosure would cut the space in half visually; glass keeps the full length of the room readable from the door.
The shower floor uses small-format mosaic because it can be sloped toward a drain in two directions at once. That is a technical reason, not a decorative one — and it is why the same mosaic then appears in the niches, so the choice reads as deliberate.
A single textured feature band carries the interest. The rest of the room stays quiet, which is what stops a small space feeling busy once every surface is finished.
Observed from this project's photography only. The copper-tone mosaic, the recessed niches, the textured feature tile and the fixed glass panel are all visible in the images above; cost, timeline, location and client details are not stated because the image set does not evidence them.
Planning & permitting
We look at the room, how it is used, and which of its current frustrations are layout problems rather than finish problems.
Real dimensions and clearances, plus the position of the existing drains, vents and circuits.
Fixture positions and clearances resolved on paper before anything is chosen, because the drains set the layout.
Tile, vanity, enclosure and fittings picked against the measured room and against lead times.
The submittal is assembled for whichever of plumbing, electrical and building the scope actually triggers.
Plans go to the authority having jurisdiction. We track the application and answer review comments.
Down to the substrate, so what is behind the old tile can be seen and dealt with rather than covered again.
Plumbing, electrical, blocking and niche framing — inspected before anything is closed up.
A continuous waterproofing system, correct falls, then tiling set out from the most visible line.
Fixtures, glass, final connections, final inspection and the permit closed.
Which permits and inspections a bathroom triggers depends on the scope and on the authority having jurisdiction for your municipality. We do not publish review durations, because they vary by department and by season.
Completed project · 03
Budget
Relocating a toilet or shower drain in a slab-on-grade home means cutting and coring concrete. Keeping the existing positions is the single biggest saving available.
Failed waterproofing, damaged substrate or rotten framing are found at strip-out, not at quotation. A contingency for this is realistic rather than pessimistic.
Format, material and pattern all change both material cost and labour. A herringbone or a mosaic takes considerably longer to set than a stacked large-format tile.
Frameless glass is made to measure after the tiling is finished. Semi-frameless and sliding systems cost less and, in a small room, often work better.
The spread within any one category is wide. Valves and cartridges are worth spending on; they are the parts you cannot easily change later.
Extraction sized for the room and ducted outside, plus GFCI protection where the code requires it.
The bars show the relative weight these factors typically carry against one another on a small bathroom project. They are not prices, percentages of a budget, or a quotation, and the order can change on any individual job.
Google reviews
4.8
If I could refer anybody to getting their bathroom redone it's through this company very reliable honest and clean work
If you are planning to remodel your kitchen or bathroom or do any other construction project, call Sean from Elbaz Construction . He has a lot of experience and will recommend the best options/ suggestions to your project. He did high quality job !
Sean has experience and he gave me the best ideas for my kitchen and bathroom project. He did high quality Job . We are very satisfied
Elbaz Construction provided excellent service and outstanding craftsmanship. The team was professional and attentive to our needs. We’re extremely satisfied with the results!
Asher was the best choice I have made. We love the outcome of the ADU . They showed up on time and did a great job, were friendly. No issues at all during the whole process. Very organized team . I would recommend them to everyone I know !
We had a good time dealing with Asher and the crew, he went over and above all our expectations and made every effort to ensure that the end result was up to their high standards. Thank you !!
Review text is reproduced verbatim from the connected Google Business Profile, including its original spelling. Nothing is rewritten, shortened or combined. Reviews shown here were selected for relevance to bathroom work; no review schema is emitted on this page.
Proudly serving homeowners across Miami-Dade, Broward and Palm Beach
104 municipalities across three counties — and we hold the licence to build in all of them. Not sure about your address? Ask us.
Keep reading
Design guide
Working out what a bathroom has to do before choosing anything that goes in it.
Timeline
The stages a bathroom passes through, and which of them cannot be compressed.

Cost guide
Where a bathroom sits against the rest of a remodel budget.
Your details are with the Elbaz Construction team and we will come back to you, usually the same or next working day. If it is urgent, call (754) 236-0675.
Next step
A measure, a layout that actually fits the clearances, and a written scope before anything is ordered.
