


New construction · South Florida
The only direction left to build is up.
On a Miami-Dade or Broward infill lot, the setbacks usually run out before the family does. A second story adds permitted, insurable square footage without buying another foot of land.
Elbaz Construction treats a second-story addition as a structural engineering project first and a construction project second. A licensed structural engineer establishes whether the existing foundation and first-floor walls can carry the new loads before any design is committed — that assessment, not an optimistic sales visit, is what sets the scope, the sequence and the budget.
Can I add a second story to a concrete-block (CBS) house?
Often, yes, once a structural engineer confirms the house can carry it. Under the Florida Building Code, Existing Building, an addition is new construction (section 1103.1). Existing footings, walls and beams that pick up load from the new floor must meet the current code for that load (1103.2, with an exception for elements whose stress rises by no more than 5 percent), and any part of the existing wind-resisting structure that takes more load from a vertical addition must meet the code’s wind provisions (1103.3.1). A building permit is required (FBC 105.1).
Flood zones add one more test. If the addition, together with other work, is a substantial improvement (its cost equals or exceeds 50 percent of the building’s market value), the whole house must then meet the flood-resistant construction rules (1103.5 and FBC 1612), which can mean elevating it. Our guide to the 50 percent rule explains how that is counted.
Florida-licensed general contractor, License No. CBC1265280. Bonded and insured.
A licensed structural engineer evaluates foundation capacity, footing depth and load path before the design is finalised.
Design, permitting, construction and inspections are coordinated in-house, with one point of contact throughout.
Financing options are available through Mosaic. Applying before design lets scope and budget be decided together rather than after.
- Licensed & insuredState-licensed GC, bonded and insured
- Structural engineeringLicensed engineer coordinated on every job
- Design-buildDrawings and construction under one contract
- Permits & inspectionsSubmission, review comments and closeout
- LocalMiami-Dade · Broward · Palm Beach
What you actually gain
Square footage that stays on your lot.
Building up changes what the house can do without changing what the property is. These are the outcomes worth weighing before scope, and the trade-offs worth weighing with them.
Twice the house.
The same yard.
A ground-floor addition spends lot area to buy interior area. A second story does not — the pool deck, the driveway, the setback buffer and the mature planting all stay where they are. On a tight South Florida lot that is frequently the difference between an addition being possible and an addition being denied.
- Bedrooms, a primary suite or a home office added without losing outdoor space.
- Living, cooking and entertaining stay together downstairs; sleeping moves up.
- Upper-level rooms gain daylight, cross-ventilation and, on many lots, a view.
- The additional square footage is permitted and reflected in the property record.
One upgrade, two benefits
Carrying a new floor usually means retrofitting shear-wall sheathing, hold-downs and connectors into the existing first floor. That work is done to current Florida Building Code wind-load requirements — so the original structure is strengthened as a consequence of the addition, not separately.
Value that is documented
Permitted square footage, a closed-out permit file and current wind-mitigation documentation are what an appraiser, an insurer and a future buyer can actually read. Unpermitted work is the opposite: it usually costs value rather than adding it.
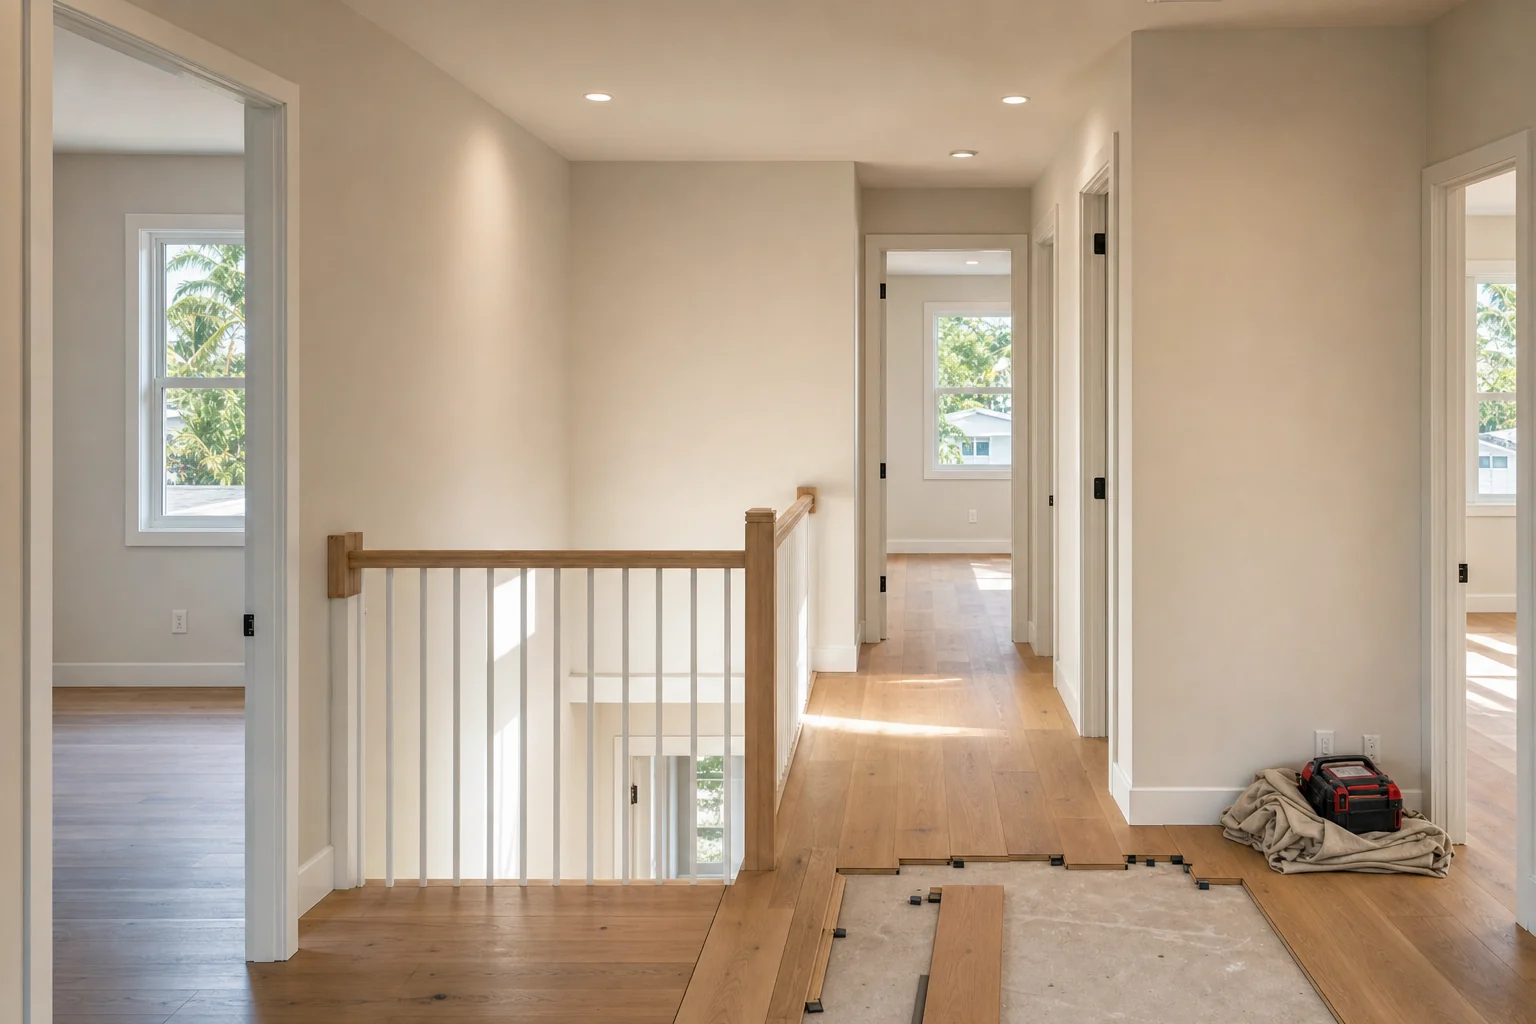
Daylight is the part nobody budgets for.
An upper level sits above the neighbouring hedge line, the carport roof and the screen enclosure. The rooms that go up there get glazing the ground floor could never have had — which is why the window and door package is worth deciding early, with the structural engineer in the room, rather than during finish selections.
Second story, or a ground-floor addition?
They are not interchangeable, and the honest answer is usually decided by your lot rather than your preference. We compare the two side by side further down this page, including the cases where building outward is genuinely the better call.
Illustrated project sequence
How a second story actually goes up.
One South Florida house, followed from the first structural visit through to the reinforcement that lets the original walls carry another floor. Every stage below is one that a real second-story addition has to pass through.
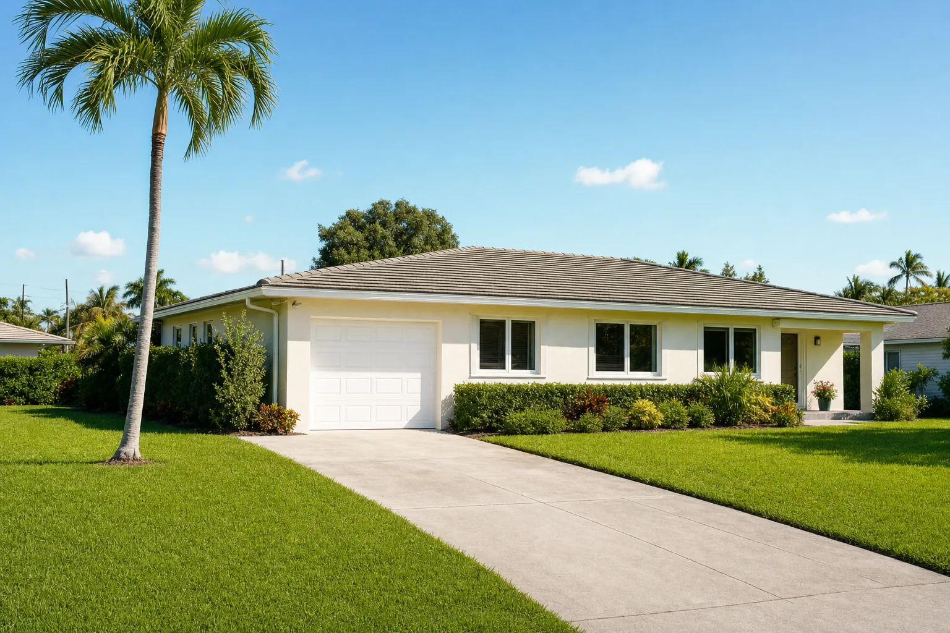
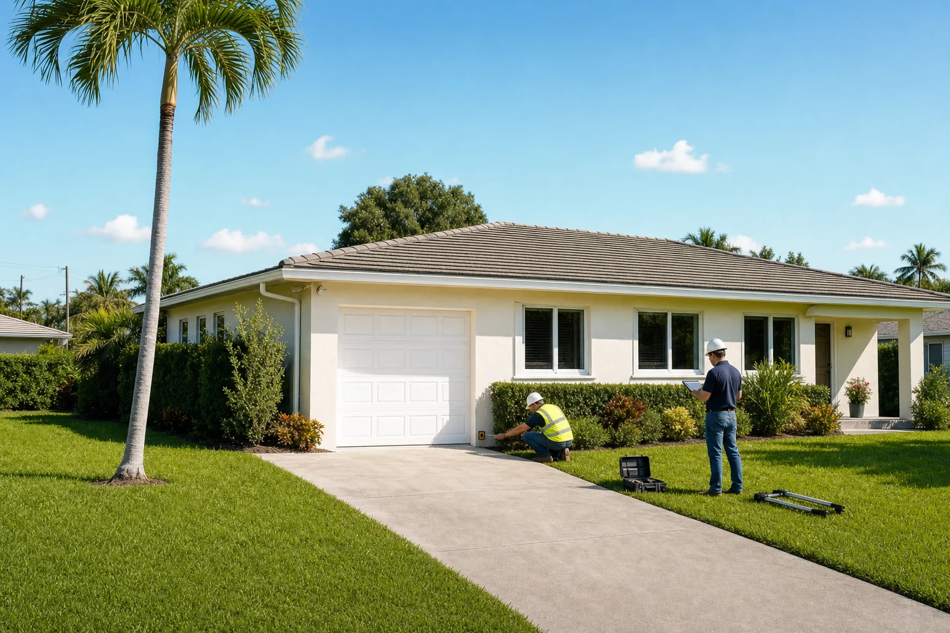
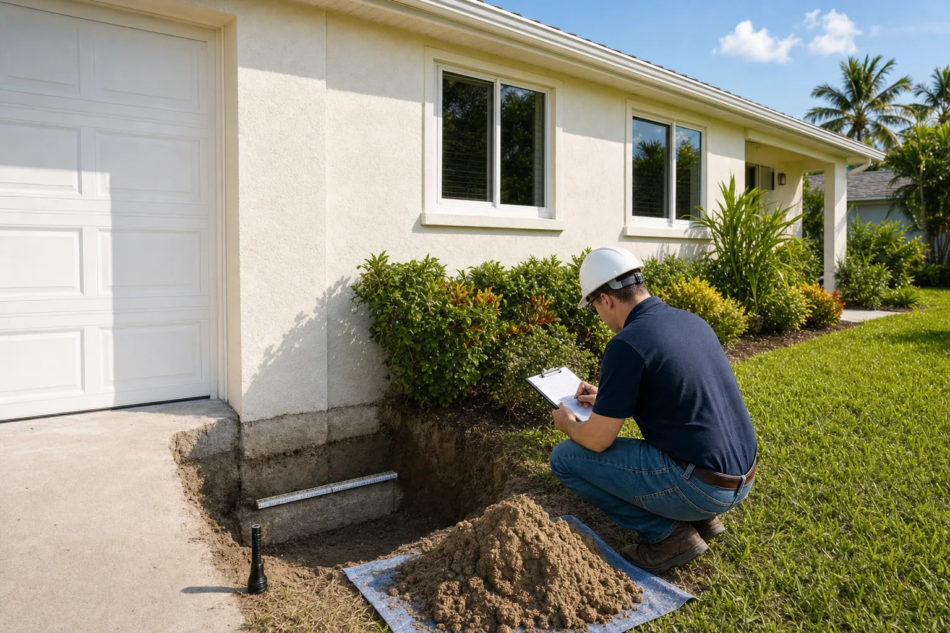

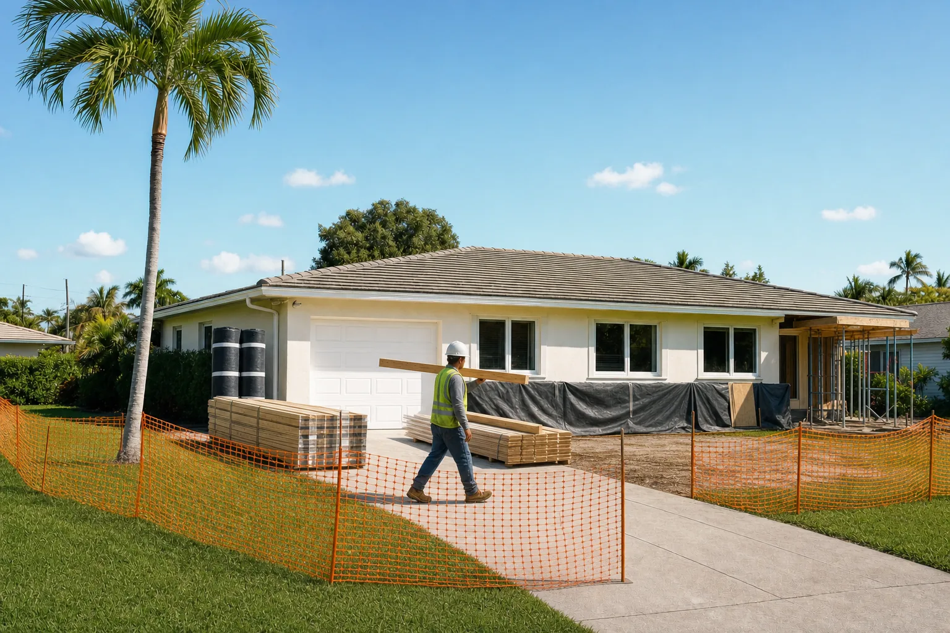
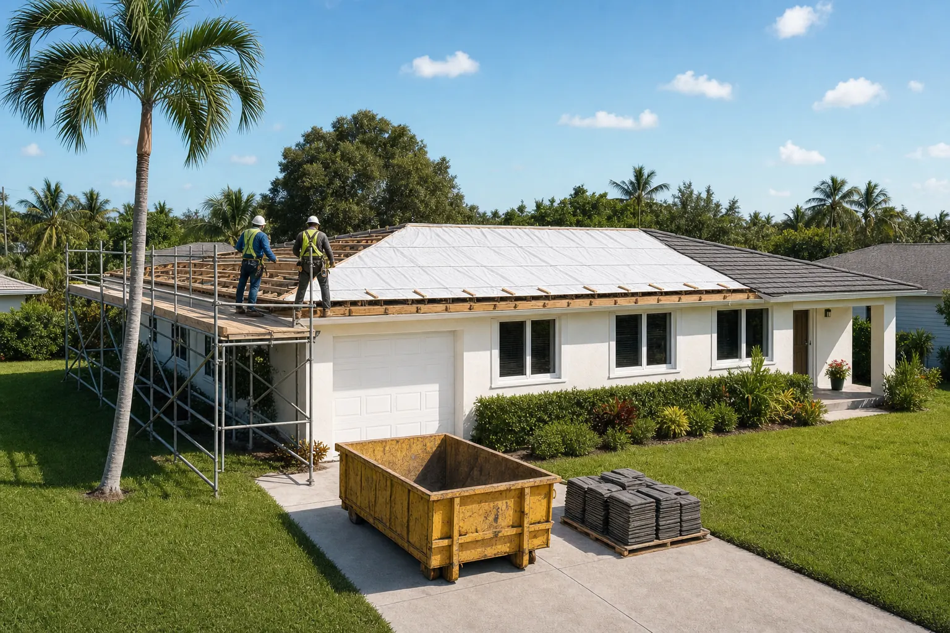
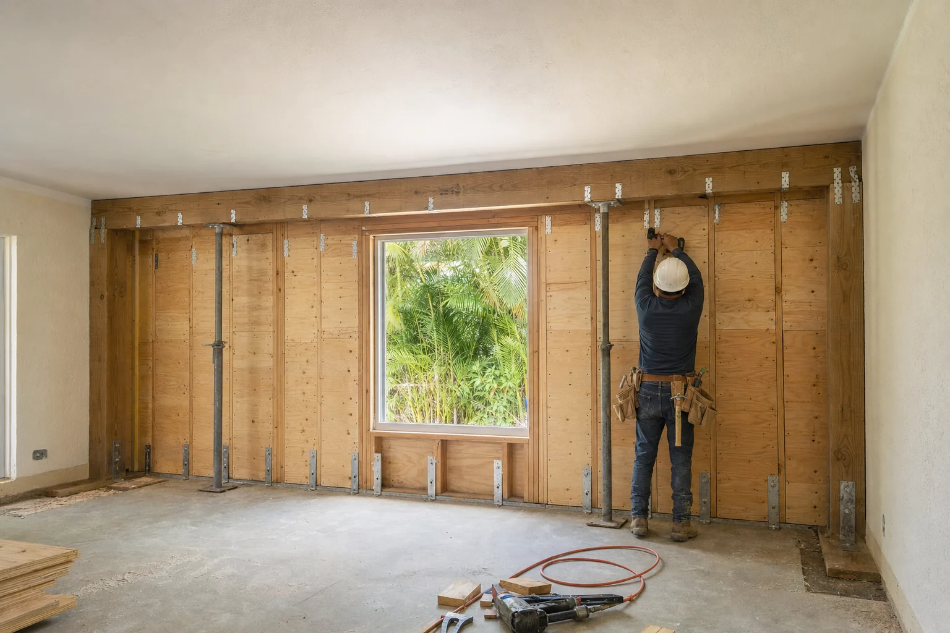
Where most of these projects start: a well-kept single-storey house on a lot with no room left to build outward. The garage, entry, driveway and palm stay exactly where they are through every frame that follows.
AI-assisted visualization illustrating a typical second-story addition process. Structural requirements and finished results vary by property. These are generated images, not photographs of a completed Elbaz Construction job — we hold no verified photo set of a finished second-story addition and we are not going to imply otherwise. The sequence is here because the order of operations is the part homeowners most often have not seen, and it is accurate to how the work runs.
What the sequence shows
Structure first. Everything else follows it.
Project record
- Sequence
- Fifteen-stage visualisation of one second-story addition
- Status
- AI-assisted illustration, not a photographed project
- Covers
- Assessment · engineering · permitting · shoring · roof removal · reinforcement · framing · dry-in · systems · finish · completion
- Accurate to
- The order of operations, the structural logic and the South Florida code requirements described on this page
- Not shown
- Your house. Every property's foundation, walls and roof differ, and the scope follows what the engineer finds on site
The starting condition
A single-storey house on a lot where the setbacks have already been used up. Nothing is wrong with it — it simply has no room left to grow outward. That is the situation a second story exists to solve, and it is the one part of the project that is genuinely the same on nearly every job we look at.
What has to be established first
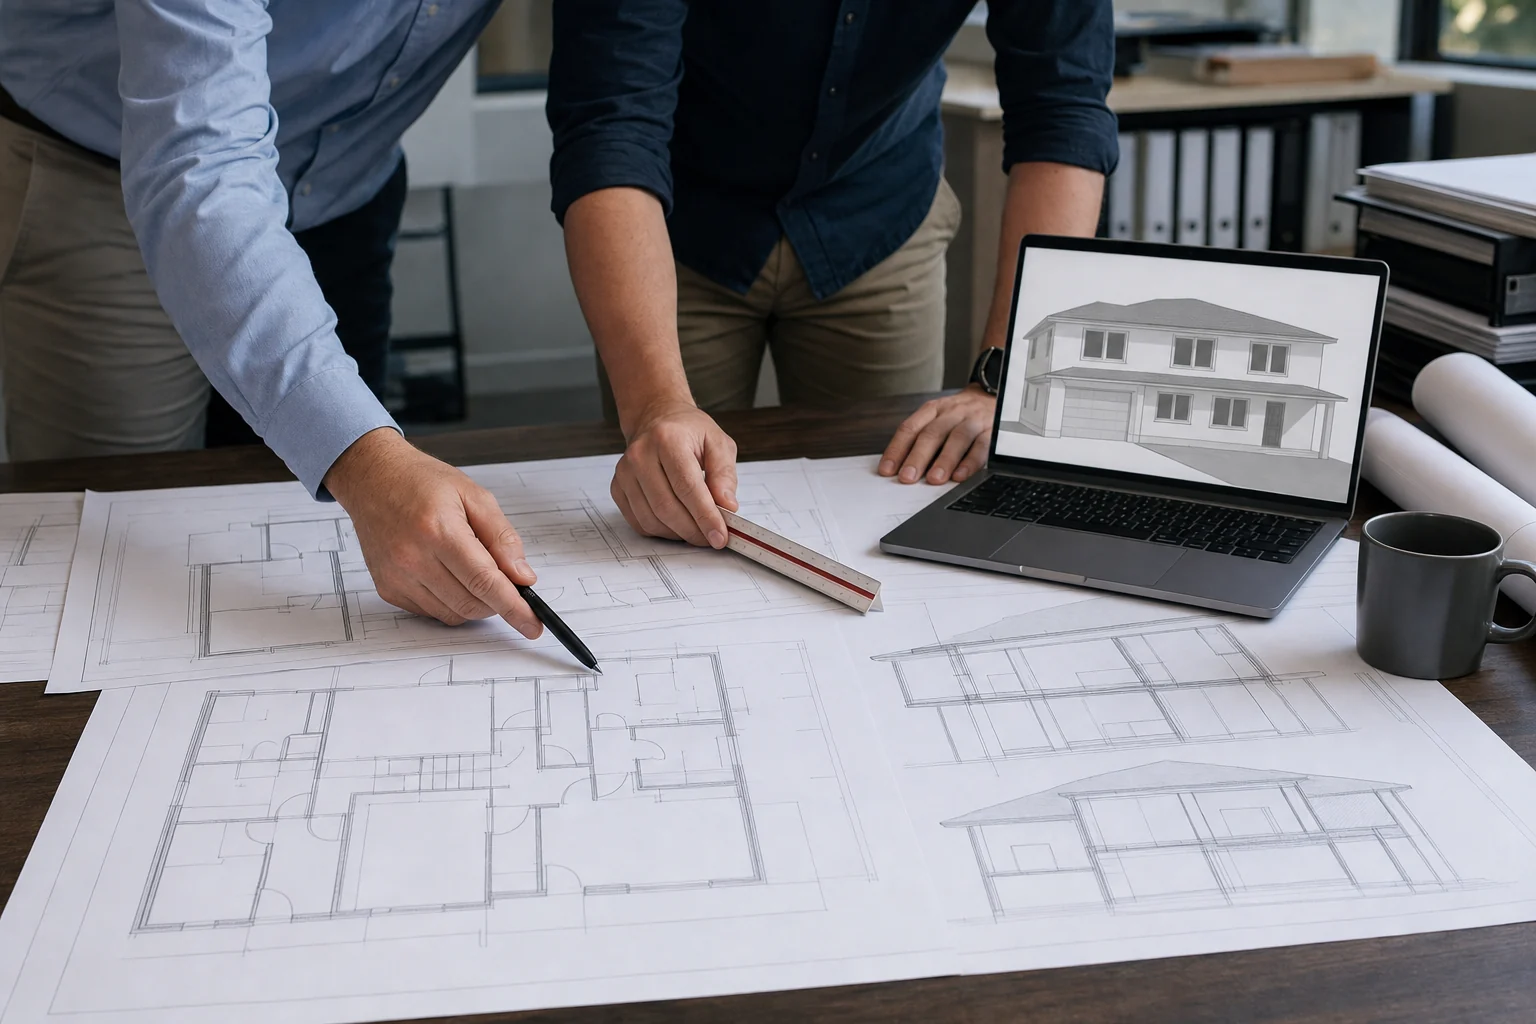
Whether the existing foundation and first-floor walls can carry another floor. That question is answered by a licensed structural engineer measuring and, where necessary, exposing the footing — not by a contractor's visual guess on a first visit. The finding sets the scope, the sequence and the budget before any design is committed.
How the second level is carried
The upper floor is a structural deck spanning between bearing walls, not a platform resting on the roof below it. Loads from the new roof, the floor, and the people using them run down through the second-floor framing into the first-floor walls, into the footings and finally into the soil. On an addition every one of those elements already exists and every one has to be checked.
Why the order matters
Engineering before design, design before permitting, shoring before demolition, reinforcement before framing. Reversing any two of those is how a second-story addition turns into a redesign, a re-permit and a schedule reset — which is the single most expensive mistake available on this type of work.
Want to know whether your house can carry a second floor?
That question has a real answer, and it comes from a licensed structural engineer looking at your foundation and first-floor walls — not from an illustration of somebody else's project.
Scope and upgrade paths
Three honest ways this can be scoped.
These are planning tiers, not products. Elbaz Construction does not publish fixed second-story packages or fixed prices, because the structural findings on your house decide most of the scope before anybody chooses a finish.
Standard scope
The addition itself, built correctly
The vertical build with no discretionary changes to the existing home beyond what the structure and the code require.
- Structural feasibility study and engineered drawings
- Permit set, submission and review-comment responses
- Temporary shoring and weather protection during roof-open work
- Second-floor framing, dry-in and wind-load tie-in
- Code-required shear-wall retrofit to the existing first floor
- Stair, MEP extension, insulation, drywall and standard finishes
- Inspections through final and permit closeout
Enhanced scope
The addition plus the first floor it lands on
Adds the first-floor work that a second story tends to make sensible to do at the same time, while walls are already open.
- Everything in Standard scope
- First-floor layout changes around the new stair location
- Electrical service and panel upgrade for a two-storey load
- Zoned or second-system HVAC rather than extending one system
- Full re-roof of the existing structure for a matched, warrantable assembly
- Impact window and door replacement on the existing floor to match the new
- Upgraded insulation and air-sealing across both levels
Premium scope
A two-storey house, not a house with a floor on top
Treats the finished result as one home rather than old-plus-new, including the exterior envelope and the interior specification.
- Everything in Enhanced scope
- Architectural redesign of the whole exterior elevation
- Primary suite build-out with custom joinery and stone
- Second-floor terrace, balcony or roof-deck construction
- Elevator or future-elevator shaft provision
- Whole-home smart, security and AV infrastructure
- Landscape and hardscape reinstatement after construction access
Add-ons and upgrades, priced individually
- Structural underpinning — helical piers or micropiles where footing capacity is short
- Engineered floor trusses or I-joists in place of conventional framing
- Structural steel or LVL beams to carry new point loads to the foundation
- Additional shear-wall sheathing and hold-down hardware beyond the code minimum
- Impact-rated glazing upgrades and product-approval documentation
- Second-floor laundry, wet bar or kitchenette rough-in
- Sound isolation between floors — resilient channel or floating floor assemblies
- Temporary accommodation coordination during the roof-open phase
Scope tiers are a way to have a clear conversation, not a price list. Any of these line items may be required, optional or irrelevant on your house depending on what the structural feasibility study finds — which is why we do that study before quoting scope, not after.
From structure to handover
And how it finishes.
The same illustrated project, continued: the new floor goes on, the walls and roof follow, the house is closed in, and the work becomes ordinary construction again.
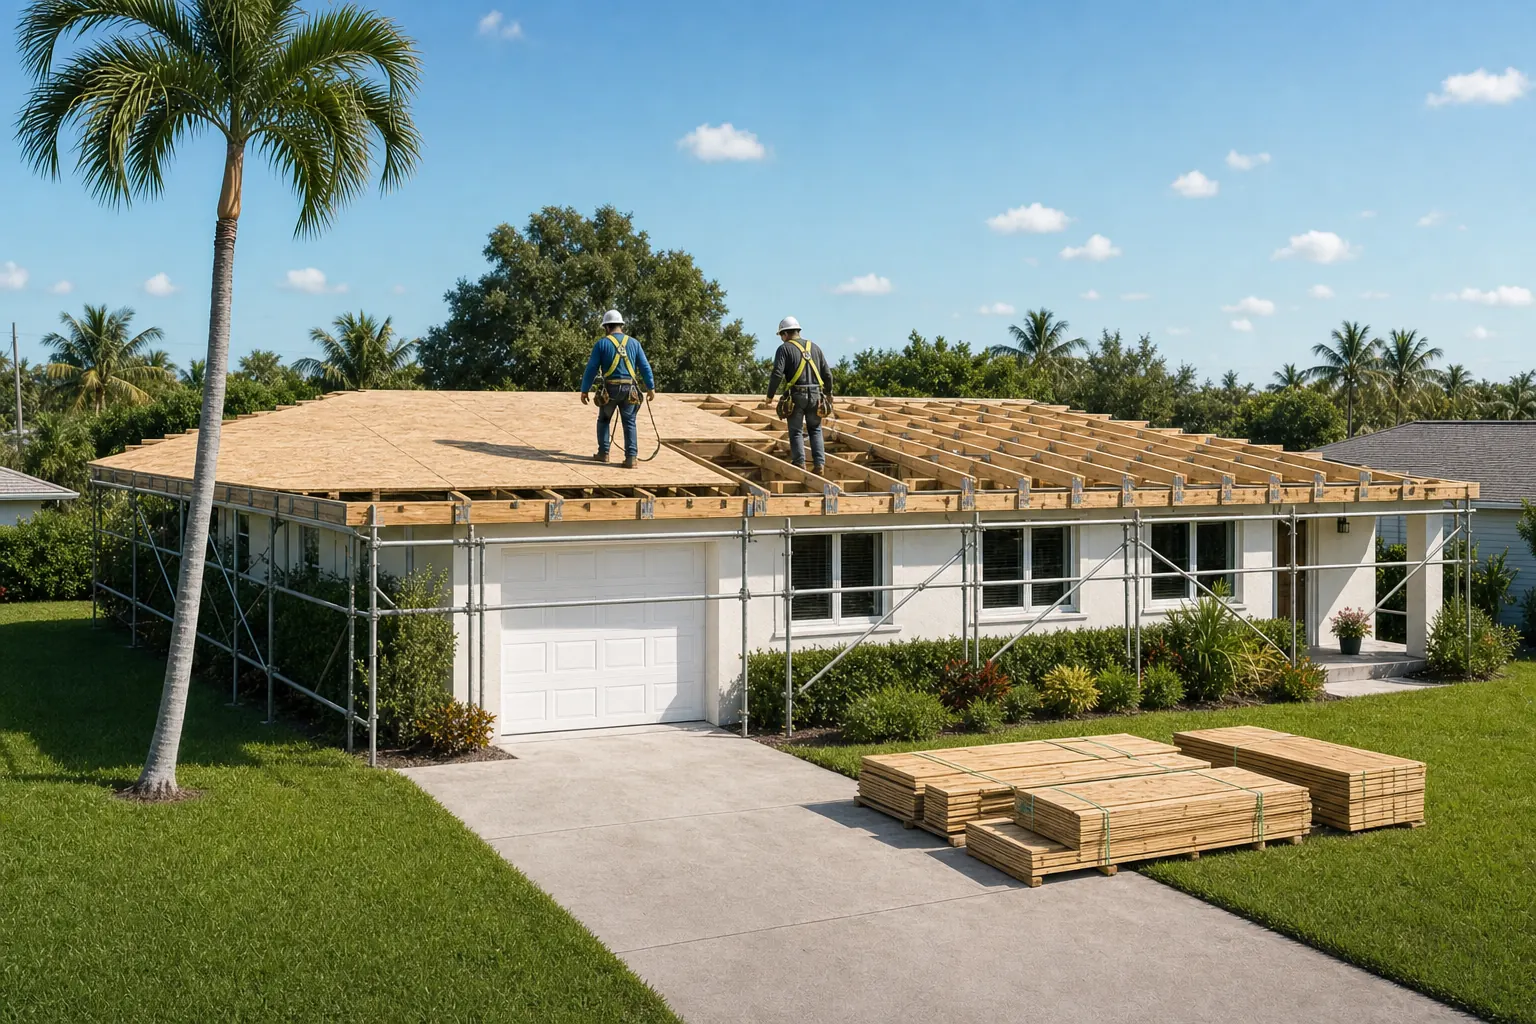
The floor system goes on
Engineered joists span the reinforced bearing lines and are decked. This is the piece a second-story addition is genuinely adding, and it is why the walls below had to be strengthened first.
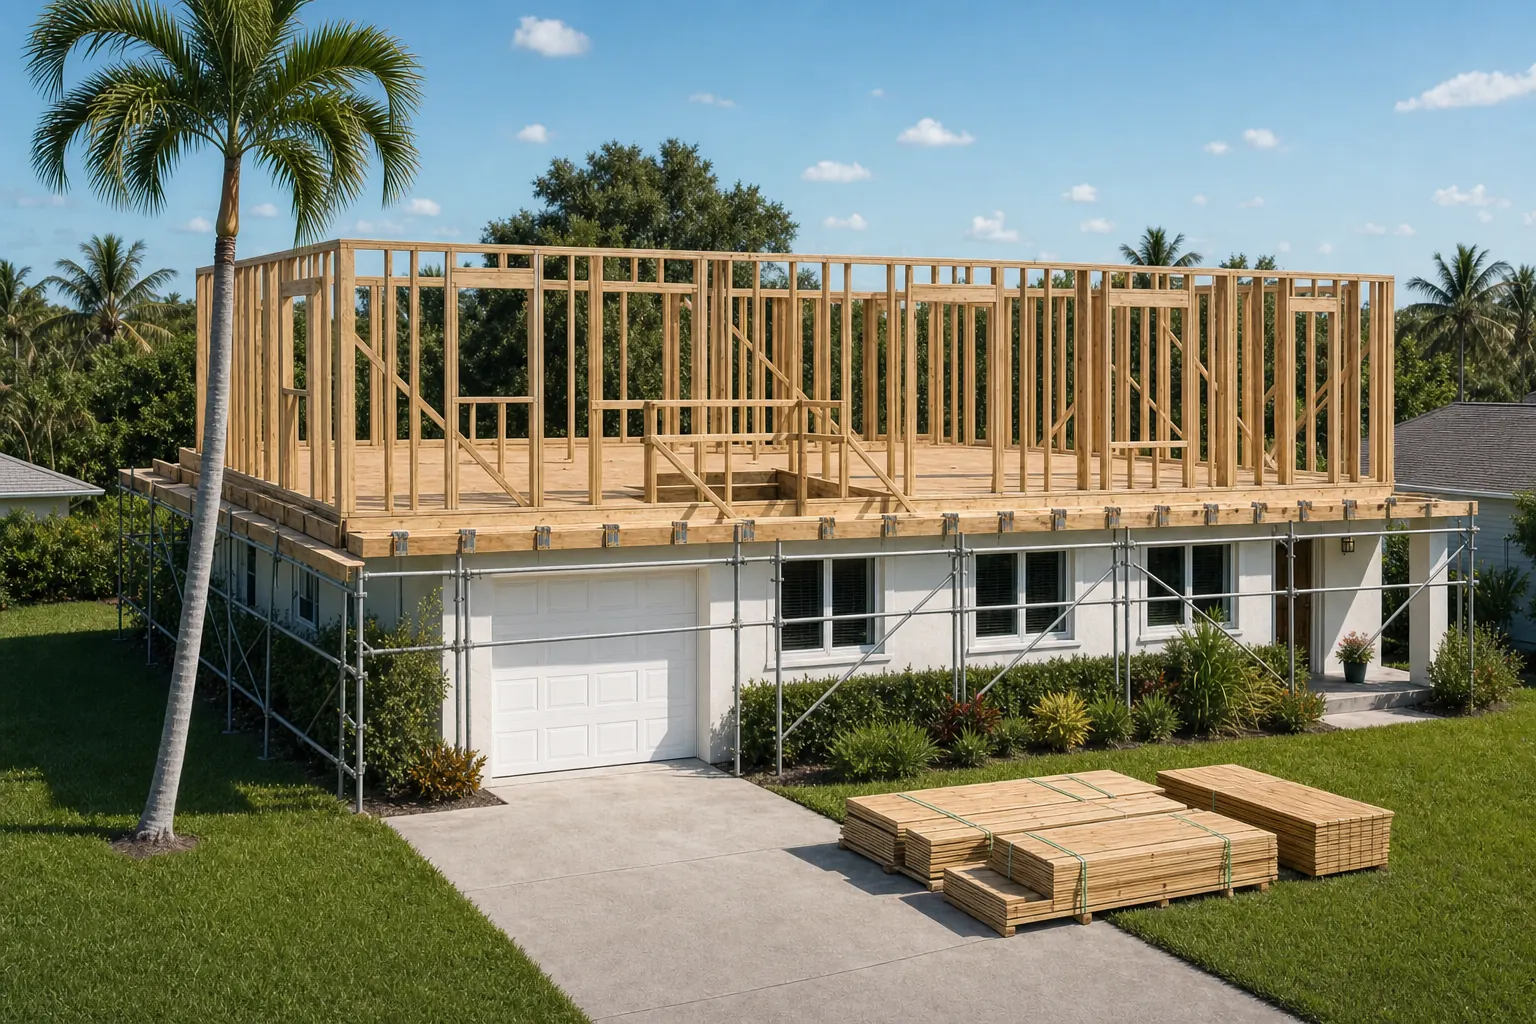
Upper walls and the stair
New stud walls, window openings framed to match the rhythm below, and the stair opening cut through the deck. The stair has to land somewhere on the first floor — that decision reshapes existing rooms.
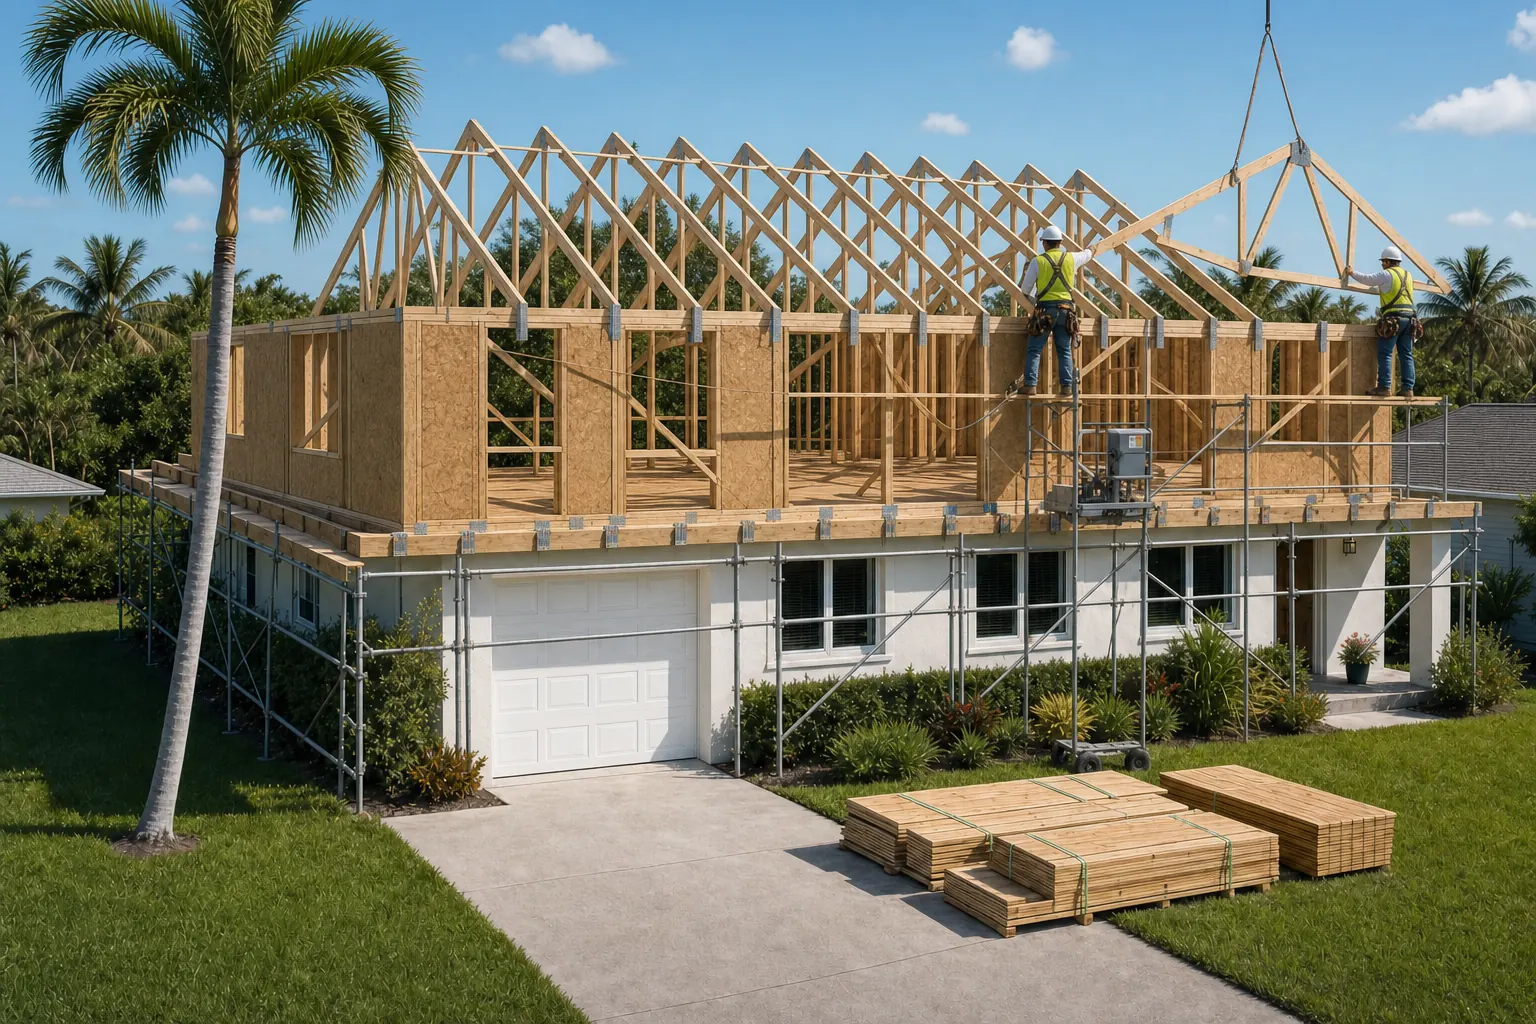
Roof framing and the tie-in
Engineered roof trusses, bracing, and hurricane connectors strapping the roof down through the walls to the foundation. This is the load path the whole project is built around.
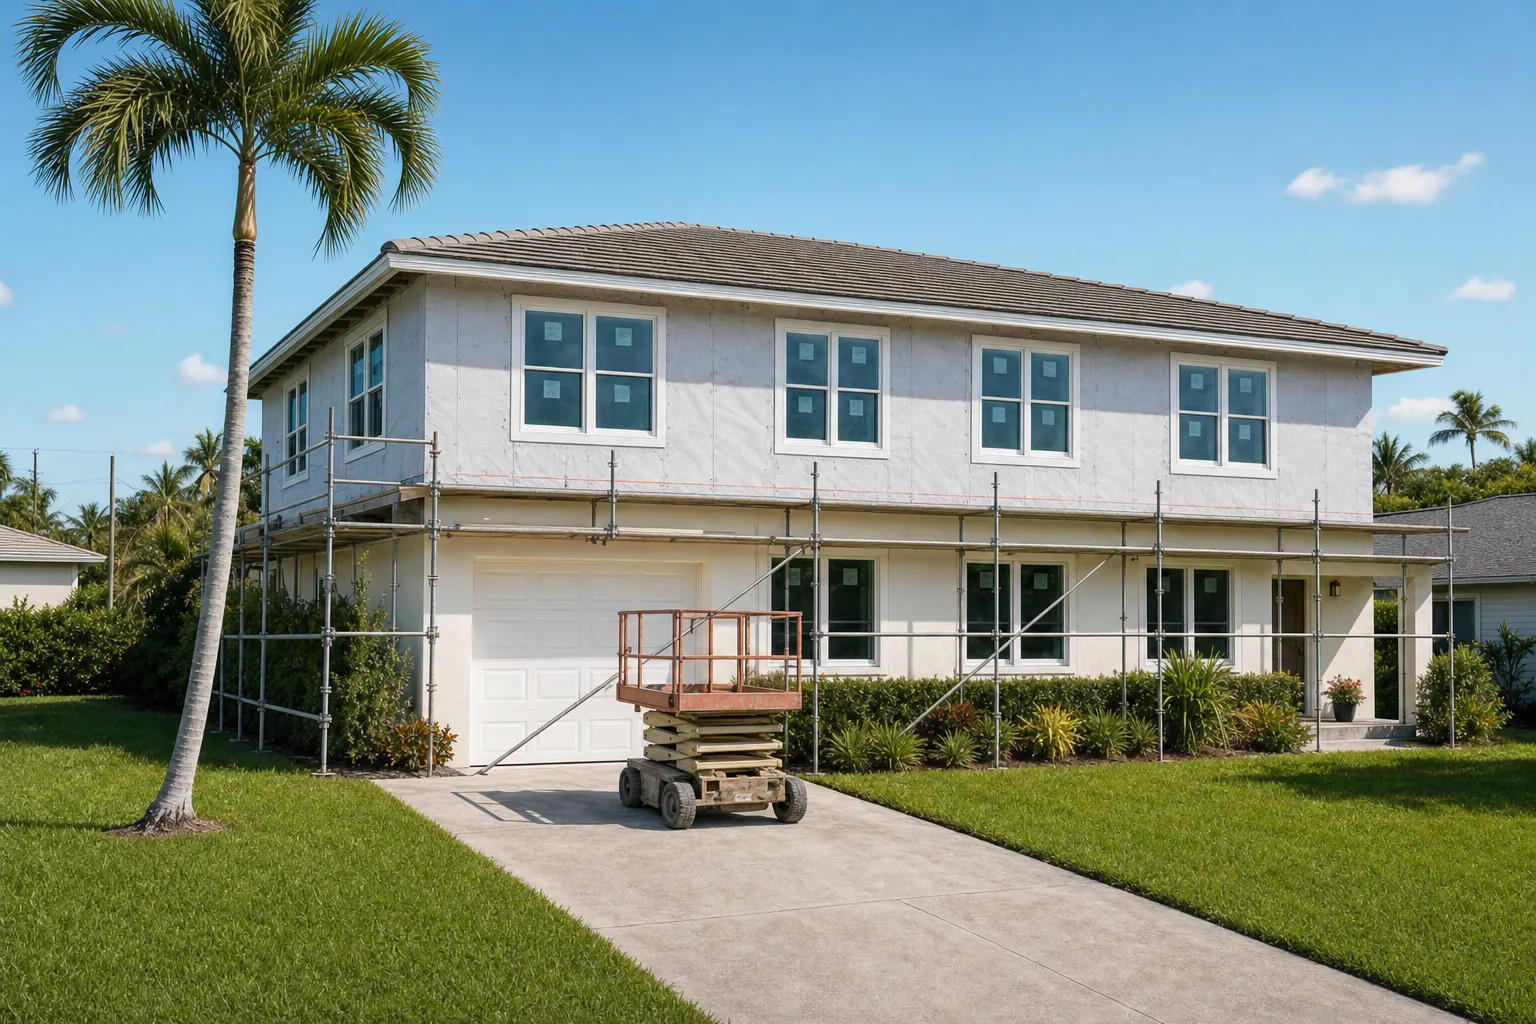
Weather-tight
Roof covered, walls wrapped, impact windows in with the manufacturer's film still on the glass. From here the noisy, weather-exposed work is over and the schedule becomes predictable.
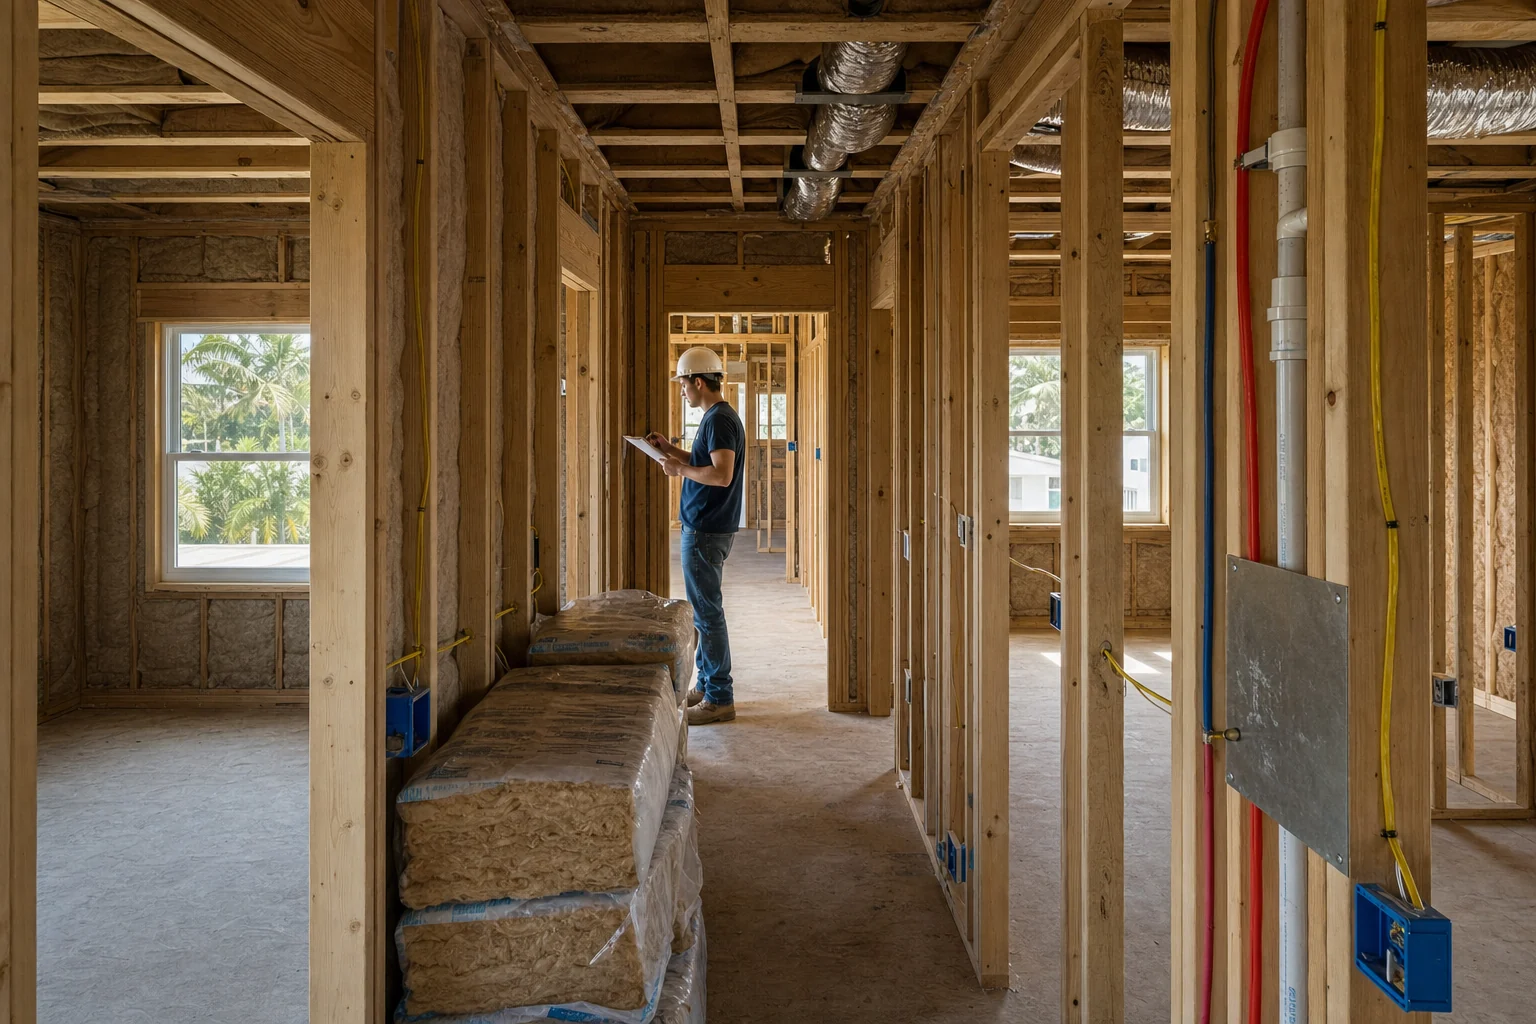
Systems and inspection
Electrical, plumbing and ductwork run through the new floor, insulation goes in, and the rough inspections happen before anything is closed up.
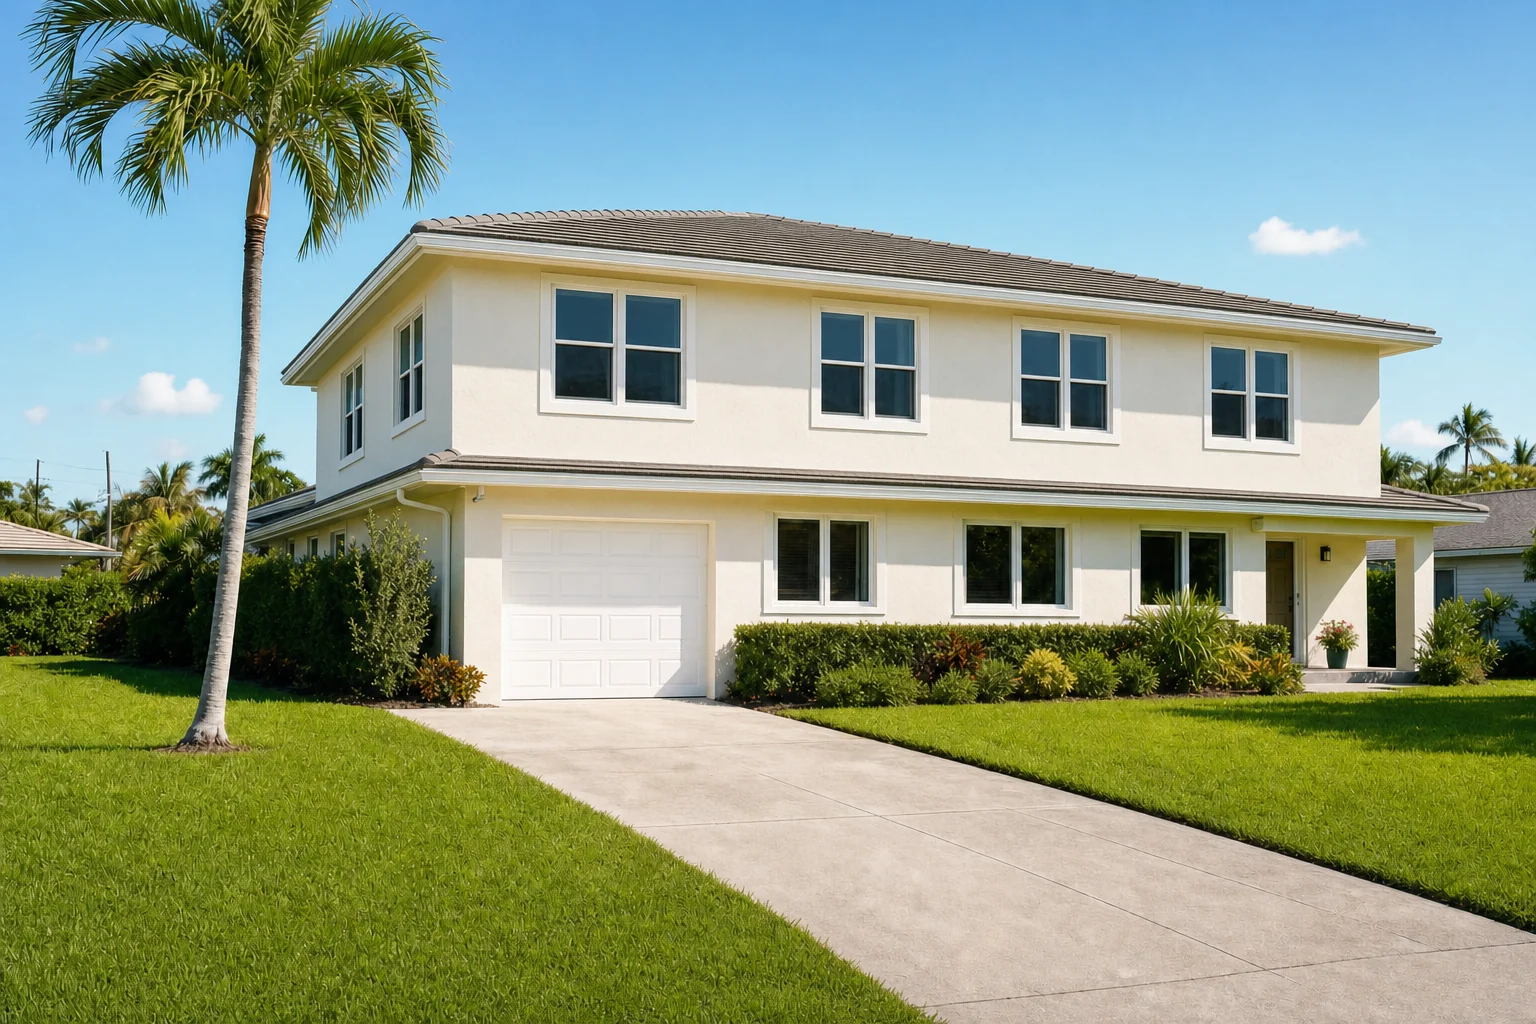
The finished house
Warm white stucco matching the original, white impact windows in the same rhythm, a coordinated roof — and the same garage, entry, driveway and palm tree it started with. Integrated, not bolted on.
Continues the AI-assisted visualization above. Sequence and structural detail reflect how the work is actually carried out; the property shown is illustrative.
Process and client experience
Ten stages, and what each one asks of you.
A second-story addition is long enough that knowing what happens next is worth as much as knowing what it costs. This is the sequence, what we do, and where a decision is genuinely yours to make.
Initial consultation
We walk the house with you, listen to what the space needs to do, and say plainly whether a second story is the right instrument for it.
About an hour on site. Bring anything you already have — a survey, old permits, an appraisal, a sketch.
Whether to proceed to a paid structural feasibility study.
Site review and measurement
Existing conditions are measured and documented: foundation type where visible, wall construction, roof framing, service locations, setbacks and site access.
QC · Existing conditions are recorded before anything is designed.Access to the attic, the electrical panel and the perimeter of the house.
Nothing yet — this stage is fact-finding.
Structural feasibility study
A licensed structural engineer assesses whether the existing foundation and first-floor walls can carry a second floor, and what reinforcement is required if they cannot.
QC · This is the gate. Design does not start until it is passed.A written finding, not an opinion. It may say the project needs underpinning — better to know now than after demolition.
Whether the reinforcement scope is one you want to take on.
Scope and design
Plans are developed around the engineer's findings — layout, stair location, elevations, window and door schedule, and how old and new meet.
Several rounds of review. Layout and stair position are the decisions with the largest downstream effect.
Layout, stair location, matching or contrasting the existing exterior.
Estimate and proposal
An itemised proposal is prepared against the drawn scope, with allowances stated as allowances rather than buried in a lump sum.
A document you can compare like for like against another contractor's, provided theirs covers the same scope.
Scope trade-offs, allowance levels, and whether to use financing.
Planning and permits
Engineered drawings, product approvals and the permit application are assembled and submitted; we respond to plan-review comments until the permit issues.
QC · Product approvals and engineering are checked before submission, not after a rejection.Waiting. Review timelines belong to the building department, and no contractor controls them.
HOA or architectural-committee submission if your community requires one.
Scheduling and preparation
Trades are sequenced, long-lead products are ordered, protection is planned, and the roof-open window is scheduled around weather.
A start date, a sequence, and a decision about whether you are staying in the house.
Whether to relocate during the most disruptive phase.
Construction
Shoring, roof removal, second-floor framing, tie-in, dry-in, then MEP extension, insulation, drywall and finishes.
Noise and dust during the structural phase, then a quieter, more predictable finish-out once the house is weather-tight.
Finish selections, confirmed early enough not to hold the schedule.
Quality control and inspections
Our own checks run alongside the building department's: structural connections, dry-in, rough MEP, insulation, and final.
QC · Connections and tie-ins are photographed before they are covered.Inspections are scheduled and attended by us. You do not have to be there.
Nothing — unless an inspector's comment changes something you chose.
Final walkthrough and closeout
We walk the finished addition with you, agree and complete a punch list, and close the permit out so the square footage is on record.
QC · Nothing is called complete until the permit is closed.A closed permit file, warranty documentation, and current wind-mitigation paperwork for your insurer.
Sign-off, once the punch list is genuinely finished.
We do not promise approval times for any building department, and we do not quote inspection dates we do not control.
Planning, permitting and risk reduction
Most delay is decided before anyone lifts a hammer.
Nearly every avoidable second-story delay traces back to something that was skipped, assumed or left until later during planning. This is the paperwork sequence, and why each step exists.
The paperwork sequence, in order
- Measured existing conditionsDimensions, wall construction, roof framing and service locations recorded on site rather than taken from an old survey.
- Structural engineeringFoundation capacity, load path and any required underpinning or shear-wall retrofit, signed and sealed.
- Design documentsFloor plans, elevations, sections and the structural set that a plan reviewer will actually read.
- Scope confirmationA written scope both sides agree on before pricing, so the estimate and the drawings describe the same project.
- Product approvalsFlorida Product Approval or Miami-Dade NOA documentation for impact windows, doors and roofing assemblies.
- HOA and architectural reviewWhere a community requires it, submitted in parallel with the building department rather than after it.
- Permit submissionA complete application — incomplete submissions are the most common self-inflicted delay in the whole process.
- Review commentsPlan-review comments answered by the engineer and designer who produced the drawings, not passed back to you.
- Inspection schedulingStructural, dry-in, rough MEP, insulation and final, sequenced so trades are not waiting on each other.
- Change managementAny change priced and documented in writing before it is built — including changes an inspector requires.
- DocumentationPhotographs of connections and tie-ins before they are concealed, kept with the job file.
- Permit closeoutThe final inspection passed and the permit formally closed, so the added square footage exists on the record.
Why each step exists
Underpinning discovered after design is a redesign, a re-permit and a schedule reset. Discovered before design, it is a line item.
An impact window without valid approval documentation will not pass. Sorting it at submission costs nothing; sorting it at inspection costs weeks.
Two proposals for “a second story” can differ by an entire shear-wall retrofit. A written scope is what makes them comparable.
Verbal changes are how projects end in disputes. Priced, signed changes are how they end in a closed permit.
We will not promise you a permit approval date, an inspection date, or a review timeline — those belong to the building department and no contractor controls them. We will not tell you a second story is straightforward before an engineer has looked at your foundation. And we will not quote a number before there is a scope to attach it to.
Cost and timeline transparency
What moves the number, and by how much.
We do not publish second-story prices, because a published price for this work is a guess dressed as a fact. What we can be specific about is which variables move your number most — so you can see where your project is likely to sit before anyone quotes it.
Foundation reinforcement
Whether the existing footings can carry a second floor, or need underpinning with helical piers or micropiles. The single largest swing on the whole project, and the reason the feasibility study comes first.
Shear-wall retrofit extent
How much additional structural sheathing, hold-down hardware and connector work the existing first-floor walls need to meet current wind-load requirements.
Roof scope
Tying new framing into an existing roof usually makes a full re-roof of the whole house the practical choice, for matched materials and continuous warranty.
Stair location
The stair has to land somewhere on the first floor. Where it lands often means reworking existing rooms, structure and services below.
MEP extension
Plumbing stacks, electrical service capacity, panel size and HVAC zoning for two storeys rather than one.
Project size and complexity
Square footage matters less than shape: roof planes, level changes and cantilevers cost more per square foot than a simple rectangle.
Materials and specification
Impact glazing packages, floor framing type, and interior finish level. Real, but usually smaller than the structural variables above it.
Site access and staging
Whether a crane, a pump or a lift can reach the work, and where materials and waste can be staged on a tight lot.
Existing conditions
What is found once walls and roof are opened — older wiring, undersized framing, prior unpermitted work, moisture or termite damage.
Specialty and product lead times
Impact windows and doors, engineered trusses and structural steel are ordered against schedules, not pulled off a shelf.
Typical influence on a South Florida second-story budget. General guidance for planning conversations — not a quote, and not a substitute for an engineered scope on your house.
What actually moves the schedule
- Engineering and design resolution — routinely longer than the square footage suggests, because the structure has to be settled before permitting.
- Building-department review and any resubmittal cycles, which are outside any contractor's control.
- Long-lead products — impact windows and doors, engineered trusses, structural steel.
- The roof-open window, which is weather-dependent and scheduled conservatively for that reason.
- Change orders introduced after construction starts, which reset sequencing as well as cost.
Questions worth asking any contractor
- Who is the licensed structural engineer on this project, and when do they assess the foundation?
- Is a shear-wall retrofit of the existing first floor included, or excluded?
- Does the estimate include a full re-roof, or only the addition's roof?
- What is an allowance here, and what is a fixed price?
- How are change orders priced and documented before they are built?
- Who submits the permit, and who answers plan-review comments?
- What happens to the permit at the end, and who closes it out?
How to prepare for an accurate estimate
- Find the survey, any prior permits, and the original plans if the house has them.
- Note anything you already know is non-standard — additions, a converted garage, prior unpermitted work.
- Decide roughly how many rooms you need upstairs and what they are for.
- Decide whether staying in the house during construction is realistic for your household.
- Confirm whether your community has an HOA or architectural review committee.
- Sort financing in principle before design, so scope and budget are decided together.
Estimates follow scope, not the other way round.
We price against a drawn scope and a structural finding, with allowances stated as allowances. That is what makes a proposal comparable to anyone else’s.
How a second story is carried
The load path, drawn.
Everything a second-story addition adds — the roof, the floor, the walls, the furniture and the people — has to reach the ground through the house that is already there. This is that path, and the point at which each part of it is checked.
Diagram drawn by Elbaz Construction for this page. It is an explanatory illustration of a general load path, not an engineered drawing of any specific house.
Every band is a check
- New roof and roof framing. The addition's own roof assembly, tied into the existing structure and rated for current wind loads.
- Second-floor framing. Engineered floor trusses, I-joists or conventional framing spanning between bearing lines — the floor system that is genuinely being added.
- New bearing walls and beams. Where the new plan does not stack over existing walls, steel or LVL beams carry the load across to points that do.
- Existing first-floor walls. Frequently need retrofitted shear sheathing, hold-downs and connectors to carry loads the original construction was never designed for.
- Existing foundation and footings. Assessed for depth, capacity and condition. Where capacity is short, helical piers or micropiles extend it before the second story is permittable.
- Bearing soil. The end of the path. Everything above it is only as good as what it lands on.
The two existing bands — first-floor walls and foundation — are where a second-story addition is decided. Everything above them is ordinary construction; everything about them is why a structural engineer looks first.
Comparison, mistakes and buyer guide
The decisions people get wrong, and how not to.
Second story compared with building outward
| Factor | Second-story addition | Ground-floor addition |
|---|---|---|
| Lot impact | None. Yard, pool deck, driveway and setback buffer are untouched. | Consumes lot area and may be limited or blocked outright by setbacks. |
| Foundation work | Existing footings must be assessed and may need underpinning. | New footings for the new area; the existing foundation is usually untouched. |
| Existing structure | First-floor walls often need shear-wall retrofit to current wind-load code. | Existing walls usually carry no new vertical load. |
| Roof impact | The existing roof is opened and a full re-roof is commonly triggered. | Usually a tie-in at one elevation; the rest of the roof is left alone. |
| Living through it | The most disruptive phase opens the roof — relocation is worth considering. | Work is largely outside the existing envelope until the tie-in. |
| Cost profile | Driven by structure: engineering, reinforcement, shoring, roof. | Generally lower per square foot for the same finish level. |
| When it makes sense | When the lot has no room left, or the view and daylight upstairs are the point. | When the lot has room and the budget is better spent on space than structure. |
Match the existing, or contrast it
| Factor | Match the existing | Contrast deliberately |
|---|---|---|
| Reads as | One house, built at one time. | Two eras, intentionally expressed. |
| Material risk | Discontinued finishes and weathered colour are hard to match exactly. | No matching required, so no matching risk. |
| Detailing | Transitions between old and new assemblies must be hidden. | Transitions become a designed joint rather than a concealed one. |
| Resale | Safest for conventional buyers and appraisal comparables. | Rewards good design; punishes half-committed design. |
The mistakes that cost the most
- Choosing on price aloneThe cheapest second-story proposal is usually the one that has not priced the shear-wall retrofit or the re-roof.
- Comparing proposals with different scopesTwo numbers only mean something if both include the same engineering, reinforcement, roof and allowances.
- Designing before engineeringPlans drawn before the foundation is assessed get redrawn when the assessment arrives — and re-permitted.
- Treating permits as paperworkIncomplete submissions and missing product approvals are the most common self-inflicted delay on the whole job.
- Leaving material decisions lateImpact windows, trusses and steel are ordered against lead times. A late decision stops the site, not just the order.
- Underestimating the stairThe stair lands on the first floor and takes rooms, structure and services with it. It is a plan decision, not a finish decision.
- Making design changes after framingA change during framing touches structure, MEP and inspections at once, and resets sequence as well as cost.
- Forgetting the insurance and appraisal fileNew square footage without a closed permit and current wind-mitigation documentation is worth less, not more.
Buyer checklist
Prepare before you call
Ask at the first meeting
Expect from a qualified contractor
Tick these off as you go — nothing is stored or sent, the list is here purely so you can use it while you compare contractors.
What the build is like
Before you live through it, know what it looks like.
The disruptive part is short and identifiable
The roof-open phase — shoring, removal, framing and dry-in — is the loud, dusty, weather-exposed part. It is scheduled tightly for exactly that reason, and once the house is dry the job becomes ordinary construction.
Preparation you can do
Clear the work zone and the perimeter, move anything fragile off shared walls, plan where pets and home offices go, and agree parking and staging before day one.
How communication runs
One point of contact, a known schedule, and notice before anything that affects power, water or access. Questions go to the person running the job, not a call centre.
Quality control, not just inspection
Structural connections and tie-ins are checked and photographed before they are covered. Building-department inspections confirm the work; they are not the only time anybody looks at it.
What completion means
A finished punch list, warranty documentation, current wind-mitigation paperwork, and a permit that is formally closed — so the square footage exists on the record.
Questions, answered
Second-story additions in South Florida.
It depends heavily on the existing foundation and first-floor wall structure. Homes with adequate footing depth and sound framing can often be built up directly; older or lighter-built homes sometimes need foundation underpinning or first-floor shear-wall reinforcement before a second story is structurally permittable.
That determination comes from a licensed structural engineer's assessment, not from a contractor's visual guess on a first visit.
We do not publish a price, because the honest answer is decided by your structure rather than your square footage. Foundation reinforcement, the extent of shear-wall retrofit and whether a full re-roof is triggered move the number far more than finish selections do.
The cost-driver breakdown further up this page shows which variables carry the most weight, and an itemised estimate follows the structural feasibility study.
Structural feasibility and design usually take longer than the addition's size suggests, because the engineering has to be resolved before permitting. Construction itself commonly runs several months to a year depending on how much foundation reinforcement is required and whether the whole roof is being replaced.
We do not quote building-department review times, because no contractor controls them.
Not always. The most disruptive phase — when the existing roof is opened to tie in the new floor — often makes at least temporary relocation worth considering, particularly with young children or anyone sensitive to construction dust.
Some households stay through it with the upstairs and certain rooms off-limits. We walk through the sequencing during planning rather than after demolition starts.
Often, yes. Tying new roof framing into an existing roof typically requires removing enough of the original roof that a full re-roof of the whole house becomes the practical and often code-driven choice — for matching materials, continuous flashing details and warranty coverage that actually holds.
Yes. New construction, including a second-story addition, has to meet current Florida Building Code wind-load requirements regardless of when the original structure was built.
That is frequently why first-floor walls need shear-wall reinforcement — to carry loads the original 1970s or 1980s framing was never designed for.
Engineered floor trusses or I-joists for the new floor system; structural steel or LVL beams to transfer new point loads down to the foundation; helical piers or micropiles where existing footing capacity is short; retrofitted shear sheathing with hurricane ties and hold-downs on existing first-floor walls; impact-rated windows and doors; and a roofing system matched or coordinated with the existing structure.
Temporary shoring and weather-protection systems are used during the roof-open phase and are part of the scope, not an extra.
A building permit supported by sealed structural drawings, and product-approval documentation for impact windows, doors and roofing assemblies. Inspections typically include structural, dry-in, rough mechanical, electrical and plumbing, insulation, and final.
We prepare and submit the application, respond to plan-review comments, schedule and attend inspections, and close the permit out at the end.
Yes — financing options are available through Mosaic, and we can point you at the application before design begins. Sorting financing in principle early means scope and budget get decided together rather than the scope being cut late.
Manufacturer warranties apply to installed products — roofing assemblies, impact windows and doors, and mechanical equipment — and the specific terms come from those manufacturers with the documentation handed over at closeout. Workmanship coverage is set out in your contract; ask for it in writing and read what it covers before you sign, with us or with anyone else.
Mostly the ordinary South Florida list applied to more building: keep the roof and flashings inspected after storm season, keep sealant joints around impact windows and doors sound, keep drainage running away from the foundation, and service the additional or re-zoned HVAC equipment on schedule.
Keep the closed permit file and wind-mitigation documentation somewhere you can find it — your insurer and, eventually, your buyer will both ask.
It can. Increased square footage and rebuild value typically mean a policy update, and depending on how the roof and structural connections are built, wind-mitigation inspection results may change too. Have your agent review the completed wind-mitigation documentation once the project closes out.
Why Elbaz Construction
Verified, and nothing more than that.
- Licensed general contractorFlorida-licensed general contractor, License No. CBC1265280. Bonded and insured. The number is on every page of this site so you can verify it.
- Structural engineering coordinationA licensed structural engineer assesses foundation capacity and load path before design is finalised — on every second-story project, not on request.
- Design-build under one contractDesign, permitting, construction and inspections run in-house, so nobody is waiting on a handoff between two companies.
- Local knowledgeWorking across 104 municipalities in Miami-Dade, Broward and Palm Beach counties — each with its own review process and its own habits.
- CommunicationOne point of contact from consultation through closeout, and notice before anything that affects power, water or access.
- Quality control and closeoutConnections photographed before they are covered, a punch list finished rather than declared finished, and a permit formally closed.
- Reviews you can readA 4.8 average across 343 Google reviews, published in full on Google rather than curated here.
- FinancingFinancing options through Mosaic, available before design so the budget and the scope can be settled together.
What homeowners say
Reviews, unedited.
Published on Google, quoted here word for word. We do not shorten, merge or rewrite a review.
Read all 343 reviews on Google
Great experience! The team was professional, efficient, and delivered high-quality work on time. They communicated clearly throughout the project and exceeded our expectations. Highly recommend for any construction needs!
Asher was the best choice I have made. We love the outcome of the ADU. They showed up on time and did a great job, were friendly. No issues at all during the whole process. Very organized team. I would recommend them to everyone I know!
Elbaz Construction provided excellent service and outstanding craftsmanship. The team was professional and attentive to our needs. We’re extremely satisfied with the results!
Thank you Ashley! We love the new bathrooms. Good with communication and very clear with explanations. I will definitely use them again in the future
Related reading and services
- Related serviceHome Additions
- Related serviceCustom Home Construction
- Related serviceNew Construction Permitting
- Related serviceStructural Engineering Coordination
- Related serviceHurricane-Rated Window Systems
- Related serviceResidential Permit Expediting
- GuideNew Home Construction Timeline
- GuideHow Much Does It Cost to Build a House?
Service Areas
Proudly serving homeowners across Miami-Dade, Broward and Palm Beach
- Aventura
- Bal Harbour
- Bay Harbor Islands
- Biscayne Park
- Coral Gables
- Cutler Bay
- Doral
- El Portal
- Florida City
- Golden Beach
- Hialeah
- Hialeah Gardens
- Homestead
- Indian Creek
- Key Biscayne
- Medley
- Miami
- Miami Beach
- Miami Gardens
- Miami Lakes
- Miami Shores
- Miami Springs
- North Bay Village
- North Miami
- North Miami Beach
- Opa-locka
- Palmetto Bay
- Pinecrest
- South Miami
- Sunny Isles Beach
- Surfside
- Sweetwater
- Virginia Gardens
- West Miami
- Coconut Creek
- Cooper City
- Coral Springs
- Dania Beach
- Davie
- Deerfield Beach
- Fort Lauderdale
- Hallandale Beach
- Hillsboro Beach
- Hollywood
- Lauderdale-by-the-Sea
- Lauderdale Lakes
- Lauderhill
- Lazy Lake
- Lighthouse Point
- Margate
- Miramar
- North Lauderdale
- Oakland Park
- Parkland
- Pembroke Park
- Pembroke Pines
- Plantation
- Pompano Beach
- Sea Ranch Lakes
- Southwest Ranches
- Sunrise
- Tamarac
- Weston
- West Park
- Wilton Manors
- Atlantis
- Belle Glade
- Boca Raton
- Boynton Beach
- Briny Breezes
- Cloud Lake
- Delray Beach
- Glen Ridge
- Golf
- Greenacres
- Gulf Stream
- Haverhill
- Highland Beach
- Hypoluxo
- Juno Beach
- Jupiter
- Jupiter Inlet Colony
- Lake Clarke Shores
- Lake Park
- Lake Worth Beach
- Lantana
- Loxahatchee Groves
- Manalapan
- Mangonia Park
- North Palm Beach
- Ocean Ridge
- Pahokee
- Palm Beach
- Palm Beach Gardens
- Palm Beach Shores
- Palm Springs
- Riviera Beach
- Royal Palm Beach
- South Bay
- South Palm Beach
- Tequesta
- Wellington
- Westlake
- West Palm Beach
104 municipalities across three counties — and we hold the licence to build in all of them. Not sure about your address? Ask us.
Start here
Find out whether your house can carry a second floor.
One conversation, then a real structural answer. No pressure, no countdown, and no number quoted before there is a scope to attach it to.
What happens after you send this
- We call you back to understand the house and what the space needs to do.
- We walk the property, measure existing conditions and look at the foundation and first-floor structure.
- A licensed structural engineer establishes feasibility and any reinforcement required.
- You get an itemised scope and estimate written against that finding — not against an assumption.
Worth having to hand
- Your property survey
- Any prior permits or original plans
- A rough idea of rooms and uses upstairs
- Whether you can stay in the house during construction
- HOA or architectural review requirements, if any
Licensed, bonded and insured · License No. CBC1265280
Design, permitting and construction under one contract
Serving Miami-Dade, Broward and Palm Beach counties
Sun–Fri 7am–7pm · Saturday closed
Thanks — that came through.
Your details are with the Elbaz Construction team. We will call you back to arrange the site visit and the structural assessment. If it is urgent, call (754) 236-0675.
