Aventura · Miami-Dade County

Here the hardest constraint is usually the building itself.

Aventura is a vertical city. Most of its homes sit inside buildings under the condominium form of ownership, and that single fact reorganises a renovation more than any other thing about the address.

The practical consequence is that there are two approvals, not one, and they run in a fixed order. The association reviews the work first - what may be altered, what may not, which trades may come into the building, when they may work and how they get materials up. Only then does the permit matter. An owner who reverses that order usually pays for the drawings twice.

The permit itself goes to the City of Aventura. The Building Division is responsible for the issuance of building permits for new construction and renovations, and the city states that applications are reviewed for compliance with zoning codes, the Florida Building Code and other regulatory agencies. Permits, business tax receipts and code cases are handled through the city's Community Development Web Portal, which is also where inspections are scheduled, payments are made and real-time status is tracked.

Some scopes reach past the city. Aventura states that applicants requiring Miami-Dade Fire Rescue and Department of Permitting, Environment and Regulatory Affairs review need to submit two sets of plans. Which of those apply is decided by the work, not by the postcode, and it is worth establishing before a programme is promised to anyone.

CBC1265280Florida certified building contractor. Licensed, bonded and insured.
Miami-Dade + 2Aventura, all of Miami-Dade, and Broward and Palm Beach.
4.8 / 343Average rating across Google reviews.
One contractorAssociation pack, permitting, structure and finishes under one licence.

Renovating in a condominium? Start with the declaration, not the kitchen.

What an Aventura address changes

Six things that are true here and not everywhere.

Association · city · county · state

01

The association reviews before the city does

In a condominium the association decides what may be altered and on what terms. That review is not a formality and it is not the building permit - it is the gate in front of it. We prepare for it as a submission in its own right.

02

The permit is filed with the Building Division

The City of Aventura's Building Division issues permits for new construction and renovations, and the city reviews applications for compliance with zoning codes, the Florida Building Code and other regulatory agencies. Permits, inspections and payments run through the Community Development Web Portal.

03

Some scopes need two sets of plans

Aventura states that applicants requiring Miami-Dade Fire Rescue and Department of Permitting, Environment and Regulatory Affairs review need to submit two sets of plans. Establishing whether your scope triggers either review is a first-week question, not a last-week surprise.

04

Miami-Dade sits inside the HVHZ

The High-Velocity Hurricane Zone covers Miami-Dade and Broward, so glazing, doors and shutters need product approval accepted for HVHZ use. In a tower the association usually narrows that further to one approved system for the whole elevation.

05

Towers carry a structural inspection regime

Florida law requires a milestone inspection of buildings three habitable storeys or more under the condominium or cooperative form of ownership - a structural inspection of load-bearing elements and primary structural systems - by the end of the year the building turns 30, and every ten years after. The local enforcement agency may set that at 25 years where local circumstances such as proximity to salt water warrant it. What it means for your building is a question for the association, and it can change what a unit renovation is allowed to touch.

06

Logistics are part of the specification

There is no skip on the street here. Service lift bookings, protection of common parts, delivery windows, permitted working hours and where a wet cut may happen are all set by the building, and they belong in the programme rather than in a phone call on the first morning.

Association, city, county, state - we work out which of them your project meets.

One open plan · 01

A kitchen and living room, read across the room

8 images · one South Florida interior remodel by Elbaz Construction · the municipality is not documented, so none is claimed

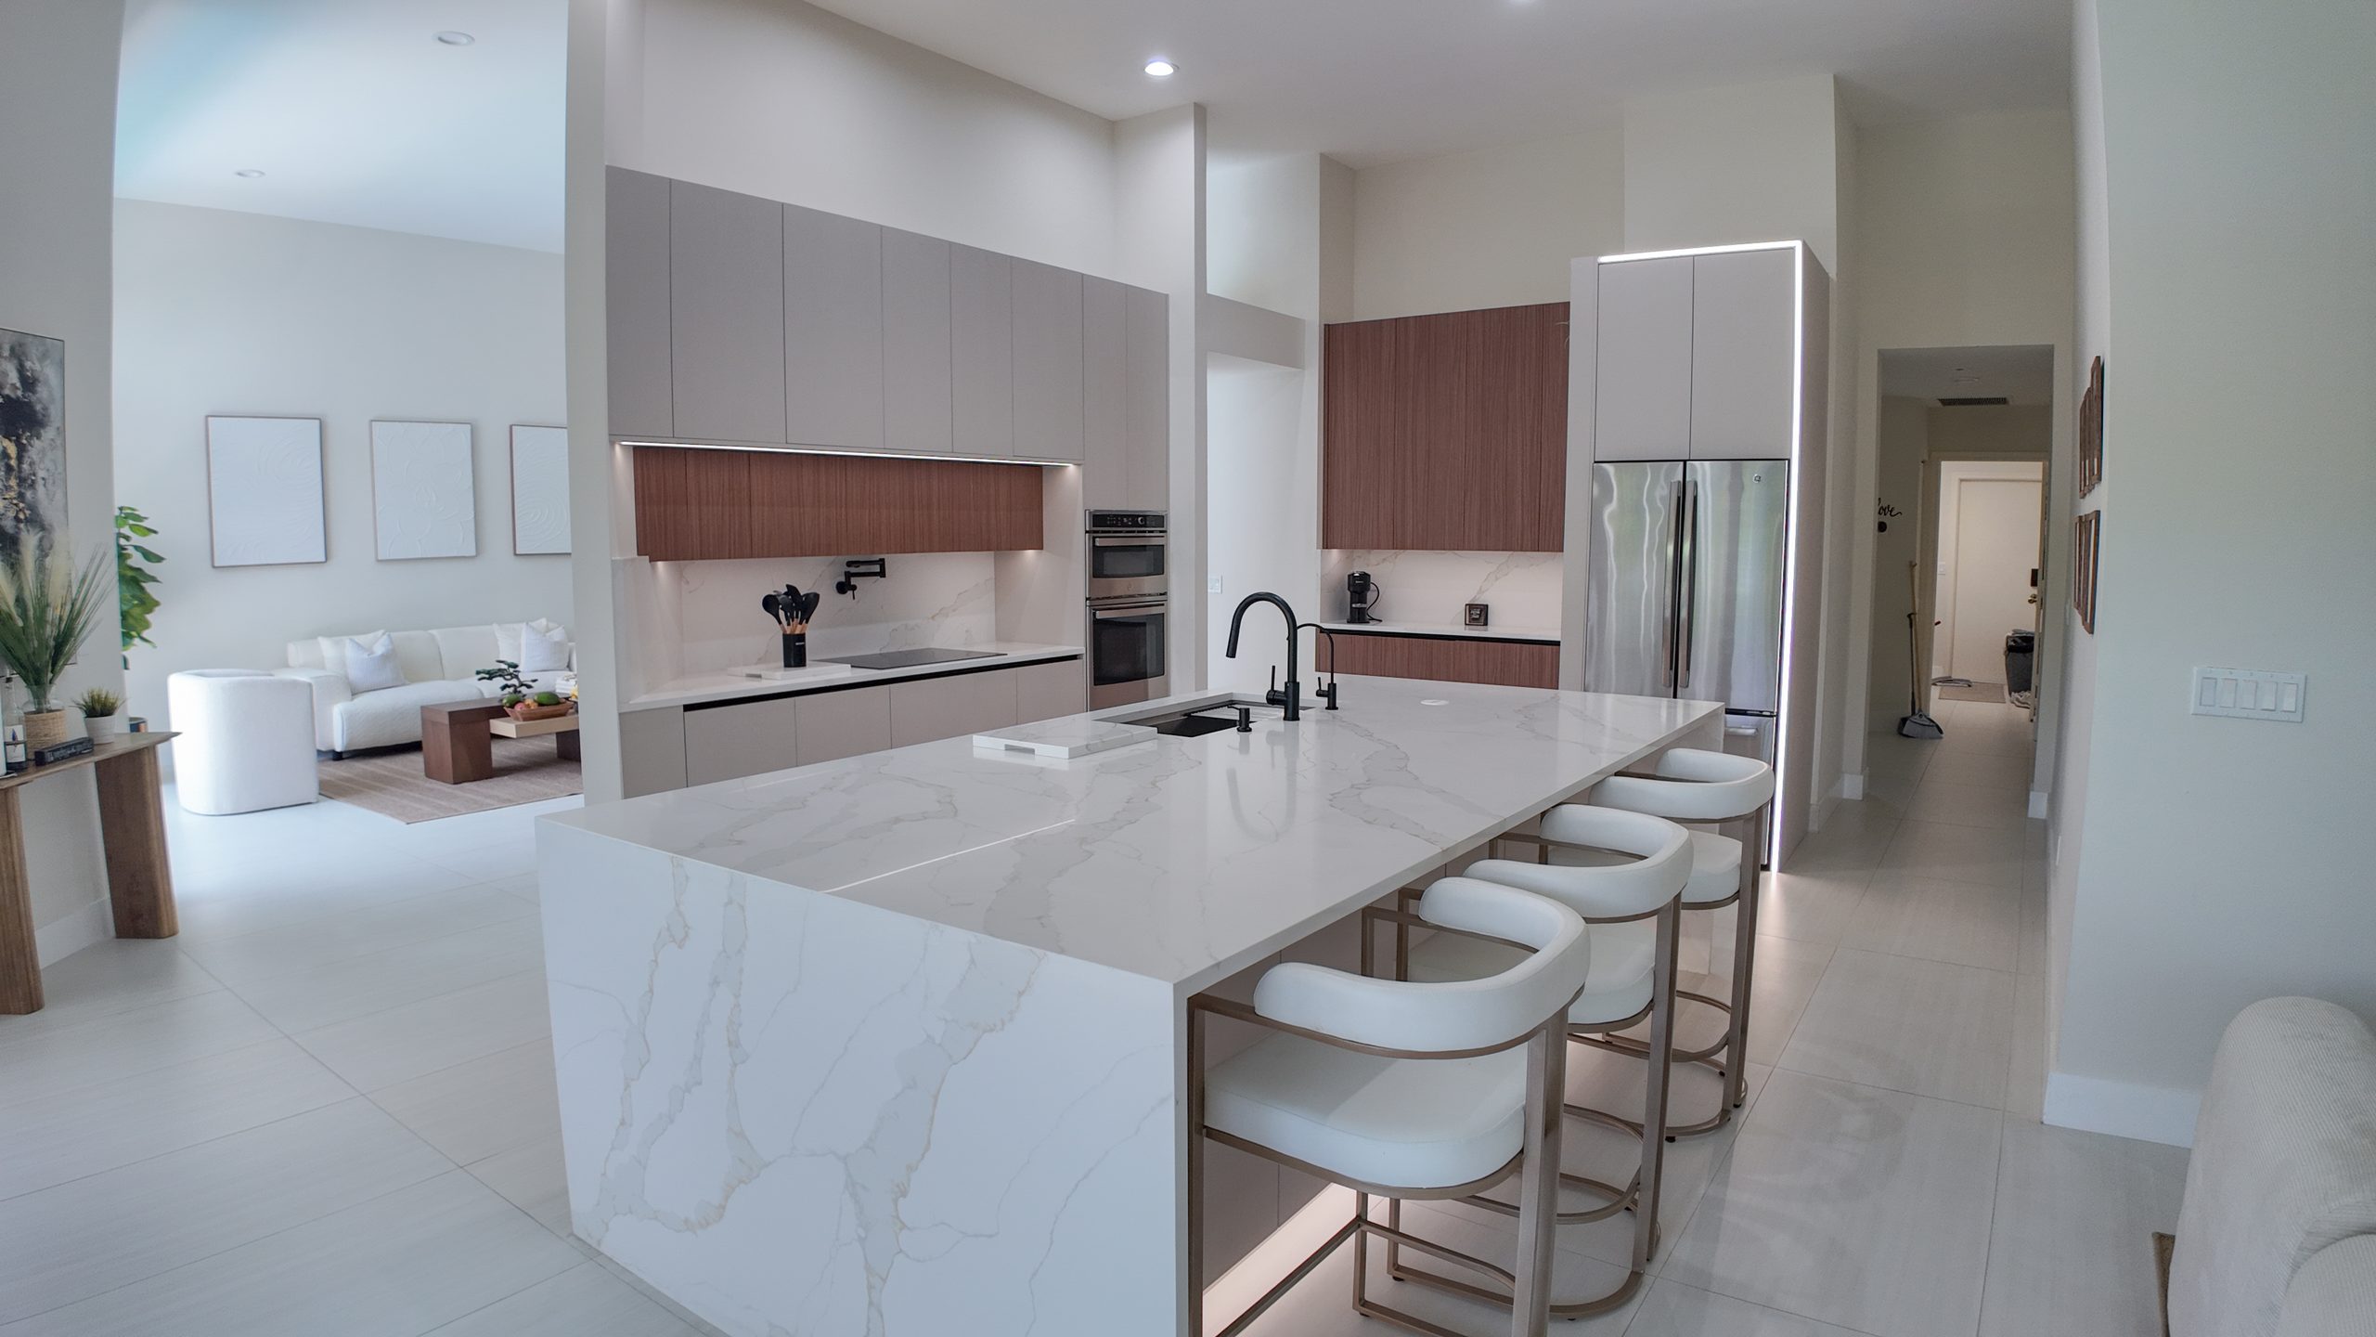
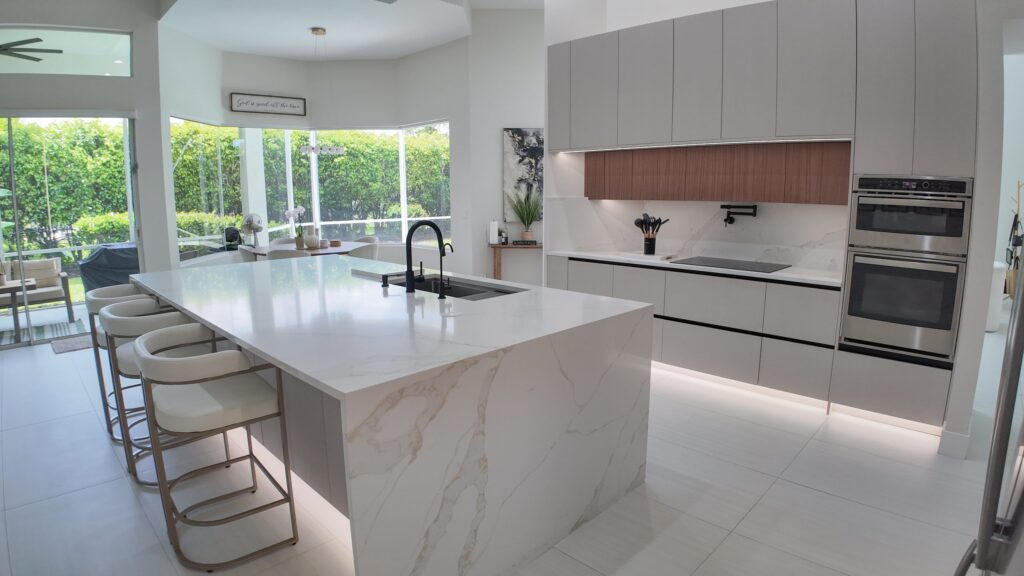
Open-plan kitchen and living remodel by Elbaz Construction in South Florida, a veined porcelain island running out towards a seating area beyond
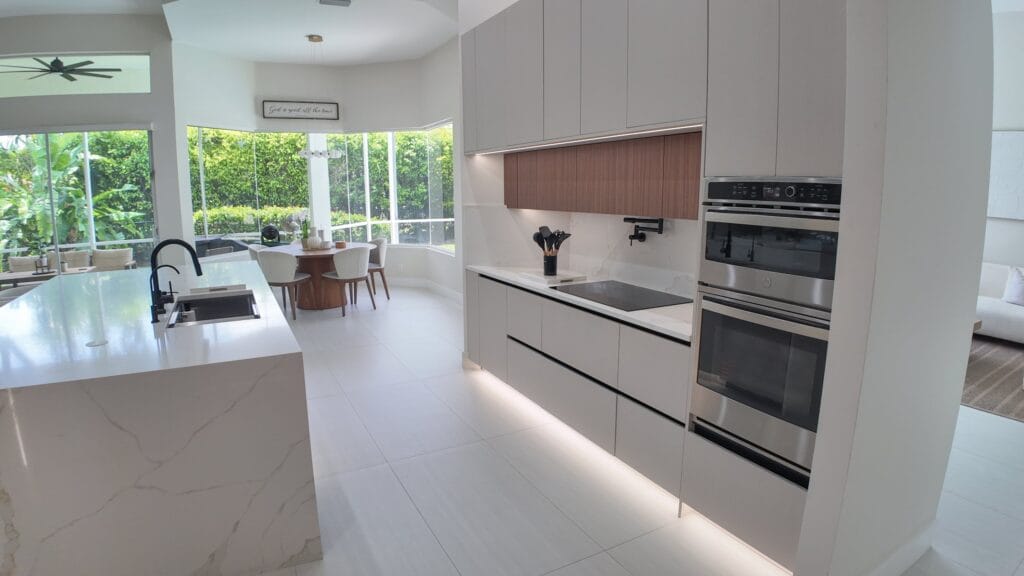
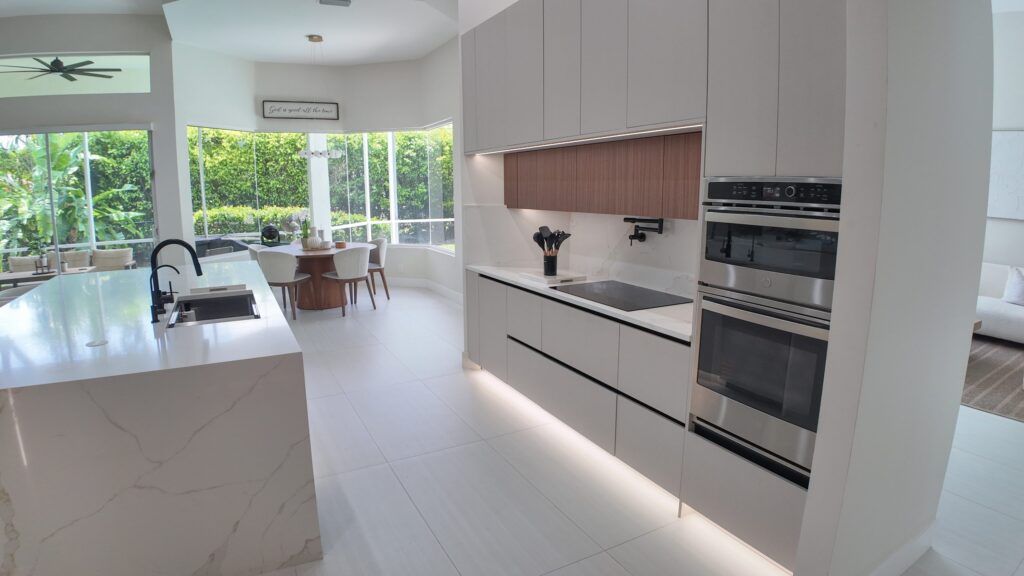
Handleless grey kitchen run with walnut wall units, twin ovens and an integrated induction hob, on an Elbaz Construction interior remodel
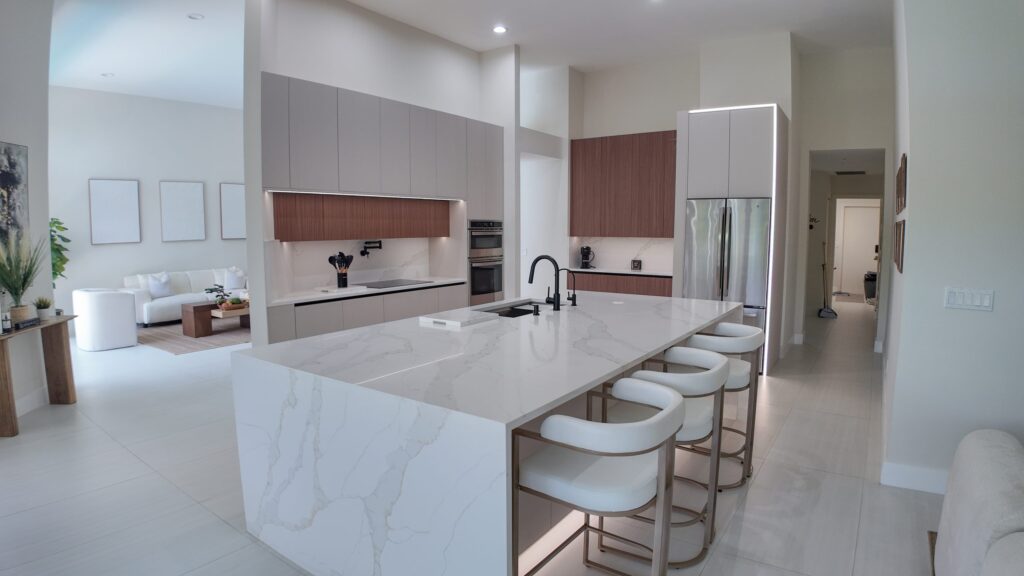
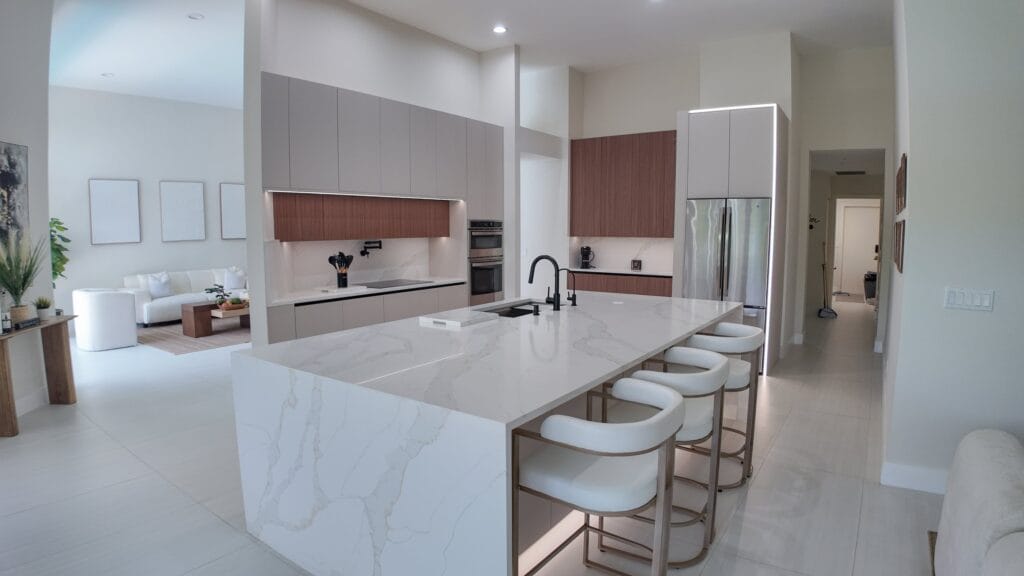
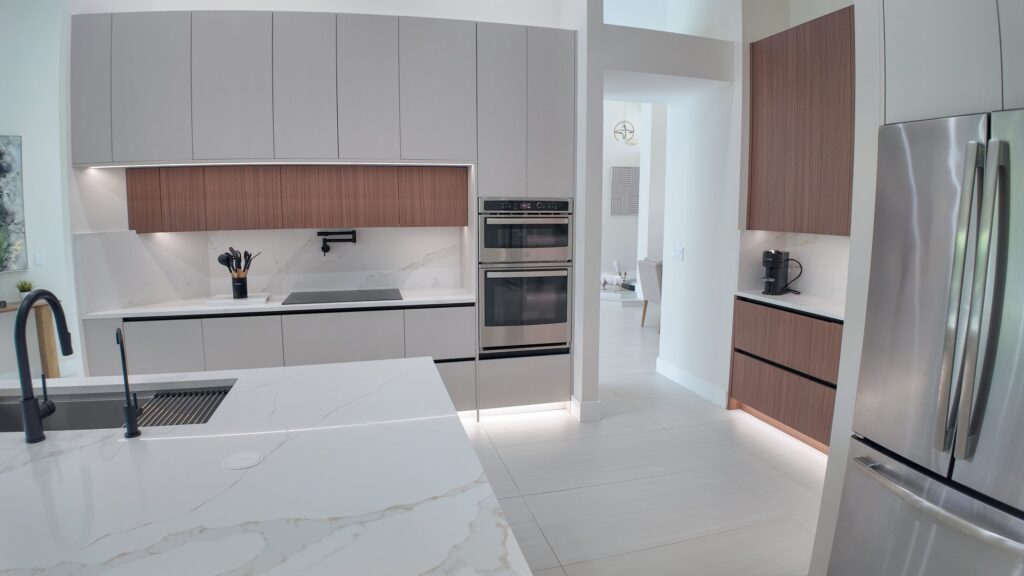
Long view down a veined porcelain island to a tall walnut and white unit run, on an Elbaz Construction interior remodel in South Florida
Kitchen remodel by Elbaz Construction opening onto a screened terrace, with a stacked oven tower and concealed plinth lighting
Island with four upholstered stools facing a screened terrace and hedge, on an open-plan remodel by Elbaz Construction
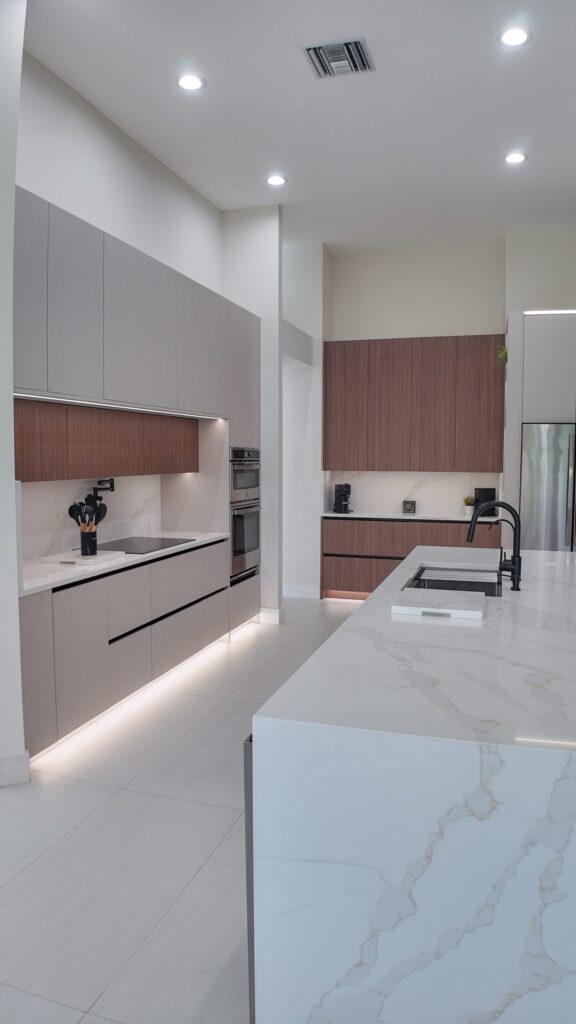
Handleless cabinetry, walnut wall units and a porcelain splashback carried up behind the hob, on an Elbaz Construction kitchen
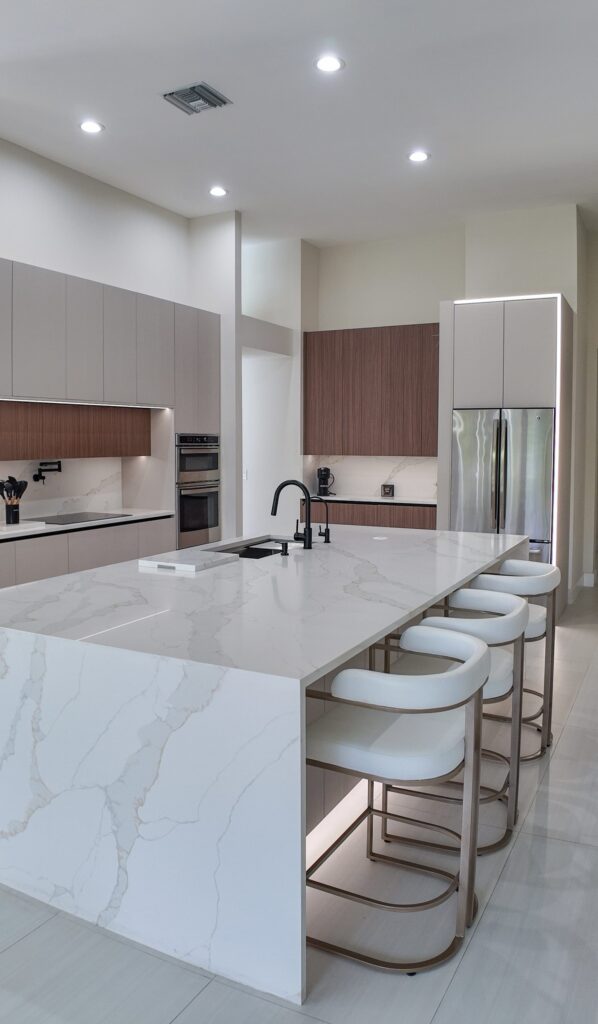
Portrait view of a veined porcelain island and stool run under a high ceiling, on an Elbaz Construction interior remodel
Plinth-lit base units and a walnut tall run seen past the island edge, on an Elbaz Construction kitchen remodel

The island first, because in an open plan it is the only thing that decides where everyone stands. Porcelain, not stone, and detailed to a mitred edge.

1 / 8

This is what an open-plan remodel looks like once it is finished.

What the photographs show

In a flat, the drawing is a services drawing

The remodel above is an open-plan kitchen and living room, photographed once the joinery, the porcelain and the lighting were in. It opens on the island, because in a plan like this the island is the thing every other decision is measured against - circulation, seating, sightlines and where the services have to arrive.

That order matters more inside a building than outside one. The wet wall, the stack and the ceiling void decide what can move and what cannot, and they are fixed long before anyone chooses a finish. A layout drawn without them is a layout that gets redrawn.

Inside a building, the services drawing is the design. Everything else is selection.

One limit on the photographs above. They are our own projects, and the set carries no address, no client and no dates - so we cannot tell you which of these rooms sat inside a managed building and which did not, and we claim no municipality for any of them. What a building permits is a fact about your building, not about ours.

Observed specification
RoomOpen-plan kitchen and living, single aspect onto a screened terrace
KitchenHandleless fronts with walnut wall and tall units
WorktopsVeined porcelain, mitred island edge, splashback in the same material
LightingRecessed downlights with concealed plinth lighting to base units
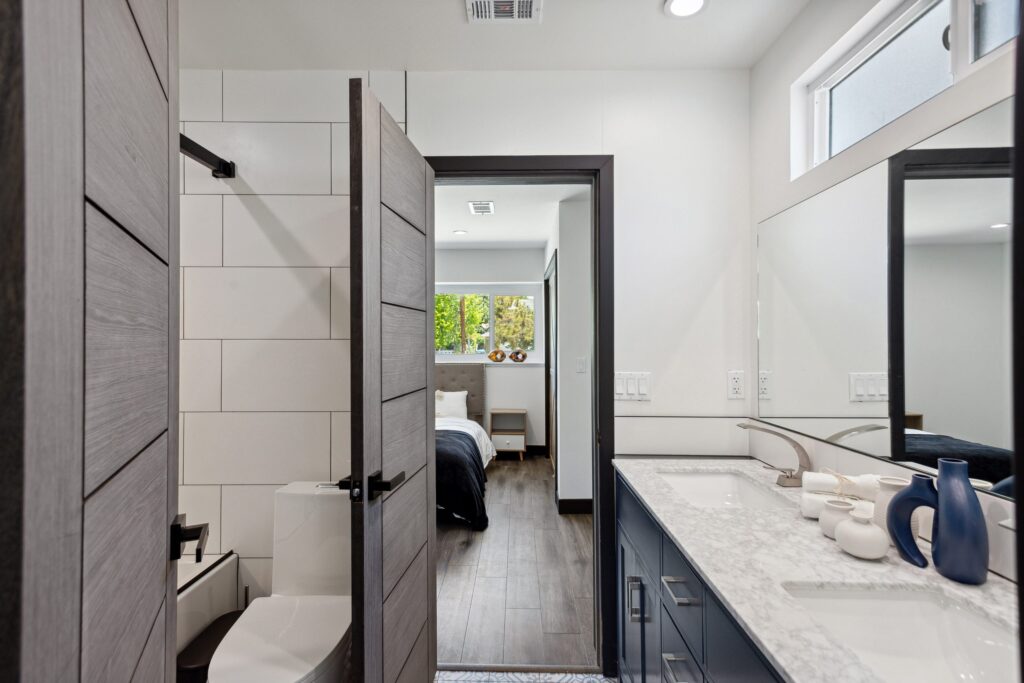
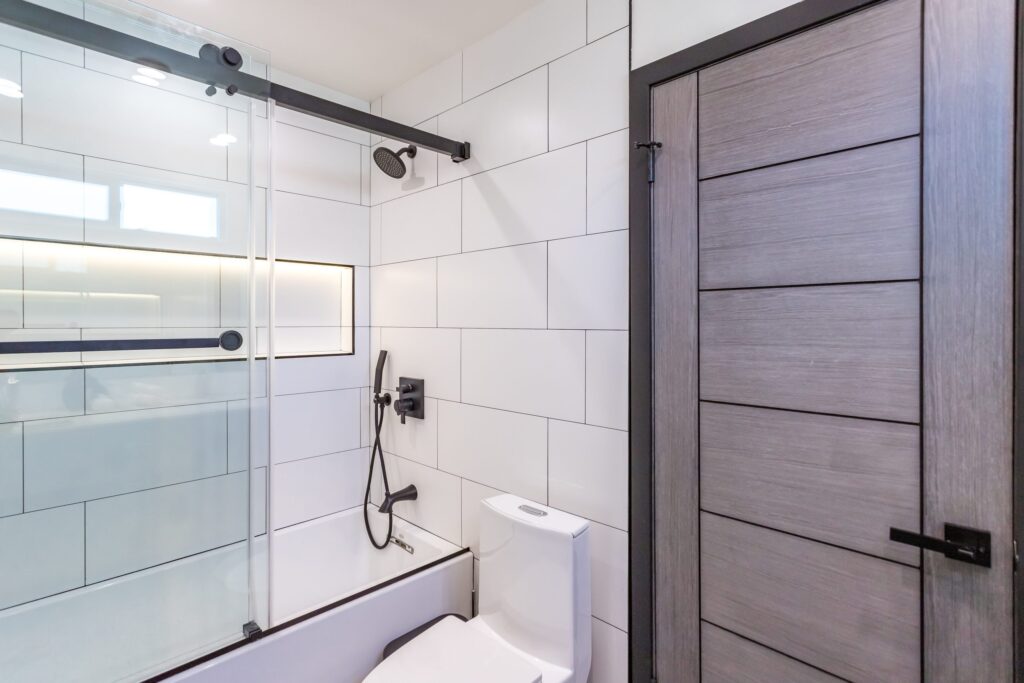
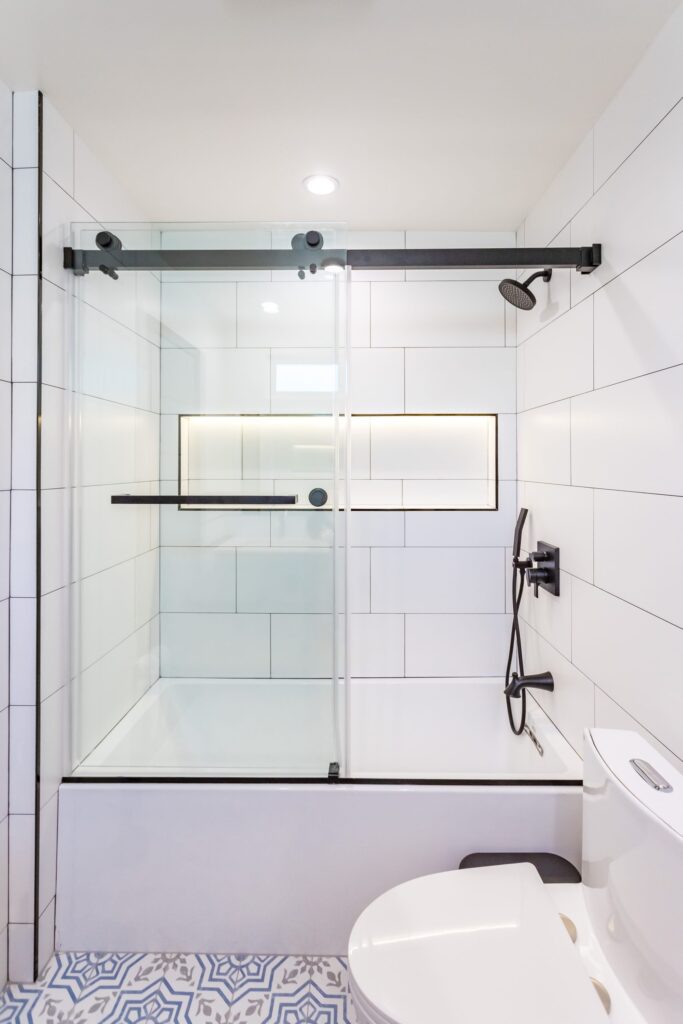
BathroomsWhite large-format tile, matt black brassware, lit recessed niches
Not documentedMunicipality, address, client, contract value, dates and area

Described only from what is visible in the photography, plus the general requirements that govern work of this kind in Miami-Dade County. The pool stores a single project-level description for the bathroom set that is not true of every frame in it, so each frame here is described from what it actually shows.

Send us the building and the unit, and we will read the rules for you.

Detail

A unit renovation, component by component

Photography: Elbaz Construction projects in South Florida

Open-plan kitchen and living remodel by Elbaz Construction in South Florida, a veined porcelain island running out towards a seating area beyond

The island

Everything measured from it

In an open plan the island sets circulation, seating and sightlines, and it is where the services have to arrive. It is also the one element whose position cannot be adjusted late without moving drainage and power, which is why it is fixed first and not last.

Bathroom remodel by Elbaz Construction with a navy shaker double vanity, marble top and full-width mirror, the bedroom visible through the open door

The wet wall

What can move, and what cannot

Drainage runs to a stack that belongs to the building rather than to the unit. Whether a bathroom or a kitchen can move at all is answered by the structure and the association before it is answered by the plan.

Long view down a veined porcelain island to a tall walnut and white unit run, on an Elbaz Construction interior remodel in South Florida

The envelope

Rated, and usually standardised

In Miami-Dade every opening is approved as a system for high-velocity wind. In a tower the association normally narrows that to one approved system for the whole elevation, so the choice is made for you.

Bath, sliding glass screen and lit niche read across the room from the door reveal, on an Elbaz Construction bathroom remodel

Waterproofing

The part nobody photographs

Behind a niche, under a tray, up a wall. In a stacked building a wet-area failure is someone else's ceiling, which is why it is inspected rather than assumed.

Portrait view of a veined porcelain island and stool run under a high ceiling, on an Elbaz Construction interior remodel

Ceiling void

Where the services live

Lighting, ductwork and drainage falls all compete for the same depth. What the void allows decides how the ceiling can be modelled.

White large-format tiled bath and shower with a sliding glass screen, matt black rail and a lit recessed niche, over a patterned blue and white floor

Floor build-up

Acoustics, then finish

The acoustic layer under hard flooring is a thickness before it is a product, and it changes thresholds and door clearances throughout.

Island, wet wall, envelope, waterproofing - in that order.

Before the association says yes

Aventura: building first, then city

Almost every question we are asked here has two answers - one from the City and one from the building - and the building answers first. These are answered from published sources; anything set by your declaration is a question for the association.

With the City of Aventura. Its Building Division is responsible for the issuance of building permits for new construction and renovations, and the city states that applications are reviewed for compliance with zoning codes, the Florida Building Code and other regulatory agencies. Permits, business tax receipts and code cases are handled through the city's Community Development Web Portal, which is also where inspections are scheduled, payments are submitted and status is tracked.

In a condominium, yes, and it comes first in practice. The association decides what may be altered, which trades may enter the building, when work may happen and how materials move through the common parts. We treat that as a submission in its own right rather than as a phone call.

Sometimes, and it is decided by the drainage stack and the structure rather than by the drawing. The stack is a common element. Whether a wet area can move at all is the first thing we check, because the answer reorganises the whole design.

Florida law requires a milestone inspection - a structural inspection of load-bearing elements and primary structural systems - for buildings of three habitable storeys or more under the condominium or cooperative form of ownership, by the end of the year the building reaches 30 years of age and every ten years after, with the local enforcement agency able to set 25 years where local circumstances such as proximity to salt water warrant it. It is the association's obligation rather than yours, but where a building is in or near that cycle it can affect what a unit renovation is permitted to touch and when. Ask the association for your building's position.

Miami-Dade is inside the High-Velocity Hurricane Zone, so glazing, doors and shutters need product approval accepted for HVHZ use. In a tower the association will usually also require one approved system across the whole elevation so the building reads consistently.

It depends on the work. The city states that applicants requiring Miami-Dade Fire Rescue and Department of Permitting, Environment and Regulatory Affairs review need to submit two sets of plans. We establish which reviews your scope triggers before the drawing package is finalised.

We do not publish review durations or fee figures, because both are set by the authority and change. What we can do is tell you which reviews your scope triggers and what the submission needs to contain, which is the part that actually moves the date.

Yes. Aventura is mostly vertical but not entirely, and a house here runs like any other Miami-Dade project - city permit, HVHZ product approval, and whatever the community's own rules add on top.

Preferred contact method

We use your details only to respond to this enquiry. No lists, no resale.

Thanks — that came through.

Your details are with the Elbaz Construction team and we will come back to you, usually the same or next working day. If it is urgent, call (754) 236-0675.

Wet rooms · 02

Where a flat renovation is won or lost

6 images · bathrooms from the same interior programme · Elbaz Construction project photography · select to enlarge

Wet rooms are where a flat renovation is won or lost.

How the work runs here

From the unit to the final inspection

10 stages · association and city in parallel, not in series

01

The building, first

Declaration, rules, alteration policy, insurance requirements and any live structural or envelope programme. All of it exists before we do.

02

Scope against what the building allows

What you want, tested against the stack, the structure, the acoustic requirement and the association's alteration rules.

03

Survey and existing services

Measured survey, and an honest look at what is actually behind the walls rather than what the original drawings say.

04

The association submission

Drawings, specifications, contractor licence and insurance in the form the building asks for. Prepared as a submission, not as correspondence.

05

The permit package

Filed with the Building Division through the Community Development Web Portal, with any Fire Rescue or county review identified in advance.

06

Logistics agreed in writing

Service lift times, protection of common parts, delivery windows, working hours and waste routes - agreed before mobilisation rather than negotiated during it.

07

Strip out, then first fix

Demolition to the extent permitted, then drainage, power and any structural work, inspected as the code requires.

08

Waterproofing and screeds

Wet areas tanked and tested before anything covers them. In a stacked building this is the stage that is never rushed.

09

Second fix and finishes

Joinery, stone and porcelain, brassware, lighting and doors, set out so the tile lines through the planes it has to.

10

Inspection and handover

City inspections as required, the association's own sign-off, snagging and the record set for your file.

Which approvals a project needs, and which reviews are involved, depends on the building, the unit and the scope. We confirm them for your address. The city states that applicants requiring Miami-Dade Fire Rescue and Department of Permitting, Environment and Regulatory Affairs review need to submit two sets of plans - we establish that before the package is drawn. We do not publish review durations.

One licensed contractor from the association pack to the final inspection.

Before you buy, or before you renovate

Six checks that decide whether a unit renovation works

Owner’s guide · Aventura

01

What the declaration and rules actually permit

Before anything is drawn: what the declaration says is yours, what is common element, and what the rules say about flooring, wet areas, glazing and hours. This is a reading job, and it is the cheapest hour in the whole project.

02

Where the wet areas are, and whether they can move

Moving a bathroom or a kitchen means moving drainage, and in a stacked building the stack is not yours. Whether a wet area can move at all is usually settled by the structure and the association, not by the design.

03

Impact sound and what goes under the floor

Most buildings specify a minimum acoustic performance under hard flooring. It is a build-up thickness before it is a product choice, and it changes door clearances, thresholds and levels throughout.

04

Whether the scope reaches the Fire Rescue or DPERA review

Aventura states that applicants requiring Miami-Dade Fire Rescue and DPERA review need to submit two sets of plans. Establish this at the start; it shapes the drawing package rather than being added to it.

05

The building's own condition and inspection history

Where a building is in or approaching a milestone inspection cycle, or is carrying out structural or envelope work of its own, a unit renovation can be constrained, resequenced or paused. The association will know; the listing will not.

06

Access, storage and the working day

Service lift times, protection of common parts, where materials may be staged and when noisy work is allowed. On a tower these decide the programme more reliably than the construction does.

Which of these apply, and what each requires, is set by the building, its declaration and rules, the scope of work and the agencies with jurisdiction over it. We verify them for the specific unit and building rather than working from a general rule, and we do not publish review durations or fee figures.

Six checks, and we run all six before you commit to a unit.

Budget

What moves an Aventura number

Relative impact · not a quotation

01

Whether wet areas move

Relocating a kitchen or a bathroom means drainage, and in a stacked building that reaches structure and common elements. Two identical unit plans are not two identical projects if one of them moves a stack.

Highest impact
02

What the association requires

Acoustic build-ups, approved glazing systems, insurance levels, restricted hours and lift bookings all have a cost, and they are set by the building rather than chosen by you.

High impact
03

Size and complexity of the scope

Area, number of wet rooms, joinery content and how many planes the tiling has to line through. Complexity costs more per square foot than area does.

High impact
04

Access and logistics

Floor level, lift availability, staging space and permitted working hours. On a tower these lengthen a programme far more often than the construction does.

Moderate impact
05

Envelope work

Glazing and doors to an HVHZ-approved system, and whatever the association specifies for consistency across the elevation.

Moderate impact
06

Specification of finishes

Real, but the most controllable line in the budget and the last one that should be used to fix a number.

Lower impact

In a tower the top of this list is not usually yours to set. Drainage, glazing systems, acoustic build-ups and access hours are the building's decisions, and they are knowable from the declaration and the rules before a design exists. Nothing here is a price, a percentage or a quotation.

For a number specific to your unit, we need to look at it.

Google reviews

What clients said on Google

4.8 Based on 343 Google reviews

★★★★★
Elbaz Construction provided excellent service and outstanding craftsmanship. The team was professional and attentive to our needs. We’re extremely satisfied with the results!
Damian Nunez · Google
★★★★★
We had a good time dealing with Asher and the crew, he went over and above all our expectations and made every effort to ensure that the end result was up to their high standards. Thank you !!
Emmett Giffin · Google
★★★★★
I give them a five star rating not only for their excellent roofing skills and timelines, but also for their competitive pricing and the honesty and professionalism of the team !! We are very pleased with the outcome
Zachary Gugliotta · Google
★★★★★
If you are planning to remodel your kitchen or bathroom or do any other construction project, call Sean from Elbaz Construction . He has a lot of experience and will recommend the best options/ suggestions to your project. He did high quality job !
Kameron Allison · Google
★★★★★
Asher has a lot of experience . We replaced our windows to energy efficient windows. He got down to business right away and did high quality work. His team is very professional! Thanks again
jessica berliner · Google
★★★★★
Asher was knowledgeable and gave us cool ideas that we didn't even know before. Nice beautiful color and design. We appreciate the price !
Sierra Bernabeo · Google

Review text is reproduced verbatim from the connected Google Business Profile, including its original spelling. Nothing is rewritten, shortened or combined, and no review schema is emitted on this page.

Join owners across Miami-Dade, Broward and Palm Beach.

Schedule a Consultation (754) 236-0675
Preferred contact method

We use your details only to respond to this enquiry. No lists, no resale.

Thanks — that came through.

Your details are with the Elbaz Construction team and we will come back to you, usually the same or next working day. If it is urgent, call (754) 236-0675.

Next step

Bring us the building, not just the unit

We will tell you what your declaration and house rules allow, whether the wet areas can move, and which reviews your scope triggers - before anyone draws anything.