Wellington.
Two villages, one code.
Find out which you are in.

Licensed general contracting and renovation in Wellington — where nine thousand acres sit inside an Equestrian Preserve Area with its own overlay district, and the Building division opens at 7 a.m. and will inspect at weekends on request.

  • Licensed, bonded & insured · CBC1265280
  • 104 municipalities across 3 counties
  • Design-build: permitting & construction in-house

Miami-Dade · Broward & Palm Beach Counties

Scroll
Start here

Tell us the scope
and the address.

The address matters more than usual here: it decides whether an overlay district sits above everything else your project has to satisfy.

Why we ask for the address first

Nine thousand acres of this Village have an extra layer of regulation.

Wellington’s Equestrian Preserve Area covers around nine thousand acres in the western and southern parts of the Village, and development inside it is regulated by an Equestrian Overlay Zoning District in the Village’s Land Development Regulations. Outside that area, a renovation here follows a familiar route. Inside it, there is a further set of rules to establish before design decisions get made — and establishing that is a question for the Village, not for a contractor’s guess.

Prefer to talk now(754) 236-0675

Sun–Fri 7am–7pm · Saturday closed. Licensed, bonded and insured · CBC1265280.

Preferred contact method

We use your details only to respond to this enquiry. No lists, no resale.

Thanks — that came through.

Your details are with the Elbaz Construction team and we will come back to you, usually the same or next working day. If it is urgent, call (754) 236-0675.

Wellington · Palm Beach County

An overlay district,
and a building office
that opens at seven.

Wellington is two things at once. It is an internationally known equestrian community with a preserve area, an overlay zoning district and an advisory committee of residents; and it is a large suburban village whose Building division publishes plan-review timeframe goals and will send an inspector at a weekend if one is available. Which of those you are dealing with depends on where the property is.

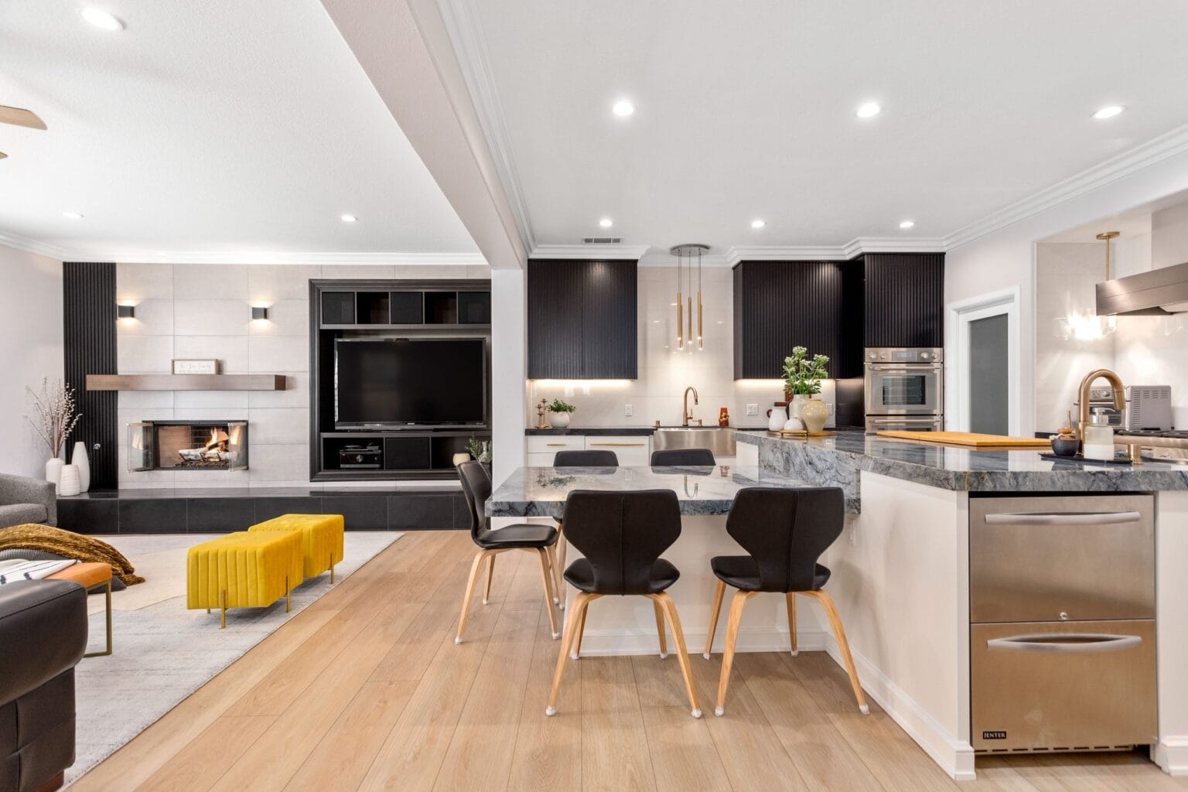
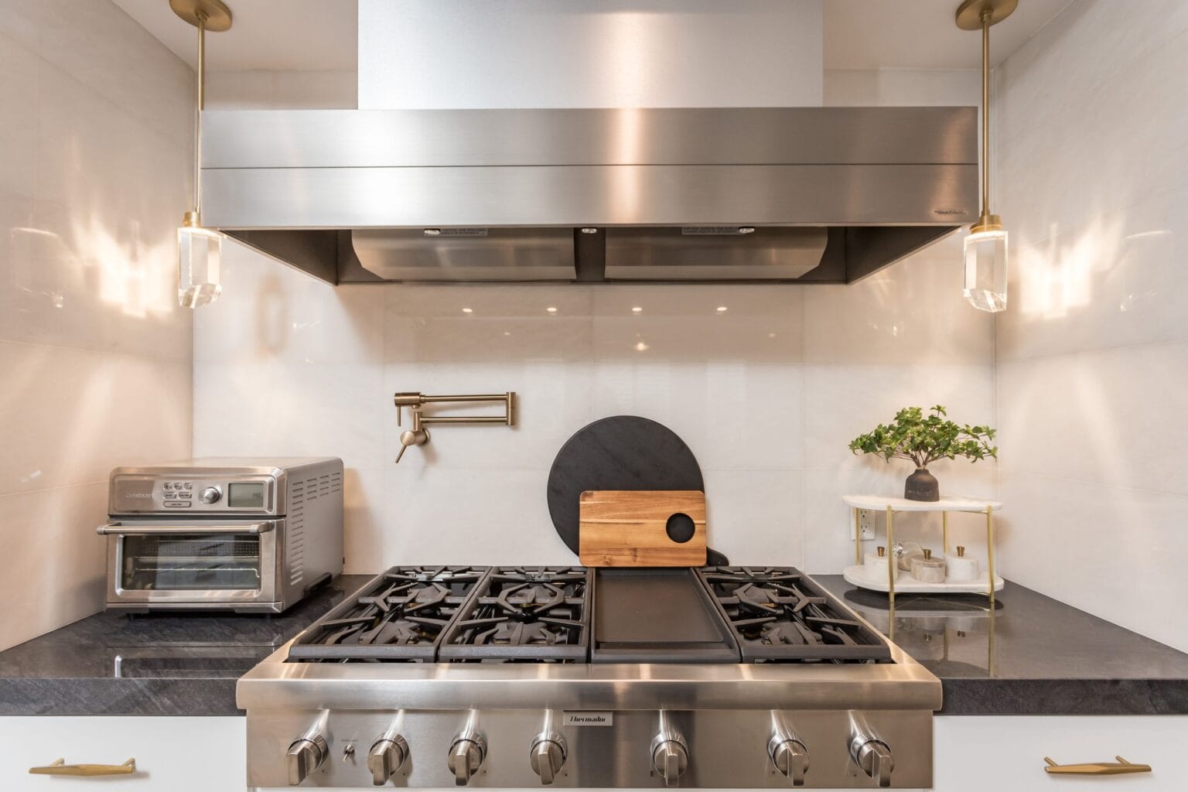
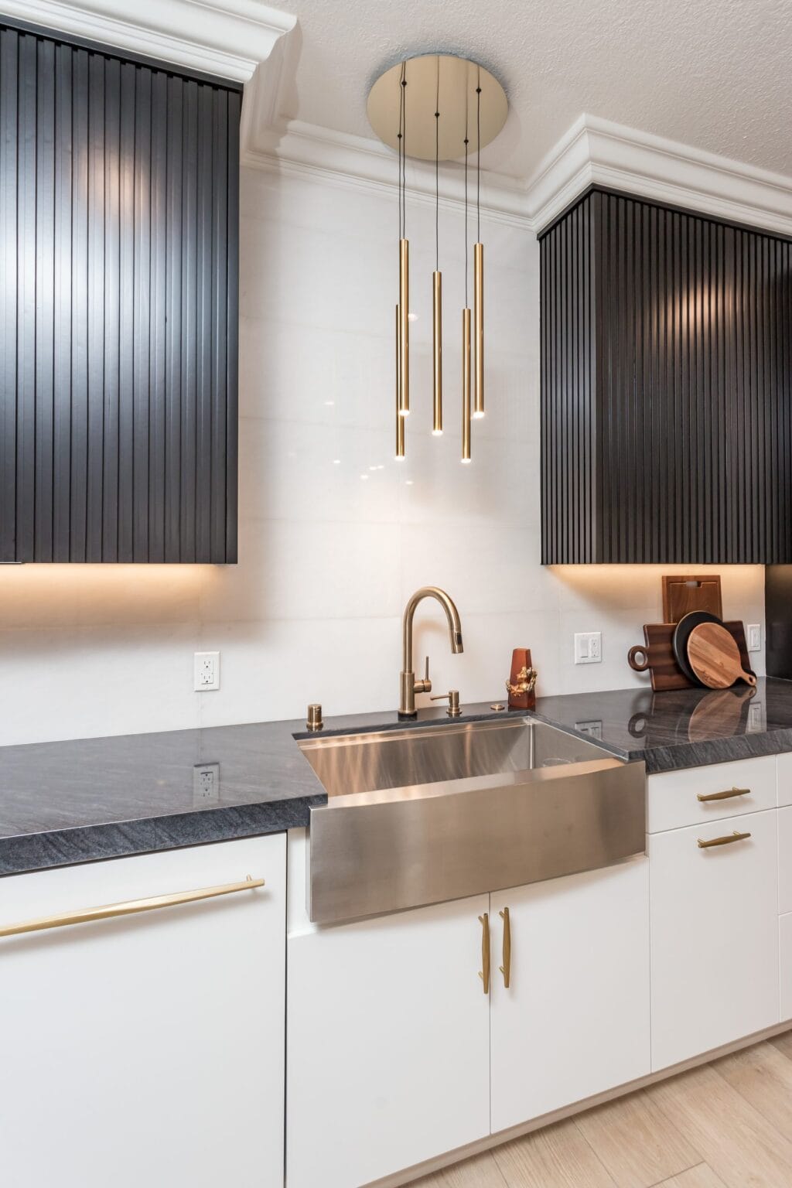
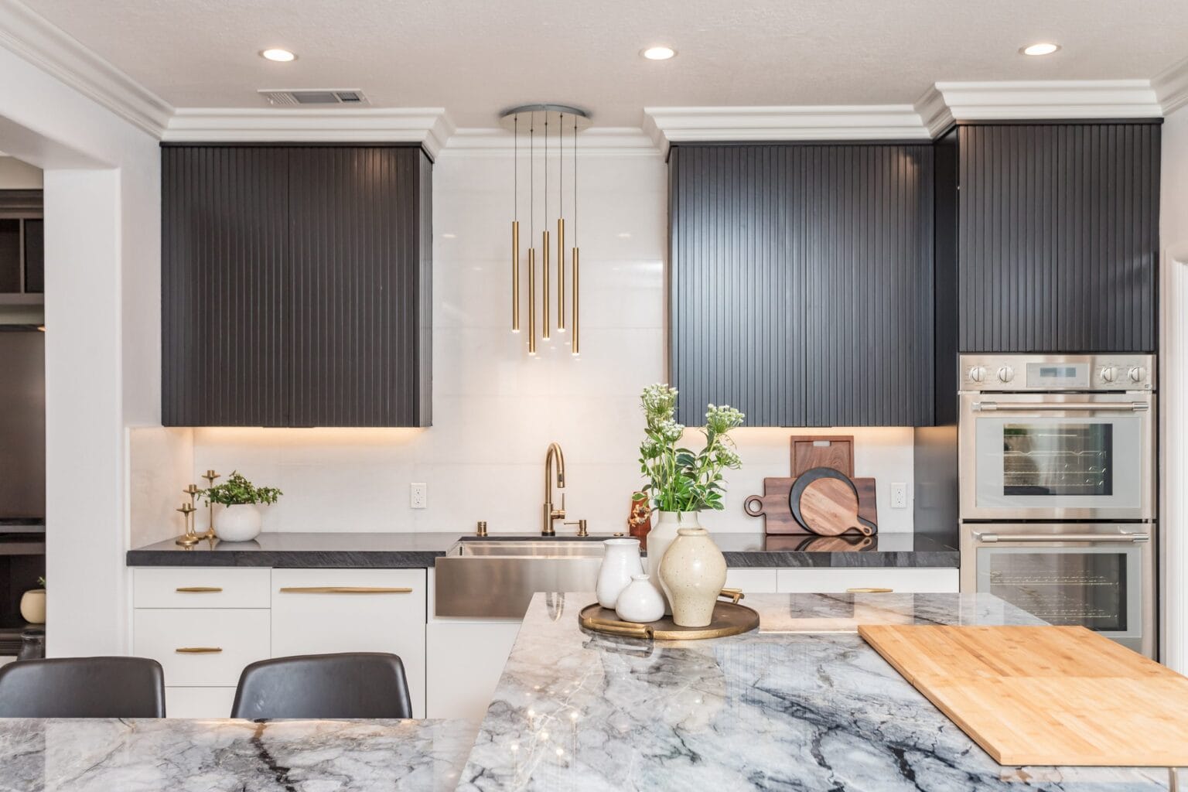
Open-plan kitchen by Elbaz Construction with a quartzite island, black dining chairs and a fireplace wall in the living space beyond
What we build

Kitchens, bathrooms, annexes and whole-home renovation

Interiors and the services behind them, and detached or converted living space where a property has room for it — run by one licensed general contractor, with the zoning question settled before the design work starts rather than after.

Start your project
The area itself

Nine thousand acres, mapped

The Village identifies its equestrian community on its Future Land Use Map as the Equestrian Preserve Area, located primarily on 9,000 acres in the western and southern portions of Wellington — taking in Wellington International, the National Polo Center, a network of public and private bridle trails, and equestrian farms and facilities.

The overlay, adopted in 2003

To protect the community’s character

The Village Council adopted the Equestrian Overlay Zoning District in 2003 “to regulate development and activities within Wellington’s Equestrian Preserve Area to protect the community’s character”. Its stated intent is to preserve and enhance the preserve area and the equestrian lifestyle, and to encourage land uses and development patterns that support them.

The committee, and what it actually does

Advice, not approval

A seven-member Equestrian Preserve Committee of residents who live in the area or are involved in equestrian activities advises the Village’s Planning, Zoning and Adjustment Board about land development regulations and land use decisions in the preserve — and does so upon the request of the Village Council. It is an advisory body. It does not issue or refuse your building permit.

And a Building division that helps

Weekends, on request

The Building division runs a 7 a.m. to 4 p.m. counter Monday to Friday, inspects 7 a.m. to 3:30 p.m., and states that after hours and weekend inspections are available upon request and based on availability. Very little else in South Florida offers that at all.

How the process actually runs

A published standard,
and an early start.

Five things about building in Wellington that are not true of the village next door.

01 · The Village sets itself a review standard

And publishes the chart it measures against.

The Building department states that it “strives to review your permits promptly and efficiently in accordance with” a published chart, created “to set the standard of Plan Review Time for all Electronic Permit Submittals”. We are not going to print the numbers from that chart, because we have not opened it and a stale figure is worse than none — but the fact that a standard exists, is written down and is tied to electronic submittal is worth knowing before you plan a programme. Ask for the current chart when you file.

02 · The counter starts early

Seven in the morning

Business and lobby hours run Monday to Friday, 7 a.m. to 4 p.m., and inspections 7 a.m. to 3:30 p.m. On a trade day that early start is worth real money: a first-thing inspection can free the rest of the day rather than consuming it.

03 · And it can stretch

After hours and weekends

The Village states that after hours and weekend inspections are available upon request and based on availability. Note both halves of that: it is a request, and it depends on availability. It is not a service to build a critical path on, but it is a genuine option when a pour or a close-up would otherwise wait a whole weekend.

04 · Everything goes through the plan review system

Electronic submittal

Building permits are processed electronically, with a separate self service portal to pay permit fees, schedule inspections and check permit status. The published review standard is written specifically around electronic submittals, so filing that way is the route the Village has built its service around.

05 · The code edition, stated plainly

Eighth Edition (2023)

The Village records that the Florida Building Code, 8th Edition (2023) took effect on 31 December 2023, and that permit applications and plans submitted on or after that date must demonstrate compliance with it. Old drawings prepared to an earlier edition are a resubmission waiting to happen.

06 · More than the building code

Architectural and property maintenance standards

The division’s stated mission includes enforcing Wellington’s own codes and ordinances and architectural and property maintenance standards alongside the Florida Building Code. On exterior work in particular, the building code is not the only thing the finished job is measured against.

Detached and converted space

Annexes, lofts
and additional
living space.

A completed detached annexe from an Elbaz Construction project, shown as one property rather than several.

Where the zoning question bites hardest

Additional living space is a land use question first

Whether a property can carry a detached or converted second living space, and on what terms, is decided by land development regulation before it is ever a building code question — and inside the Equestrian Preserve Area an overlay district sits on top of that. So on this kind of project we establish what the Village permits at the address before anyone draws a plan, rather than designing something and then asking.

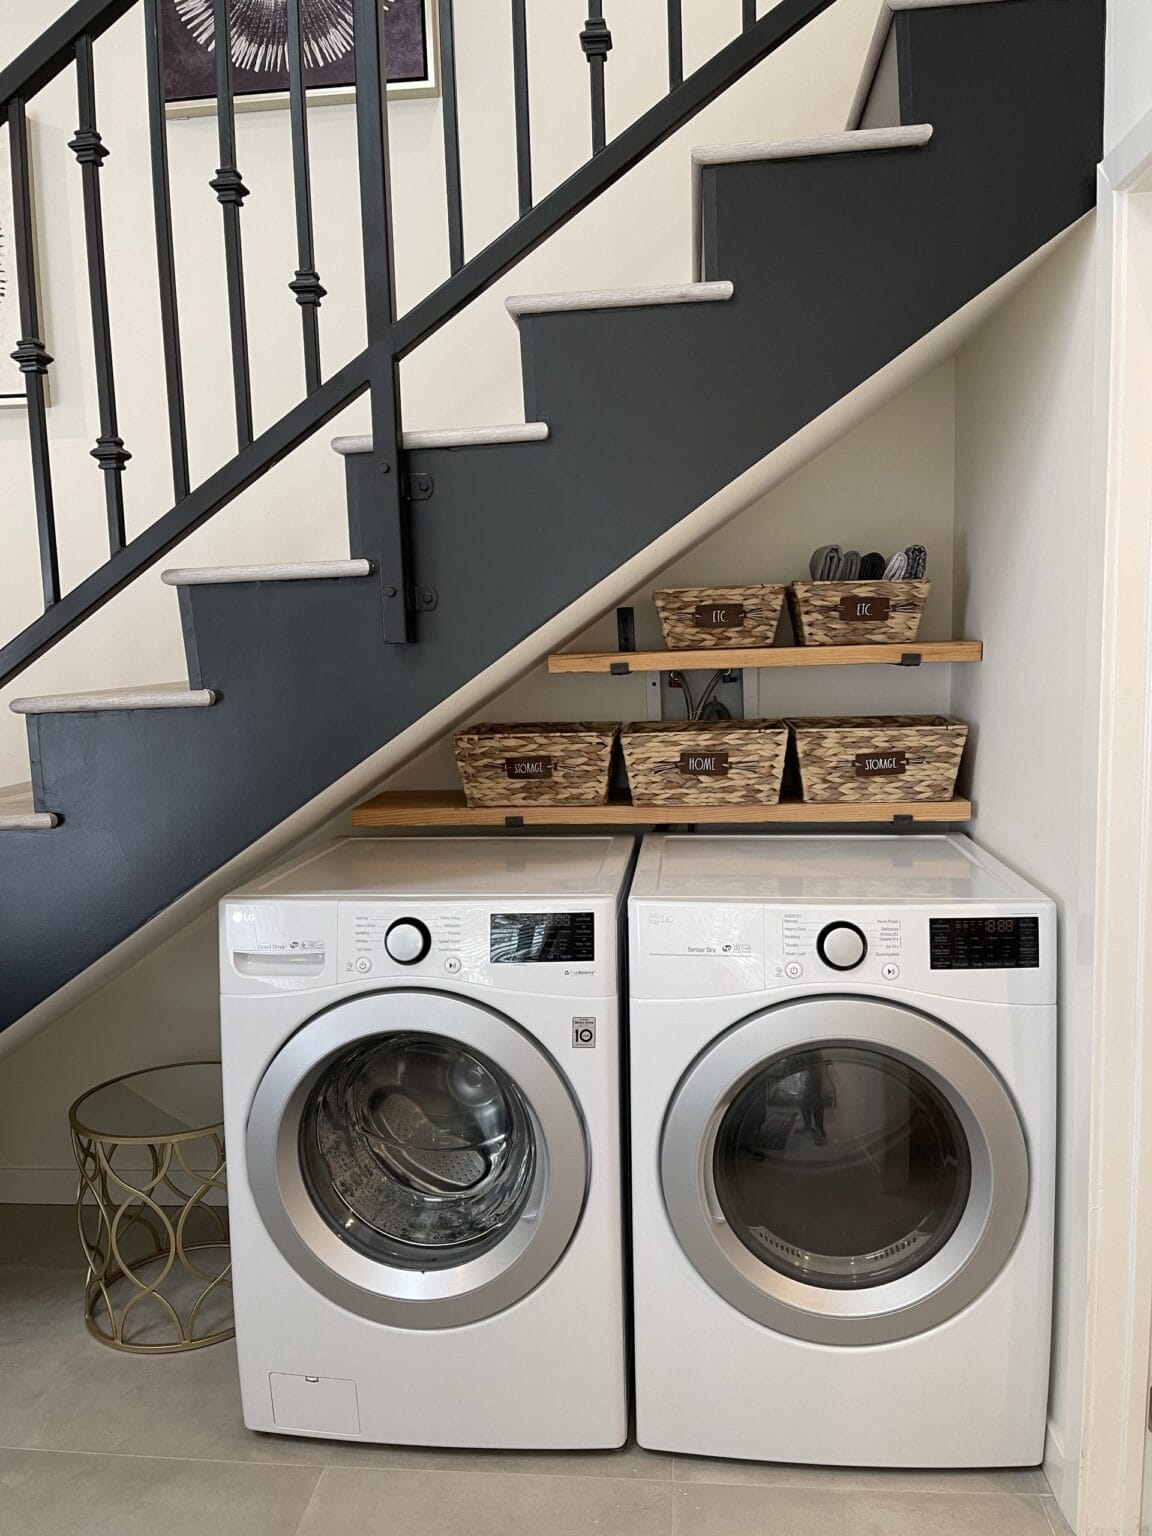
A detached annexe interior with a double-height ceiling, a kitchenette along one wall and a black steel stair rising to the mezzanine

The annexe interior, with the stair up to the mezzanine.

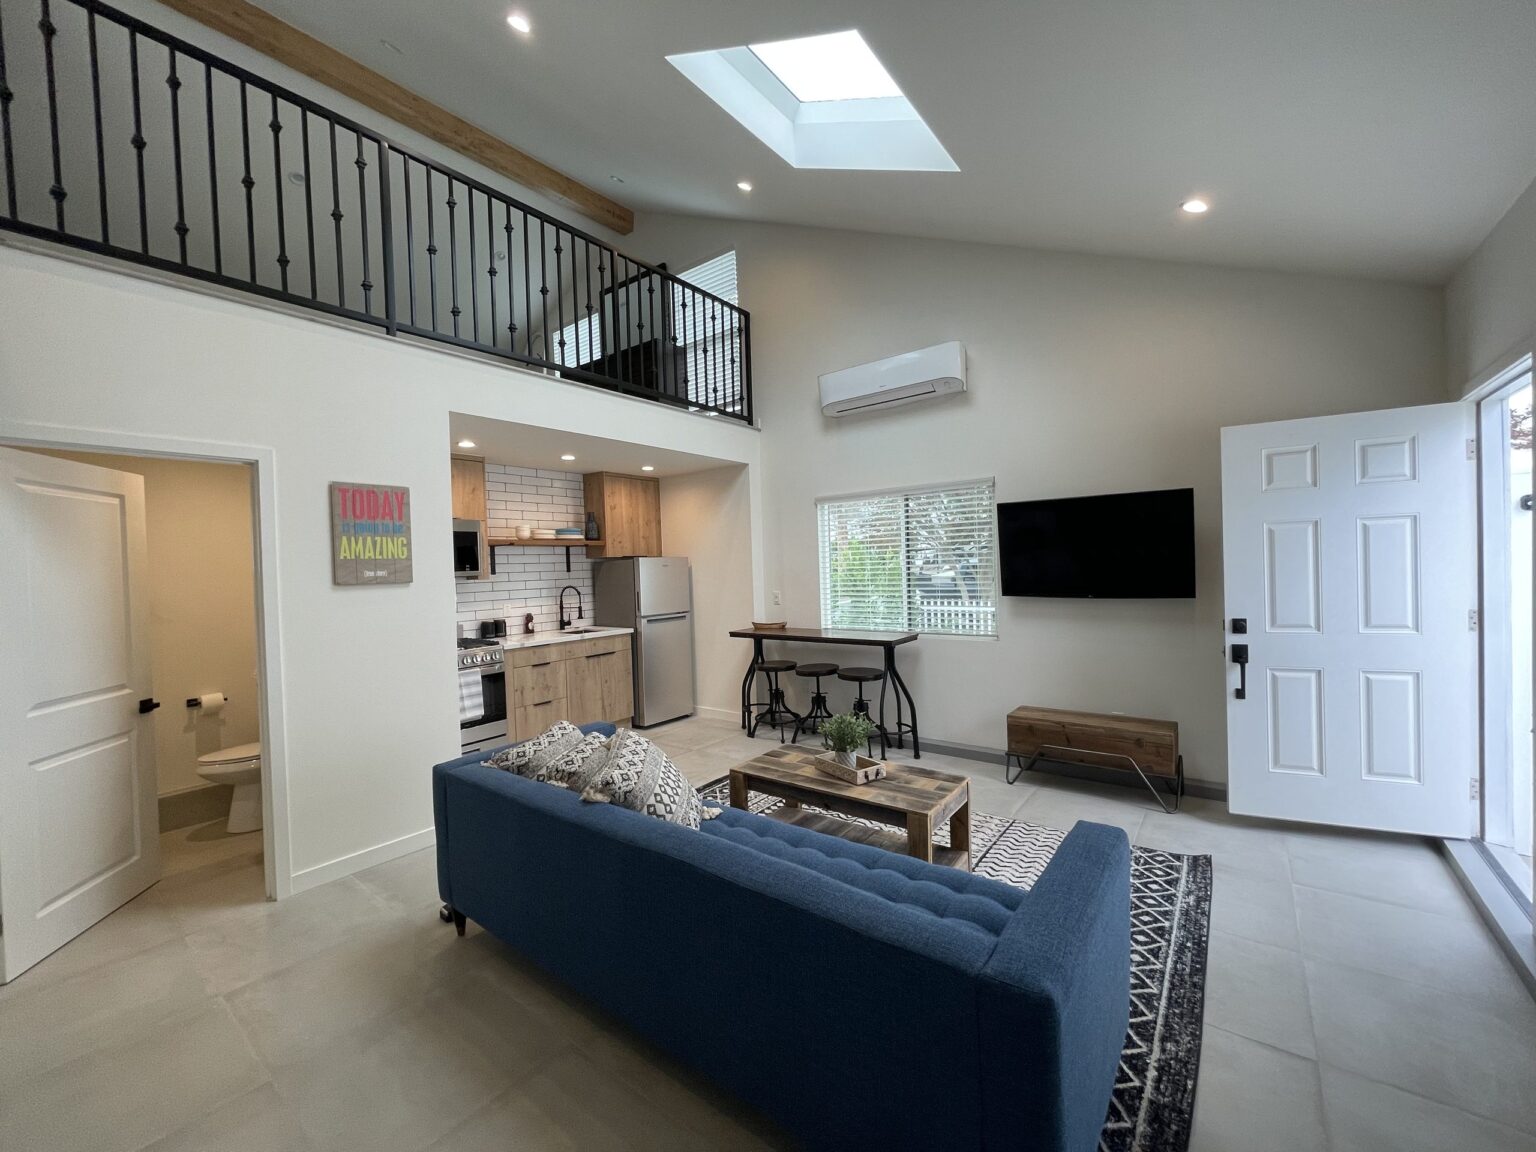
The living area of the annexe, with the sofa, coffee table and the stair balustrade behind

The living area, once the joinery was finished.

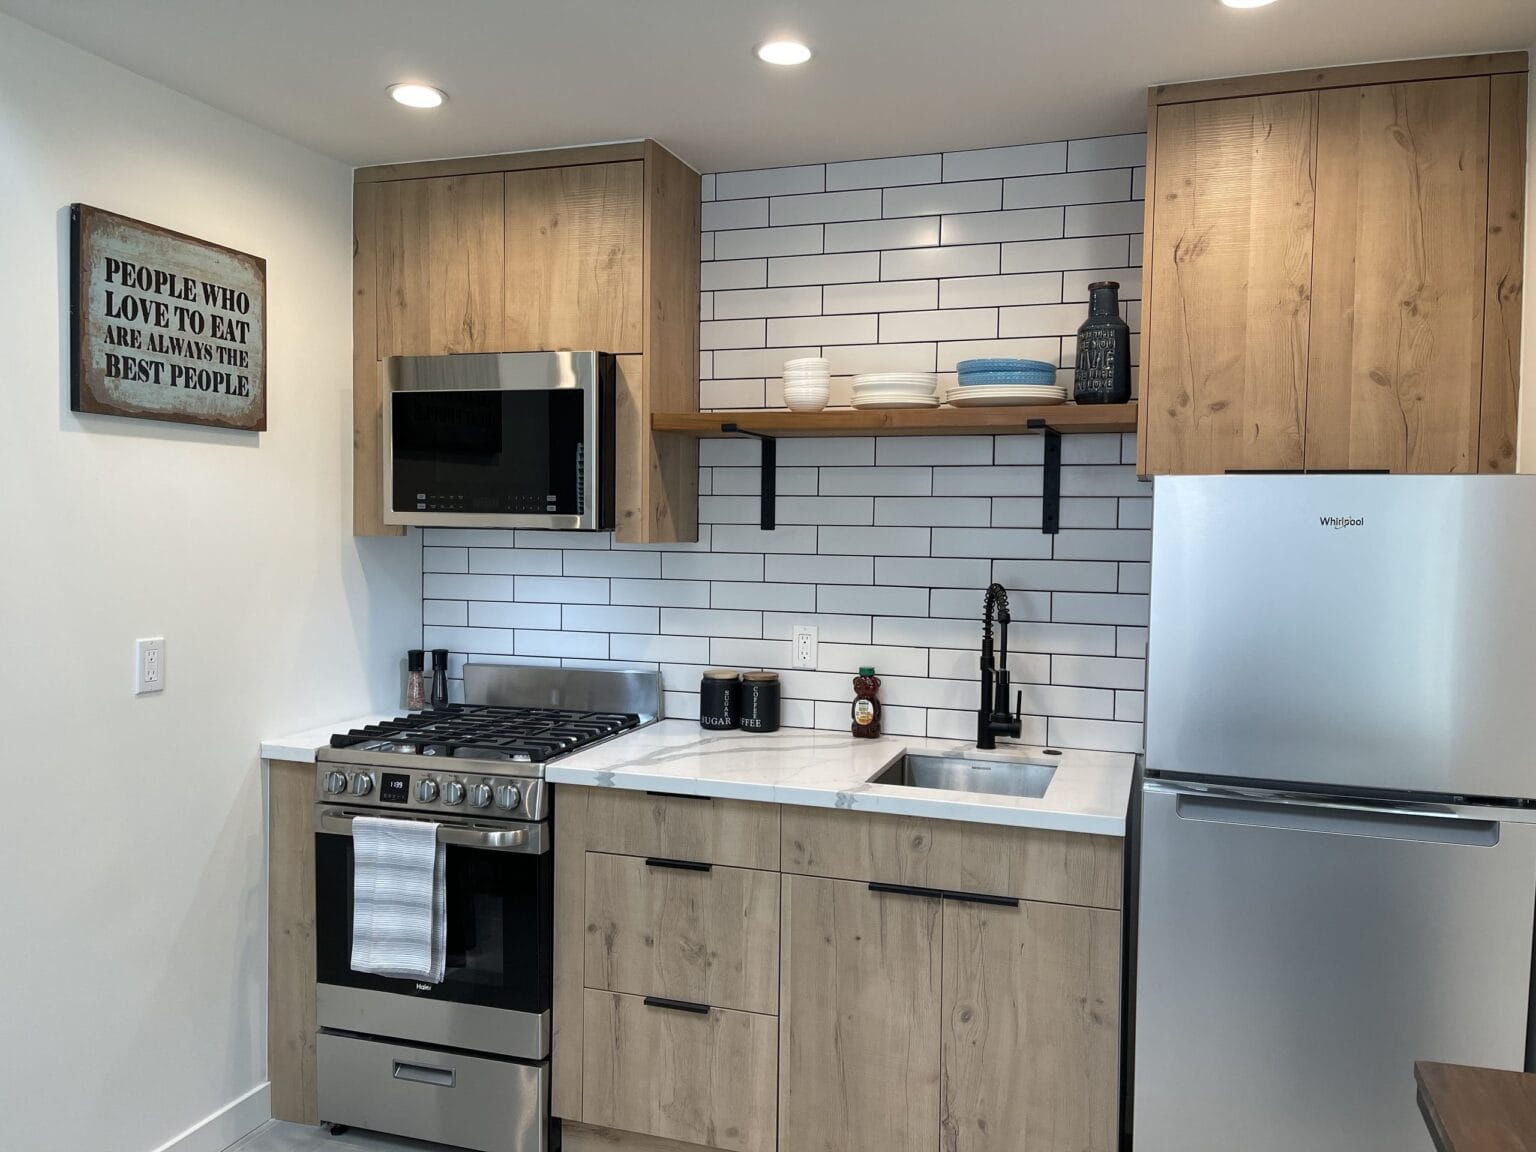
The kitchenette run with a stainless range, metro tiled splashback and open timber shelving above

The kitchenette run, with its splashback and shelving in.

The mezzanine level under a vaulted ceiling with an exposed beam, looking down over the balustrade

The mezzanine under its vaulted ceiling.

The preserve, precisely

What we can
tell you, and
what we cannot.

This is the part of Wellington where it is easiest for a contractor’s website to sound authoritative and be wrong, so here is the line we draw.

What we will not do

We do not publish the overlay’s development standards

We have read what the Village publishes about the purpose of the Equestrian Overlay Zoning District, and that is what appears on this page. We have not read the overlay regulations themselves, so this page states nothing about setbacks, permitted uses, lot sizes, structures, trails or any other development standard inside the preserve — and you should treat any site that does state them casually with suspicion. What we do is establish, with the Village, exactly which rules apply at your address before design work starts.

First question

Is the property in the preserve area?

The Equestrian Preserve Area is identified on the Village’s Future Land Use Map, and whether a particular address sits inside it is a determination against that map rather than a guess from the street. It is a short question to ask and it changes the shape of the project.

Second question

What does the overlay require here?

If the answer to the first is yes, the Equestrian Overlay Zoning District in the Land Development Regulations governs development and activities on the site, in addition to everything that would otherwise apply. The Village is the authority on what it requires.

What the committee is for

Advising the board, when asked

The Equestrian Preserve Committee advises the Planning, Zoning and Adjustment Board about land development regulations and land use decisions in the preserve, upon the request of the Village Council, on matters including protecting preserve land as equestrian, the safety of riders and animals, and flooding and drainage. Its role is advice.

What this page is not about

Barns, arenas and stabling

We are a residential and commercial general contractor. Nothing on this page is a claim to design or build equestrian facilities, and none of the photography shows any. If your project is a barn or an arena, you want a specialist in that, and we would tell you so on the first call.

Owner’s guide

Five things worth
settling first.

Specific to this village, and in the order they actually bite.

01

Establish which Wellington you are in

Whether the address sits inside the Equestrian Preserve Area is the first question, and it is answered against the Village’s Future Land Use Map, not by looking at the street.

02

If it is inside, ask what the overlay requires

The Equestrian Overlay Zoning District governs development and activities within the preserve, on top of everything else. Get that in writing from the Village before design decisions are made.

03

Check your drawings are on the current code edition

Applications and plans submitted since 31 December 2023 must demonstrate compliance with the Florida Building Code, 8th Edition (2023).

04

Ask for the current plan review timeframe chart

The Village publishes one and ties it to electronic submittals. It is the honest basis for a programme, and it is current in a way this page cannot be.

05

Use the early start, and ask about weekends

A 7 a.m. counter and 7 a.m. inspections change what a working day can hold, and after-hours or weekend inspections are available on request subject to availability.

And one caution

The committee advises. It does not approve your permit.

The Equestrian Preserve Committee advises the Planning, Zoning and Adjustment Board, upon the request of the Village Council. It is easy to read about a resident committee in a preserve area and assume it sits between you and your permit; on what the Village publishes, it does not. We publish no fee figures and no review durations for Wellington — the Village’s own chart is the source for the latter, and the Building division for everything else.

Common questions

Before you design.

What owners in Wellington ask first, answered from the Village’s own Building pages and its published equestrian community information rather than from what is usually true elsewhere in Palm Beach County.

It matters a great deal, and it is a question for the Village rather than for us. Wellington identifies its equestrian community on its Future Land Use Map as the Equestrian Preserve Area, located primarily on 9,000 acres in the western and southern portions of the Village. Development of properties inside it is regulated by the Equestrian Overlay Zoning District in Wellington’s Land Development Regulations, in addition to everything that would otherwise apply. Whether a particular address is inside is a determination against that map, and it is the first thing we establish on a Wellington project.

We are not going to tell you, and you should be wary of any contractor’s website that does. We have read what the Village publishes about the overlay’s purpose — adopted by Council in 2003 to regulate development and activities within the preserve area “to protect the community’s character”, and to preserve and enhance the equestrian area and encourage land uses that support it. We have not read the overlay regulations themselves, so this page states no setback, no permitted use, no lot standard and no requirement of any kind from inside them. The Village is the authority, and getting its answer in writing is part of how we start.

On what the Village publishes, no. The Committee is established to advise Wellington’s Planning, Zoning and Adjustment Board about land development regulations and land use decisions within the preserve area, and it does so upon the request of the Village Council. It consists of seven residents who live in the preserve or are involved in equestrian activities or businesses, and it advises on matters including protecting preserve land as equestrian, the safety of riders and animals, and flooding and drainage. It is an advisory body — it is not the authority that issues or refuses your building permit.

The Village publishes a standard for it, and we would rather point you at that than guess. The Building department states that it strives to review permits promptly and efficiently in accordance with a published chart, created to set the standard of plan review time for all electronic permit submittals. We have not opened that chart and do not print numbers from it, because a stale figure is worse than none. Ask for the current chart when you file — and note that the standard is written around electronic submittal.

Early. Business and lobby hours run Monday to Friday, 7 a.m. to 4 p.m., and building inspections run Monday to Friday, 7 a.m. to 3:30 p.m. That early start is genuinely useful on site: a first-thing inspection can release the rest of the working day rather than consuming it.

Possibly. The Village states that after hours and weekend inspections are available upon request and based on availability. Both halves of that matter: it is a request rather than a booking, and it depends on somebody being available. We would never build a critical path on it — but when a close-up or a pour would otherwise lose a whole weekend, it is worth asking, and very few municipalities in South Florida offer it at all.

The Florida Building Code, 8th Edition (2023). The Village records that it took effect on 31 December 2023, and that permit applications and plans submitted on or after that date must demonstrate compliance with it. If you have drawings that were prepared some time ago to an earlier edition, that is worth checking before filing rather than discovering in the first review cycle.

Building permits are processed electronically through the Village’s plan review system, and there is a separate self service portal for paying permit fees, scheduling inspections and checking permit status. Since the Village’s published plan review standard is written specifically around electronic submittals, filing that way is the route the service has been designed around.

No. The Building division’s stated mission includes enforcing Wellington codes and ordinances, the Florida Building Code, and architectural and property maintenance standards. On exterior work especially — finishes, elevations, the condition things are left in — there is more than the building code involved, which is worth knowing before specifying something unusual.

Then the zoning question comes before the construction question. Whether a property can carry additional or detached living space, and on what terms, is decided by land development regulation first — and inside the Equestrian Preserve Area the overlay district sits on top of that. So on this kind of project we establish what the Village permits at your address before anyone produces a design, which avoids the expensive version where drawings are done twice.

No. We are a residential and commercial general contractor — kitchens, bathrooms, additions, whole-home renovation, exterior structures and the trades behind them. Nothing on this page is a claim to design or build equestrian facilities, and none of the photography on it shows any. If your project is a barn or an arena, you want a specialist in that work, and we would say so on the first call rather than learn on your property.

Not from a page. We publish no permit fees for Wellington, and for review time the Village’s own published chart is the honest source rather than a number from us. What we can do first is establish whether the address sits inside the Equestrian Preserve Area, confirm with the Village what applies there, check the drawings are on the current code edition, and then price against drawings.

Google reviews

What clients say.

4.8 across 343 Google reviews. Text reproduced verbatim, including original spelling.

Licensed and accountable

CBC1265280

Florida certified building contractor. Licensed, bonded and insured, working across Miami-Dade, Broward and Palm Beach.

Start your project
“Asher was knowledgeable and gave us cool ideas that we didn’t even know before. Nice beautiful color and design. We appreciate the price !”
Sierra Bernabeo · Google
“I give them a five star rating not only for their excellent roofing skills and timelines, but also for their competitive pricing and the honesty and professionalism of the team !! We are very pleased with the outcome”
Zachary Gugliotta · Google
“We had a good time dealing with Asher and the crew, he went over and above all our expectations and made every effort to ensure that the end result was up to their high standards. Thank you !!”
Emmett Giffin · Google

No review schema is emitted from this page. Aggregate ratings marked up on a business’s own service pages are self-serving under Google’s structured-data policy, so the rating above is presented as visible content only.

Start your project

Tell us what you
are planning.

Send the scope and the address. The address is the one that decides which set of rules we are working under.

What happens next

Three steps, and no showroom appointment

  • 01We call you back, go through the scope and establish whether the property sits in the Equestrian Preserve Area
  • 02We walk the property and confirm with the Village what applies at that address before any design work starts
  • 03You get a written scope priced against drawings, not against a description
What to expect

A straight read, including when it is not our job

If your project is equestrian construction rather than a house, we will say so and point you at someone who does it, instead of learning on your property.

Prefer to talk now(754) 236-0675

Sun–Fri 7am–7pm · Saturday closed. Licensed, bonded and insured · CBC1265280.

Preferred contact method

We use your details only to respond to this enquiry. No lists, no resale.

Thanks — that came through.

Your details are with the Elbaz Construction team and we will come back to you, usually the same or next working day. If it is urgent, call (754) 236-0675.

Start your Wellington project

Ready when you are

Let us settle the zoning question first.

Send us the scope and the address. We will establish which rules apply where you are, what the drawings will have to demonstrate, and how the Village’s review standard and early inspection hours shape the programme. Licensed, bonded and insured, CBC1265280.

The living area of the annexe, with the sofa, coffee table and the stair balustrade behind