


10 service categories · 100 service pages · Miami-Dade, Broward & Palm Beach
View all services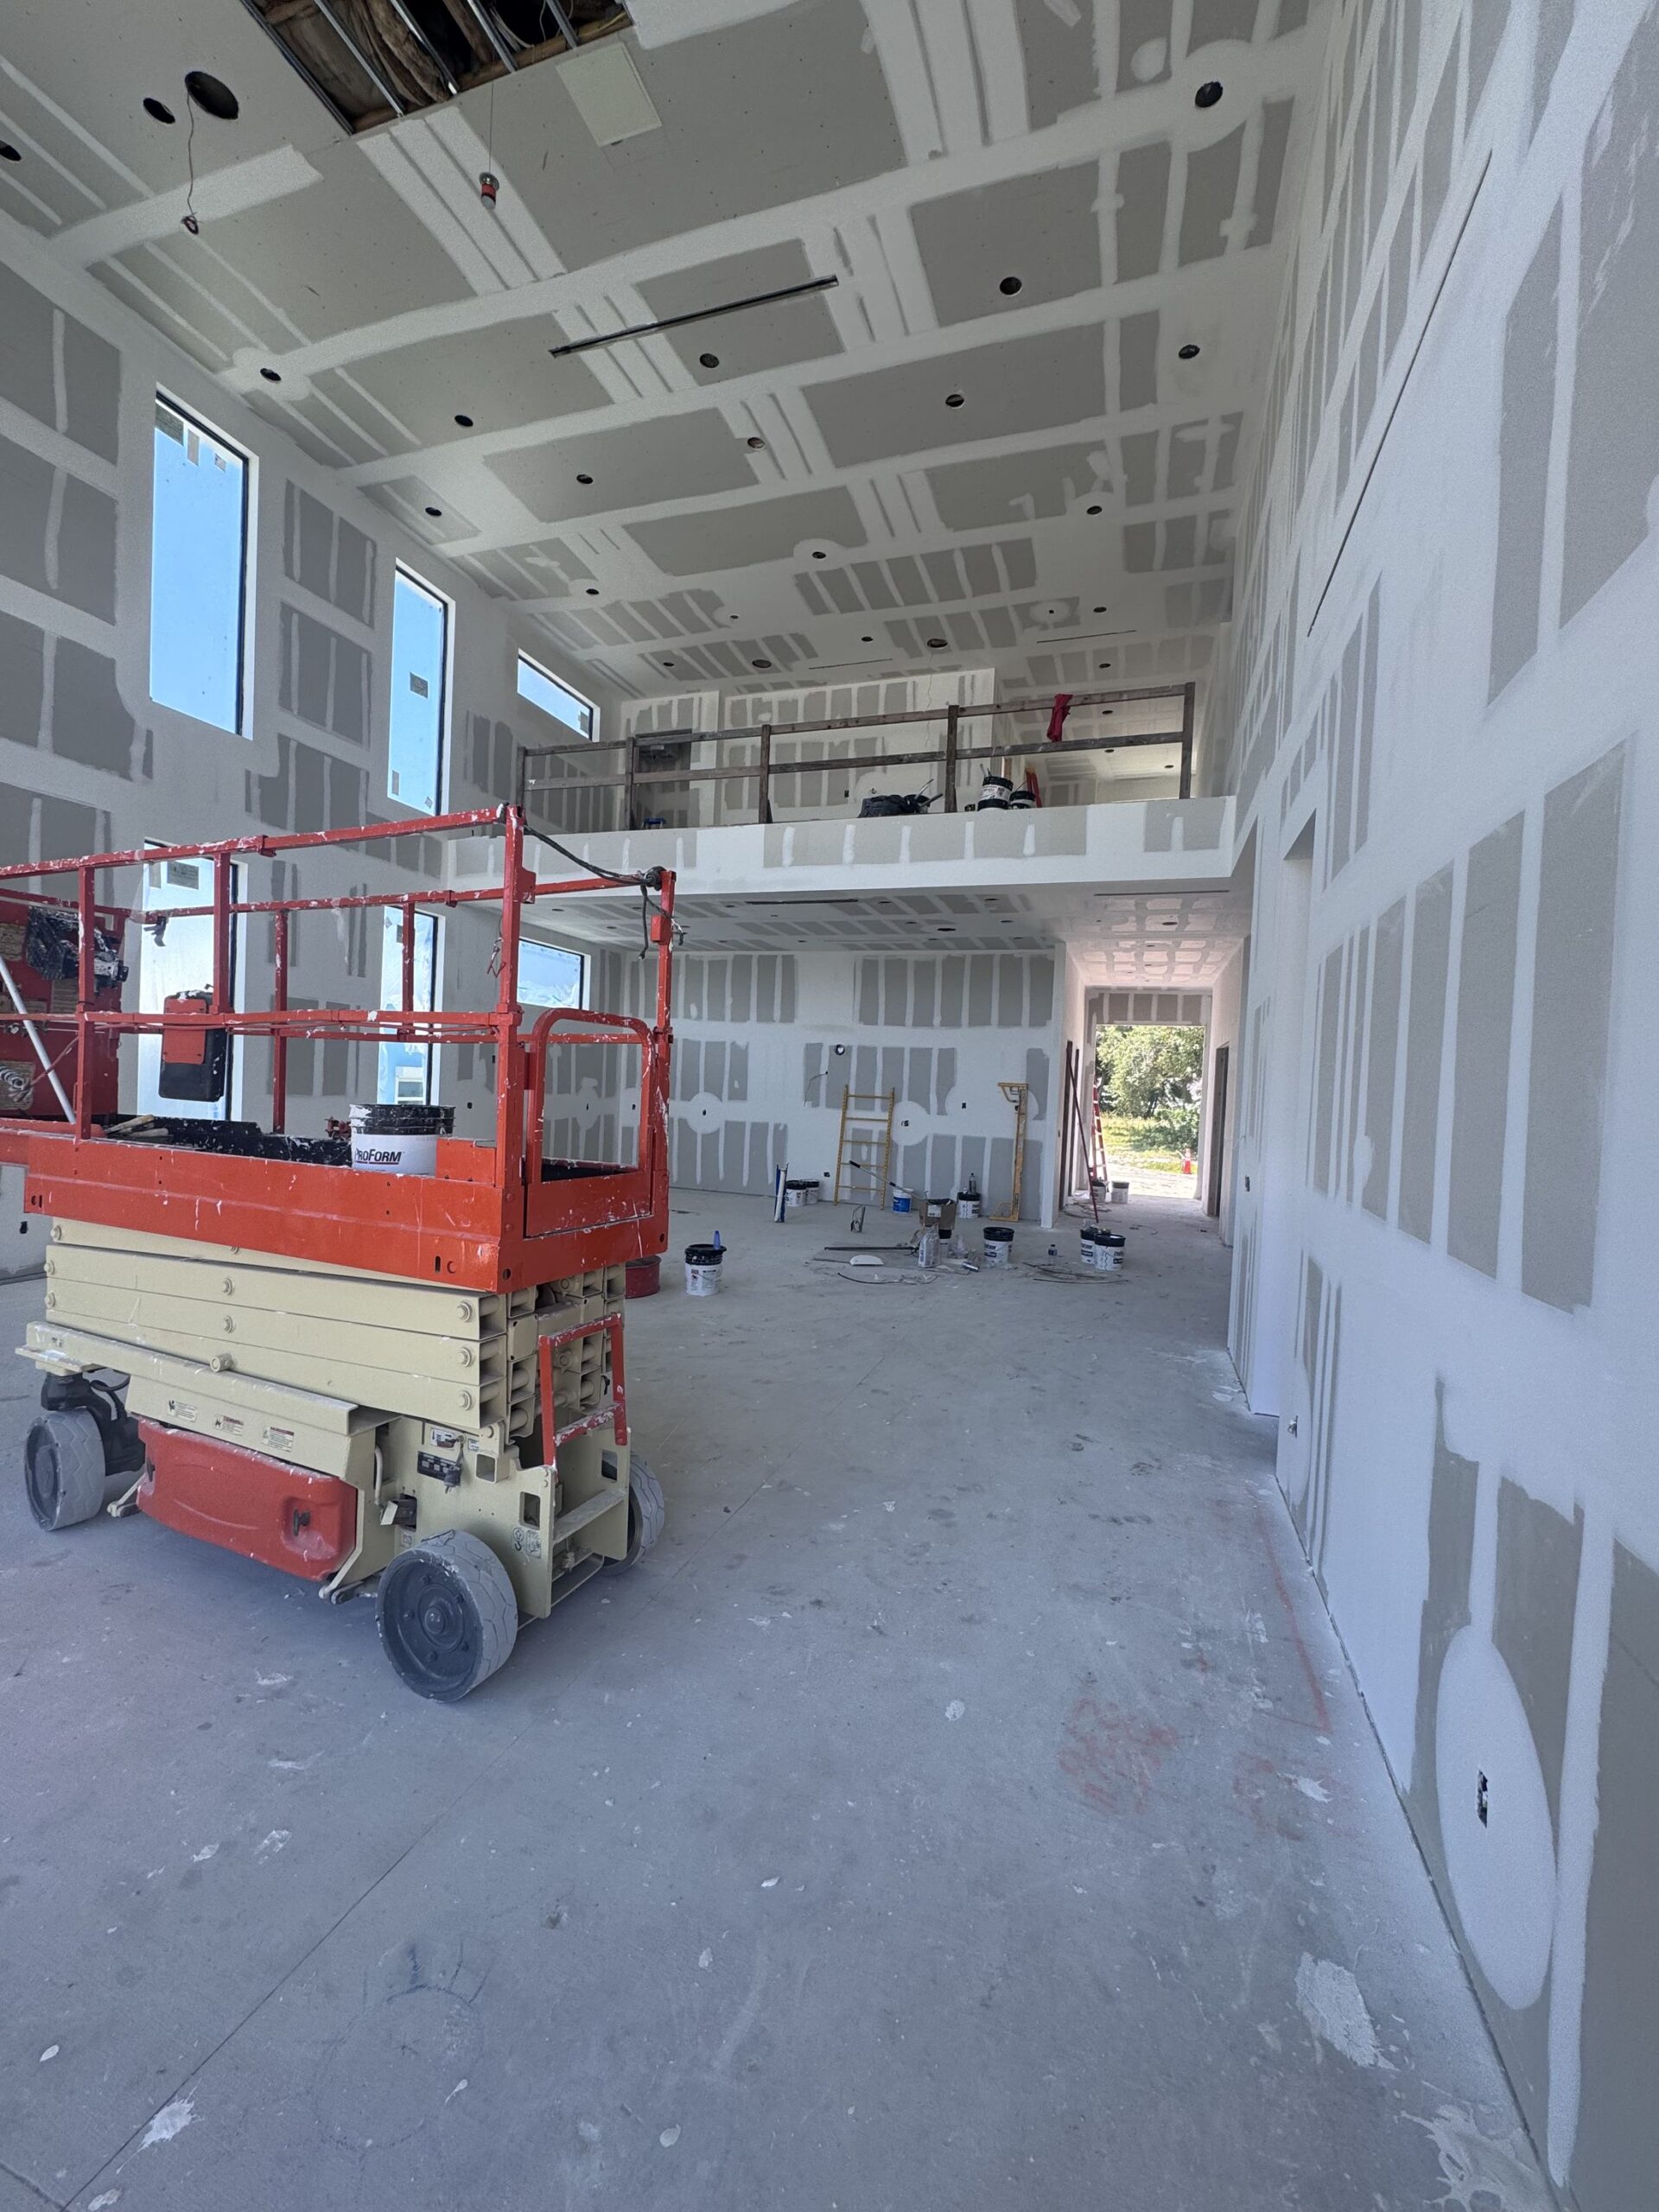
In Westlake the stamped plans
are on site,
or the inspection does not happen.
Licensed general contracting, construction and remodeling in the City of Westlake — where the City publishes a plain directive that approved plans and their supporting documents must be on the job site for the inspector, with no exceptions.
- Licensed, bonded & insured · CBC1265280
- 104 municipalities across 3 counties
- Design-build: permitting & construction in-house
Miami-Dade · Broward & Palm Beach Counties
ScrollThe city, defined
A directive, not a preference.
Every building department would rather find the approved drawings on site. Westlake has gone further and published what happens when they are not there. Its Notice to Contractors requires the City’s approved plans on site for the inspector, together with all applicable supporting documents and specifications necessary for the scheduled inspection, and then states that there will be no exceptions to the directive: if the City stamped plans are not present, the inspection will not take place and will have to be rescheduled.
That single sentence reorganises how a job is run. An inspection is not a visit that might go well; it is an appointment with a documentary precondition. A crew that turns up with the work perfectly ready and the plan set in a van across the county has lost the slot. On a sequenced build that is not an inconvenience, it is a week.
The rest of what the City publishes has the same character. It describes its role as fundamentally regulatory and says it depends on knowledgeable owners, contractors, engineers and architects — which is a polite way of saying the department expects the professionals it deals with to arrive prepared. It also publishes contractor verification guidance, including how to check a licence and how to file a complaint, alongside its permit resources.
We work across Miami-Dade, Broward and Palm Beach, so keeping a stamped set and its supporting documents on every active site is standard practice for us rather than a Westlake adaptation.
What is included
- On site for every inspection
- City stamped approved plans
- Also required
- Supporting documents and specifications
- If they are absent
- The inspection does not take place
- The City’s wording
- There will be no exceptions
- Permitting platform
- The City View portal
- Also published
- Private provider instructions
Scope index
What we build here
The City publishes a "When Do I Need a Permit?" resource which we have not opened, so this list is grouped by ordinary practice rather than by a City classification. What a particular scope requires is the Building Official’s determination.
Kitchen renovation
A kitchen brings electrical, plumbing and mechanical work, which means several scheduled inspections — and on each of them the stamped set has to be on site.
Bathroom renovation
Plumbing and electrical rough-in is the classic case of work that cannot be closed up before it is inspected, which makes the documentation rule bite hardest here.
Flooring replacement
Substrate and threshold work is building work, and it is usually the trade waiting on everything else to be signed off.
Window and door replacement
The specifications the City asks to be on site for an inspection include the product documentation for rated assemblies.
Roof replacement
Roofing is inspected during the work rather than only at the end, so the stamped set and the product approvals live on site for the duration.
Accessory and garage conversion
Adding habitable space brings structure, services and egress together — and therefore more supporting documents that have to be present at each inspection.
Additions
More phases mean more scheduled inspections, and each of them carries the same precondition.
Structural alterations
Where structure is altered, the engineering documents are part of the set an inspector expects to find on site.
Whole-home renovation
This is where a documentary discipline pays for itself. One controlled, complete stamped set kept on site through the whole programme is worth more here than anywhere else on this matrix.
Specification
What has to be on site, and what the City publishes
Read from the City’s Building Department page on 2026-08-16. Several of the City’s resources are named here and deliberately not described, because they were not opened.
- City of Westlake approved plans
- On site, for the inspector, on every scheduled inspection. The City’s wording is "must".
- Supporting documents and specifications
- All applicable ones necessary for the scheduled inspection — not just the drawings.
- The consequence of absence
- The inspection will not take place and will have to be rescheduled. The City states there will be no exceptions to the directive.
- The City View portal
- The City’s permitting platform, with published instructions for using it.
- Digital submission guidelines
- Published by the City. We have not opened them, so this page does not describe what they require — ask the Building Department before preparing a submission.
- Private provider instructions
- Published, so the s. 553.791 route exists here. The City’s specific instructions were not read and are not summarised on this page.
- Contractor verification guidance
- The City publishes how to verify a contractor licence, how to spot fraudulent contractors and how to file a complaint against one.
- A hurricane season notice for contractors
- Published on the same shelf, which is a reasonable prompt to ask what site obligations attach during the season.
Design and material language
The decisions that keep an inspection on the calendar
Five choices that determine whether the documentation is ready when the inspector is.


Product approvals for rated assemblies
Part of the on-site set
Shaped by the City’s directive The directive covers supporting documents and specifications, which for openings and roofing means the approval documentation.
Other options. Collect approvals at order stage and file them into the site set immediately, not when an inspector asks.
Substitutions
A documentation event
Shaped by the City’s directive Changing a product changes the specification that has to be on site and match the stamped drawings.
Other options. Avoid late substitution where possible; where it is unavoidable, update the site set before the next inspection rather than after it.
Engineering documents
Part of the set on structural work
Shaped by the City’s directive Where structure is altered, the calculations and details are among the documents an inspection may require.
Other options. Keep them with the stamped drawings, not in an engineer’s inbox.
Who holds the set
A named responsibility
Shaped by the City’s directive The directive is absolute, so the answer to "who is bringing the plans" cannot be "someone".
Other options. Name one person responsible for the site set from permit issue to final inspection.
Specification level
More detail, more documents
Shaped by the City’s directive A richer specification is a longer document trail, and every part of it that an inspection needs has to be present.
Other options. Settle the specification before the set is stamped, so the on-site documents and the approved drawings describe the same building.
On what is shown. Nothing here is a determination. The Building Official decides what a scope requires and which documents a given inspection needs, and several of the City’s own guidance documents were not opened — so this page describes the decisions, not their outcomes.
Technical brief
What the City publishes, and what it says exactly
Nine references, each read off the City’s own Building Department page on 2026-08-16. Where a City resource was named but not opened, this sheet says so rather than describing it.

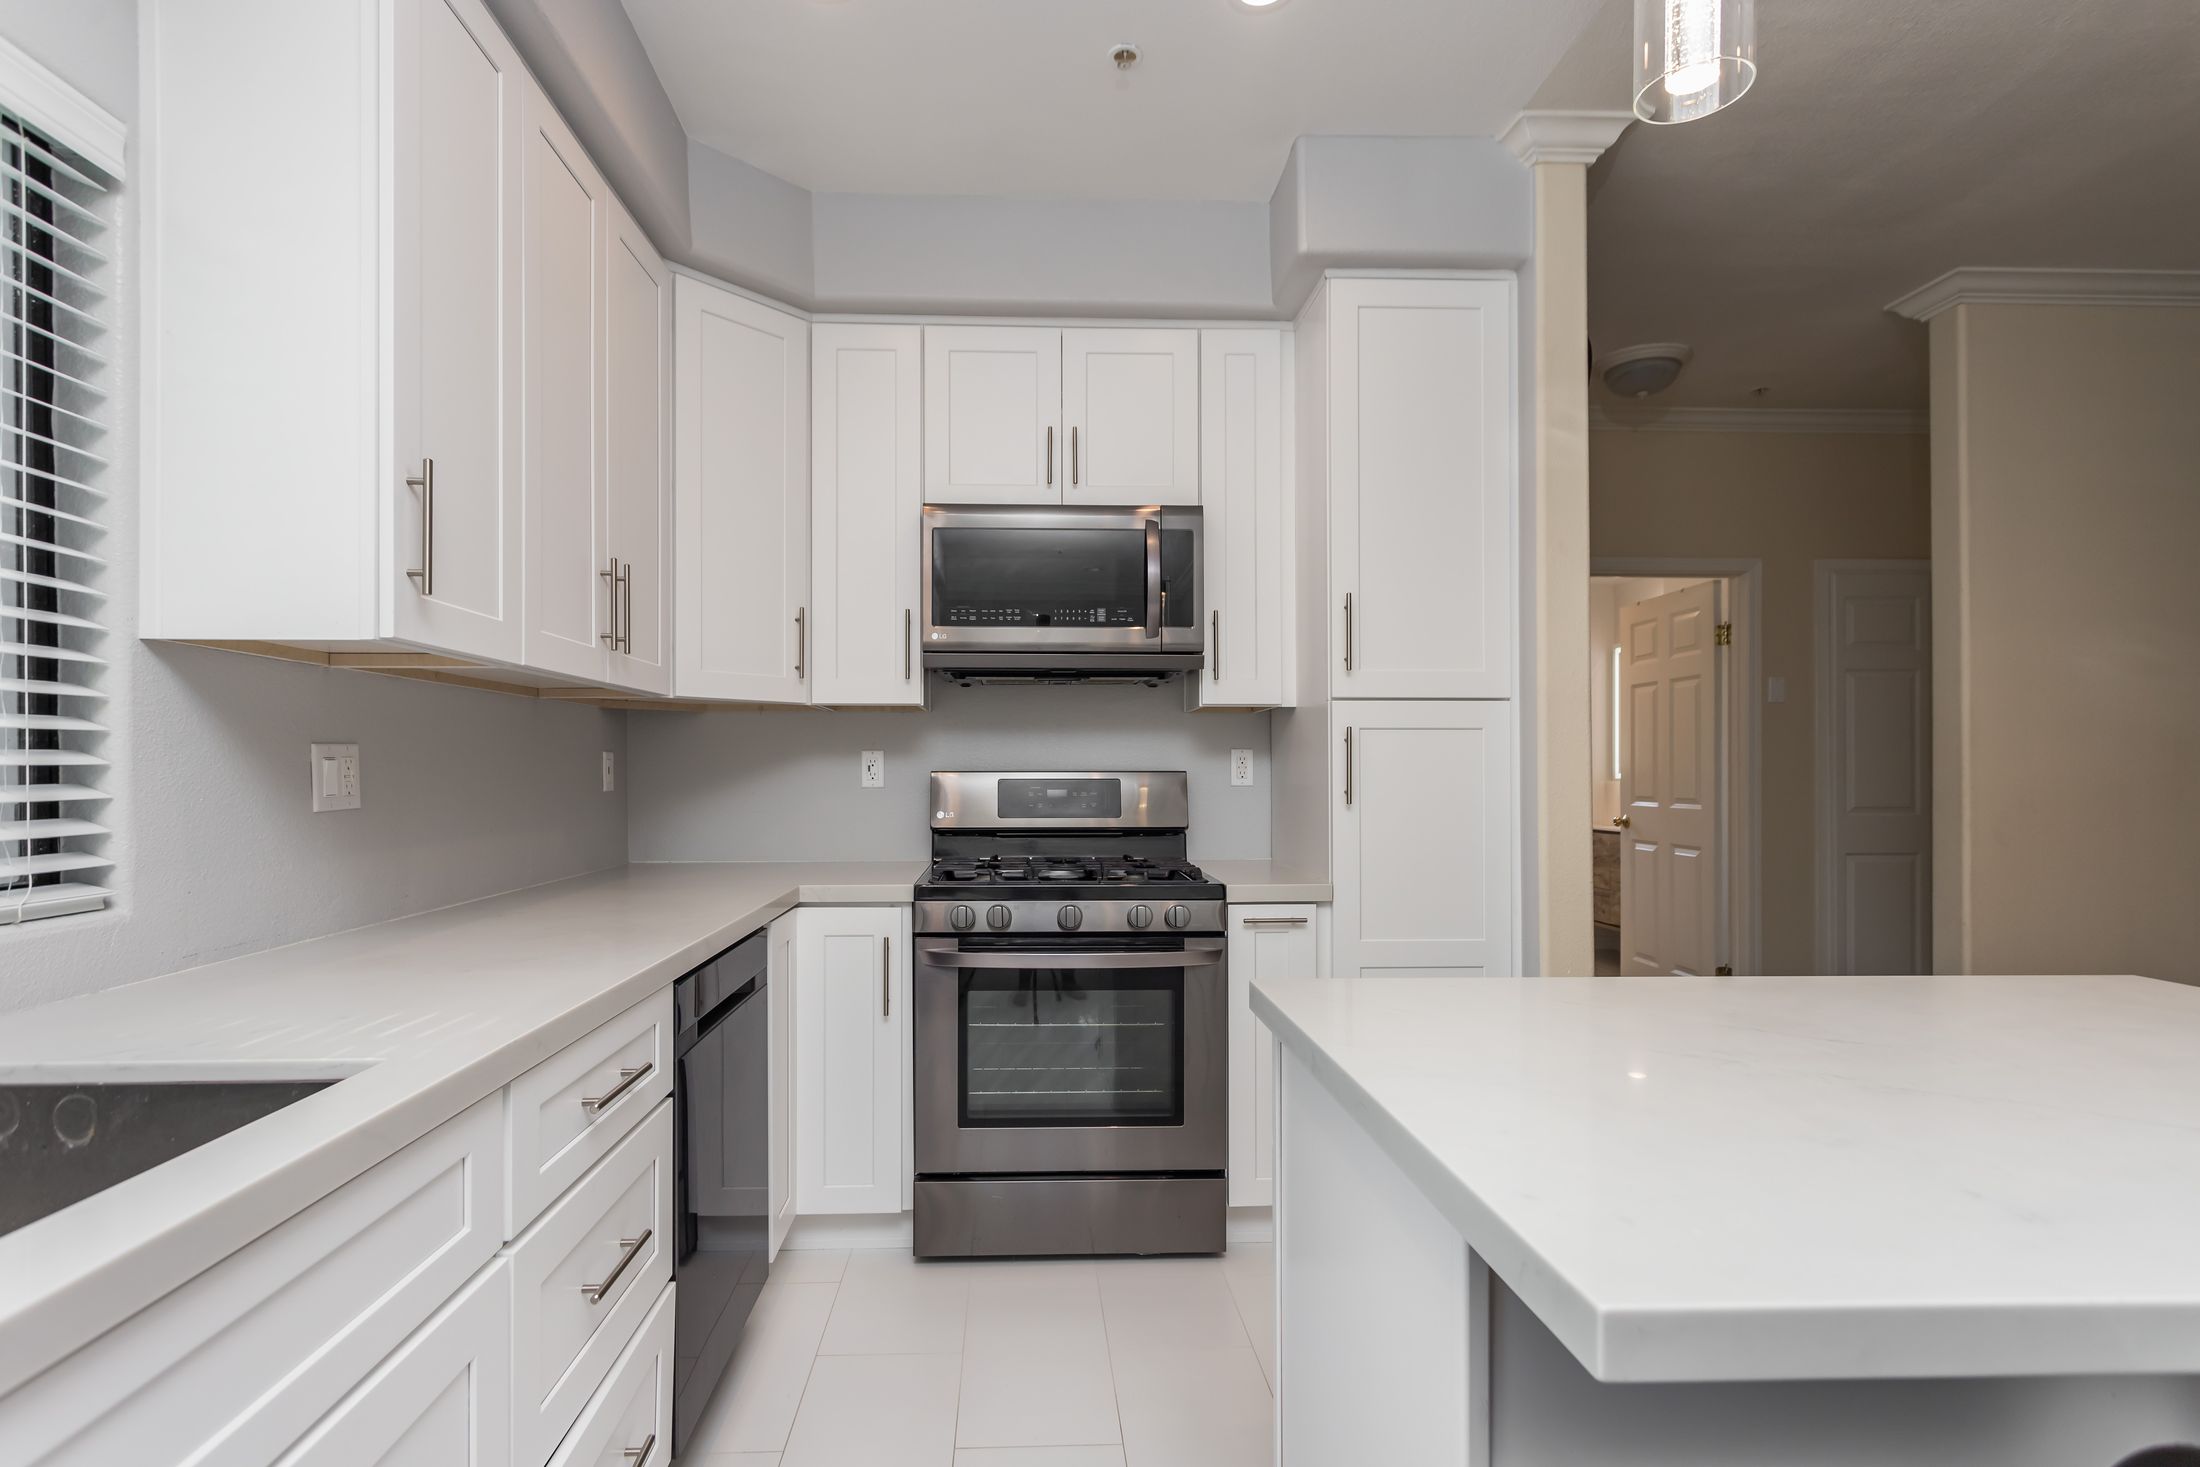
The Notice to Contractors, quoted in full
"All contractors working within the City of Westlake must have the City of Westlake approved plans on site for the inspector. This also includes all applicable supporting documents & specifications that are necessary for a scheduled inspection. There will be no exceptions to this directive; if the City stamped plans are not present on the job site, an inspection will not take place and will have to be rescheduled."
What that covers beyond the drawings
The directive names "all applicable supporting documents & specifications that are necessary for a scheduled inspection" — so product approvals, specifications and, where relevant, engineering documents are inside it, not adjacent to it.
The City’s statement of its own role
"Our involvement in the construction process is fundamentally regulatory. Using the City Ordinances, Building Codes and statutory regulations, we partner with construction stakeholders."
And what it expects from the people it deals with
"We depend on knowledgeable property owners, contractors, engineers, and architects to execute construction in a safe and efficient manner."
The mission, in the City’s words
"The primary mission of the Westlake Building Department is to safeguard life, health, property and public welfare, while providing expedited quality customer service to the community."
The permitting platform
The City publishes a City View Portal together with City View Instructions for using it.
Resources published and NOT opened by us
"When Do I need a Permit?", "Building Permit Application Requirements" and the City’s digital submission guidelines are all published. We have not opened them, so this page does not describe what they require. Ask the Building Department, and work from the City’s own documents rather than from a contractor’s summary — including ours.
A private provider route exists
The City publishes Private Provider Instructions, so the alternative plans review and inspection route under Florida law is available here. Its specific instructions were not read and are not summarised on this page.
Guidance on contractors, and on storm season
The City publishes "Be Aware of Fraudulent Contractors", "How to File a Complaint Against a Contractor" and "Verify a Contractor License", together with a Contractor NOTICE for hurricane season and a "Contractor Red Flags" resource. Verifying a licence before signing is free and the City has made it easy.
Disclaimer. Nothing on this sheet is a determination about a specific property. The Building Official decides what a scope requires.
Performance and quality
How we work
Seven commitments, each one a direct consequence of what this City publishes.

- The stamped set lives on the job
- From permit issue to final inspection, with one named person responsible for it. That is the whole answer to the City’s directive.
- Documents are listed against each inspection
- Every inspection point in the programme has its required documents identified in advance, so nothing is discovered on the morning.
- We book when both are ready
- The work and the paperwork. Booking on the work alone is how a slot is lost in this City.
- Approvals are filed at order stage
- Product documentation goes into the site set when it is ordered, not when an inspector asks for it.
- Substitutions update the set
- If a product changes, the specification on site changes with it, before the next inspection rather than after.
- We work from the City’s documents
- Its permit requirements and submission guidelines are published, and we use those rather than assumptions carried in from another municipality.
- One licensed contract
- Design coordination, City submittals, permitting and construction under CBC1265280, so no approval falls between two parties.
Cost and timeline
What moves the number
We publish no fee figures for this City — the fee schedule was not opened, and the figure that matters is current on the day you file. These are the variables that move a price and a programme.

| # | Variable | Why it moves the number |
|---|---|---|
| 01 | How many inspection points the job has | Each one is a scheduled appointment with a documentary precondition, and each one is a place a programme can slip. |
| 02 | Whether the site set is properly controlled | A rescheduled inspection costs a sequence position, and on a trade-dependent programme that is worth more than the day itself. |
| 03 | How much product documentation the specification generates | Rated assemblies and engineered elements each bring paperwork that has to be present when they are inspected. |
| 04 | Late substitutions | They change the specification, the site set and sometimes the approved drawings. |
| 05 | Whether a private provider is used | The City publishes instructions for the route; whether it suits a given project is a cost and programme calculation. |
| 06 | Structural intervention | Removing or altering structure brings engineering, and engineering brings its own documents and inspections. |
| 07 | Existing conditions | What is behind the finishes on an existing building is the largest genuine unknown on most renovation projects anywhere. |
| 08 | Access and storm season | The City publishes a hurricane season notice for contractors, and site obligations during the season are worth establishing before they apply. |
| 09 | Specification level | Finishes, joinery and fittings move a renovation budget more than square footage does, once the shell is settled. |
What to establish first
Four questions worth answering before a drawing is commissioned. All four are answered by the City, not by a contractor.
Observations
- 01
- What the City’s permit requirements actually say
They are published, and working from them beats working from a summary — including this one. - 02
- How the submission has to be prepared
The City publishes digital submission guidelines. Preparing to them the first time avoids a resubmission. - 03
- Which inspections your scope will need
Each is an appointment with a documentary precondition, so the list shapes the programme. - 04
- Whether the private provider route suits the project
The City publishes instructions for it; whether it is worth using is a cost and programme decision.
Credentials and delivery
Why Elbaz Construction
Six things that are verifiable rather than asserted.
Licensed general contractor
CBC1265280 — certified building contractor, bonded and insured, and verifiable in the Florida DBPR register the City itself links to.
The stamped set never leaves the site
One controlled set, one named custodian, from permit issue to final inspection.
We book inspections on documents as well as work
Because in this City the second one is a precondition, not a courtesy.
We read the City’s own material
Every regulatory statement on this page was taken from the City’s own Building Department page and is attributed to it.
We say what we have not read
The City’s permit requirements, submission guidelines and private provider instructions are named on this page and described nowhere on it, because we did not open them.
Honest photography
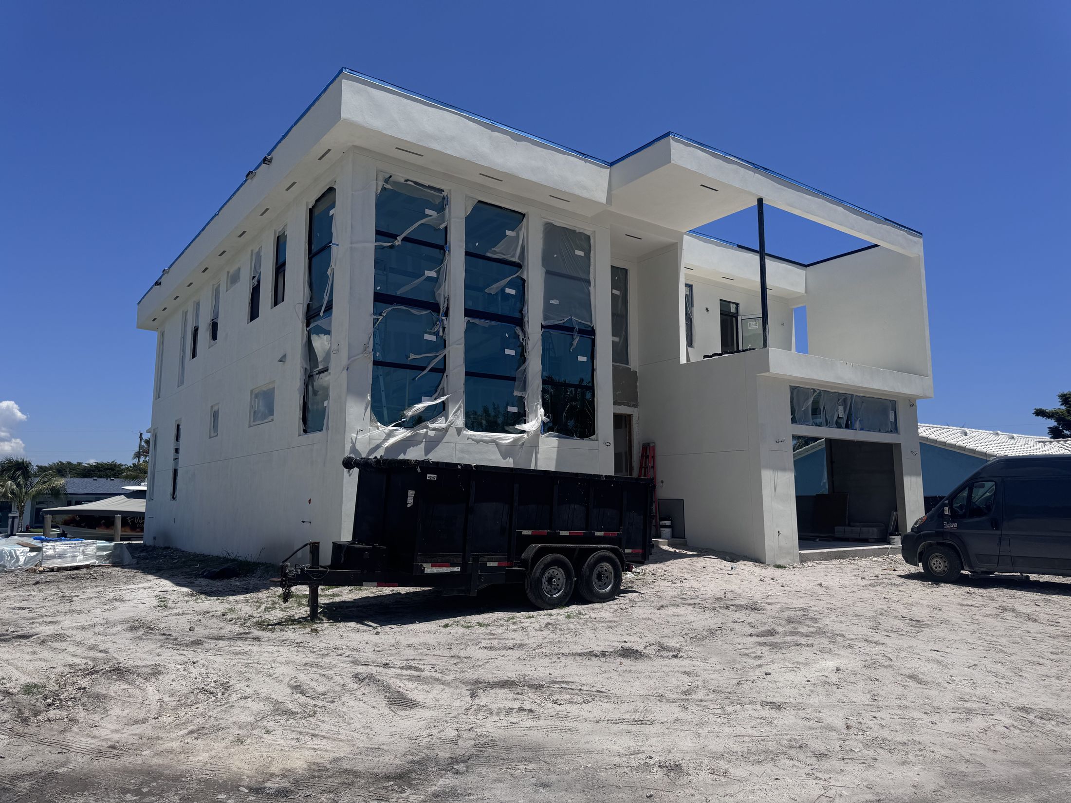
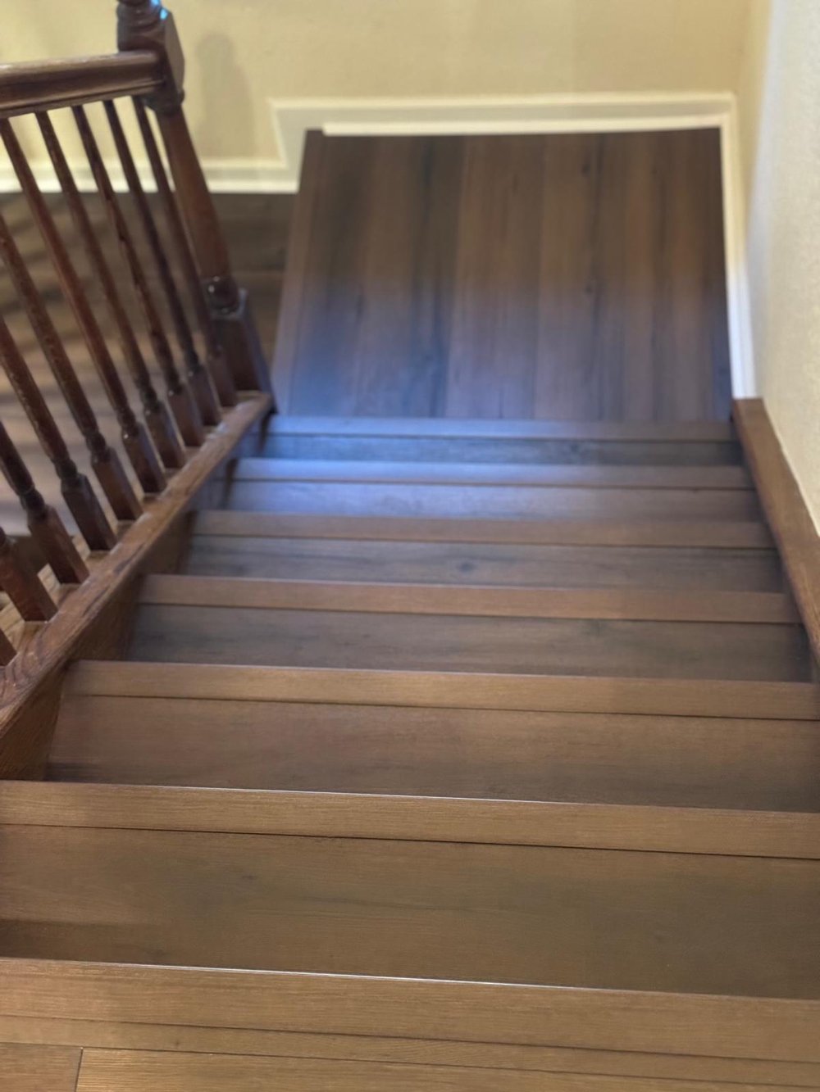
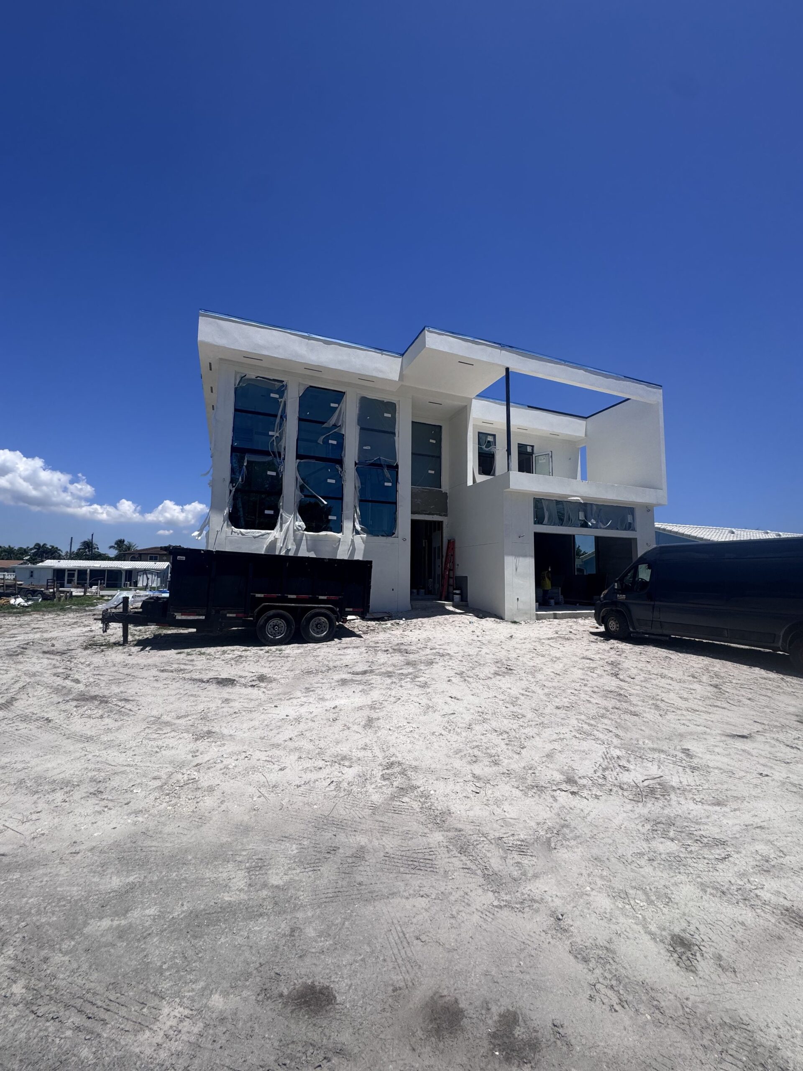
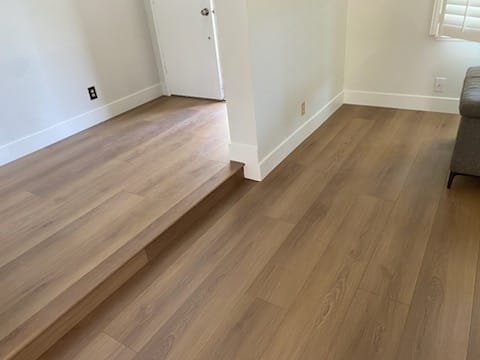
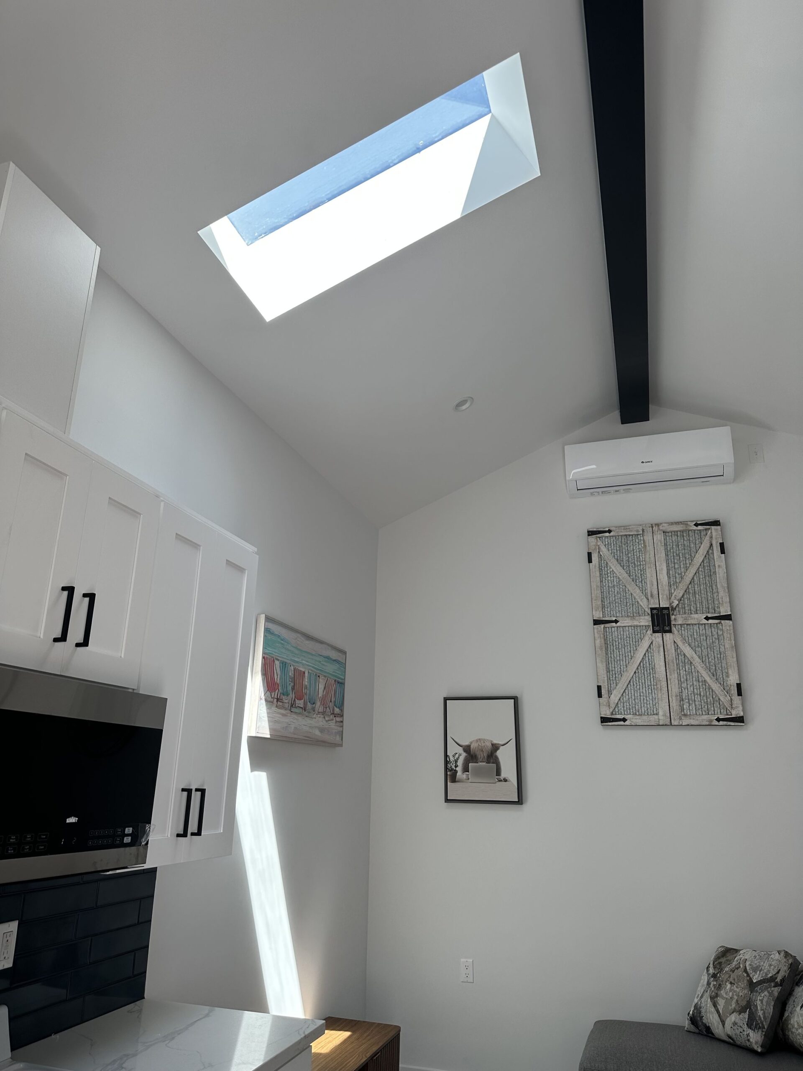
Every image here is a real Elbaz Construction project in South Florida, captioned for what it actually shows. None is claimed as a Westlake property.
Start here
Start a Westlake project
Tell us the scope and the address. We will work from the City’s own published requirements, map the inspection points and the documents each one needs, and keep the stamped set on site from the first day.
What happens next
- 01
- We call or email within one business day, Sunday to Friday.
- 02
- A requirements check: what the City’s published permit requirements and submission guidelines ask for, and which inspections the scope will attract.
- 03
- A site visit, then a written scope and a proposal against it — with the review path stated in it, not assumed.
- Useful to have
- Any previous City permits for the property, product information for anything already specified, and a clear description of what is being changed.
Bring the plans.
Then the inspection happens.
Design coordination, City submittals, permitting and construction under one licensed general contractor — in the City of Westlake and across Miami-Dade, Broward and Palm Beach counties.
