


10 service categories · 100 service pages · Miami-Dade, Broward & Palm Beach
View all services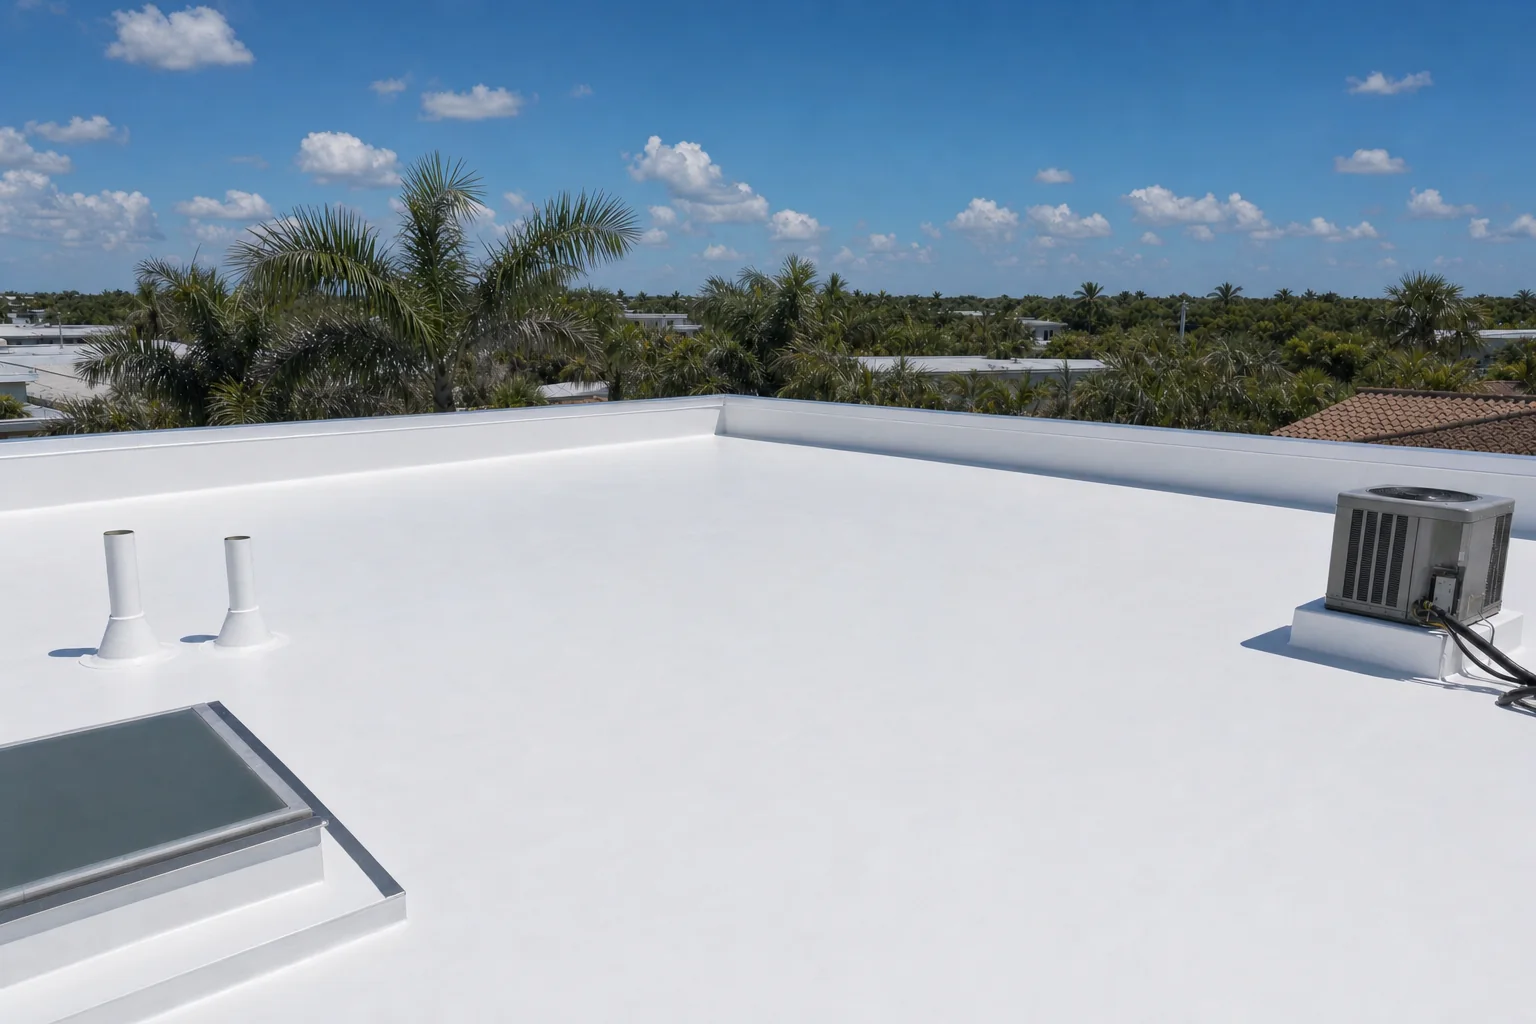
Gravity will not
clear a flat roof.
Drainage design will.
Flat sections fail at the seams, the terminations and the wall flashing — almost never in the open field. We treat a low-slope roof as its own scope with its own drainage plan, not as a smaller version of the main roof.
- Licensed, bonded & insured · CBC1265280
- 104 municipalities across 3 counties
- Design-build: permitting & construction in-house
Miami-Dade · Broward & Palm Beach Counties
ScrollA different engineering problem entirely.
Flat and low-slope roofing covers the sections a sloped system cannot — additions, garage and porch conversions, ADUs, cabanas, porte-cocheres, and the low-slope portions of otherwise pitched roofs.
On a typical South Florida house this is rarely a whole-roof system. It is usually a hybrid, and treating the flat portion as an afterthought to the main roof is one of the most reliable ways to end up with a leak. Gravity does not clear water off a flat surface the way it clears a steep one, so drainage design, seam quality and wall-flashing detail matter more than material selection on its own. We scope flat sections separately, with their own drainage plan.
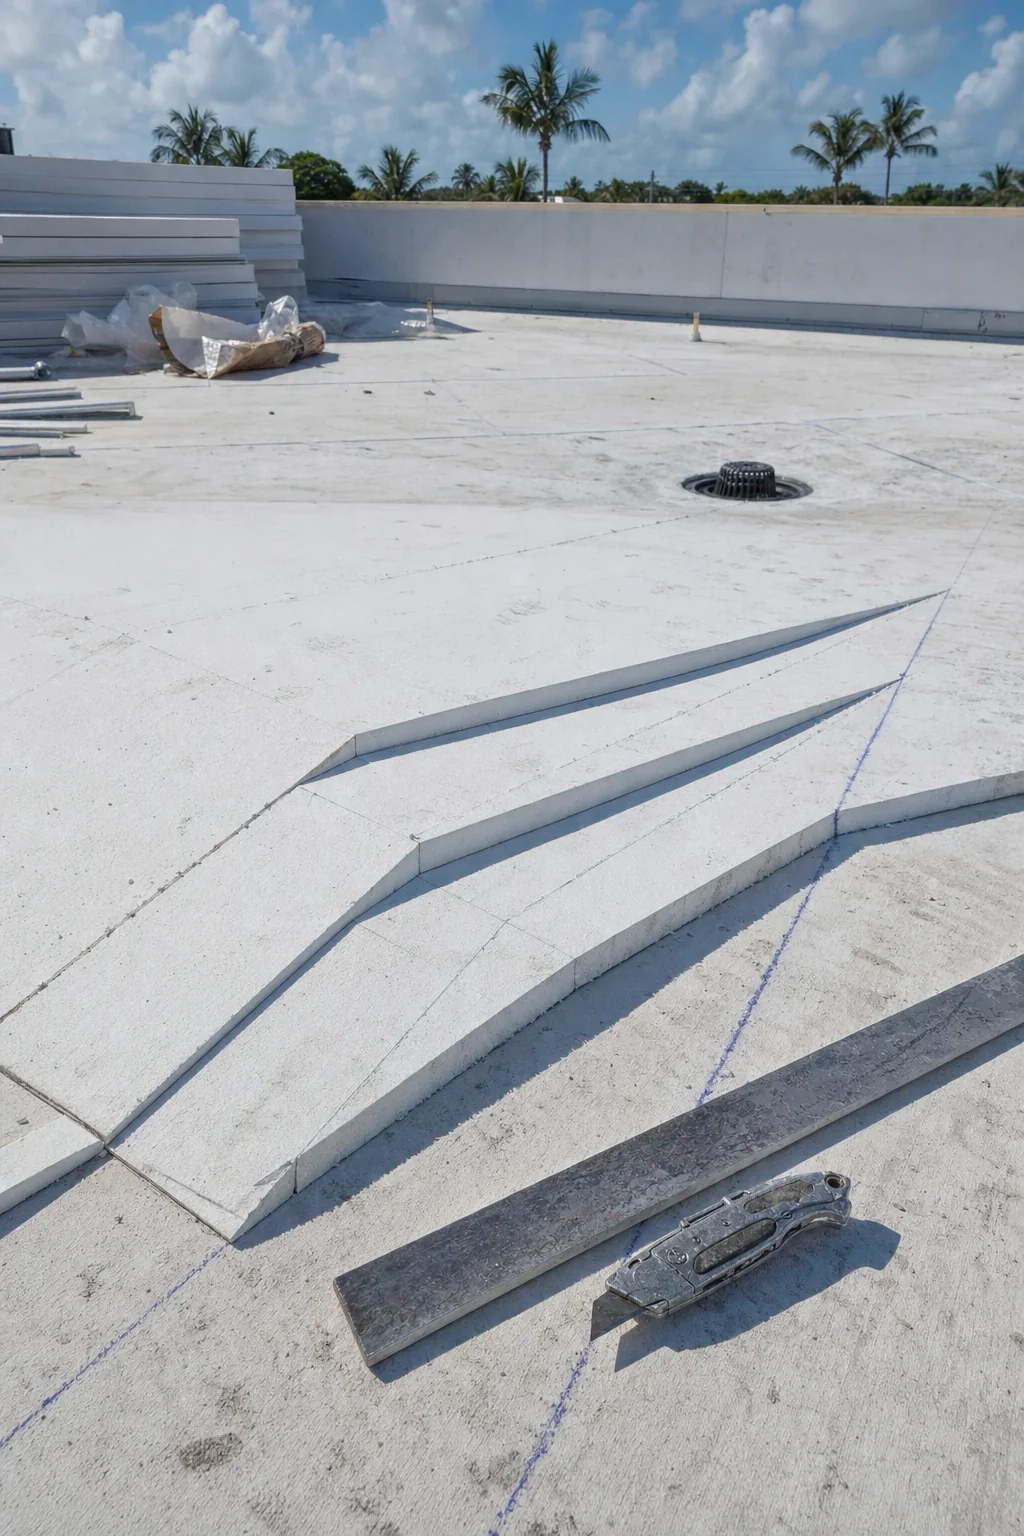
No roof marketed as flat is level. Where the structure does not provide the fall, tapered insulation crickets build it.
Water standing longer than roughly two days is a common warranty exclusion and measurably accelerates membrane failure.
Elbaz Construction holds the certified building contractor licence and pulls the roofing permit as contractor of record.
What a low-slope roof scope covers.
The membrane is the easy part. These are the decisions around it.
01Survey and moisture checkThe existing build-up identified, and whether water has already reached the insulation or deck below.
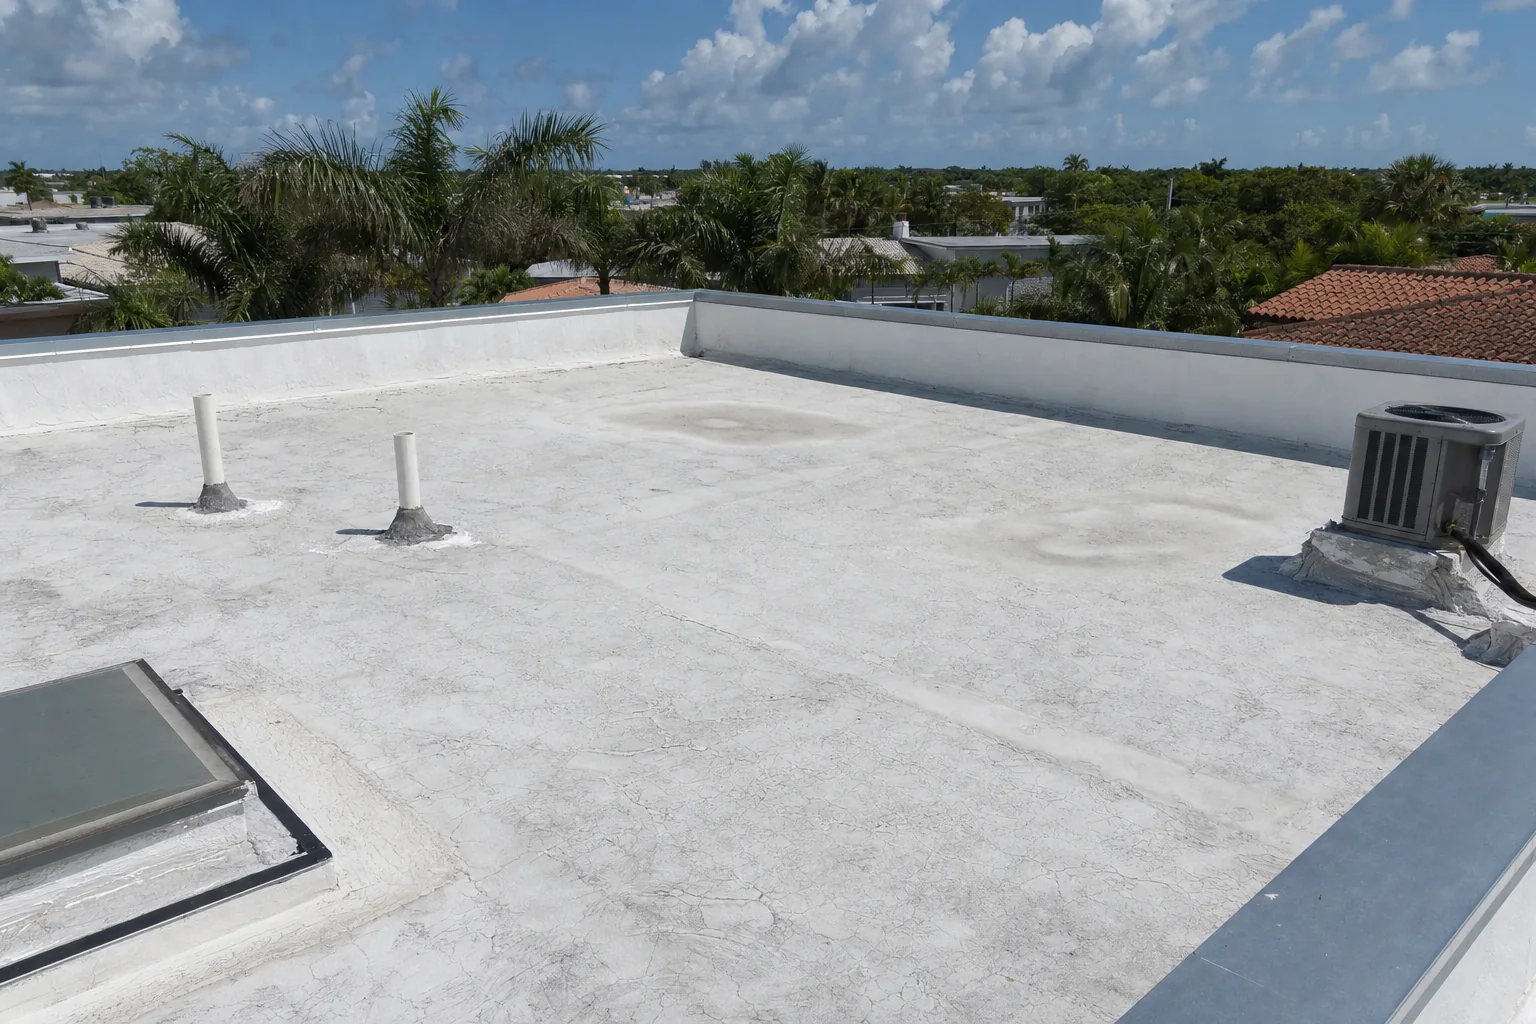
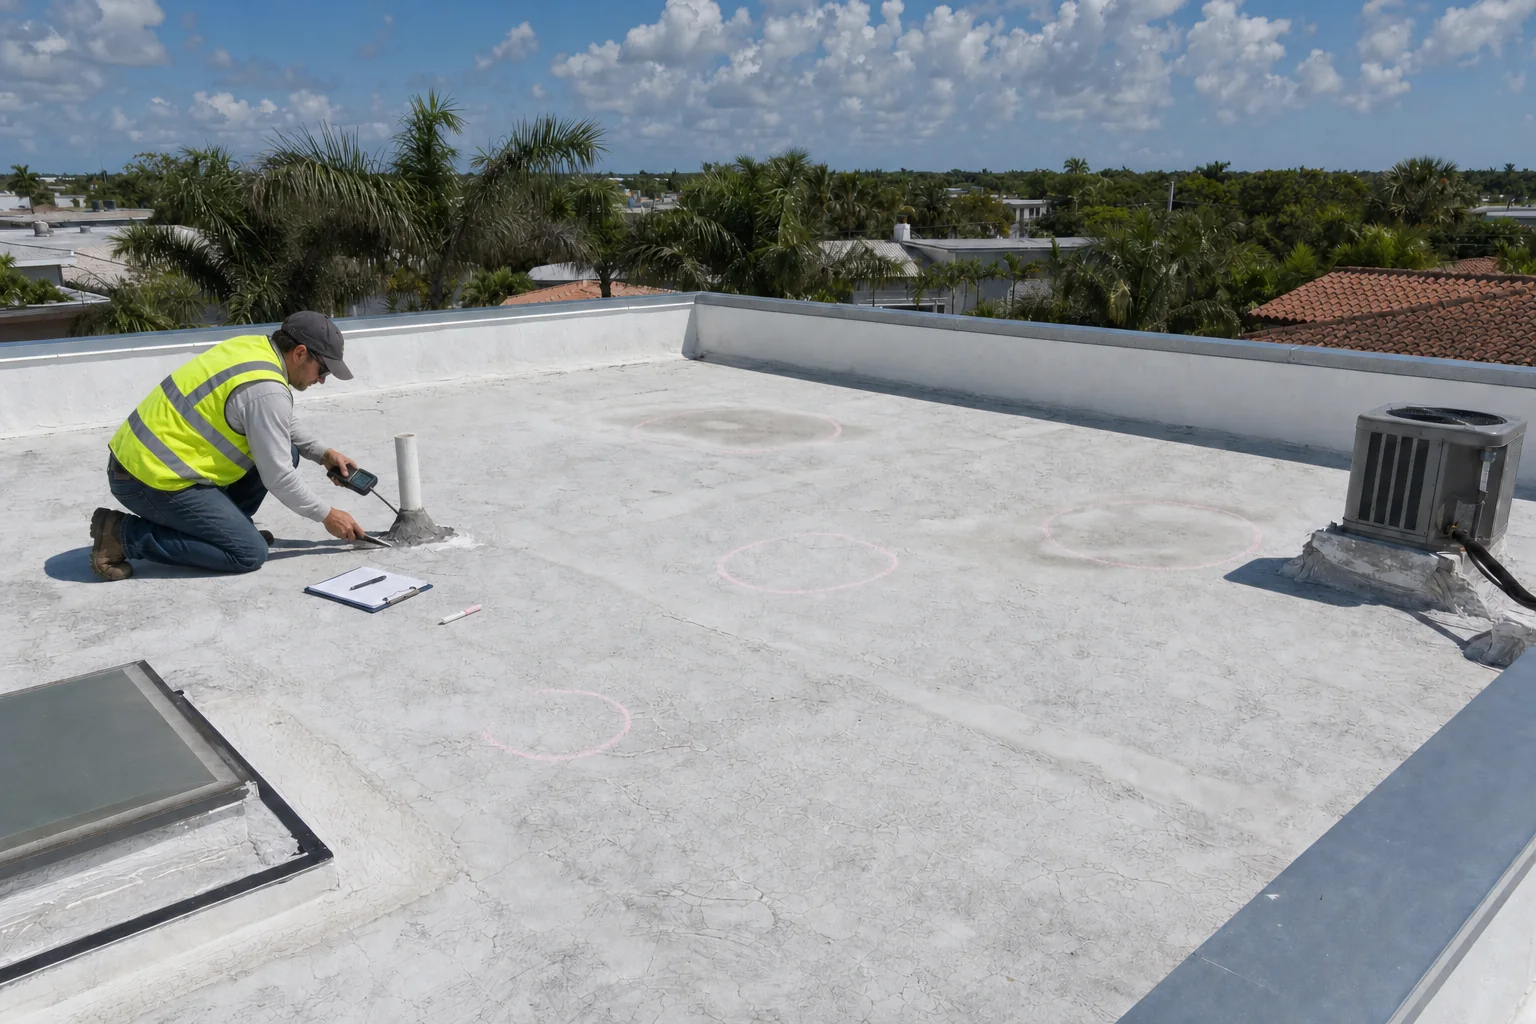
A saturated insulation layer under an intact-looking surface is common. Recovering over it traps the water and shortens the new roof to a fraction of its rated life, so it is checked before a system is quoted.
02Drainage designWhere water goes, how fast, and what builds the fall — structure, tapered insulation, or both.
This is the part most often skipped. A membrane laid dead level on a roof with undersized outlets will pond regardless of how good the membrane is, and ponding is what voids the warranty.
03System selectionSingle-ply (TPO) or modified bitumen, chosen against reflectivity, foot traffic, equipment loading and the roof’s exposure.
TPO gives high solar reflectance and heat-welded, testable seams. Modified bitumen gives substantially greater puncture resistance and a long Florida track record. The right answer depends on how the roof is used, not on preference.
04Tear-off or recoverWhether the existing system comes off entirely or a new one is applied over it.
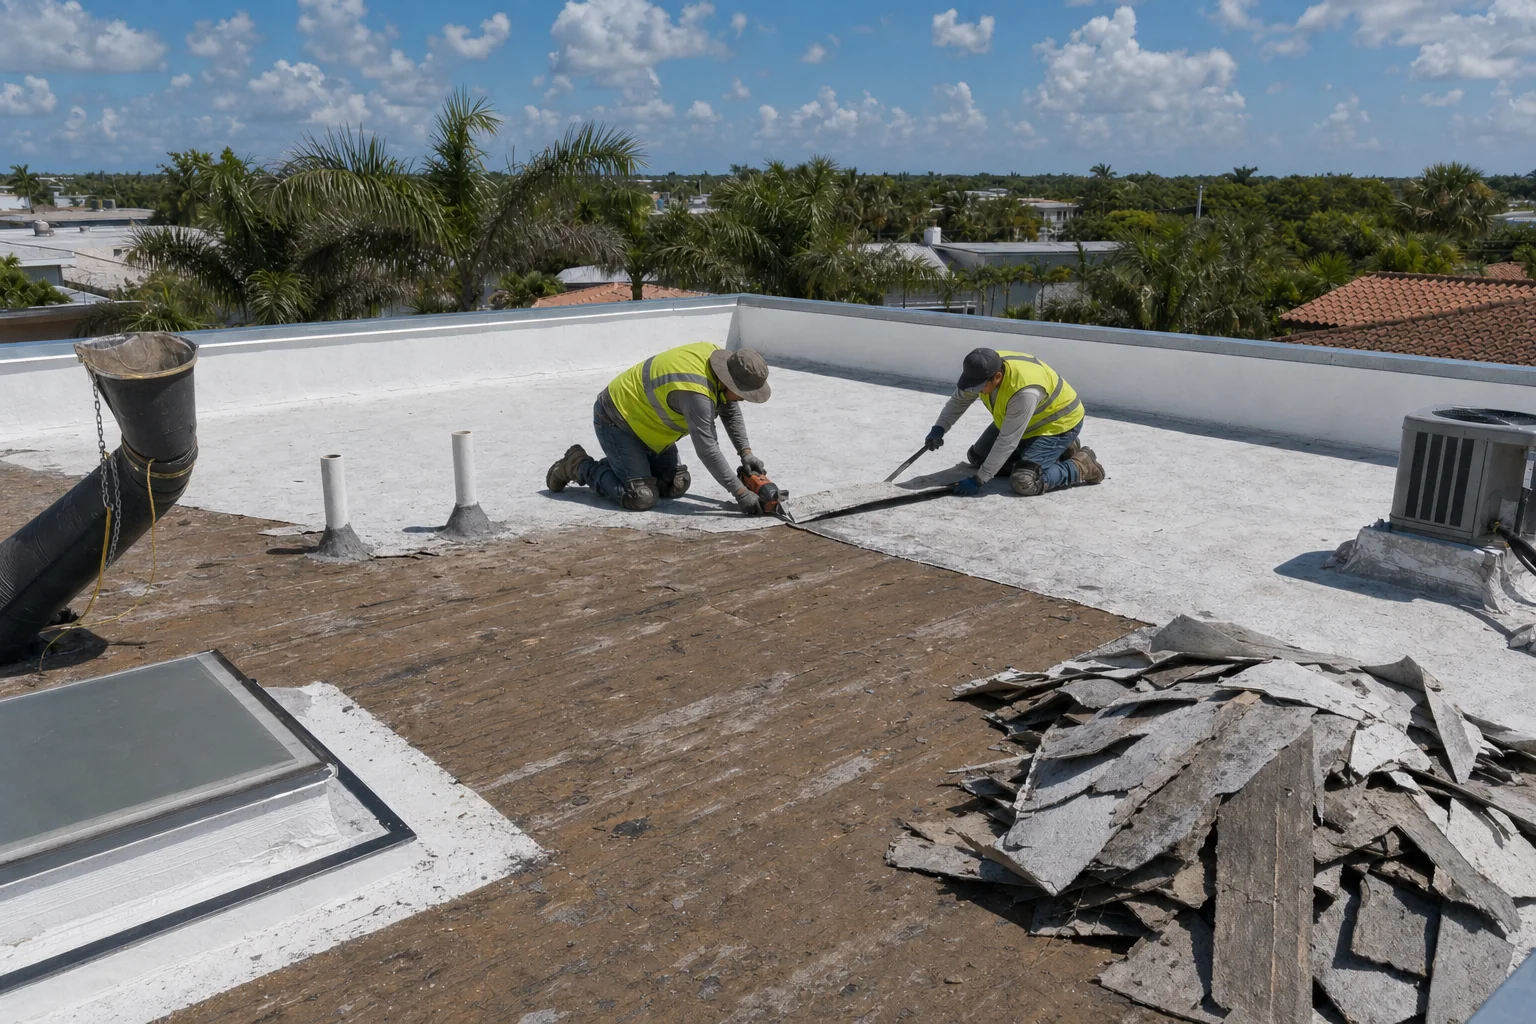
Recovery is cheaper and faster and is sometimes right. It is wrong wherever there is trapped moisture, more existing layers than code allows, or a deck that needs inspection.
05Deck repairAny structural deck damage found once the old system is off.
This is quoted as a provisional item because it cannot be known in advance. Finding it is the argument for tear-off over recovery on an older roof.
06Insulation and cover boardRigid insulation to the required thermal performance, plus a cover board to take the membrane.
Cover board is what gives the membrane something stable to bond to and adds meaningful resistance to hail and foot traffic.
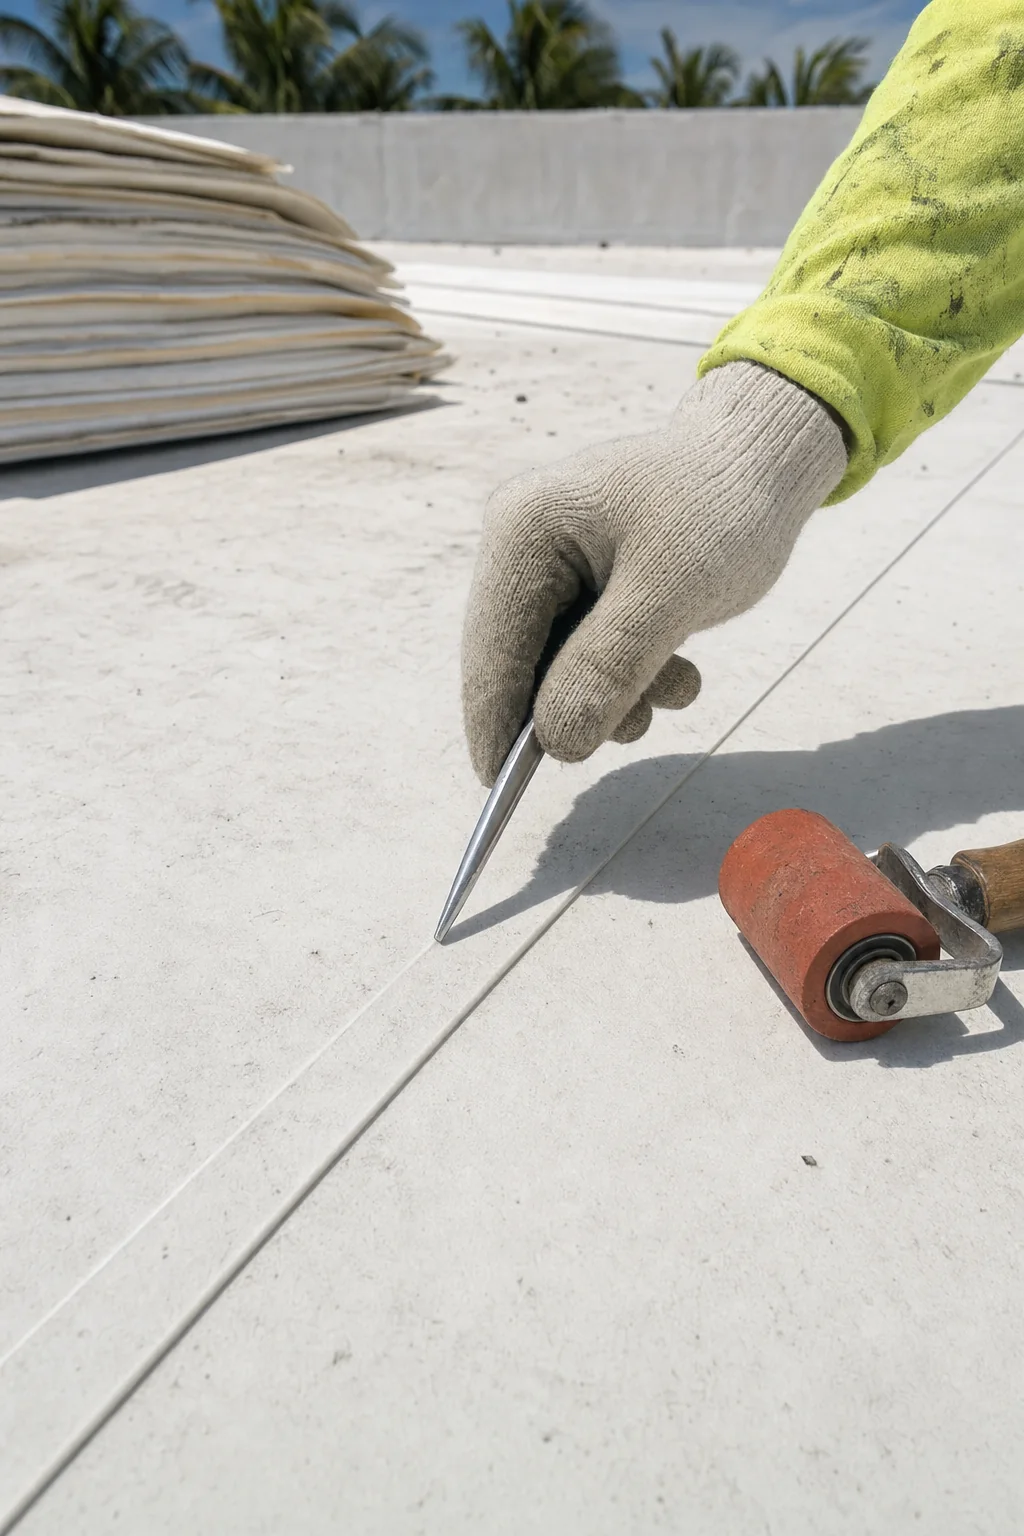
07Membrane and seamsField membrane installed and every lap welded or adhered to the system manufacturer’s specification.
Weldable seams are probe-tested. A seam that passes a probe is a seam that was actually welded, not merely laid over.
08Flashing and terminationsParapet and wall upstands, curbs, penetrations, drains and scuppers.
Wall flashing is the most common leak source on these systems, more often than the open field. It gets detailed and inspected accordingly.
09Inspection and warrantyRoofing inspections called and attended, and manufacturer documentation registered.
System warranties depend on installation to specification and on drainage performance. Both get documented at handover.
One roof, stripped and rebuilt.
Illustrative sequence · not photographs of an Elbaz project
Every image on this page is a generated illustration of low-slope roofing work. None is a photograph, and none shows a roof completed by Elbaz Construction. The re-roof stages are drawn as one building so the sequence reads in order; the detail frames are separate technical illustrations. We hold genuine roofing photography, but it depicts pitched shingle and tile work rather than the low-slope systems this page is about, so it is not used here.
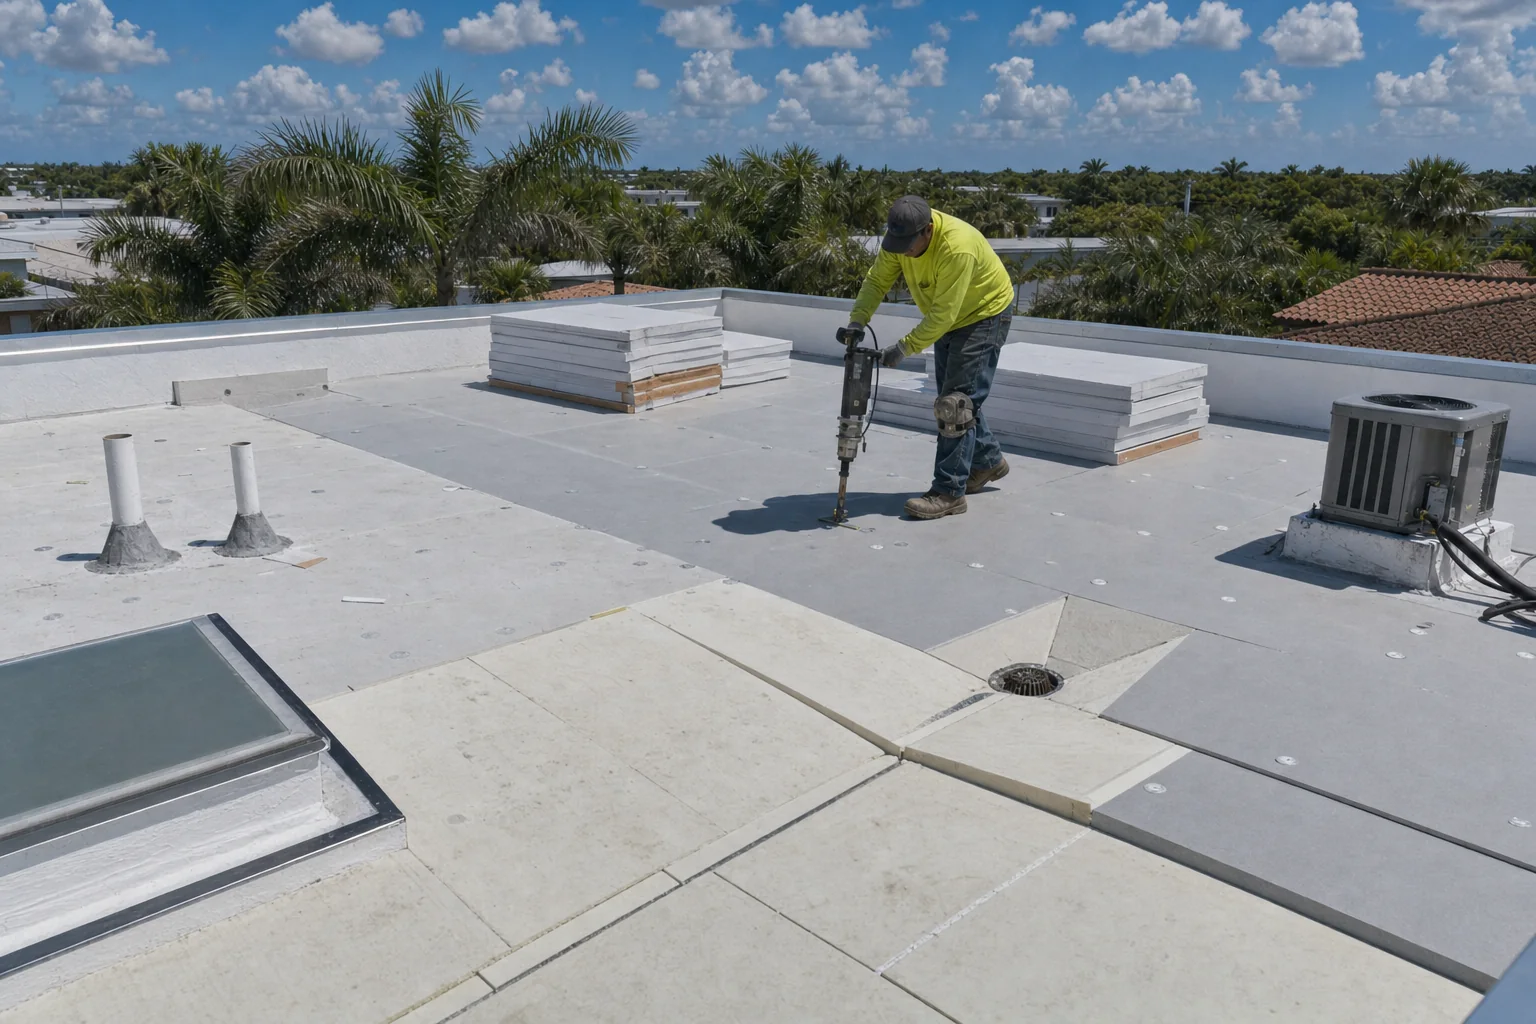
Why flat is harder than steep.
Water has to be driven off
A steep roof sheds water because gravity does the work. A flat roof only sheds water because someone designed a fall into it. A minimum slope of roughly a quarter-inch per foot is what moves water toward drains or scuppers, and where the structure does not provide that, tapered insulation crickets build it. Get this wrong and no membrane saves the roof.
Ponding is the clock
Water standing on a membrane for more than about forty-eight hours is a common trigger for warranty exclusion and measurably accelerates failure. It also concentrates dirt and biological growth, and on an older roof it marks exactly where the deck has already deflected. Ponding is a symptom of drainage design, not of membrane quality.
The seams and edges fail first
The open field of a membrane rarely fails on its own. What fails is the laps, the terminations, and above all the wall flashing where the roof meets a vertical surface. Single-ply seams are hot-air welded and can be probe-tested; modified bitumen laps are torched or self-adhered with their own inspection method. Either way, the seam is where the roof is actually made.
Choose the system for the use
TPO is a single-ply membrane with welded seams and high solar reflectivity, commonly rated around twenty to thirty years, and it earns its keep on a hot roof. Modified bitumen is a multi-layer SBS-modified asphalt system with roughly four times the puncture resistance and a long Florida record, commonly rated fifteen to twenty. Foot traffic and rooftop equipment push the answer toward bitumen; energy performance pushes it toward TPO.
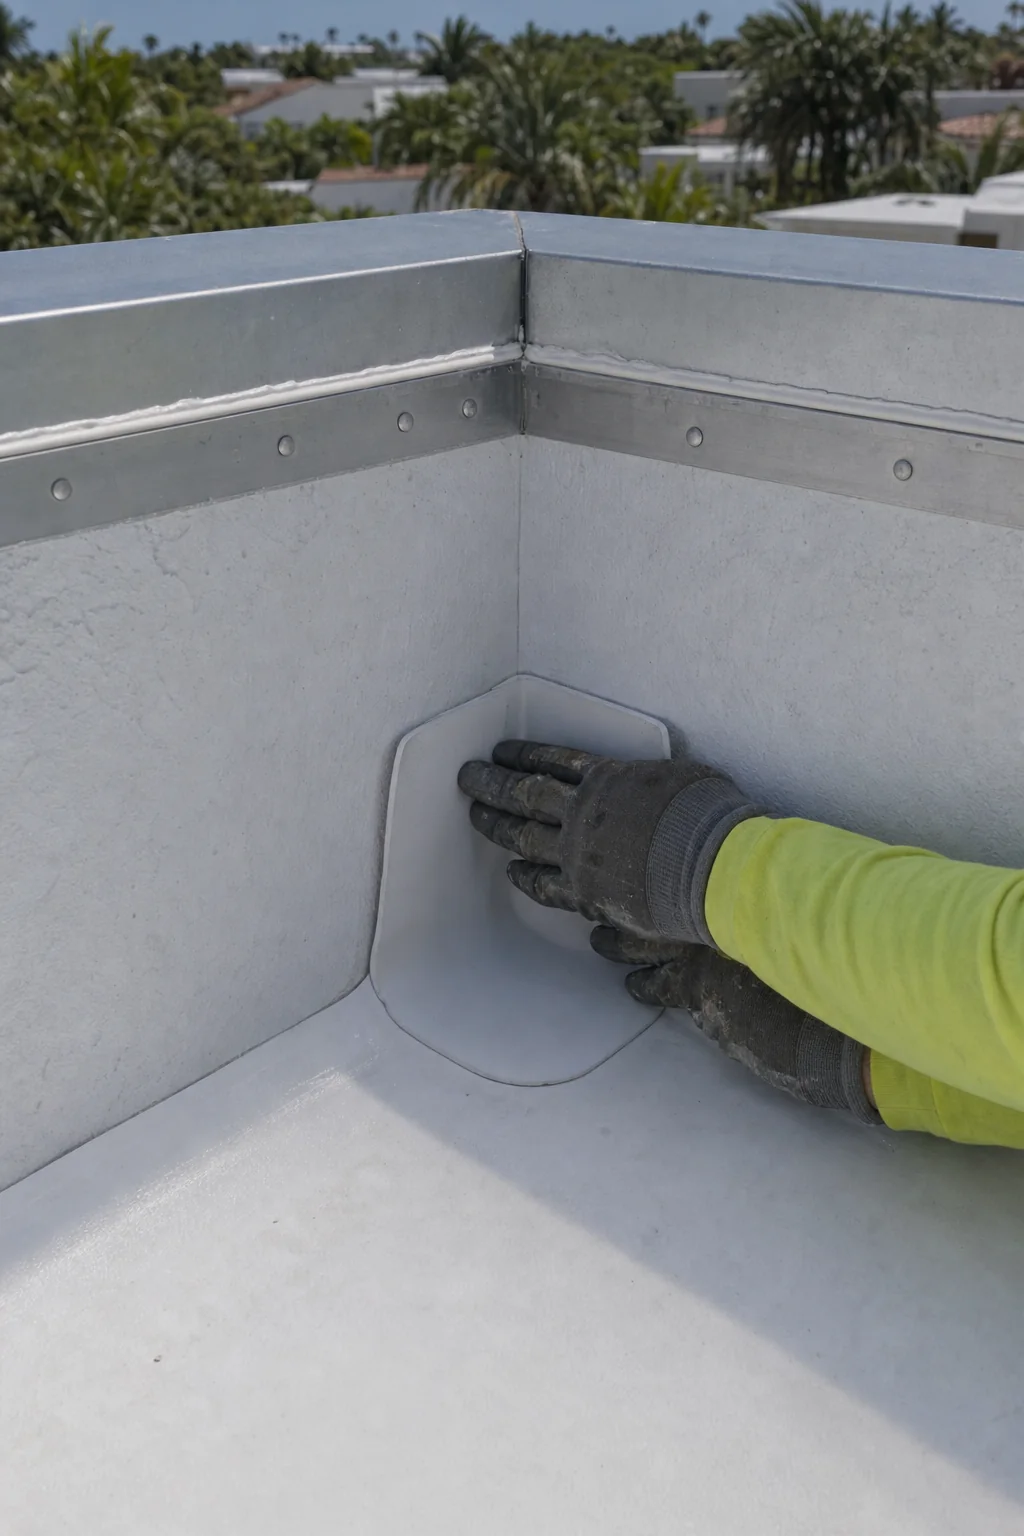
A flat roof is a drainage system that happens to be waterproof. Most failures are a design problem wearing a membrane.
Six things we hold to on a low-slope roof.
Fall designed, not hoped for
Every low-slope scope starts with where the water goes. Tapered insulation is specified where the structure does not deliver the slope.
System matched to how the roof is used
Reflectivity, foot traffic and rooftop equipment decide between single-ply and modified bitumen. Not habit.
Outlets sized and placed properly
Drains and scuppers are positioned at the low points the fall actually creates, and sized for the area they serve.
Moisture checked before a system is quoted
Recovering over saturated insulation traps water and wastes the new roof. That gets established first.
Seams tested, not assumed
Weldable laps are probe-tested. Terminations get a bar and sealant, not sealant alone.
Flashing treated as the main event
Wall and parapet detail gets the attention the field membrane usually gets, because that is where these roofs leak.
South Florida adds three constraints: intense UV and heat load age a membrane faster than the rated life assumes, summer rainfall arrives faster than undersized outlets can clear it, and hurricane wind uplift makes attachment and edge-metal detail a code matter rather than a preference.
Where the water actually gets in.
Separate technical illustrations rather than part of the sequence above. Each shows a detail that decides whether a low-slope roof reaches its rated life.
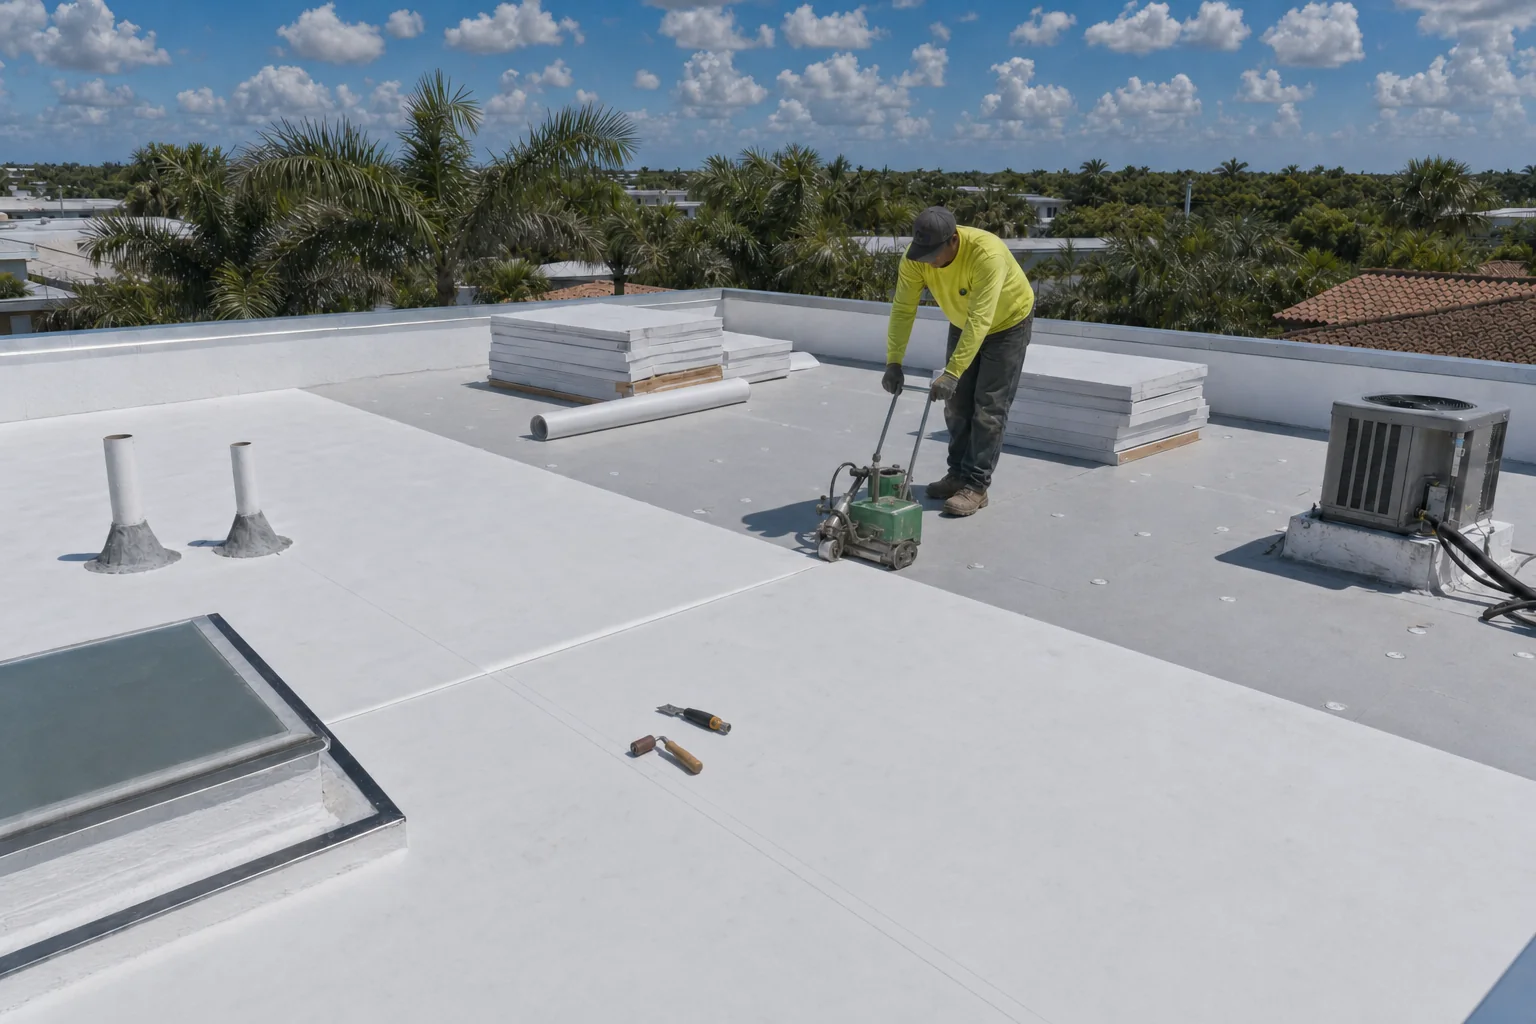
Illustration: single-ply membrane installed and seams welded
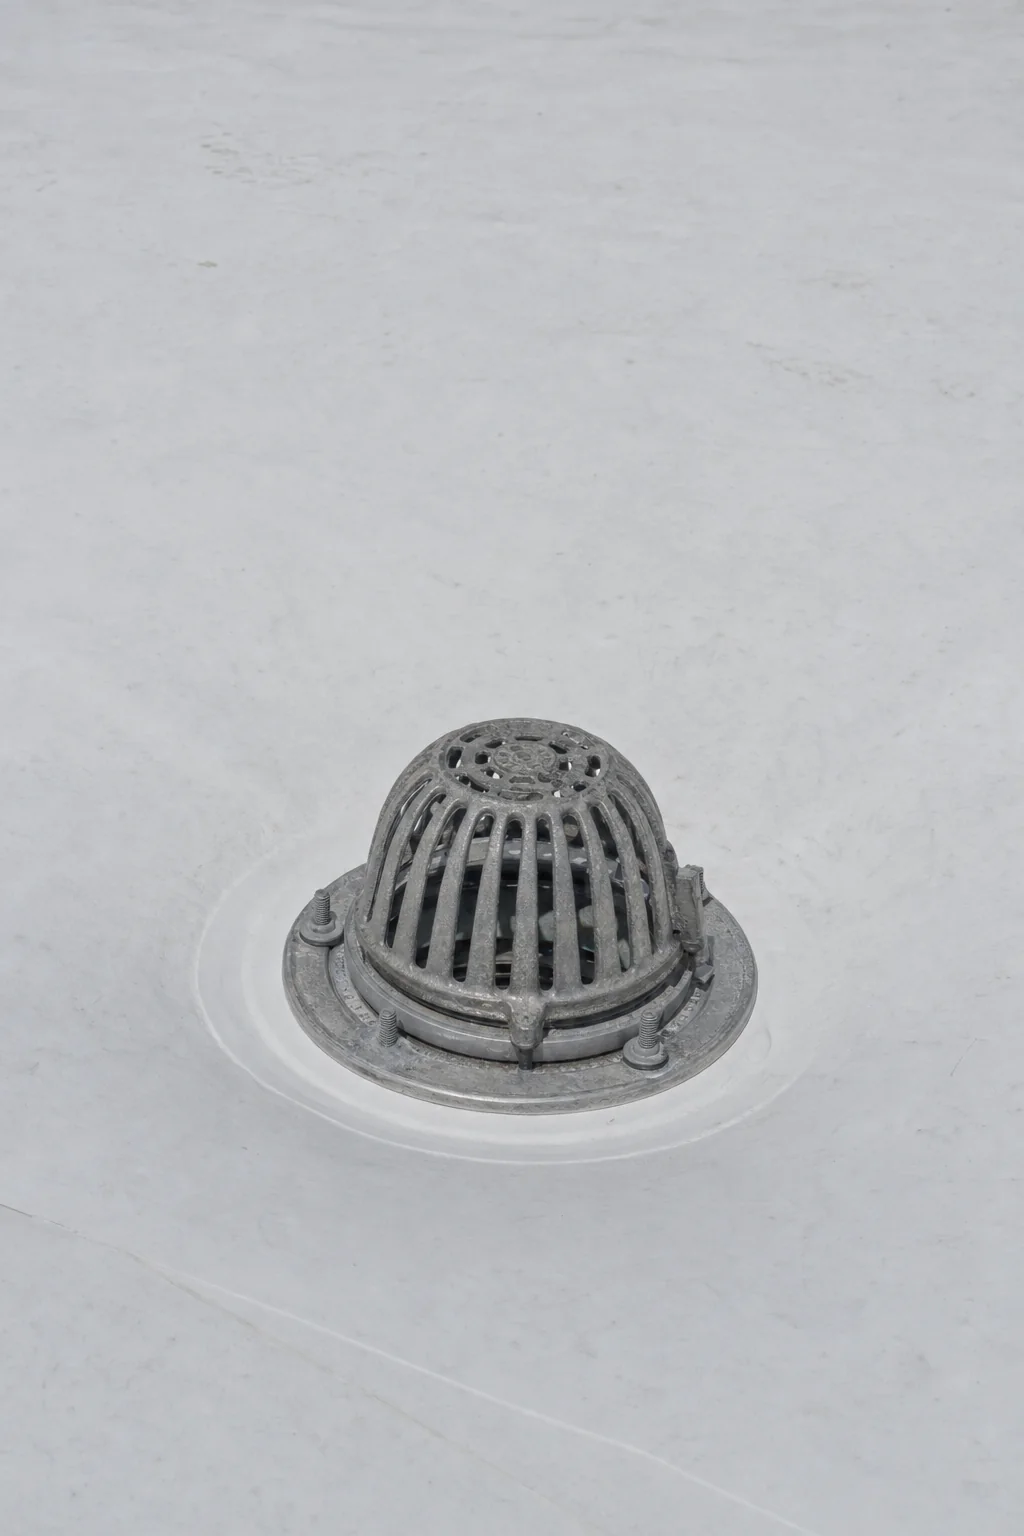
Illustration: roof drain set into a tapered sump
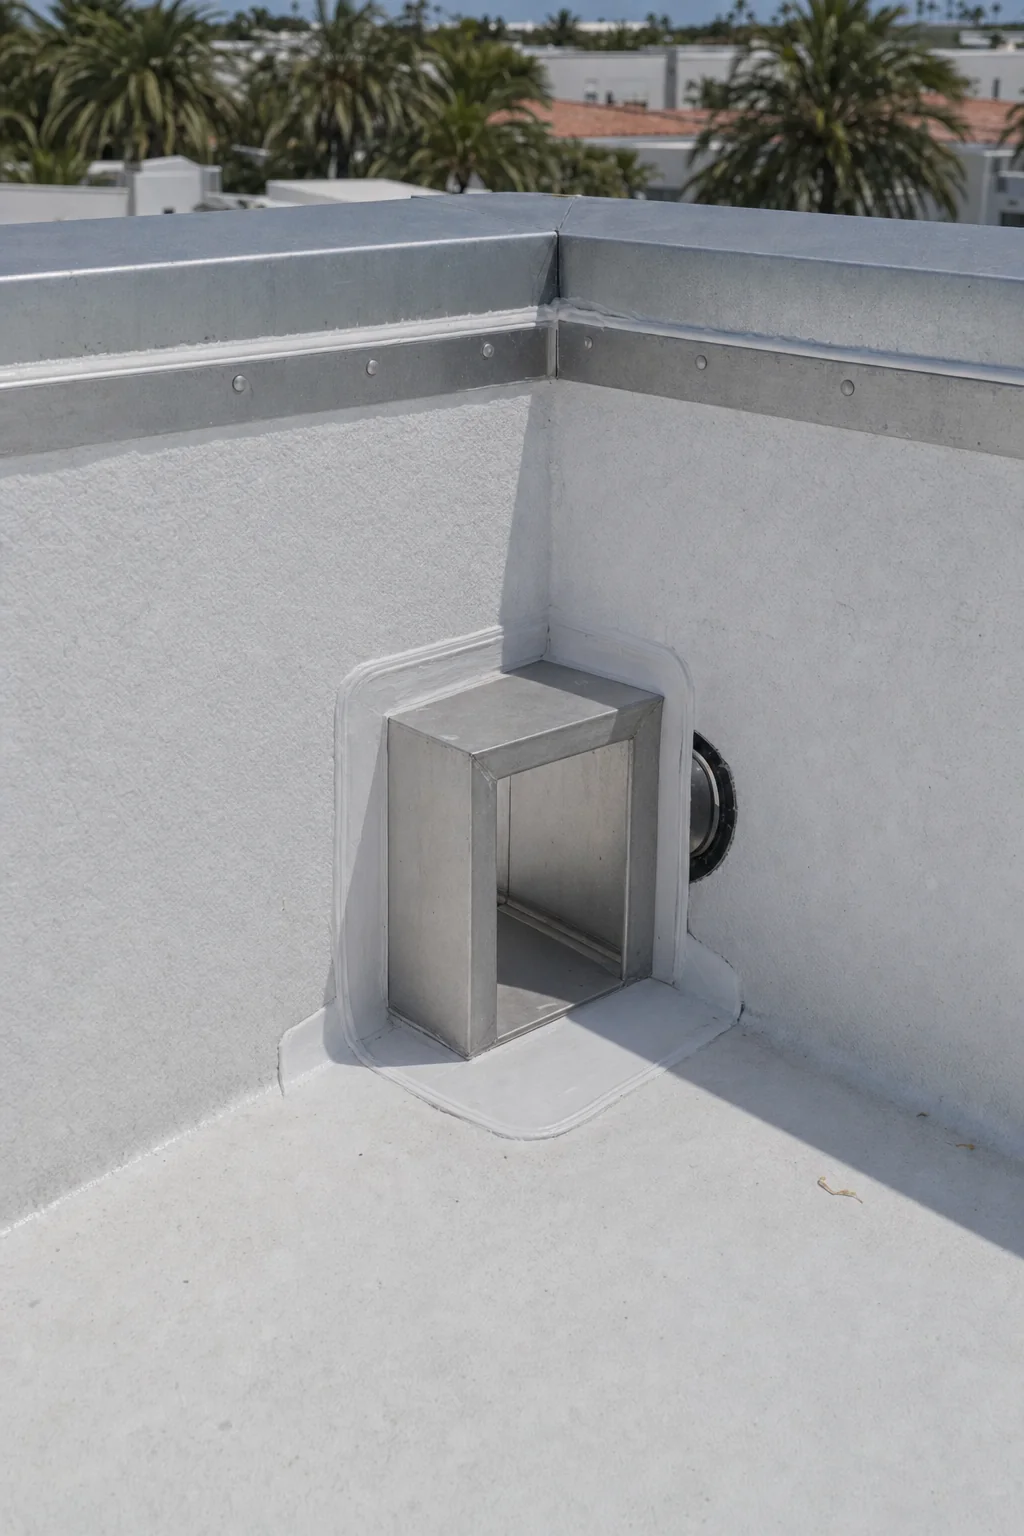
Illustration: through-wall scupper at the parapet
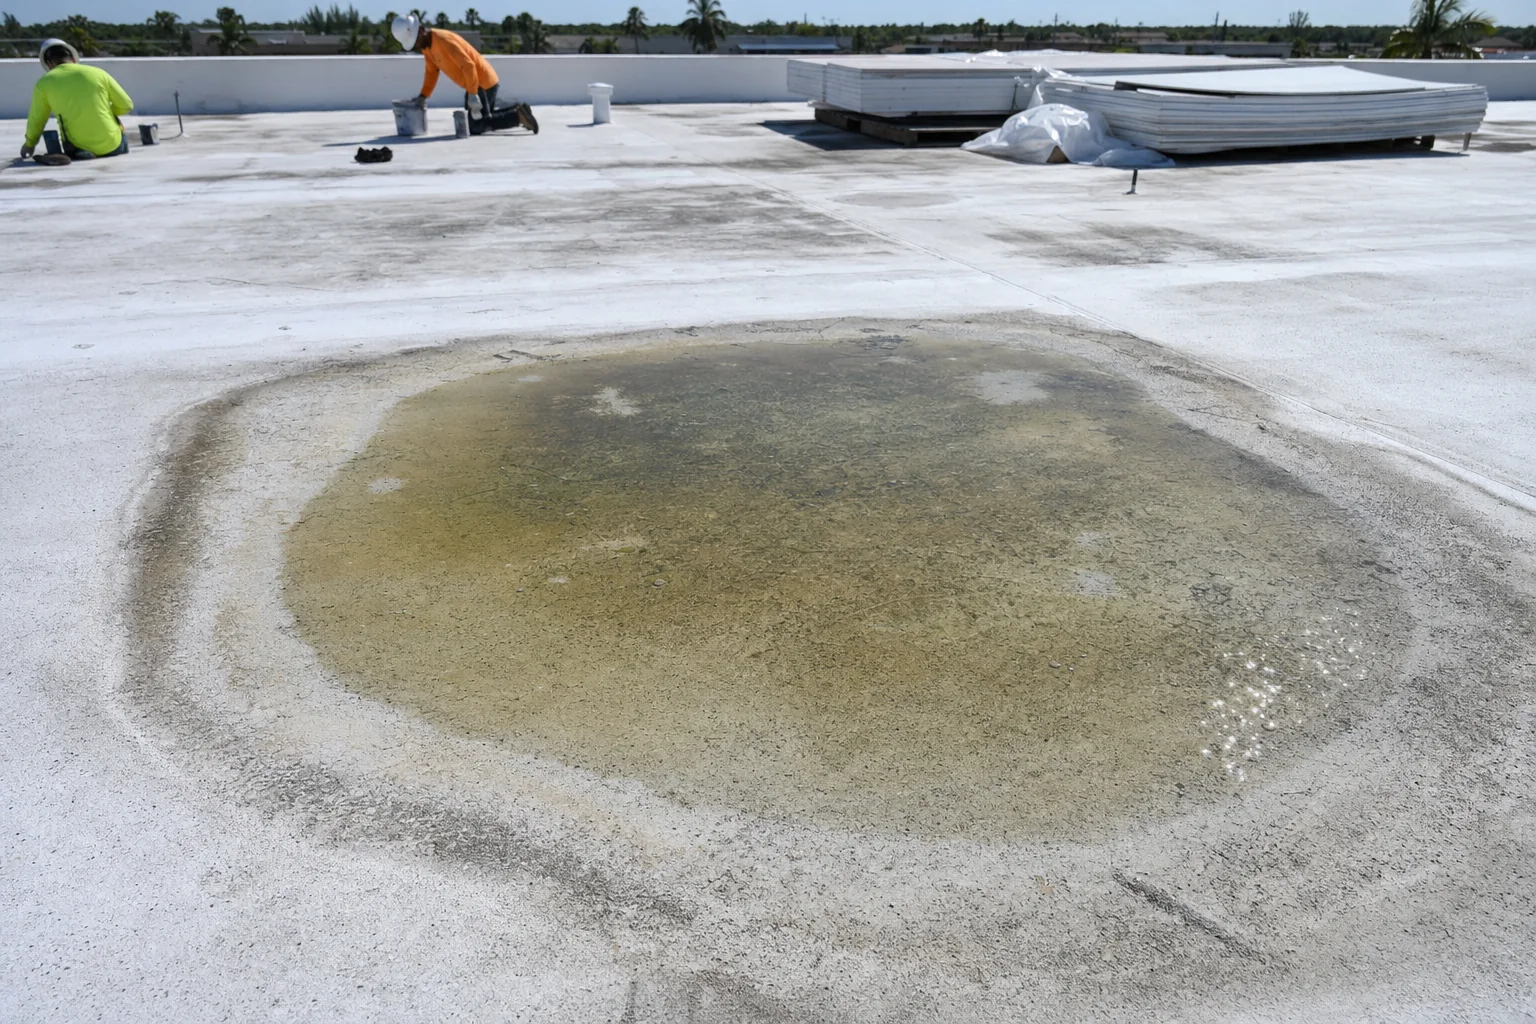
Illustration: ponding water on a failing roof
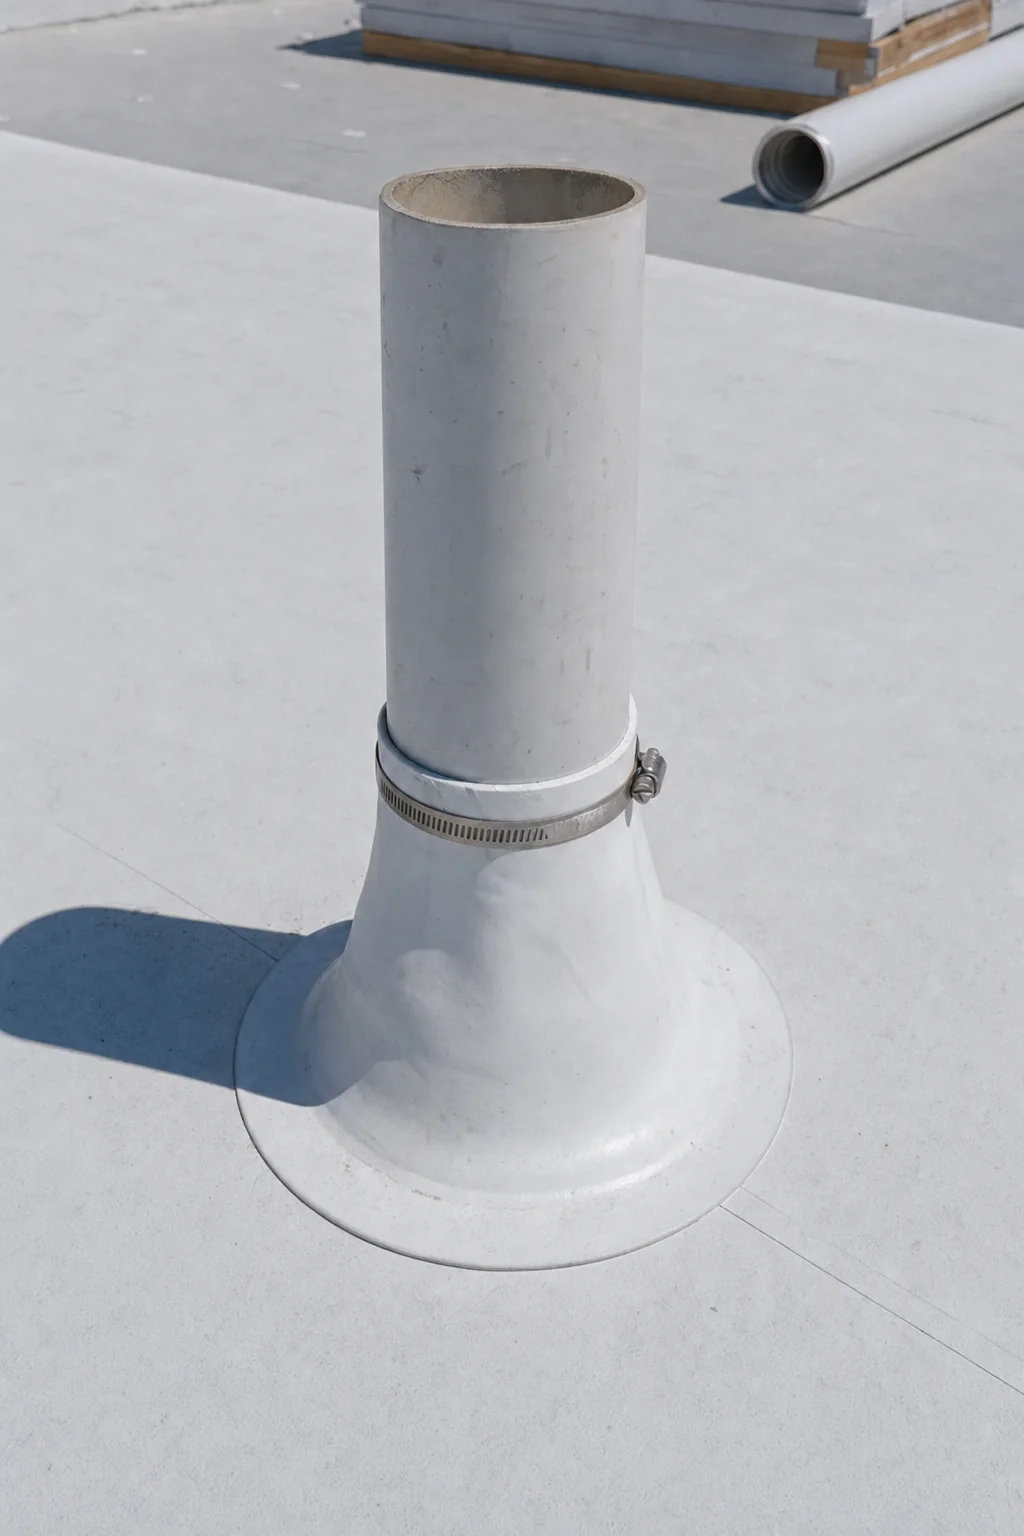
Illustration: pipe penetration with a welded boot
What the specification decides.
The six choices that determine how a low-slope roof performs.
Provenance note: every image on this page is a generated illustration and the diagrams in section 11 are drawings we produced. No image here is a photograph, and none shows a roof completed by Elbaz Construction. We hold genuine roofing photography, but it depicts pitched shingle and tile work rather than the low-slope systems this page covers, so presenting it here would misrepresent the service.
Nine stages, one contractor.
Consultation
Where the flat sections are, what they cover, and what they are doing now.
Roof survey
Existing build-up, number of layers, deck type, outlet positions and evidence of ponding.
Moisture assessment
Whether water has already reached the insulation or deck, which decides tear-off versus recover.
Drainage design
Fall, tapered layout where needed, and outlet sizing and position.
System selection
Single-ply or modified bitumen, matched to use and exposure, with the warranty terms read.
Permitting
Roofing permit applied for, with product approval documentation.
Tear-off and deck repair
Existing system removed where required and any deck damage made good.
Install
Insulation, cover board, membrane, seams, flashing, outlets and edge metal.
Inspection and closeout
Inspections called and attended, warranty documentation registered and handed over.
Approvals and documentation.
Requirements, review times and fees differ across Miami-Dade, Broward and Palm Beach and can change, and HVHZ jurisdictions apply their own product-approval rules. Nothing here is a guaranteed approval timeline. We will confirm what your address requires and keep the submission moving.
Five details that decide the outcome.
Drawings, not photographs. A low-slope roof rarely fails in the middle. It fails where the membrane stops.
Fall
A minimum slope — commonly around a quarter-inch per foot — moving water to drains or scuppers. Built with tapered insulation where the structure does not provide it.
Seams
Hot-air welded on single-ply, torched or self-adhered on modified bitumen. Weldable seams can be probe-tested; that test is the point.
Wall flashing
Where the roof meets a vertical wall or parapet. The single most common leak source on these systems.
Penetrations
Vents, curbs and supports, each needing a boot or upstand welded into the field rather than sealed on top of it.
Outlets
Drains and through-wall scuppers sized and positioned so water actually leaves, not merely heads in the right direction.
What moves the number, and what moves the date.
We do not publish roofing prices, because area, system, and whether the old roof comes off move the total independently. These are the drivers.
What moves the number
What moves the date
Bring to the first call
- Where the flat sections are and what they cover.
- Roughly how old the existing roof is.
- Whether you have seen ponding after rain, and where.
- Whether there is any interior staining or known leak.
- What rooftop equipment sits on it.
- Whether the building is occupied during the work.
What a finished low-slope roof looks like.
Field membrane down, seams welded and tested, flashing and edge metal complete, outlets clear and the roof falling to them. An illustration of the finished condition rather than a photograph of an Elbaz roof.
- A survey that establishes what is already under the surface.
- A drainage plan, not just a membrane quote.
- A clear recommendation between tear-off and recover, with the reason.
- One contractor holding the permit through final inspection.
Questions, answered.
Systems, drainage, ponding, seams, permits and cost drivers.
Is a flat roof really flat?
No. Nothing marketed as flat is level. A minimum fall — commonly around a quarter-inch per foot — is required to move water toward drains or scuppers, and where the structure does not provide it, tapered insulation builds it.
TPO or modified bitumen?
TPO is a single-ply membrane with heat-welded seams and high solar reflectivity, commonly rated around 20–30 years. Modified bitumen is a multi-layer SBS system with roughly four times the puncture resistance and a long Florida record, commonly rated 15–20. Foot traffic and rooftop equipment favour bitumen; energy performance favours TPO.
Why does standing water matter so much?
Water sitting on a membrane for more than about forty-eight hours is a common warranty exclusion and measurably shortens membrane life. It is also a symptom — it tells you the fall or the outlets are wrong, which is a design problem rather than a material one.
Where do flat roofs actually leak?
At the seams, the terminations and above all the wall flashing where the roof meets a vertical surface. The open field of the membrane is rarely the failure point.
Can you go over the existing roof instead of tearing it off?
Sometimes, and it is cheaper and faster when it is appropriate. It is the wrong call where moisture is already trapped in the insulation, where the layer count would exceed what code allows, or where the deck needs inspecting.
How do I know if water is trapped under my roof?
A moisture survey. An intact-looking surface can sit over saturated insulation, and roofing over that traps the water and gives you a fraction of the rated life.
Do I need a permit to re-roof a flat section?
Yes. Low-slope re-roofing is a permitted activity here, and the submission has to identify the system and its product approvals. HVHZ jurisdictions apply their own rules.
How long should a low-slope roof last?
Commonly around 20–30 years for a single-ply system and 15–20 for modified bitumen — but those figures assume the roof drains. A ponding roof will not reach them regardless of what the membrane is rated for.
Can a flat section be tied into my tile or metal roof?
Yes, and that junction deserves specific attention. Most South Florida flat roofing is exactly this hybrid situation, and the transition between the two systems is a detail rather than an afterthought.
Why are the images on this page illustrations?
Because our genuine roofing photography is of pitched shingle and tile work, not low-slope systems. Rather than show you a pitched roof on a low-slope page, these stages are drawn and clearly labelled as illustrations.
Why Elbaz.
Licensed general contractor
Certified building contractor, licence CBC1265280, bonded and insured.
Flat treated as its own scope
A separate drainage plan rather than a smaller version of the main roof.
Moisture checked first
Whether to recover or tear off is decided on evidence, before a system is quoted.
Seam and flashing discipline
Weldable seams probe-tested; wall and parapet terminations detailed as the primary risk.
Local experience
Miami-Dade, Broward and Palm Beach, including HVHZ product approval requirements.
One point of contact
Survey, design, permit, installation and inspections coordinated by us.
Documentation at handover
Product approvals, inspection sign-off and manufacturer warranty registration.
Financing
Financing options available through our partners.
What South Florida homeowners say.
Reproduced verbatim from our Google Business Profile. Nothing here has been edited, merged or rewritten.
Redid my whole bathroom and kitchen. Great service - Great quality - very quick - very professional !! Highly recommended!
Adir DavidovGoogle reviewThey are amazing! Very professional. Met my exact requests with so much patience and knowledge. They renovated my whole house and the whole process was such a breeze. I highly recommend them!
Lee MoraliGoogle reviewWe hired them to renovate our investment property and they provided exceptional quality service for an affordable price!
Shir PartushGoogle reviewAmazing experience with the entire company! They did a great job in my house for some work that needed to be completed, and I am extremely happy with the result. Super professional & great service. I highly recommend Elbaz Construction.
Mia ZafraniGoogle reviewAfter I've been Looking for a good company to renovate my house , I found those guys! These people are super professional super honest super Fast !! Don't hesitate to Rent their service! They are number one!!
carmit cohenGoogle reviewI highly recommend them for home improvement. They renovated my master bathroom and a few upgrades for other guest bathrooms. They are very professional, courteous and transparent. They are great at communicating and finding ways to streamline the work. Sean has impeccable project management and customer relationship management skills. Very pleased with the work!
Omri BGoogle review
