


10 service categories · 100 service pages · Miami-Dade, Broward & Palm Beach
View all services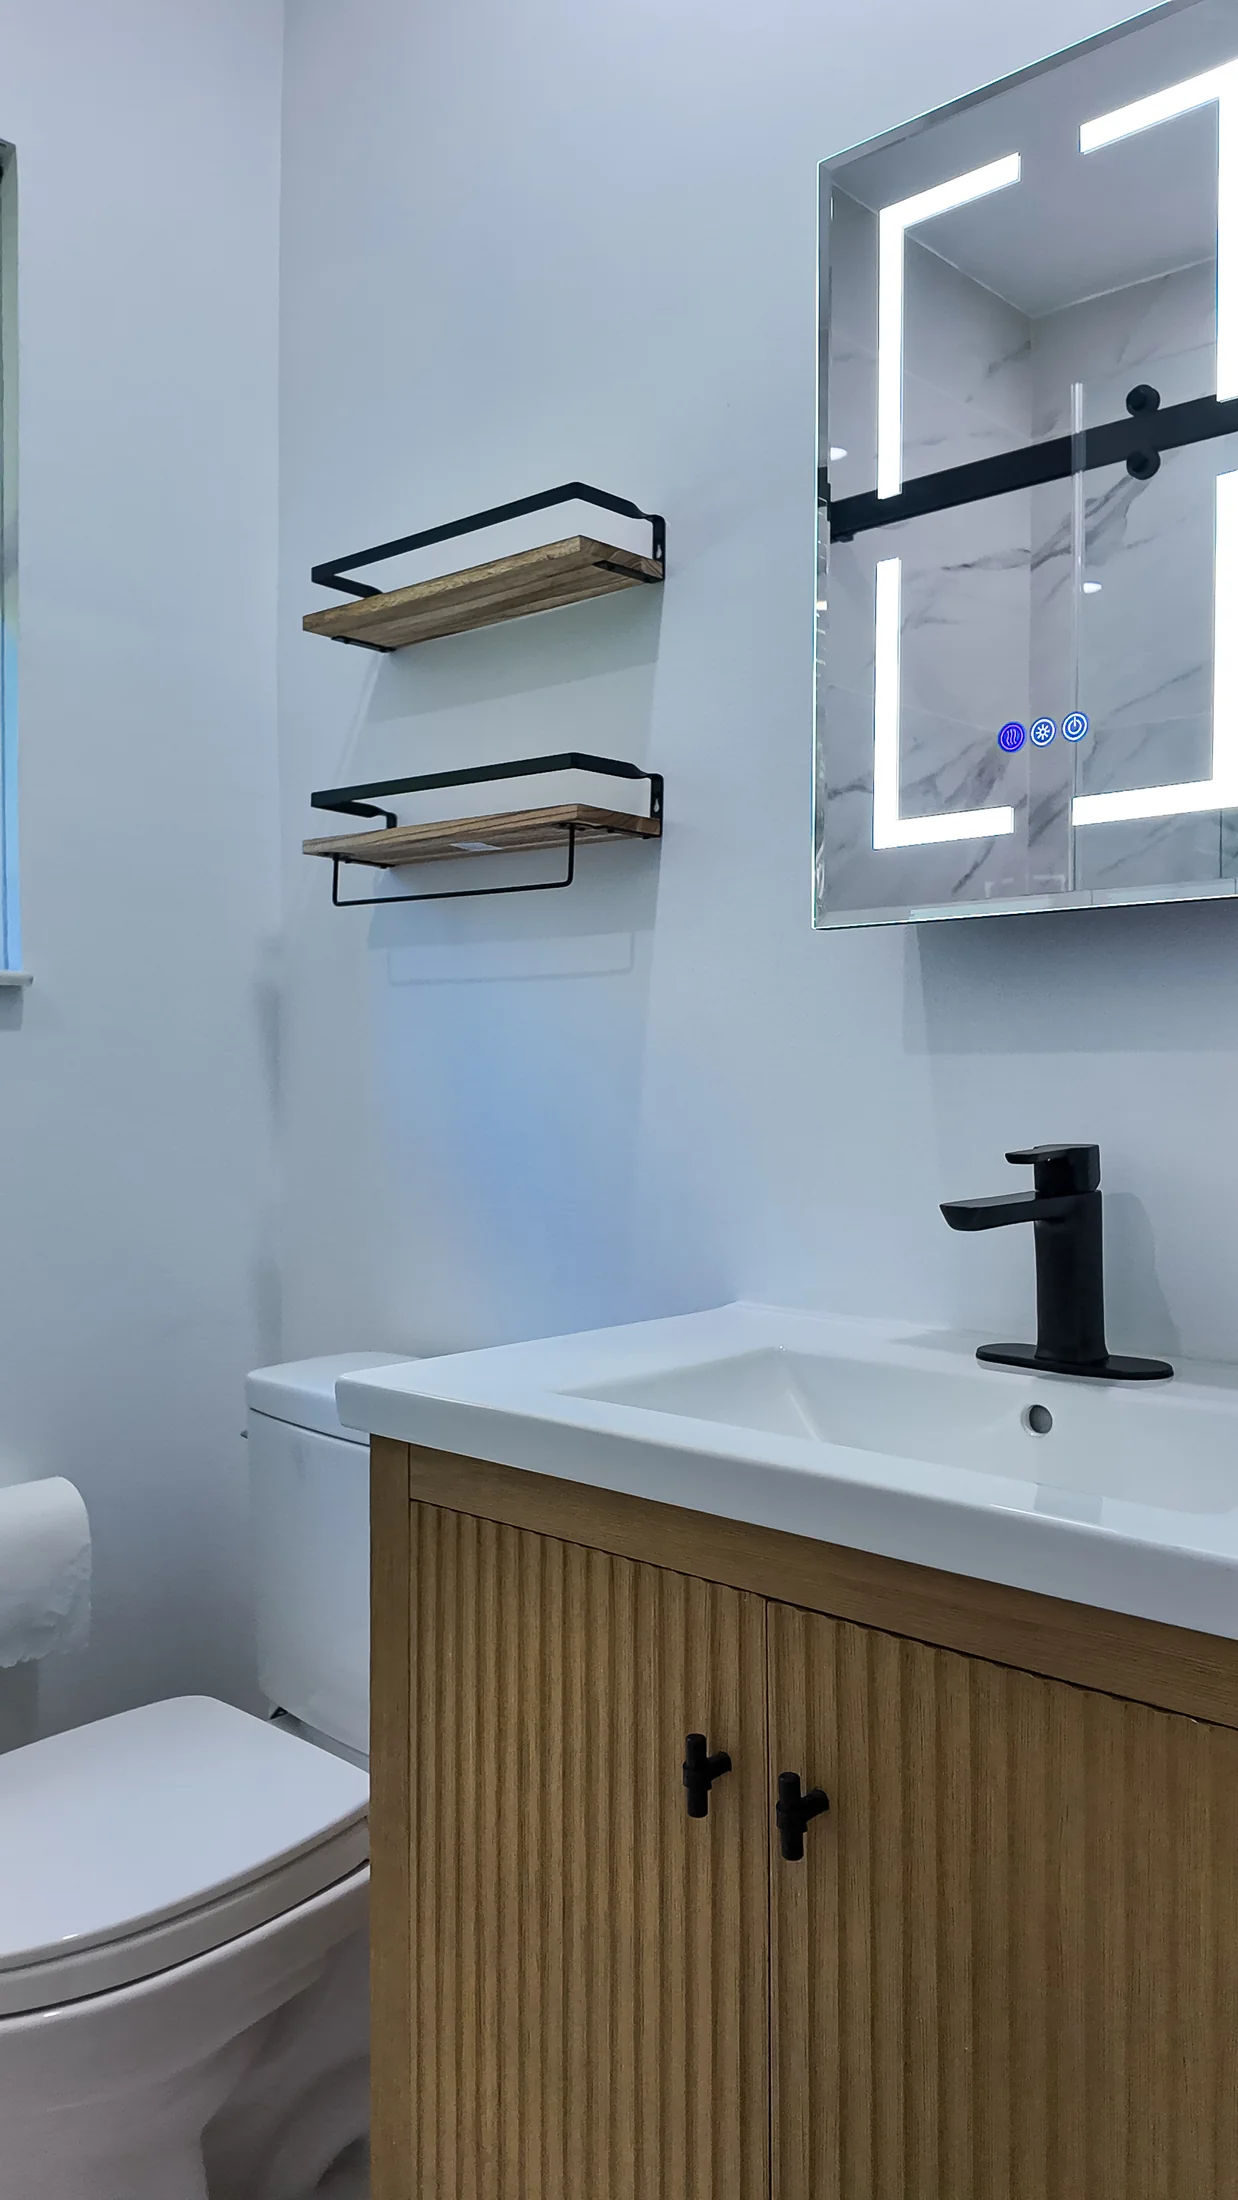
Down to the studs.
Waterproofed properly.
Closed up once.
A full remodel is the one project that reaches everything — plumbing, electrical, ventilation and the waterproofing behind the tile. It is also the only chance to fix what a smaller job would seal back up.
- Licensed, bonded & insured · CBC1265280
- 104 municipalities across 3 counties
- Design-build: permitting & construction in-house
Miami-Dade · Broward & Palm Beach Counties
ScrollThe one project that reaches everything.
A full remodel strips the room to bare studs — often to the slab — and rebuilds every system inside it: plumbing, electrical, ventilation, waterproofing and every finish surface.
It is a different project from swapping a vanity or converting a tub. Once the walls are open, every downstream decision gets made at once instead of patched around later: where the drain sits, how the fan is ducted, what is actually behind the tile. Most South Florida homes are slab-on-grade, so moving a toilet or shower drain means cutting concrete rather than repositioning a stud wall — which is why the layout gets locked early rather than adjusted mid-build. It is also the one opportunity to deal with cast-iron drain lines, undersized exhaust ducting and water-resistant board hiding behind decades-old tile, instead of sealing them back up.
Cement, fibre-cement or glass-mat gypsum to C1178, C1288 or C1325. Standard water-resistant gypsum is not permitted where it will see direct water.
Florida’s homeowner permit waiver excludes plumbing, electrical, structural and mechanical work regardless of cost — and a full remodel touches all four.
Elbaz Construction holds the certified building contractor licence and pulls the building, plumbing and electrical permits.
What a strip-to-studs remodel covers.
Everything in the room, plus everything behind it.
01Survey and layout decisionWhether the shower, vanity and WC stay where they are, and what moving any of them costs on a slab.
On slab-on-grade, relocating a drain means saw-cutting and re-pouring concrete. That single decision drives cost, programme and permit scope more than any finish choice, so it is settled before demolition rather than during it.
02Demolition to studsEvery fixture, finish, vanity, enclosure and often the subfloor or slab surface removed.
This is what makes a full remodel different. Nothing is worked around, and anything found behind the old finishes is dealt with while it is reachable.
03Condition assessmentCast-iron drain lines, framing condition, exhaust ducting and any existing moisture damage.
Old cast-iron waste lines and undersized or unducted extract fans are common in this housing stock. Both are cheap to fix while open and expensive to reach afterwards.
04Plumbing rough-inSupply and waste set to the approved layout, including any slab work required to move a drain.
Rough plumbing is inspected before anything closes. Where a drain moves, the concrete is cut, the line run, and the slab made good and inspected.
05Electrical and ventilationNew circuits, GFCI protection, lighting layers and an exhaust fan ducted to outside air.
A fan that discharges into a soffit or roof void moves the moisture problem rather than solving it. Ducting to outside is part of the scope, not an upgrade.
06WaterproofingCompliant backer board, then a separate sheet or liquid membrane over it, with corners and penetrations detailed.
Backer board is water-resistant, not waterproof. Without a membrane over it, vapour still reaches the studs and condenses — the mechanism behind most hidden mould in older Florida bathrooms. Some jurisdictions inspect this before walls close.
07Tile and stoneFloor and wall tile, shower pan or linear drain, niches, benches and trim.
Large-format tile needs a flatter substrate than mosaic does; the levelling happens before setting, not with extra adhesive.
08Fit-outVanity, basin, WC, shower enclosure, mirror, lighting, accessories and glass.
Glass is templated after tiling, because it is cut to what was actually built rather than to the drawing.
09Inspection and closeoutRough plumbing, rough electrical and final inspections called, attended and closed out.
One contractor holds all three permits, so there is no gap between trades when an inspector asks who is responsible.
A bathroom rebuilt from the studs out.
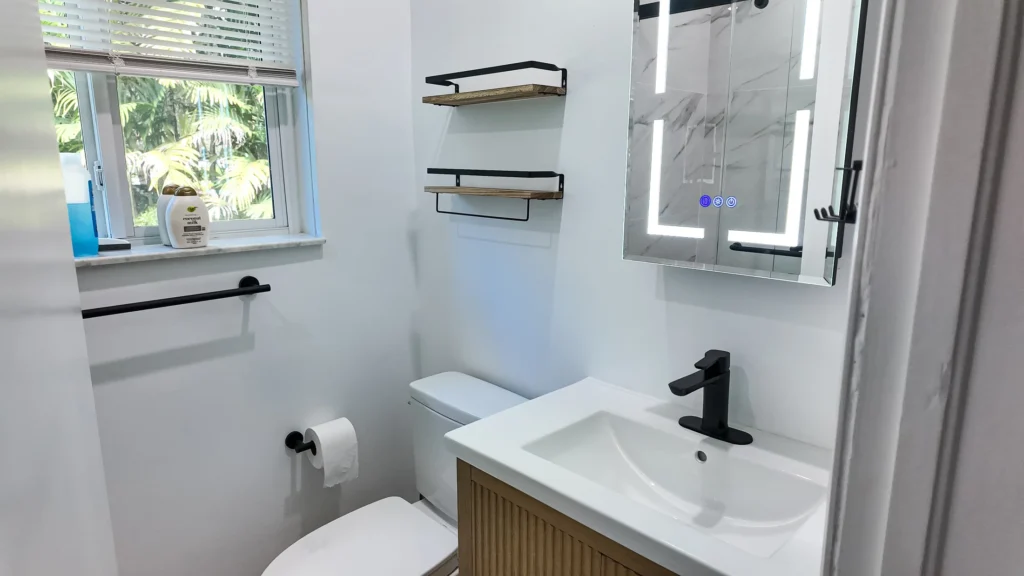
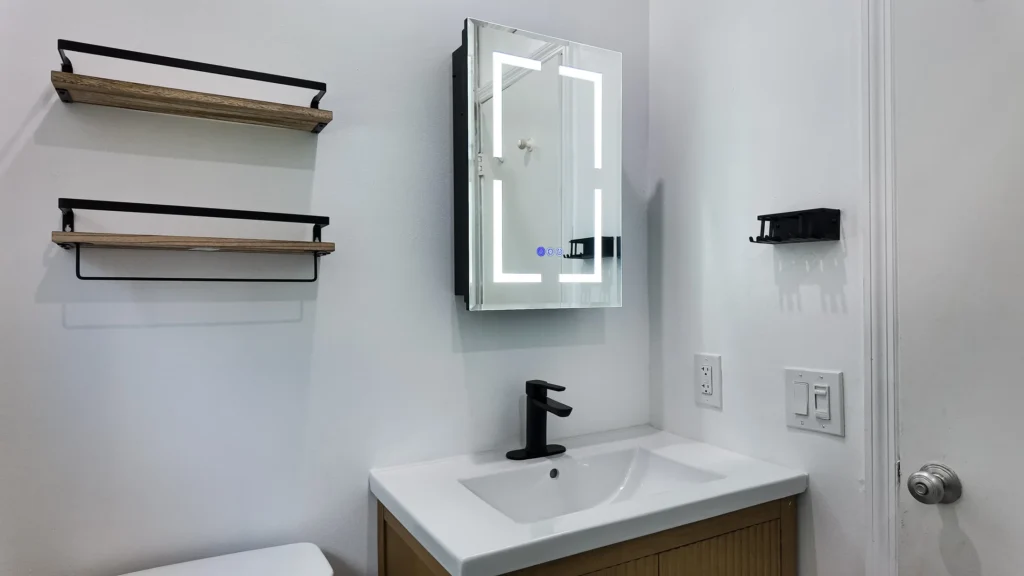
Completed full bathroom remodel · South Florida
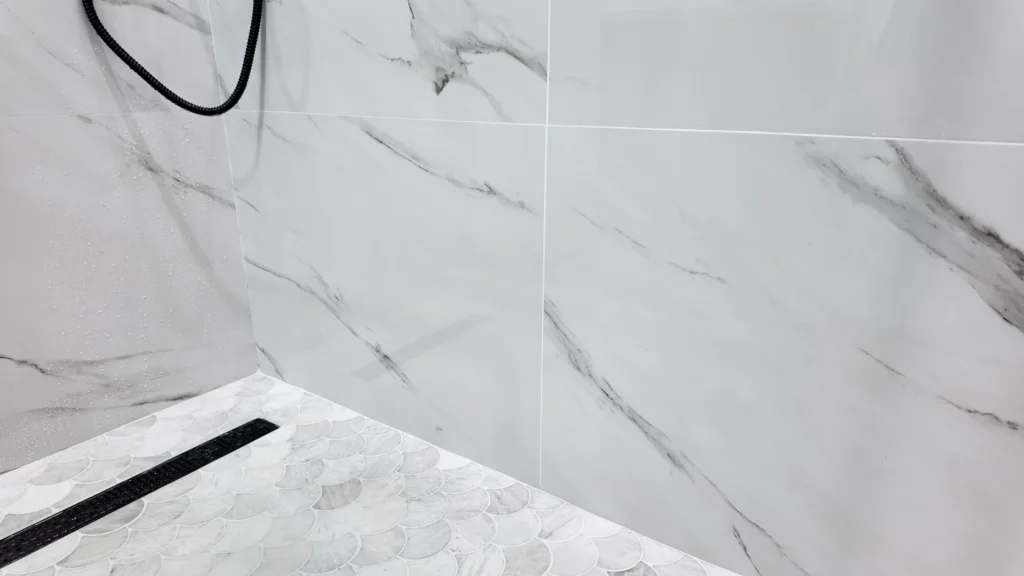
What this bathroom shows.
The room
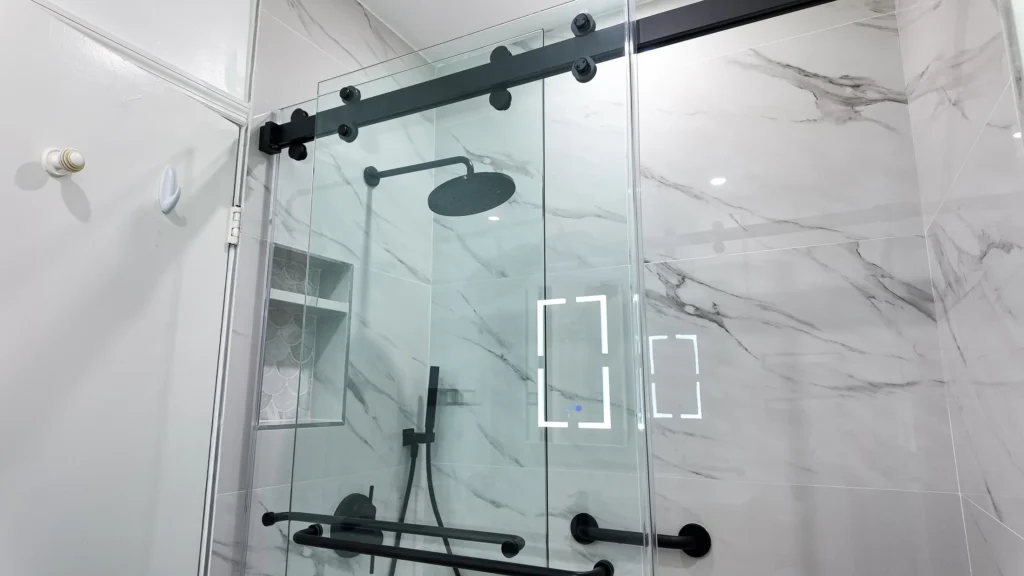
A complete bathroom rebuild: walk-in shower behind sliding glass, a floating timber vanity with a backlit mirror cabinet, wall-hung storage and a separate WC area. The layout keeps the shower on its existing wall, which on a slab is usually the difference between a straightforward programme and a concrete saw-cut.
Surfaces
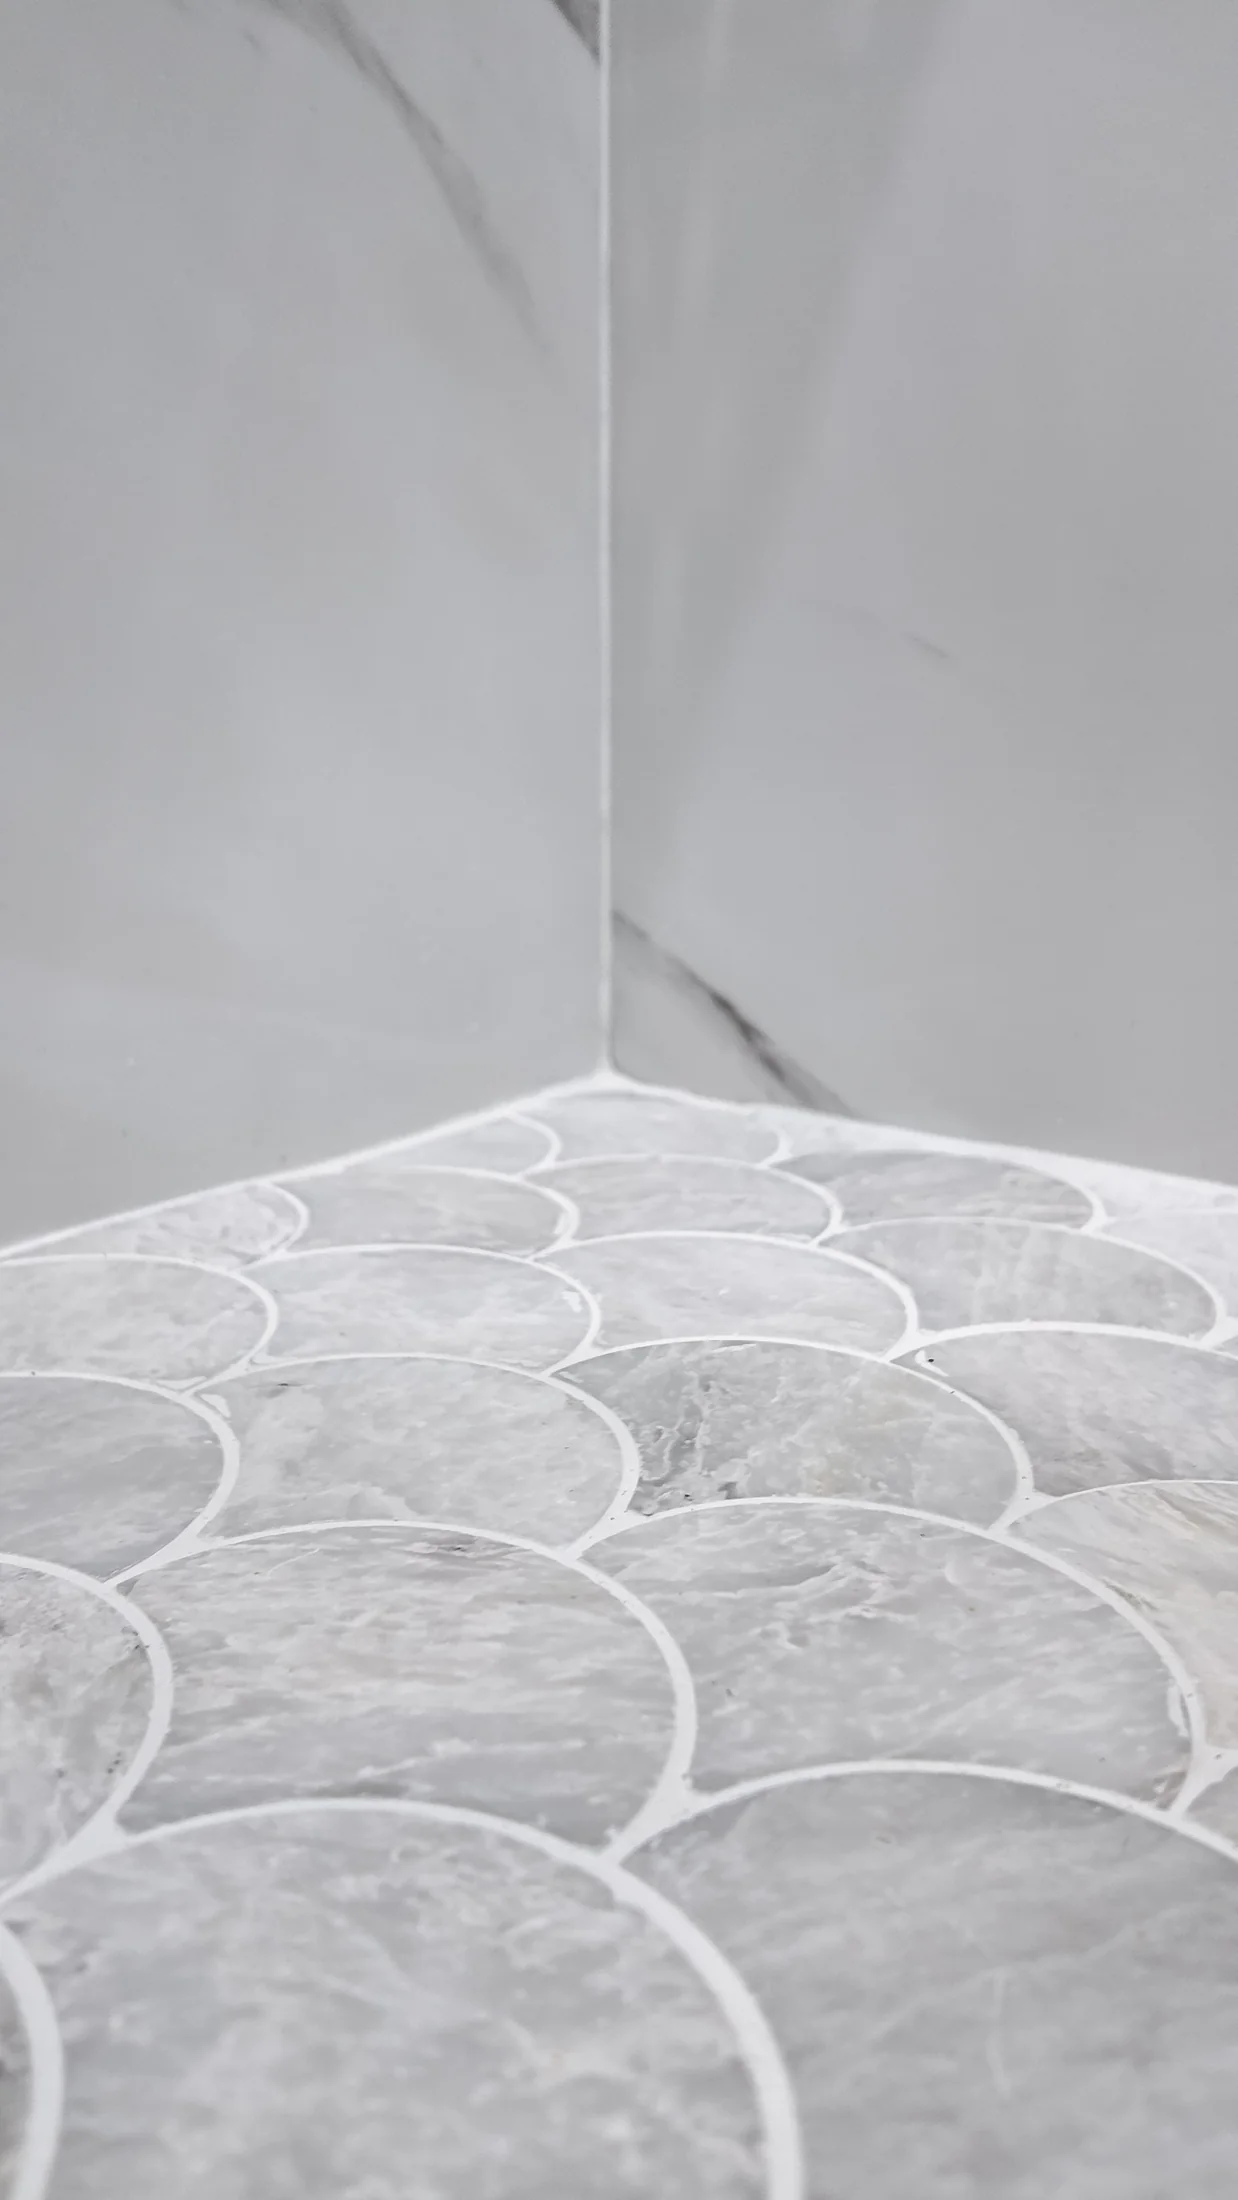
Large-format marble-look porcelain runs the walls with minimal grout lines, which reads calmer and gives water fewer joints to sit in. The shower floor switches to a fan-pattern mosaic — smaller units take the fall to the drain without lipping, and the pattern change marks the wet zone without a kerb.
Drainage
A linear drain set at the threshold lets the floor fall in a single plane rather than four, which is what keeps large-format tile viable near a shower. The pan is pre-sloped and tested before any tile is set.
Fittings and storage
Matt black throughout — rain head, mixer, basin tap and hardware — against warm fluted timber on the vanity. A backlit mirror cabinet and open shelving carry the storage, which matters in a room where nothing can be left on a worktop.
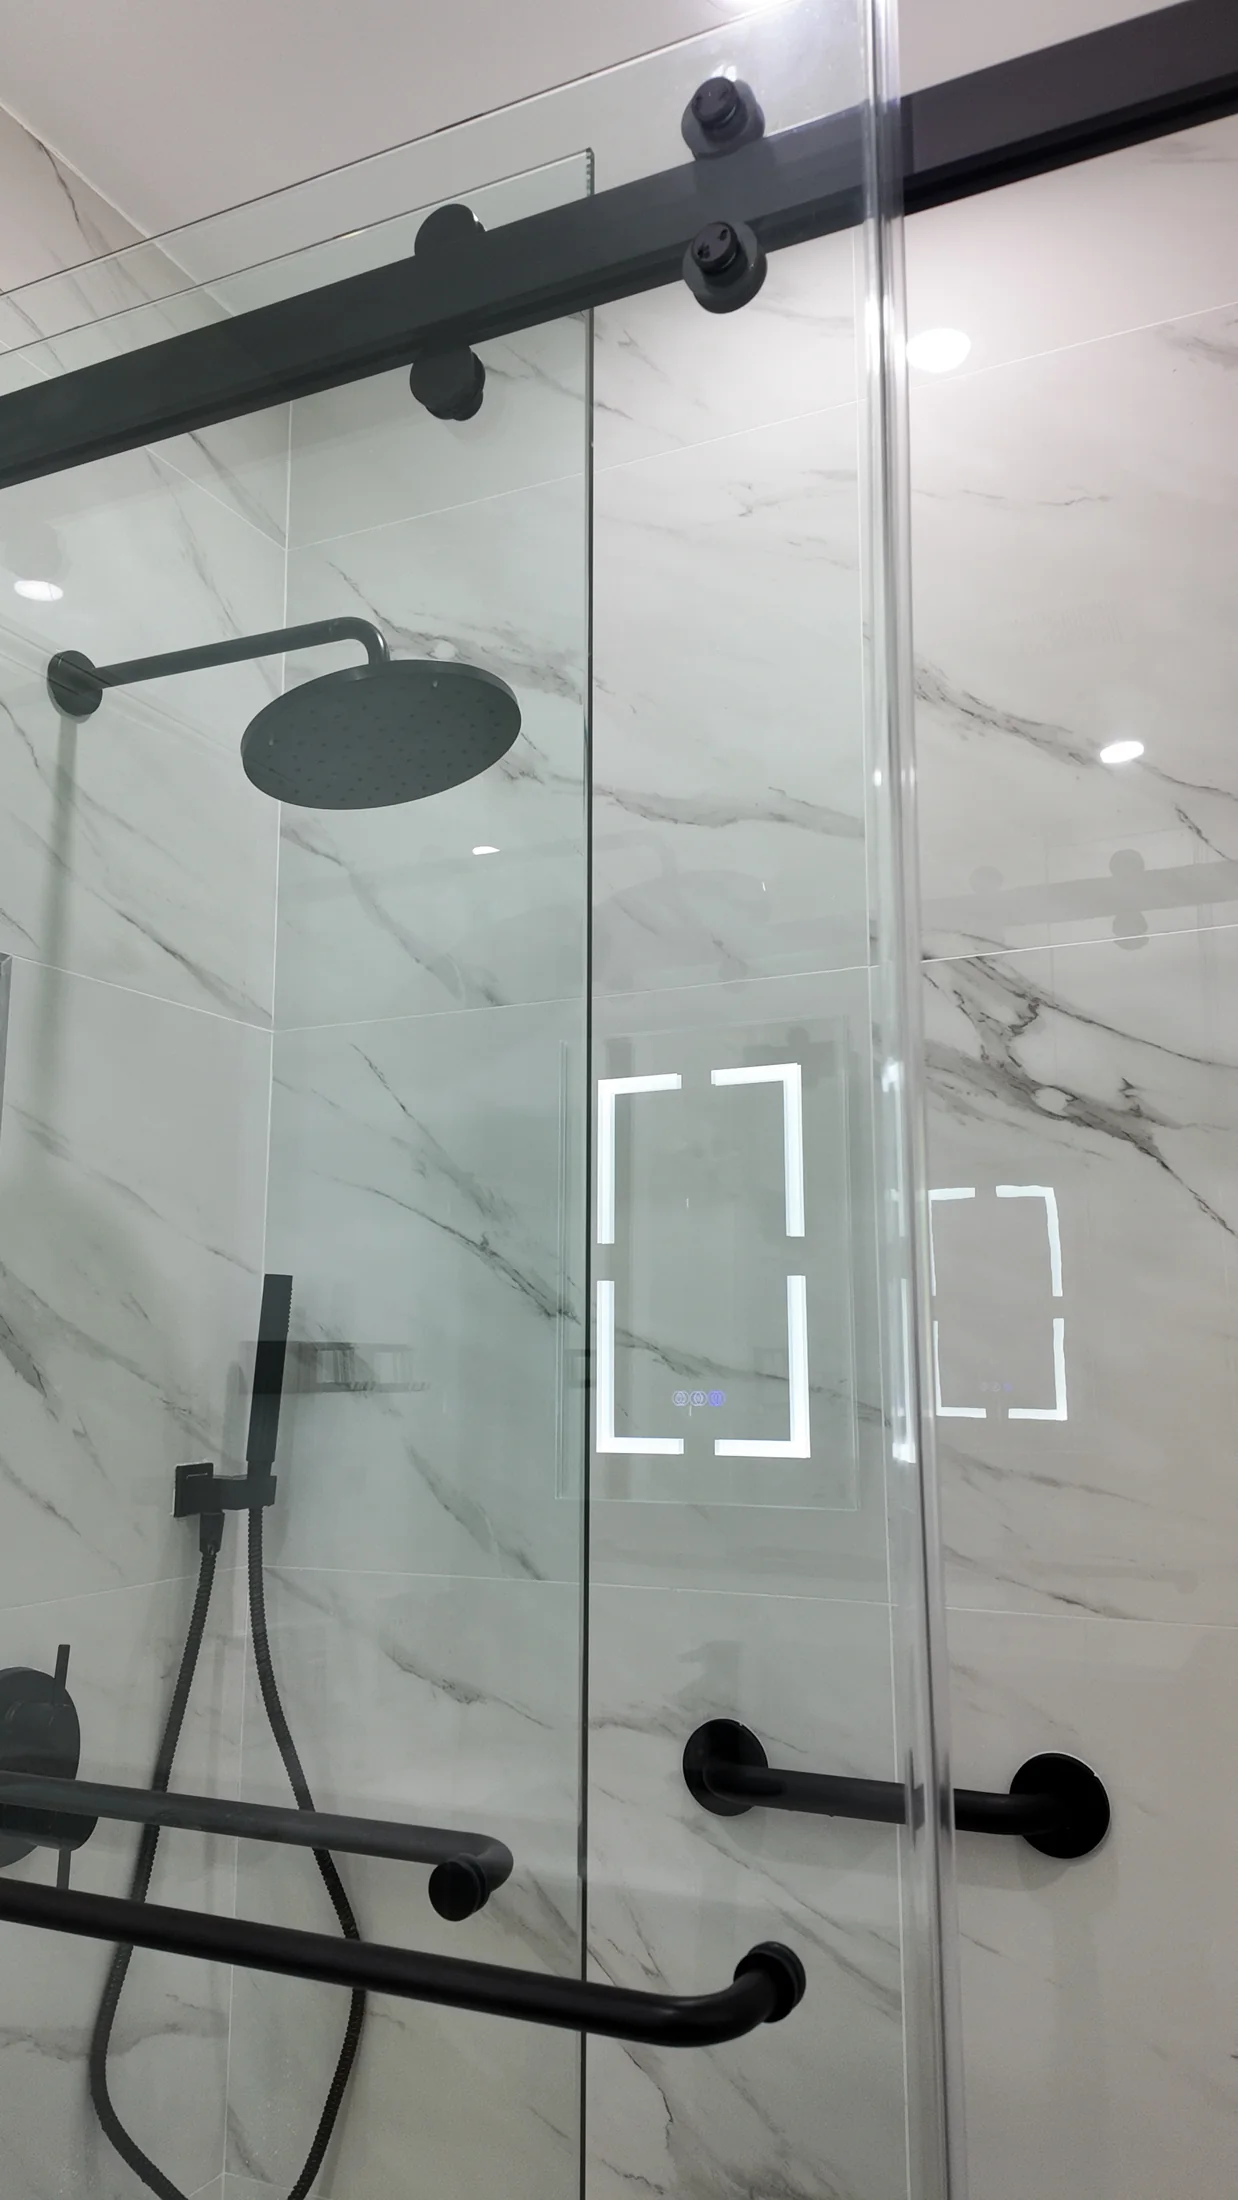
A bathroom fails behind the tile, not on it. The membrane decides how long the room lasts.
Six things we hold to on a full bathroom remodel.
Membrane over compliant backer, always
Backer board to ASTM C1178, C1288 or C1325, then a separate sheet or liquid membrane over it. Grout is not a waterproofing layer.
Layout settled before demolition
On a slab, moving a drain is concrete work. We fix the plan before the room opens so the programme does not change halfway through.
Ventilation treated as structural
An exhaust fan sized for the room and ducted to outside air, not into a soffit or roof void.
Three permits, one contractor
Building, plumbing and electrical. We pull all three and sequence the inspections.
Flat substrate before large-format tile
Large tile shows every deviation. Levelling happens before setting rather than being buried in adhesive.
Fix what is found while it is open
Cast-iron waste, damaged framing and undersized ducting get dealt with once, not sealed back up behind new finishes.
South Florida adds three constraints a bathroom cannot design around: slab-on-grade construction makes drain relocation a concrete job, sustained humidity makes the vapour side of waterproofing as important as the water side, and the age of the housing stock means cast-iron waste lines and non-compliant backer board are found regularly once walls open.
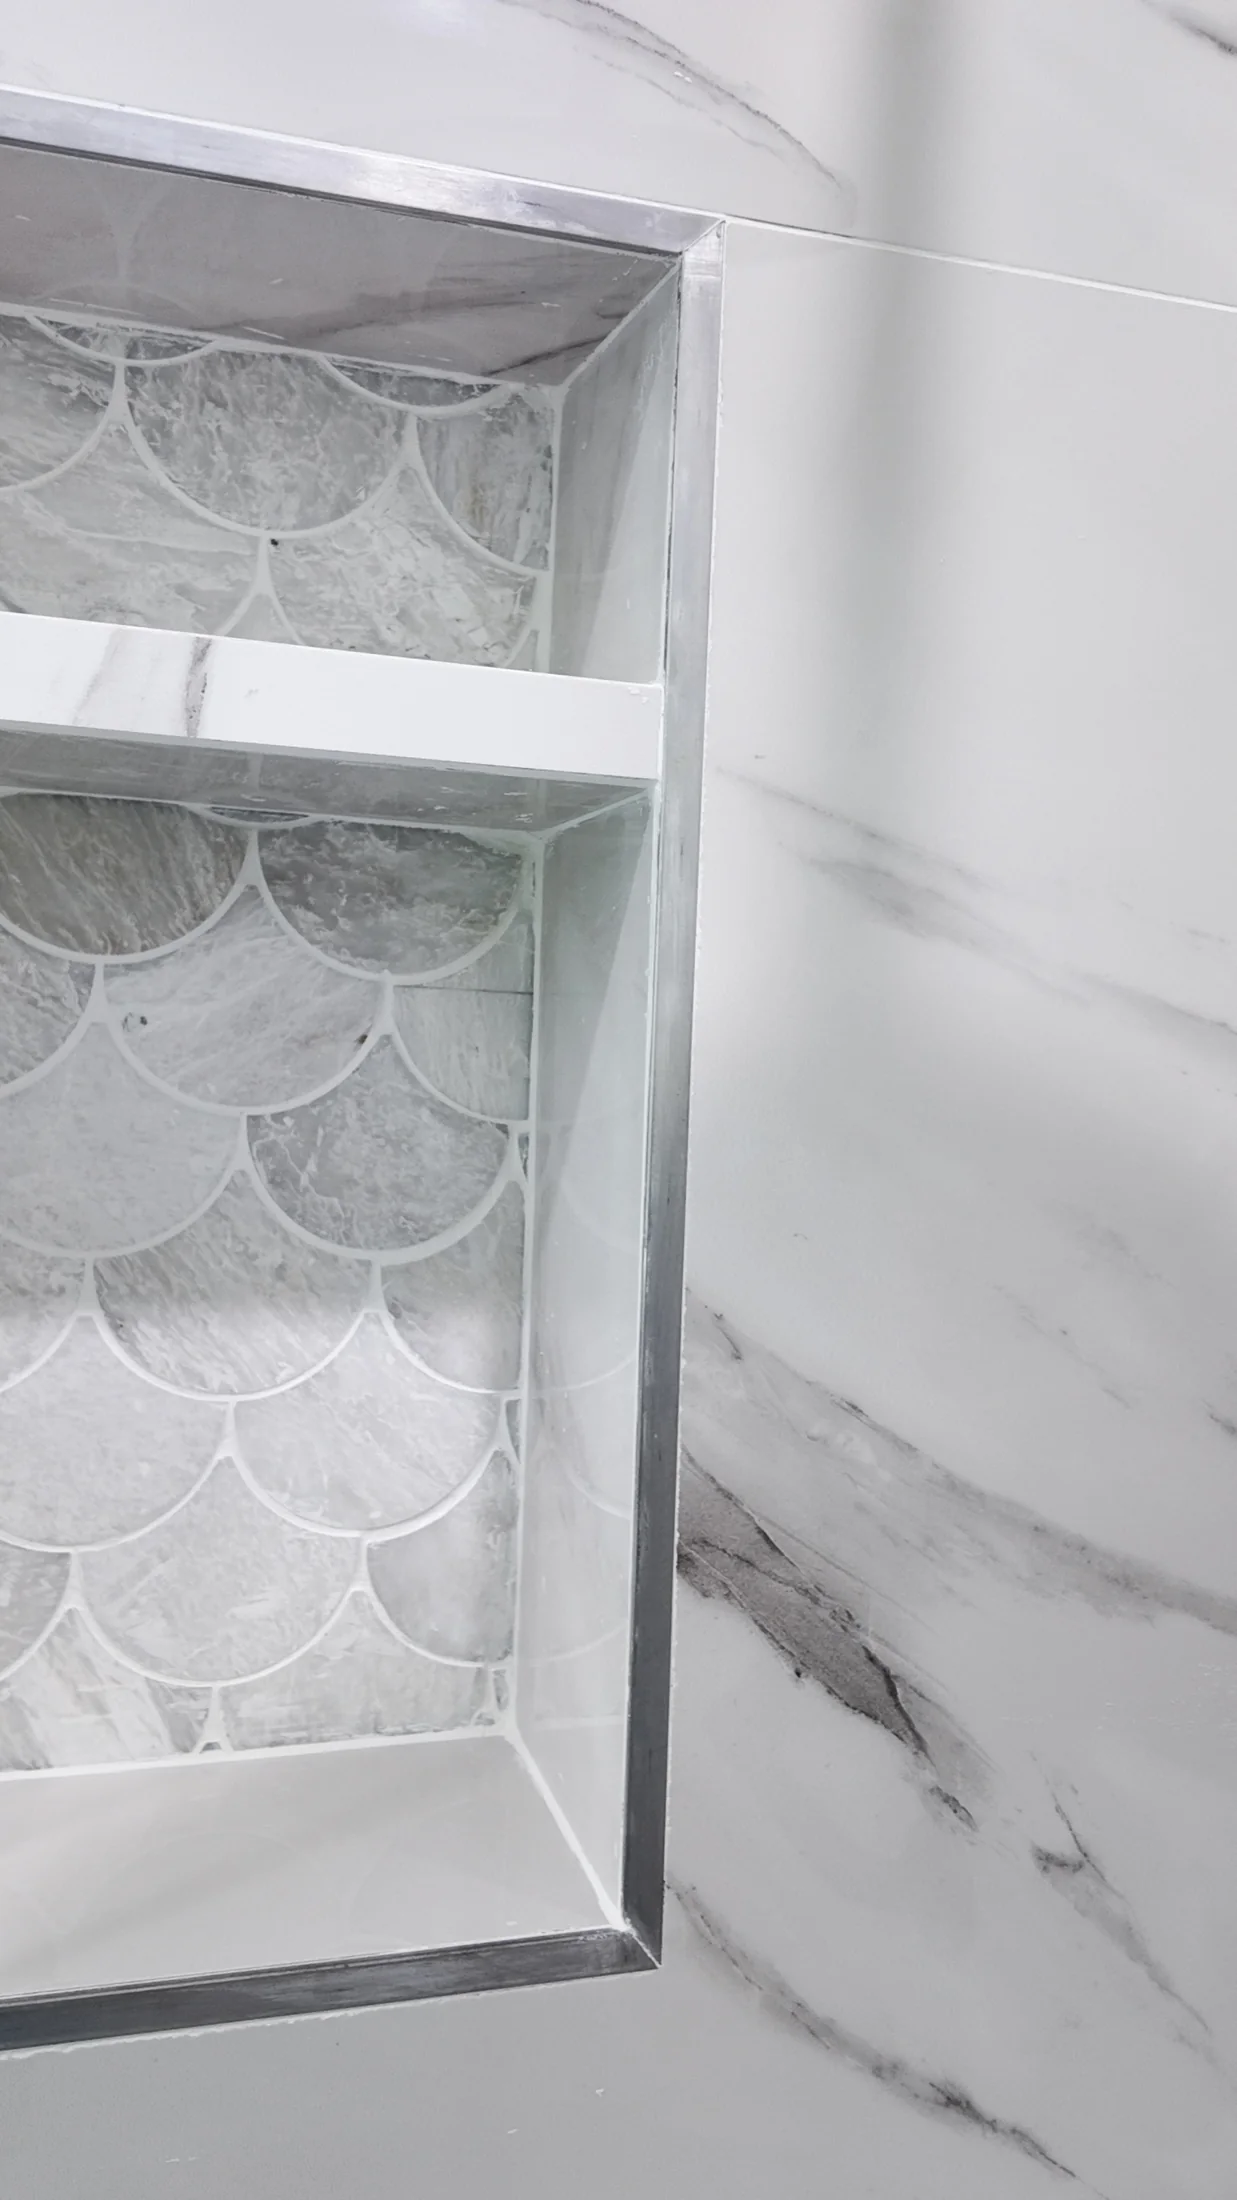
The finish decisions, close up.
The same bathroom in detail. Tile format, drainage, fittings and storage are where a full remodel is judged once it is finished.
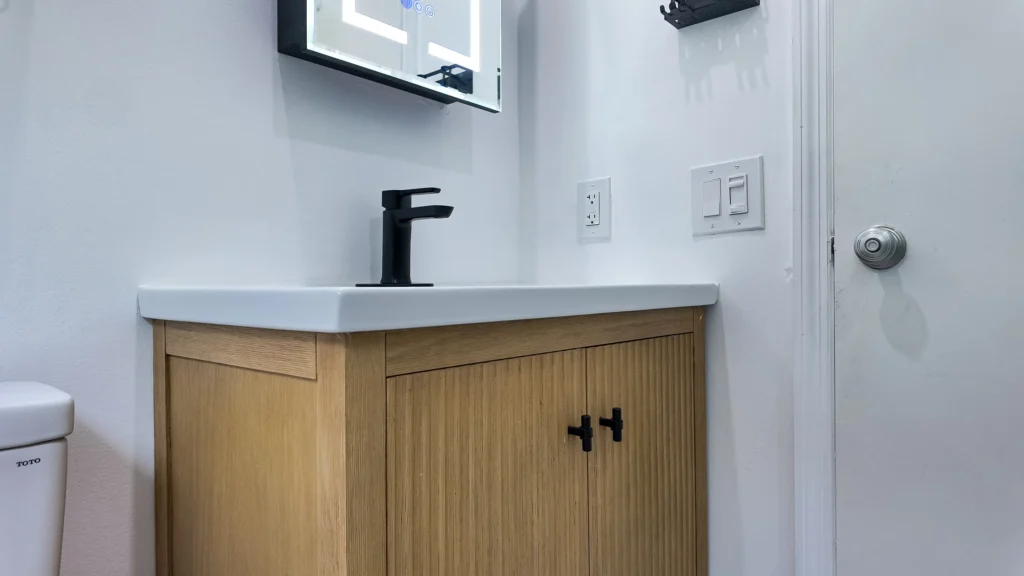
Vanity and WC area
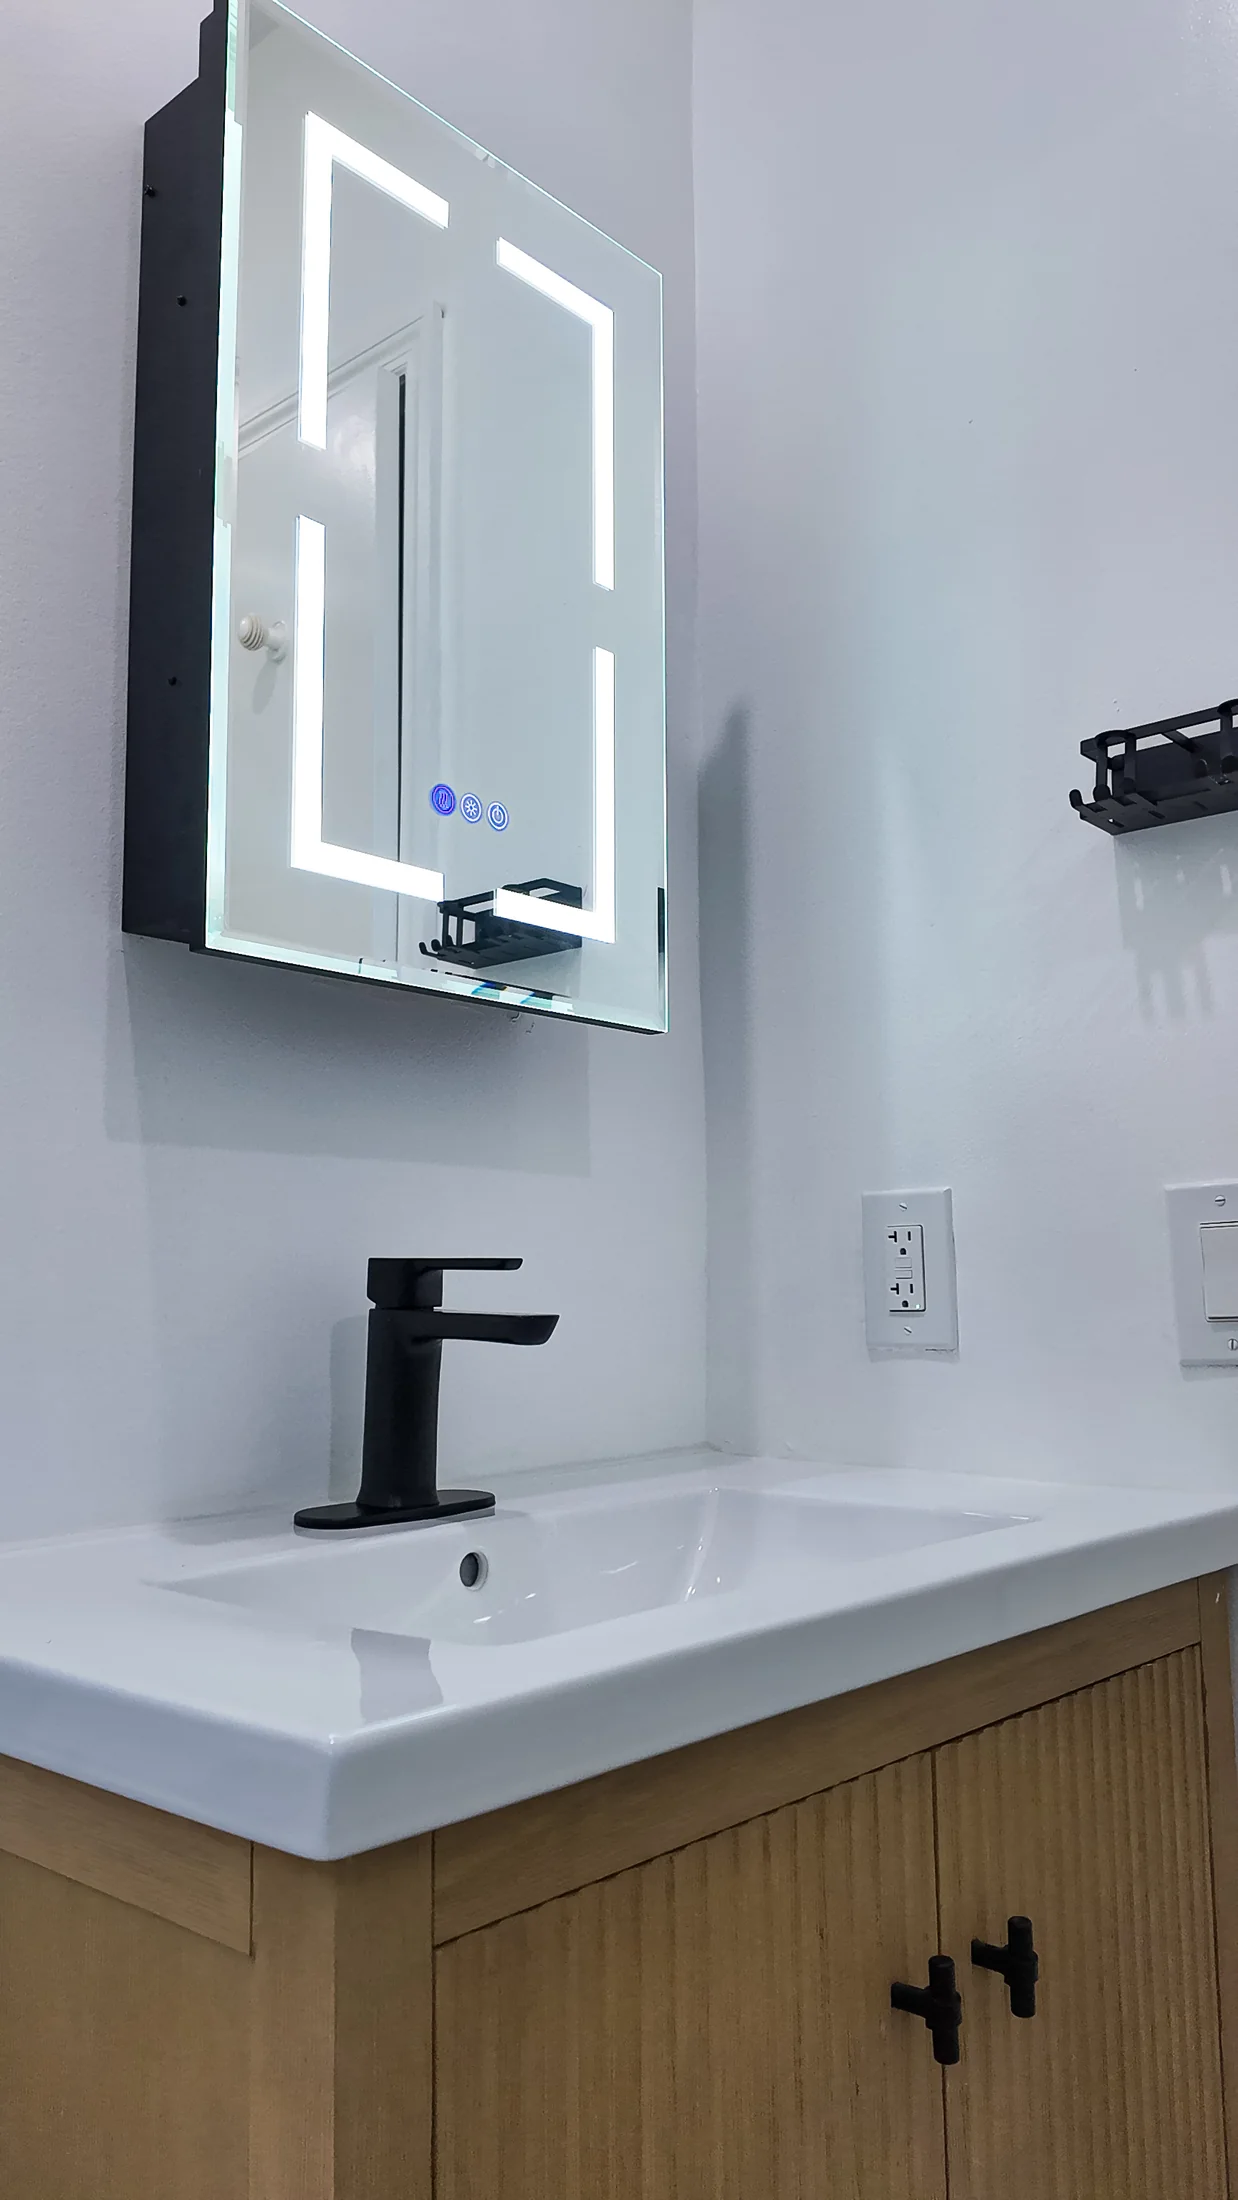
Fluted timber vanity unit
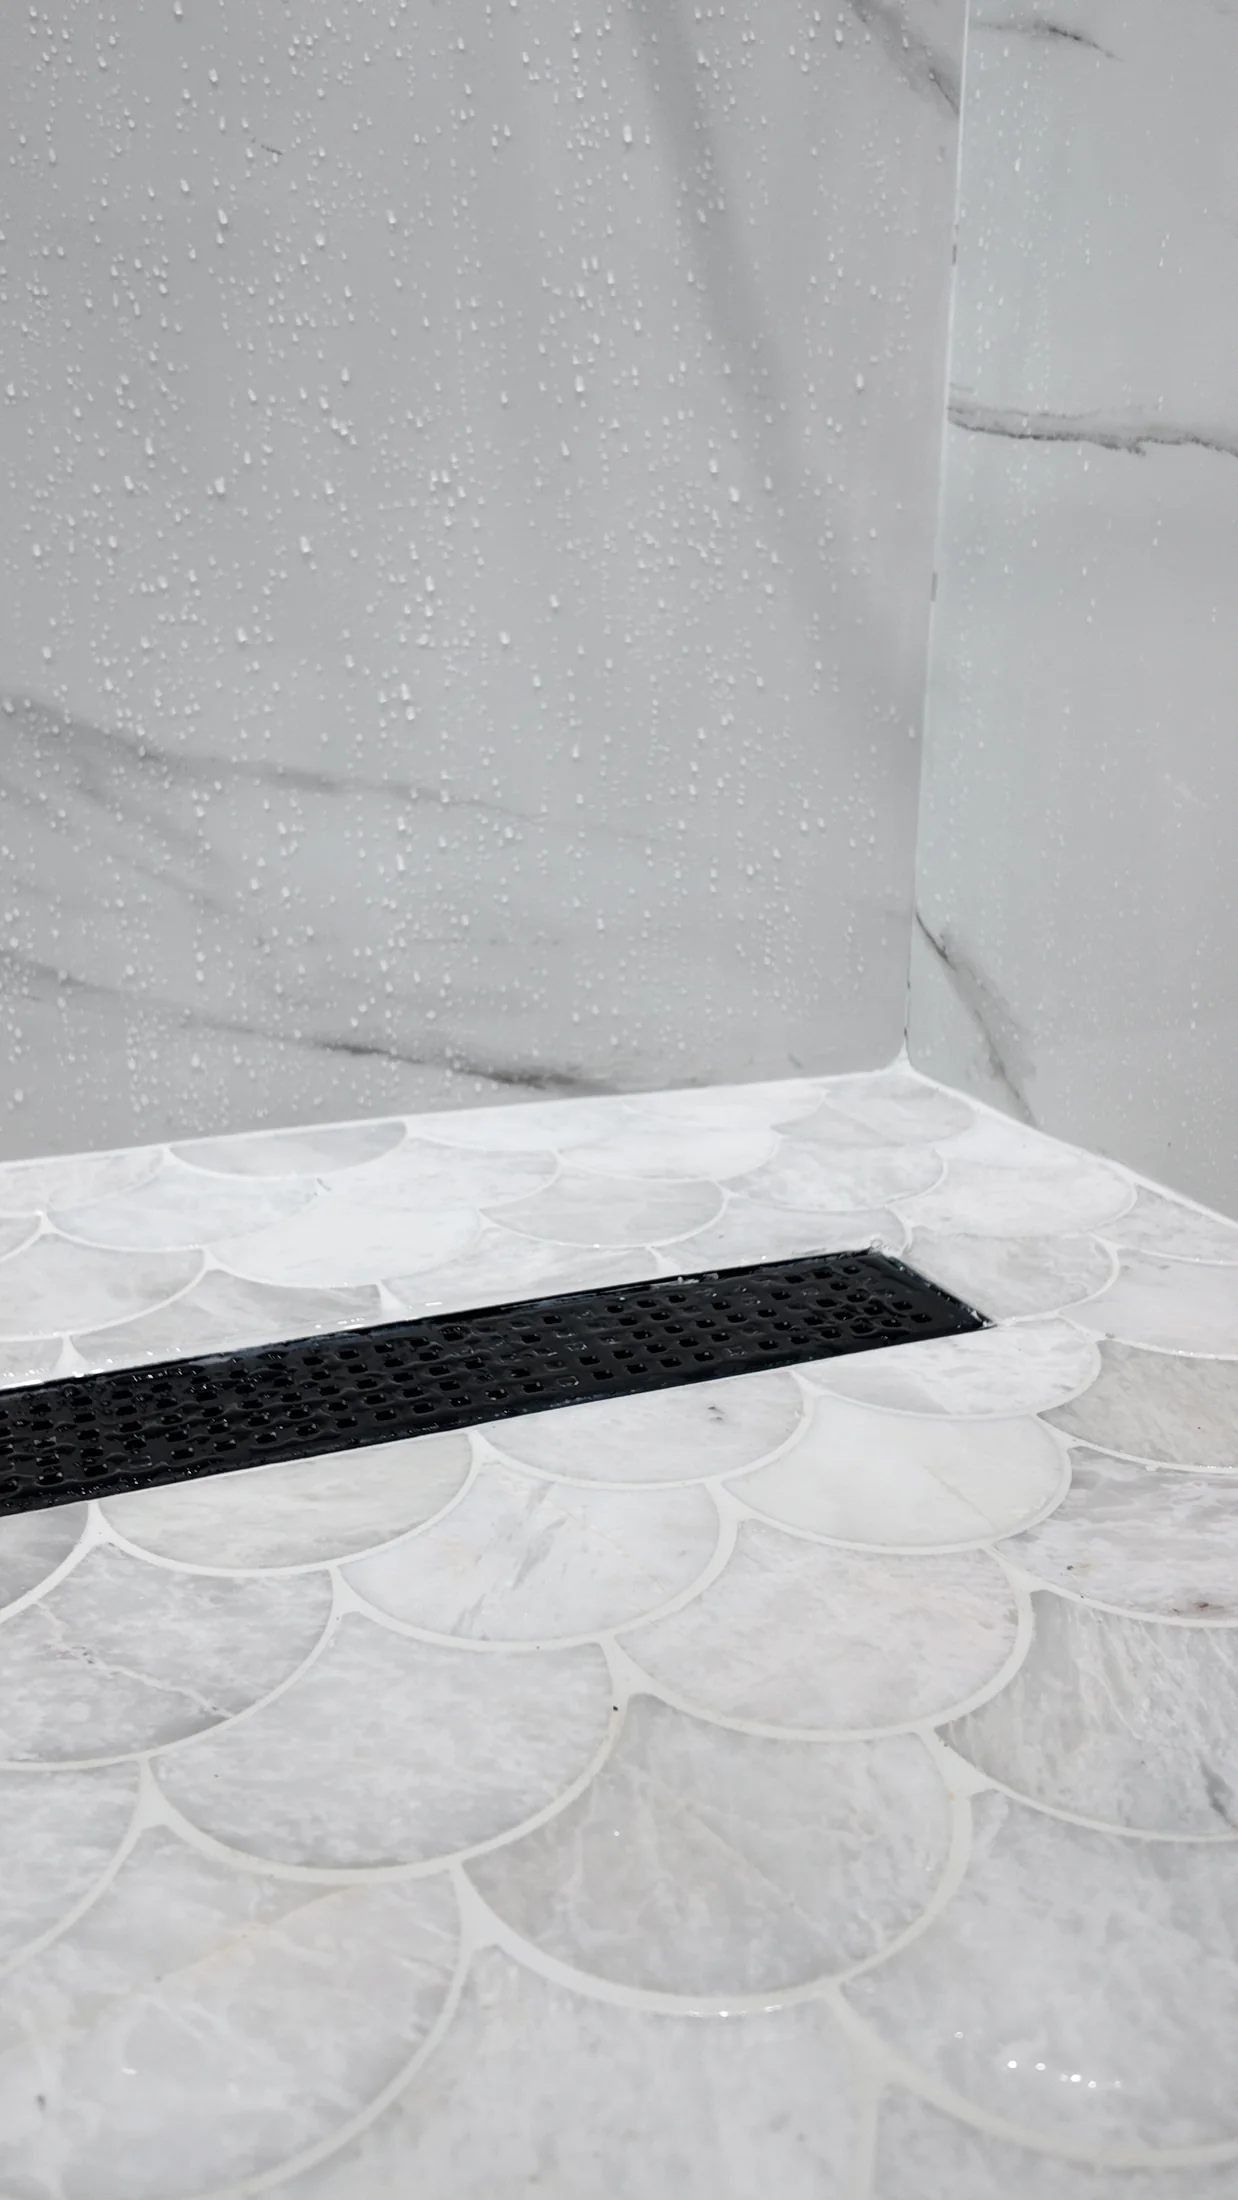
Fan-pattern shower floor and drain
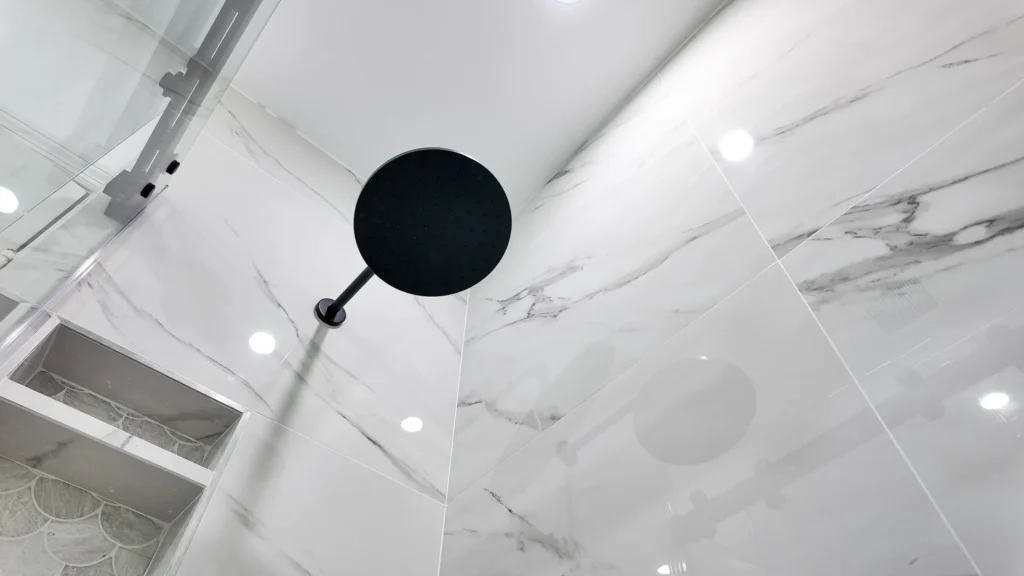
Large-format marble-look wall tile
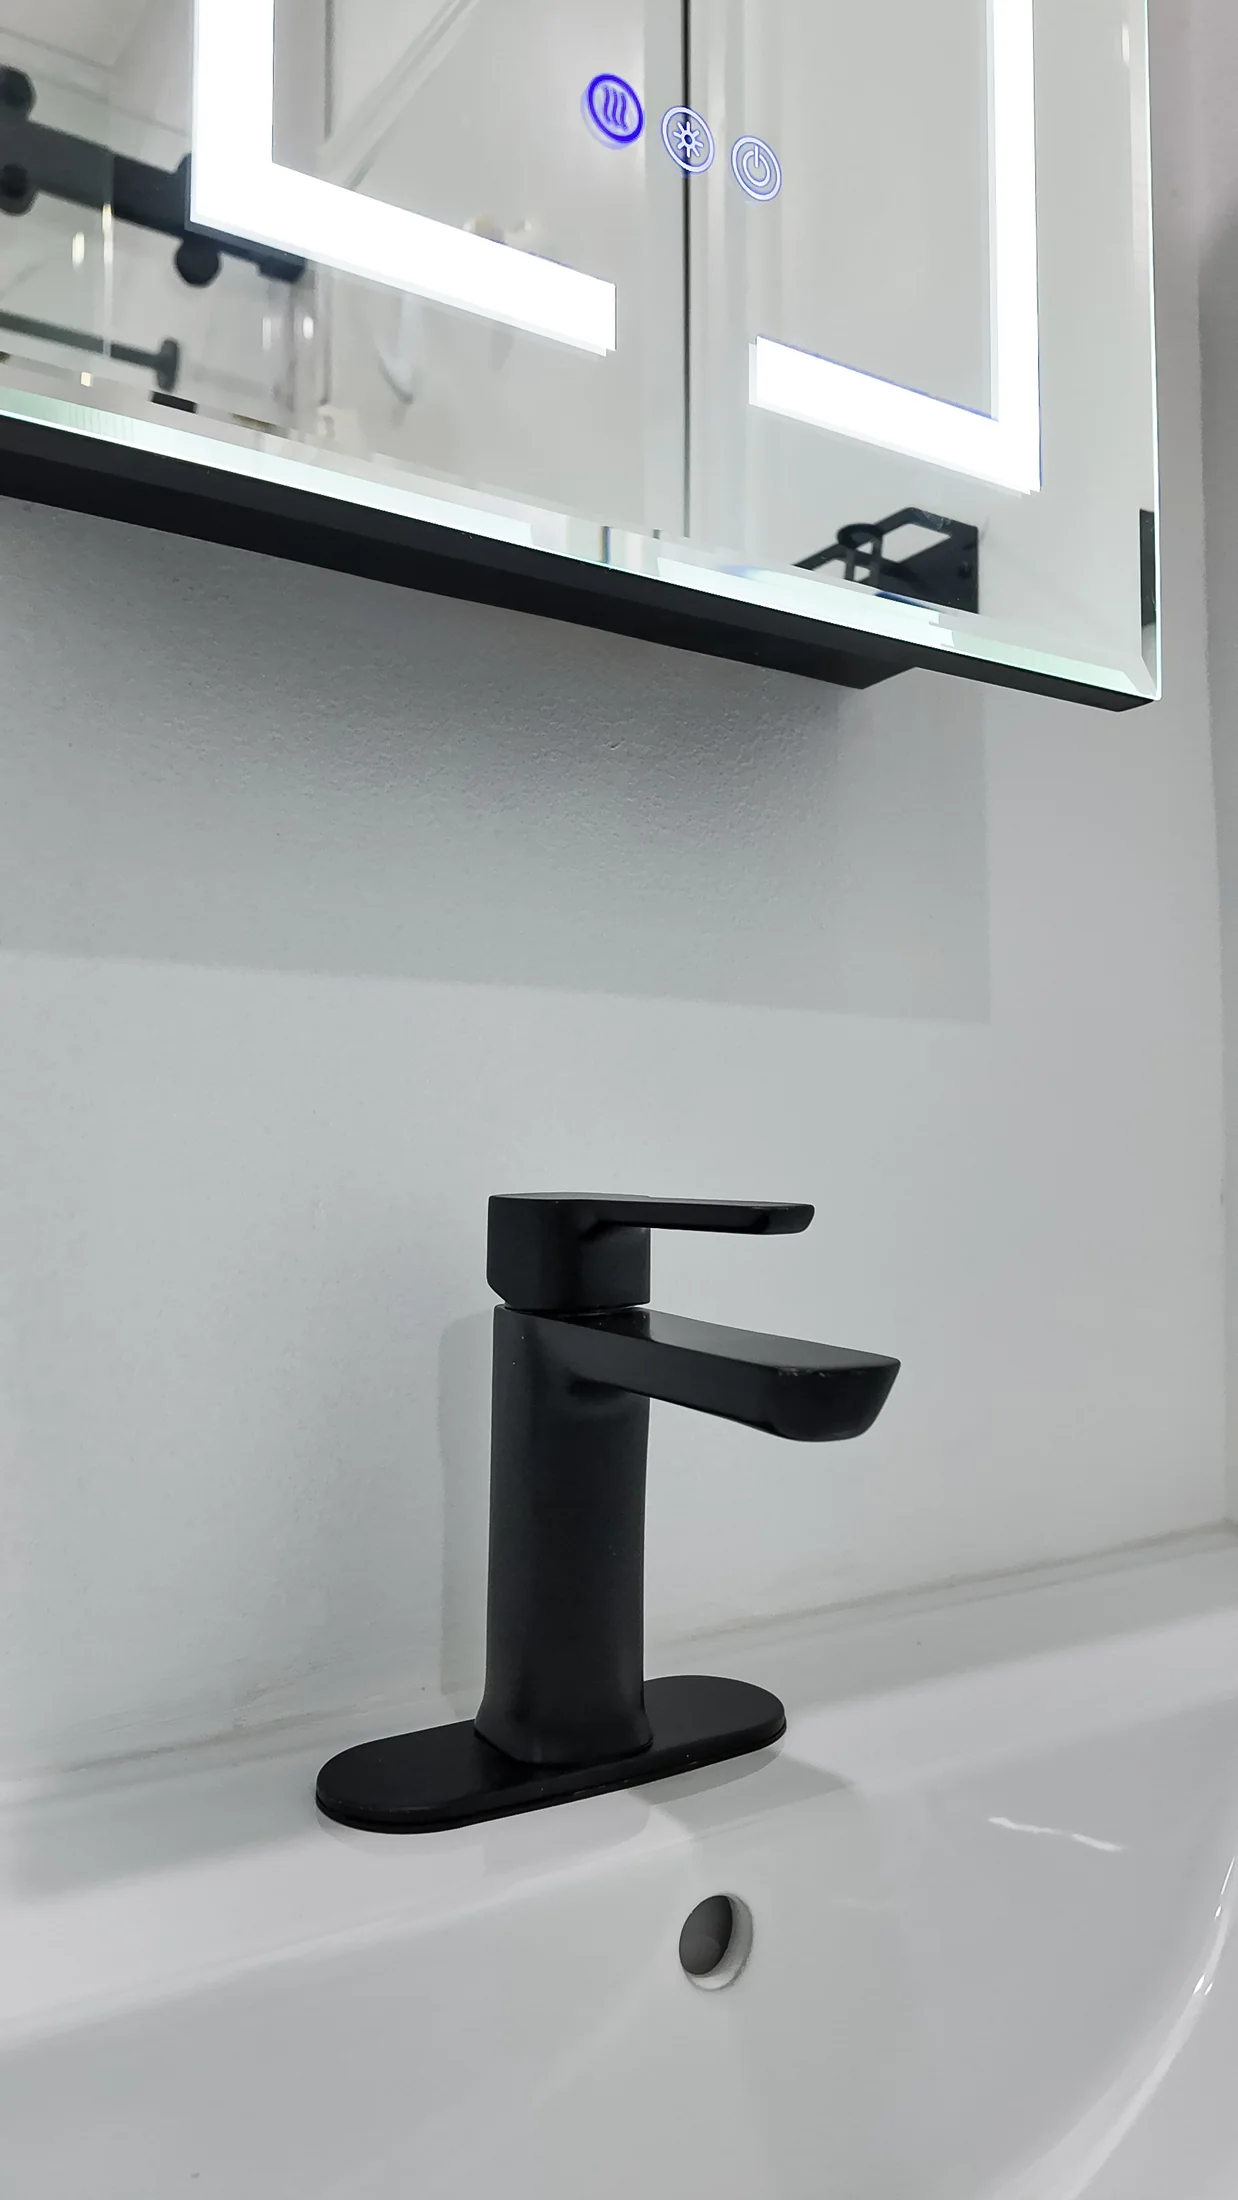
Basin and tap detail
What the specification decides.
The six line items that determine how the room performs, not just how it looks.
Provenance note: the photographs on this page are genuine Elbaz Construction project photography of one completed full bathroom remodel, taken in a single visit. The wet-wall build-up drawings in section 11 are illustrative diagrams we produced, not photographs of this bathroom.
Nine stages, one contractor.
Consultation
What fails about the room now, and whether the layout needs to change or only the finishes.
Survey
Dimensions, drain positions, framing type, panel capacity and the existing extract route.
Layout decision
Whether any fixture moves — and on a slab, what that costs in concrete work.
Specification
Tile, sanitaryware, fittings, glass and lighting fixed in a written scope.
Permitting
Building, plumbing and electrical permits applied for together.
Demolition
Room stripped to studs, with protected routes and controlled debris removal.
Rough-in
Plumbing and electrical set, slab cut and made good where a drain moves, then inspected.
Waterproofing and tile
Backer, membrane, pan test, then tile. Inspected before closing where the jurisdiction requires it.
Fit-out and closeout
Sanitaryware, vanity, glass and accessories, then final inspection.
Permits and inspections, in order.
Requirements, review times and fees differ across Miami-Dade, Broward and Palm Beach and can change; condo buildings add their own approval layer. Nothing here is a guaranteed approval timeline. We will confirm what your address and building actually require and keep the submission moving.
What sits behind the tile.
Drawings, not photographs. The layers that decide whether a bathroom lasts twenty years or grows mould behind the wall in five.
Framing
Studs inspected and corrected while open — the only time twisted or damaged framing can be dealt with properly.
Backer board
Cement, fibre-cement or glass-mat gypsum board to ASTM C1178, C1288 or C1325. Standard water-resistant gypsum is not permitted where it sees direct water.
Membrane
A separate sheet or liquid waterproofing membrane over the backer. Backer board is water-resistant, not waterproof.
Pan and fall
Pre-sloped pan or linear drain set to fall, tested before tile goes anywhere near it.
Tile
Setting bed and tile applied over a system that is already watertight, not relying on grout to keep water out.
What moves the number, and what moves the date.
We do not publish bathroom prices, because whether a fixture moves and what is found behind the walls change the total independently. These are the drivers.
What moves the number
What moves the date
Bring to the first call
- Whether you want the layout to change or only the finishes.
- Whether the property is on a slab or has a crawl space.
- Whether it is a condo, and the association’s name.
- Whether this is the only bathroom in the property.
- Any history of leaks, damp or mould in the room.
- Whether you want a bath, a walk-in shower, or both.
The finished bathroom.
Waterproofing closed and inspected, tile set, glass templated to what was actually built, fittings in and permits closed. Genuine photography of a completed Elbaz full bathroom remodel.
- A survey that establishes whether any fixture can realistically move.
- A written scope before demolition, not after.
- A call the day the walls open, if anything behind them changes the plan.
- One contractor holding all three permits through final inspection.
Questions, answered.
Scope, permits, waterproofing, drainage, ventilation and cost drivers.
What counts as a full bathroom remodel?
The room comes down to bare studs, often to the slab, and every fixture and finish is removed. That is the scope that allows layout changes — moving the shower, widening a doorway, relocating the vanity — because the framing and rough-in are exposed and workable.
Do I need a permit?
Yes. Full remodels in Miami-Dade, Broward and Palm Beach typically need a building permit plus separate plumbing and electrical permits. Florida’s homeowner permit waiver for small projects specifically excludes plumbing, electrical, structural and mechanical work, and a full remodel touches all four.
Can I move the shower or toilet?
Usually, but on slab-on-grade it means saw-cutting concrete to re-route the drain, then making good and having it inspected. It is entirely doable and it is the biggest single cost decision in the project, which is why we settle it before demolition.
Is backer board enough to waterproof a shower?
No. Code-compliant backer board is water-resistant, not waterproof. Without a separate sheet or liquid membrane over it, vapour still reaches the studs and condenses — which is the mechanism behind most hidden mould in older Florida bathrooms.
Can I use standard drywall in the shower?
No. Florida code requires cement, fibre-cement or glass-mat gypsum backer to ASTM C1178, C1288 or C1325 in tub and shower areas. Water-resistant gypsum board is not permitted where it will see direct water or continuous high humidity.
Why does the exhaust fan matter so much here?
Because sustained humidity means the vapour never really leaves on its own. A fan sized to the room and ducted to outside air removes it; one discharging into a soffit or roof void just moves the problem somewhere you cannot see.
What is a linear drain and do I need one?
A long slot drain, usually at the threshold or against a wall. It lets the floor fall in a single plane instead of four, which is what makes large-format floor tile workable in a shower. You do not need one, but it opens up tile choices a point drain closes off.
How long will I be without the bathroom?
For the full working period, and longer if a drain moves or if something is found once the walls open. If it is the only bathroom in the property, tell us early — it changes how we sequence the work.
What usually gets found once the walls are open?
Most often cast-iron waste lines near the end of their life, undersized or unducted extract fans, and water-resistant board used where waterproof build-up was needed. All three are cheap to fix while open and expensive to reach later.
Can you do this in a condo?
Yes, and it adds an approval layer: plan submission, insurance certificates, work hours and freight elevator scheduling. Many buildings also restrict moving the plumbing stack, which constrains the layout before design starts.
Why Elbaz.
Licensed general contractor
Certified building contractor, licence CBC1265280, bonded and insured.
All three permits
Building, plumbing and electrical pulled and sequenced by us, not split across separate trades.
Waterproofing discipline
Compliant backer plus a membrane over it, with the pan tested before tile.
Local experience
Miami-Dade, Broward and Palm Beach — including the slab-on-grade reality that governs drain relocation here.
One point of contact
Plumber, electrician, tiler, glazier and building department coordinated by us.
Quality control
Every inspection called and attended, with corrections owned rather than passed along.
Communication
You are told what was found when the walls opened, and what it changes, before we proceed.
Financing
Financing options available through our partners.
What South Florida homeowners say.
Reproduced verbatim from our Google Business Profile. Nothing here has been edited, merged or rewritten.
Redid my whole bathroom and kitchen. Great service - Great quality - very quick - very professional !! Highly recommended!
Adir DavidovGoogle reviewThey are amazing! Very professional. Met my exact requests with so much patience and knowledge. They renovated my whole house and the whole process was such a breeze. I highly recommend them!
Lee MoraliGoogle reviewWe hired them to renovate our investment property and they provided exceptional quality service for an affordable price!
Shir PartushGoogle reviewAmazing experience with the entire company! They did a great job in my house for some work that needed to be completed, and I am extremely happy with the result. Super professional & great service. I highly recommend Elbaz Construction.
Mia ZafraniGoogle reviewAfter I've been Looking for a good company to renovate my house , I found those guys! These people are super professional super honest super Fast !! Don't hesitate to Rent their service! They are number one!!
carmit cohenGoogle reviewI highly recommend them for home improvement. They renovated my master bathroom and a few upgrades for other guest bathrooms. They are very professional, courteous and transparent. They are great at communicating and finding ways to streamline the work. Sean has impeccable project management and customer relationship management skills. Very pleased with the work!
Omri BGoogle review