


10 service categories · 100 service pages · Miami-Dade, Broward & Palm Beach
View all servicesStep one
Start with the room you have.
Tell us what is there now and what is not working. A licensed general contractor reads it — not a showroom.
- Licensed, bonded and insured · CBC1265280
- One contractor for demolition through final inspection
- 104 municipalities across three counties
What to have ready
Rough dimensions if you have them, whether you want to keep the current layout, and any images of the look you are after.
What happens next
We come back to arrange a site visit and measure properly. Nothing is quoted from a photograph.
What the consultation covers
Whether the layout can move, what the plumbing and structure will allow, ventilation, lighting, and where the budget actually goes.
Thanks — that came through.
Your details are with us. A licensed general contractor will come back to you to arrange a site walk. If it is urgent, call (754) 236-0675.
What we build
A suite is a system, not a set of fittings.
Most primary bath suites disappoint for one of three reasons: the layout was inherited rather than chosen, the waterproofing was treated as a step instead of a system, or the ventilation and lighting were decided last. We plan those three first. Everything a visitor notices — the stone, the tapware, the frameless glass — sits on top of decisions that were made before a single tile was ordered.
- 01
The layout is a decision
Where the tub, shower and vanity sit is worth more than any single fitting. We establish what can move before anything is specified.
- 02
Waterproofing as a system
Pan, membrane, corners, niches and the drain treated as one continuous detail rather than a sequence of separate steps.
- 03
Ventilation sized for Florida
Extraction sized to the room and ducted to outside — the single most common omission in a humid climate, and the cause of most tile failures we are called to look at.
- 04
Layered light
Task light at the mirror, general light for the room and something low for the evening. One ceiling fitting cannot do all three.
- 05
One contractor, one permit
Demolition, plumbing, electrical, tiling and glass under one licence and one point of contact.
Elbaz project photograph
Project 01
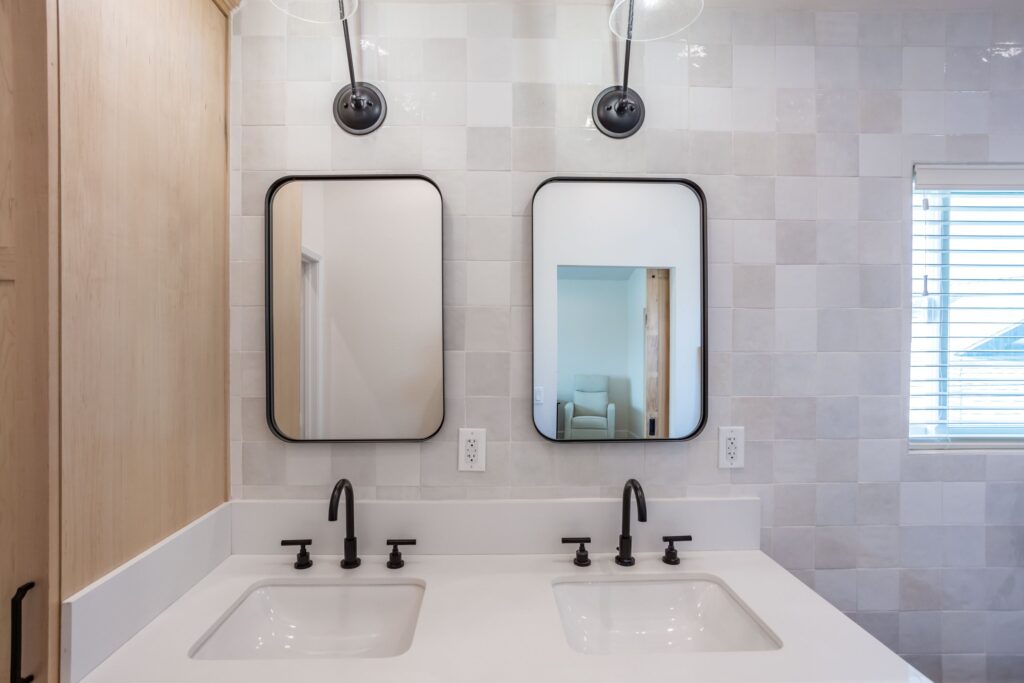
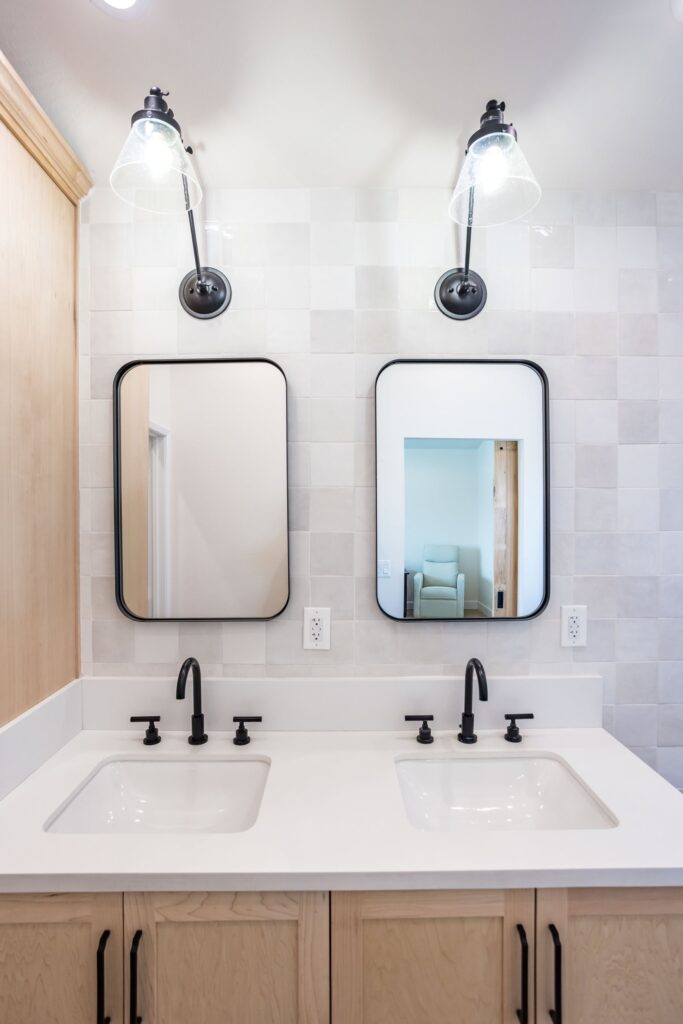
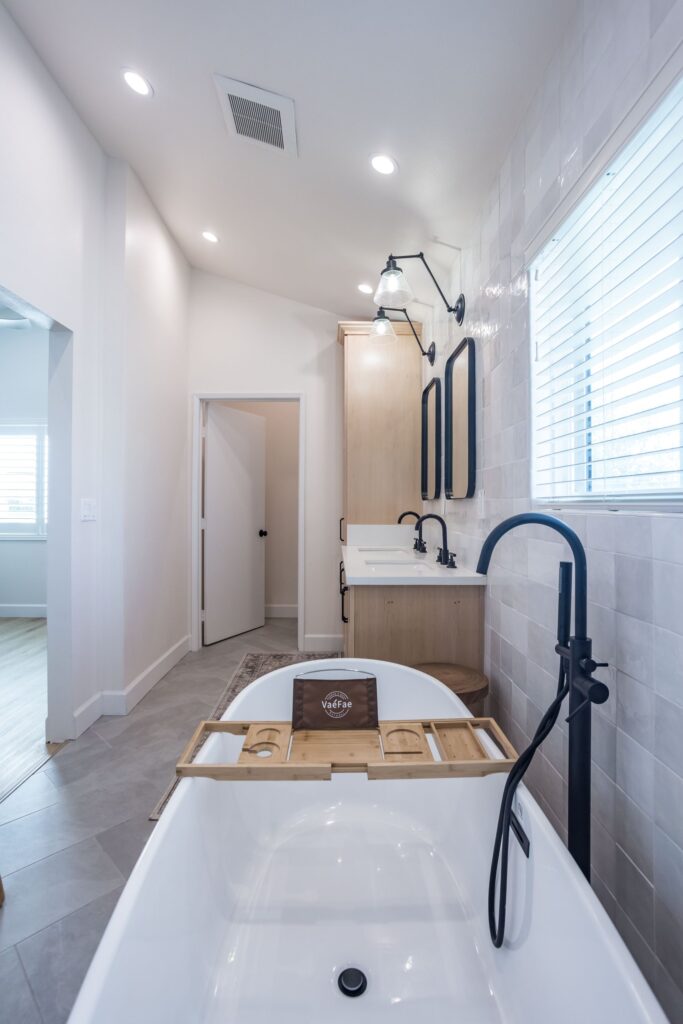
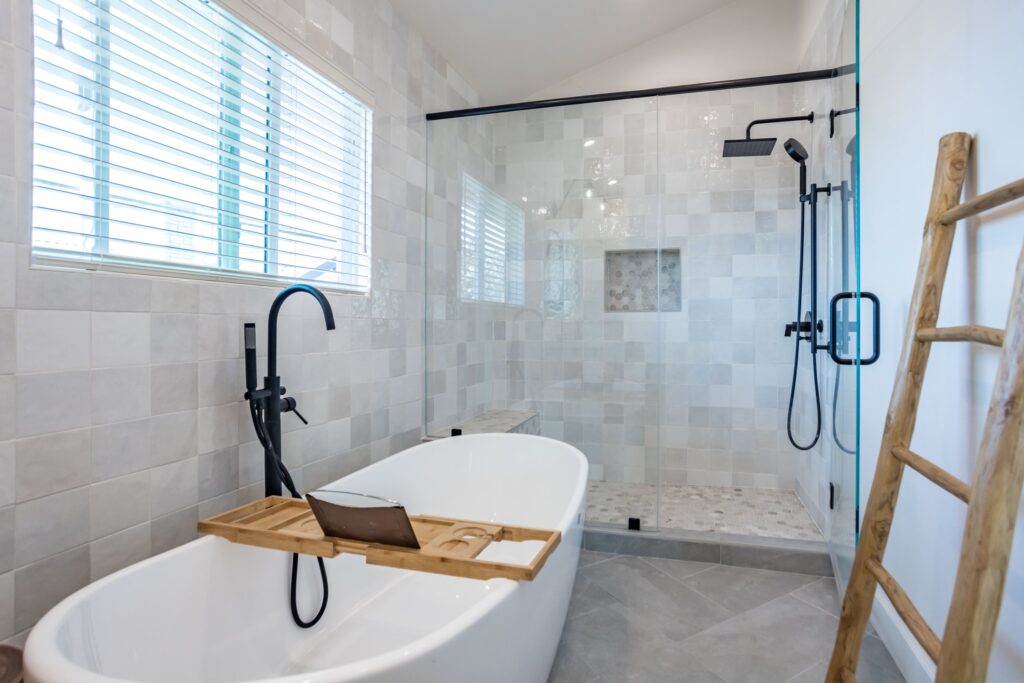
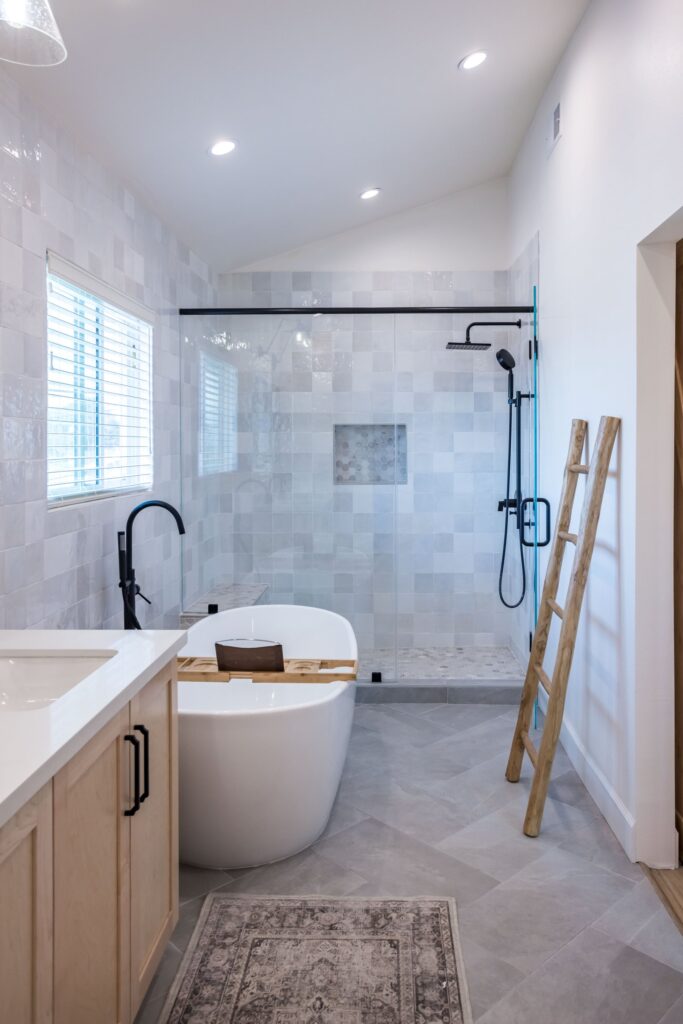
Light oak, stacked tile, freestanding tub
Completed primary suite
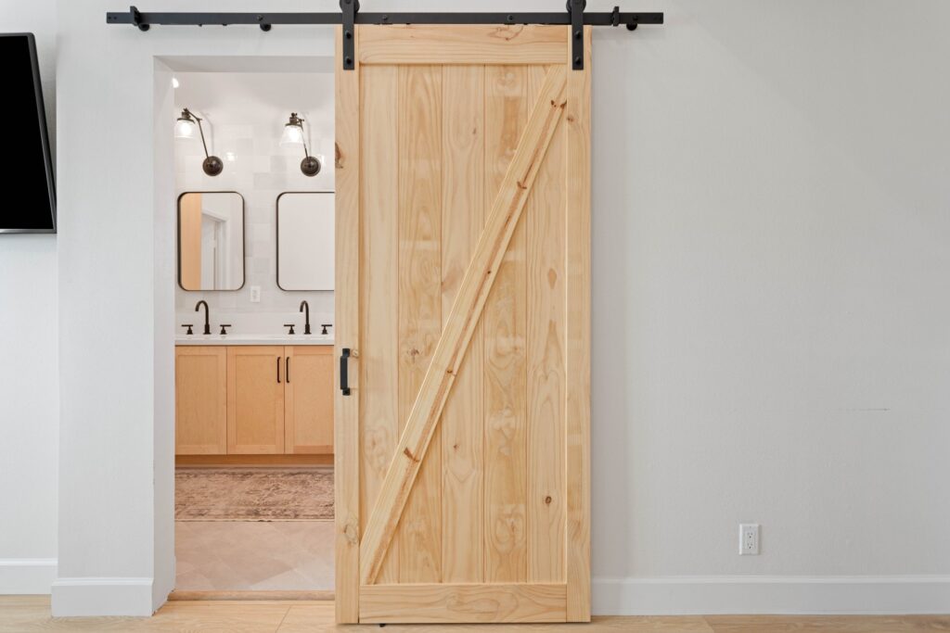
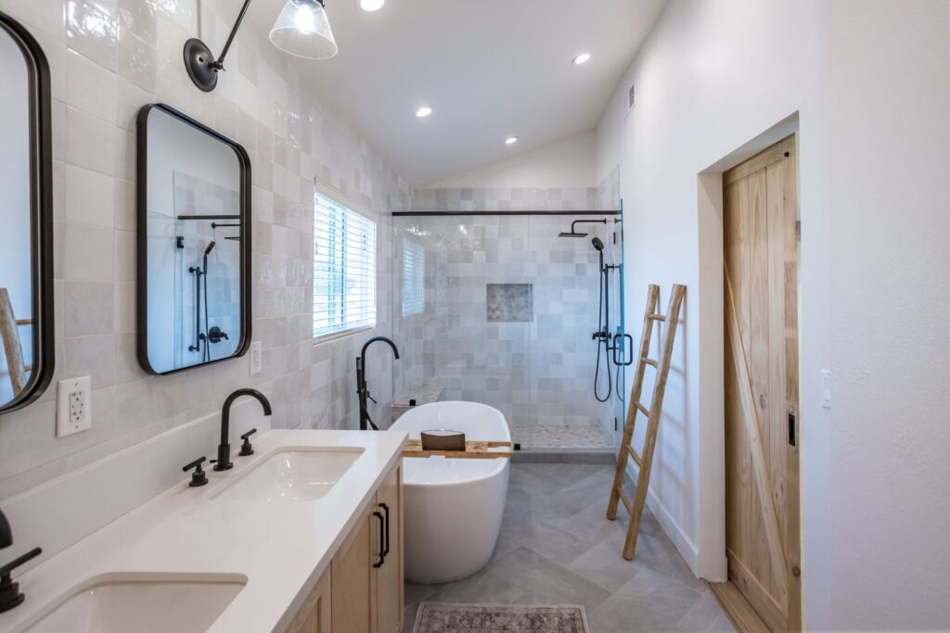
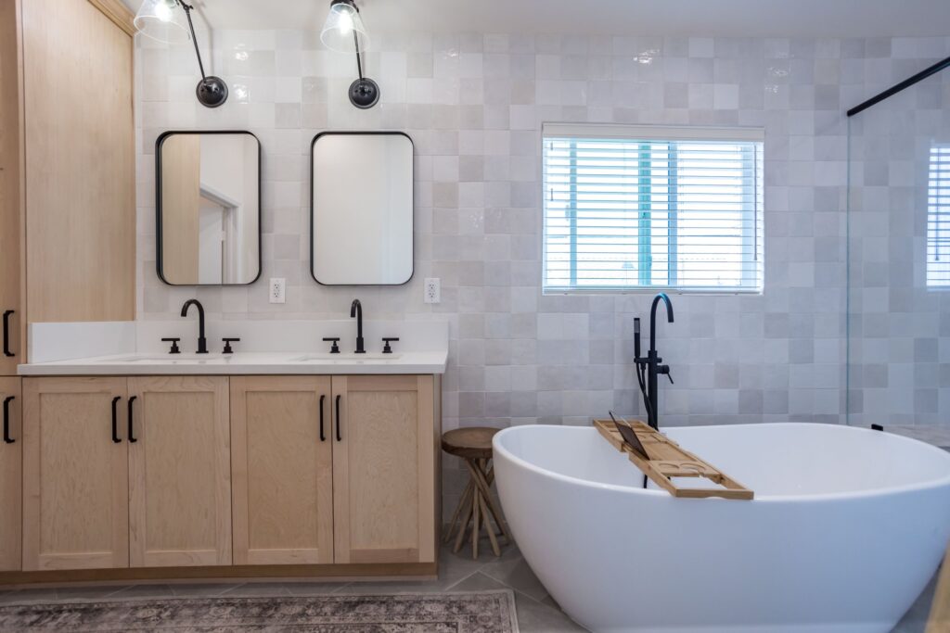
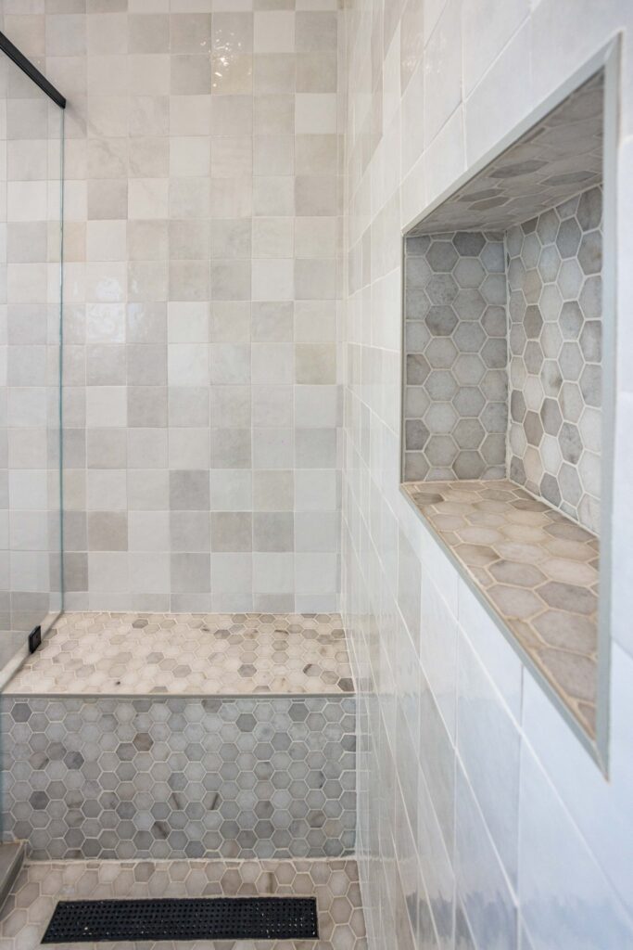
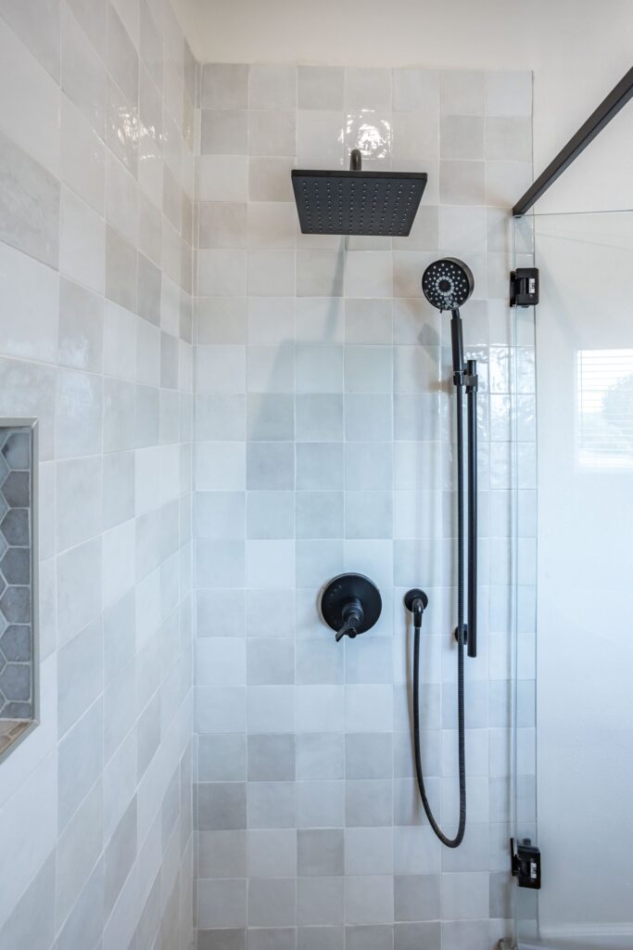
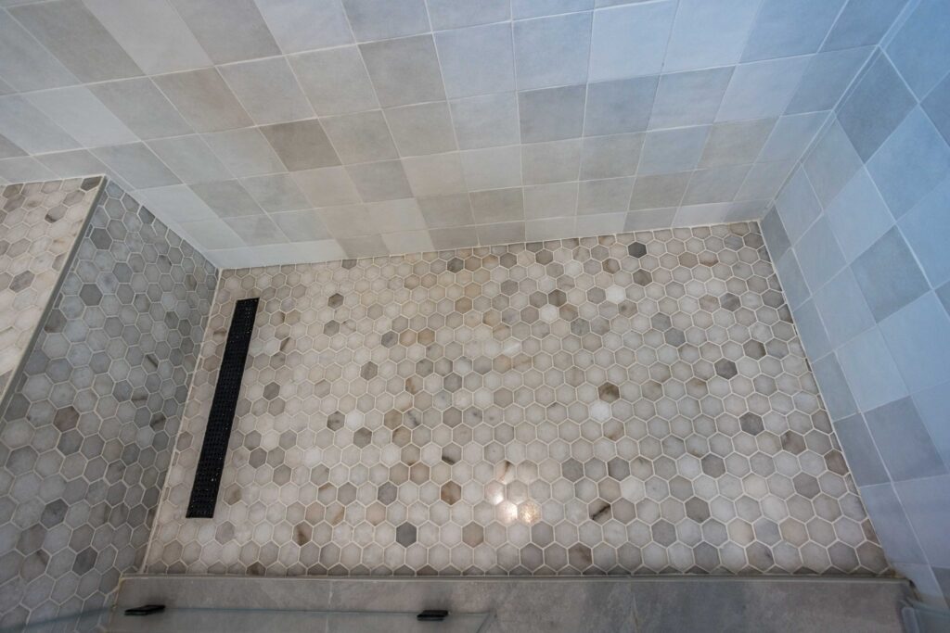
Every frame below is an Elbaz Construction photograph of one completed suite, shot in a single session. Captions describe what is visible in the frame and nothing else.
Plan
A single long room entered through a sliding barn door, with the vanity on one side, the tub on axis and the shower at the far end.
Surfaces
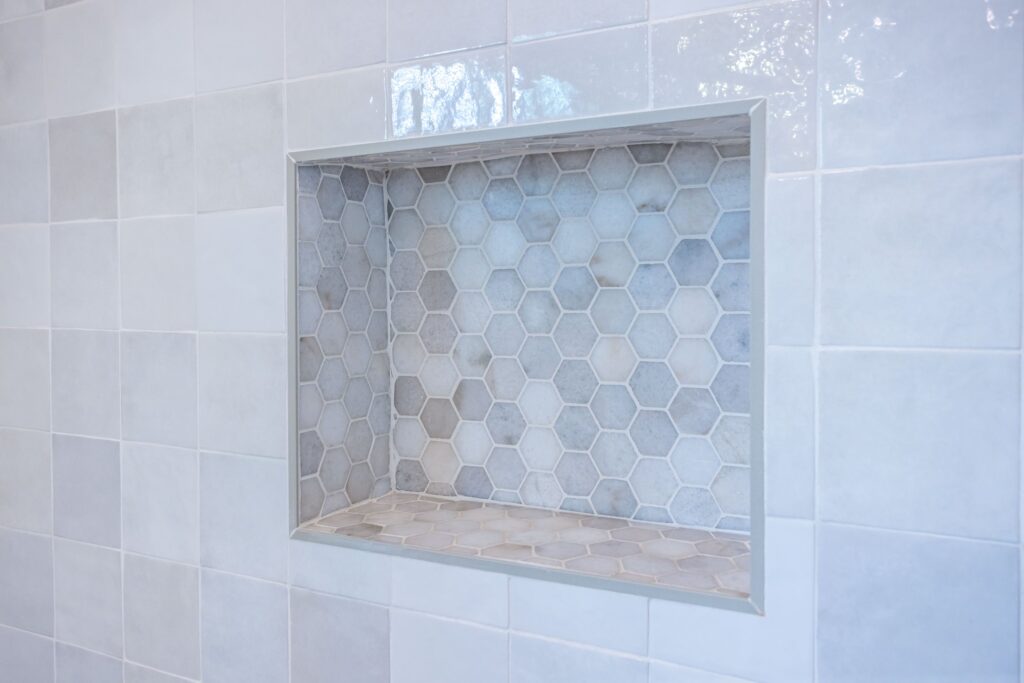
Stacked wall tile to full height in the wet areas, large-format floor tile, and hexagonal mosaic in the shower floor and niche.
Joinery
Light oak vanity with a stone top and undermount basins, twin mirrors and wall-mounted sconces between them.
Fittings
Matte black throughout: floor-mounted bath filler, rain head and hand shower, and a linear drain at the shower threshold.
How it runs
Eleven stages, one contractor.
A bath suite is the most services-dense room in a house. Below is the order we run it in, and what actually happens at each point.
Consultation
We look at the room you have, what is not working, and what you want the finished suite to do.
Measure & survey
Proper dimensions, plus what is behind the walls: stack positions, joist direction, and where services can and cannot move.
Layout
Whether the tub, shower and vanity stay where they are. This is the decision everything else follows from.
Selections
Tile, stone, joinery, glass and fittings chosen together, and locked before ordering so lead times are known.
Permitting
Where the scope requires it, submitted and tracked by us. Review durations belong to the building department.
Demolition
Back to the substrate, with the existing conditions photographed before anything is closed up again.
Rough-in
Plumbing and electrical moved to the new layout, then inspected before anything covers them.
Waterproofing
Pan, membrane, corners and niches as one system. This is the stage that decides whether the room lasts.
Tiling & stone
Setting out from the sightline that matters, so cuts land where nobody looks.
Joinery, glass & fittings
Vanity, mirrors, frameless glass and tapware, in that order.
Snag & hand-over
Final inspection where applicable, a written snag list worked through, and the maintenance notes for the surfaces you now own.
Where a permit is required, review and inspection timelines are set by your building department and vary by jurisdiction and workload.
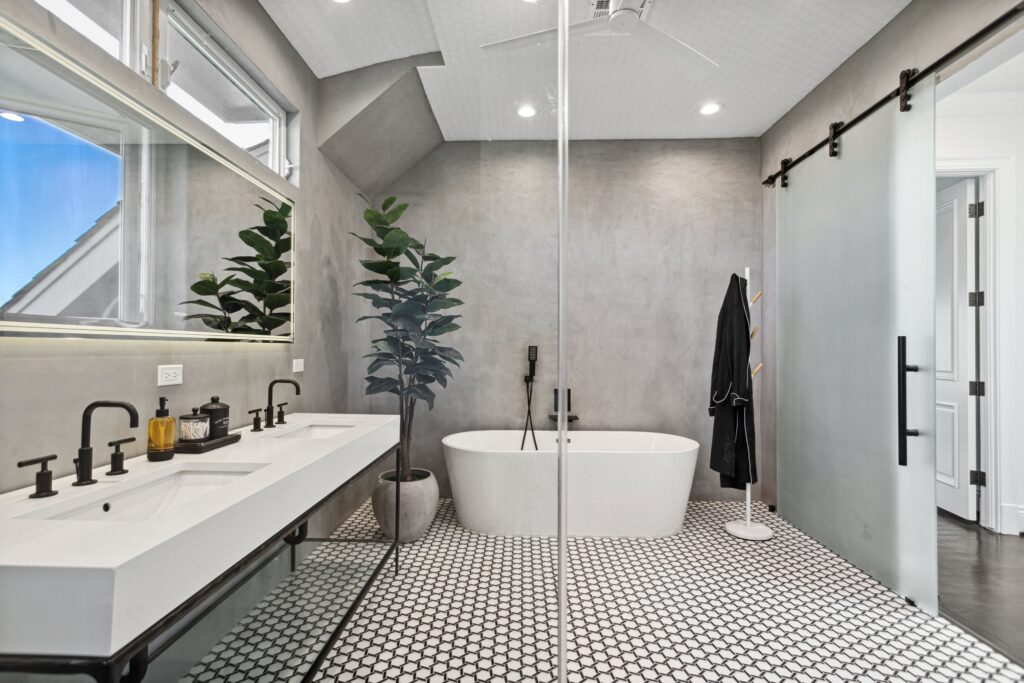
Where Project 01 is warm and stacked, this suite is monolithic. The walls are a continuous plaster finish rather than tile, so there is almost no grout line in the room; the floor is a black-and-white penny-round mosaic that runs unbroken from the door through the shower; and the vanity is a floating console on a black steel frame rather than a cabinet. The shower has no door threshold to step over and its bench is formed in the same material as the walls.
Project 02
Plaster walls, penny round, floating console
A different suite, a different language
A separate completed Elbaz suite — a different house and a deliberately different material palette from Project 01. Shown here because the two rooms answer the same brief in opposite ways.
Elbaz project photograph
Specification
The decisions that outlast the trend.
Six choices that decide how the room looks on day one and how it is holding up in year ten. Switch between the three questions to see the same decision from a different angle.
Waterproofing and drainage
A formed pan with a bonded membrane carried up the walls and through the corners and niches, and a drain — linear or point — set to the fall.
Elbaz project photograph
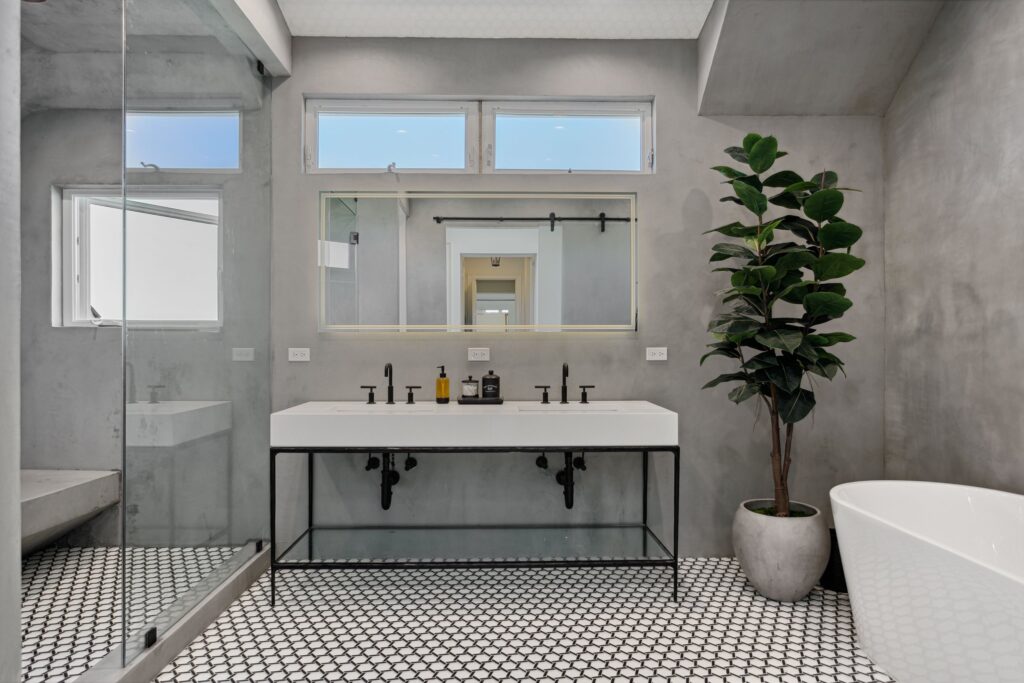
Vanity: cabinet or console
A floor-standing cabinet with drawers, or a floating console that leaves the floor visible beneath it.
Elbaz project photograph
Niches, benches and shelves
Recesses and seats formed in the build rather than bought and stuck on afterwards.
Elbaz project photograph
Lighting layers
Sconces beside the mirror for the face, general light for the room, and something low for the evening.
Elbaz project photograph
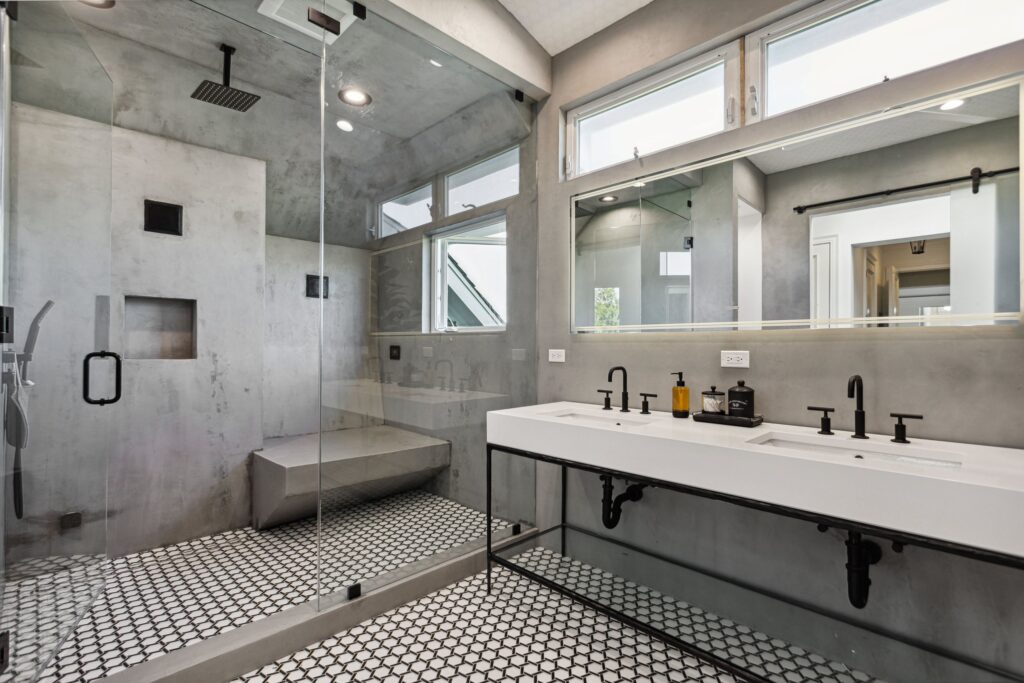
Glass
Frameless panels and doors, or a walk-in screen with no door at all.
Elbaz project photograph
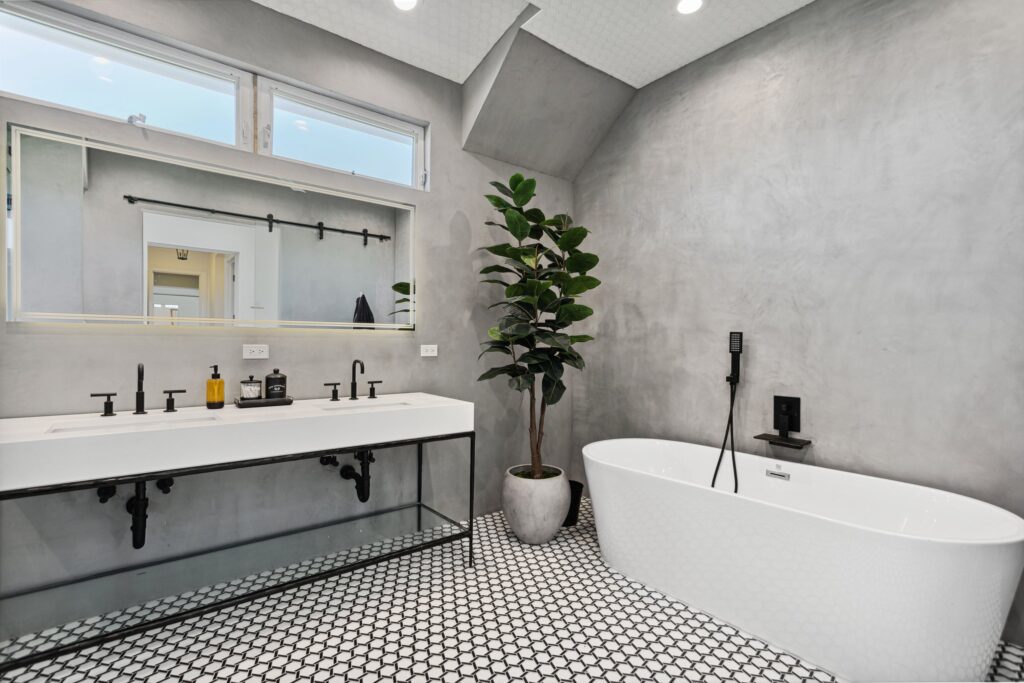
Wall finish: tile or plaster
Tile to full height, or a continuous applied plaster finish with almost no joints.
Elbaz project photograph
Living with it
Grout and sealant
Check the perimeter sealant annually — the joint between the pan and the wall works hardest and fails first.
Stone tops
Wipe spills rather than leave them; ask us which of your surfaces needs sealing and which genuinely does not.
Plaster finishes
A soft cloth and water. No abrasives, and no bleach on the wall finish.
Ventilation
Run the extraction for fifteen minutes after a shower and clean the grille twice a year. This is what protects everything else in the room.
Showcase 03
What is behind the tile.
Both suites above are shown finished. This is the part that decides whether they stay that way — the wet-area build-up, in the order it goes on, illustrated with frames from the two projects.
01
Back to substrate
Demolition to the structure, with existing conditions recorded before anything is covered again. Surprises are found here or they are found later at four times the cost.
Elbaz project photograph
02
Services to the new layout
Plumbing and electrical moved to where the drawing puts them, then inspected before a single board goes back on.
Elbaz project photograph
03
Backing board and falls
Cement backer to the wet walls and a formed pan with the fall built into it. Tile does not create a fall; it follows one.
Elbaz project photograph
04
The membrane
Bonded waterproofing carried up the walls, through every corner, around every penetration and into the niches and bench as one continuous system.
Elbaz project photograph
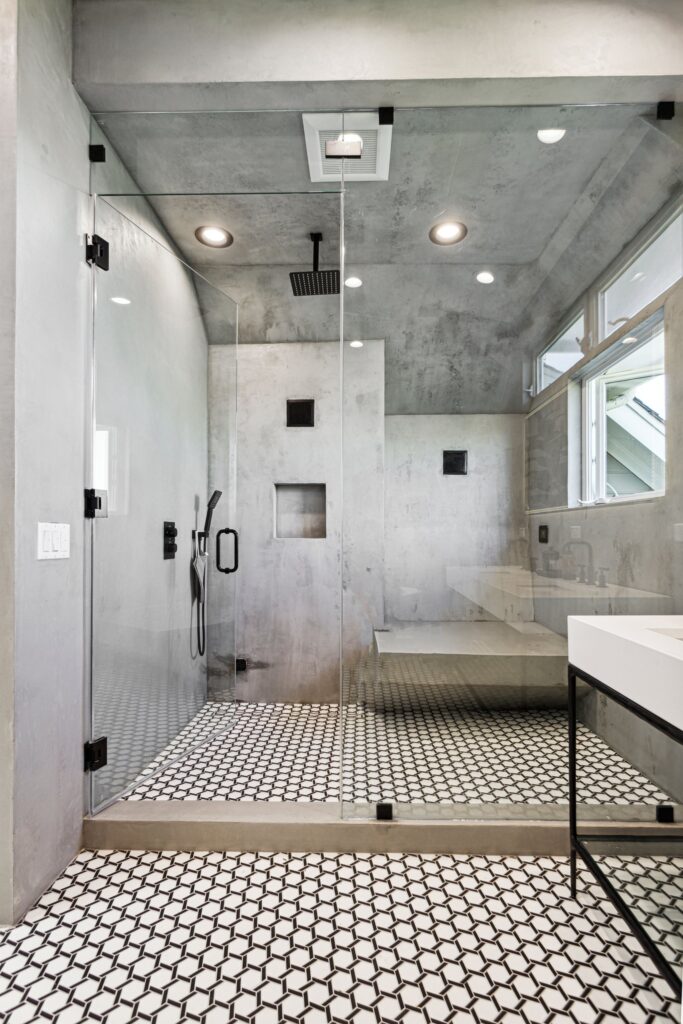
05
Set-out and tiling
Set out from the sightline that matters so cut tiles land where nobody looks, then tiled, grouted and left to cure properly.
Elbaz project photograph
06
Glass, joinery and fittings
Frameless glass measured off the finished opening, then vanity, mirrors and tapware. Anything measured earlier than this is measured twice.
Elbaz project photograph
Wet-wall build-up at a niche
Why a niche is a waterproofing detail before it is a shelf
Schematic. Not a construction detail and not to scale — the manufacturer's system requirements govern on any given project.
Answers
Bath suite questions.
It depends on the size of the room, whether the layout moves, and how much of the structure has to change. We will give you a stage-by-stage sequence with real durations once we have measured the room. What we will not do is quote a number before seeing it — the honest answer to "how long" always starts with "what is behind the wall".
Usually, yes — it is a question of where the stack and the drain runs are, and which way the joists run. Moving a toilet is the most constrained of the three because of the fall the waste needs. We establish what can move at the survey, before anything is designed around an assumption.
It depends on the scope and your municipality. Changing finishes generally does not; moving plumbing or electrical, or altering structure, generally does. We handle submission and tracking where it is required, and we would rather pull a permit than have you inherit an unpermitted alteration when you sell.
Treating waterproofing as a step rather than a system, and leaving ventilation until last. Almost every failed shower we are asked to look at fails at a corner, a niche or a penetration — not in the middle of a wall.
A freestanding tub is a sculptural object and needs floor around it to look right; a built-in is more compact, easier to clean around and cheaper to install. If the room is not large enough to give a freestanding tub air on three sides, it will look squeezed no matter what it cost.
It depends on the floor structure and how much depth is available for the fall. On a slab it is often achievable; on a suspended timber floor it requires the structure to be dropped, which is a bigger job. We will tell you which one you have before you fall in love with the idea.
More than a builder-grade fan provides, and it has to be ducted to outside rather than into a roof void. In this climate the extraction is what protects the tiling, the joinery and the paint — it is the least glamorous line in the specification and the one we argue hardest for.
We can usually get very close, and we will be straight with you about the parts that will not translate — ceiling height, window position and room proportion do more work in those images than the materials do.
Workmanship coverage from us, plus the manufacturers' own warranties on the products installed. All of it documented and handed over at completion.
If it is your only bathroom, that is a real planning question and we will sequence around it as far as the trades allow. If there is a second bathroom, the suite is isolated with dust protection and you keep using the rest of the house normally.
Rough dimensions if you have them, whether you would like the layout to change, and a few images of rooms you like. That is genuinely enough for a useful first conversation.
Verified
What clients wrote on Google.
Reproduced exactly as published on the company's Google Business Profile. Read them on Google
Needed remodeling of my master bathroom in my house. After calling around and dealing with a bunch of unexperienced companies I found Elbaz construction and gave them a call. Just from the ease of communication and friendly talk I've had with the owner I knew this was going to be the company I was going to hire. They came 2 days later and started remodeling my bathroom and knocked it out in a timely manner. Great service, great communication, and amazing work. Will definelty refer and reuse this company for any future remodeling I might need.
Itzick Manasherov
Google review
I highly recommend them for home improvement. They renovated my master bathroom and a few upgrades for other guest bathrooms. They are very professional, courteous and transparent. They are great at communicating and finding ways to streamline the work. Sean has impeccable project management and customer relationship management skills. Very pleased with the work!
Omri B
Google review
Redid my whole bathroom and kitchen. Great service - Great quality - very quick - very professional !! Highly recommended!
Adir Davidov
Google review
Amazing experience with the entire company! They did a great job in my house for some work that needed to be completed, and I am extremely happy with the result. Super professional & great service. I highly recommend Elbaz Construction.
Mia Zafrani
Google review
Amazing job Did a total renovation of my house with them
Elie Elancry
Google review
They are amazing! Very professional. Met my exact requests with so much patience and knowledge. They renovated my whole house and the whole process was such a breeze. I highly recommend them!
Lee Morali
Google review
After I've been Looking for a good company to renovate my house , I found those guys! These people are super professional super honest super Fast !! Don't hesitate to Rent their service! They are number one!!
carmit cohen
Google review
Very professional! From start to end- personal kind treatment, always respectful every espect of the work was clear, and fair. Value for money 10/10. Thank you guys, see you at our next project, hope others will be smart and do the same!
roni yonani
Google review
We hired them to renovate our investment property and they provided exceptional quality service for an affordable price!
Shir Partush
Google review
Their work was absolutely superb, they did a fantastic job with my house renovation!! Definitely recommend
Sophie Brito
Google review
Keep reading
Before you strip the room.
 Pricing
What Does It Cost to Remodel a House in South Florida?
The code, flood, tax and contract lines that set a remodel budget.
Read the guidePermitsPermit Guide: Miami-Dade, Broward and Palm Beach
What needs a permit in each county, and how the building offices differ.
Read the guideTimelineHow Long Does a Bathroom Remodel Take?
What actually sets the duration, and which stages cannot be compressed.
Read the guidePlanningHow to Design a Bathroom Remodel in South Florida
Working from layout and services outward instead of from the tile inward.
Read the guideAlso from us
Related services.
Luxury Bathroom Remodel
The whole room, at the top of the range.
Full Bathroom Remodel
Back to substrate and out again.
Walk-In Shower Conversion
Tub out, walk-in shower in.
Spa Bathroom Remodel
Steam, light and quiet, planned in.
Bathroom Vanity & Storage
Joinery that fits the room it is in.
ADA & Accessible Bathroom
Clearances and fittings that genuinely comply.
Service Areas
Proudly serving homeowners across Miami-Dade, Broward and Palm Beach
- Aventura
- Bal Harbour
- Bay Harbor Islands
- Biscayne Park
- Coral Gables
- Cutler Bay
- Doral
- El Portal
- Florida City
- Golden Beach
- Hialeah
- Hialeah Gardens
- Homestead
- Indian Creek
- Key Biscayne
- Medley
- Miami
- Miami Beach
- Miami Gardens
- Miami Lakes
- Miami Shores
- Miami Springs
- North Bay Village
- North Miami
- North Miami Beach
- Opa-locka
- Palmetto Bay
- Pinecrest
- South Miami
- Sunny Isles Beach
- Surfside
- Sweetwater
- Virginia Gardens
- West Miami
- Coconut Creek
- Cooper City
- Coral Springs
- Dania Beach
- Davie
- Deerfield Beach
- Fort Lauderdale
- Hallandale Beach
- Hillsboro Beach
- Hollywood
- Lauderdale-by-the-Sea
- Lauderdale Lakes
- Lauderhill
- Lazy Lake
- Lighthouse Point
- Margate
- Miramar
- North Lauderdale
- Oakland Park
- Parkland
- Pembroke Park
- Pembroke Pines
- Plantation
- Pompano Beach
- Sea Ranch Lakes
- Southwest Ranches
- Sunrise
- Tamarac
- Weston
- West Park
- Wilton Manors
- Atlantis
- Belle Glade
- Boca Raton
- Boynton Beach
- Briny Breezes
- Cloud Lake
- Delray Beach
- Glen Ridge
- Golf
- Greenacres
- Gulf Stream
- Haverhill
- Highland Beach
- Hypoluxo
- Juno Beach
- Jupiter
- Jupiter Inlet Colony
- Lake Clarke Shores
- Lake Park
- Lake Worth Beach
- Lantana
- Loxahatchee Groves
- Manalapan
- Mangonia Park
- North Palm Beach
- Ocean Ridge
- Pahokee
- Palm Beach
- Palm Beach Gardens
- Palm Beach Shores
- Palm Springs
- Riviera Beach
- Royal Palm Beach
- South Bay
- South Palm Beach
- Tequesta
- Wellington
- Westlake
- West Palm Beach
104 municipalities across three counties — and we hold the licence to build in all of them. Not sure about your address? Ask us.
Start here
Send us the room.
A first conversation with a licensed general contractor, not a showroom visit. If the layout you want will not work in the space you have, we will tell you at the survey rather than at demolition.
What happens after you send this
We read it and come back to arrange a site visit — usually within one working day.
What to have ready
Rough dimensions, whether the layout should change, and any reference images you have collected.
What we will cover
What can move, what the services will allow, ventilation and lighting, and where the budget actually goes in a room this size.
Prefer to talk it through first?
(754) 236-0675- Licensed, bonded and insured · CBC1265280
- Demolition through final inspection, in-house
- Sun–Fri 7am–7pm · Sat closed
Elbaz project photograph
Thanks — that came through.
Your details are with us. A licensed general contractor will come back to you to arrange a site walk. If it is urgent, call (754) 236-0675.
