


10 service categories · 100 service pages · Miami-Dade, Broward & Palm Beach
View all services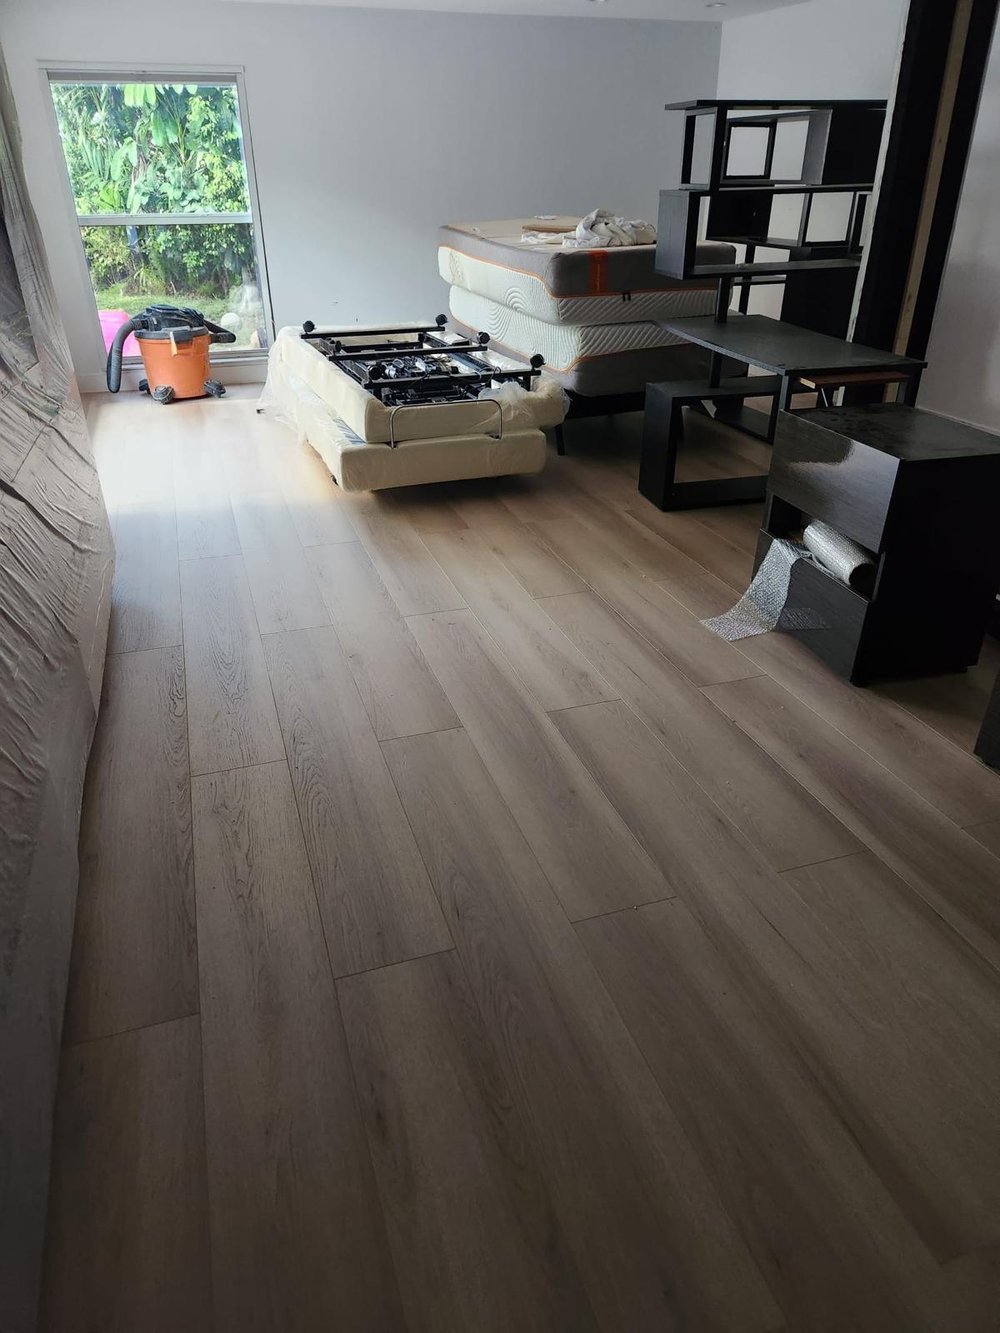
A room you can
close the door on,
and be heard in.
Working from home fails on three things: noise, power and light. A proper conversion solves all three inside the walls — before the desk arrives, not after you have spent a year apologising on calls.
- Licensed, bonded & insured · CBC1265280
- 104 municipalities across 3 counties
- Design-build: permitting & construction in-house
Miami-Dade · Broward & Palm Beach Counties
ScrollThe service, defined
The furniture is not the project. The wall is.
A home office conversion turns an existing room, garage bay, loft or under-used space into a dedicated workspace — with acoustic separation, adequate and correctly placed power and data, lighting designed for screen work, and climate control that copes with a room full of equipment.
It serves people who work from home permanently rather than occasionally, and households where two people take calls at once. Everything that makes the room work is inside the construction: insulation in the partition, circuits in the wall, a supply that reaches the room. None of it can be retrofitted cheaply.
Two South Florida factors shape this work. First, conditioning: a closed room full of equipment on a west elevation gets hot, and the existing system was rarely designed for a door that stays shut all day. Second, the garage — the most commonly converted space here — is usually uninsulated, unconditioned and on a slab that carries moisture, so it needs envelope work before it needs decoration.
What is included
- Scope
- Survey, design, partition and door works, acoustic treatment, electrical and data, lighting, climate, joinery, finishes, inspections and handover
- Delivered by
- One licensed general contractor — CBC1265280
- Region
- Miami-Dade, Broward and Palm Beach counties
- Common conversions
- Spare bedroom · den or formal dining room · garage bay · loft or bonus room · a divided section of a larger space
- Usually included
- Solid-core door · insulated partition · dedicated circuits · structured data · layered lighting · dedicated conditioning
Scope index
Everything a conversion actually contains.
Ten items, four phases. Six of them are invisible once the room is finished, and those six are what make it usable.
Use and survey
How many people, how many screens, how many calls, and whether video matters. Then the room itself: existing walls, ceiling void, window orientation, and where the nearest electrical panel actually is.
Acoustic strategy
Which direction the noise travels — in or out — and what has to change. Partition construction, door specification and any ceiling treatment are decided together rather than one at a time.
Power and data design
How many circuits, where the outlets go relative to the desk, and whether hardwired data is worth running. Deciding this before the wall closes costs almost nothing.
Lighting design
Light behind and beside the screen rather than above it, with control over levels. A single ceiling fitting behind you is the commonest complaint we are asked to fix.
Climate strategy
Whether the existing system can serve a room that stays closed with equipment running, or whether a dedicated head or duct alteration is needed.
Partitions and door
Where a space is being divided, new partition with insulation, and a solid-core door with proper seals. A hollow door undoes most of the acoustic work behind it.
Envelope work
On garage conversions: insulating the walls and ceiling, addressing the slab, and dealing with the vehicle door opening. This is the bulk of a garage job.
Electrical and data first fix
Circuits, outlets, data and lighting run and inspected before anything closes.
Finishes and joinery
Board, decoration, flooring and any built-in desk, shelving or storage.
Inspection and handover
Inspections where the work is permitted, plus a walk-through with the circuits and controls explained.
Specification
A Typical Conversion Scope
This sheet describes the shape of a home office conversion rather than one documented property. Cost, schedule, address and client are not stated anywhere on this page.
- Project type
- Conversion of an existing room, garage bay or divided space into a dedicated workspace
- Acoustic scope
- Insulated partition where a space is divided · solid-core door with seals · ceiling treatment where sound travels through the void
- Electrical
- Dedicated circuits sized for equipment · outlets positioned to the desk rather than to the wall centre · surge protection
- Data
- Hardwired outlets where video calls or large transfers matter; access-point provision where they do not
- Lighting
- Layered and dimmable, positioned to avoid screen glare and to light the face rather than the back of the head
- Climate
- Assessment of whether the existing system serves a closed room, and a dedicated head or duct alteration where it does not
- Finishes
- Flooring carried through or changed deliberately · full decoration · built-in desk and storage where specified
- Typically not required
- Structural work, unless the conversion removes or forms a load-bearing opening
Design and material language
Five decisions that make the room work.
The choices that decide whether the finished room is genuinely usable for work, and what the alternatives change.
The door
The cheapest acoustic upgrade there is
Used on this kind of conversion. A solid-core door with perimeter seals and a drop seal at the threshold. Most of the sound leaving a room leaves through the door and the gap under it.
Other options. A hollow-core door costs less and undoes most of the partition work behind it. If only one thing in the specification is upgraded, this should be it.
Partition build-up
Mass, cavity and isolation
Used on this kind of conversion. Where a space is divided, an insulated partition — the insulation is for sound rather than heat in this context.
Other options. Adding a second layer of board, or resilient channel, buys meaningfully more isolation for modest cost while the wall is open. It is not retrofittable.
Circuits and outlets
Where, not just how many
Used on this kind of conversion. Dedicated circuits sized for the equipment, with outlets positioned where the desk will actually sit rather than at standard centres.
Other options. Relying on an existing bedroom circuit is the usual shortcut. It works until a heater, a monitor array and a printer share it.
Lighting position
Behind the screen, not behind you
Used on this kind of conversion. Layered, dimmable lighting placed so the face is lit and the screen is not. This is a first-fix decision because it is about where circuits run.
Other options. A single central ceiling fitting is what most rooms start with and is precisely wrong for video calls — it backlights you and reflects in the screen.
Conditioning
A closed room with equipment in it
Used on this kind of conversion. An assessment of whether the existing system reaches a room that stays shut all day, with a dedicated head where it does not.
Other options. Leaving the door open to get airflow defeats the acoustic work entirely. If the room needs to be closed, it needs its own conditioning.
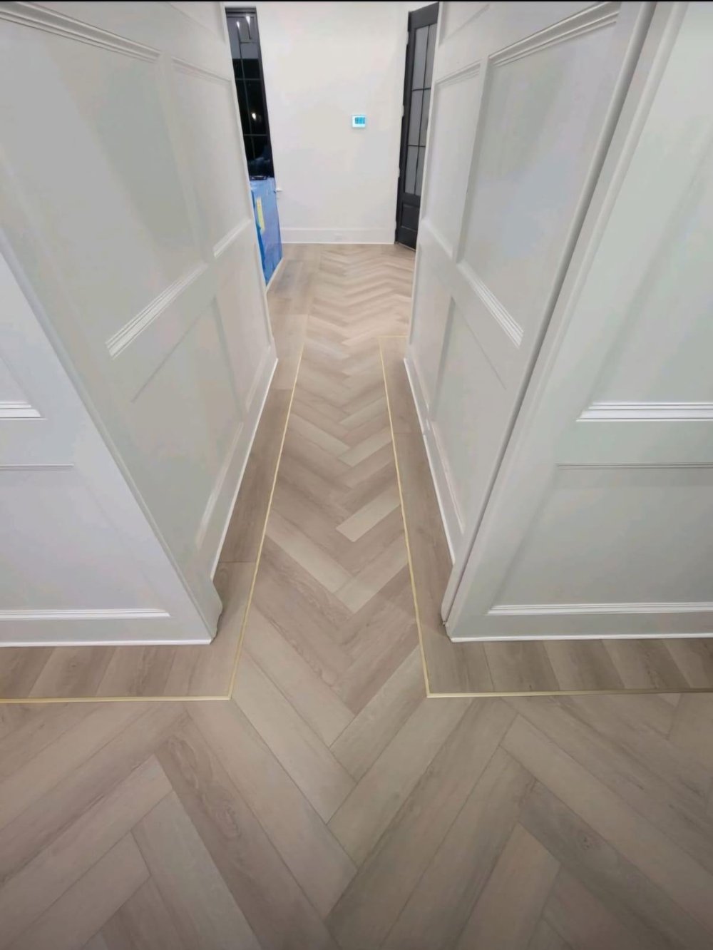
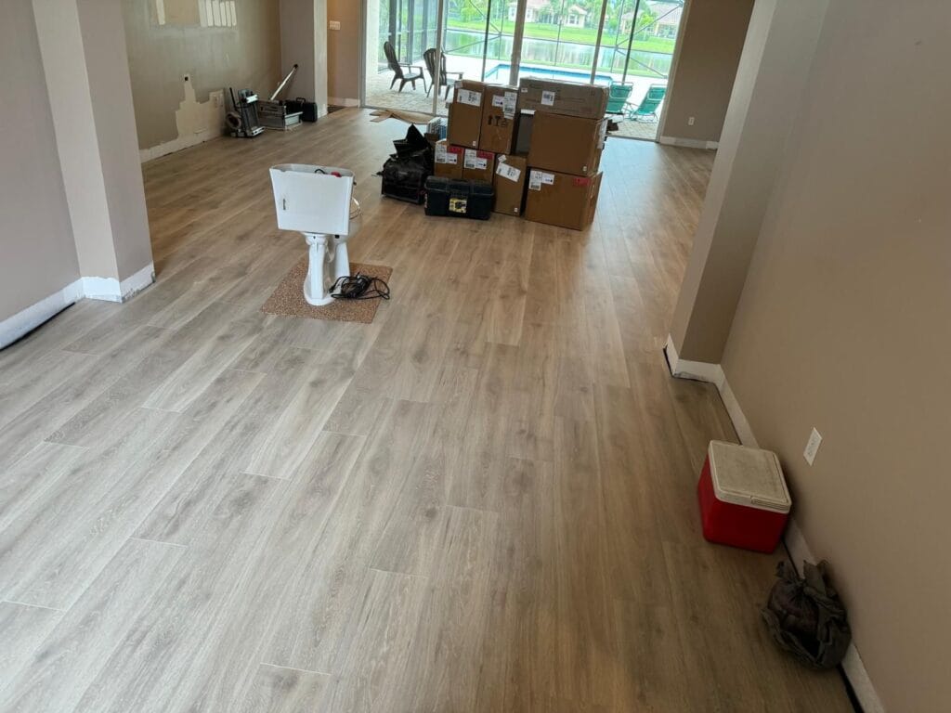
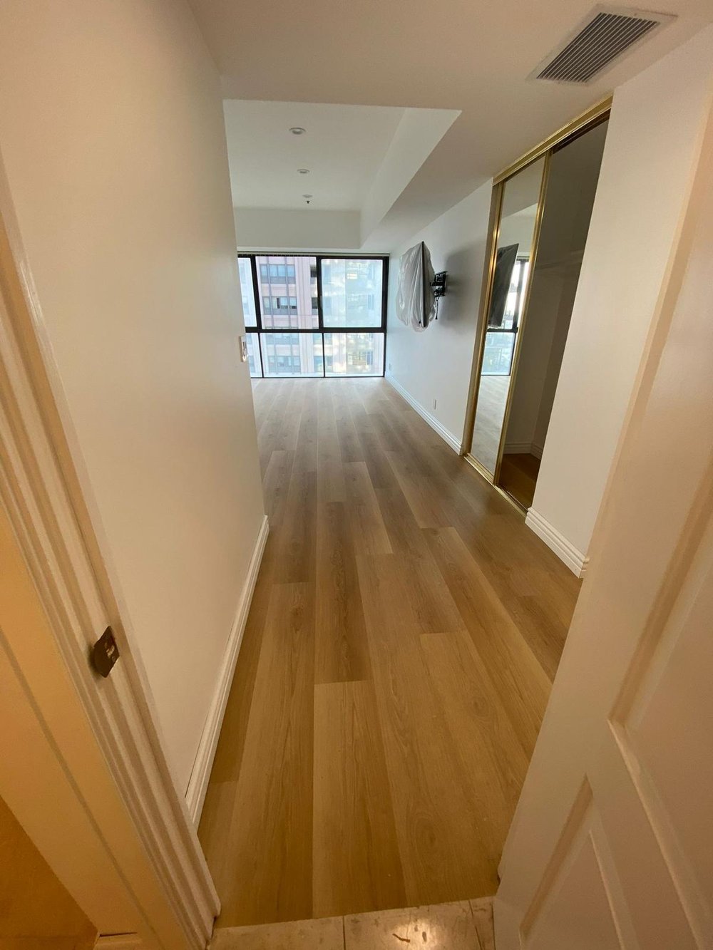
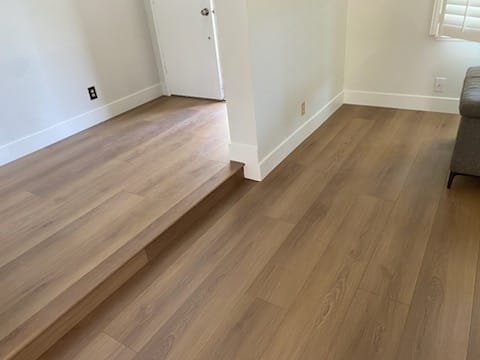
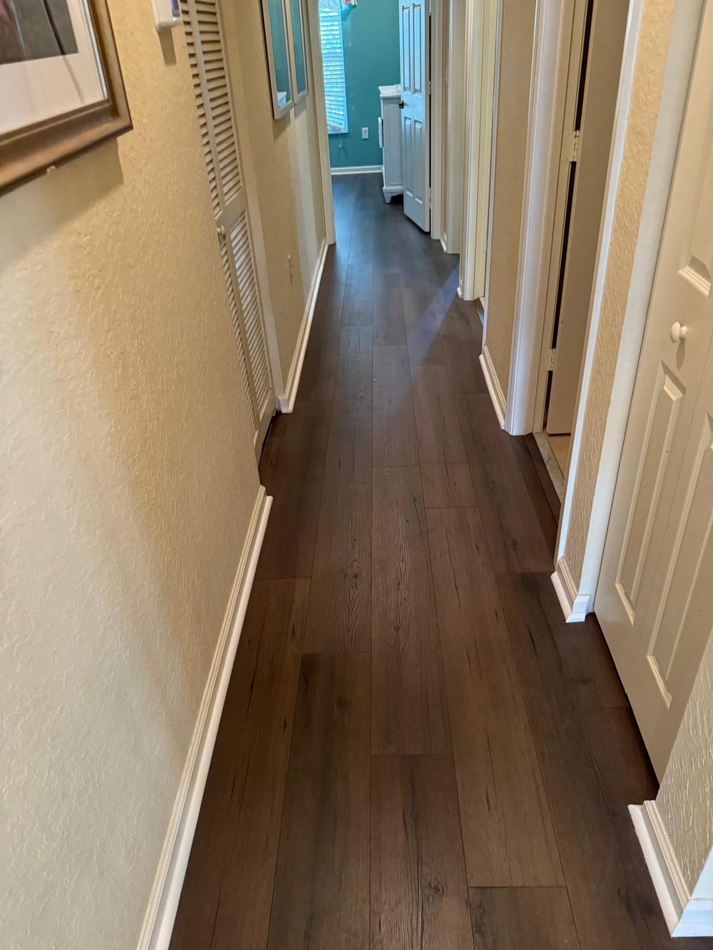
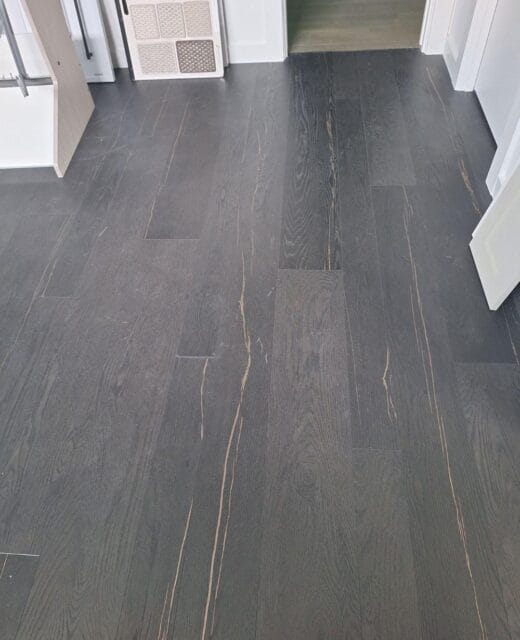
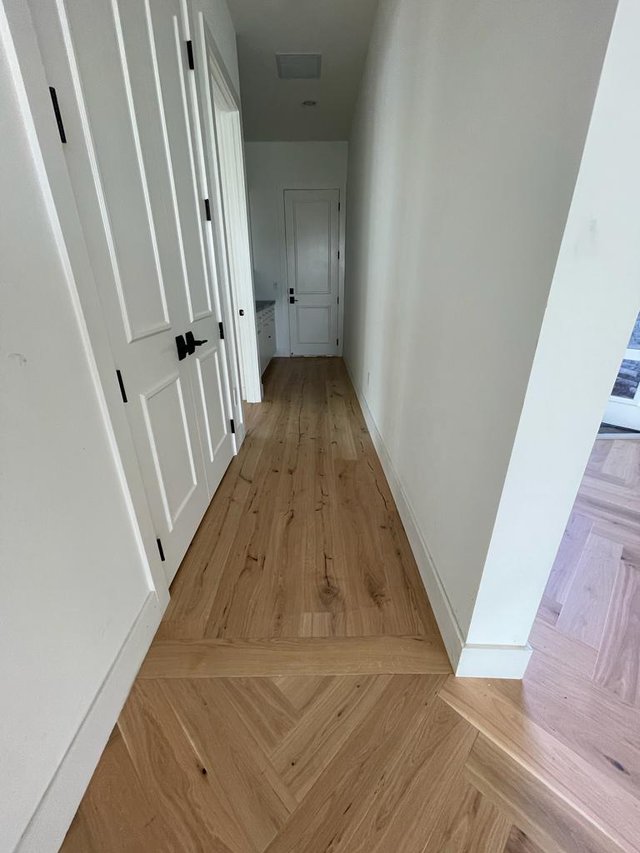
On what is shown. Every photograph on this page is real Elbaz Construction residential work. The frames come from several fit-outs rather than one conversion, and are presented as such.
Technical brief
When a conversion needs a permit.
Painting a spare room is not permitted work. Adding circuits, forming partitions or converting a garage almost always is — and garage conversions carry the most conditions.
Electrical work
Adding circuits, moving a panel or extending a supply is permitted, inspected work. A home office typically needs more capacity than the room was built with.
Forming a partition
Dividing a room with a new non-structural partition is often permitted work because it changes egress, light and ventilation for the resulting spaces.
Garage conversion — habitable space
Converting a garage to conditioned habitable space is a change of use. It brings requirements for insulation, ceiling height, egress, moisture control and sometimes for replacing the parking it removes.
Egress and light
A habitable room has requirements for a window or means of egress and for natural light and ventilation. A converted interior room without a window may not qualify as habitable, whatever it is used for.
Parking replacement
Some municipalities require the parking space removed by a garage conversion to be replaced elsewhere on the lot. This is checked before design, not after.
HOA and deed restrictions
Associations frequently restrict garage conversions specifically, because they change the street elevation. Approval is separate from any municipal permit.
Mechanical alteration
Extending or adding conditioning to a previously unconditioned space is permitted mechanical work with its own inspection.
Smoke and CO detection
A new habitable room brings detection requirements, and interconnection standards may apply to the whole dwelling rather than just the new room.
Closeout
Where permitted, the permit is closed on final inspection. A garage conversion in particular should be properly permitted — an unpermitted one is a recurring problem at resale.
Disclaimer. Requirements are set by your municipality and, in a condominium or HOA, by the association. Nothing here is a legal opinion. We confirm what applies at your address before work starts.
Performance and quality
What we hold ourselves to.
No acoustic rating is claimed on this page. Sound isolation figures belong to tested assemblies; what we commit to is the construction detail, not a laboratory number.
- Acoustic detailing
- Partition, door and flanking paths treated as one system rather than as a wall with a door in it.
- Circuit capacity
- Load calculated for the equipment the room will actually carry, not assumed from bedroom provision.
- Outlet position
- Set out against the intended desk position before first fix.
- Lighting position
- Planned to avoid glare and backlighting, which is a circuit decision rather than a fitting decision.
- Garage envelope
- On garage conversions, insulation and slab moisture addressed before finishes go anywhere near them.
- Climate provision
- Assessed for a closed, occupied, equipment-loaded room.
- Inspections
- Electrical and any structural work inspected before close-up.
- Handover
- Circuits, controls and any built-in joinery explained rather than left to be discovered.
Cost and timeline
The eleven things a real number is built from.
We do not publish conversion prices. A spare bedroom with a new door and two circuits and a full garage conversion are different projects by an order of magnitude. After a survey you get a written scope and a fixed proposal.
| # | Variable | Why it moves the number |
|---|---|---|
| 01 | Starting space | A finished spare room is a light scope. A garage is a change of use with envelope work attached. |
| 02 | Acoustic ambition | A solid door and an insulated partition, or a genuinely isolated room. The gap between them is large. |
| 03 | Electrical scope | Number of circuits, distance from the panel, and whether panel capacity is adequate. |
| 04 | Data | Whether hardwired outlets are run, and how far from the router. |
| 05 | Lighting | Number of circuits and whether dimming and separate switching are included. |
| 06 | Climate | Whether a dedicated head or duct alteration is needed. |
| 07 | Garage envelope | Insulation, slab treatment and the vehicle door opening. |
| 08 | Egress or window work | Where a habitable room needs a window or egress it does not currently have. |
| 09 | Joinery | Built-in desk, shelving and storage against off-the-shelf furniture. |
| 10 | Finishes | Flooring, decoration and trim. |
| 11 | Permit and inspections | Municipal fees plus any HOA approval process. |
Four things worth looking for.
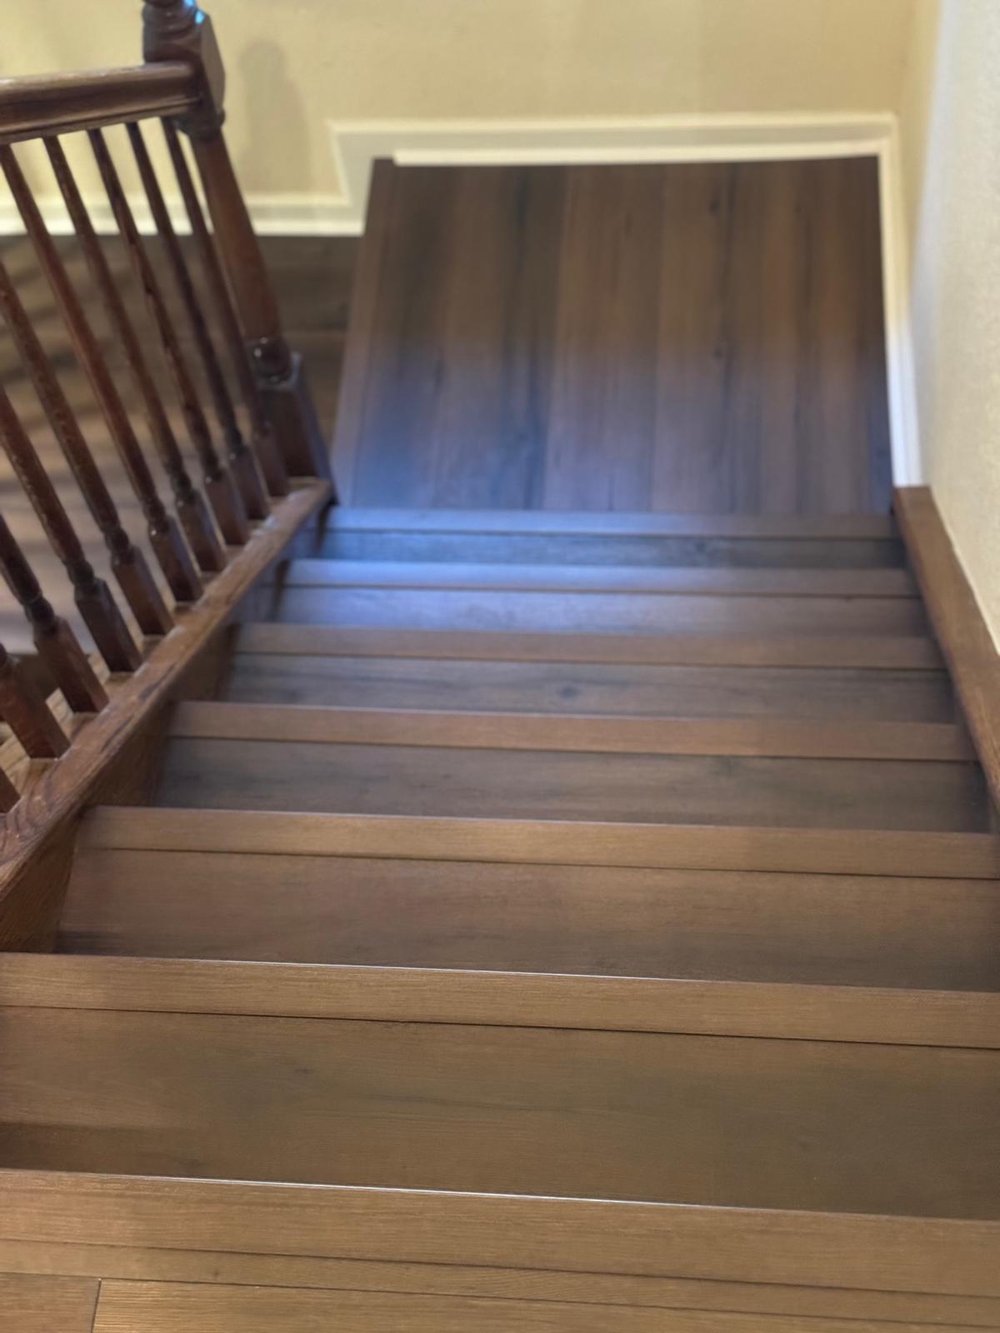
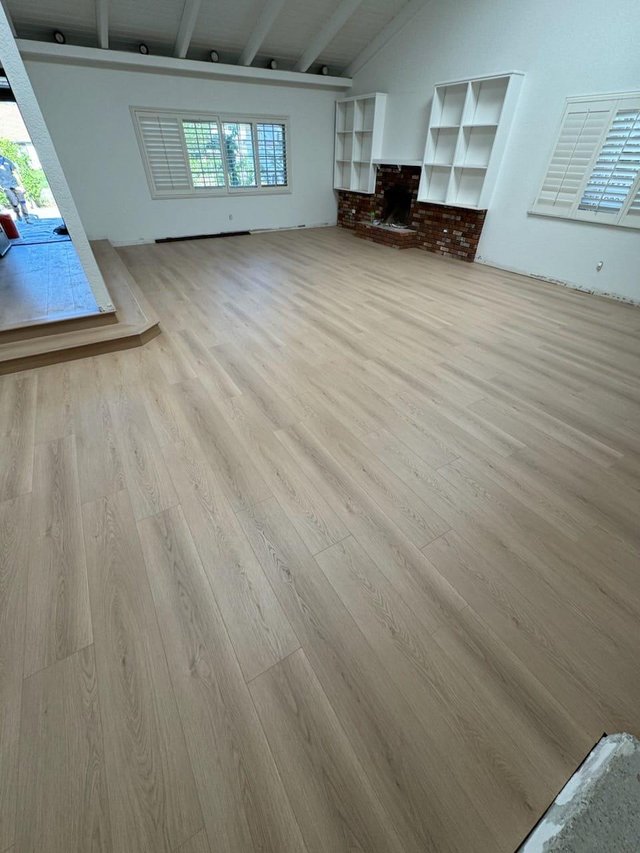
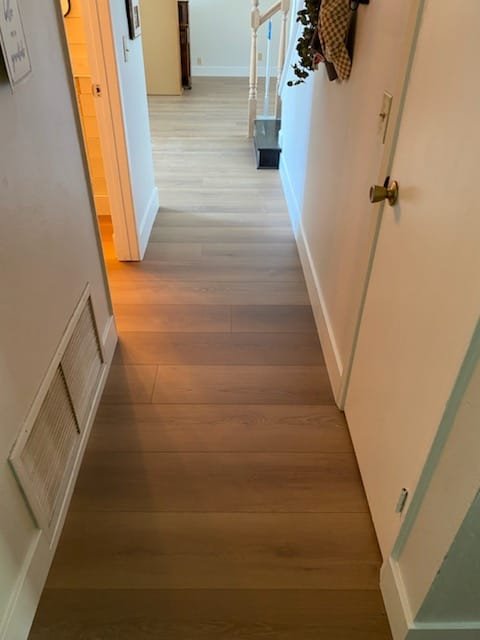
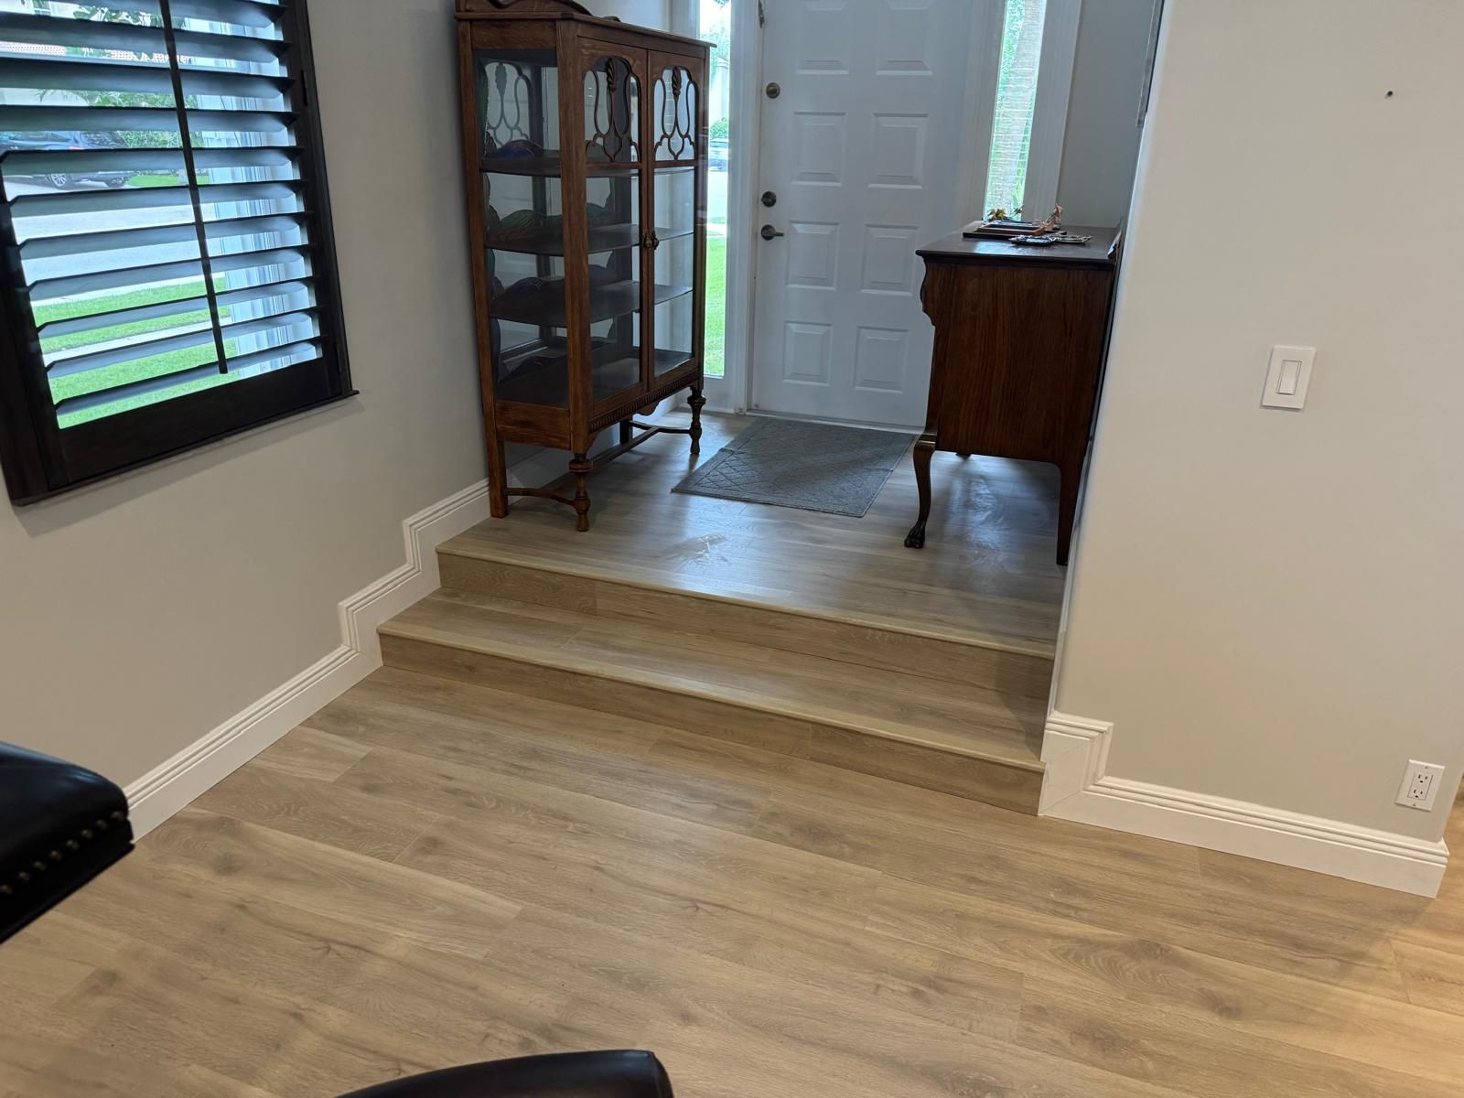
These frames are real Elbaz Construction residential interiors, drawn from several fit-outs rather than one conversion project. The page says so rather than presenting them as a single job.
Observations
- 01
- The floor runs through
No threshold strip at the door. A converted room reads as part of the house rather than as an afterthought when the floor is continuous with the space outside it. - 02
- Daylight from the side
Windows to one side of the working position rather than behind it. That is a room-selection decision, and it is worth more than any lighting fitting. - 03
- Clean junctions at skirting and reveals
Consistent shadow lines where floor meets wall and where trim meets the opening. Small, and the difference between a converted room and a finished one. - 04
- No visible surface trunking
Cables are in the wall. Where you see trunking on a skirting, the electrical was decided after the wall closed.
Credentials and delivery
Six verifiable reasons, and no badges.
Nothing here is an award or a membership we cannot substantiate. The licence number is public and checkable.
Licensed general contractor
CBC1265280 — certified building contractor, bonded and insured, which matters most on garage conversions where the work is a change of use.
Services designed, not assumed
Electrical load, outlet position and lighting placement are designed against how you will use the room.
Acoustics treated as a system
Partition, door and flanking paths together — because doing one without the others wastes the spend.
Garage conversions permitted properly
Change of use, egress, insulation and parking replacement handled openly rather than quietly skipped.
One contract
Carpentry, electrical, mechanical and finishes under one responsibility rather than four numbers to reconcile.
Handover that explains itself
You leave knowing which circuit is which and how the controls work.
Start here
Book the room survey.
Tell us which room and what you do in it all day. We will look at the space, the panel and the orientation before proposing anything.
What happens next
- 01
- We call or email within one business day, Sunday to Friday.
- 02
- A survey: the room, the ceiling void, the electrical panel and the orientation.
- 03
- A written scope covering acoustics, power, lighting and climate, with a fixed proposal.
- Useful to have
- What equipment goes in the room, how many people use it at once, and your HOA rules if a garage is involved.
Build the room right.
Then furnish it.
Design, acoustics, electrical, climate and finishes under one licensed general contractor across Miami-Dade, Broward and Palm Beach.

