


10 service categories · 100 service pages · Miami-Dade, Broward & Palm Beach
View all servicesStep one
Start with a site walk.
Send the lot address and what you are thinking of building. A licensed general contractor reads it — not a call centre.
- Licensed, bonded and insured · CBC1265280
- Design, permitting and construction handled in-house
- 104 municipalities across three counties
What to have ready
The lot address or folio number, any survey or plans you already hold, and the price bracket you are aiming the finished home at.
What happens next
We come back to you to book a site walk. If you are still deciding on a lot, we can review it with you before you commit.
What the consultation covers
Lot conditions and elevation, what recent comparable sales support, plan and finish-tier options, and a realistic construction sequence.
Thanks — that came through.
Your details are with us. A licensed general contractor will come back to you to arrange a site walk. If it is urgent, call (754) 236-0675.
What we build
A house the market has already agreed to buy.
A spec home is designed and built without a locked-in buyer, then sold during or after construction. That single fact changes every decision. The brief is not one family's preferences — it is what a floor plan, a lot and a finish package will appraise for and sell for in that specific neighbourhood. We build them with the same licensed-GC discipline and the same code compliance as a custom home; what changes is that schedule and market positioning drive the calls, not a wish list.
- 01
Plans sized to the comps
Floor plan and square footage chosen against recent comparable sales in the target neighbourhood, not against what is interesting to build.
- 02
Finish tier that appraises
Cabinetry, flooring and countertop grade set to what sales in that ZIP code have actually supported.
- 03
Schedule as a hard constraint
Standardised crews and pre-selected, in-stock-where-possible packages, because carrying costs accrue every week the house is unsold.
- 04
Code-first engineering
Tri-county wind and flood requirements designed in from the first sheet, not corrected at inspection.
- 05
One contractor end to end
Design, permitting, construction and final inspections under one licence and one point of contact.
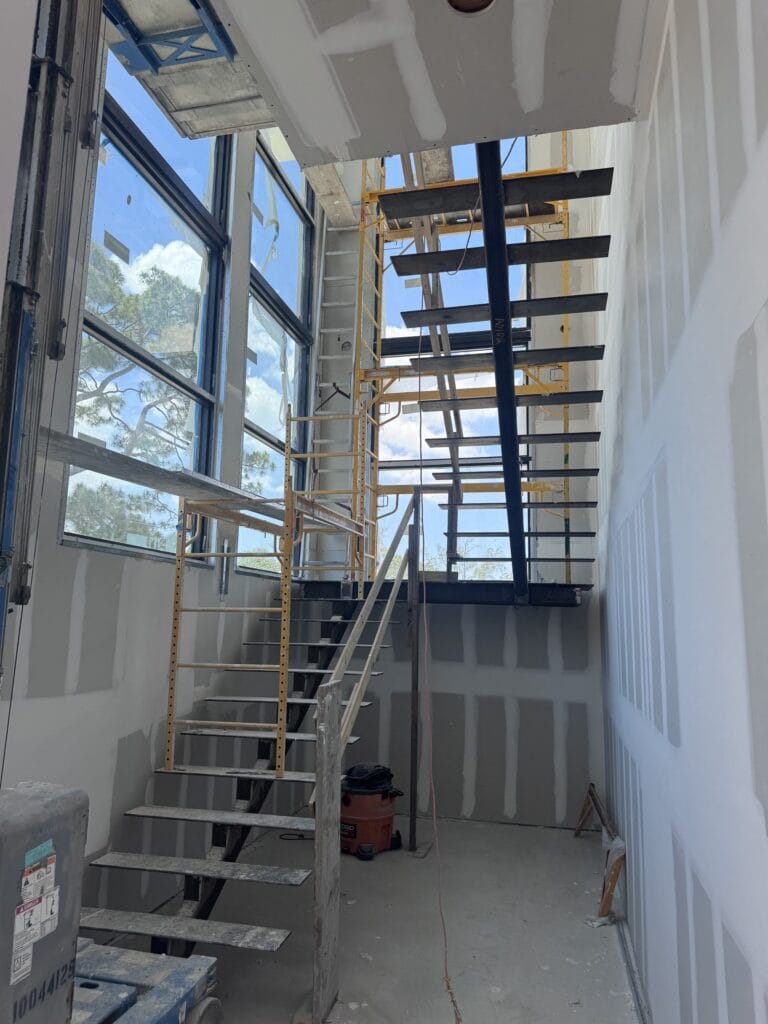
Elbaz project photograph
Project 01
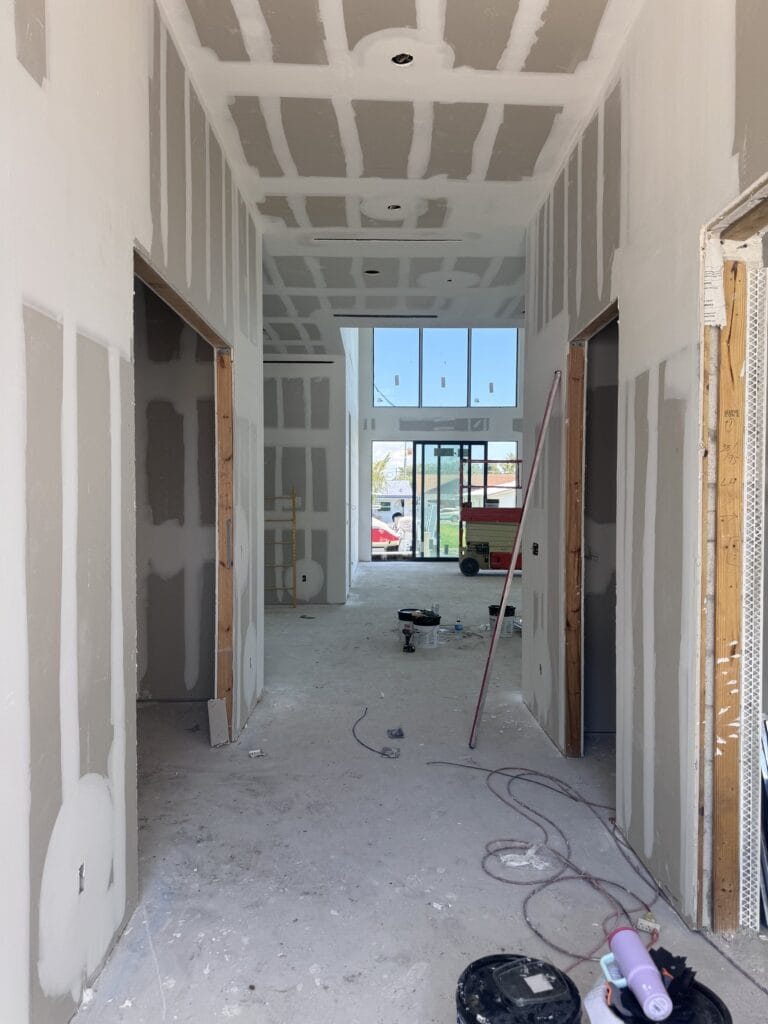
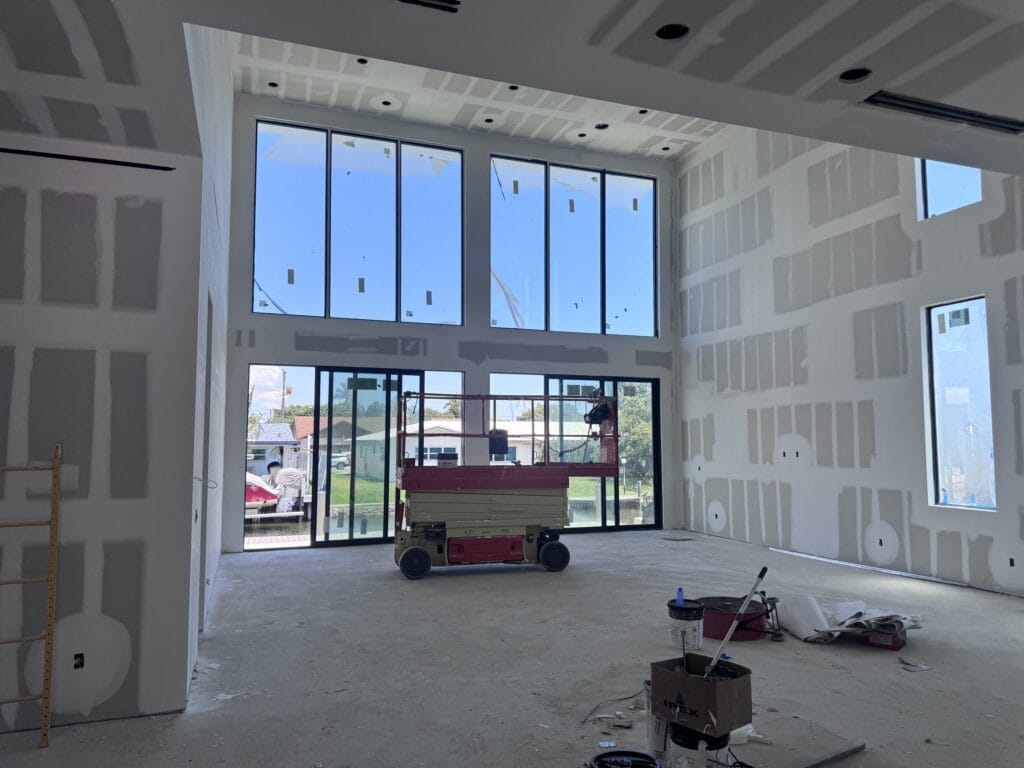
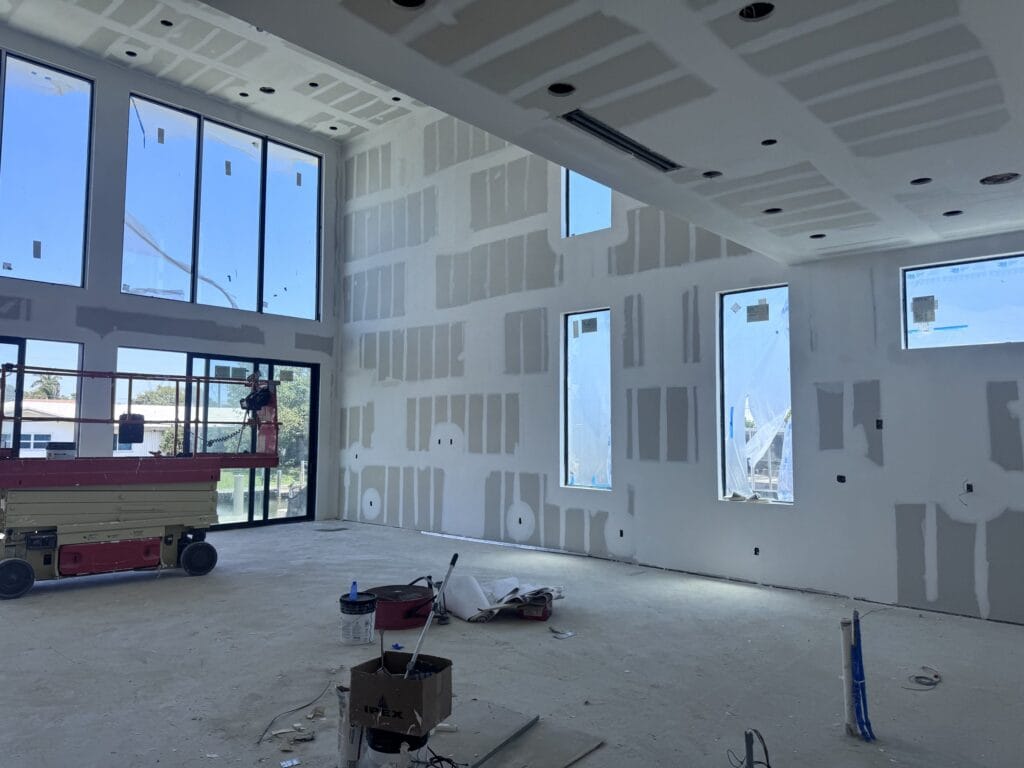
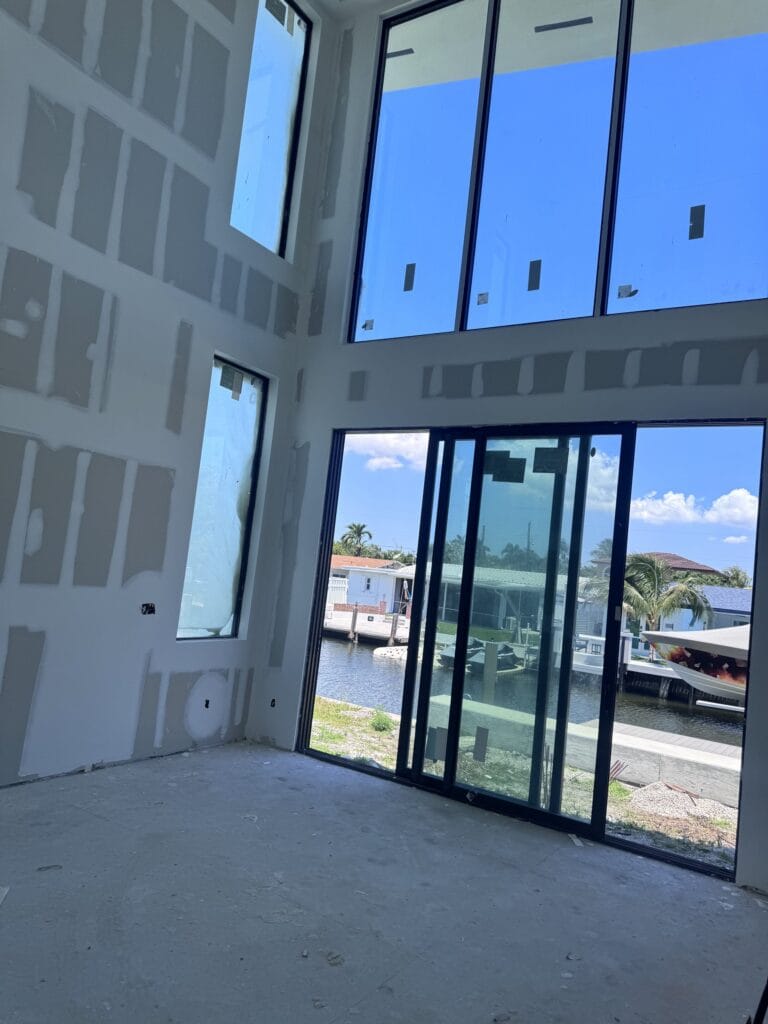
Canal-front two-storey, ground up
Photographed at structural completion
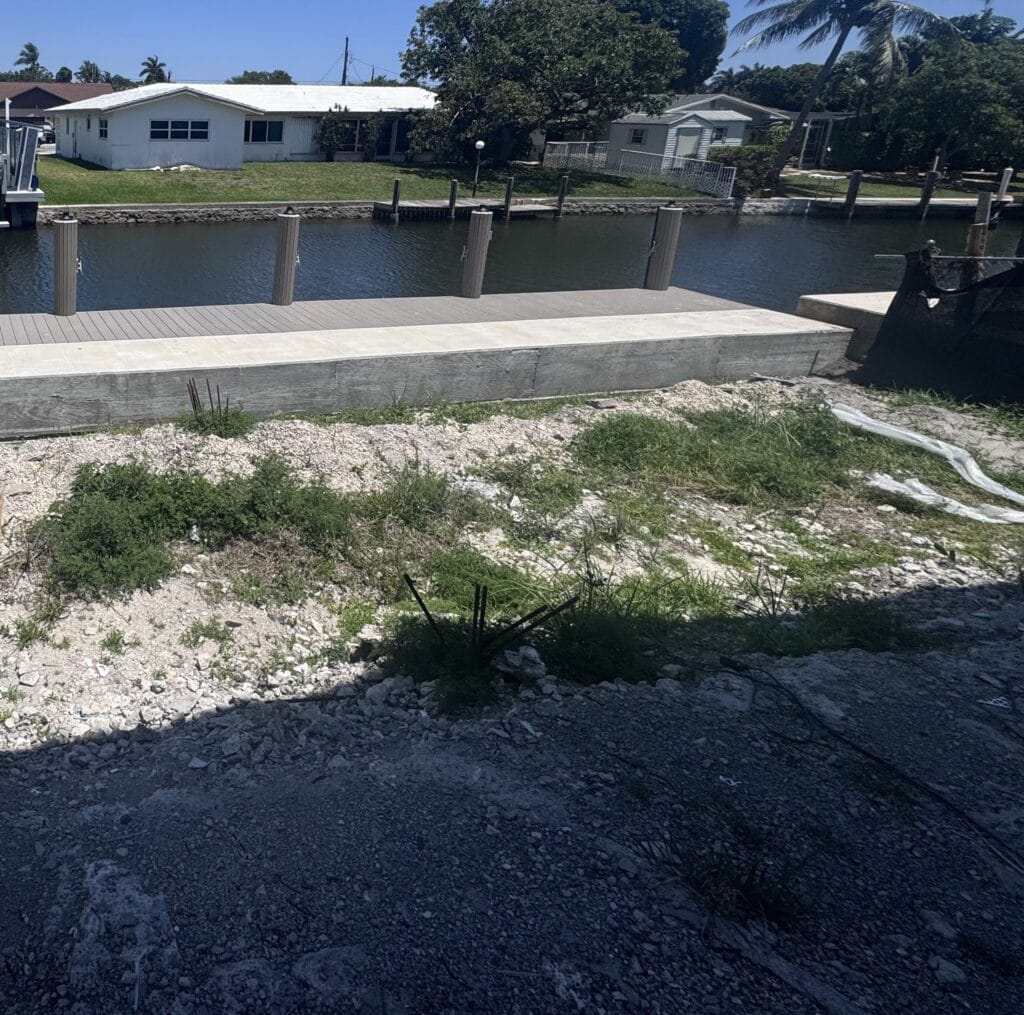
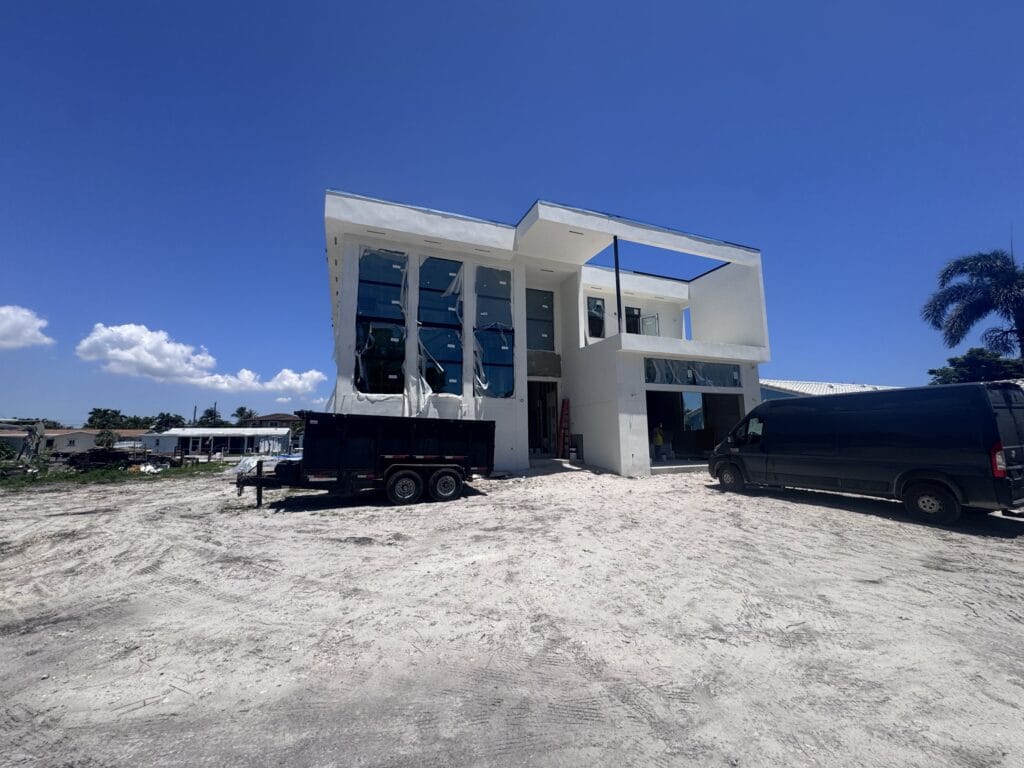
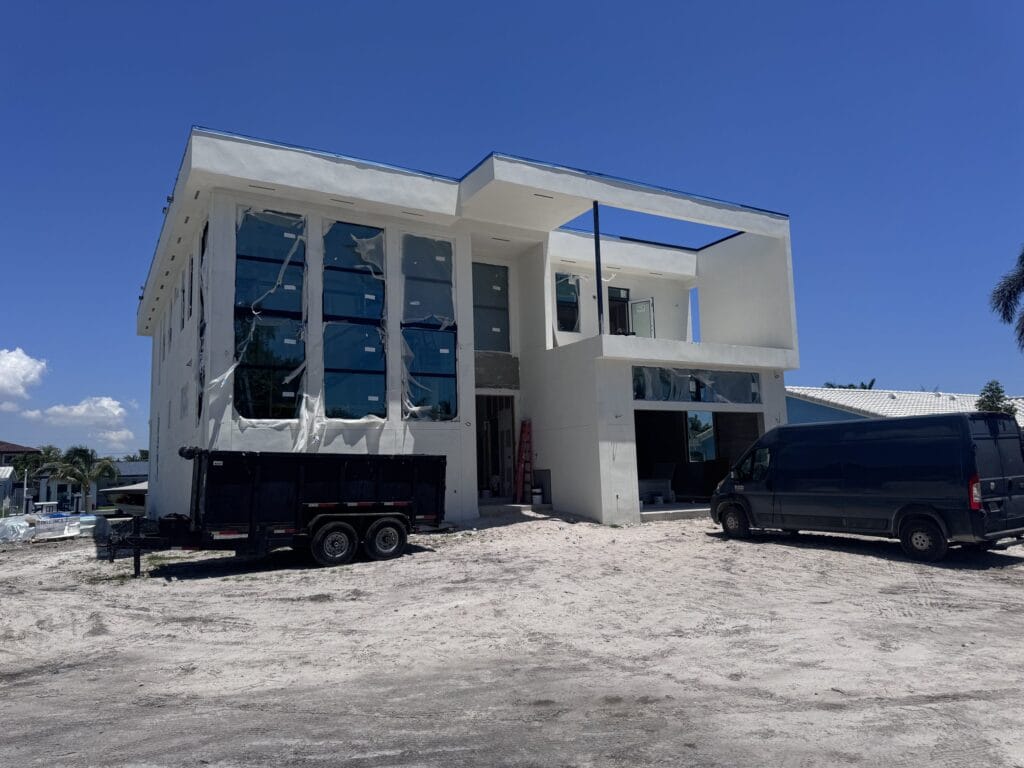
Every frame below is an Elbaz Construction photograph of one build, shot on the same day. It is presented as new-construction work: the client has not documented this particular house as a speculative build, so we do not call it one.
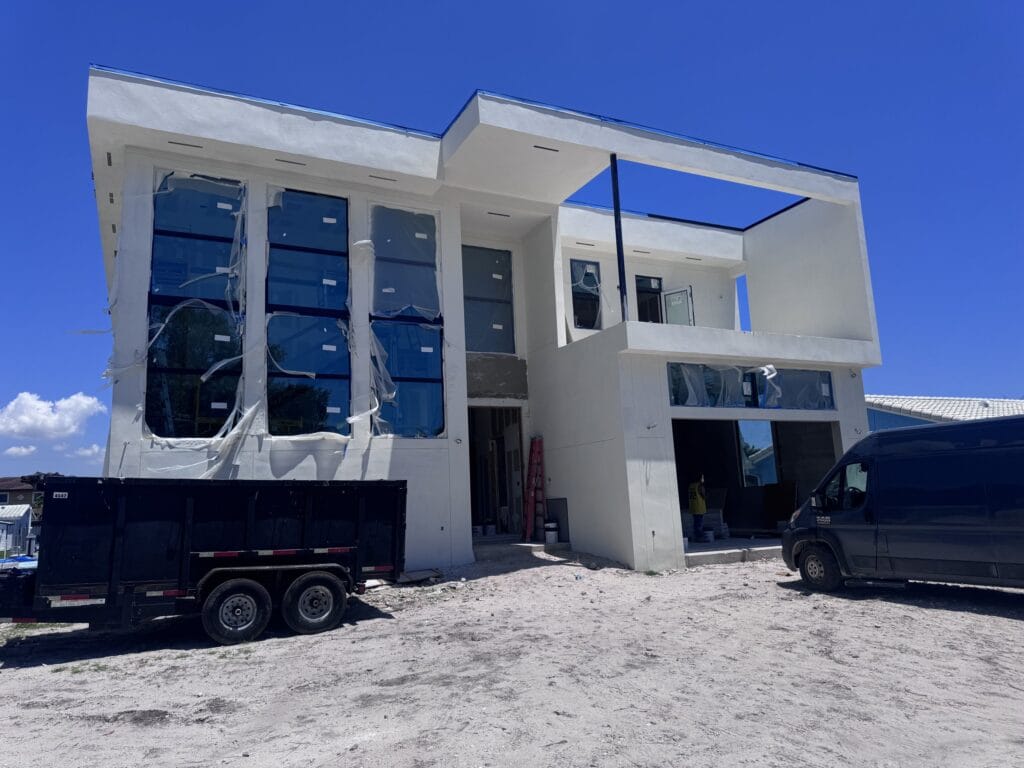
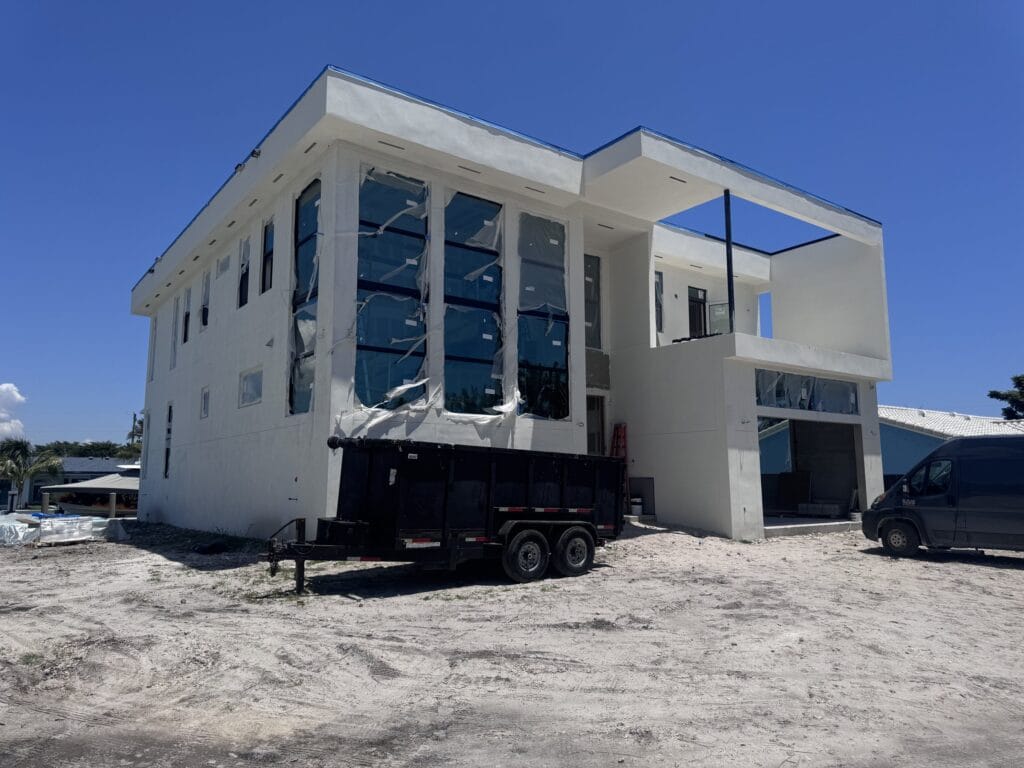
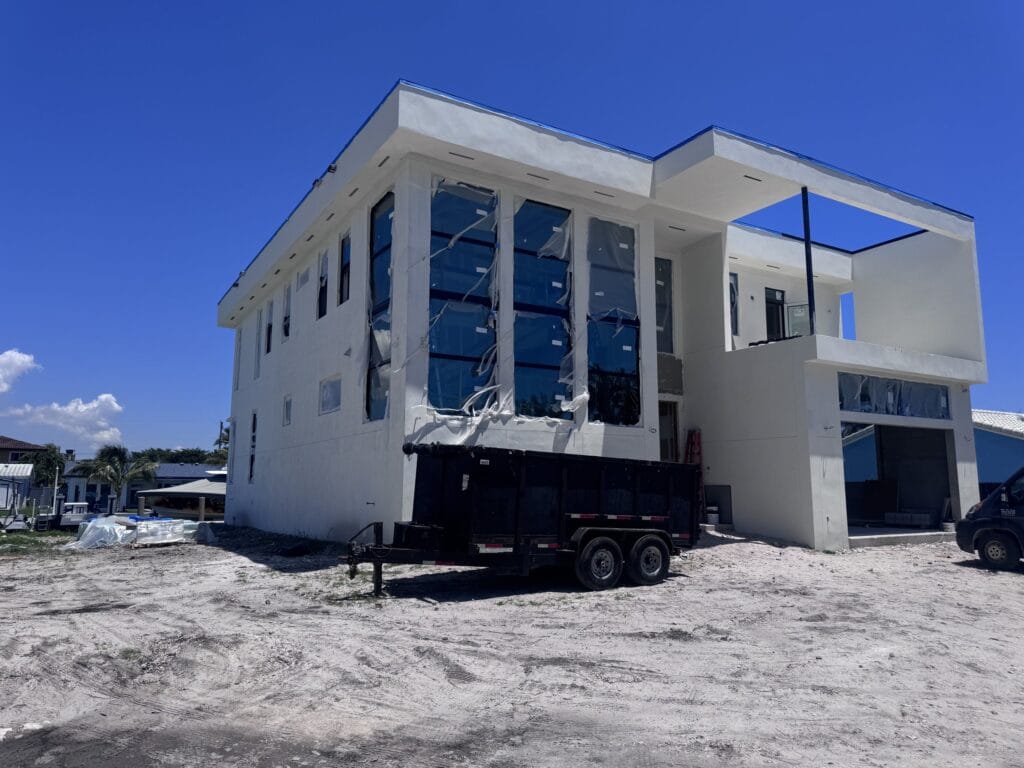
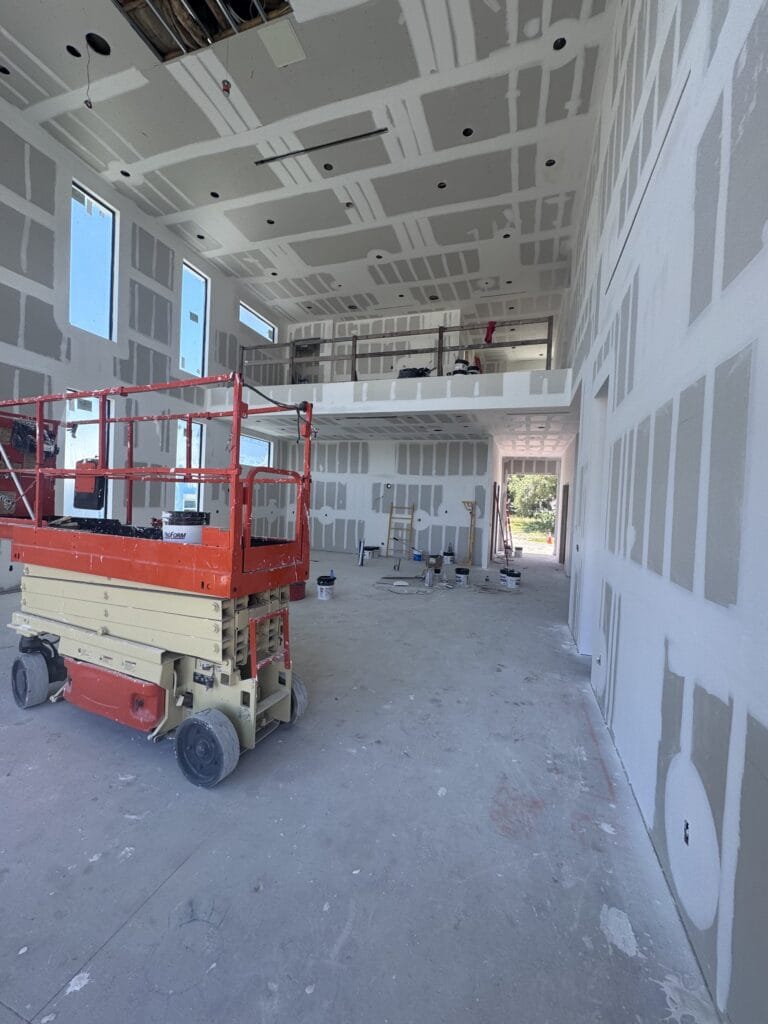
Structure
Two storeys, flat-roof massing, rendered walls, slab on grade with the site rough-graded around it.
Envelope
Impact-rated glazing installed throughout, protective film still on the units, dark aluminium frames, a multi-slide door to the water side.
Water frontage
New concrete seawall cap and a composite-decked dock with mooring piles along the canal.
Interior stage
Board hung, taped and floated; soffits formed; recessed lighting and linear supply grilles set out; steel stair stringers and treads in place.
How it runs
Eleven stages, one contractor.
A spec build has no owner absorbing delay, so the sequence is planned backwards from the sale. Below is the order we run, and what actually happens at each point.
Consultation
We walk the lot with you, look at what is already there, and talk about the price bracket you are targeting.
Measurements & survey
Boundary and elevation survey, existing structures recorded, setbacks and buildable footprint confirmed.
Design
A plan chosen or adapted from what the neighbourhood supports, sized to the comps rather than to the maximum footprint.
Scope development
The finish package is written down at this point — cabinetry, flooring, countertop tier, fixtures — so nothing is decided later at a premium.
Engineering
Structural design for tri-county wind load, plus flood elevation where the lot requires it.
Planning
Material ordering strategy set against lead times, so the schedule is protected before a permit is even issued.
Permitting
Submitted, tracked and corrected by us. Review times are set by the municipality, so we plan around them rather than promise a date.
HOA coordination
Where an association has architectural review, its submission runs in parallel with the building permit.
Construction
Standardised subcontractor crews on a fixed sequence. Site meetings and photographic progress records throughout.
Inspections
Every required inspection scheduled by us, in order, so a failed or missed call does not stall the trades behind it.
Completion
Final inspections, Certificate of Occupancy, a staging-ready walk-through and warranty documentation transferred to the buyer.
Municipal review and inspection timelines are set by each building department and vary by jurisdiction and workload. We do not quote a permit date we cannot control.
Handleless cabinetry with a shadow-gap rail, a waterfall island in marble-look porcelain slab with a mitred edge, a full-height slab splashback, and continuous LED cove lighting under the uppers and at the plinth. Large-format porcelain floor tile runs through to a screened lanai. Every one of those is a specification decision that a buyer reads in the first ten seconds of a showing.
Project 02
The finish package, finished
A completed Elbaz interior — shown as a finish-tier reference
A different project from Project 01, and a different house. It is here because the finish tier is the spec decision that most directly moves an appraisal, and this is the level we build to. Video below is real footage of the completed room.
Elbaz project photograph and video
Around the island
Down the run
Slab detail
Specification
What goes into the package.
On a spec build these are decided once, up front, and then ordered. Switch between the three questions to see the same decision from a different angle.
CBS exterior walls
Concrete block structure with a stucco finish coat — the standard exterior wall build-up for South Florida housing.
Elbaz project photograph
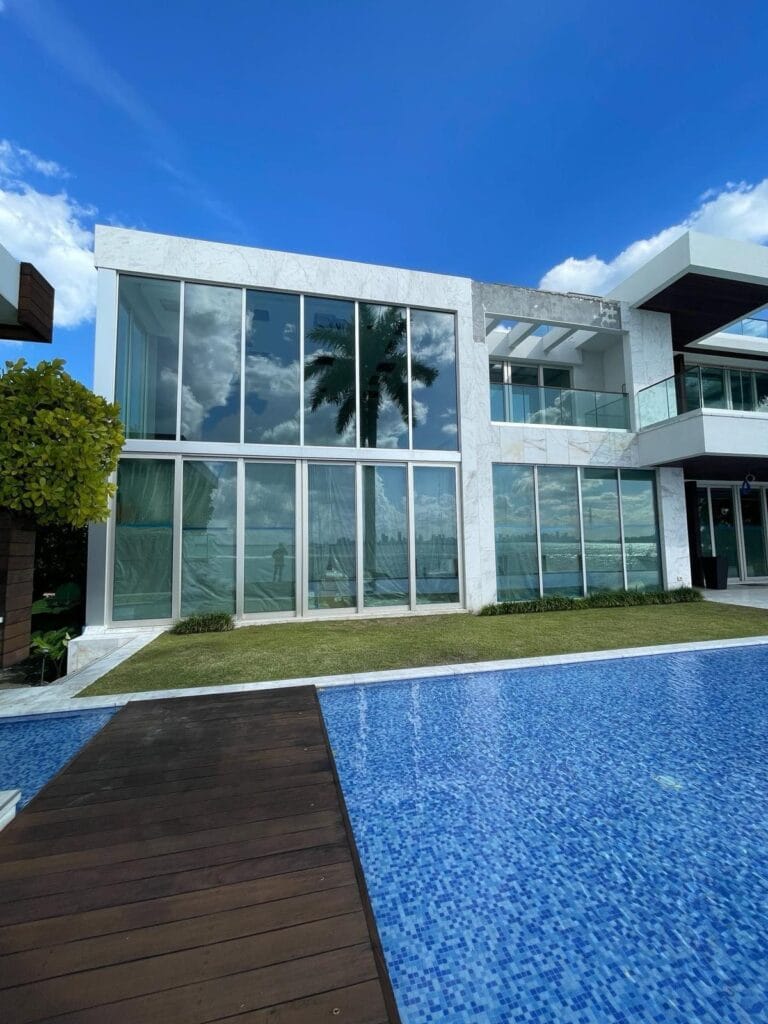
Impact glazing as standard
Laminated impact-rated windows and doors throughout, in aluminium frames.
Elbaz project photograph
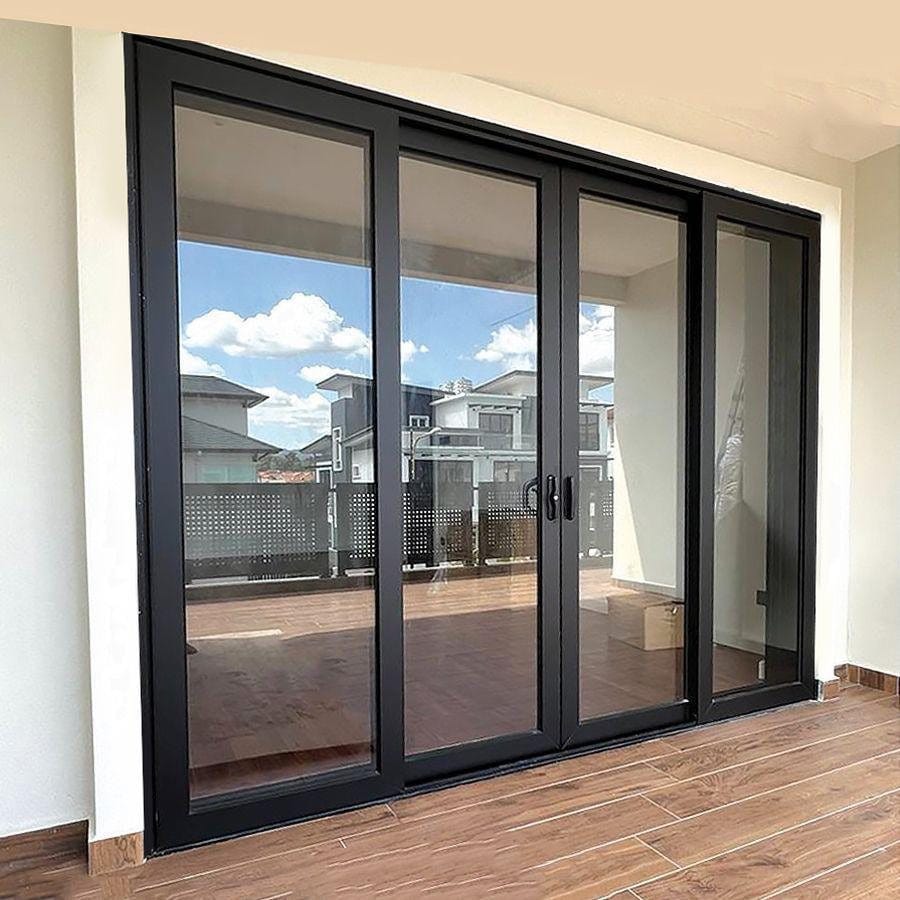
Multi-slide doors
Wide sliding door systems that stack or pocket, opening a living space onto a terrace or pool deck.
Elbaz project photograph
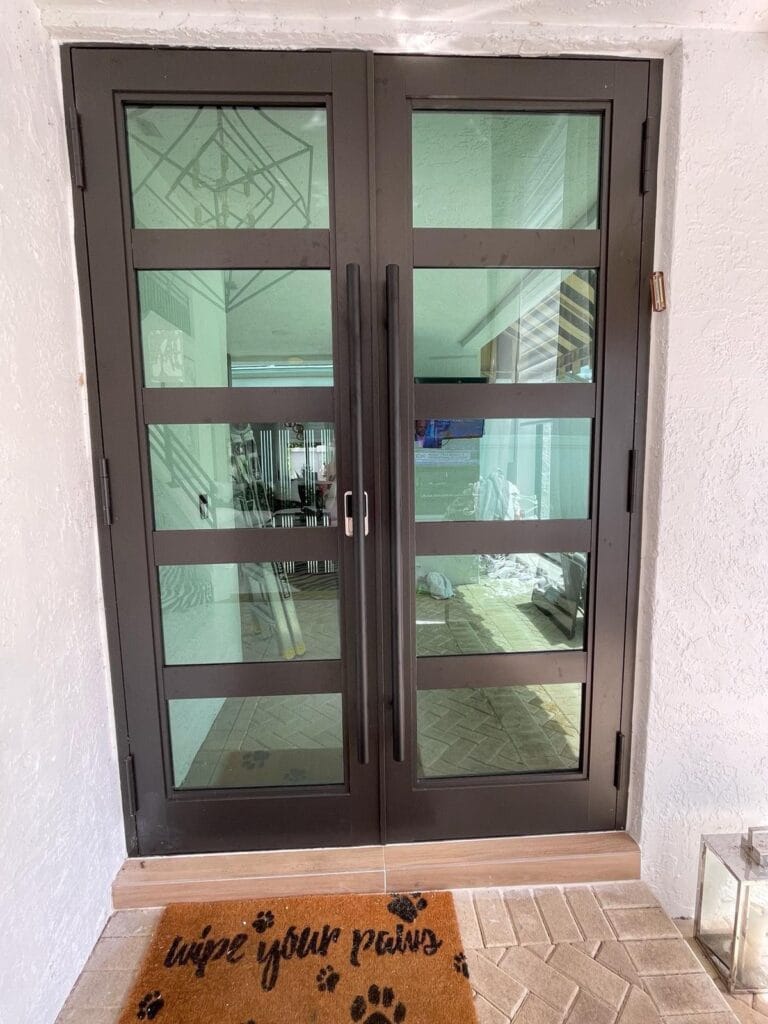
Impact entry doors
Tall glazed impact entry sets, with transoms or sidelights where the elevation allows.
Elbaz project photograph
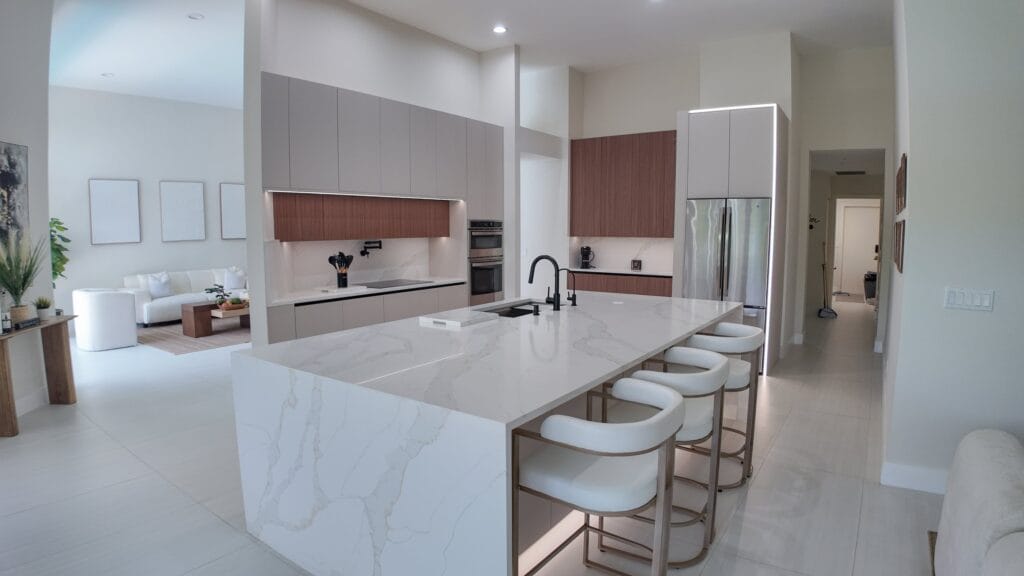
Finish tier: kitchen
Cabinetry construction, slab material and edge detail, appliance level, and how the lighting is integrated.
Elbaz project photograph
Site work and elevation
Demolition of anything already on the lot, fill to reach the required flood elevation, and shoreline work where the lot has water frontage.
Elbaz project photograph
Living with it
Stucco and paint
Wash down annually; recoat on a cycle set by exposure. Waterfront elevations weather faster than street ones.
Impact glazing
Rinse frames and tracks with fresh water, particularly near salt. Check weep holes are clear before the wet season.
Porcelain surfaces
Non-abrasive cleaner only. Slab worktops and floors need no sealing, which is part of why they are specified.
Roof and drainage
Clear debris after storms and confirm scuppers and downpipes run free.
Showcase 03
How a South Florida home is put together.
No third speculative build has been photographed end to end, so rather than pad this section with unrelated pictures, here is the assembly itself — in the order it happens on site, illustrated with frames from Project 01.
01
Site and elevation
The lot is cleared, graded and — where the flood elevation requires it — filled. On a water lot the shoreline structure is confirmed before anything is built behind it.
Elbaz project photograph
02
Slab and stem
Slab on grade, poured on prepared and compacted fill, with the plumbing and electrical rough-in set in place before the pour.
Elbaz project photograph
03
Block and tie beam
Block is laid, cells are reinforced and filled to the engineered pattern, and a poured tie beam closes each storey.
Elbaz project photograph
04
Structure and openings
The second floor and roof structure go on, and every opening is formed to the exact size the glazing schedule calls for.
Elbaz project photograph
05
Envelope closed
Impact units are set, sealed and left filmed. Once the building is dry and lockable, the interior trades can start.
Elbaz project photograph
06
Rough-in and board
Electrical, plumbing and mechanical rough-in are inspected, then board goes up, gets taped and floated, and the ceiling set-out is fixed.
Elbaz project photograph
Exterior wall build-up
Typical CBS assembly at a glazed opening
Schematic. Not a construction detail and not to scale — the engineered drawings for any given project govern.
Answers
Spec home questions.
There is no single number, because the two largest inputs are outside the building itself: what the lot cost, and what the neighbourhood supports. What we can do on a first call is tell you whether the plan and finish tier you are considering are aligned with recent comparable sales, and give you an itemised estimate for the construction once we have walked the lot.
It depends on size, foundation type and how much site work the lot needs, and we will give you a construction sequence with real durations for your project. We will not put a total on it before we have seen the lot. Municipal review and inspection timelines sit on top of that and are set by the building department, not by us.
CBS exterior walls with a stucco finish, impact-rated windows and doors throughout rather than as an upgrade, right-sized HVAC selected for the Florida cooling and humidity load, and a mid-to-upper-grade finish package — quartz or porcelain worktops, porcelain tile, and fixtures chosen for resale rather than for a specification sheet.
A custom home starts with a family. A spec home starts with the comps. We look at recent sales in the target neighbourhood first and let those set the size, the plan and the finish tier. Over-personalising a spec home is the most common and most expensive mistake — a house built for one imagined buyer sits longer than one built to appeal broadly within its price bracket.
We do. Submission, tracking and any corrections are ours, and where an HOA has architectural review that submission runs in parallel. Review durations are set by each municipality and vary with jurisdiction and workload, so we plan the schedule around them rather than promising a date.
Every required inspection for the trades on your permit, scheduled in sequence so a missed call does not stall the crews behind it — through to the final inspections and Certificate of Occupancy.
Yes — presale is common. Depending on how far along the build is, a buyer can still make some finish selections within the standard package: flooring, cabinet colour, tile. The floor plan and the structural decisions are locked well before that point.
On a spec build, the builder carries the construction loan and the holding costs from groundbreaking to closing — the opposite of a custom project, where the owner usually carries them. That is exactly why schedule discipline matters more here than anywhere else.
Workmanship coverage from us, plus the manufacturers’ own warranties on the products installed. All of it is documented and transferred to the buyer at completion.
Have the lot address or folio number, anything already drawn or surveyed, and the price bracket you are aiming the finished home at. That is enough for a useful first call.
Wind load and flood elevation drive the engineering; humidity and salt drive the material choices; and infill lots often carry an existing structure or an elevation deficit that has to be resolved before the foundation goes in. All of it is normal here and all of it is planned for, but none of it is optional.
Verified
What clients wrote on Google.
Reproduced exactly as published on the company's Google Business Profile. Read them on Google
Redid my whole bathroom and kitchen. Great service - Great quality - very quick - very professional !! Highly recommended!
Adir Davidov
Google review
They are amazing! Very professional. Met my exact requests with so much patience and knowledge. They renovated my whole house and the whole process was such a breeze. I highly recommend them!
Lee Morali
Google review
We hired them to renovate our investment property and they provided exceptional quality service for an affordable price!
Shir Partush
Google review
Amazing experience with the entire company! They did a great job in my house for some work that needed to be completed, and I am extremely happy with the result. Super professional & great service. I highly recommend Elbaz Construction.
Mia Zafrani
Google review
After I've been Looking for a good company to renovate my house , I found those guys! These people are super professional super honest super Fast !! Don't hesitate to Rent their service! They are number one!!
carmit cohen
Google review
I highly recommend them for home improvement. They renovated my master bathroom and a few upgrades for other guest bathrooms. They are very professional, courteous and transparent. They are great at communicating and finding ways to streamline the work. Sean has impeccable project management and customer relationship management skills. Very pleased with the work!
Omri B
Google review
Very professional! From start to end- personal kind treatment, always respectful every espect of the work was clear, and fair. Value for money 10/10. Thank you guys, see you at our next project, hope others will be smart and do the same!
roni yonani
Google review
Needed remodeling of my master bathroom in my house. After calling around and dealing with a bunch of unexperienced companies I found Elbaz construction and gave them a call. Just from the ease of communication and friendly talk I've had with the owner I knew this was going to be the company I was going to hire. They came 2 days later and started remodeling my bathroom and knocked it out in a timely manner. Great service, great communication, and amazing work. Will definelty refer and reuse this company for any future remodeling I might need.
Itzick Manasherov
Google review
Their work was absolutely superb, they did a fantastic job with my house renovation!! Definitely recommend
Sophie Brito
Google review
Amazing job Did a total renovation of my house with them
Elie Elancry
Google review
Keep reading
Before you commit to a lot.
GuideNew Home Construction Timeline
What actually happens between a cleared lot and a Certificate of Occupancy, stage by stage.
Read the guidePricingHow Much Does It Cost to Build a House?
The inputs that move a South Florida build budget, and the ones that do not.
Read the guideStrategyCustom Homes vs Cookie-Cutter Homes
Where standardising a plan helps a build and where it starts to cost you on resale.
Read the guideCodeHurricane-Resistant Home Construction in Miami
What wind-load and impact requirements actually change in the drawings and on site.
Read the guideAlso from us
Related services.
Custom Home Construction
One owner, one brief, built to it.
Design-Build New Homes
Design and construction under one contract.
Lot Development & Site Prep
Clearing, fill, elevation and services.
New Construction Permitting
Submission, tracking and corrections.
Ground-Up Multi-Family
Small-scale multi-family, built from zero.
Architectural Design Services
Drawings that survive plan review.
Service Areas
Proudly serving homeowners across Miami-Dade, Broward and Palm Beach
- Aventura
- Bal Harbour
- Bay Harbor Islands
- Biscayne Park
- Coral Gables
- Cutler Bay
- Doral
- El Portal
- Florida City
- Golden Beach
- Hialeah
- Hialeah Gardens
- Homestead
- Indian Creek
- Key Biscayne
- Medley
- Miami
- Miami Beach
- Miami Gardens
- Miami Lakes
- Miami Shores
- Miami Springs
- North Bay Village
- North Miami
- North Miami Beach
- Opa-locka
- Palmetto Bay
- Pinecrest
- South Miami
- Sunny Isles Beach
- Surfside
- Sweetwater
- Virginia Gardens
- West Miami
- Coconut Creek
- Cooper City
- Coral Springs
- Dania Beach
- Davie
- Deerfield Beach
- Fort Lauderdale
- Hallandale Beach
- Hillsboro Beach
- Hollywood
- Lauderdale-by-the-Sea
- Lauderdale Lakes
- Lauderhill
- Lazy Lake
- Lighthouse Point
- Margate
- Miramar
- North Lauderdale
- Oakland Park
- Parkland
- Pembroke Park
- Pembroke Pines
- Plantation
- Pompano Beach
- Sea Ranch Lakes
- Southwest Ranches
- Sunrise
- Tamarac
- Weston
- West Park
- Wilton Manors
- Atlantis
- Belle Glade
- Boca Raton
- Boynton Beach
- Briny Breezes
- Cloud Lake
- Delray Beach
- Glen Ridge
- Golf
- Greenacres
- Gulf Stream
- Haverhill
- Highland Beach
- Hypoluxo
- Juno Beach
- Jupiter
- Jupiter Inlet Colony
- Lake Clarke Shores
- Lake Park
- Lake Worth Beach
- Lantana
- Loxahatchee Groves
- Manalapan
- Mangonia Park
- North Palm Beach
- Ocean Ridge
- Pahokee
- Palm Beach
- Palm Beach Gardens
- Palm Beach Shores
- Palm Springs
- Riviera Beach
- Royal Palm Beach
- South Bay
- South Palm Beach
- Tequesta
- Wellington
- Westlake
- West Palm Beach
104 municipalities across three counties — and we hold the licence to build in all of them. Not sure about your address? Ask us.
Start here
Send us the lot.
We will tell you what it will carry. A first conversation with a licensed general contractor, not a sales visit — and if the numbers do not work on that lot, we will say so.
What happens after you send this
We read it and come back to you to arrange a site walk — usually within one working day.
What to have ready
Lot address or folio, any survey or drawings you hold, and your target sale price for the finished home.
What we will cover
Elevation and site conditions, what the comps support, plan and finish options, and a construction sequence you can plan a loan around.
Prefer to talk it through first?
(754) 236-0675- Licensed, bonded and insured · CBC1265280
- Design, permitting and construction in-house
- Sun–Fri 7am–7pm · Sat closed
Elbaz project photograph
Thanks — that came through.
Your details are with us. A licensed general contractor will come back to you to arrange a site walk. If it is urgent, call (754) 236-0675.
