


10 service categories · 100 service pages · Miami-Dade, Broward & Palm Beach
View all services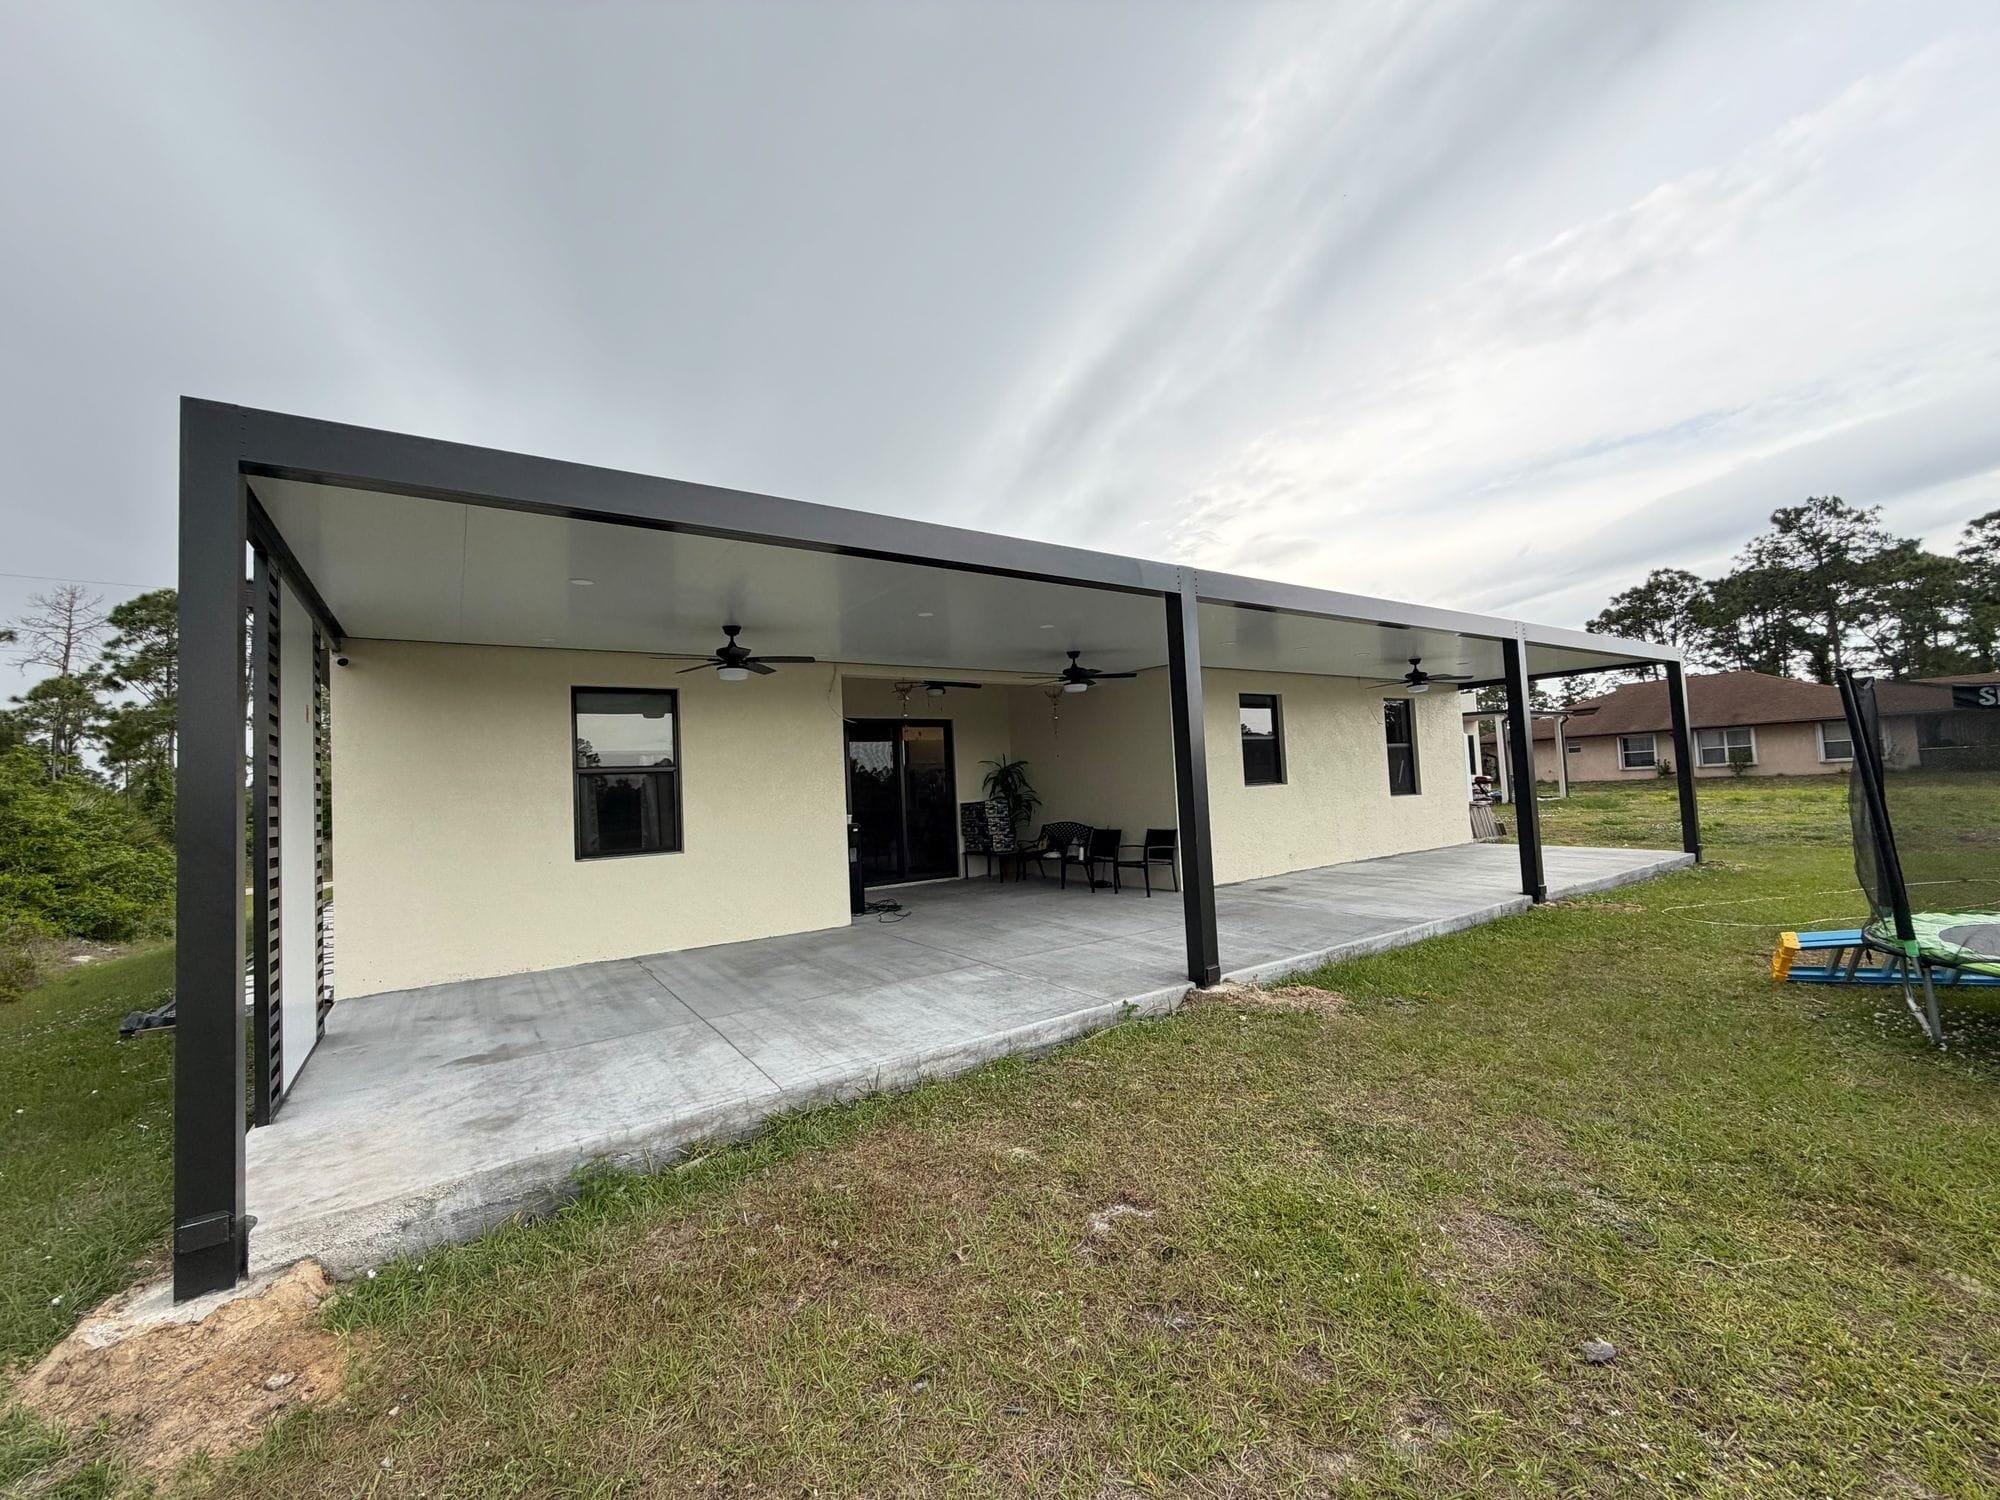
Building in Bay Harbor Islands
starts with one test:
can anyone outside see it.
Licensed general contracting, construction and remodeling in the Town of Bay Harbor Islands — where the Town requires review and approval for any exterior modification, paint included, and publishes an escalating penalty for working outside permitted hours.
- Licensed, bonded & insured · CBC1265280
- 104 municipalities across 3 counties
- Design-build: permitting & construction in-house
Miami-Dade · Broward & Palm Beach Counties
ScrollThe town, defined
Two islands where the outside of the building is public business.
Most municipalities decide how closely to look at a project by how large it is. The Town of Bay Harbor Islands decides by whether it changes the outside. Its own instruction to applicants is that for any exterior modification the Town requires review and approval by the Town Planner and/or the Design Review Board — and the list it publishes alongside that sentence is not limited to structures. It runs additions, awnings, doors, driveways, fences, paint, signs and windows.
Paint is the item that tells you what kind of town this is. On a great many projects the building work is straightforward and the review is the programme: what colour, what profile, what the elevation will look like from the street when it is finished. That is a design conversation, and it happens before the building permit rather than inside it.
The second thing the Town publishes is a clock. Permissible construction hours are set in the Town Code, no contractor work is permitted at weekends or on Town recognised holidays, and the penalty for working outside those hours escalates in published steps that attach stop-work days to money. On two small islands with neighbours on every side, that is enforced because it is noticed.
We work across Miami-Dade, Broward and Palm Beach, which means the review architecture of a small island town is something we handle as a normal part of the job rather than as an exception.
What is included
- Design review trigger
- Any exterior modification
- Named in the Town’s list
- Paint, doors, windows, driveways, fences, awnings
- Reviewing authority
- Town Planner and/or Design Review Board
- Construction hours
- Monday to Friday, 9 a.m. to 6 p.m., excluding holidays
- Weekend work
- Not permitted — Saturdays, Sundays or Town holidays
- Notice of Commencement
- Work exceeding $2,500 in job cost
Scope index
What we build here
Categories are grouped by how the Town’s own published trigger list treats them. Whether a particular scope is an exterior modification is the Town’s determination, made by the Building & Zoning Department — this is the structure, not a determination.
Exterior repainting
The Town lists paint among the modifications requiring review and approval by the Town Planner and/or the Design Review Board. A repaint that would be a weekend job elsewhere is a design submission here, so the colour decision belongs at the start of the project rather than at the end of it.
Window replacement
Windows are named on the Town’s list, and they are also a product-approval question — the Town asks for two sets of Product Approvals and product specifications with the application. Both conversations run at once: what the opening will look like, and what the assembly is rated for.
Door and entry replacement
Doors are named separately from windows on the Town’s trigger list. On an entry elevation the door is usually the single most visible change a house makes, which is exactly why it is designated the way it is.
Driveways and hardscape
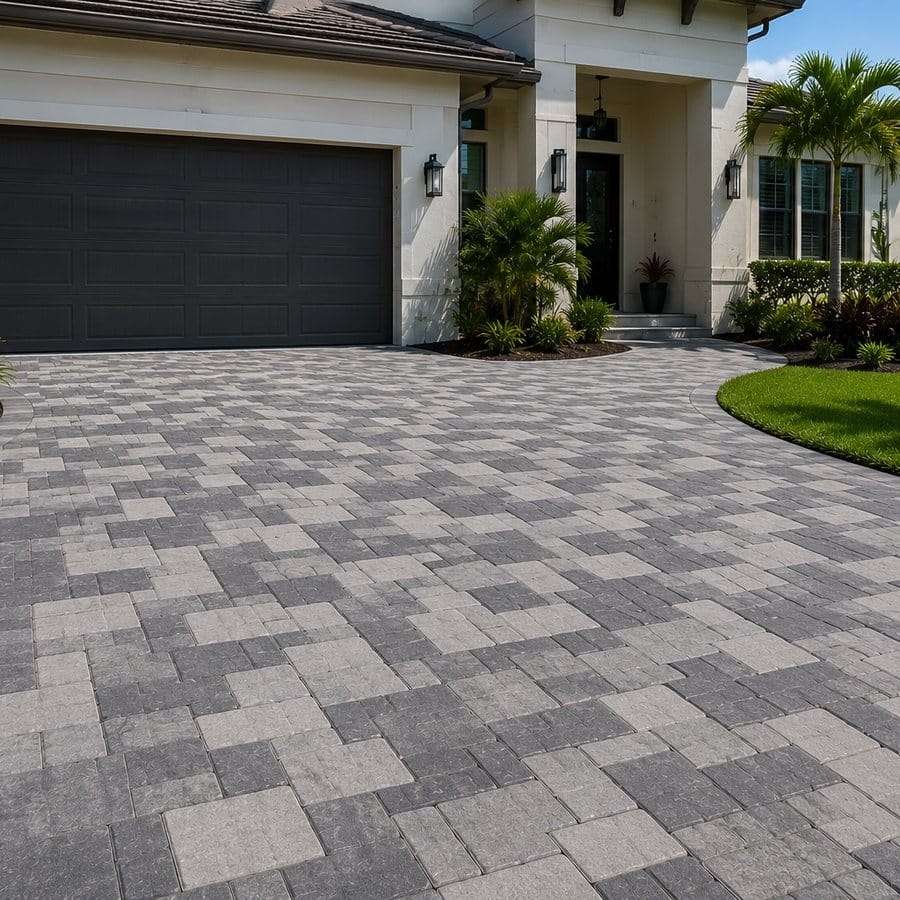
Driveways appear on the Town’s list alongside the building elements. Ground plane work reads from the street as strongly as a wall does, and it is treated accordingly here.
Fences, walls and boundary treatment
Fences are named. Boundary treatment on a small lot is what the neighbours see most of, and on these islands the lots are close enough that the boundary is a shared condition rather than a private one.
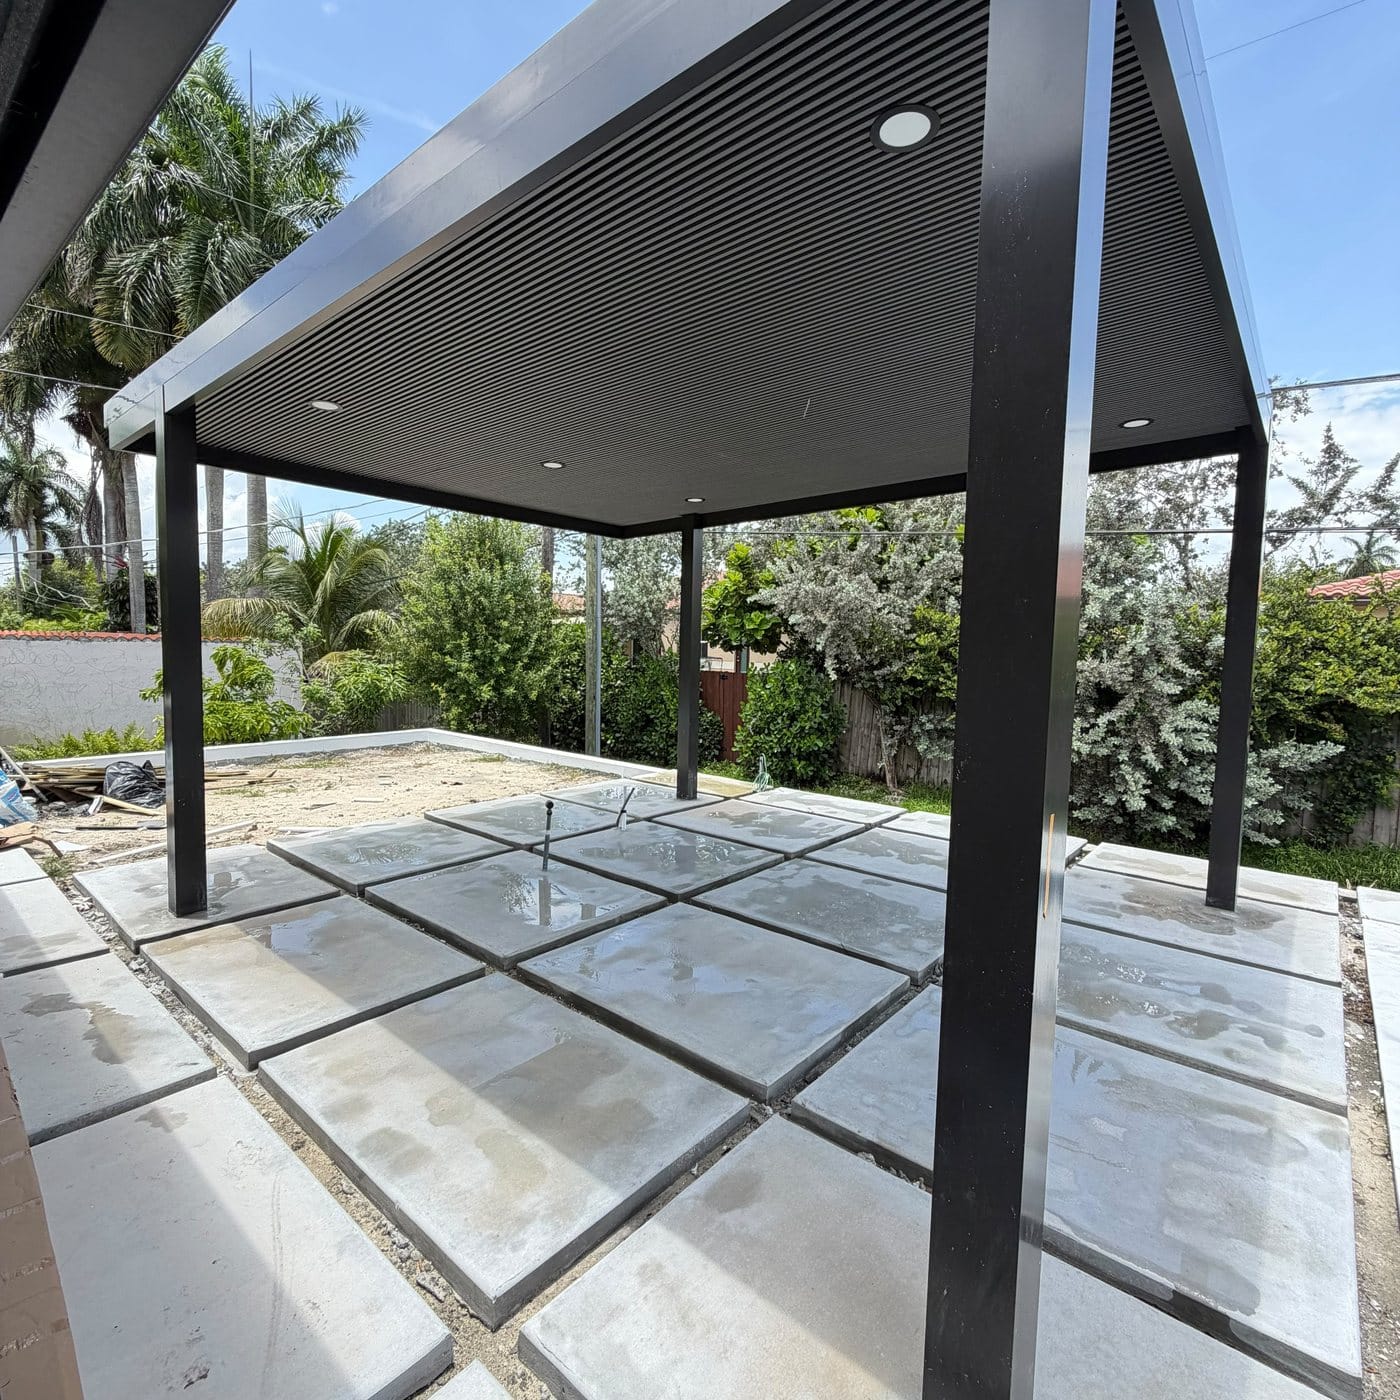
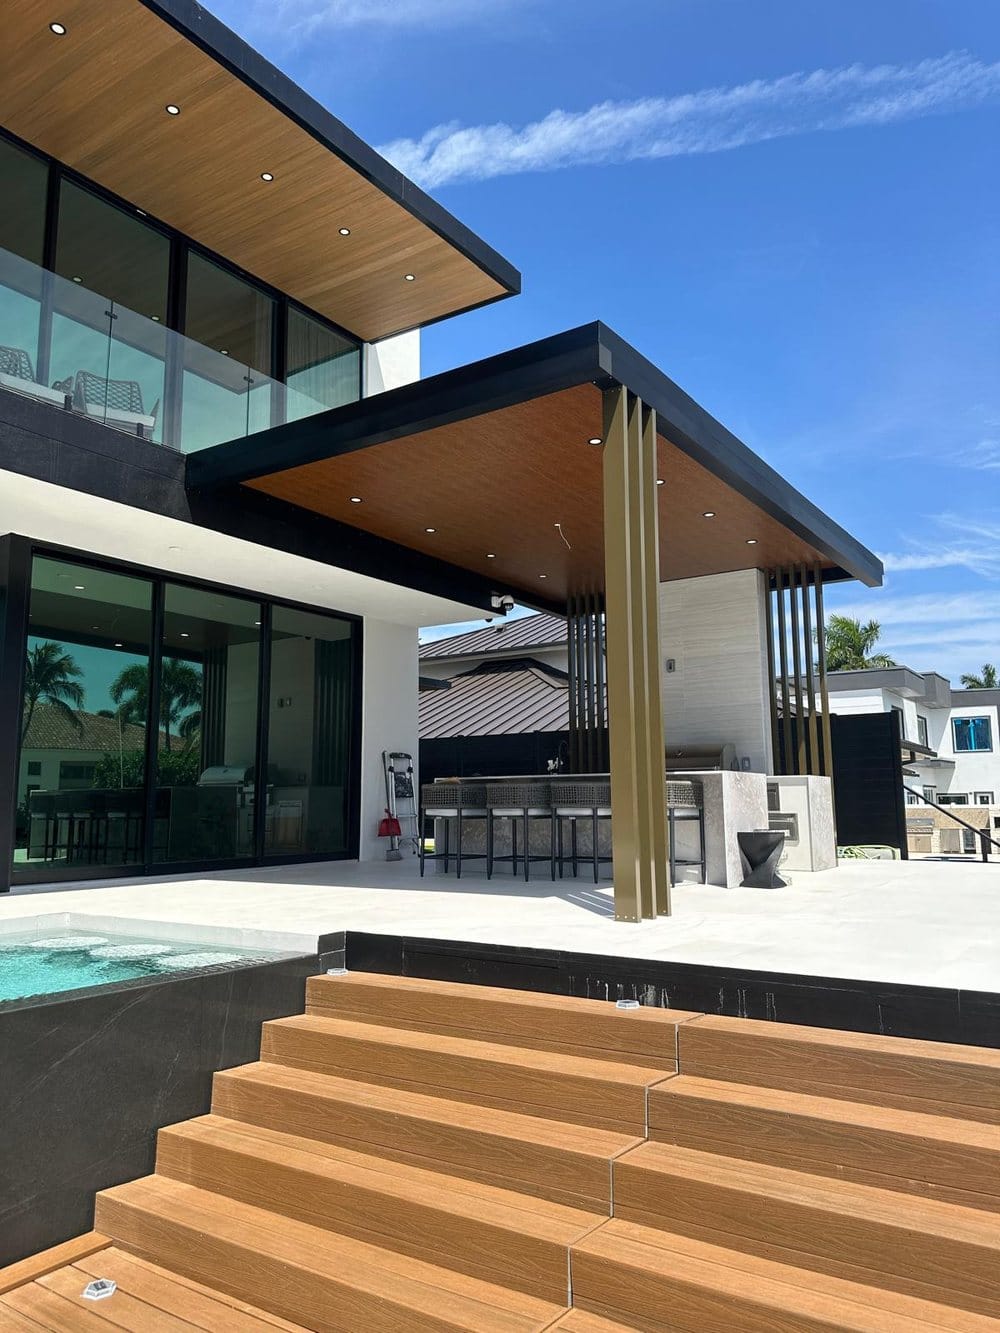
Awnings, canopies and shade structures
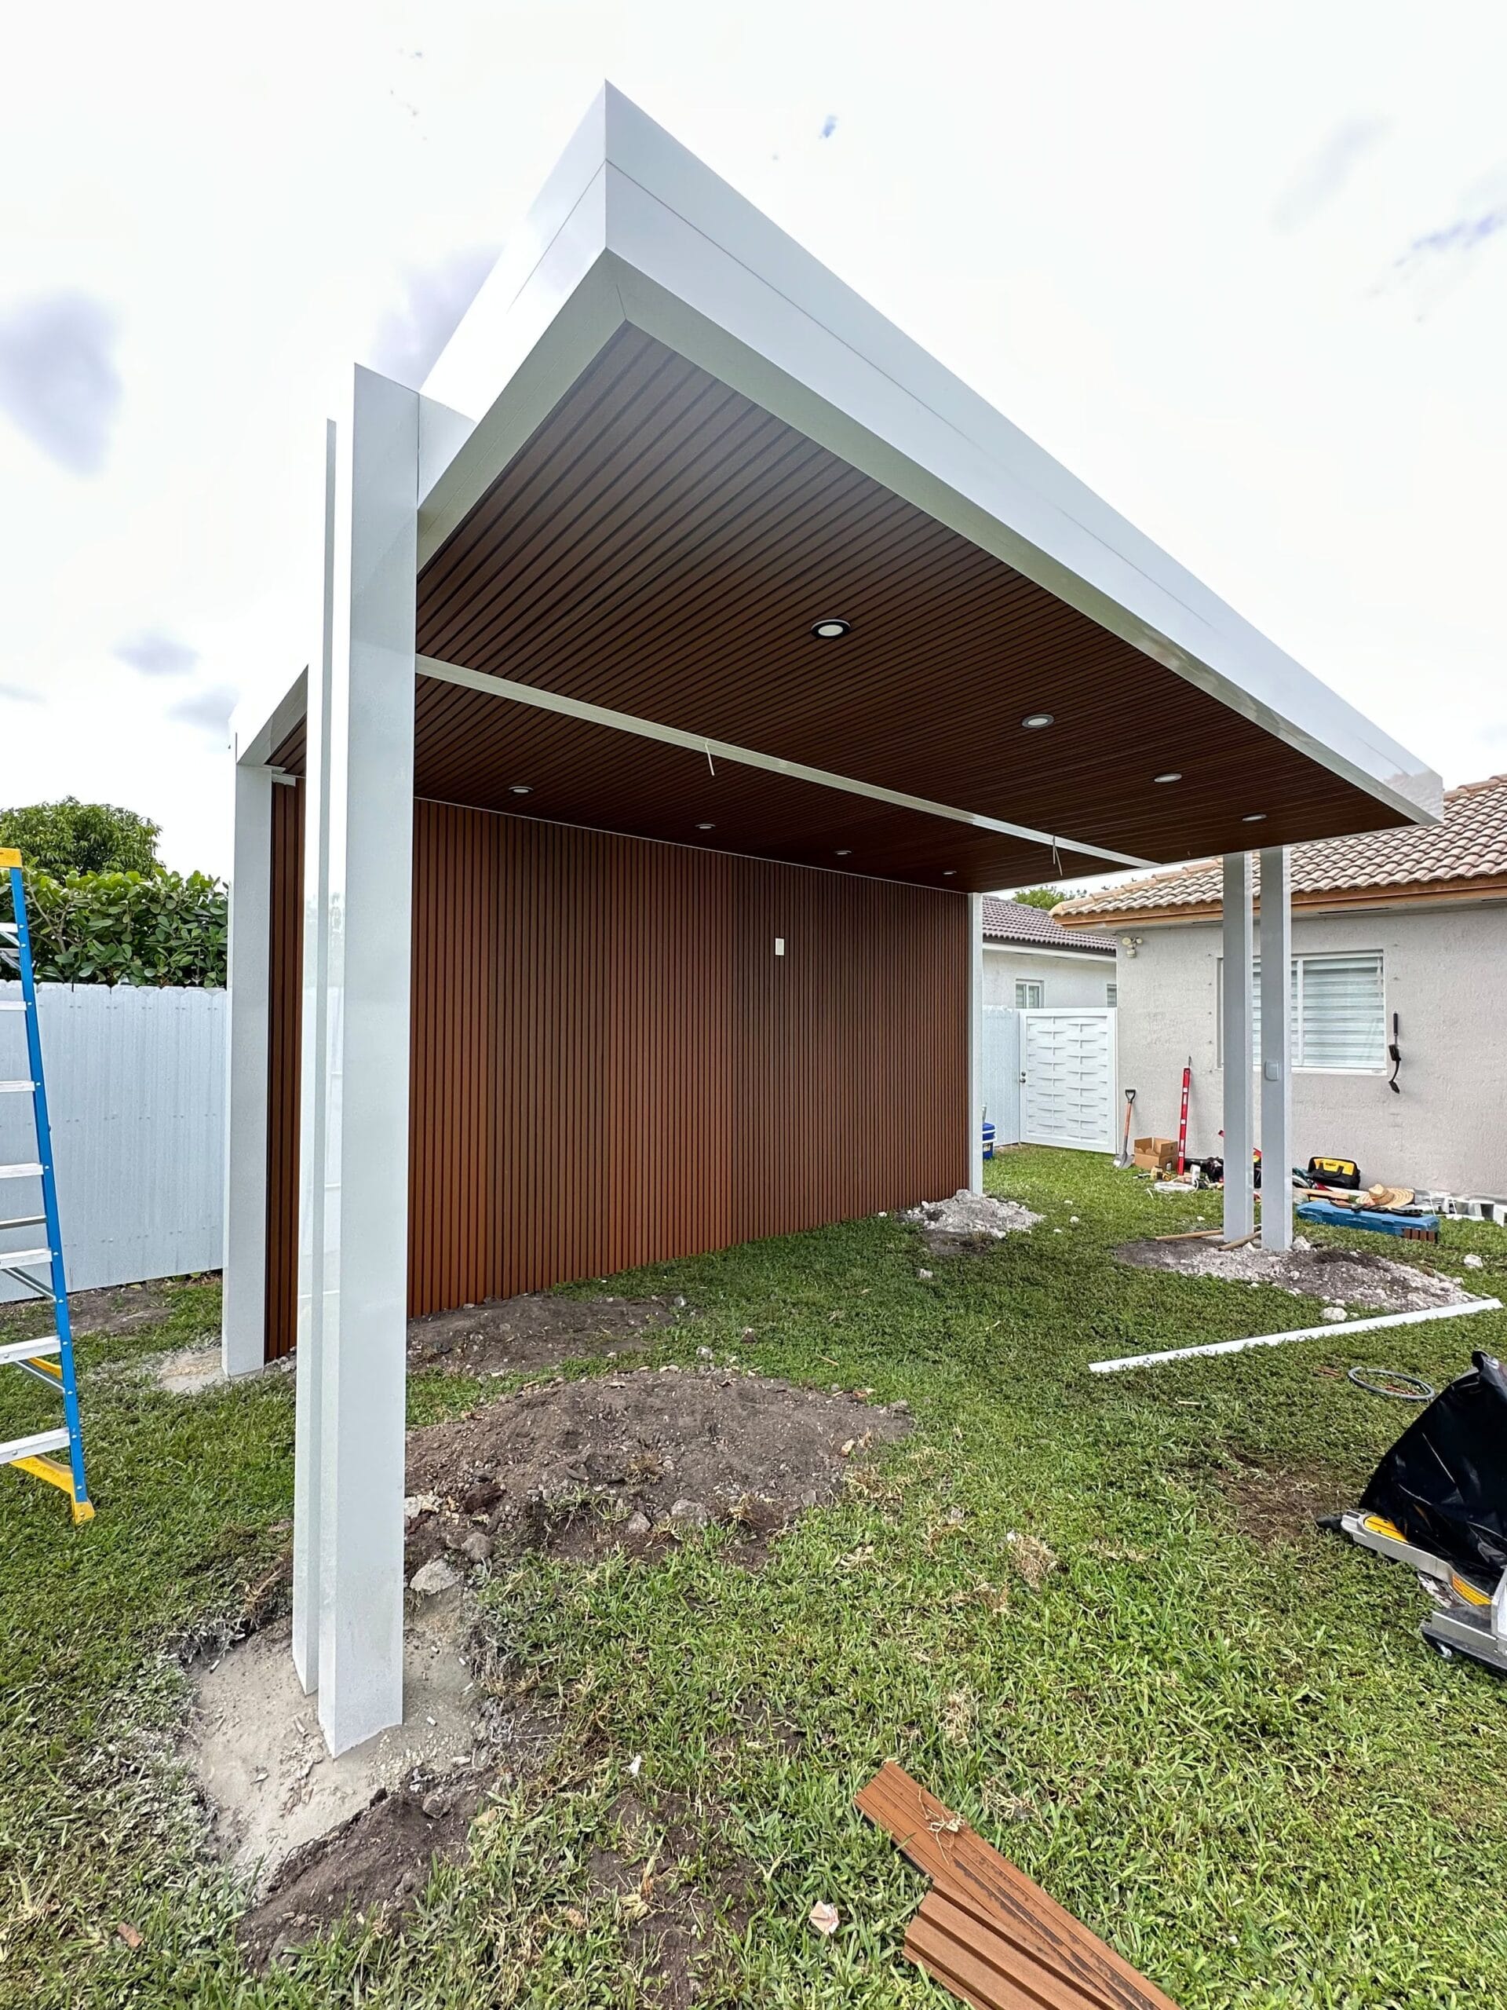
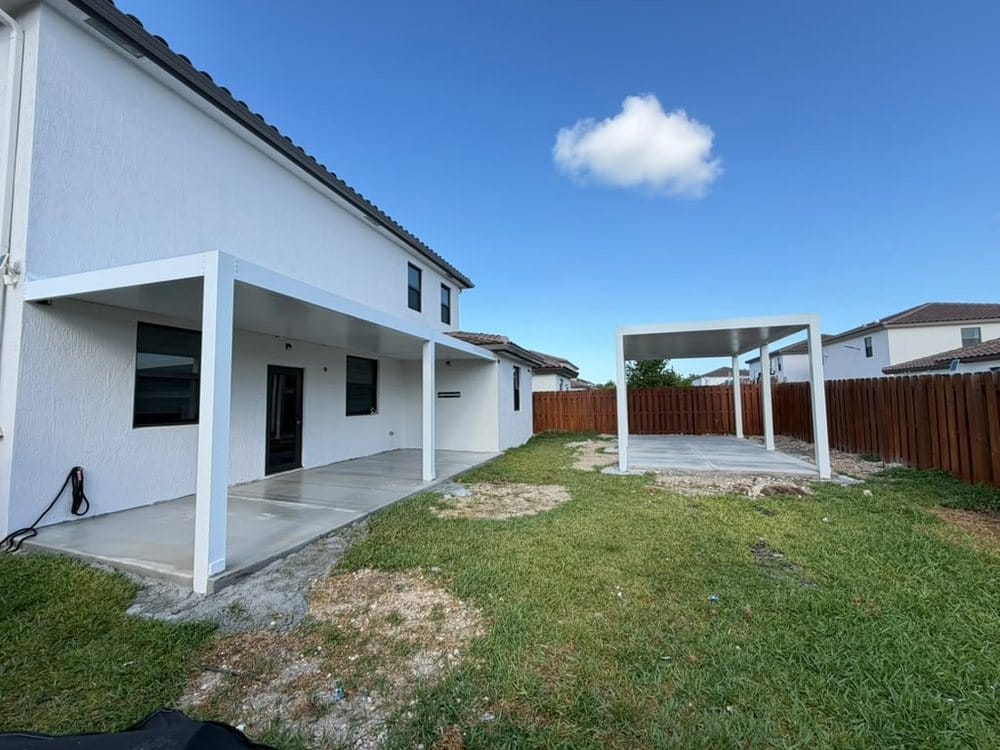
Awnings are on the Town’s list. Anything that projects from the elevation or stands in the garden changes the outline of the property, and the outline is the thing design review is looking at.
Additions
Additions head the Town’s own list. An addition is design review, zoning compliance and structural engineering resolved as one package rather than in sequence, and we deliver it under a single licensed contract.
Interior renovation
A kitchen, a bathroom or a full interior reconfiguration that changes nothing outside is a building permit rather than a design submission — but it still carries the Town’s full documentary requirements, and in a condominium it still needs the association’s letter of authorization.
Condominium unit renovation
The Town asks for a letter of authorization from the Condominium or Management Association as part of the application. That is a separate approval from the Town’s, and on these islands it is often the one with the longer lead time.
Roof replacement and repair
Roofing is construction work requiring a permit, with product approvals, and where the covering is visible it becomes an exterior question as well. The Town publishes a roofing permit form on its own document shelf.
Multi-trade renovation
Where a project runs several disciplines, the Town requires the sub-contractors’ applications, with their licences and insurance, to be submitted with the master application. Assembling that set is part of the job, and it is a common reason an otherwise complete submission stalls.
Whole-home renovation
A whole-home project almost always touches both: the interior scope on the building permit, and the elevations, openings, paint and ground plane through design review. Run separately they collide. Run together they simply take an agreed order.
Specification
Who has to say yes
Read from the Town’s own Building & Zoning pages and its Permit Application General Information sheet on 2026-08-16. The Town names the reviewing authority for exterior modifications and the documents an application carries; it does not publish the standards the Design Review Board applies, so neither does this page.
- Town Planner and/or Design Review Board
- Review and approval for any exterior modification. The Town’s published list names additions, awnings, doors, driveways, fences, paint, signs and windows.
- Building & Zoning Department
- Issues the building permit and enforces the local and state codes governing construction and maintenance of buildings and structures in the Town.
- Development Review Committee
- The Town publishes DRC information and an application form on its document shelf. We have not read it, so this page does not describe what it reviews or when it applies — ask the Department.
- Condominium or Management Association
- A letter of authorization from the association is a required part of the application. It is the association’s decision, not the Town’s, and it is separate from both of the Town’s approvals.
- Miami-Dade County product control
- Product Approvals or Notices of Acceptance are supplied with the application in two sets, together with product specifications, for openings and other rated assemblies.
- Florida State Statutes
- A recorded Notice of Commencement is required with the application for all work exceeding $2,500 in job cost.
- Sub-contractors, individually
- Multi-disciplined work requires each sub-contractor’s application, licence and insurance to be submitted with the master plan and application.
- The Department, on anything else
- The Town states that its published list of required documents is not all-inclusive and that additional documents may be required on an individual review basis.
Design and material language
The decisions design review actually looks at
Five categories from the Town’s own published trigger list, and what changes when the choice is made early rather than late.
Paint and exterior finish
Named on the list
Named on the Town’s list Paint appears on the Town’s published list of exterior modifications requiring review and approval by the Town Planner and/or the Design Review Board. On many houses this is the only trigger the project has, and it converts a maintenance job into a design submission.
Other options. Choose the colour at the start, with the elevation drawn, rather than at the end from a fan deck on site. The decision is the submission.
Windows and glazed openings
Named on the list
Named on the Town’s list Windows are on the trigger list and are also a product question: the Town asks for two sets of Product Approvals or Notices of Acceptance and product specifications with the application, and Miami-Dade sits inside the High-Velocity Hurricane Zone.
Other options. A product that satisfies the rating and changes the proportion of the opening is two decisions, not one. Settle both before ordering, because lead times on glazing do not forgive a redesign.
Doors and entries
Named on the list
Named on the Town’s list Doors are listed separately from windows. An entry is usually the most-looked-at square metre of a house, and the Town treats it as its own category rather than as part of a general elevation.
Other options. Where a door and its surround are changing together, draw them together. Approving a leaf and then altering the frame is the expensive order to do it in.
Driveways and paving
Named on the list
Named on the Town’s list Driveways are on the list alongside the building elements. Ground plane work is also the part of a project most likely to involve deliveries, plant and material stacking on a narrow island street.
Other options. Agree the material and the layout at design stage, and the delivery and working sequence at the same time — the Town’s construction-hours rules apply to the noisy part of the job most of all.
Fences and boundary treatment
Named on the list
Named on the Town’s list Fences are on the list. On lots this size the boundary is a shared condition: what you build on your line is what your neighbour looks at from theirs.
Other options. Height, material and transparency are design decisions with a neighbourly dimension. They are much easier to settle on a drawing than after installation.
On what is shown. Nothing here is a determination. The Town decides whether a scope is an exterior modification and what its review requires, and it does not publish the standards the Design Review Board applies — so this page describes the decisions, not their outcomes.
Technical brief
What the Town publishes, and what it says exactly
Twelve references, each read off an official Town source on 2026-08-16. Where the Town’s own pages disagree, both versions are here.
The exterior modification trigger
The Town’s instruction to applicants: for any exterior modification, the Town requires review and approval by the Town Planner and/or the Design Review Board. The list published with it names additions, awnings, doors, driveways, fences, paint, signs and windows.
Permissible construction hours
Under Town Code Section 12-26, construction hours are Monday through Friday from 9 a.m. to 6 p.m., excluding holidays. The Town states that no contractor work is permitted on Town recognised holidays, Saturdays or Sundays.
The penalty ladder
Published in full by the Town: a first violation $1,000; a second $2,000 plus one workday of Stop Work Order; a third $3,000 plus three workdays of Stop Work Order; and each subsequent violation $5,000 plus five workdays of Stop Work Order.
Both signatures, notarised
The application is submitted completed, with the owner’s signature as well as the qualifier’s signature notarised.
Contractor licensing
The contractor’s appropriate licences: a local business tax receipt from the county or municipality in which the contractor’s office is located, and municipal and/or state licensing.
Insurance issued to the Town
A certificate of insurance issued to the Town of Bay Harbor Islands indicating Liability and Workers’ Compensation coverage. Where the qualifier is exempt from Workers’ Compensation, a copy of the exemption must be presented.
The association’s letter
A letter of authorization from the Condominium or Management Association forms part of the required submittal.
Two sets of everything
Two sets of: plans which meet Florida Building Code specifications, Product Approvals (NOA), product specifications, and the floor plan.
Sub-contractors with the master
Multi-disciplined work requires submission of the sub-contractors’ applications, with proper licence and insurance, with the master plan and application.
Notice of Commencement above $2,500
All work exceeding $2,500.00 in job cost must submit a recorded Notice of Commencement with the application, as per Florida State Statutes.
The contract itself
A copy of the contract, proposal, estimate or paid invoice/receipt is part of the required information.
Where the Town’s own pages disagree
Two conflicts, both current on the Town’s site and neither resolved here. On the code edition: the Town’s apply page states that it operates under Florida Building Code 2017, while the Building Department’s document shelf publishes a Special Inspector form for the FBC 8th edition (2023). On hours and address: the Department page gives 8:00 a.m. to 4:00 p.m. at 1045 95th Street, Trailer 3, while the Permit Application General Information sheet gives 8am to Noon and 1pm to 3:30pm at 9665 Bay Harbor Terrace. Confirm both with the Department before you rely on either.
Disclaimer. Nothing on this sheet is a determination about a specific property. The Town decides what a scope requires, and its own published list of documents states that it is not all-inclusive.
Performance and quality
How we work
Eight commitments, each one a direct consequence of something this Town publishes.
- The exterior test comes first
- We establish with the Department whether the scope is an exterior modification before design work is commissioned, because that answer sets the whole sequence.
- Colour is a design decision, not a finishing one
- Where paint is in scope it is drawn and submitted, not chosen on site at the end.
- The association letter is started early
- It is required with the application, the association sets its own pace, and it is the single most common reason a submission waits.
- We work inside permitted hours
- Monday to Friday, 9 a.m. to 6 p.m., no weekends and no Town holidays. The penalty ladder is published and it attaches stop-work days to money.
- Deliveries are scheduled, not assumed
- On two small islands the noisy end of a project is the visible end. Deliveries and breaking-out are planned inside the permitted window.
- Two sets, assembled before we file
- Plans, product approvals, specifications and floor plan, in the two sets the Town asks for, with both signatures notarised in one sitting.
- Sub-contractors documented with the master
- Their applications, licences and insurance travel with the master application rather than following it.
- One licensed contract
- Design coordination, Town submittals, permitting and construction under CBC1265280, so no approval falls between two parties.
Cost and timeline
What moves the number
We publish no permit fees for this Town — the fee schedule is set by Town resolution and we have not opened it, and the figure that matters is current on the day you file. These are the variables that actually move a price.
| # | Variable | Why it moves the number |
|---|---|---|
| 01 | Whether it is an exterior modification | Design review adds drawings, a submission and a decision point before construction can be permitted. It is the largest single fork in the programme. |
| 02 | How much of the elevation changes | A single opening and a whole frontage are the same category and very different projects. |
| 03 | Condominium or single-family | A condominium adds the association’s authorization, its own rules on hours, access and protection, and usually a longer lead time before anything starts. |
| 04 | Access on a small island | Where material can be stood, how it is delivered and how far it is carried is a real cost on constrained lots with close neighbours. |
| 05 | Permitted-hours working only | A programme confined to weekdays between 9 a.m. and 6 p.m. is longer in elapsed time than one that can use a Saturday, and that is a scheduling cost rather than an hourly one. |
| 06 | Number of disciplines | Each additional trade brings its own application, licence and insurance to be submitted with the master, and its own inspections. |
| 07 | Product approvals and ratings | Rated assemblies for openings carry their own documentation and their own lead times, and substitution late in a job is rarely cheap. |
| 08 | Structural intervention | Removing or altering structure brings engineering, and engineering brings its own review and inspection sequence. |
| 09 | Existing conditions | What is behind the finishes on an older building is the largest genuine unknown on most renovation projects anywhere. |
| 10 | Survey and existing documentation | Having a current survey and any previous Town approvals for the property shortens the front of the job appreciably. |
| 11 | Specification level | Finishes, joinery and fittings move a renovation budget more than square footage does, once the shell is settled. |
| 12 | Notice of Commencement threshold | Above $2,500 in job cost a recorded Notice of Commencement is part of the submission — a small administrative step, and one that has to happen before the application rather than during it. |
| 13 | How early the decisions are made | The cheapest version of this project is the one where colour, openings and boundary treatment were settled before the first submission rather than after the first comment. |
What to establish first
Four questions worth answering before a drawing is commissioned. All four are answered by the Town or by your association, not by a contractor.
Observations
- 01
- Is any part of it visible from outside
This is the branch that decides everything else. If the scope modifies the exterior, the Town requires review and approval by the Town Planner and/or the Design Review Board — and its published trigger list is broad enough that most projects touch it somewhere. - 02
- Whether the property is in an association
A letter of authorization from the Condominium or Management Association is required with the application. Their process is not the Town’s, and it is usually the longer of the two. - 03
- Which code edition your drawings must meet
The Town publishes two different answers on two of its own pages. Ask the Department which applies before drawings are commissioned rather than after they are submitted. - 04
- What the job value is
Above $2,500 in job cost the application needs a recorded Notice of Commencement. It is a small step with a fixed lead time, and it belongs at the front of the programme.
Credentials and delivery
Why Elbaz Construction
Six things that are verifiable rather than asserted.
Licensed general contractor
CBC1265280 — certified building contractor, bonded and insured. Verifiable in the Florida DBPR licence register.
One contract, both approvals
Design coordination and Town submittals run alongside the construction contract, so the design approval and the building permit are one party’s responsibility.
We read the Town’s own material
Every regulatory statement on this page was taken from an official Town source and is attributed to it, including the two places where the Town contradicts itself.
We say what we do not know
The Design Review Board’s standards, the DRC’s remit and the fee schedule are not on this page, because we have not read them. That is a better guide than a confident guess.
Honest photography
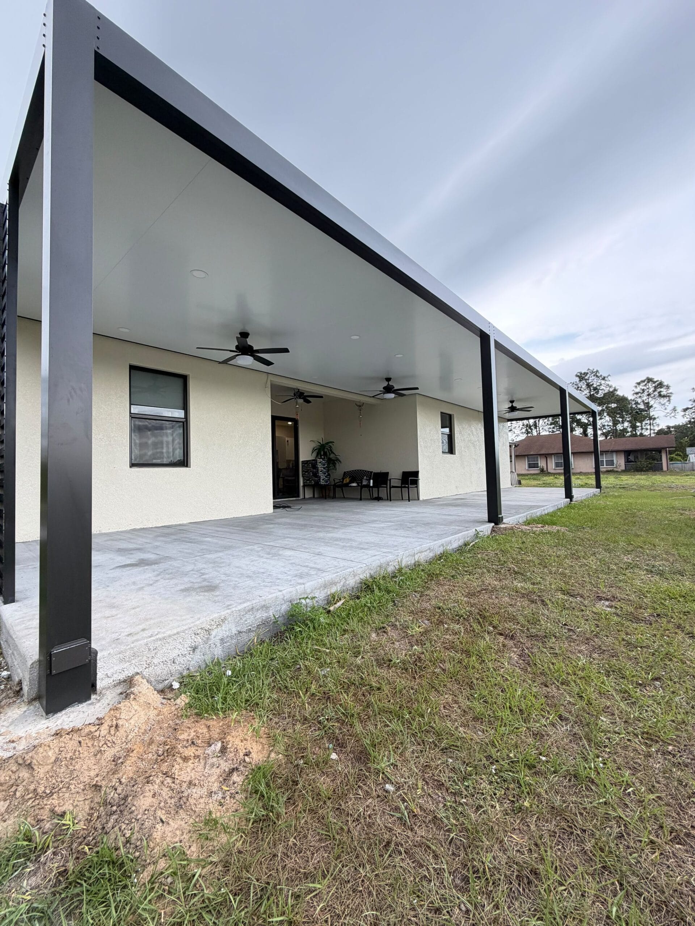
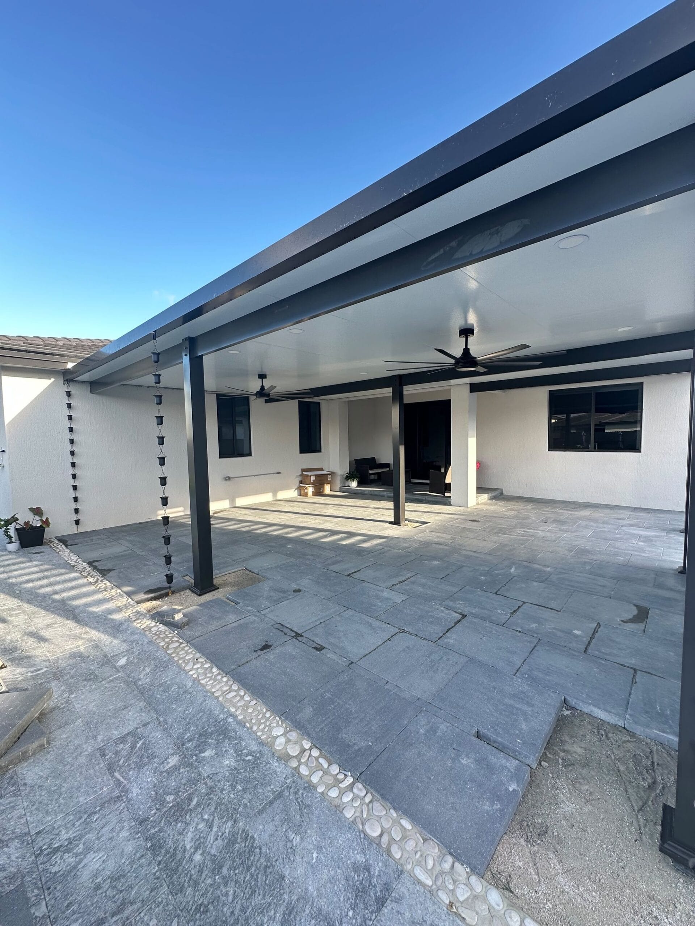
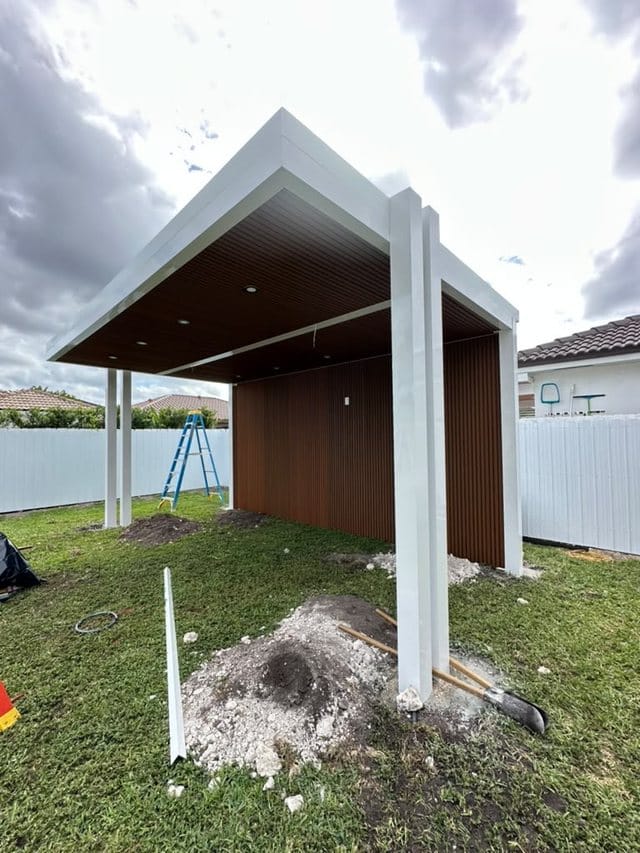
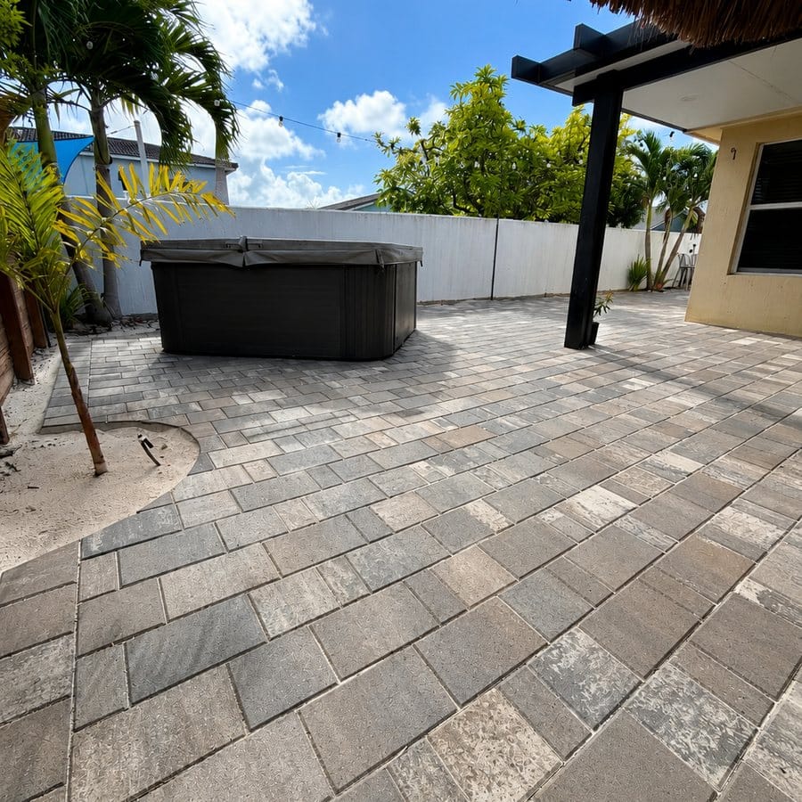
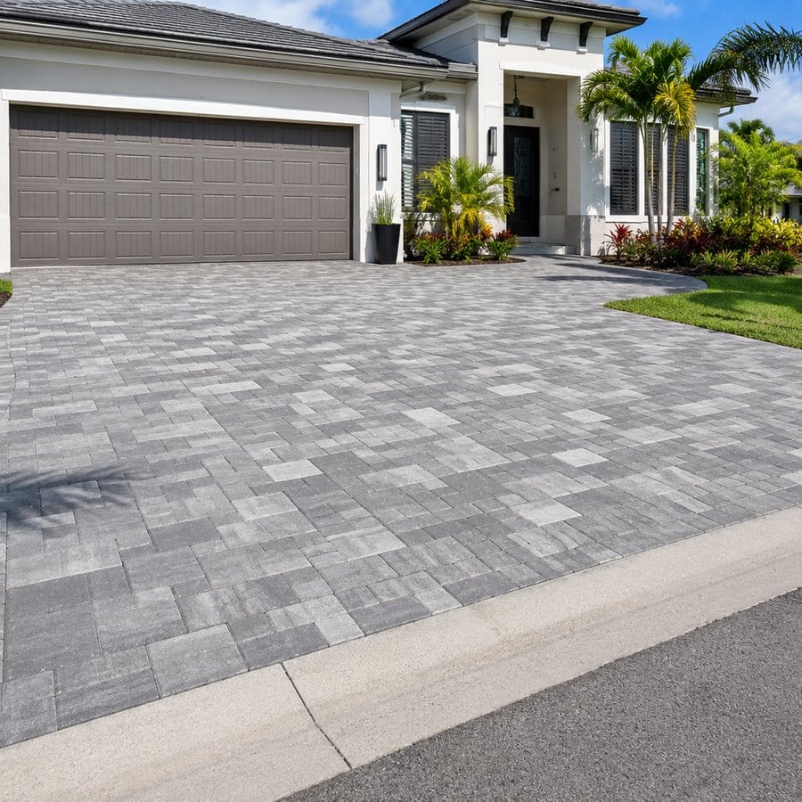
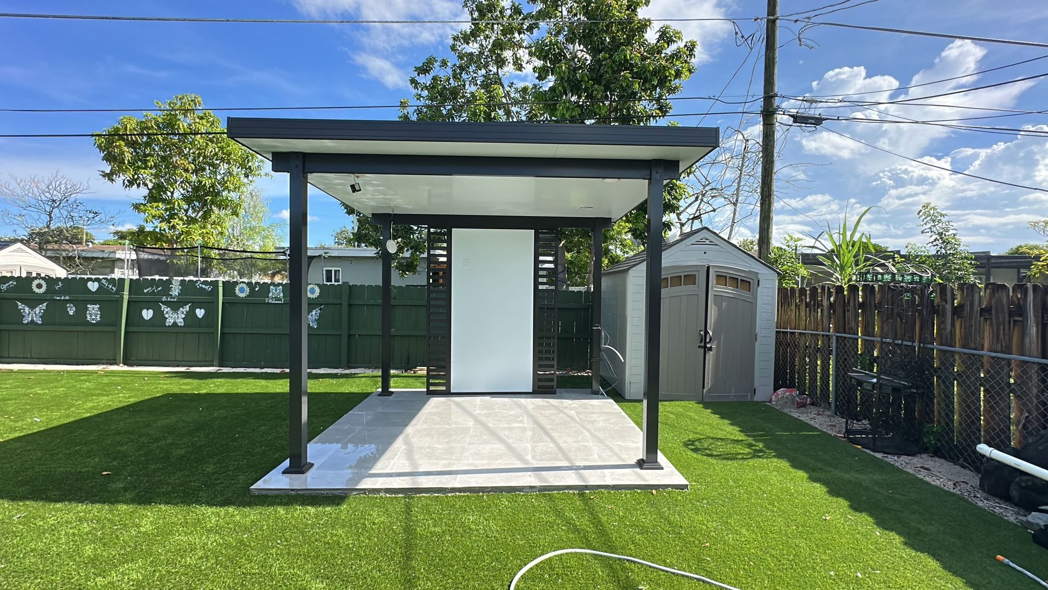
Every image here is a real Elbaz Construction project in South Florida, captioned as such. None is claimed as a Bay Harbor Islands property.
Across three counties
Miami-Dade, Broward and Palm Beach — so a small town’s particular review architecture is a normal part of the work rather than an exception to it.
Start here
Start a Bay Harbor Islands project
Tell us the scope and the address. We will establish whether it is an exterior modification, what the application has to carry, and how the permitted-hours rule shapes the programme.
What happens next
- 01
- We call or email within one business day, Sunday to Friday.
- 02
- An exterior test: whether the scope modifies the exterior, whether the property is in an association, and which code edition the Department says applies.
- 03
- A site visit, then a written scope and a proposal against it — with the review path stated in it, not assumed.
- Useful to have
- A survey if you have one, your association’s requirements, and photographs of the elevation from the street.
Find out whether it is visible.
Then build it properly.
Design coordination, Town submittals, permitting and construction under one licensed general contractor — in the Town of Bay Harbor Islands and across Miami-Dade, Broward and Palm Beach counties.
