


10 service categories · 100 service pages · Miami-Dade, Broward & Palm Beach
View all services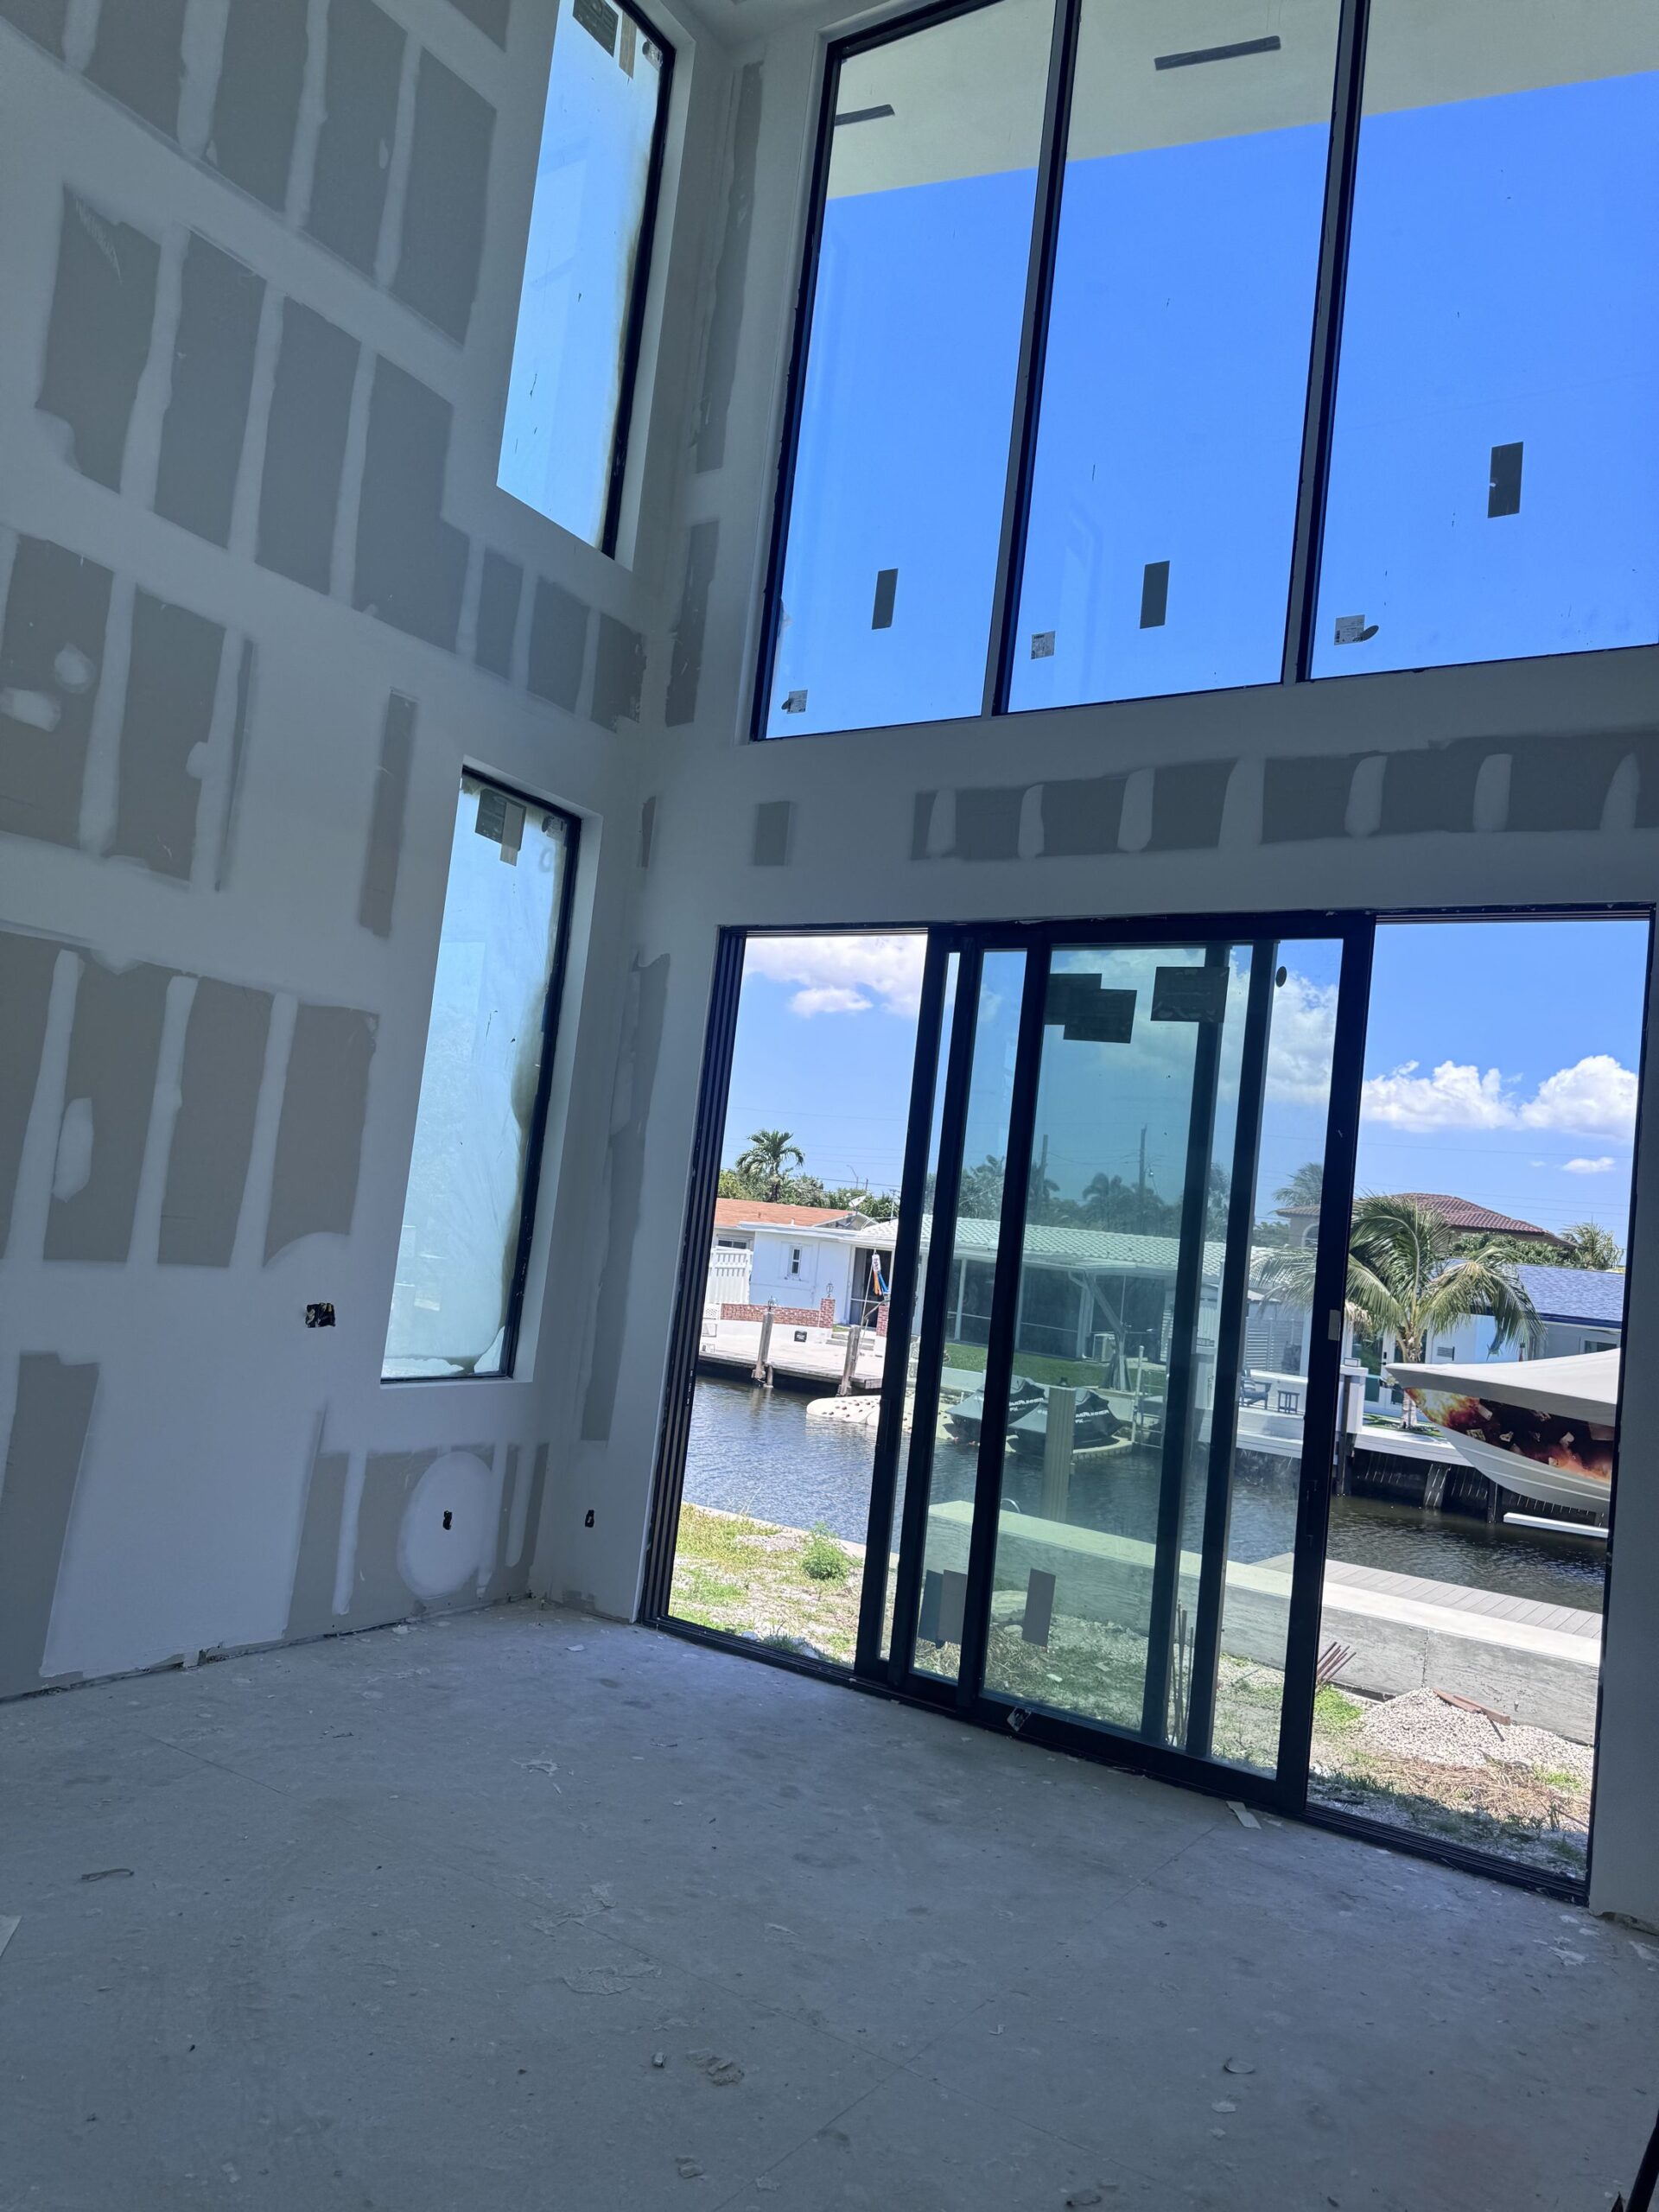
The opening is
the job. The door
is the easy part.
Replacing a slider means working on a structural opening in an exterior wall — measured properly, permitted, flashed in the right sequence and anchored to an approved schedule. Get that right and the door runs sweetly and stays dry for twenty years.
- Licensed, bonded & insured · CBC1265280
- 104 municipalities across 3 counties
- Design-build: permitting & construction in-house
Miami-Dade · Broward & Palm Beach Counties
ScrollThe service, defined
A slider is a hole in a wall that has to keep the weather out.
Sliding glass door replacement is the removal of an existing assembly and the installation of a new one into the same structural opening — including anchoring, flashing, sealing, sill treatment and making good internally and externally.
It serves owners whose existing sliders have failed, fogged, jammed, leaked or are simply not impact-rated. In Miami-Dade and Broward it is also one of the commonest routes to bringing a house closer to current standards, because a slider is usually the single largest opening in the building.
A sliding door in Miami-Dade or Broward is a High-Velocity Hurricane Zone component. It has to carry a current Notice of Acceptance for the design pressures at your address, be anchored exactly to the schedule in that approval, and be inspected. Palm Beach sits outside the HVHZ but still requires approved impact-rated product. In every case the approval is for the assembly and its fixings together — not for the door on its own.
What is included
- Scope
- Survey and measure, product selection and approval, permitting, removal, opening preparation, installation, anchoring, flashing and sealing, interior and exterior make-good, inspection
- Delivered by
- One licensed general contractor — CBC1265280
- Region
- Miami-Dade, Broward and Palm Beach counties
- Configurations
- Two, three and four panel sliders · pocket sliders · multi-slide and stacking assemblies · fixed sidelights
- Always included
- Approved product documentation · anchoring to the approved schedule · permit and inspection
Scope index
Everything a slider replacement actually contains.
Ten items, four phases. Most of the risk sits in survey and in flashing — the two stages that are invisible in the finished job.
Survey and measure
The existing opening is measured at several points, checked for square and level, and the substrate identified — concrete, block or frame. Sliders are large and openings are rarely as square as they look.
Product selection
Configuration, panel count, operation, frame finish and glass specification chosen against the opening, the exposure and the design pressures at your address.
Approval documentation
The product approval — a Miami-Dade Notice of Acceptance or Florida Product Approval — is matched to the actual pressures and assembled for the submittal, including the anchoring schedule.
Permitting
Replacing a slider is permitted work. The application, product approval and, in the HVHZ, the required documentation go in before anything is removed.
Protection and removal
Interior protected, then the existing assembly removed. Older frames are often set in mortar or heavily sealed and come out in pieces rather than cleanly.
Opening preparation
The opening is squared, cleaned back to sound substrate, and any damaged material at the sill or jambs repaired. This is where hidden water damage usually shows up.
Setting and anchoring
The assembly is set plumb, level and square, shimmed correctly, and anchored to the approval schedule — the right fastener, the right embedment, at the right spacing. This is what the inspector checks.
Flashing and sealing
Sill pan or sill treatment, perimeter sealing and the flashing sequence completed so water that reaches the frame is directed back out rather than inward.
Make good
Interior and exterior finishes repaired around the new frame — render, stucco, drywall, trim and paint — so the replacement does not announce itself.
Inspection and handover
Inspection called and passed, operation and locking checked and adjusted, and the approval and warranty documentation handed over.
Specification
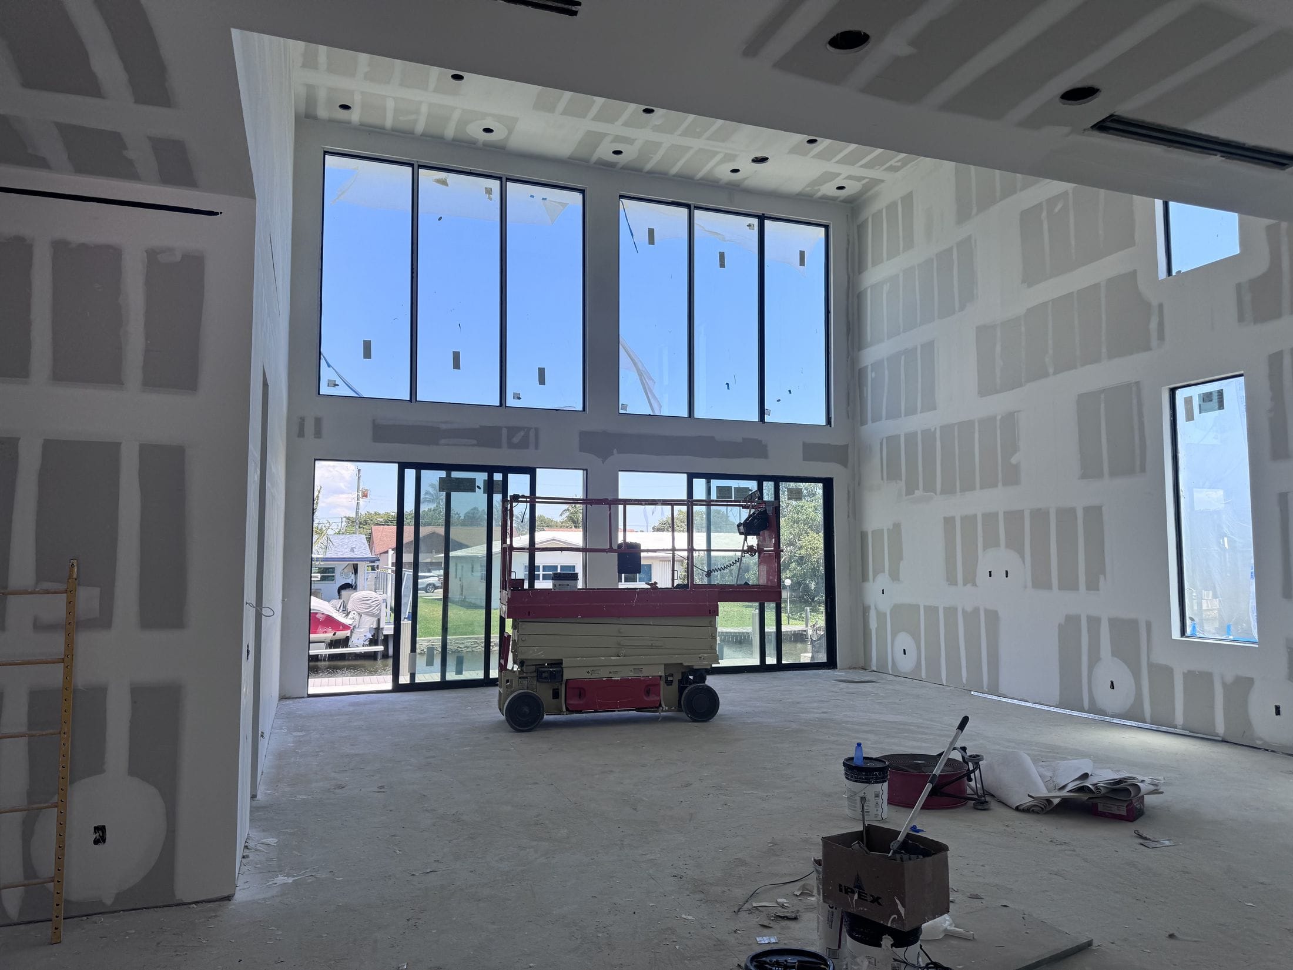
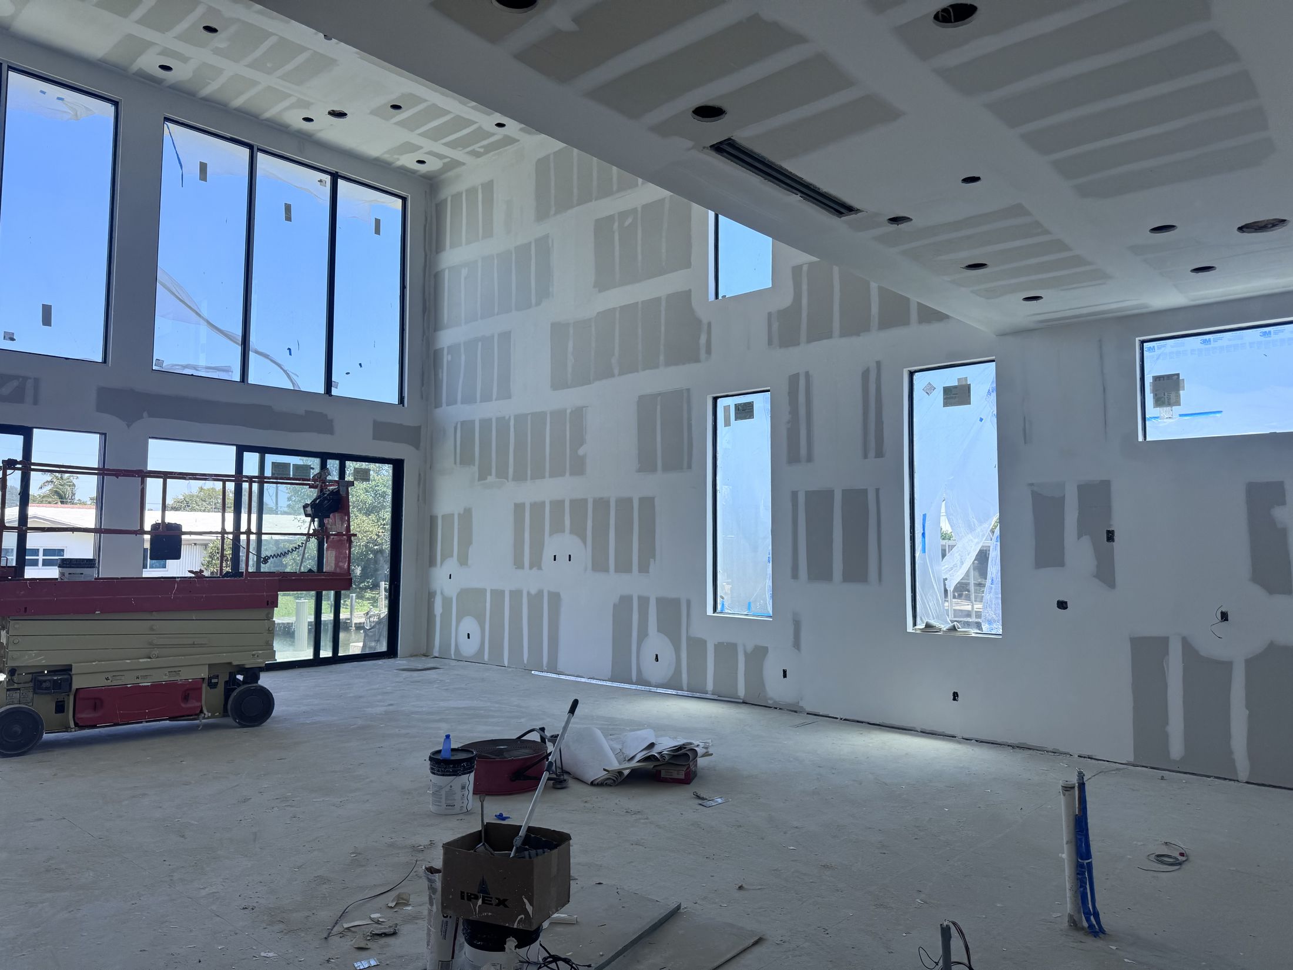
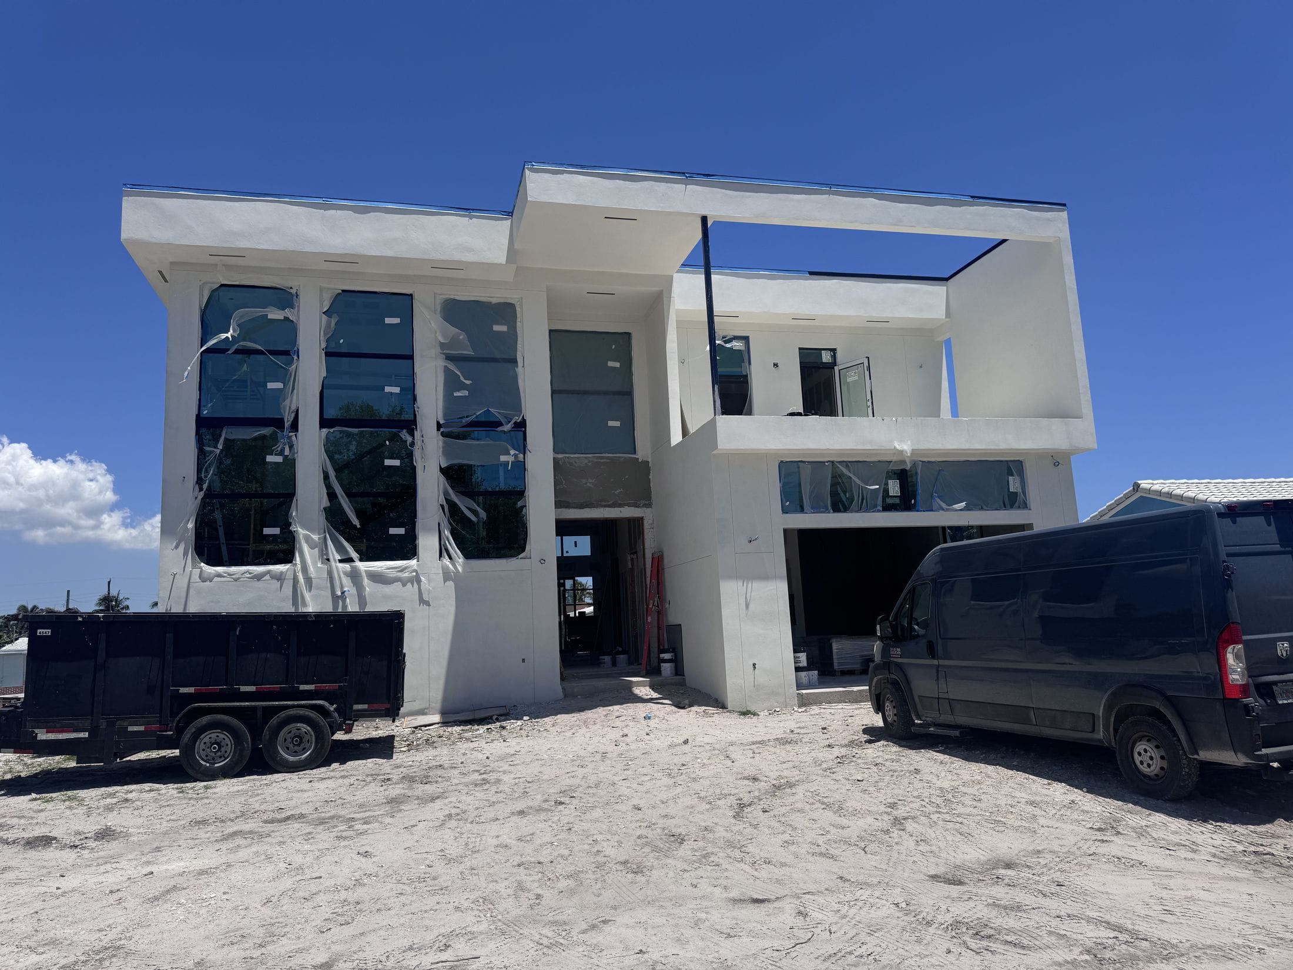
Canal-Front Glazing Installation
Recorded from the photography only. Product brand, design pressures, cost, schedule, address and client are not documented in the source material and are not stated.
- Project type
- Full-height sliding and fixed glazing installed into new structural openings on a canal-front residence
- Configuration
- Multi-panel sliding assemblies to the water elevation with fixed glazing above and adjacent
- Frame
- Dark-finished frames with slim sightlines, set flush to the surrounding construction
- Special condition
- Corner glazing junction at the living volume, where two elevations meet without an intermediate mullion in the view
- Stage documented
- Assemblies set and sealed, interior still open
- Visible detailing
- Consistent reveal at head and jambs · square openings · frames set flush to the finished line
- Functional improvement
- Full-height access and daylight to the water elevation with impact-rated assemblies
- Outcome
- Envelope closed and weathertight, ready for finishes
Design and material language
Five decisions that set how a slider performs.
What goes into a sliding assembly, what appears on the documented installation, and what the alternatives actually change.
Configuration
How the door actually opens
Used on this installation. Multi-panel sliding assemblies on the documented installation, with fixed glazing where the opening is taller than the operable panels.
Other options. Pocket sliders disappear into the wall and give a completely clear opening, but need wall depth and are harder to service. Stacking sliders need somewhere for the panels to go. Each changes the wall, not just the door.
Frame material
Aluminium and its finish
Used on this installation. Aluminium frames with a dark finish and slim sightlines, which is the dominant system for large impact assemblies here because it carries the span.
Other options. Vinyl is cheaper and thermally better but limited in size and rarely used for large impact sliders. Thermally-broken aluminium costs more and reduces the condensation and heat transfer that plain aluminium allows.
Glass
Laminated, and what else
Used on this installation. Impact-rated laminated glass, which is what the approval requires in this region. The interlayer is what holds the glass together on impact.
Other options. Low-emissivity coatings and tints reduce solar heat gain — worth specifying on west and south elevations. Insulated laminated units cost more and perform better again.
Anchoring
What the approval is actually for
Used on this installation. Fixings installed to the schedule in the product approval: specified fastener, specified embedment, specified spacing into the specified substrate.
Other options. This is not an area with room for substitution. An approved door anchored with the wrong fixings is not an approved installation, and it is precisely what the inspection checks.
Sill and threshold
Where water actually gets in
Used on this installation. Sill treatment and perimeter sealing completed as part of setting the frame, before anything is made good over it.
Other options. A low-profile threshold is more comfortable underfoot and much less forgiving of water. Where the door faces driving rain, a raised sill or a drained threshold buys real protection.
On what is shown. Every photograph on this page is real Elbaz Construction glazing work. The alternative options described are named for comparison only. No image from the archive’s windows-and-doors folder is used here — it contains third-party branding and is not project photography.
Technical brief
Why a door replacement needs a permit here.
A slider is a structural opening in an exterior wall and, in two of our three counties, a High-Velocity Hurricane Zone component. Here is what that means in practice.
A permit is required
Replacing an exterior door assembly is permitted work everywhere in South Florida. Unpermitted glazing surfaces at sale and can affect an insurance claim.
Notice of Acceptance
In Miami-Dade the assembly needs a current Notice of Acceptance covering the configuration and size you are installing. Broward operates within the HVHZ as well; Palm Beach uses Florida Product Approval.
Design pressures
The approval must cover the pressures calculated for your address, exposure and the height of the opening — not a generic figure. A product approved for one location is not automatically approved for another.
The anchoring schedule
Approvals specify fastener type, size, embedment and spacing for each substrate. That schedule is part of the approval; deviating from it voids it.
Substrate matters
Concrete, hollow block and frame all have different anchoring requirements. The survey identifies which you have, because the wrong assumption is discovered at inspection.
Inspection
The installation is inspected, typically with the anchoring accessible. That is why finishes are made good after inspection rather than before.
Egress and safety glazing
Where the opening serves as emergency egress, size and operation requirements apply. Glazing in doors is safety glazing by definition.
Condominium approval
In a condominium the exterior envelope is usually common property. Associations commonly control frame colour and configuration and require approval before any change, independently of the city.
Documentation at closeout
You should end up holding the closed permit, the product approval, and the manufacturer warranty — the documents a buyer or insurer will later ask for.
Disclaimer. Requirements, fees and review times are set by your municipality and change. Nothing here is a legal opinion or a guarantee of approval, timing or insurance outcome — the building department having jurisdiction over your address is the authority.
Performance and quality
What we hold ourselves to.
No design pressure, impact rating or energy figure is claimed on this page. Those belong to the specific approved product installed and come with its documentation.
- Survey accuracy
- Openings measured at multiple points and checked for square before anything is ordered. A slider cannot be trimmed on site.
- Approval matched to address
- Product approval checked against the pressures calculated for your location and opening height.
- Anchoring to schedule
- Specified fastener, embedment and spacing into the identified substrate. No substitutions.
- Sill treatment
- Sill pan or equivalent installed as part of setting the frame, not added afterwards.
- Flashing sequence
- Layers lapped so water is directed outward. Sequence is checked because it cannot be seen later.
- Operation checked
- Rollers, locks and interlocks adjusted and tested under load before handover.
- Make good
- Interior and exterior finishes repaired so the replacement is not visible as a patch.
- Documentation
- Closed permit, product approval and warranty handed over as a set.
Cost and timeline
The twelve things a real number is built from.
We do not publish per-opening prices. Size, configuration, substrate and access change the figure enormously, and hidden damage at the sill is only found once the old frame is out. Our proposals state how that is handled rather than leaving it to a conversation later.
| # | Variable | Why it moves the number |
|---|---|---|
| 01 | Opening size | The single biggest driver. Large assemblies cost more per square foot, not less, because of glass weight and handling. |
| 02 | Panel configuration | Two-panel, three-panel, four-panel, pocket or stacking. Each is a different product and a different install. |
| 03 | Design pressures | Higher pressures at your address mean a heavier-rated assembly and a denser anchoring schedule. |
| 04 | Frame system | Standard aluminium, thermally broken, or a premium slim-sightline system. |
| 05 | Glass specification | Laminated impact glass as a baseline, with coatings, tints or insulated units as upgrades. |
| 06 | Substrate | Concrete, block or frame changes the anchoring method and the labour. |
| 07 | Existing frame removal | Older assemblies set in mortar take far longer to remove than screwed frames. |
| 08 | Hidden damage | Water damage at the sill or jambs found once the old frame is out. |
| 09 | Access | Upper floors, tight side returns and condominium logistics all add handling for a heavy assembly. |
| 10 | Make good | How much render, stucco, drywall and paint has to be repaired around the new frame. |
| 11 | Permit and inspection | Municipal fees and the inspection itself. |
| 12 | Lead time and season | Manufacturing lead times lengthen after storms and can govern the whole schedule. |
Four things worth looking for.
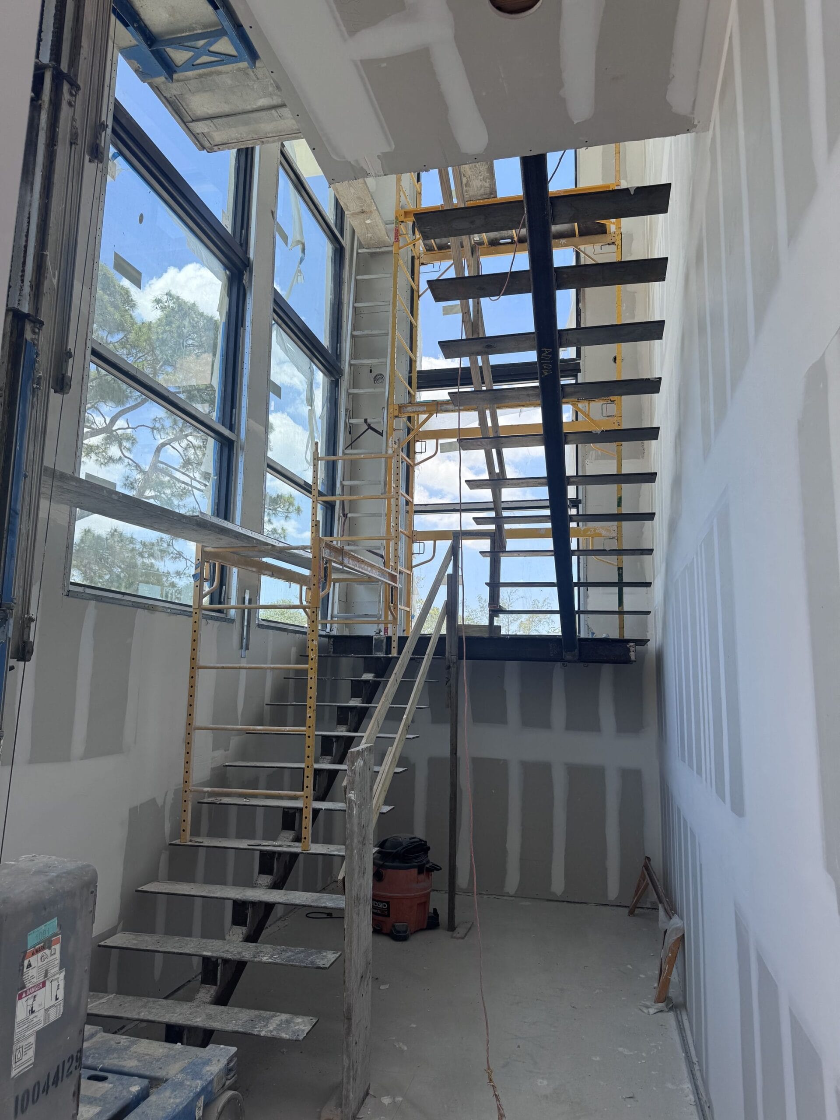
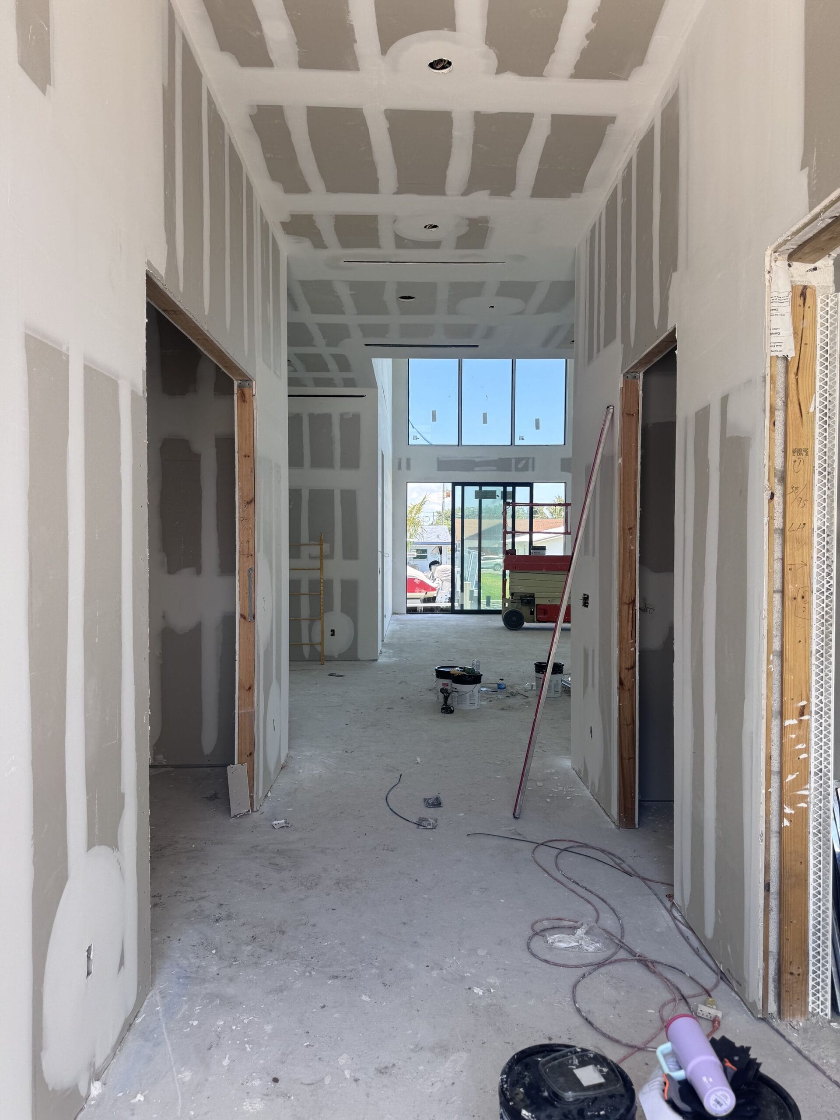
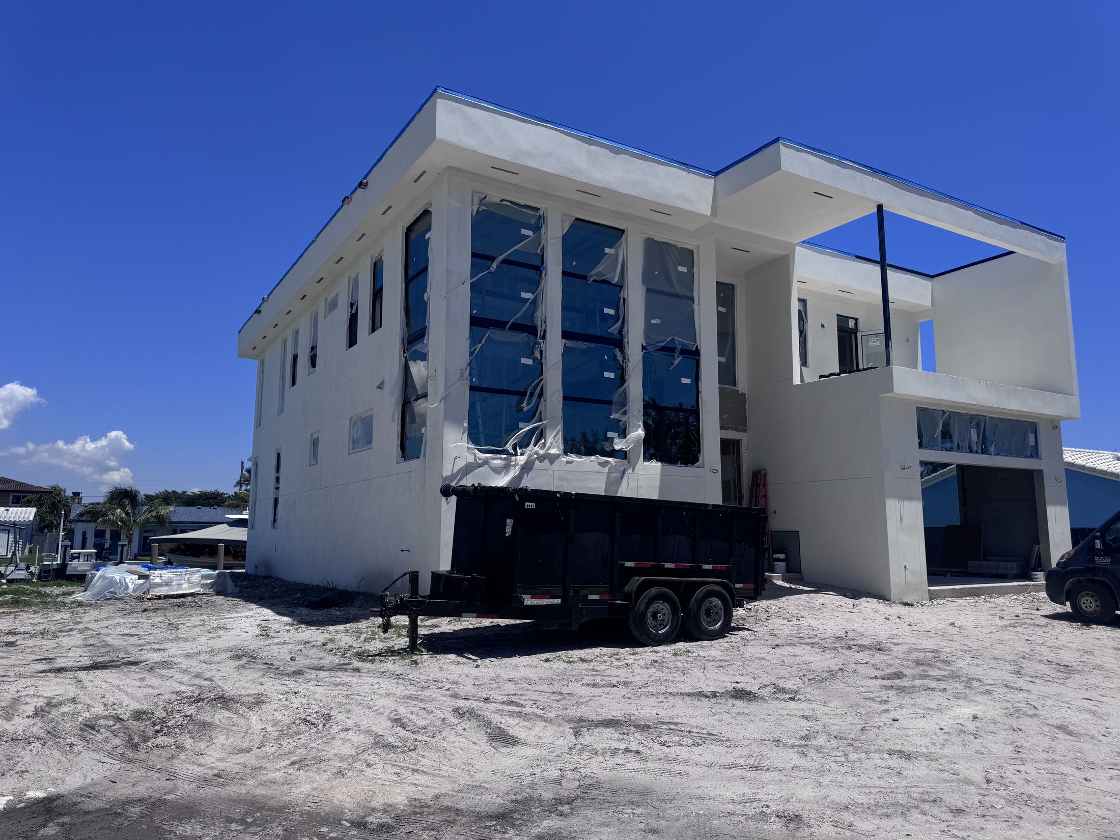
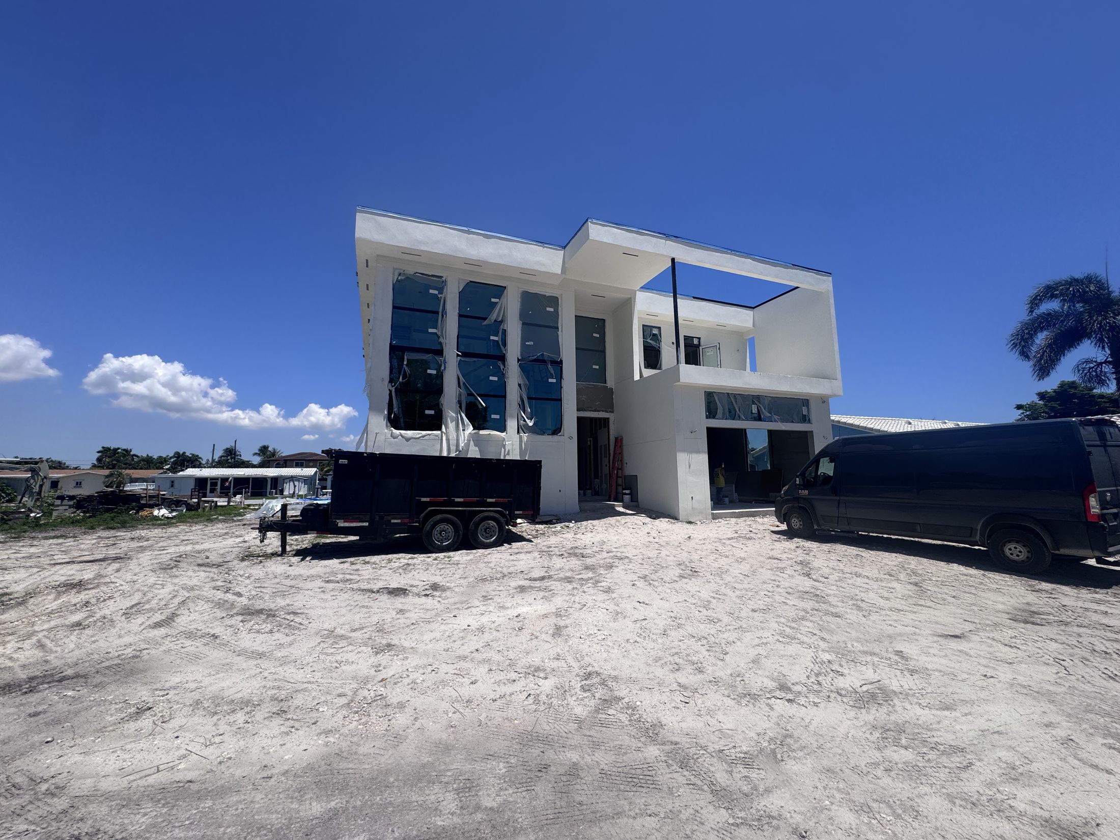
These frames are real Elbaz Construction glazing work in South Florida, photographed on a new-build elevation where the assemblies are visible before finishes. No image from the archive’s windows-and-doors folder is used on this page — it carries third-party branding and is not project photography.
Observations
- 01
- Consistent reveal at head and jambs
The gap between frame and structure is even all the way round. That is what a square opening and correct shimming look like, and it is what lets the door run smoothly. - 02
- Frames set flush to the finished line
The assemblies sit in the correct plane relative to the wall, so the finish can be made good cleanly rather than built out to meet a frame set too proud or too deep. - 03
- Glazing installed before finishes
The assemblies go in while the opening is still accessible. That is what allows anchoring and flashing to be done and inspected properly. - 04
- The corner junction
Where two glazed elevations meet, the junction is resolved as part of the assembly rather than patched between two separate installations.
Credentials and delivery
Six verifiable reasons, and no badges.
Nothing here is an award or a membership we cannot substantiate. The licence number is public and checkable.
Licensed general contractor
CBC1265280 — certified building contractor, bonded and insured, permitting and inspecting the work rather than working around it.
Approval matched to your address
Product approval is checked against the pressures for your location and opening, not selected generically.
Anchoring to the schedule
Fastener, embedment and spacing per the approval, installed so it can be inspected before anything covers it.
Hidden damage handled honestly
Sill and jamb damage is photographed as found and priced against a rate stated in the proposal.
Make good included
Render, stucco, drywall and paint repaired around the new frame — the difference between a replacement and a visible patch.
Documentation handed over
Closed permit, product approval and warranty, which is what a future buyer or insurer asks for.
Start here
Book the opening survey.
Tell us how many openings and what is failing. We will measure them properly and check what approval your address requires.
What happens next
- 01
- We call or email within one business day, Sunday to Friday.
- 02
- A survey: every opening measured and checked for square, substrate identified, exposure assessed.
- 03
- A written scope naming the product and approval, how sill repair is priced, and a fixed proposal.
- Useful to have
- How many openings, roughly what size, and your building’s rules if you are in a condominium.
Measure it properly.
Anchor it correctly.
Survey, product approval, permitting, installation and make-good under one licensed general contractor across Miami-Dade, Broward and Palm Beach.

