


Completed work
The finished side
of a reviewed design.
Kitchens, bathrooms and elevations from completed Elbaz Construction projects across South Florida. Different properties, photographed on completion or during construction — each caption says which.
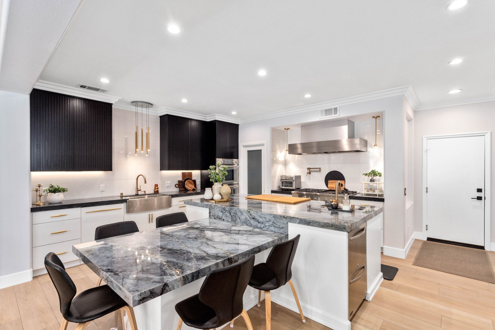

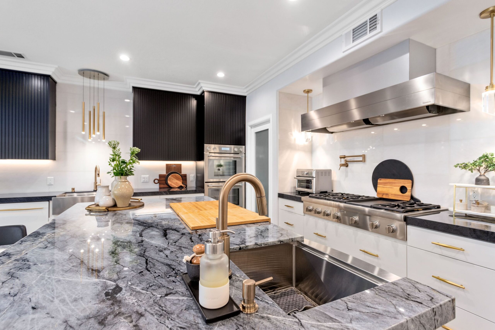
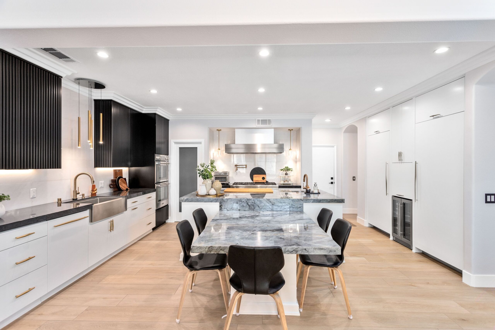
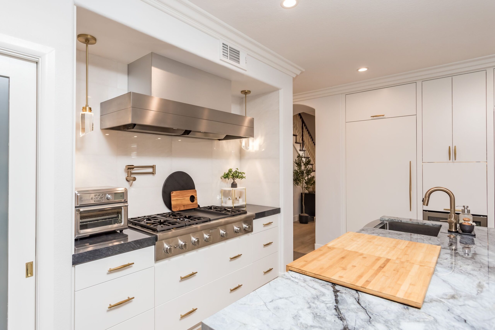
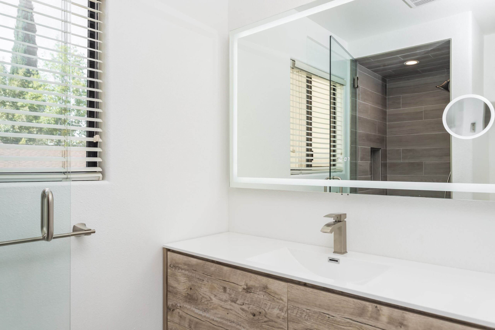
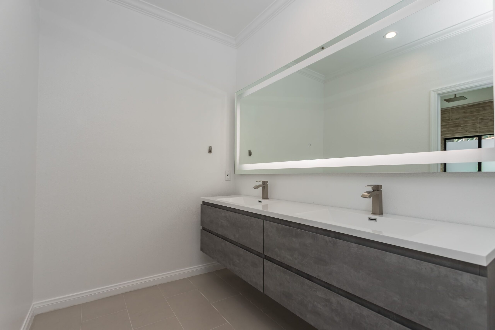
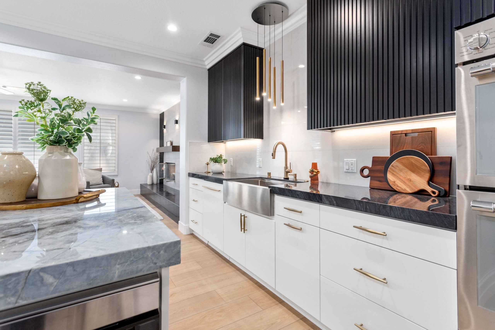
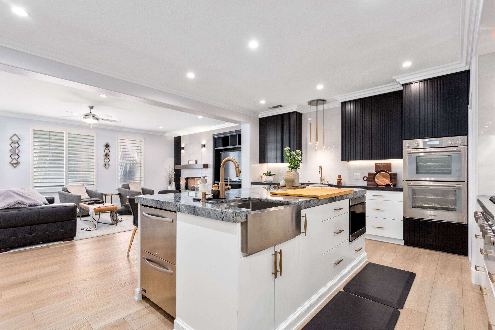
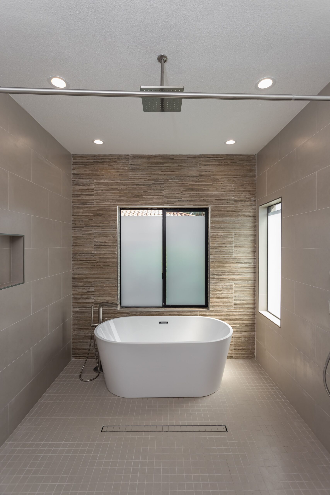
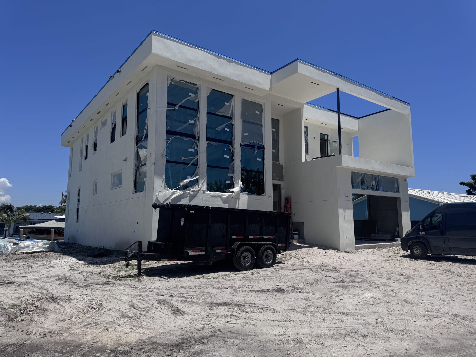
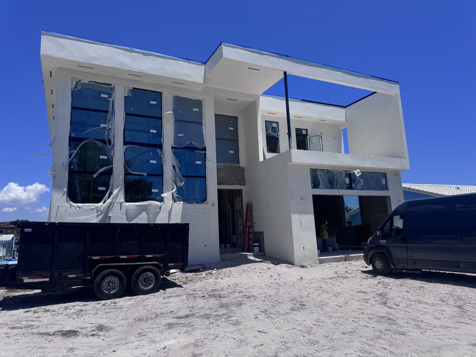
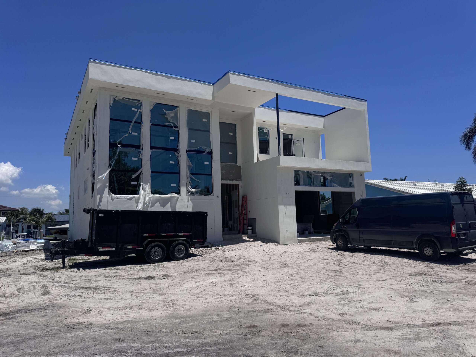
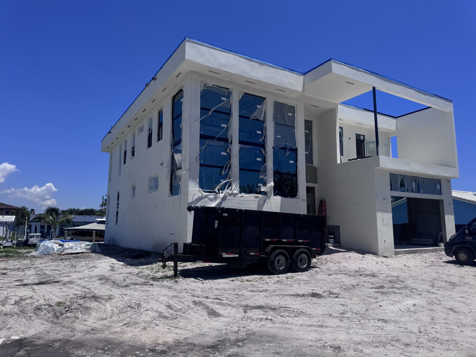
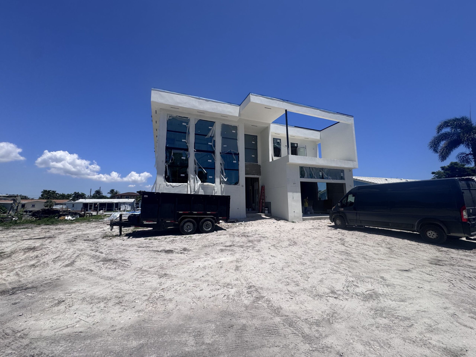
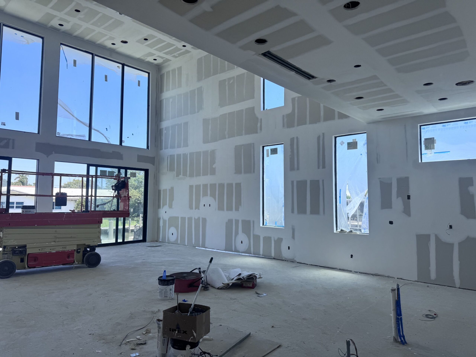
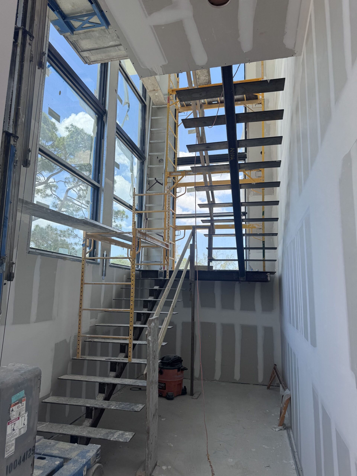
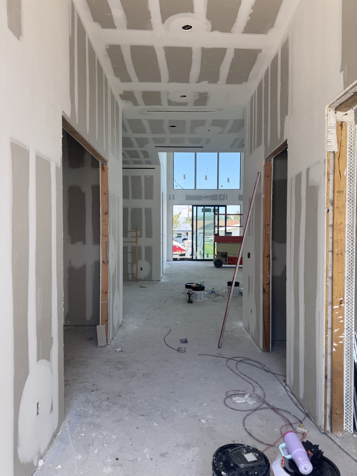
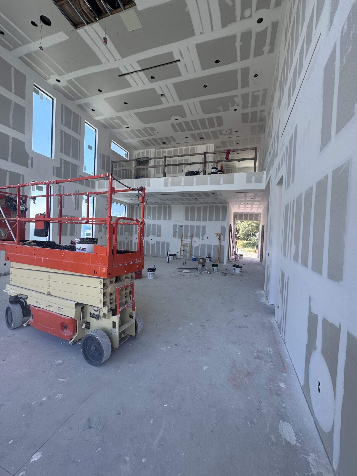
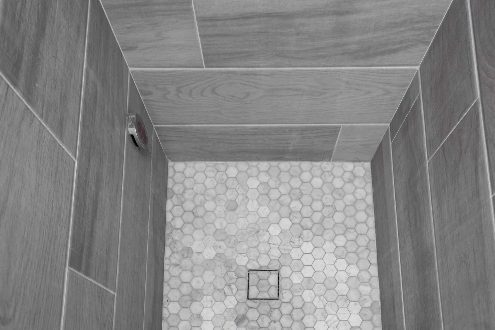
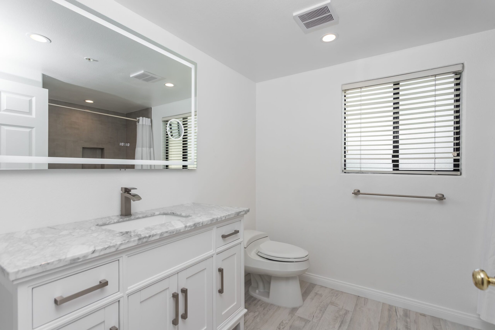
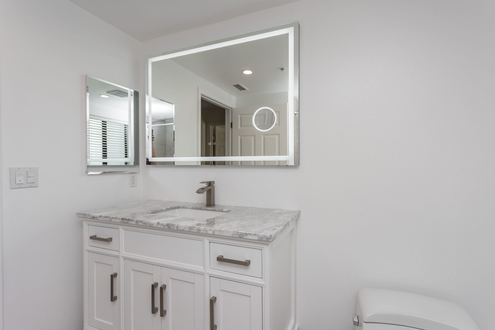
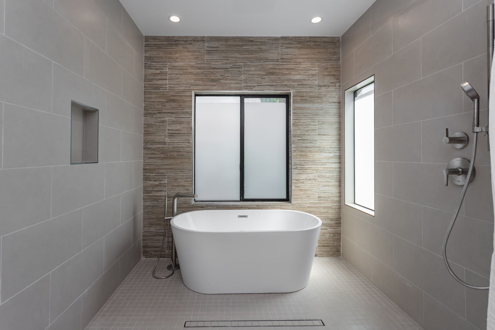
All photographs are of real Elbaz Construction work in South Florida. None was taken in Coral Gables and none is presented as a Board-approved project. Where a frame shows a building under construction it is captioned as such.
Building here
Two approvals,
then a permit.
Coral Gables was drawn before it was built, and the City still runs that way. Its Board of Architects exists, in the City’s own words, "to ensure that the city’s architecture is consistent with the city’s regulations and to preserve the community’s traditional aesthetics", and it is made up of at least seven local architects appointed by the City Manager and approved by the City Commission.
The consequence for a project is a sequence, not a hurdle. The City states that for a typical building permit its review "would involve a preliminary and final board approval prior to permit issuance". Two decision points sit ahead of the permit, and the design has to be mature enough to survive both. That is a planning fact long before it is an aesthetic one.
- The Board sits weekly
It convenes every Thursday. A design that is ready in time is measured against a calendar that does not move for anyone.
- Preliminary, then final
The City describes a typical permit as needing both. Work that arrives half-resolved gets two conversations instead of one.
- Standards are written down
Section 5-100 of the Zoning Code sets the design review standards, and an appeal of the Board’s decision goes to the City Commission under Section 14-208.
Constraint and consequence
What the City looks at,
and what it changes
about your programme.
The City publishes an itemised list of what each kind of work needs, and every entry on it is qualified "where applicable". None of the below is automatic. All of it is worth knowing before a schedule is committed.
Design review comes first
Where Board review applies, it sits ahead of the permit rather than beside it. Build it into preconstruction as a dated milestone, not as an administrative step that happens in parallel with ordering.
Colour is specified, not chosen later
The City requires applications to include "the Manufacturer’s Reference Code (e.g. Benjamin Moore, Sherwin Williams, etc.), Color Description and Color Number", and publishes pre-approved palettes from both. Colour becomes a submittal item.
Samples may be asked for
Elevations in colour may be required, a paint colour sample may be required, and "For Larger Projects, an Actual Sample Application on the Building may be required". Procurement should follow the approved selection, not anticipate it.
Appearance drives the category
Pavement is listed as "DRIVEWAYS/PAVERS/TILING/WALKWAYS — NEW OR CHANGE OF MATERIAL OR SHAPE". Changing what a surface is made of, or the shape it takes, is what puts it in the category — not simply that work is happening.
A design change can go back
The City states that if ironwork or railings permitted under a master permit "have changed in Design, the City Architect/Board of Architects will require another BOA Review for Approval", applied for under a permit revision. Mid-build redesign has a route, and the route costs time.
Photographs in colour, and only in colour
Submittals ask for colour photographs in PDF showing existing conditions of all scope items — the City writes "NO black & white photos Allowed". A small rule, and a fair signal of how the submittal is read.
architects on the Board, appointed by the City Manager and approved by the City Commission, sitting every Thursday
| Element | A city without design review | Coral Gables |
|---|---|---|
| What is fixed first | Structure, then finishes as the job goes | Appearance and materials, before the permit issues |
| Colour | Selected during construction | Submitted by manufacturer code, description and number |
| Roof and pavement | A specification decision | Named among what the Board considers, and keyed to material and shape |
| A change of mind mid-build | A variation to the contract | May require another review under a permit revision |
| Approvals before the permit | One review cycle | Preliminary and final, for a typical permit |
| What the owner supplies early | A budget and a brief | A resolved design — which is what makes the budget real |
Both routes are ordinary. The difference is where the decisions sit, and how much of the design has to be settled before anything is ordered.
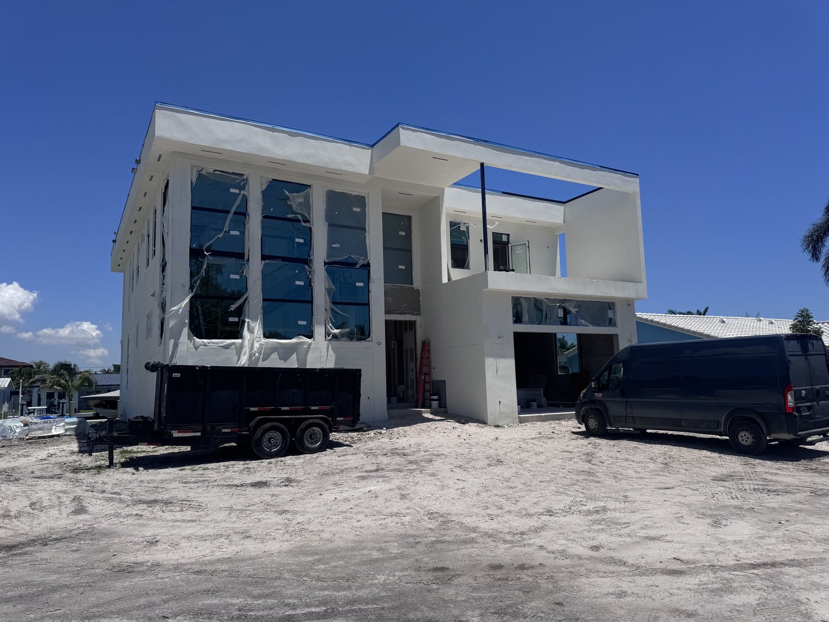
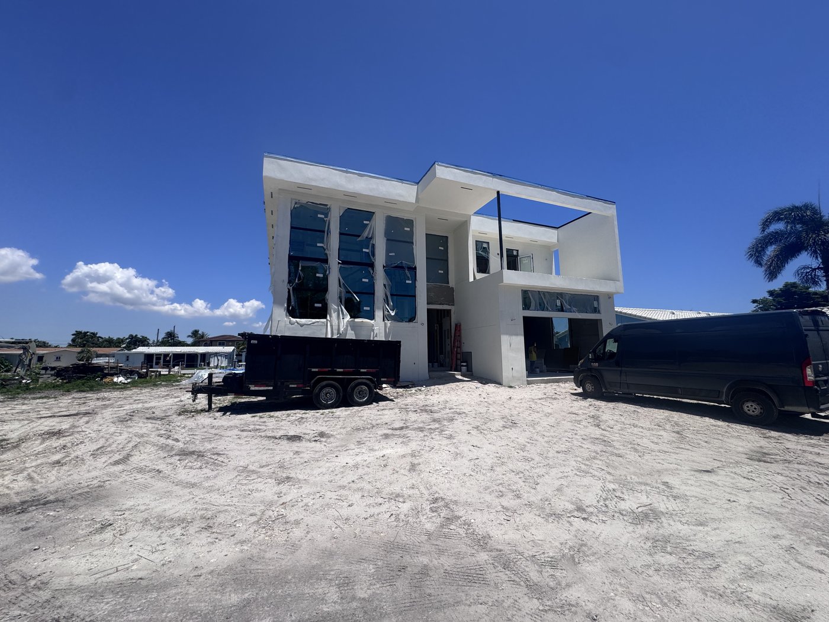
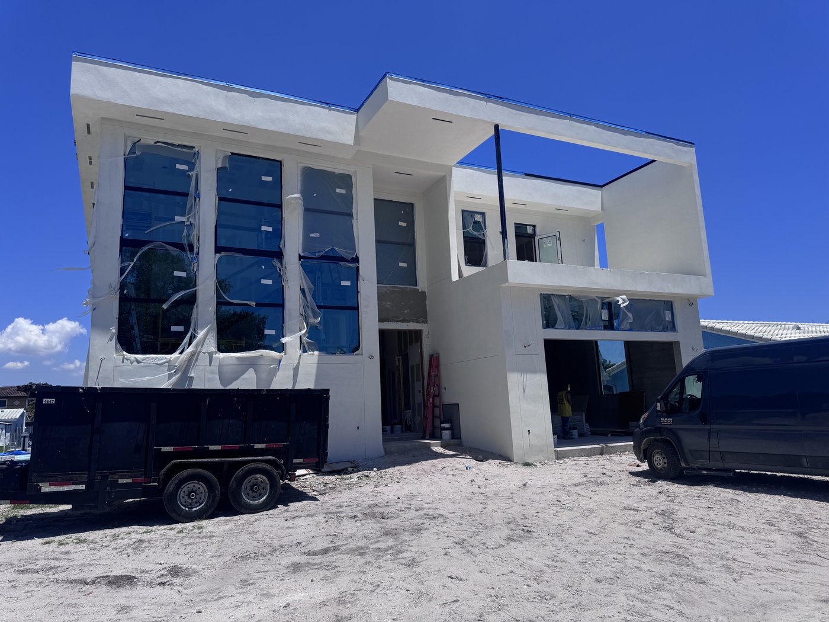
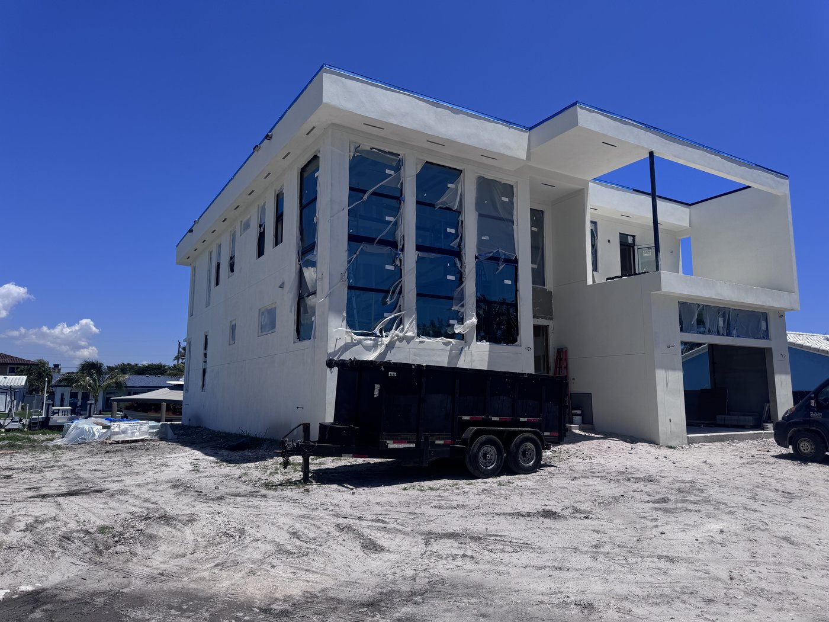

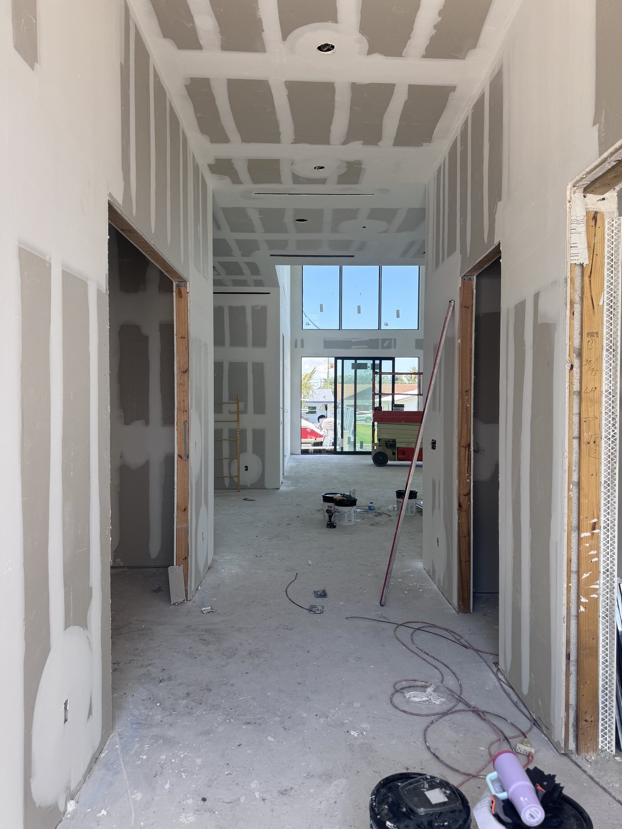
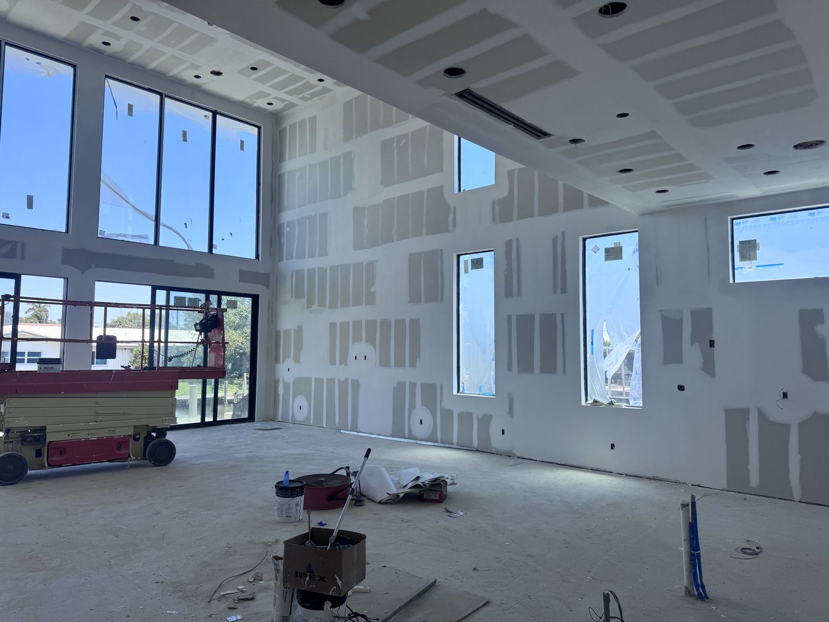
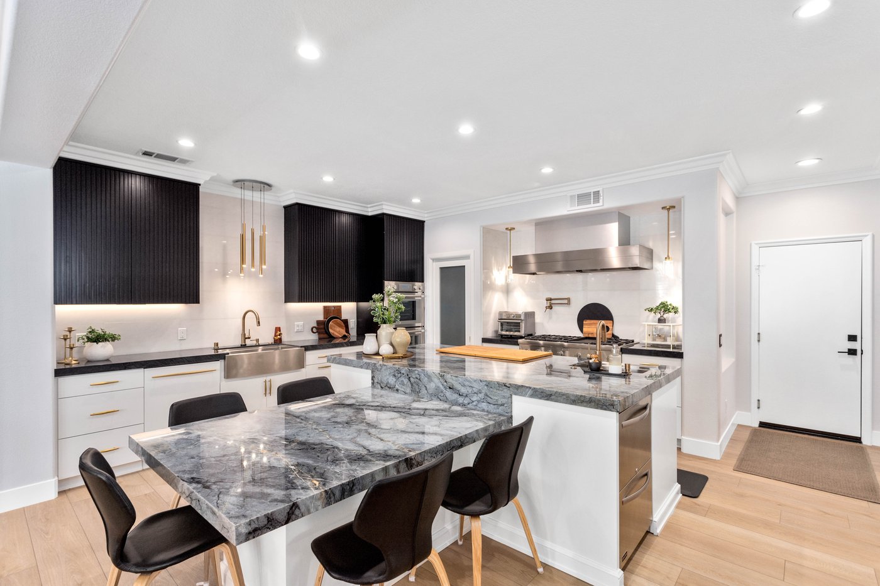
Stills from the two completed units on this page. They illustrate the stages; they are not photographs of the stage named beside them.
How we run it
Eight stages,
design first.
The sequence we actually follow on a Coral Gables property. It is arranged around the City’s order of business rather than around ours.
- 01
Property check
What the address is, what is already permitted on it, and whether anything about it changes the route — designation, frontage, existing open permits. This is a records exercise and it happens before design opinions are formed.
- 02
Survey and brief
What you want, what the building will allow and what the site can take. On an existing house this is also where we find what a previous owner did without a permit, which is a live issue on any older Coral Gables property.
- 03
Design to a reviewable standard
Drawings developed to the point where a reviewer can actually judge them: elevations, materials, openings and the relationship between them. Section 5-100 sets the standards this is measured against.
- 04
Selections, with their codes
Colour by manufacturer reference, description and number. Roof tile, pavement material and shape, ironwork profile. These are submittal content in this city, so they are settled here rather than on site.
- 05
Design review, where it applies
The application goes in and, where Board review applies, through preliminary and final approval. We do not promise a date, because the City publishes none — what we do is make sure nothing in the submittal is the reason it takes two rounds.
- 06
Permit and sub-permits
Building Division review follows, with sub-permits applied for under the master permit once it issues. Documentation is resolved before mobilisation rather than chased during it.
- 07
Construction
Built to the approved design. If something genuinely has to change, we tell you what the change costs in review as well as in money — a design change to permitted ironwork, for instance, has its own route back through the City Architect or Board.
- 08
Inspections and closeout
Through the inspections the scope requires — the City’s own list includes a final historical inspection where applicable, final zoning, final public works and final building — and then the permit is closed out rather than left open.
Approvals
What the City asks for,
scope by scope.
Coral Gables publishes a permit requirements document that reads as a matrix: for each kind of work it lists the required approvals, the required inspections and, on a master permit, the sub-permits that follow once it issues. Every one of those columns is headed "where applicable" — the City’s own qualifier, and the reason this page will not tell you what your address needs.
What the list makes obvious is how much of it is about appearance. Roofs, pavement, fences, exterior walls, awnings, railings and ironwork, doors, skylights, windows and storefronts, landscaping, and exterior painting all have their own entries. So does the interior: bathrooms, kitchens, flooring and ceilings are a category of their own.
Simplified sketch, for explanation only. It is not a permit drawing and not a plan of either project shown on this page.
From first call to closeout
- Roofs, new or re-roof
Roof tiles are named among what the Board considers. Roofing also carries the Miami-Dade High-Velocity Hurricane Zone application forms, an owner’s notification for roofing considerations and a hurricane mitigation affidavit.
- Exterior painting
Listed for both commercial and residential exteriors, with residential shown specifically as a paint colour review. Applications carry the manufacturer’s reference code, colour description and colour number.
- Driveways, pavers, tiling and walkways
The City’s own heading is "new or change of material or shape" — which is the test, and it is about what the surface becomes rather than about the fact of working on it.
- Doors, skylights, windows and storefronts
Their own category, and in Miami-Dade County the products themselves carry approval documentation that has to match what is physically installed.
- Railings, guardrails and ironwork
Permitted under the master permit — and if the design later changes, the City states that the City Architect or Board will require another review, applied for as a permit revision.
- Bathrooms, kitchens, flooring and ceilings
Interior work is not outside the system. It has its own entry, its own approvals where applicable and its own inspections.
- Landscaping and trees
A tree protection plan is called for, referencing the City’s own Commission resolution, and the City states plainly that a survey cannot serve as one.
- Demolition, partial or total
Removing exterior features, landscaping or accessory structures without replacement construction is its own category, which is worth knowing before anything is taken down to "see what is there".
The submittal is the schedule
Almost every delay we have seen in a design-review city is a submittal that arrived before the design was resolved. Two rounds of review is not a slower city — it is usually an earlier drawing.
None of the above is a statement about your property. The City of Coral Gables Development Services Department determines what any specific address and scope requires, its published requirements are qualified "where applicable" throughout, and requirements change. We confirm what your project actually needs before anything is filed, and we do not publish fees, review durations or any assurance of approval, because the City publishes none.
Cost and time
What moves the number,
and what moves the date.
No figures here. In a city where the design is reviewed before the building is, the same square footage can carry very different amounts of drawing, selection and coordination — and that is where the difference lives.
What moves the cost
- Design resolution
A design taken to a reviewable standard costs more in drawing and less in everything downstream. It is the single best-value line in the budget here.
- Material and finish selection
Roof tile, pavement, ironwork, glazing and colour are specification decisions with submittal consequences, so they are made deliberately rather than late.
- Structural alteration
Openings, spans and load paths need engineering, and engineering needs to be in the drawing before it can be in the submittal.
- The condition of what is there
On an existing house, what a previous owner did — permitted or not — is found during survey and demolition and has to be resolved rather than covered.
- Scope that touches the exterior
Anything visible has more people looking at it. That is not a penalty; it is the reason the city looks the way it does.
- Scope added after submittal
The most reliable way to turn one review cycle into three.
What moves the schedule
- Getting the design ready
The longest genuinely controllable part, and the one an owner most affects by making decisions when they are asked for.
- Design review, where it applies
The City describes a preliminary and a final approval for a typical permit and publishes no duration. We plan around the sequence, not around a promise.
- Building Division review
Follows design approval, with comments answered by revising and resubmitting through the City’s portal.
- Product and material lead times
Approved selections can have long lead times. Ordering before approval is a risk; ordering after approval is a date.
- A mid-build change of mind
May carry a permit revision and, for some scopes, another review. Worth pricing in time as well as money.
- Inspections
Sequenced through construction, with the closeout inspections the scope requires at the end.
Owner’s guide
Six things worth knowing
before you draw anything.
Not rules — the City writes those, and it qualifies them. These are the things that most often change how a Coral Gables project is planned.
Decide the look before you price the job
In a city that reviews design ahead of permit, a budget built on an unresolved design is a guess. The order that works is: resolve, submit, price, build.
Colour is a document
Manufacturer reference code, colour description, colour number — and the City publishes pre-approved palettes from Benjamin Moore and Sherwin Williams on its own Board of Architects page. Start there and the conversation is shorter.
"Where applicable" is doing real work
The City’s requirements matrix qualifies almost every line. Two neighbouring properties can genuinely need different things, which is why nobody should tell you what yours needs without checking it.
Material and shape are the trigger for surfaces
For driveways, pavers, tiling and walkways the City’s heading is new or change of material or shape. Like-for-like and a redesign are different questions.
Changing your mind has a route
It is not forbidden — it is procedural. A design change to permitted ironwork goes back through the City Architect or Board under a permit revision. Knowing that in advance is what makes it a decision rather than a shock.
The Mediterranean bonus is not for your house
The City’s Med Bonus, under Section 5-200, grants additional floor area ratio and storeys — to multi-family and mixed-use buildings that meet a set number of requirements. It is a genuine incentive and it is not a single-family programme.
What it is like
Living with a project
that is being looked at.
The honest version of the experience, including the parts that are slower here than they would be somewhere without a design review.
- The front of the job is quiet
More of the work happens in drawings and selections than owners expect, and less on site early. That is the trade this city makes.
- Decisions arrive in batches
We will ask for colour, tile, pavement and ironwork together rather than one at a time, because they go into the same submittal.
- You will hear "where applicable" from us too
Because that is what the City writes. We tell you what we are confident about and what we are going to confirm, and we keep the two apart.
- One point of contact
The same person from the first visit to the walkthrough. Design, permitting and construction sit in one company, so a reviewer’s comment does not wait on a hand-off between two firms.
- The site itself is ordinary
Protection, containment, deliveries, dust and noise are managed as on any job. Neighbours and any association hours are respected without being asked.
- Closeout is not optional
Permits are closed out. An open permit stays with the property and reappears when it is sold, when it is someone else’s leverage.
Questions
Ask the
awkward ones.
Six categories. Pick one and the answers change.
The City does not say that, and neither will we. It says the Board considers "a wide variety of building and development applications such as new residences, new commercial structures, pools, pavement, signs, roof tiles, all building expansions, etc.", and its permit requirements are qualified "where applicable" throughout. What your specific property and scope require is determined by the Development Services Department, and we confirm it before anything is filed.
In the City’s words it "was created to ensure that the city’s architecture is consistent with the city’s regulations and to preserve the community’s traditional aesthetics". It consists of at least seven local architects appointed by the City Manager and approved by the City Commission, and it convenes every Thursday.
The City states that for a typical building permit its review "would involve a preliminary and final board approval prior to permit issuance" — so two decision points sit ahead of the permit. In planning terms it means the design needs to be resolved earlier here than it would in a city with a single review.
Section 5-100 of the Coral Gables Zoning Code sets the design review standards. An appeal of the Board’s decision goes to the City Commission, under Section 14-208.
We do not publish a number, because the City does not. What we can tell you is which parts of your project are likely to attract review and what we do to keep it to one round — which is almost always a matter of how resolved the submittal is.
There is a requirement about how colour is submitted. The City requires applications to include "the Manufacturer’s Reference Code (e.g. Benjamin Moore, Sherwin Williams, etc.), Color Description and Color Number", and publishes pre-approved colour lists from both manufacturers on its Board of Architects page. Exterior painting appears in the permit matrix for residential as well as commercial property.
Possibly, and the City words it carefully: colour elevations may be required, a paint colour sample may be required, and "For Larger Projects, an Actual Sample Application on the Building may be required". We plan for it on larger exterior scopes rather than being surprised by it.
Roof tiles are named by the City among the things its Board considers. Roofing in Miami-Dade County also carries the High-Velocity Hurricane Zone application forms, an owner’s notification for roofing considerations and a hurricane mitigation affidavit.
The City’s own heading is "DRIVEWAYS/PAVERS/TILING/WALKWAYS — NEW OR CHANGE OF MATERIAL OR SHAPE". So the test is what the surface becomes, not simply that work is happening. Replacing like for like and changing the material or the shape are different conversations.
Bathrooms, kitchens, flooring and ceilings are a permit category of their own in the City’s requirements document, with their own approvals and inspections where applicable. Interior work is inside the system, not outside it.
There is a route for it. The City states that where ironwork or railings were permitted under a master permit and "have changed in Design, the City Architect/Board of Architects will require another BOA Review for Approval", applied for under a permit revision. Other scopes vary. The point is that a change has a time cost as well as a money cost, and we will tell you both.
Through the City’s online self-service portal, with a published electronic submittal guide. Sub-permits are applied for under the master permit once it has issued.
A tree protection plan is required where applicable, referencing the City’s own Commission resolution — and the City states specifically that a survey cannot serve as one. On a mature Coral Gables lot this is worth raising early.
That is an address-level question we check rather than guess. What we can say is that the City’s inspection list includes a final historical inspection where applicable, so historic review is part of the system for the properties it applies to.
Because in a design-review city the same square footage can carry very different amounts of drawing, selection and coordination. A rate would be a guess. You get an itemised figure in writing after a survey, and it says what happens if something is found once work starts.
No. The City’s "Med Bonus" under Section 5-200 grants additional floor area ratio and storeys to multi-family and mixed-use buildings that satisfy a set number of its requirements. It is a real incentive for those building types and it is not a single-family programme.
Yes — across Miami-Dade, Broward and Palm Beach, 104 municipalities. The filing routes genuinely differ between them, which is the reason we check rather than assume.
Why Elbaz
What we will actually
put our name to.
- Licensed, bonded and insured
Elbaz Construction is a licensed Florida general contractor, CBC1265280. Permits are pulled in the company’s name.
- Design and construction in one contract
The people who draw it are the people who build it, so a reviewer’s comment comes back to the team that can answer it rather than crossing a company boundary.
- We check the address before we form a view
What is already permitted, what the scope will touch and what the City’s requirements say for it — confirmed, not assumed from a neighbour’s project.
- We quote the design we submitted
The selections in the submittal are the selections in the price. Colour, tile, pavement and ironwork are decided once.
- We say what we do not know
The City qualifies its own requirements "where applicable". Any contractor telling you exactly what your Coral Gables project will need before checking it is telling you something the City has not.
- Permits closed out
Every permit we pull is closed out at the end of the job rather than left open against the property.
No awards, no rankings and no numbers we cannot show you. Everything above is either public record or visible in the work on this page.
Reviews
I highly recommend them for home improvement. They renovated my master bathroom and a few upgrades for other guest bathrooms. They are very professional, courteous and transparent. They are great at communicating and finding ways to streamline the work. Sean has impeccable project management and customer relationship management skills. Very pleased with the work!
Omri B
Genuine Google reviews of Elbaz Construction, shown as written. None of these reviewers is identified as a Coral Gables client and none is presented as one — they are shown because they are real, not because of where they are.
Redid my whole bathroom and kitchen. Great service - Great quality - very quick - very professional !! Highly recommended!
Adir Davidov
They are amazing! Very professional. Met my exact requests with so much patience and knowledge. They renovated my whole house and the whole process was such a breeze. I highly recommend them!
Lee Morali
We hired them to renovate our investment property and they provided exceptional quality service for an affordable price!
Shir Partush
Amazing experience with the entire company! They did a great job in my house for some work that needed to be completed, and I am extremely happy with the result. Super professional & great service. I highly recommend Elbaz Construction.
Mia Zafrani
After I've been Looking for a good company to renovate my house , I found those guys! These people are super professional super honest super Fast !! Don't hesitate to Rent their service! They are number one!!
carmit cohen
Service Areas
Proudly serving homeowners across Miami-Dade, Broward and Palm Beach
- Aventura
- Bal Harbour
- Bay Harbor Islands
- Biscayne Park
- Coral Gables
- Cutler Bay
- Doral
- El Portal
- Florida City
- Golden Beach
- Hialeah
- Hialeah Gardens
- Homestead
- Indian Creek
- Key Biscayne
- Medley
- Miami
- Miami Beach
- Miami Gardens
- Miami Lakes
- Miami Shores
- Miami Springs
- North Bay Village
- North Miami
- North Miami Beach
- Opa-locka
- Palmetto Bay
- Pinecrest
- South Miami
- Sunny Isles Beach
- Surfside
- Sweetwater
- Virginia Gardens
- West Miami
- Coconut Creek
- Cooper City
- Coral Springs
- Dania Beach
- Davie
- Deerfield Beach
- Fort Lauderdale
- Hallandale Beach
- Hillsboro Beach
- Hollywood
- Lauderdale-by-the-Sea
- Lauderdale Lakes
- Lauderhill
- Lazy Lake
- Lighthouse Point
- Margate
- Miramar
- North Lauderdale
- Oakland Park
- Parkland
- Pembroke Park
- Pembroke Pines
- Plantation
- Pompano Beach
- Sea Ranch Lakes
- Southwest Ranches
- Sunrise
- Tamarac
- Weston
- West Park
- Wilton Manors
- Atlantis
- Belle Glade
- Boca Raton
- Boynton Beach
- Briny Breezes
- Cloud Lake
- Delray Beach
- Glen Ridge
- Golf
- Greenacres
- Gulf Stream
- Haverhill
- Highland Beach
- Hypoluxo
- Juno Beach
- Jupiter
- Jupiter Inlet Colony
- Lake Clarke Shores
- Lake Park
- Lake Worth Beach
- Lantana
- Loxahatchee Groves
- Manalapan
- Mangonia Park
- North Palm Beach
- Ocean Ridge
- Pahokee
- Palm Beach
- Palm Beach Gardens
- Palm Beach Shores
- Palm Springs
- Riviera Beach
- Royal Palm Beach
- South Bay
- South Palm Beach
- Tequesta
- Wellington
- Westlake
- West Palm Beach
104 municipalities across three counties — and we hold the licence to build in all of them. Not sure about your address? Ask us.
Keep reading

Related guides
- Renovation vs Remodel
Where repair ends and remodelling begins, and why the distinction changes what you file.
- How Much Does It Cost to Remodel a House?
What actually moves a renovation number, and why a rate per square foot is not one of them.
- How Much Will My Home Be Worth After a Remodel?
The relationship between what you spend, what you change and what it is worth after.
- A Guide to Choosing a General Contractor
What to ask, what to check and what a licence number actually tells you.
Related services
- Miami-Dade County
- Planning & Permitting
- HOA & Historic District Approval
- Residential Permit Expediting
- Zoning & Variance Assistance
- Full-Service Home Renovation
- Kitchen Remodeling
- Bathroom Remodeling
- Roofing
- Windows & Doors
- Design-Build New Homes
- Home Remodeling in Miami
- Home Remodeling in South Miami
- Home Remodeling in Pinecrest
Start here
Tell us about the property
The address, roughly when the house was built, what you want to change, and whether anything about the exterior is part of it. The address is what lets us check the route rather than guess it.
We check what is already permitted on the property, then survey it. What we price is what a survey found and what the City’s requirements say for the scope — not what a postcode implies.
A promised review date, a fee quoted from a table, or an assurance that anything will be approved. The City publishes none of those and neither will we.
Thanks — that came through.
Your details are with the Elbaz Construction team and we will come back to you, usually the same or next working day. If it is urgent, call (754) 236-0675.
Resolve the design,
then price the build.
In Coral Gables that order is not a preference — it is how the City works. Start with a survey and a conversation about what your project will actually be looked at for.

