


What the parcel permits
Zoning district, setbacks, height, lot coverage and any overlay. The buildable envelope is a fact about your land, and it is established from the record, not estimated.
10 service categories · 100 service pages · Miami-Dade, Broward & Palm Beach
View all services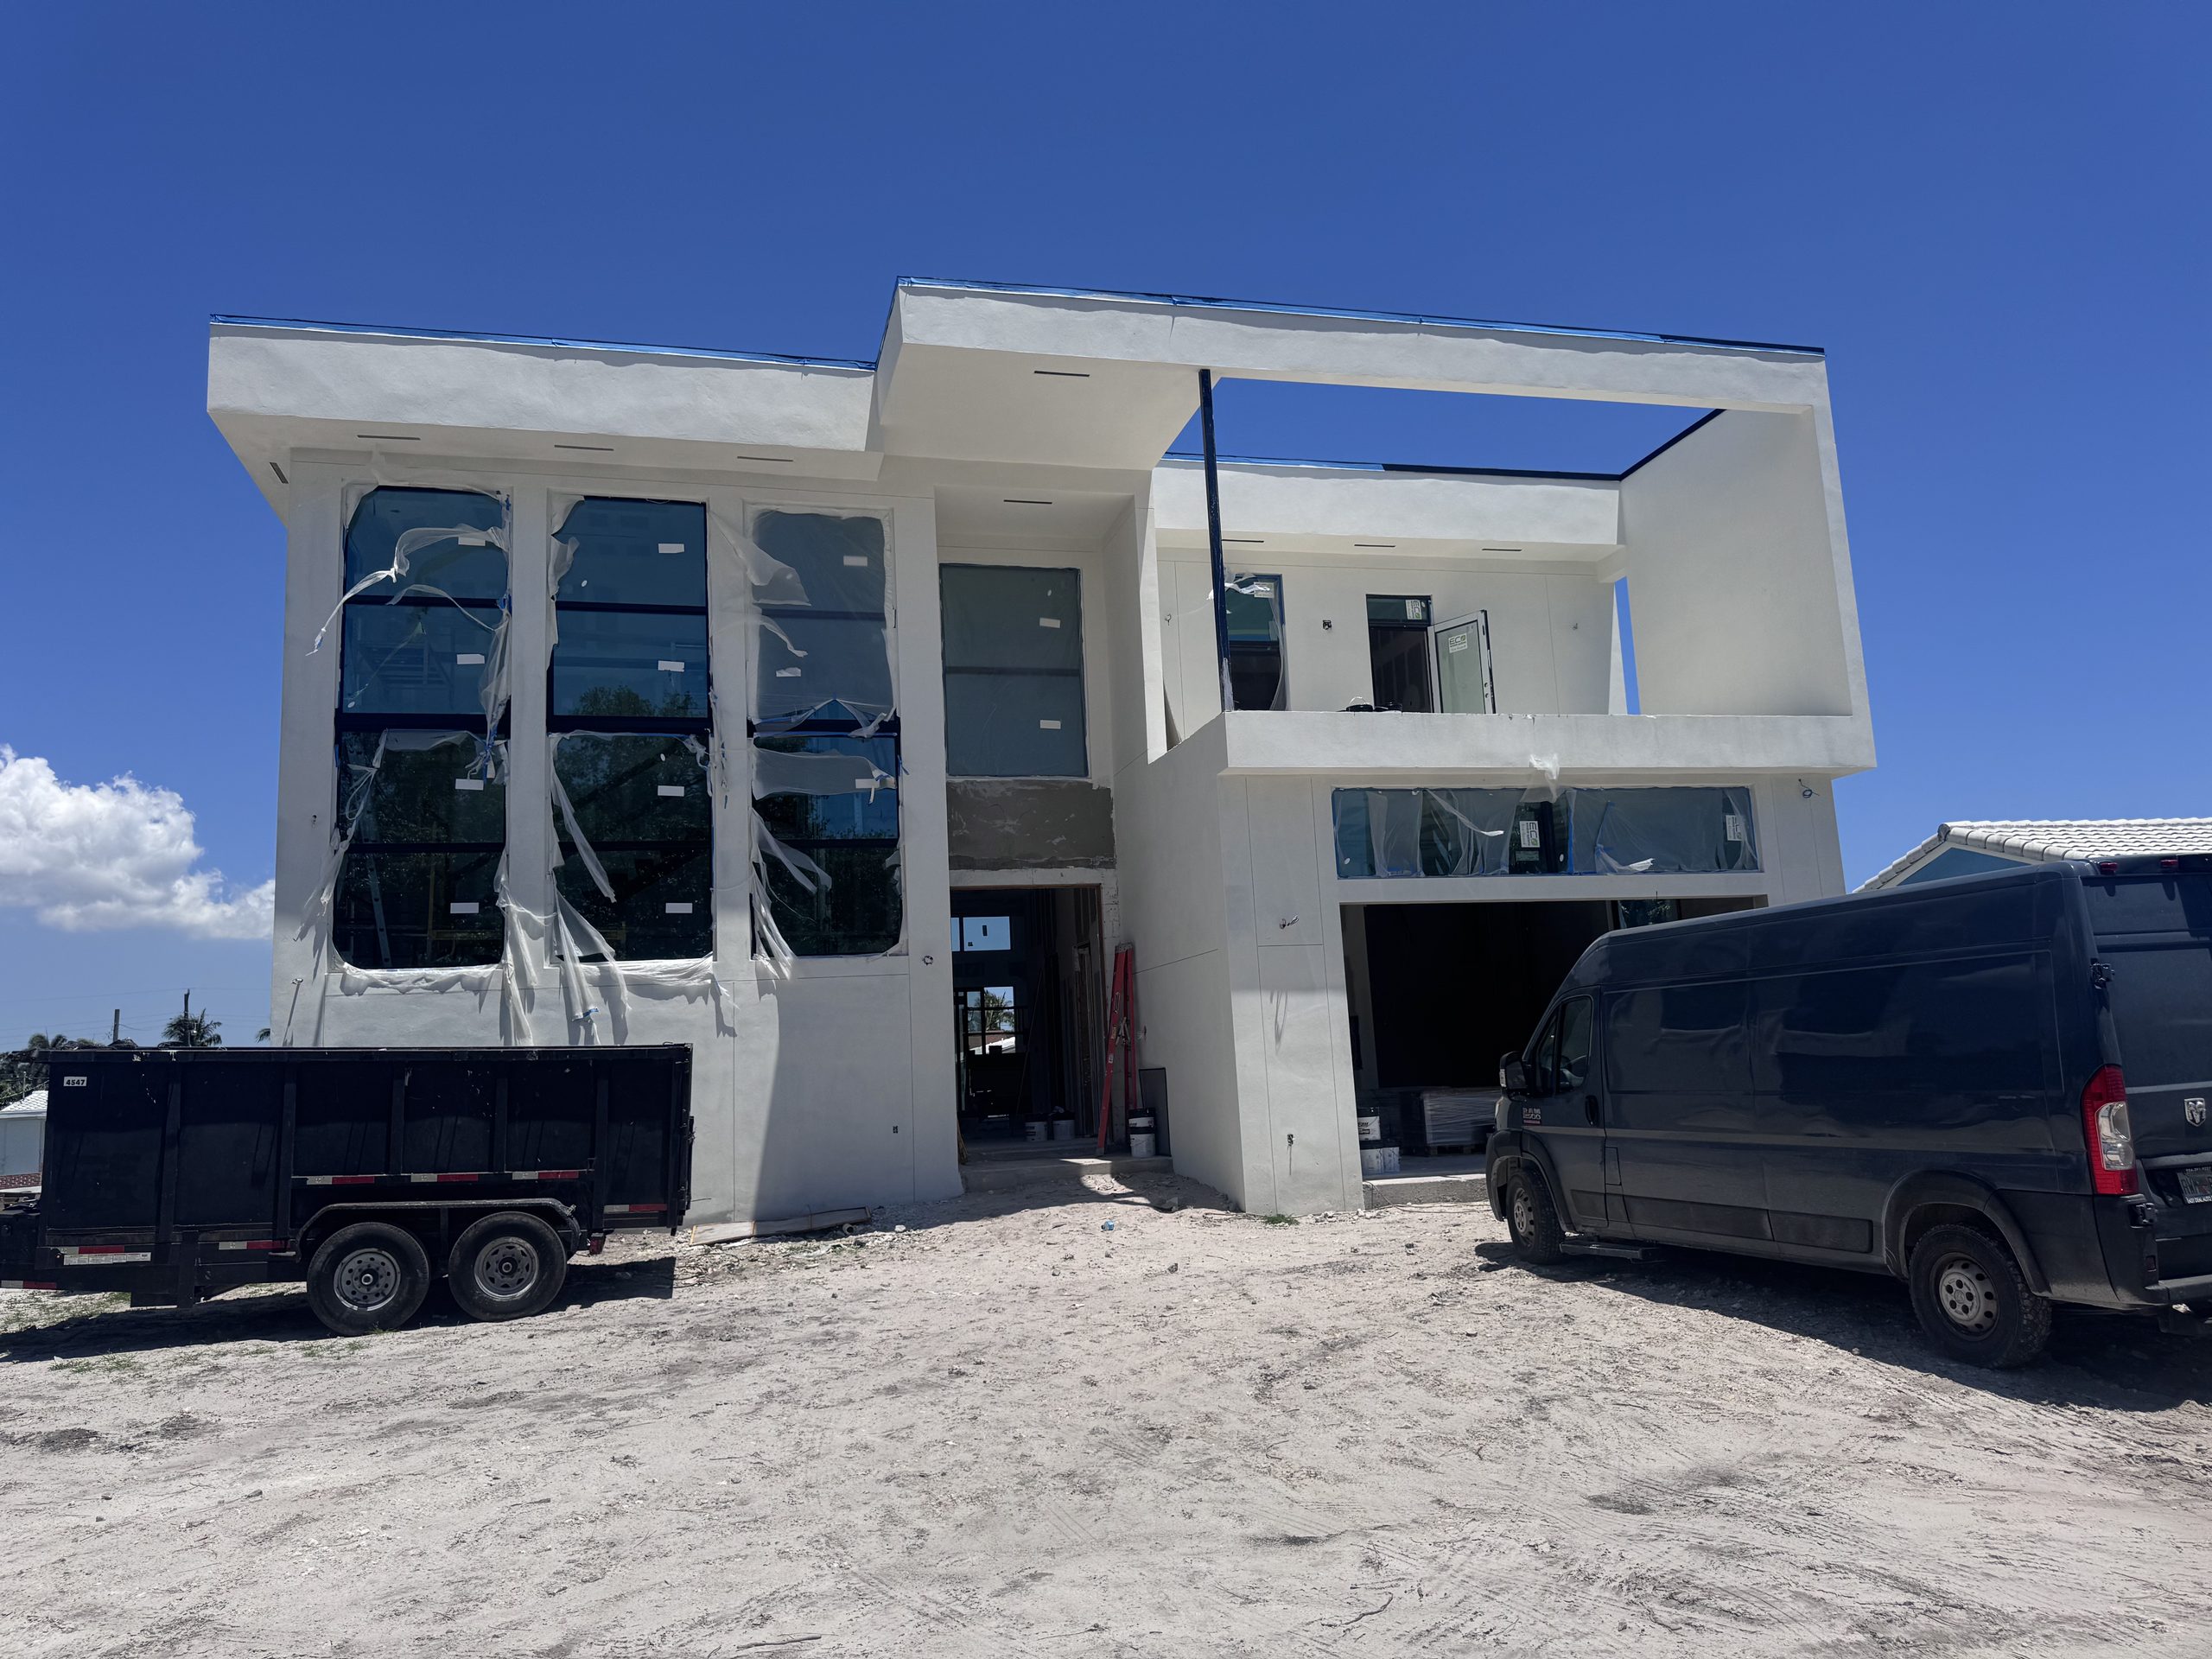
Ground-up custom homes across Miami-Dade, Broward and Palm Beach — what the parcel allows, what the flood elevation requires and what the wind code demands, established before anything is designed.
Miami-Dade · Broward & Palm Beach Counties
ScrollCustom home construction
Setbacks, height limits, coverage, flood elevation, exposure and what the ground will carry — these are the real brief. A design that ignores any of them is a redesign waiting to happen.
In South Florida the constraints stack. Zoning fixes the envelope you may build inside. The flood map fixes how high the finished floor has to sit, and whether you want to build higher still. The wind provisions fix the structure and every opening in it. On a waterfront parcel, the seawall and the dock add a second set of agencies.
Get those established first and the design work is productive from day one. Get them late and you pay for the same drawings twice — which is the single most common way a custom home budget slips before a shovel has moved.
The photographs here are one of our builds on a canal lot, at the stage where the shell, the stucco and the impact glazing are in and the interior is being drywalled. That stage is a good test of whether the front-end work was done: by then, everything the permit assumed is either right or expensive.
How we work
Zoning district, setbacks, height, lot coverage and any overlay. The buildable envelope is a fact about your land, and it is established from the record, not estimated.
The flood zone and base flood elevation set the finished floor. Building above the minimum is a decision with cost and insurance consequences, and it is taken early.
Design pressures follow from location, height and exposure. They decide the structure and every opening, so they cannot be an afterthought at window-selection stage.
What the soil will carry, how much fill the site needs and how it is compacted. This is where a foundation design either becomes routine or becomes engineered.
Seawall, dock and shoreline work bring their own approvals on canal and coastal parcels, on their own timelines, alongside the building permit.
Water, sewer or septic, power, and how heavy plant reaches the lot. Cheap to plan, disproportionately expensive to discover.
On site · 01
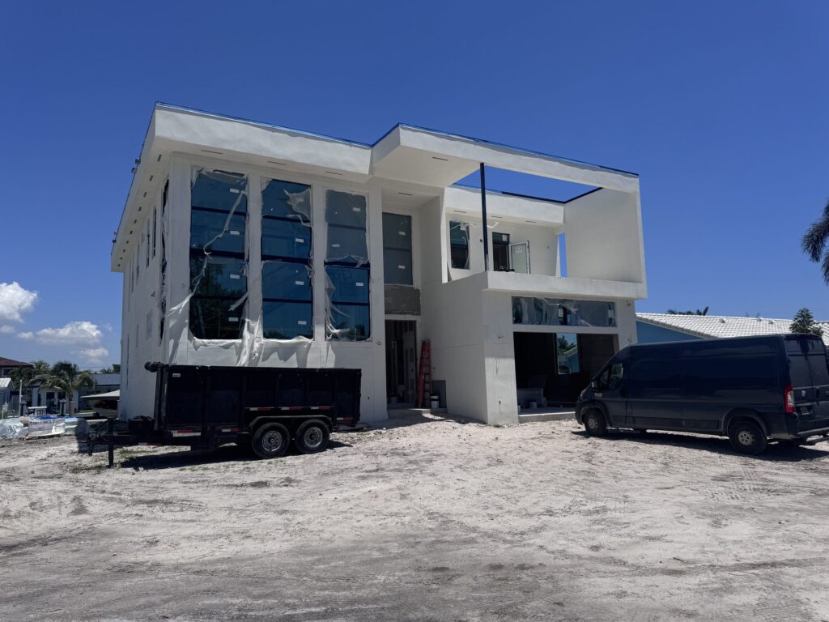
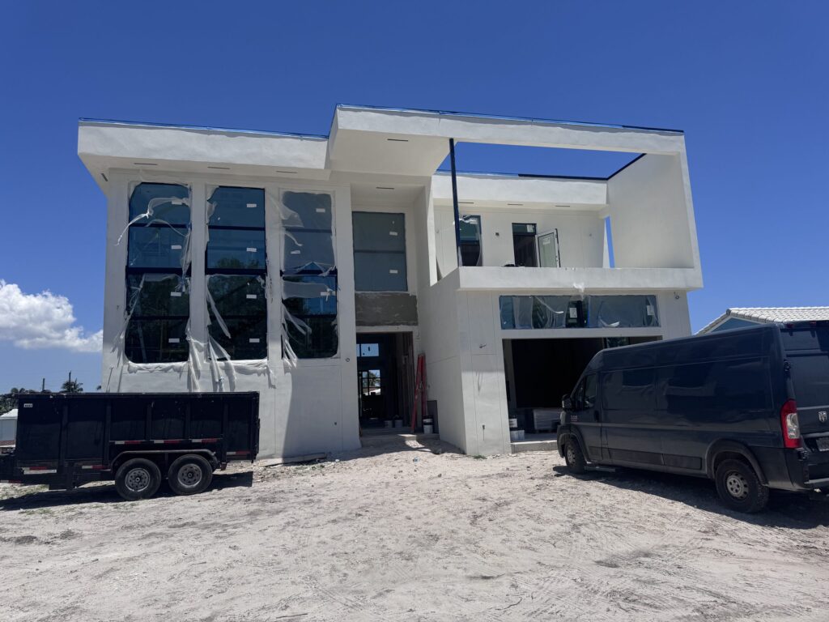
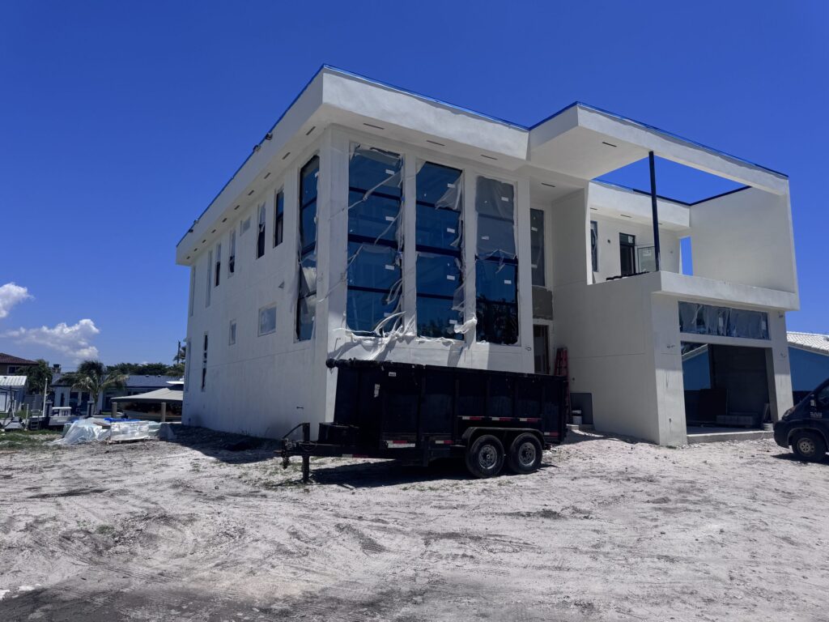
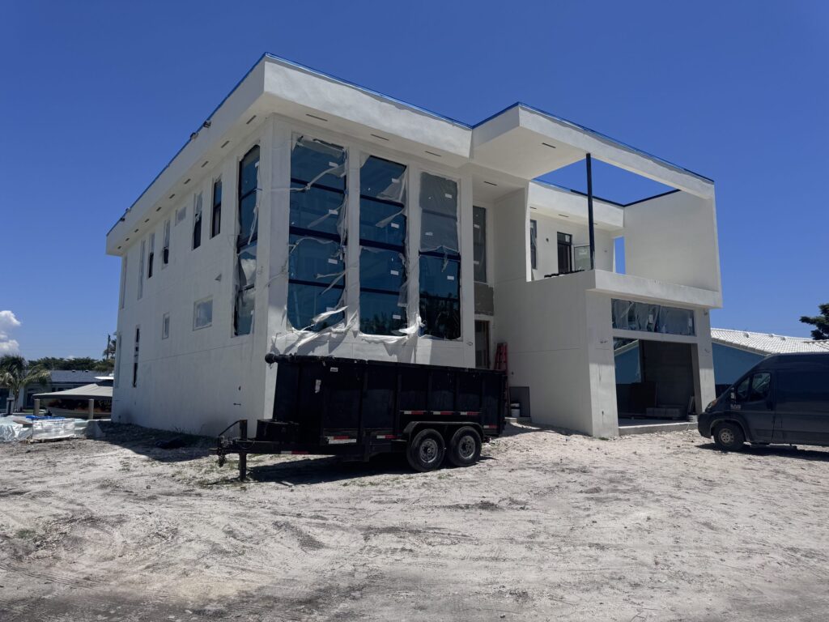
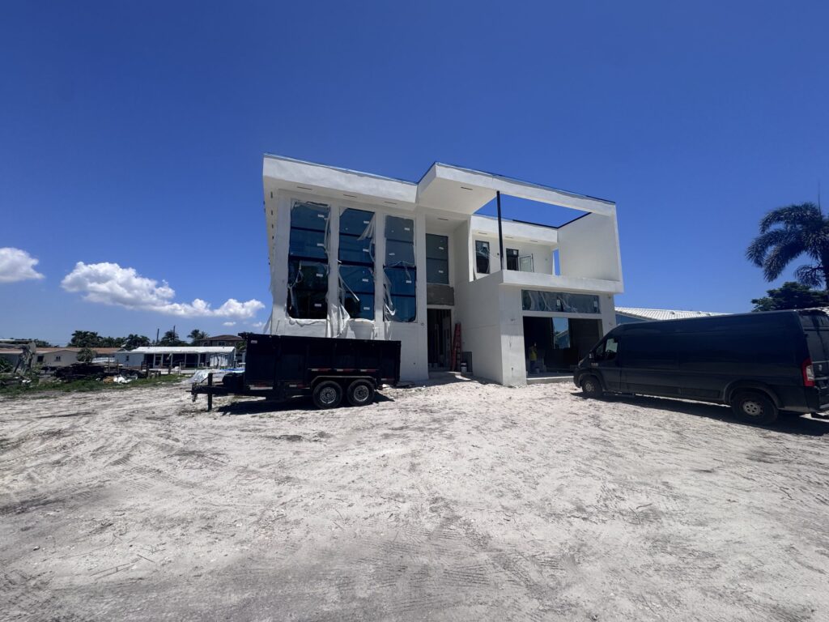
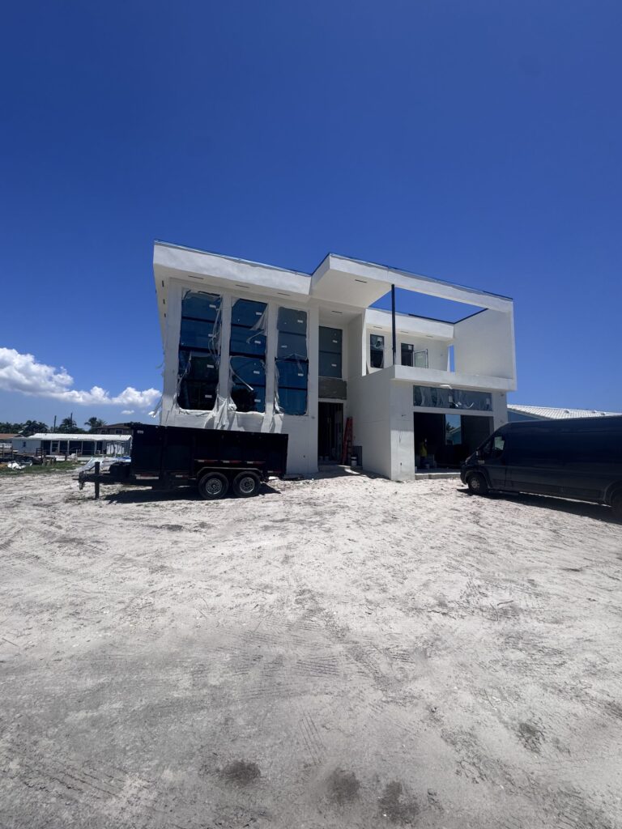
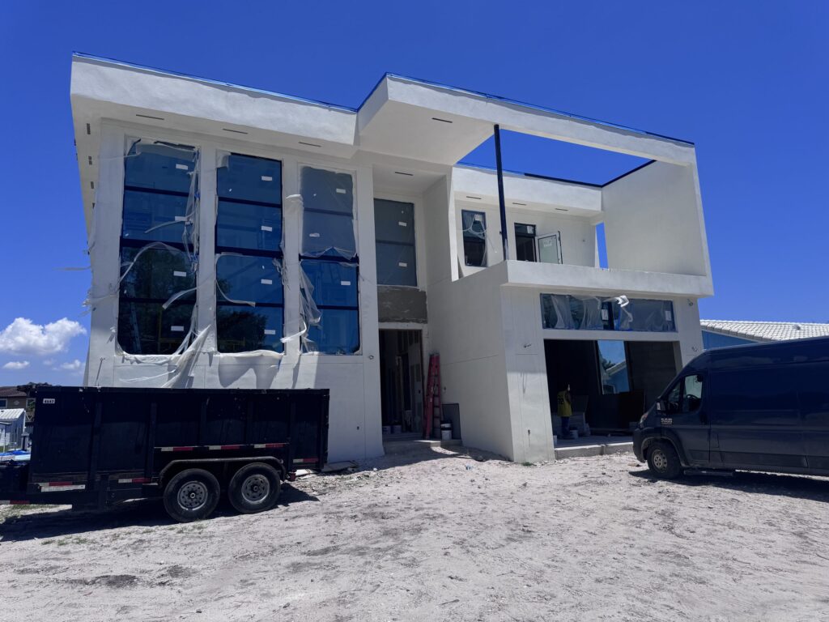
The front elevation with the glazing installed and still filmed, and the stucco finished around it.
What the photographs show
The build above is at the point where the structure is up, the stucco is on and the impact glazing is installed and still carrying its protective film. Inside, the drywall is hung and the steel stair is going in. Nothing is hidden yet.
This is the stage that tells you whether the early decisions were right. The openings either match the approvals that were permitted, or they do not. The floor either sits where the flood elevation required, or it does not. The structure either carries the double-height volume the drawings promised, or the volume quietly shrinks.
By the time the glazing is in, everything the permit assumed is either right or expensive.
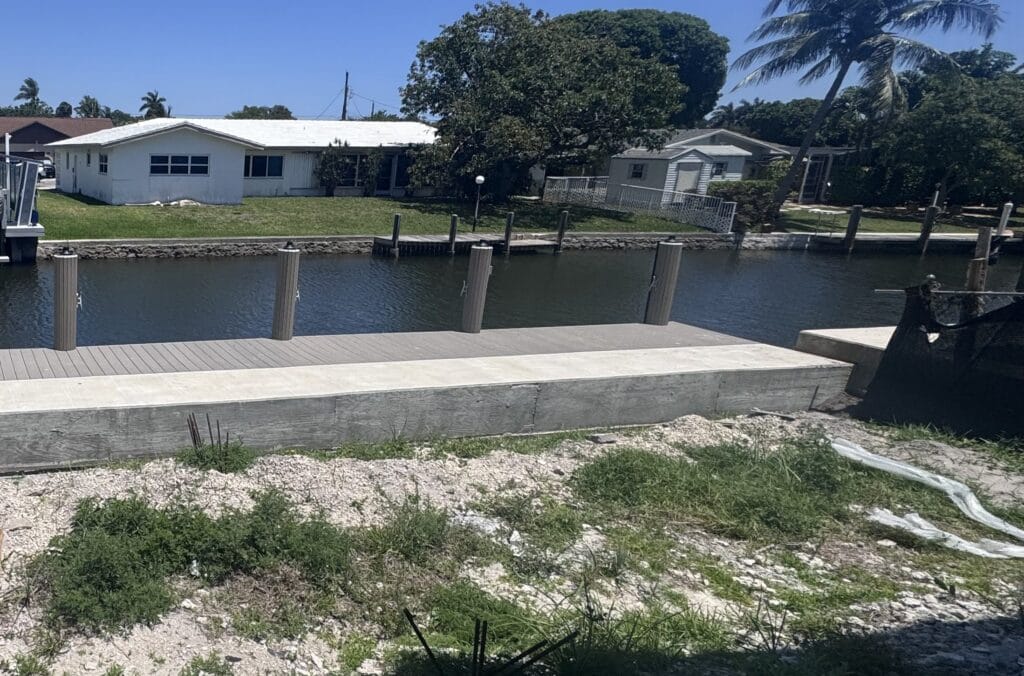
It is also the stage at which a custom home stops being a drawing. The lot photograph in the same set — canal frontage with a dock — is the other half of the story: it is what set the elevation, the exposure and the agencies involved, before a single line was drawn.
| Site | A canal-front parcel with a dock, on filled ground |
|---|---|
| Structure | Two storeys, with a cantilevered upper floor over the entrance |
| Envelope | Stucco finish with impact-rated glazing to large openings |
| Interior stage | Drywall hung and taped; steel stair under installation |
| Glazing | Full-height and double-height openings, filmed and awaiting inspection |
| Not documented | Address, client, contract value, dates and floor area |
Described only from what is visible in the photography, plus the general requirements that govern ground-up work in South Florida. No cost, schedule, address, client or permit outcome for this specific project is stated, because none of it is documented in the image set.
Detail
The lot
A parcel is not a blank sheet. Its zoning fixes the envelope, its flood zone fixes the floor level, its exposure fixes the wind loads, and on the water its seawall and dock bring agencies that have nothing to do with the building department. A custom home that begins with a plan rather than a parcel gets redrawn — usually more than once, and always at the owner's cost.
Massing
Height, setbacks and coverage decide the shape before anyone chooses a style. Good design here is working the envelope hard, not fighting it.
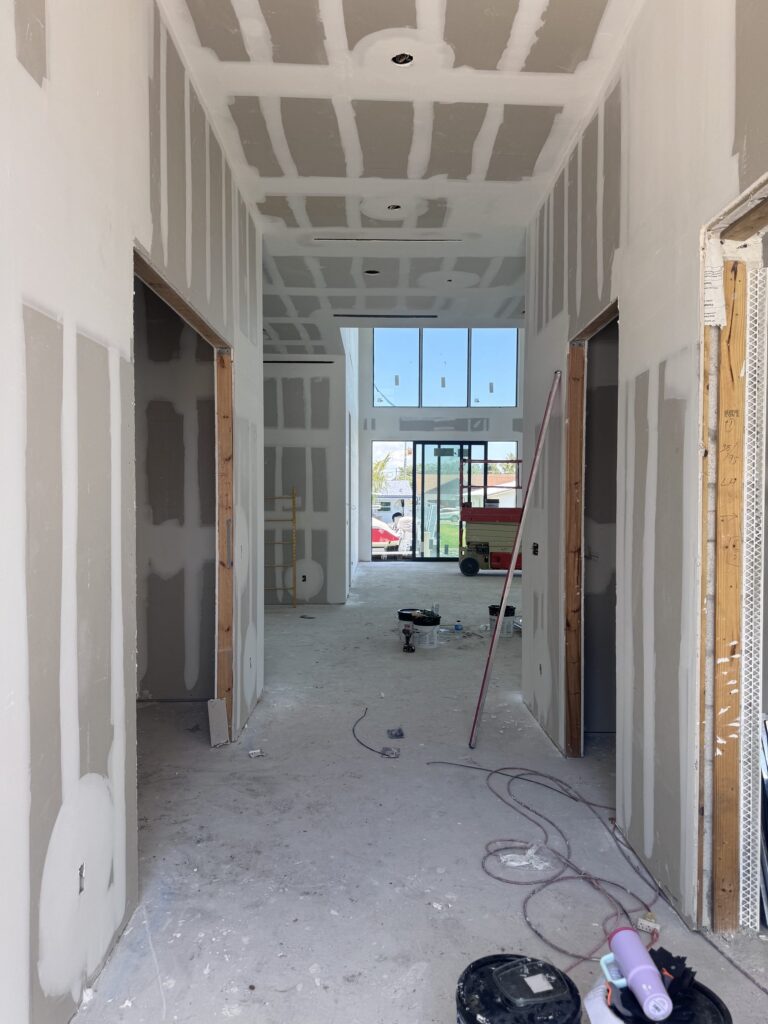
Structure
Double-height spaces, long spans and cantilevers are structural decisions taken at design stage. They are not finishes that can be added later.
Envelope
The wall and every opening in it are approved as a system. Substitutions on site change what was permitted.
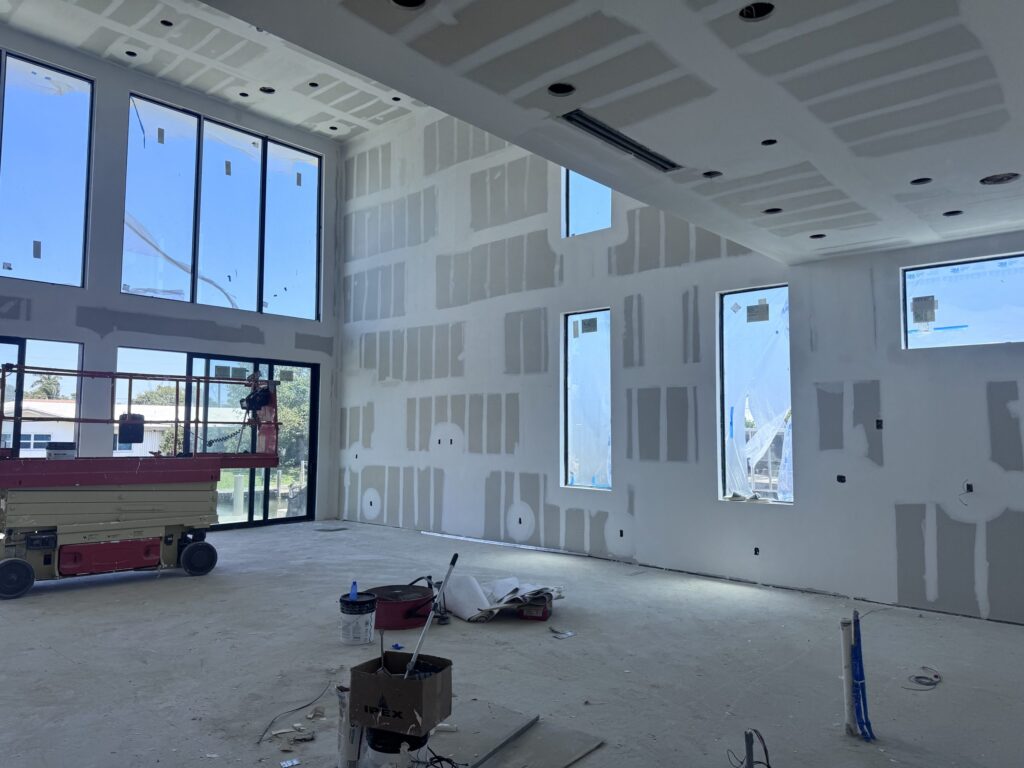
Openings to the water
The widest openings usually face the exposure that generates the highest pressures. That trade-off is priced early or it is discovered late.
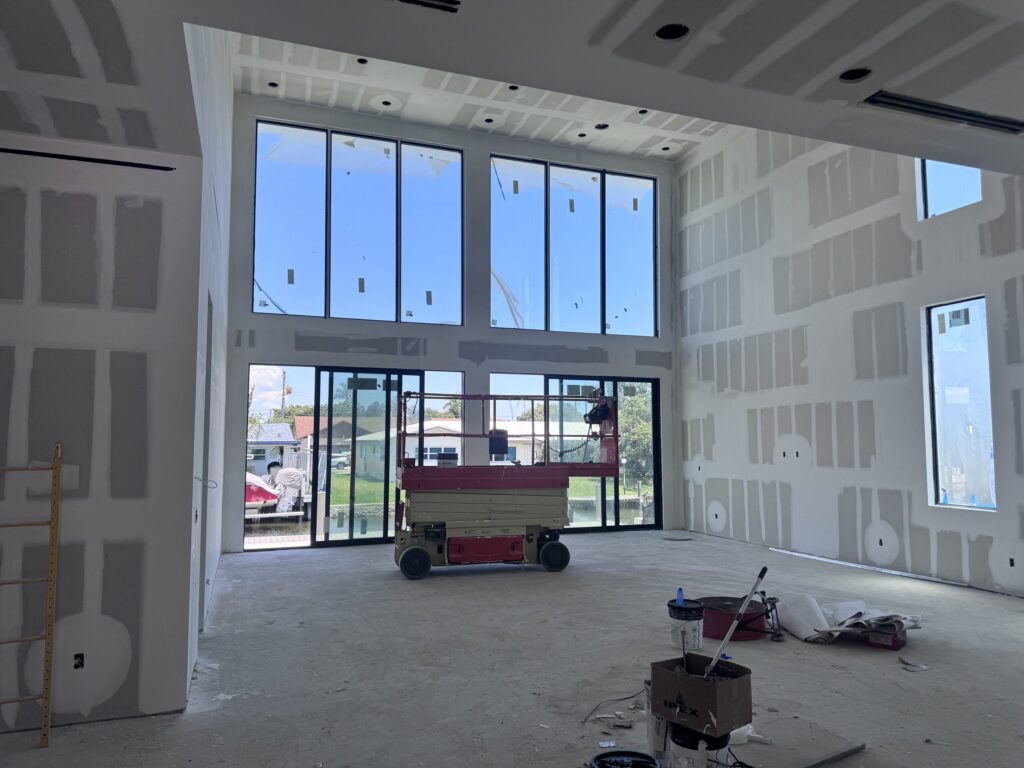
Sequence
Envelope closed and tested before finishes start. Getting impatient here is how a new house acquires an old house's problems.
Common questions
What owners ask before committing to a ground-up build in South Florida.
Design and permitting usually take a substantial share of the total, and on a complex or waterfront parcel they can rival construction. We give a programme once the parcel and scope are known, rather than a headline duration that ignores approvals.
Both routes work. We work with your architect, or we coordinate design and engineering ourselves as a design-build. What matters is that the parcel constraints reach the drawing board before the drawings do.
The High-Velocity Hurricane Zone provisions apply in Miami-Dade and Broward, and they are the most demanding wind requirements in the country. Palm Beach sits outside the HVHZ but still carries high design pressures.
By the flood zone and the base flood elevation for the parcel, plus any local requirement and any freeboard you choose to add. It drives fill, driveway gradients and how the house meets the ground.
Yes, and it is common. Demolition, disconnection, disposal and sometimes an environmental item come first, and they belong in the budget from the start.
Protected trees are regulated locally. Removal or relocation is a permit item, sometimes with mitigation attached, and it is resolved before site work.
Waterfront structures involve agencies beyond the building department and run on their own timeline. We coordinate them alongside the build rather than treating them as a separate project that surprises the programme.
By pricing the parcel-driven items early — fill, foundations, structure and envelope — because those are the ones that move most. Finishes are the part that can be tuned later without redesigning anything.
Yes, with the honest caveat that a change is cheap on paper, more expensive in first fix, and most expensive after something is closed up. We tell you which of the three you are in.
Every new home has to meet the Florida energy code. Going further — envelope, glazing specification, mechanical selection — is a decision taken at design stage, where it is cheapest to act on.
Your details are with the Elbaz Construction team and we will come back to you, usually the same or next working day. If it is urgent, call (754) 236-0675.
Inside · 02
How the work runs
Zoning, envelope, flood zone, trees, utilities and — on the water — the seawall and dock.
What can be built, and what the parcel-driven items cost before any finish is chosen.
Architecture within the buildable envelope, with the flood elevation and wind loads treated as inputs.
Structural, and the coordination of mechanical, electrical and plumbing with the structure rather than after it.
Building permit, plus the separate agency approvals a waterfront or tree-affected parcel triggers.
Clearing, fill, compaction and the foundation system the ground actually needs.
Frame, floors and roof, inspected at each milestone.
Roofing, stucco, impact glazing and doors — the point at which the building becomes weather-tight.
Second fix, drywall, joinery, tiling and finishes.
Final inspections, certificate of occupancy, snagging and handover.
Which approvals a build needs, and which agencies are involved, depends on the parcel, the municipality and the flood zone. We confirm them for your address rather than working from a general rule, and we do not publish review durations.
Before you buy the lot
Setbacks, height and coverage together define the largest house the parcel can hold. That number is often smaller than the lot size suggests, and it is knowable in advance.
The zone and the base flood elevation determine how high the floor must be. On a low parcel this drives fill, stem walls, driveway gradients and how the house meets the ground.
A lot with a house on it carries demolition, disconnection and disposal, and sometimes an environmental item. It is not a blank site.
Protected trees are common and are regulated locally. Removal, relocation and mitigation are permit items with cost and programme attached.
Whether water and sewer are actually available at the parcel, or whether you are paying for an extension or a septic system.
On a canal lot, the seawall's condition and the dock's permit history matter as much as the buildable area, and they are separate approvals.
These are the checks we run on a parcel before design. Which apply, and what they require, is set by your municipality, your flood zone and the agencies with jurisdiction over your shoreline — we verify them for the specific address rather than working from a general rule.
Budget
Floor area, storeys, spans and how many corners the plan has. Complexity costs more per square foot than area does.
Flood elevation, fill, soil, demolition, trees and access. Two identical houses on two different lots are not two identical projects.
Long spans, cantilevers, large glazed openings and the pressures they have to be rated for. Decided at design stage, paid for throughout.
Joinery, stone, tile, brassware and appliances. The most visible line and the most adjustable one.
Architecture, structural engineering, permit fees and agency approvals. Small against the build, decisive for the programme.
Driveway, drainage, landscaping, pool surround and the seawall or dock where there is one. Routinely underestimated at the outset.
The bars show the relative weight these factors typically carry against one another on ground-up residential work. They are not prices, percentages of a budget, or a quotation, and the order changes with the parcel.
Google reviews
4.8
Elbaz Construction provided excellent service and outstanding craftsmanship. The team was professional and attentive to our needs. We’re extremely satisfied with the results!
We had a good time dealing with Asher and the crew, he went over and above all our expectations and made every effort to ensure that the end result was up to their high standards. Thank you !!
I give them a five star rating not only for their excellent roofing skills and timelines, but also for their competitive pricing and the honesty and professionalism of the team !! We are very pleased with the outcome
If you are planning to remodel your kitchen or bathroom or do any other construction project, call Sean from Elbaz Construction . He has a lot of experience and will recommend the best options/ suggestions to your project. He did high quality job !
Asher has a lot of experience . We replaced our windows to energy efficient windows. He got down to business right away and did high quality work. His team is very professional! Thanks again
Asher was knowledgeable and gave us cool ideas that we didn't even know before. Nice beautiful color and design. We appreciate the price !
Review text is reproduced verbatim from the connected Google Business Profile, including its original spelling. Nothing is rewritten, shortened or combined. No review schema is emitted on this page.
Proudly serving homeowners across Miami-Dade, Broward and Palm Beach
104 municipalities across three counties — and we hold the licence to build in all of them. Not sure about your address? Ask us.
Keep reading

Cost guide
Useful context for what finishes cost, whether the house is new or not.
Value
How South Florida property is valued, and what actually carries weight.
Scope
Where rebuilding stops and building new begins — and why the answer is a permit question.
Your details are with the Elbaz Construction team and we will come back to you, usually the same or next working day. If it is urgent, call (754) 236-0675.
Next step
We will tell you what can be built on it, what the flood elevation and wind requirements will cost you, and what the approvals path looks like.

