


10 service categories · 100 service pages · Miami-Dade, Broward & Palm Beach
View all services
Glen Ridge is open
twenty hours a week.
Plan the paperwork first.
Licensed general contracting, construction and remodeling in the Town of Glen Ridge — where the Town’s own advice is that almost anything you wish to do to your property will need a permit, and where Town Hall is open Monday to Thursday, 8 a.m. to 1 p.m.
- Licensed, bonded & insured · CBC1265280
- 104 municipalities across 3 counties
- Design-build: permitting & construction in-house
Miami-Dade · Broward & Palm Beach Counties
ScrollThe town, defined
Small, candid, and open four mornings a week.
Glen Ridge does not publish a permitting portal, a fee estimator or a review timescale. What it publishes instead is advice, and the advice is unusually direct: more than likely, almost anything you wish to do to your property will need a permit, and it is better to call and find out than to forge ahead and end up with unpermitted work. That is a small town telling you plainly that the exemption you are hoping for probably is not there.
The second fact is the one that shapes a programme. Town Hall, and with it the Building Division, is open Monday to Thursday from eight in the morning until one in the afternoon. Twenty hours a week is the entire window for anything that needs a person. On a project of any size that is not an obstacle — it is simply a constraint to design around, in the same way a trade’s inspection day is.
What the Town does publish is a complete document set: an application and an application process, a permit checklist, an HVAC efficiency form, an owner builder disclosure statement, a current fee sheet, a permit renewal form and a notice of commencement. It also carries a 2025 ordinance on auxiliary dwelling units. We have not opened that ordinance and we will not summarise it — but its presence tells you accessory dwellings are a live subject here, and the Town is the authority on what it now permits.
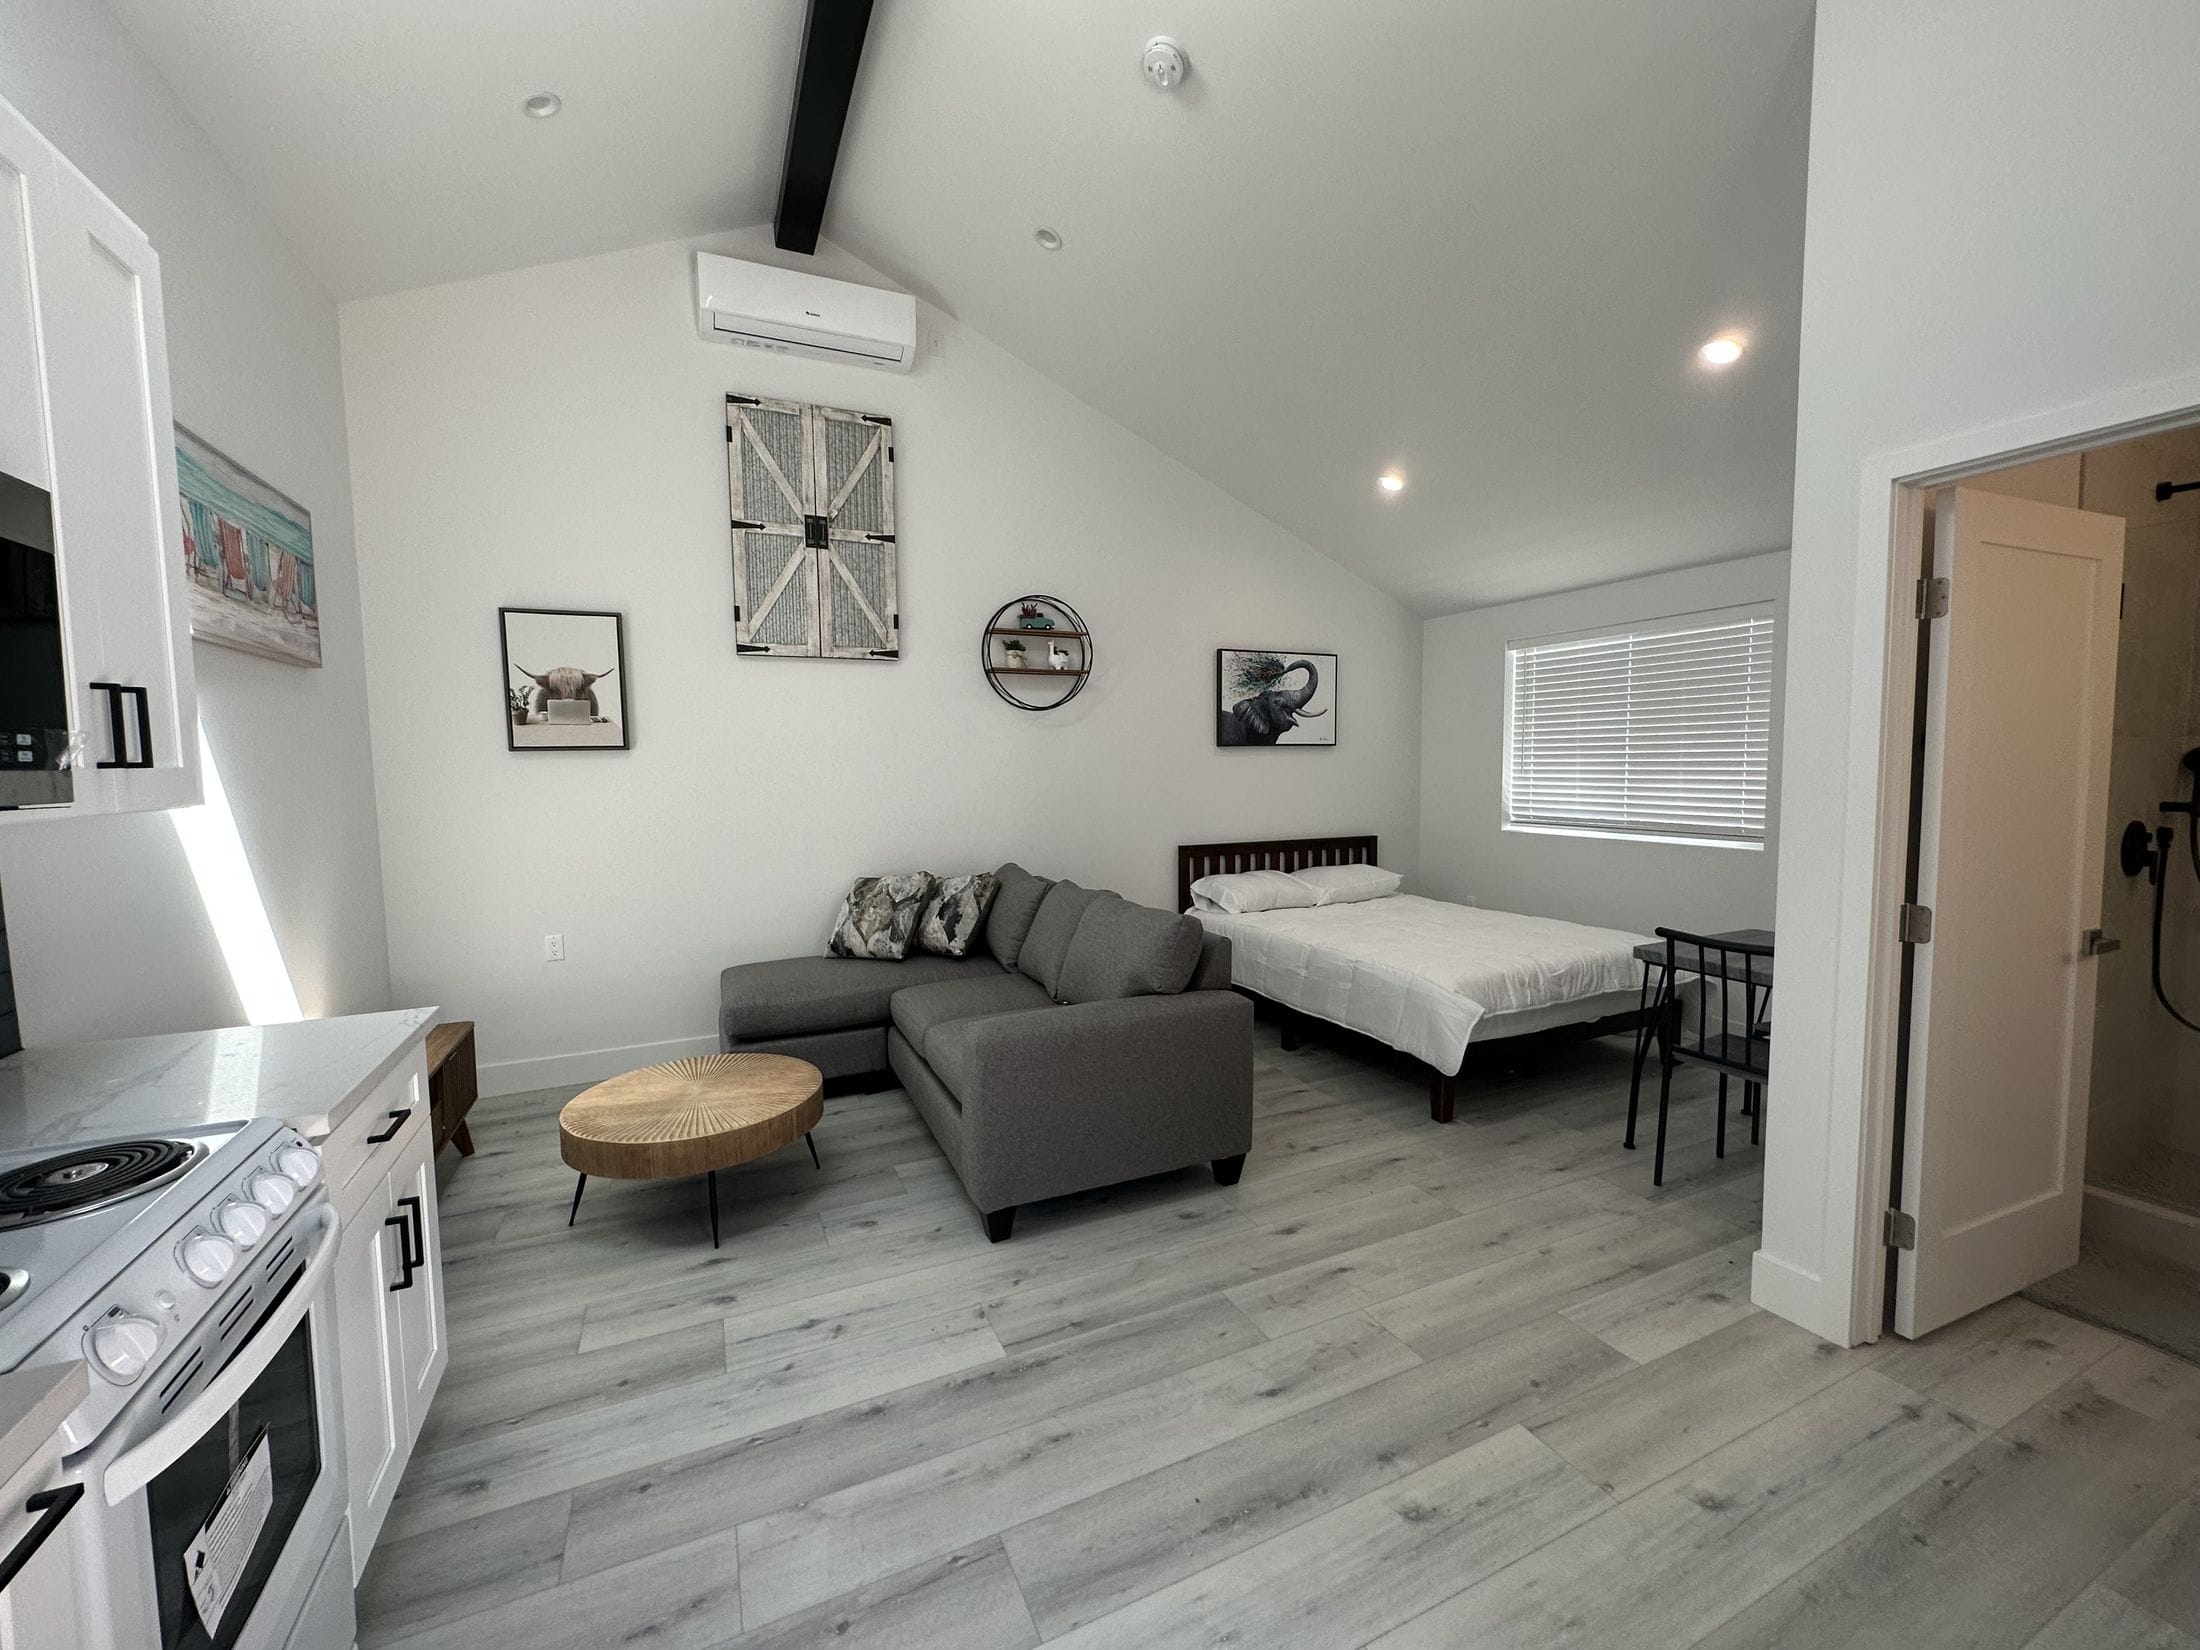
We work across Miami-Dade, Broward and Palm Beach, so a small town with a short counter window is a scheduling problem we have solved before rather than a surprise.
What is included
- Town Hall and Building Division
- Monday to Thursday, 8 a.m. to 1 p.m.
- The Town’s own guidance
- Almost anything will need a permit
- Published forms
- Application, process, checklist, renewal
- Also published
- HVAC efficiency form, owner builder disclosure
- Also published
- Notice of commencement, current fee sheet
- On the shelf
- A 2025 ordinance on auxiliary dwelling units
Scope index
What we build here
The Town publishes no category list, so this is grouped by what its forms and its guidance imply rather than by a published classification. Whether any particular scope needs a permit is the Town’s determination, and the Town asks to be called.
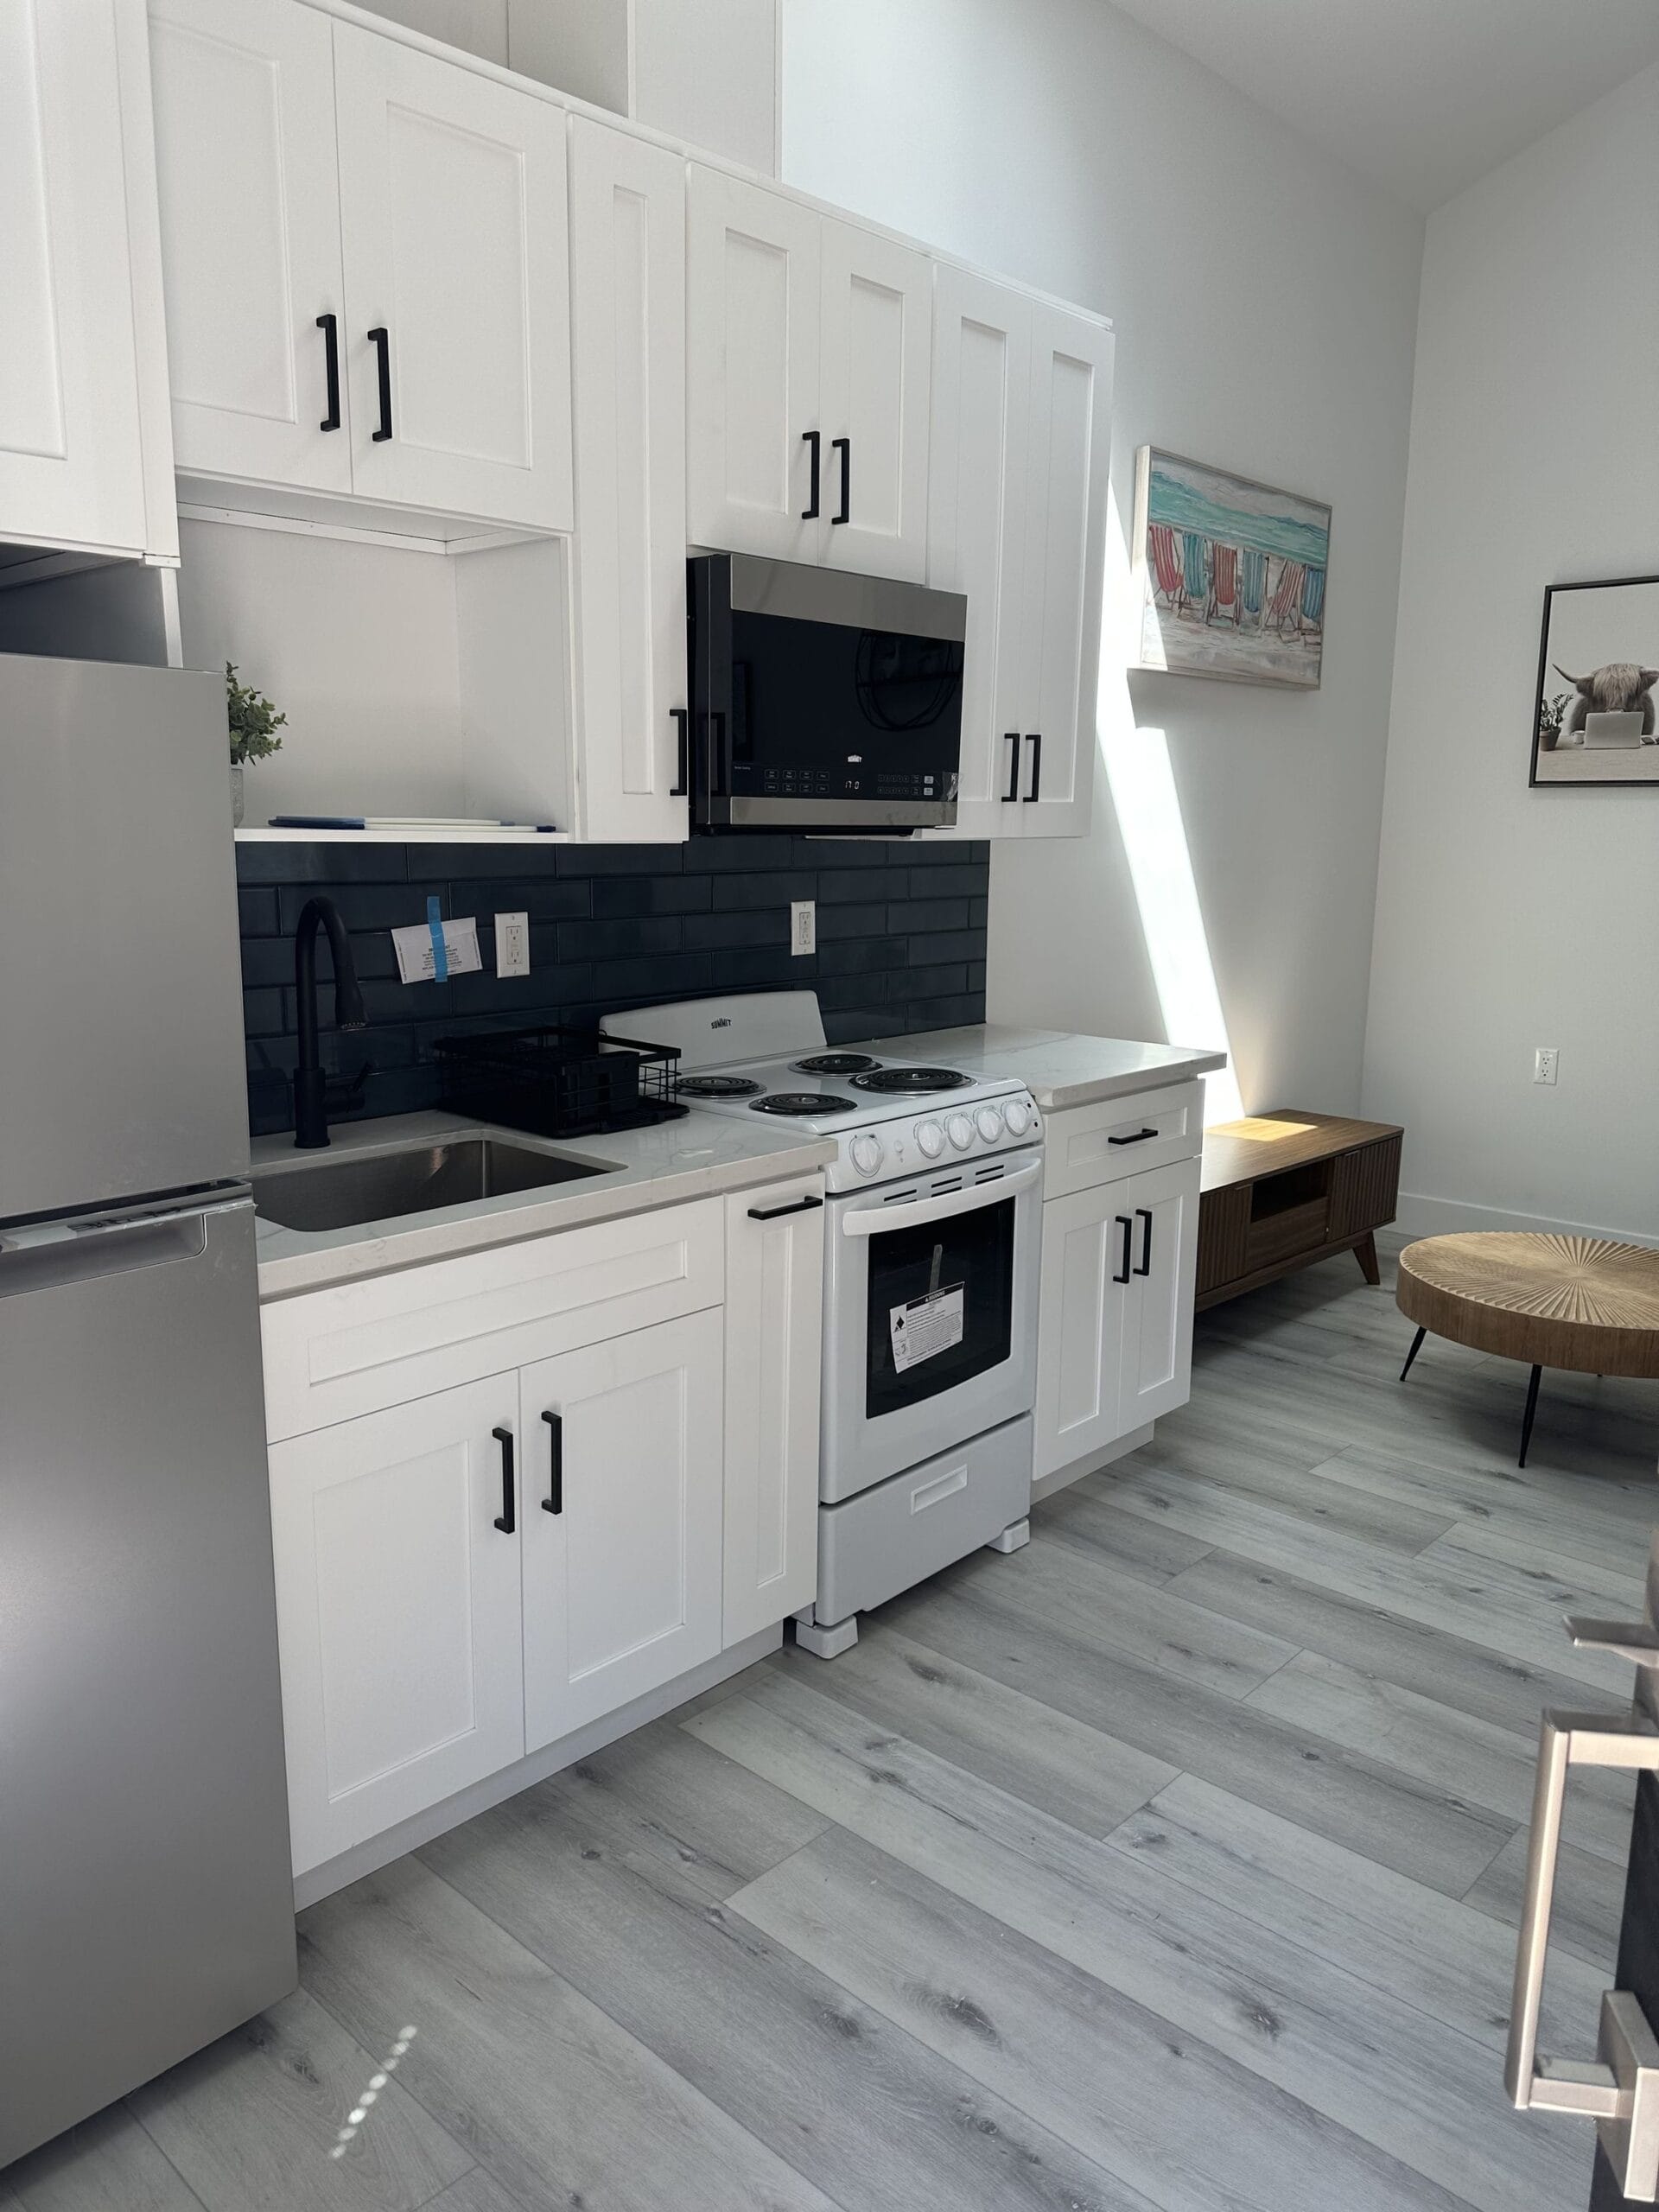
Accessory dwelling units
The Town publishes a 2025 ordinance on auxiliary dwelling units on its own document shelf. We have not read it, so we describe nothing about what it allows — but if you are considering an accessory dwelling here, that ordinance is the first thing to ask the Town about.
Kitchen renovation
On the Town’s own guidance, almost anything you wish to do to your property will need one. A kitchen brings several disciplines and is not a candidate for an exemption.
Bathroom renovation
Plumbing and electrical work at minimum, and on an older house the place concealed conditions usually appear first.
Air conditioning replacement
An HVAC Efficiency Form sits in the Town’s permit document set, which tells you mechanical replacement is permitted work here and what it will be asked to demonstrate.
Window and door replacement
Openings are permitted work across Palm Beach County, and they carry product approval documentation with them.
Roof replacement
Roofing is permitted work, and it is one of the scopes where a short counter window is worth planning around rather than discovering.
Additions
An addition brings structure, services and siting together. In a town this size the sequencing of the submission matters as much as the drawing.
Flooring and interior finishes
Some towns exempt purely cosmetic work and some do not. Glen Ridge publishes no exemption list, and its advice is to call. So we call.
Owner-builder work
The Town publishes an Owner Builder Disclosure Statement, so the route exists and comes with a signed acknowledgement of what it means.
Renewing a permit that has run on
A Permit Renewal Form is part of the Town’s document set. On a long or paused project that is a form worth knowing about before it is needed.
Specification
The whole published record, and its limits
Read from the Town’s Building Division and Building Permit Information pages on 2026-08-16. The Town publishes no review timescale, no exemption list and no category table, and neither does this page.
- The Building Division
- Reachable during Town Hall hours, Monday to Thursday, 8 a.m. to 1 p.m., at 1501 Glen Rd.
- The Town’s guidance
- That almost anything you wish to do to your property will need a permit, and that calling to find out beats forging ahead into unpermitted work.
- Permit Application, and Permit Application Process
- The Town publishes both the form and a separate description of the process.
- Permit Checklist
- A published checklist of what a submission carries.
- HVAC Efficiency Form
- Published alongside the application, which tells you mechanical work is permitted work here.
- Owner Builder Disclosure Statement
- The owner-builder route exists and carries a signed disclosure.
- Notice of Commencement, and Permit Fees Current
- Both published. We have not opened the fee sheet, so no figure appears on this page.
- Ordinance 2025-2, auxiliary dwelling units
- Published on the Town’s shelf and NOT opened by us. Named here because knowing it exists is useful; anything beyond that is a question for the Town.
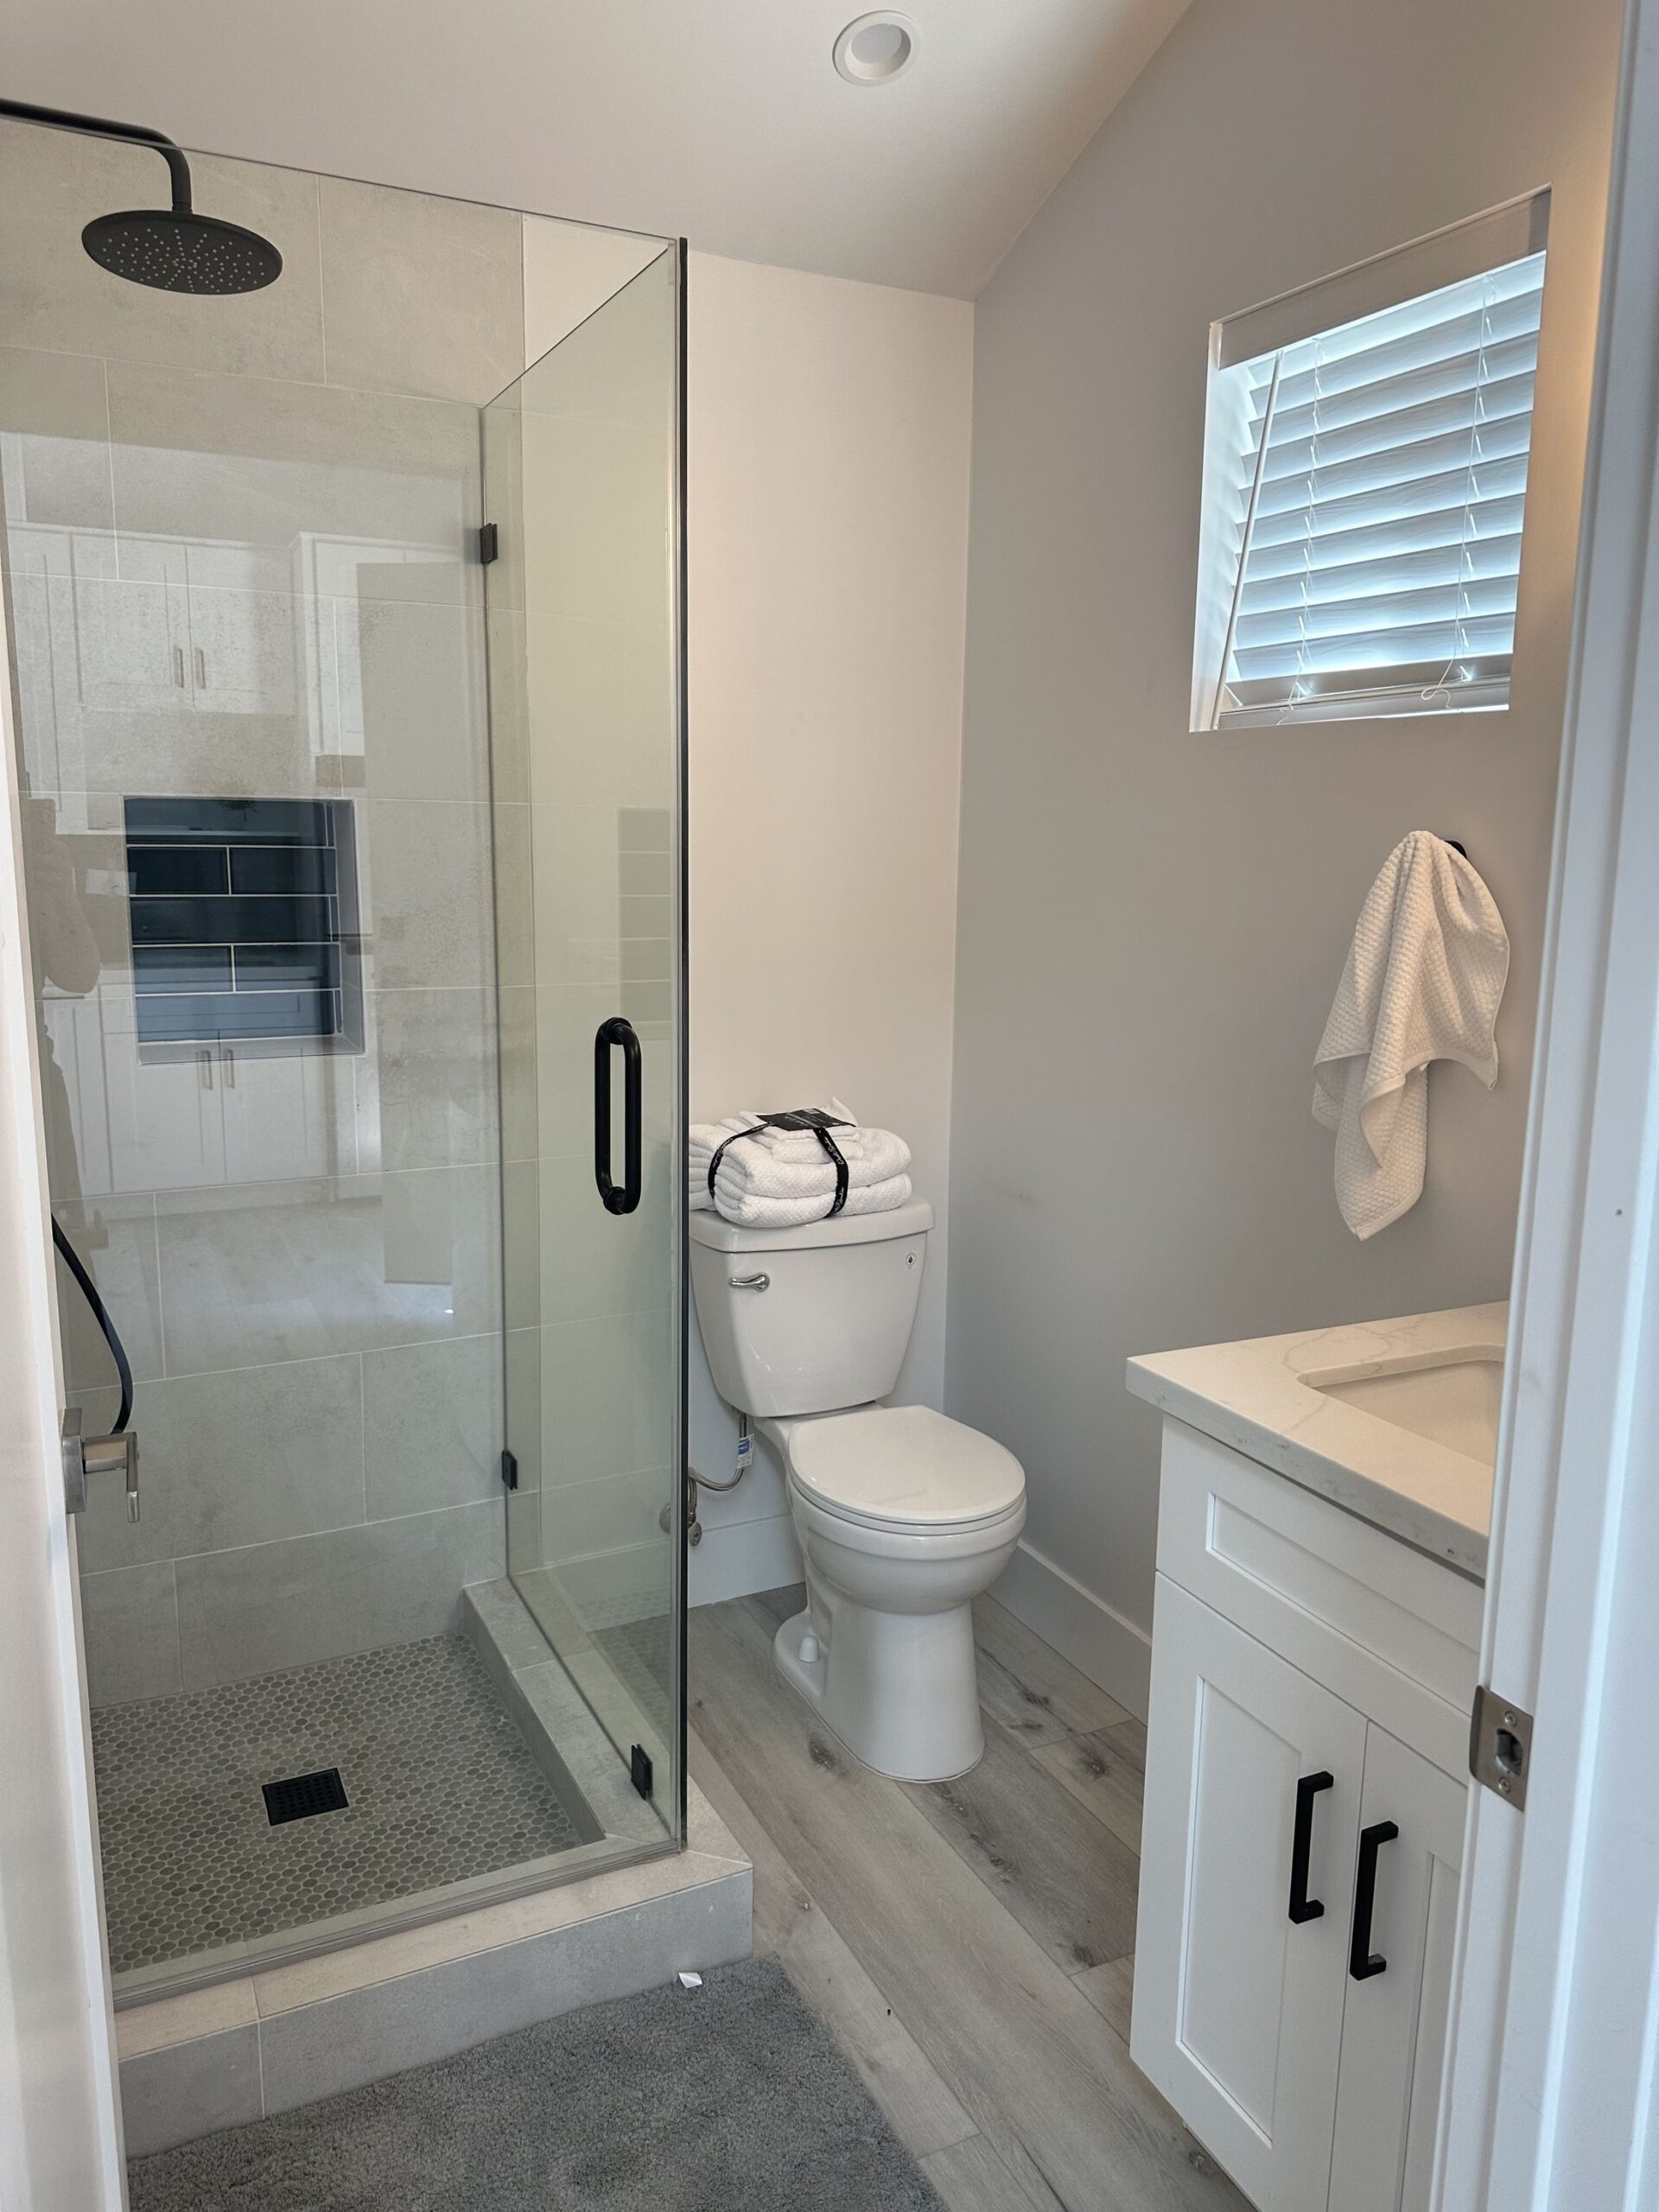
Design and material language
The decisions worth settling before you call
Five things that make the conversation with a small building division short and productive rather than open-ended.
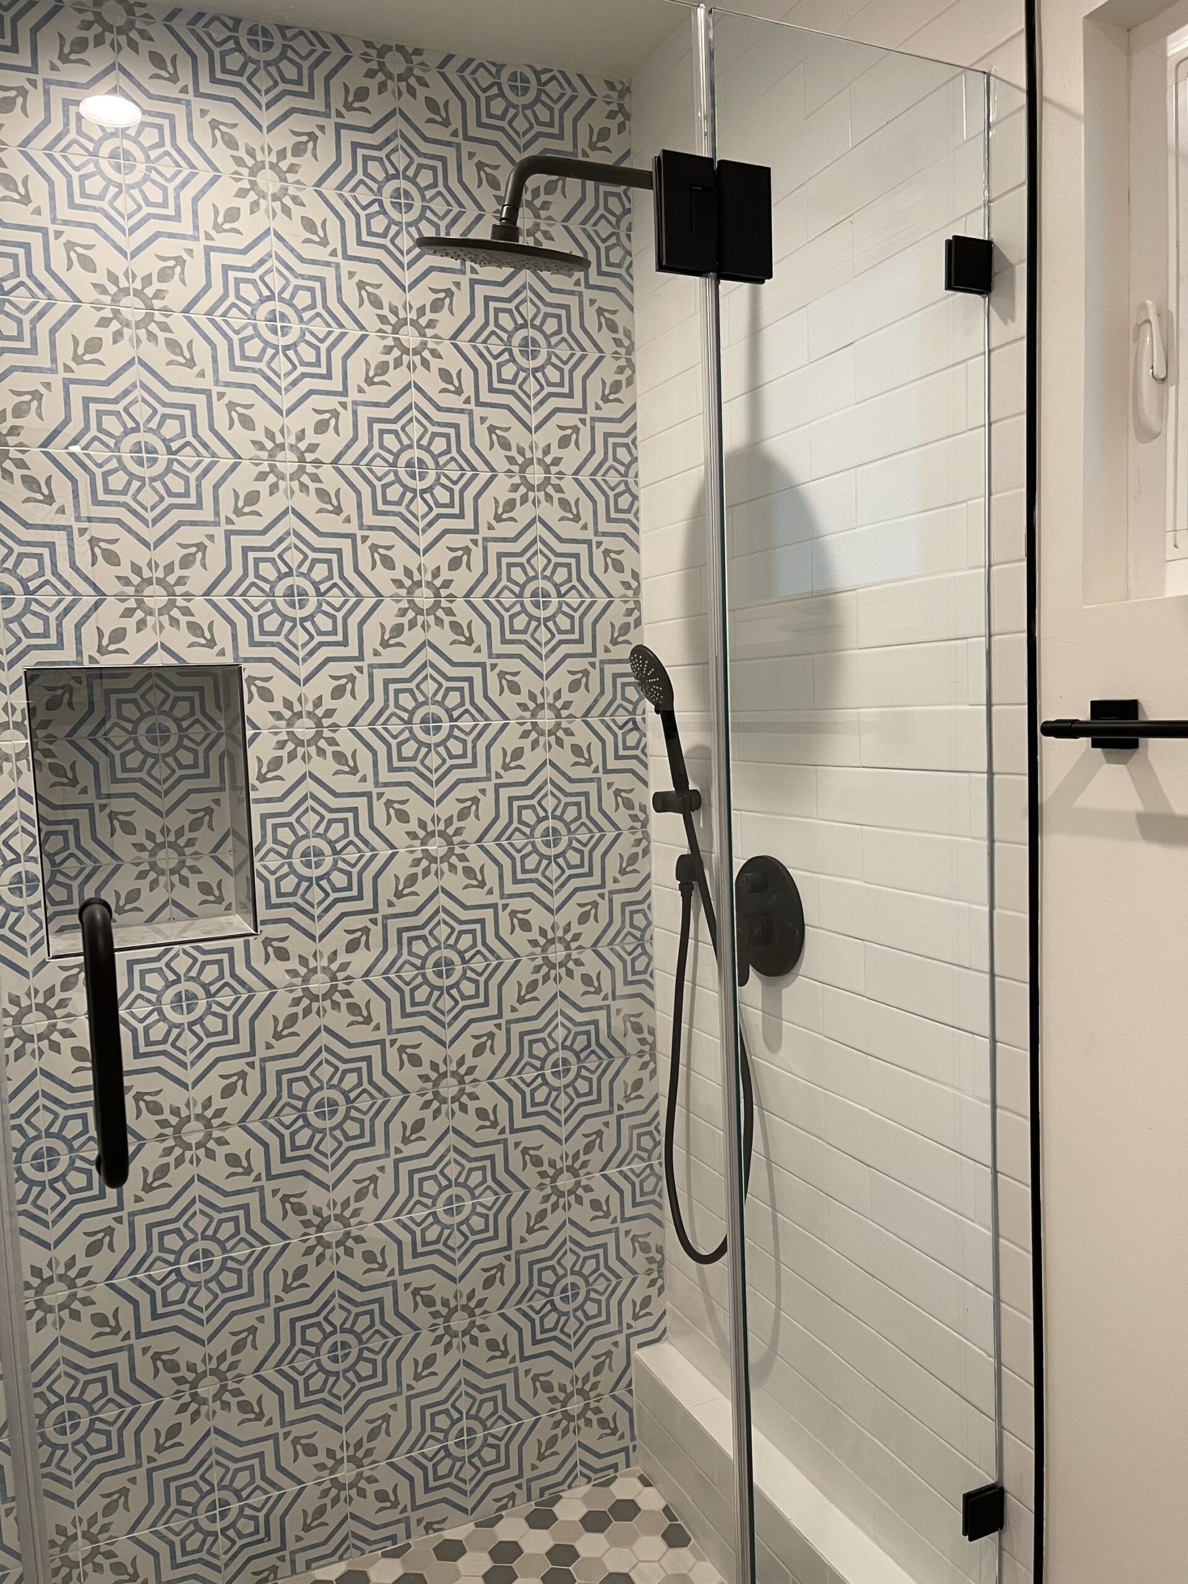
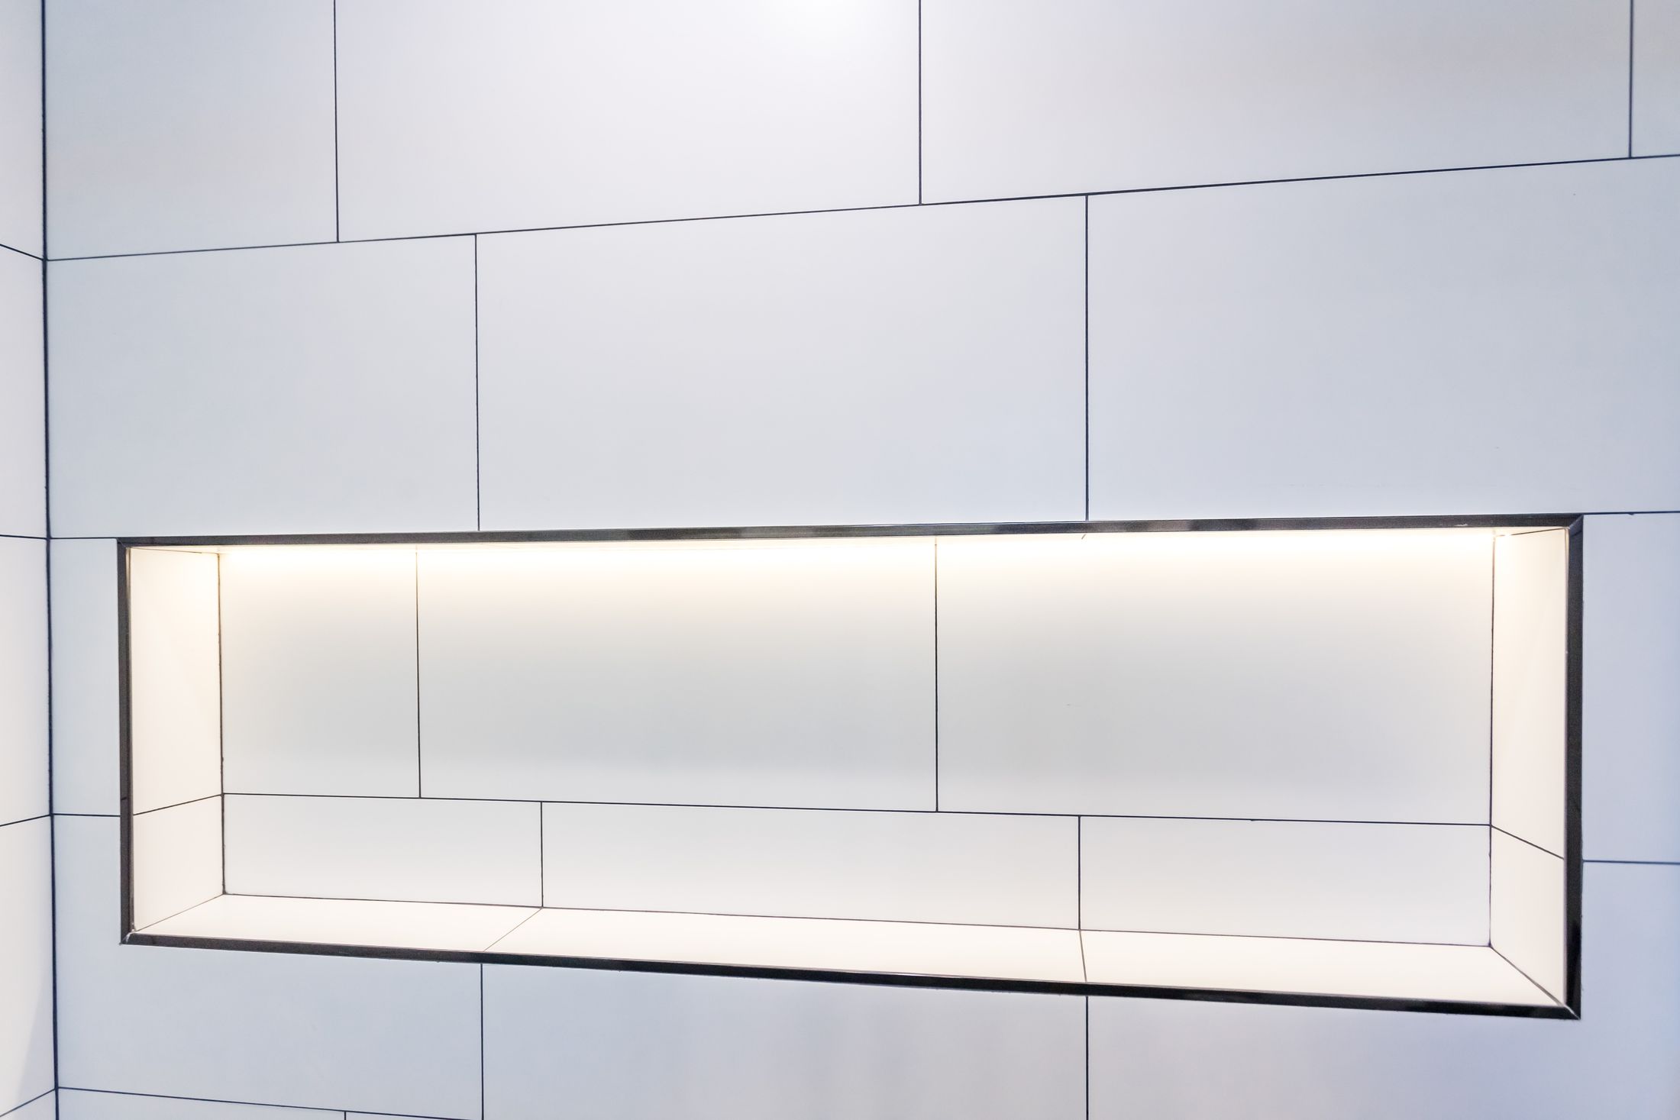
What the project actually is
The question the Town will ask
Worth settling early A clear scope gets a clear answer from a building division that has twenty hours a week to give.
Other options. Write the scope down before the call. "Some work in the kitchen" produces a longer conversation than a described project.
Whether habitable space is being added
The ADU question
Worth settling early The Town’s shelf carries a 2025 ordinance on auxiliary dwelling units, so this is the topic on which its rules are most recently settled.
Other options. If an accessory dwelling is even a possibility, raise it at the first call rather than the third.
Mechanical replacement
A published form
Worth settling early The HVAC Efficiency Form is part of the permit document set.
Other options. Have the equipment data before applying, not after the form is handed to you.
Who will hold the permit
Contractor or owner-builder
Worth settling early The Town publishes an Owner Builder Disclosure Statement, so the route exists and is documented.
Other options. Decide before filing. The disclosure is an acknowledgement of responsibility, not a formality.
How long the work will run
The renewal question
Worth settling early A Permit Renewal Form is published, which means permits here have a life and a route when they exceed it.
Other options. On a phased or seasonal project, plan for renewal rather than discovering it.
On what is shown. Nothing here is a determination. The Town decides what a scope requires, and it publishes no exemption list, no review timescale and no category table — so this page describes the decisions, not their outcomes.
Technical brief
What the Town publishes, and what it says exactly
Eight references. This is a small town and its published record is short — so this sheet is short, and it stops where the record does.
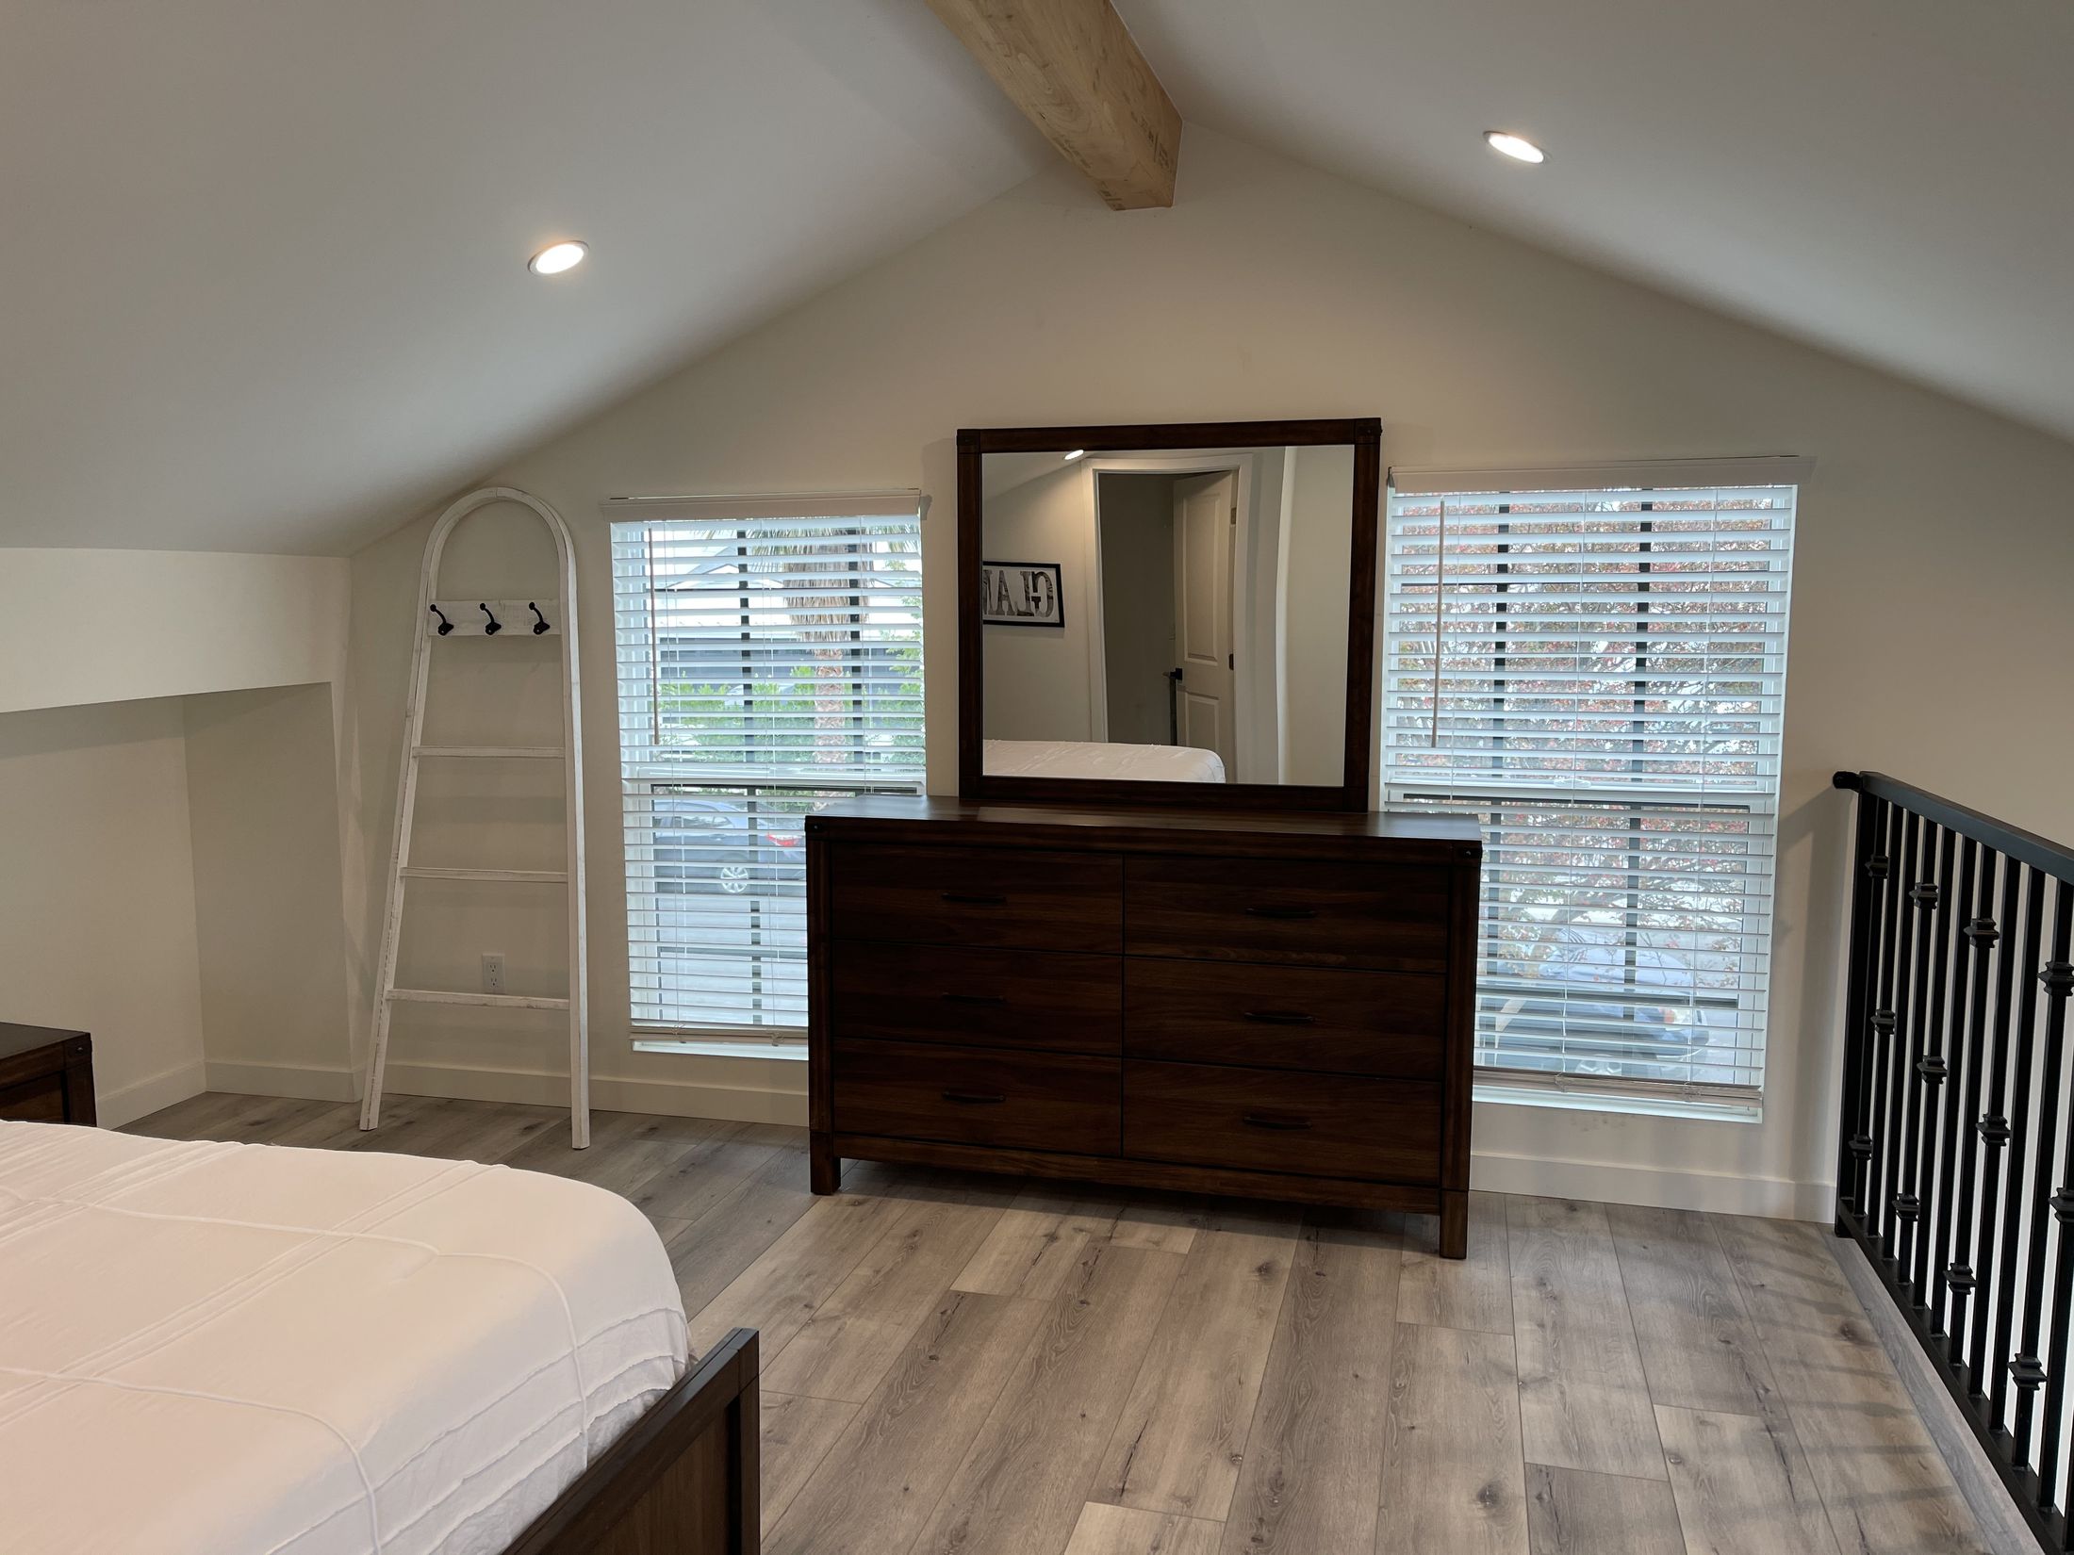
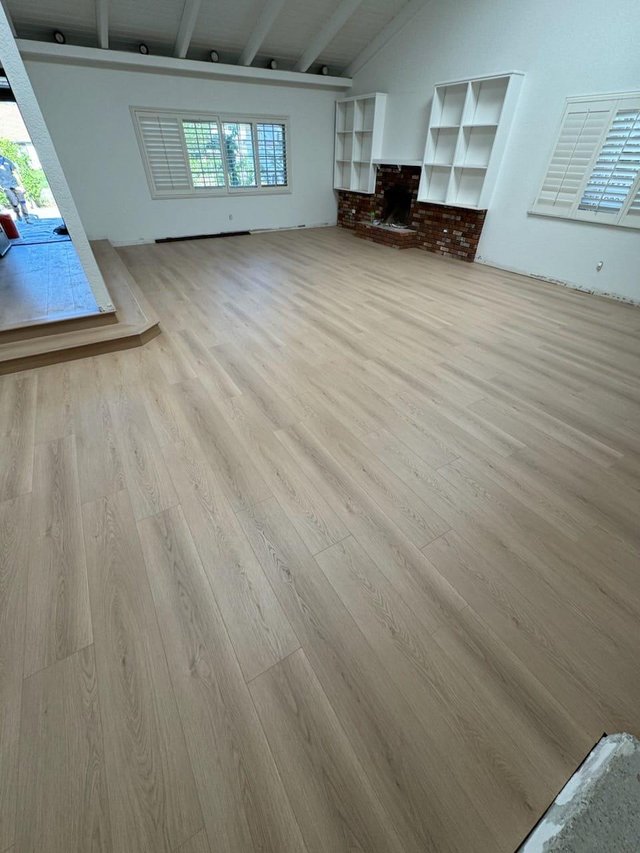
The Town’s own advice, quoted
"More than likely, almost anything you wish to do to your property will need a permit. Better to call and find out than to forge ahead and end up with unpermitted work."
The window
Town Hall and the Building Division are open "Mon-Thur 8 am to 1 pm" — twenty hours a week, at 1501 Glen Rd.
The application, and the process
The Town publishes both a Permit Application and a separate Permit Application Process document.
A published checklist
A Permit Checklist forms part of the Town’s document set for a building permit.
Mechanical work has its own form
An HVAC Efficiency Form is published alongside the permit application.
The owner-builder route is documented
An Owner Builder Disclosure Statement is published, so the route exists and carries a signed acknowledgement.
Commencement and renewal
A Notice of Commencement and a Permit Renewal Form are both published, together with a current permit fee sheet — which we have not opened, so no fee figure appears on this page.
A 2025 ordinance on auxiliary dwelling units
The Town’s shelf carries `ordinance 2025-2 – aux dwelling units`. We have not opened it and this page does not describe what it permits, requires or restricts. It is named because knowing it exists is genuinely useful if you are considering accessory space — and the Town is the authority on the rest.
Disclaimer. Nothing on this sheet is a determination about a specific property. The Town decides what a scope requires, and it asks to be called.
Performance and quality
How we work
Seven commitments, each one a direct consequence of how this Town actually operates.
- We call first, as the Town asks
- It is published advice from the authority that will decide, and it costs one phone call inside a twenty-hour week.
- We assume a permit is required
- The Town publishes no exemption list and says almost anything will need one. Assuming otherwise is how unpermitted work happens.
- We schedule around the window
- Monday to Thursday, 8 a.m. to 1 p.m. Lodgements, questions and inspection bookings are planned into it rather than attempted around it.
- We file complete
- In a small division a complete submission is not just polite, it is the difference between one visit and three.
- We do not characterise documents we have not read
- The ADU ordinance is named on this page and described nowhere on it. That is deliberate.
- We plan for renewal on long jobs
- The Town publishes a renewal form, which means permits here have a life worth tracking.
- One licensed contract
- Design coordination, Town submittals, permitting and construction under CBC1265280, so no approval falls between two parties.
Cost and timeline
What moves the number
We publish no fee figures for this Town. A current permit fee sheet exists on its shelf and we have not opened it, and the figure that matters is current on the day you file. These are the variables that move a price.
| # | Variable | Why it moves the number |
|---|---|---|
| 01 | Whether the work needs a permit at all | Almost certainly yes on the Town’s own guidance — but the answer comes from the Town, and it comes free. |
| 02 | Whether habitable space is being added | An accessory dwelling is a different proposition from a renovation, and the Town has a 2025 ordinance about it. |
| 03 | How many trades are involved | Each brings its own scope, its own inspection and its own coordination inside a short counter week. |
| 04 | How complete the submission is | In a small division, an incomplete package does not get queued — it waits for the next window. |
| 05 | Whether the programme fits the window | Twenty hours a week is a scheduling constraint with a real cost on a fast-moving job. |
| 06 | Structural intervention | Removing or altering structure brings engineering, and engineering brings its own review and inspection sequence. |
| 07 | Existing conditions | What is behind the finishes on an older building is the largest genuine unknown on most renovation projects anywhere. |
| 08 | Product approvals | Rated assemblies for openings carry their own documentation and lead times across South Florida. |
| 09 | Specification level | Finishes, joinery and fittings move a renovation budget more than square footage does, once the shell is settled. |
What to establish first
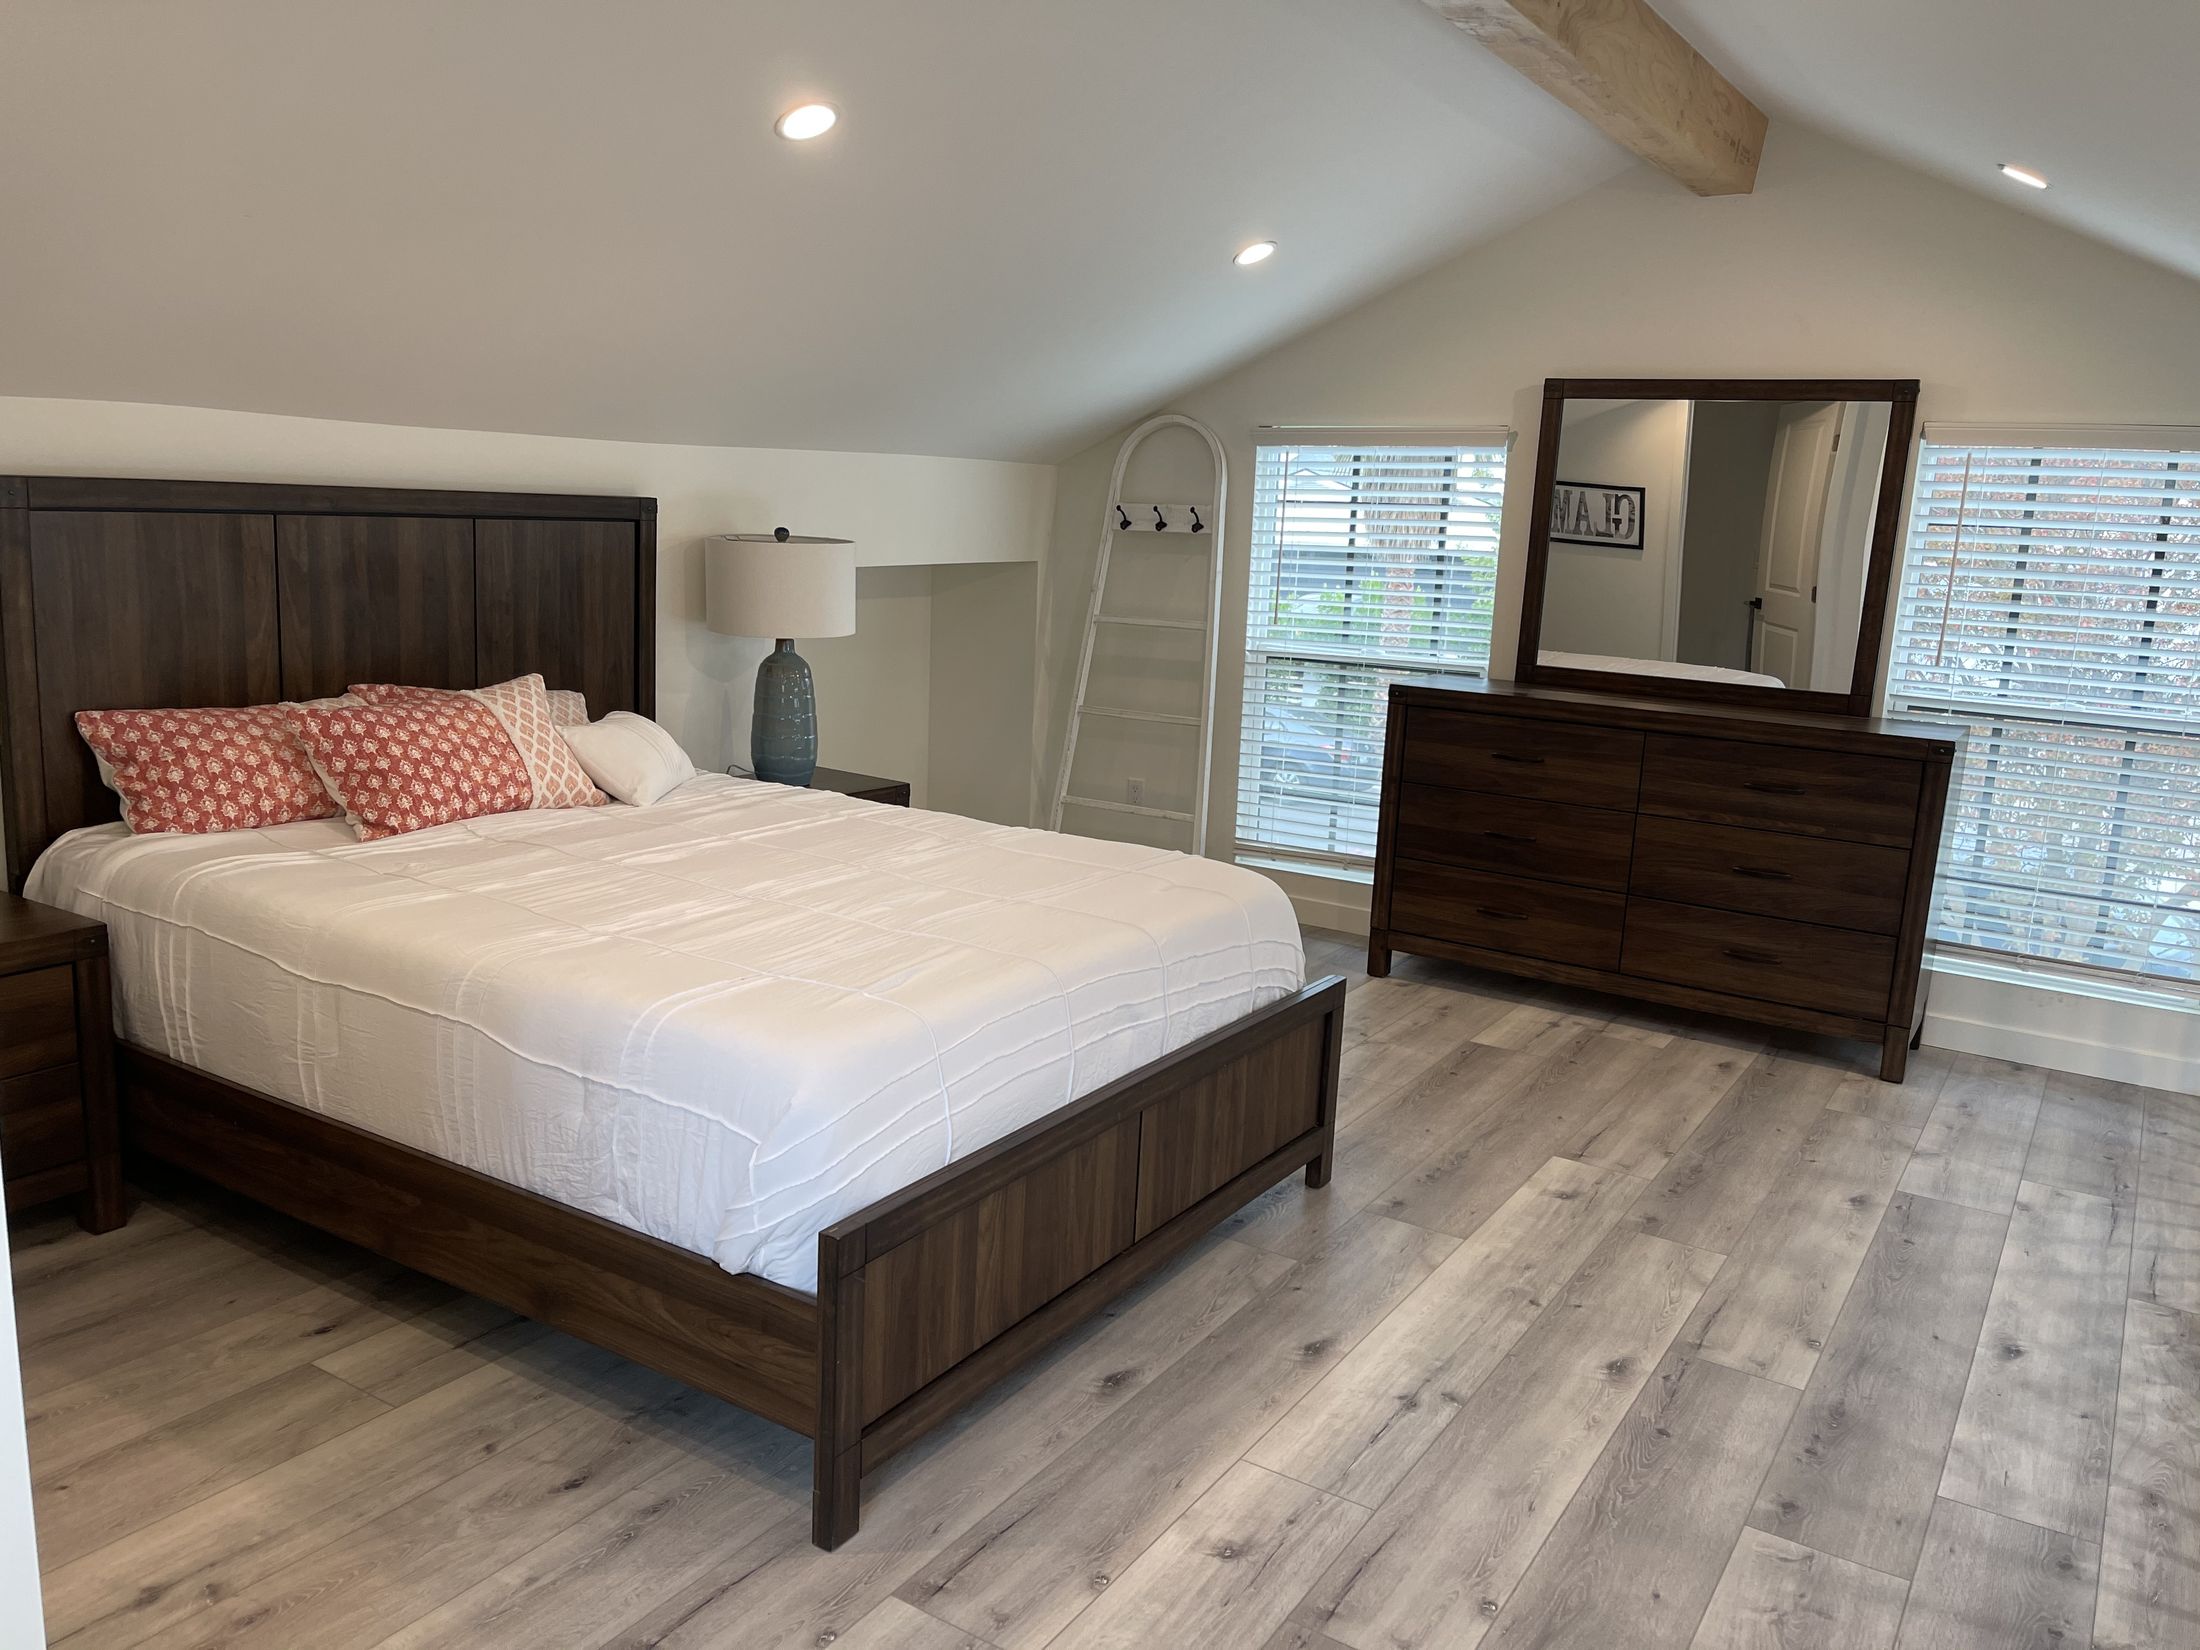
Four questions worth answering before a drawing is commissioned. All four are answered by the Town, not by a contractor — and the Town has asked to be called.
Observations
- 01
- Whether the work needs a permit
On the Town’s guidance almost anything does, but the Town gives the answer and the call is free. - 02
- Whether an accessory dwelling is in scope
A 2025 ordinance addresses auxiliary dwelling units. If that is your project, it is the first conversation. - 03
- What the checklist asks for
The Town publishes it. Working to it is the difference between one counter visit and several. - 04
- How the programme fits twenty hours a week
Every lodgement, question and inspection booking happens Monday to Thursday morning.
Credentials and delivery
Why Elbaz Construction
Six things that are verifiable rather than asserted.
Licensed general contractor
CBC1265280 — certified building contractor, bonded and insured. Verifiable in the Florida DBPR licence register.
We take the Town’s advice literally
It asked to be called before work is started. That is the first step on every Glen Ridge project we run.
We schedule around a twenty-hour week
Rather than treating a short counter window as an obstacle to complain about.
We read the Town’s own material
Every statement on this page was taken from an official Town page and is attributed to it.
We say what we do not know
The ADU ordinance, the fee sheet and the application process document are named here and described nowhere, because we have not opened them. On a town with a short record that restraint matters more, not less.
Honest photography
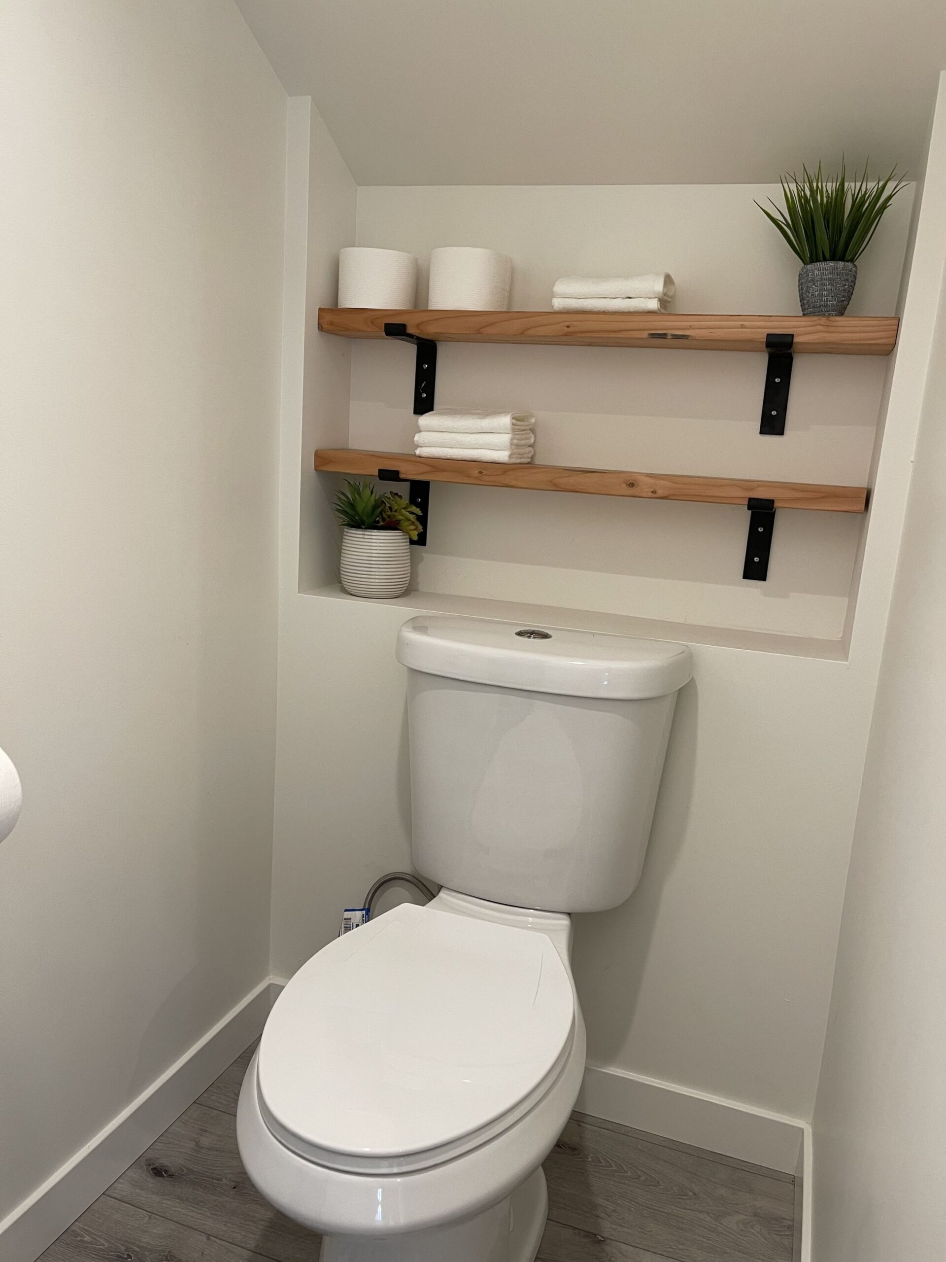
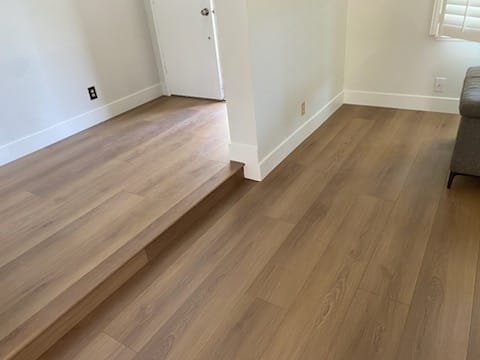
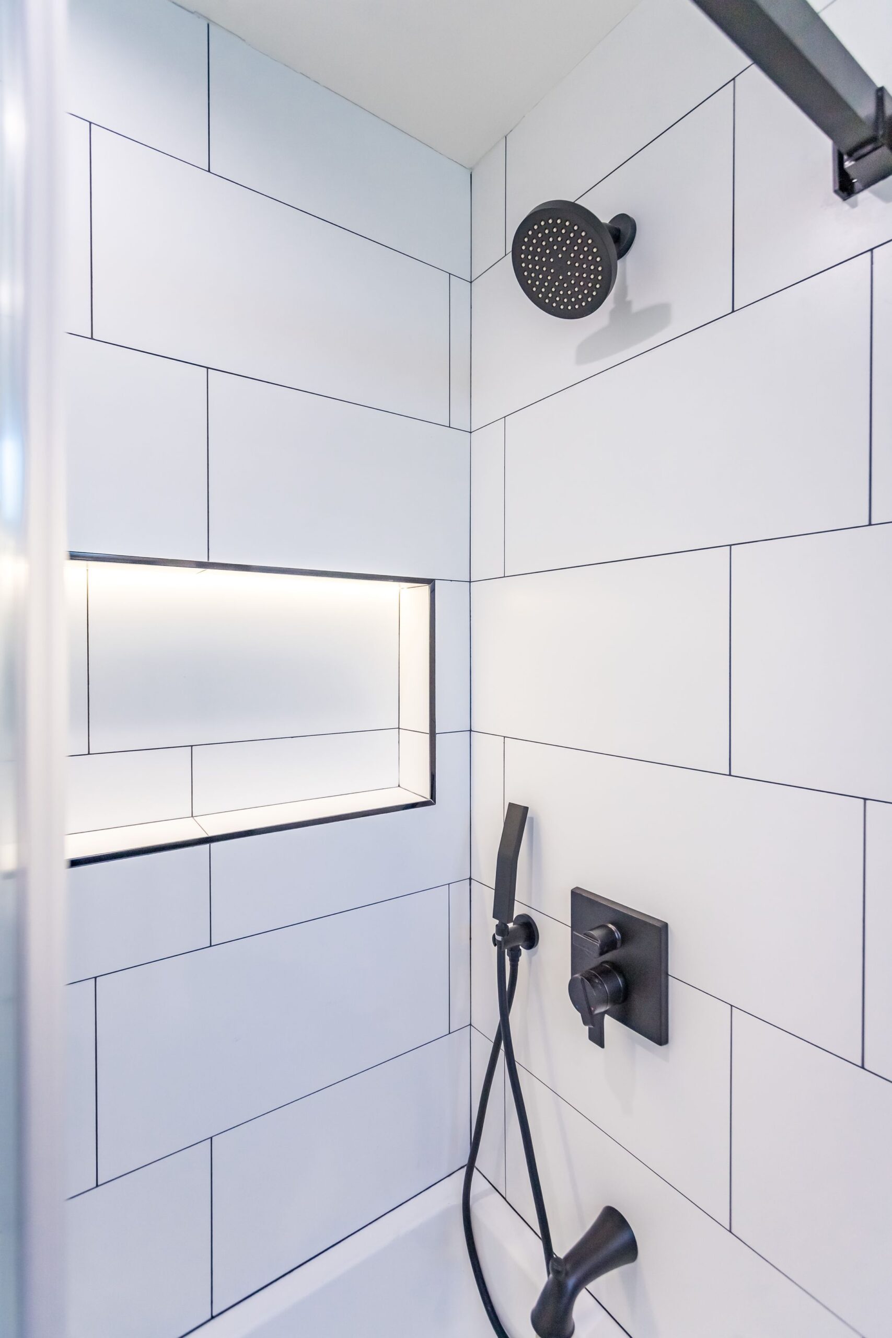
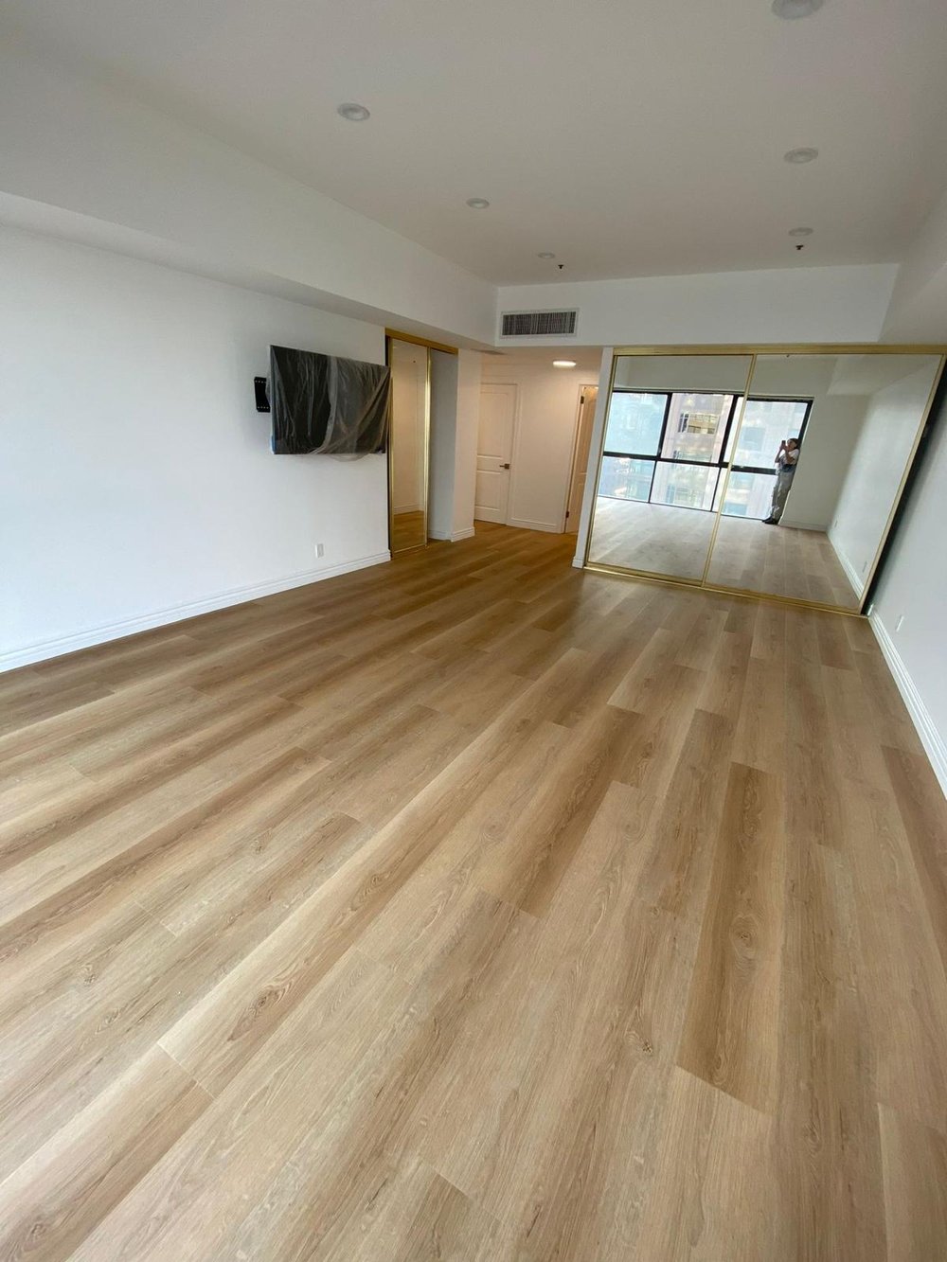
Every image here is a real Elbaz Construction project in South Florida, captioned for what it actually shows. None is claimed as a Glen Ridge property.
Start here
Start a Glen Ridge project
Tell us the scope and the address. We will put it to the Building Division inside its window, come back with what the Town says it requires, and plan the programme around a twenty-hour week.
What happens next
- 01
- We call or email within one business day, Sunday to Friday.
- 02
- A call to the Building Division inside its window, to establish what the Town says the scope requires before any design cost is committed.
- 03
- A site visit, then a written scope and a proposal against it — with the review path stated in it, not assumed.
- Useful to have
- Any previous Town permits for the property, a survey if you have one, and a written description of what you want to change.
Call first.
Then build it properly.
Design coordination, Town submittals, permitting and construction under one licensed general contractor — in the Town of Glen Ridge and across Miami-Dade, Broward and Palm Beach counties.
