


The zoning check comes first
Permitted use, maximum size, setbacks, height, lot coverage and parking for your specific parcel — established with the municipality before any design work begins.
10 service categories · 100 service pages · Miami-Dade, Broward & Palm Beach
View all services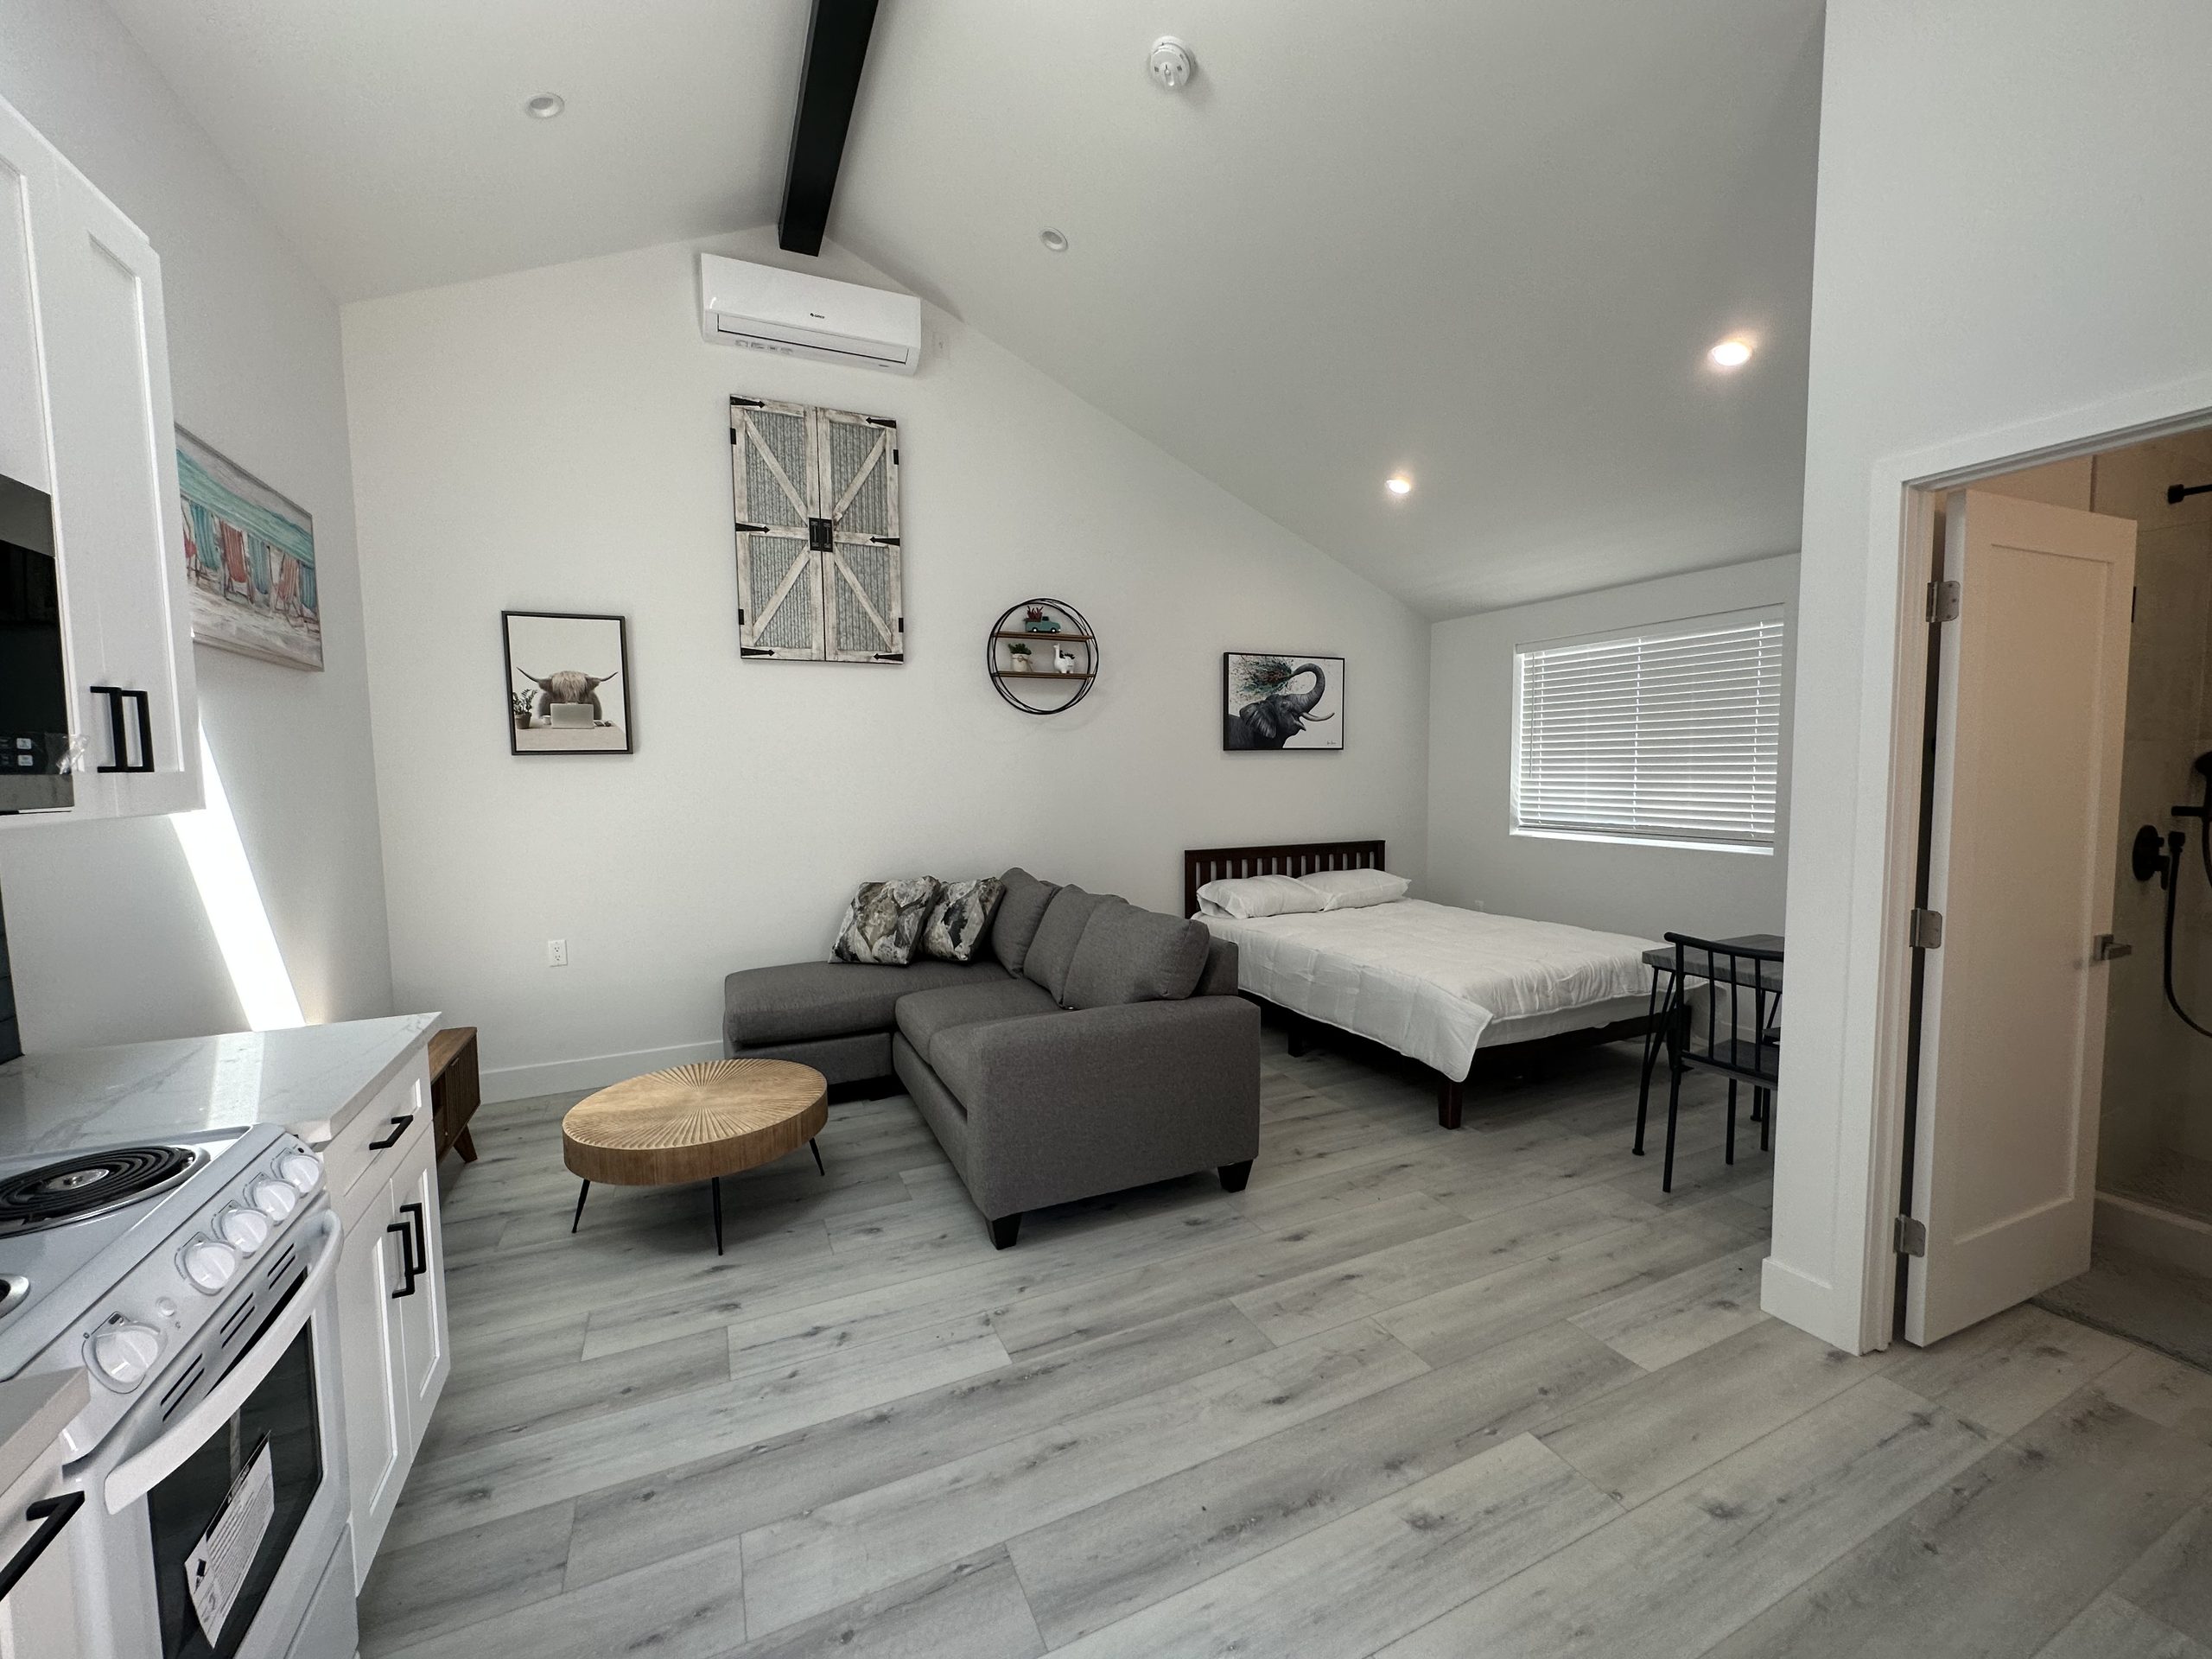
Detached and attached studio accessory dwelling units across Miami-Dade, Broward and Palm Beach — zoning review, design, permitting, utilities and construction handled by one licensed general contractor.
Miami-Dade · Broward & Palm Beach Counties
ScrollStudio ADU construction
One room holds the living, sleeping and cooking. It still needs its own bathroom, its own entrance, its own utilities and its own permit — everything a house needs, inside the smallest footprint that is legal to build.
That constraint is the whole design problem. With no walls to hide behind, the ceiling, the daylight and the position of the kitchenette do all the work. The unit in the photographs below uses a vaulted ceiling and a skylight for exactly this reason: volume overhead is the cheapest square footage you will ever buy.
The regulatory side is where most studio ADU projects actually stall. In Florida, what you may build is set locally — by your municipality and its zoning code, not by a single statewide rule. Size caps, setbacks, lot coverage, height, parking and owner occupancy all vary between neighbouring cities, and sometimes between zones inside one city.
So the first piece of work is not design. It is finding out what your specific parcel permits. We do that check before drawing anything, because a beautiful plan for a unit your lot cannot carry is worth nothing.
How we work
Permitted use, maximum size, setbacks, height, lot coverage and parking for your specific parcel — established with the municipality before any design work begins.
Water, sewer or septic capacity, and whether the electrical service can carry a second dwelling. Whether the unit is separately metered is a decision with long consequences.
A vaulted ceiling and a well-placed skylight change how a small unit feels far more than a few extra square feet would, and usually cost less than the extra footprint.
What counts as a kitchen, and therefore as a dwelling unit, is defined locally. It affects both what you can build and how the unit is classified.
Habitable space needs natural light, ventilation and a compliant means of escape. In one open room, window placement has to satisfy all three at once.
Where the ADU adjoins the main house, the separation between them is a fire and acoustic assembly, not just a wall.
Completed project · studio unit
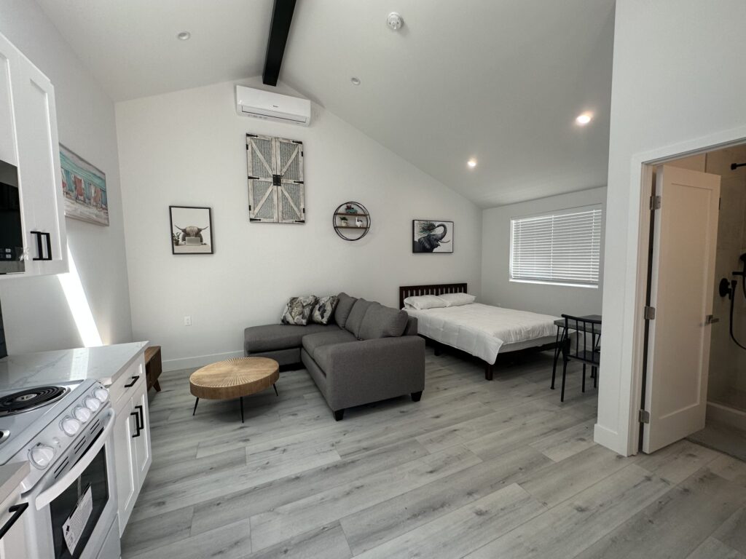
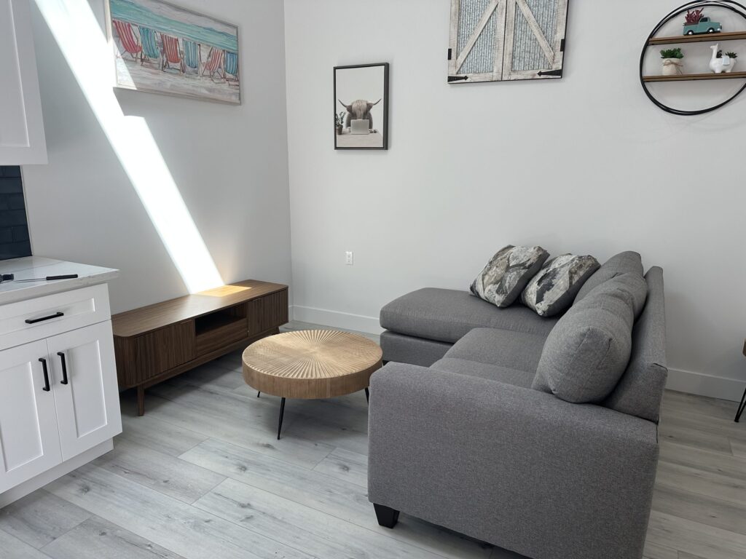
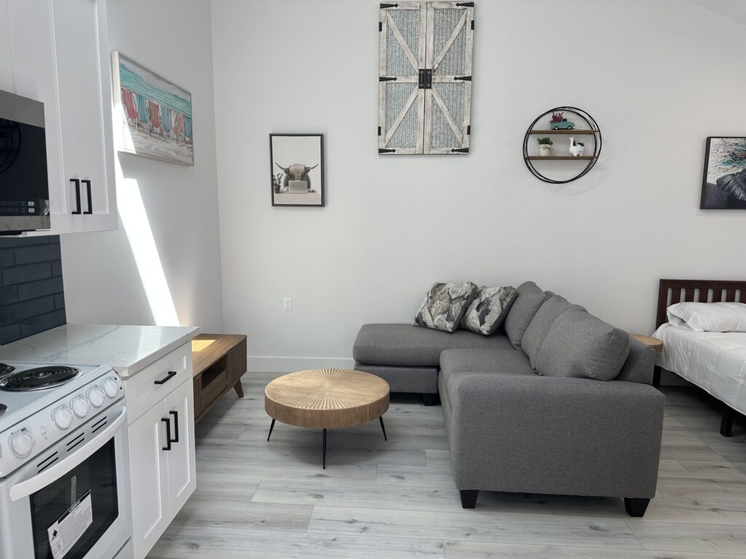
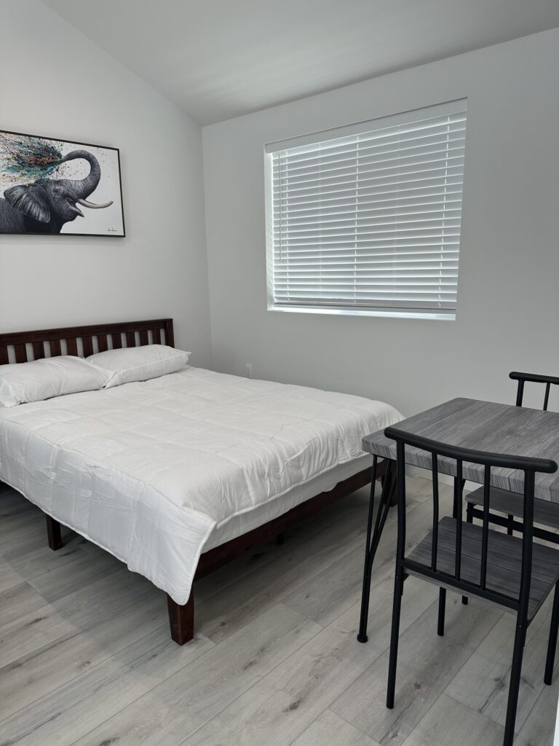
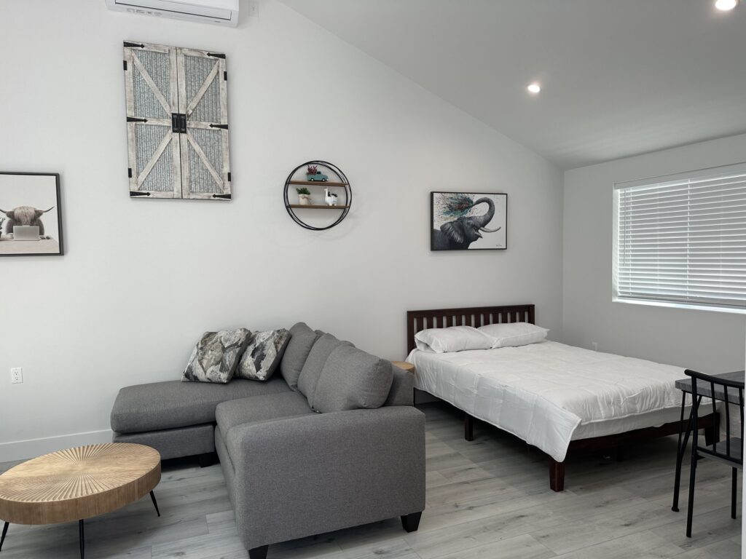
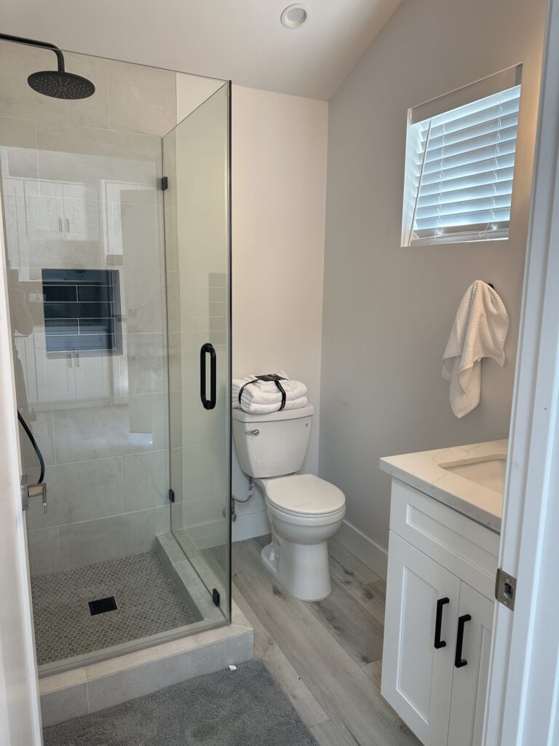
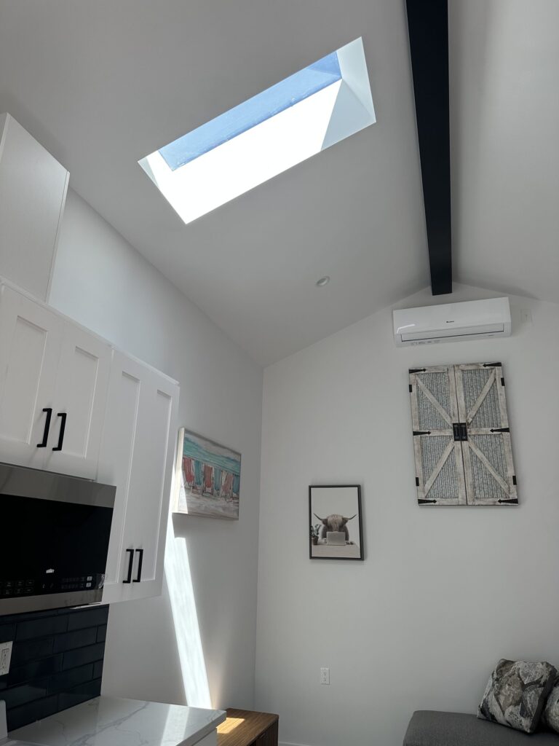
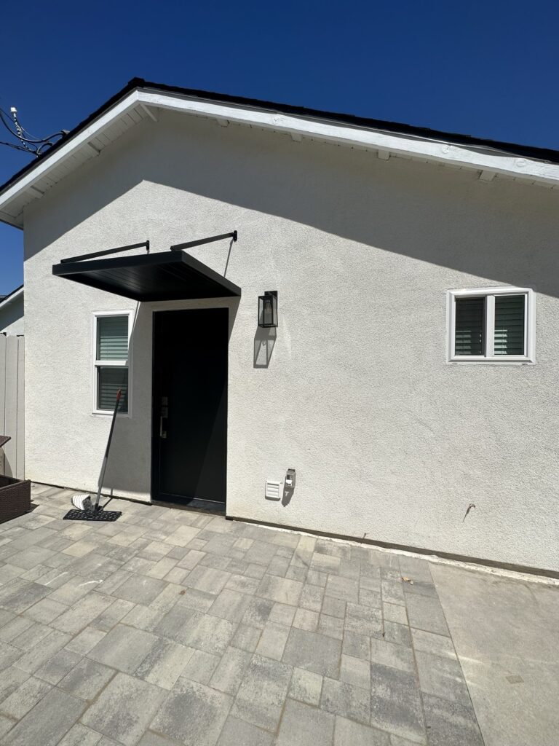
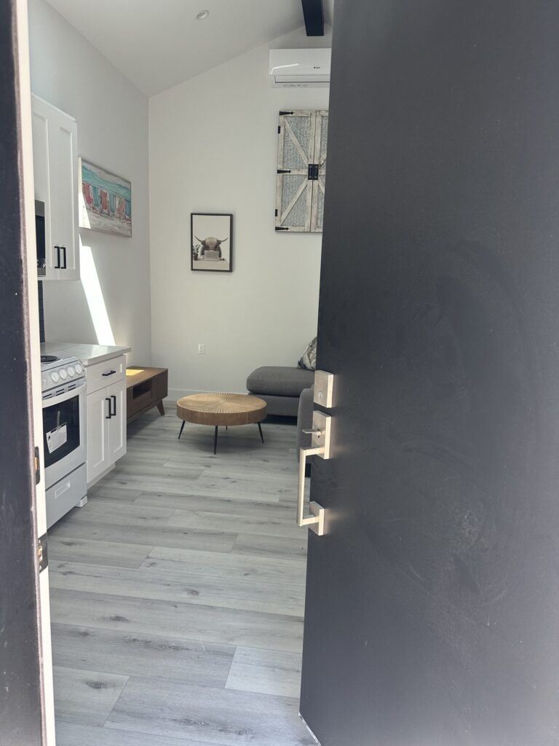
The whole unit in one frame: living, sleeping and dining inside a single room, under a vaulted ceiling.
The studio unit · what the photographs show
The ceiling is the most consequential decision in this unit. Vaulting it into the roof structure and adding a skylight gives the room height and daylight in the middle of the plan, which is exactly where a single-room dwelling normally goes dark and flat.
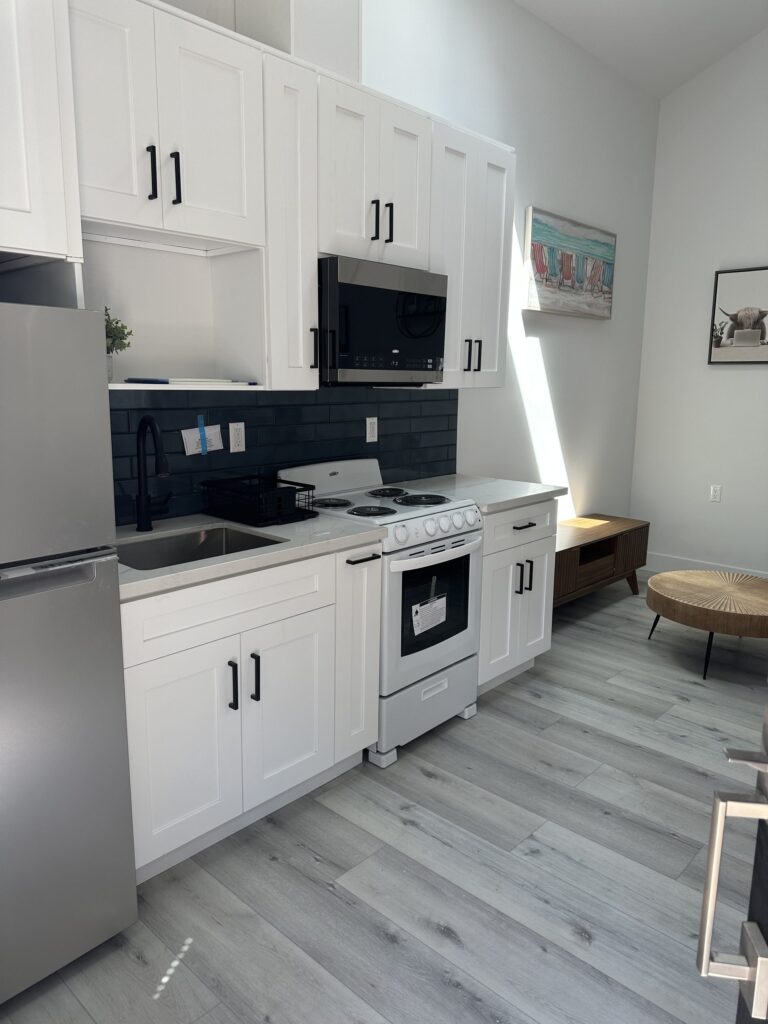
The kitchenette occupies one wall and stops. Full-height cabinets carry the storage up rather than out, and a dark splashback marks that wall as the working one — so the eye reads a defined kitchen area in a room that has no kitchen walls.
In a studio, ceiling height is the cheapest square footage you will ever buy.
The bathroom is fully separate and fully equipped: a glass shower enclosure, a vanity and a WC. That separation is what distinguishes a dwelling from a room, and it is not somewhere to economise.
Outside, the unit has its own entrance under a canopy, opening onto its own paved terrace. Independent access matters both practically and, in many municipalities, for the unit to be classified as a dwelling at all.
| Type | Studio ADU — living, sleeping and cooking in one room |
|---|---|
| Ceiling | Vaulted into the roof structure, with a skylight over the centre |
| Kitchenette | Single-wall run: full-height cabinets, range, microwave and sink |
| Bathroom | Fully separate — glass shower enclosure, vanity and WC |
| Climate | Wall-mounted heat pump serving the open room |
| Flooring | Wood-look plank, continuous throughout |
| Entrance | Its own front door under a canopy, onto a paved terrace |
Described only from what is visible in this project's photography. Cost, schedule, client details, location, floor area, rental income and permit specifics are not stated because they are not documented in the image set.
Design decisions
Ceiling and daylight
A flat ceiling at standard height makes a studio read as a room. Vaulting into the roof structure and adding a rooflight makes it read as a home. It is the single most effective move available in a small footprint, it is usually cheaper than adding floor area, and unlike floor area it is rarely constrained by lot coverage — though it is constrained by the height limit, which is one more reason the zoning check comes first.
Kitchenette
Keeping the kitchen to a single run leaves the rest of the room free. Taking the cabinets to the ceiling buys storage without taking floor.
Bathroom
A proper enclosed bathroom is what separates a dwelling from a bedroom. Compact is fine; shared or improvised is not.
Entrance
Independent access matters practically, and in many municipalities it matters for the unit to count as a dwelling.
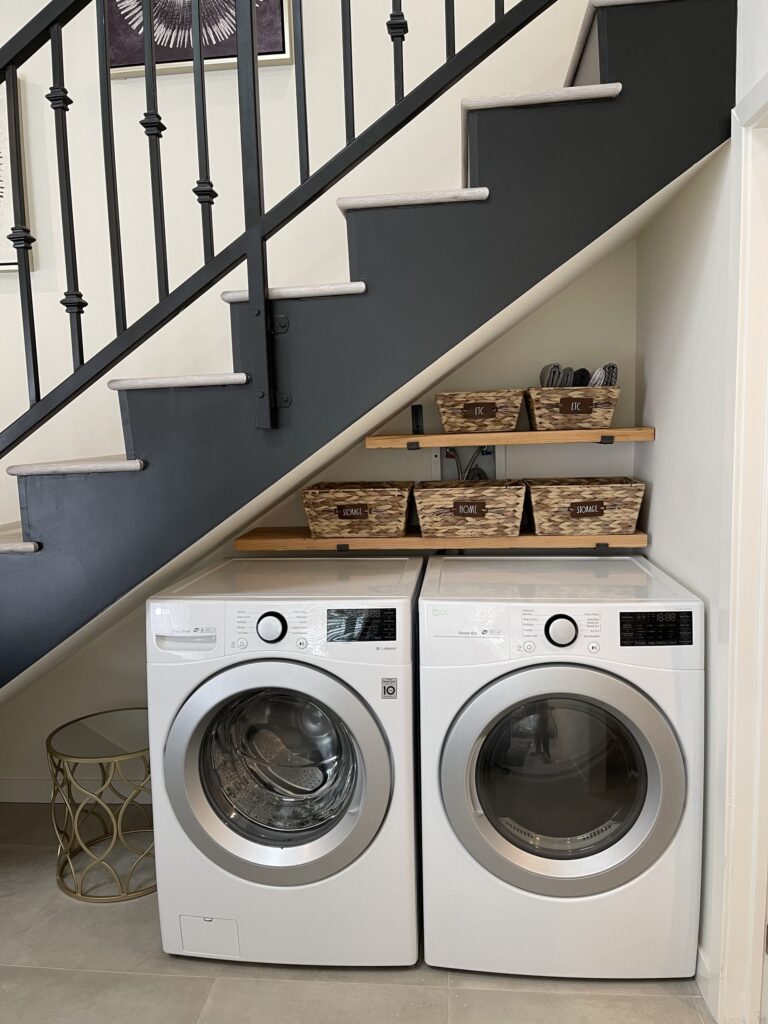
Utility space
A studio rarely has room for laundry. Deciding early whether it shares the main house's avoids an awkward retrofit.
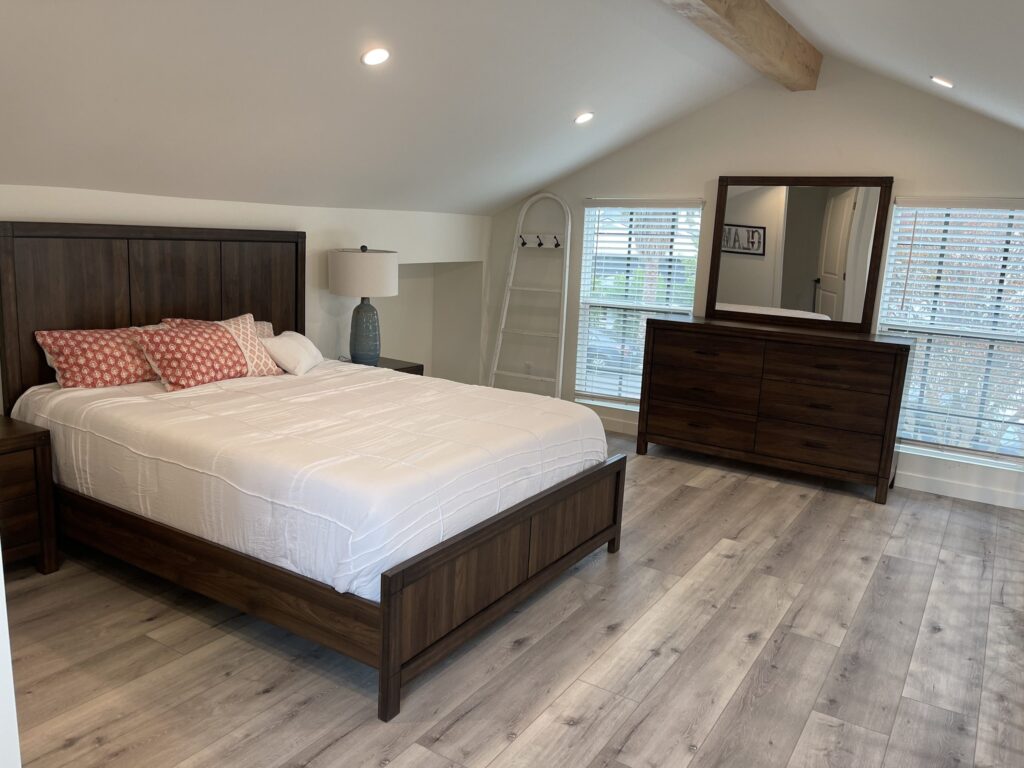
When to go bigger
If a separate sleeping room matters, that is a different unit with a different footprint — and a different answer from your zoning code.
Common questions
What owners across the tri-county area ask us most often before starting an accessory dwelling unit.
That depends entirely on your municipality and the zone your parcel sits in. Florida has no single statewide rule that overrides local zoning, and neighbouring cities often differ. Establishing the answer for your specific parcel is the first piece of work we do, before any design.
A studio holds living, sleeping and cooking in one room. A one-bedroom has a separate, enclosed sleeping room. The bathroom is fully separate in both. The distinction affects footprint, cost, and sometimes how the unit is classified.
Local codes usually set a maximum, often expressed as a floor area or as a percentage of the primary dwelling. Studio units generally sit inside those caps comfortably, which is part of their appeal.
It needs service. Whether that is separately metered or shared with the main house is partly a code question and partly a decision, and it is worth making deliberately — separate metering is far easier to install than to retrofit.
Sometimes, and sometimes not. Existing panel capacity is checked early, because a service upgrade is a real cost that is much better known at the start than discovered at rough-in.
Detached gives genuine separation and usually better privacy for both households. Attached can be cheaper to service because the utilities are already there. Your zoning may permit one and not the other, which often settles it.
Rental and occupancy conditions are set locally and do change. Some municipalities impose owner-occupancy requirements or restrict short-term rental. Confirm the current position for your address before planning around rental use.
Yes. An ADU is a dwelling, so it goes through zoning review and building permitting, with structural, electrical, plumbing and mechanical inspections along the way, and a final inspection before it can be occupied.
The construction is usually the shorter half. Zoning review, design, permit review and utility coordination frequently take as long as the build. We give a realistic timeline once we know what your parcel permits, rather than a number here.
Often, and it can be a good route because the structure and slab already exist. It brings its own questions — ceiling height, parking replacement, and whether the existing slab and walls can be brought up to habitable standard.
Your details are with the Elbaz Construction team and we will come back to you, usually the same or next working day. If it is urgent, call (754) 236-0675.
For scale · a larger unit
Planning & permitting
Whether an ADU is permitted here at all, and in what form. Everything else waits on this answer.
Setbacks, separation, lot coverage and height resolved into the rectangle you are actually allowed to build in.
Water and sewer or septic capacity, and whether the existing electrical service can carry a second dwelling.
The unit planned inside the envelope, with the ceiling, daylight and kitchenette resolved together.
Drawn to a standard the building department will accept, with structural and MEP coordinated.
Submitted and tracked. Comments are answered by us.
Structural, electrical, plumbing and mechanical applications submitted to the authority having jurisdiction.
Clearing, services routed, and the slab or foundation formed and poured.
Framing, roof, windows and doors — then the building is weathertight and internal work can begin.
Electrical, plumbing and mechanical, each inspected before anything is closed up.
Insulation, board, kitchenette, bathroom, flooring and decoration.
Final inspections, the permit closed, and the certificate that allows the unit to be occupied.
Which approvals an ADU requires, and in what order, is set by the municipality with jurisdiction over your parcel. Requirements differ between neighbouring cities and can change, so we confirm them for your address rather than working from a general rule. We do not publish review durations.
Before you design anything
Not every zone allows one, and some allow attached but not detached. This is the question that decides whether there is a project at all.
Usually expressed as a maximum floor area, a percentage of the primary dwelling, or both — whichever is smaller. Studio units often sit comfortably inside the cap.
Front, side and rear setbacks, separation from the primary structure, and maximum lot coverage together define the buildable rectangle.
Height limits affect whether a vaulted ceiling is available, and whether a second storey is possible at all.
Some municipalities require an extra space for the ADU; some waive it near transit; some do not require it at all.
Owner-occupancy requirements and short-term rental restrictions vary widely and can change. They are worth confirming before you plan around rental use.
Accessory dwelling unit rules in Florida are set locally. There is no single statewide standard that overrides your municipality's zoning code, and requirements differ between neighbouring cities. We confirm the answers for your specific parcel with the authority having jurisdiction rather than working from a general rule.
Budget
A detached unit needs its own foundation, structure, roof and envelope. An attached one borrows some of that from the existing house.
Running water, sewer and power to a new structure, and upgrading the electrical service if it will not carry a second dwelling.
Access for machinery, existing trees, grade, drainage and what is found once the ground is opened.
A vaulted ceiling asks more of the roof structure than a flat one. It is usually worth it, but it is not free.
Two wet areas in a small building. The spread between a basic and an elevated specification is wide.
Drawings, engineering, submissions and any fees the municipality charges. Not optional and not where to economise.
The bars show the relative weight these factors typically carry against one another on an ADU project. They are not prices, percentages of a budget, or a quotation, and the order can change on any individual lot.
Google reviews
4.8
Asher was the best choice I have made. We love the outcome of the ADU . They showed up on time and did a great job, were friendly. No issues at all during the whole process. Very organized team . I would recommend them to everyone I know !
Really glad we went with Elbaz Construction for our ADU . They were in and out faster than we expected which I appreciated , and the price seemed reasonable. Overall great experience!!
I am very grateful that Ashley took on my project . Now every morning I run to my beautiful new space…
Elbaz Construction provided excellent service and outstanding craftsmanship. The team was professional and attentive to our needs. We’re extremely satisfied with the results!
We had a good time dealing with Asher and the crew, he went over and above all our expectations and made every effort to ensure that the end result was up to their high standards. Thank you !!
Elbaz Construction provided excellent service and great customer service. also provide the right team to get the job done. Any project or style that’s needed it. Elbaz Construction is the place to call. Thank you!
Review text is reproduced verbatim from the connected Google Business Profile, including its original spelling. Nothing is rewritten, shortened or combined. Reviews shown here were selected for relevance to ADU work; no review schema is emitted on this page.
Proudly serving homeowners across Miami-Dade, Broward and Palm Beach
104 municipalities across three counties — and we hold the licence to build in all of them. Not sure about your address? Ask us.
Keep reading
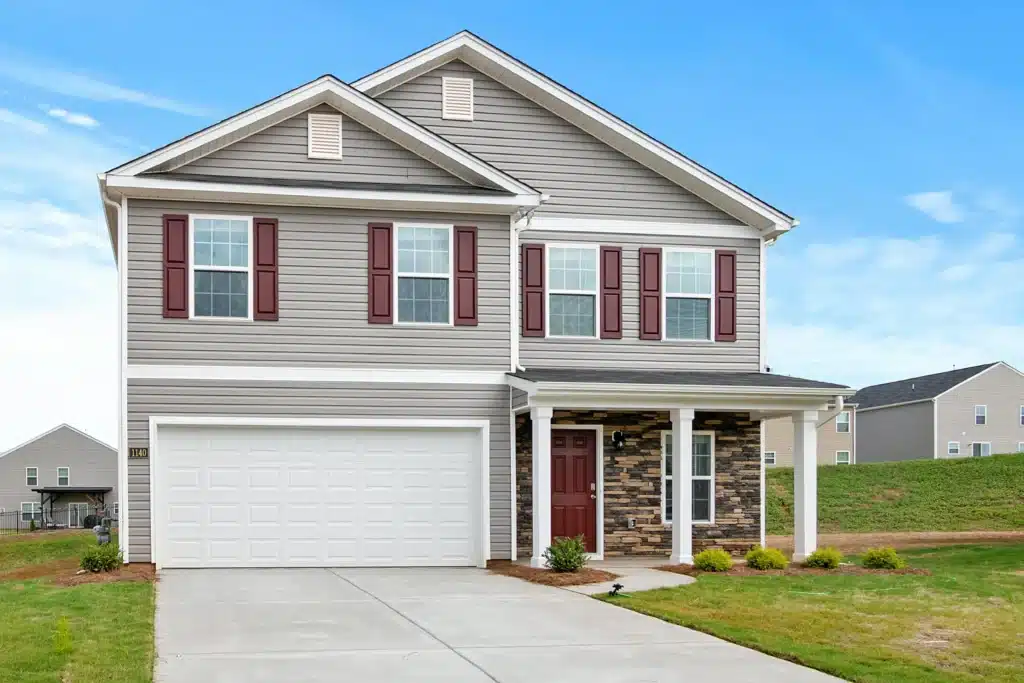
Cost guide
A new ADU is a small building, and it follows the same cost logic as a large one.
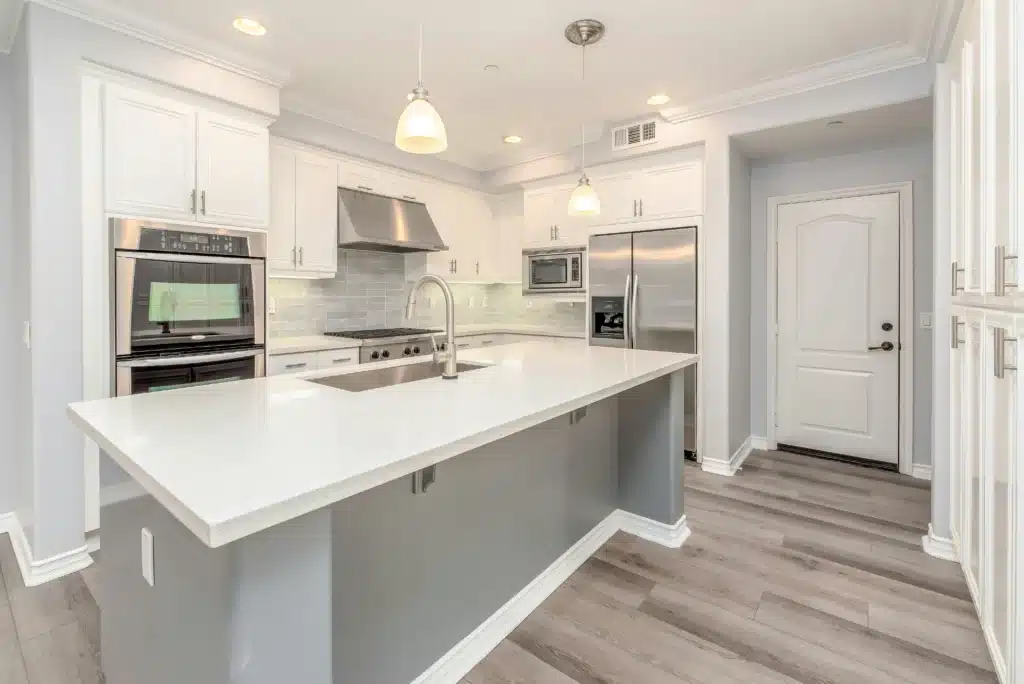
Value
How added living space tends to weigh when a property is valued.

Scope
Building new alongside an existing house is a different exercise from renovating it.
Your details are with the Elbaz Construction team and we will come back to you, usually the same or next working day. If it is urgent, call (754) 236-0675.
Next step
A zoning check against your actual parcel, then a design that fits inside the answer — before anything is drawn in detail.

