


Read the declaration first
What the unit owner controls, what the association controls, and what needs written approval. This is established before anything is designed, not after it is drawn.
10 service categories · 100 service pages · Miami-Dade, Broward & Palm Beach
View all services
Condominium remodelling across Miami-Dade, Broward and Palm Beach — association approval, building rules, access and sound requirements resolved before the first day of work, by a licensed general contractor.
Miami-Dade · Broward & Palm Beach Counties
ScrollCondo renovation
You are not only remodelling a home. You are working inside somebody else's structure, above somebody else's ceiling, and under a set of rules that has as much say over the programme as the drawings do.
Every condominium has a declaration and a set of rules, and those documents decide what may be altered, what has to be approved first, and what is simply not yours to change. Risers, stacks, structural elements and often the windows and doors are common or limited common elements — they belong to the association, not to the unit.
Then there is the practical layer, which is what actually sets the programme: approved working hours, elevator booking, protection of the lobby and corridors, where a skip may stand, how material comes up, and the insurance certificates the association wants from every trade before anyone is let in.
None of this makes condo work harder to build. It makes it harder to start, and it is the reason a condo job goes wrong at the front end far more often than at the finishing stage. We do the approvals and the building liaison first, as work, not as an afterthought.
For the Florida rules behind each approval, read our guide to condo renovation approvals and permits.
How we work
What the unit owner controls, what the association controls, and what needs written approval. This is established before anything is designed, not after it is drawn.
Drawings, scope, contractor licence and insurance, and the alteration agreement. Boards meet on their own schedule, which the programme has to respect.
Service elevator, route in, corridor and lift protection, permitted hours and the rules on noisy work. Getting this wrong is how a job gets stopped by a neighbour.
Most declarations set a minimum acoustic rating for hard flooring over occupied space. The underlay and the detail at the perimeter are how that is actually met.
Waterproofing in a condo protects the home below as well as yours. It is detailed and tested as if a leak were certain, because a leak here is somebody else's ceiling.
Where the existing services are, what may be connected to them, and which walls are not yours to take out. Layout options follow from that, not the other way round.
Kitchen & living · 01
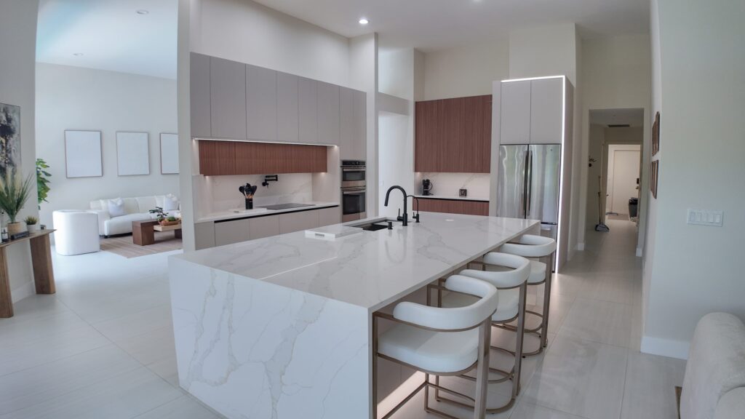
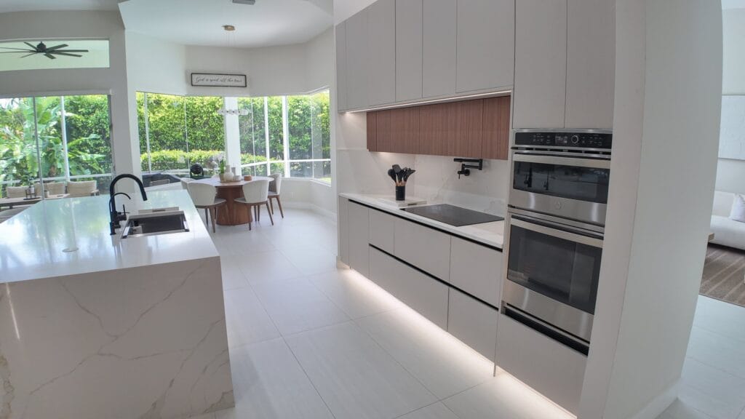
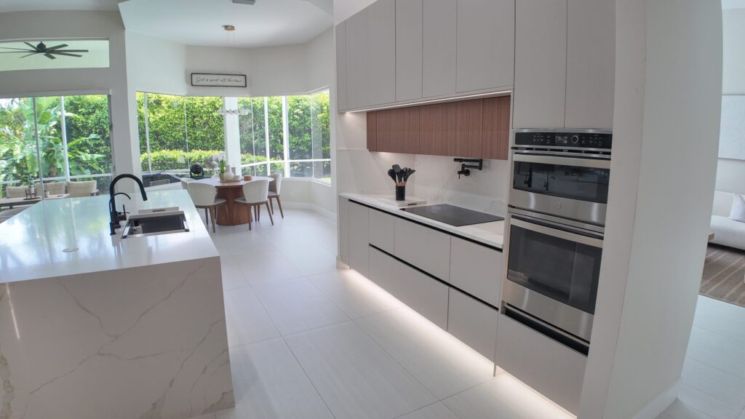
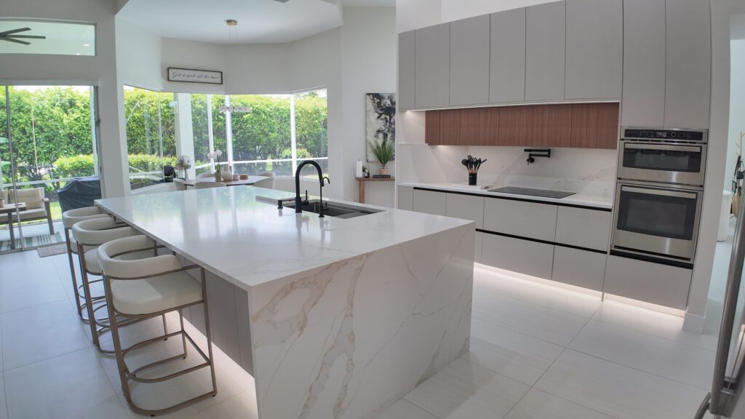
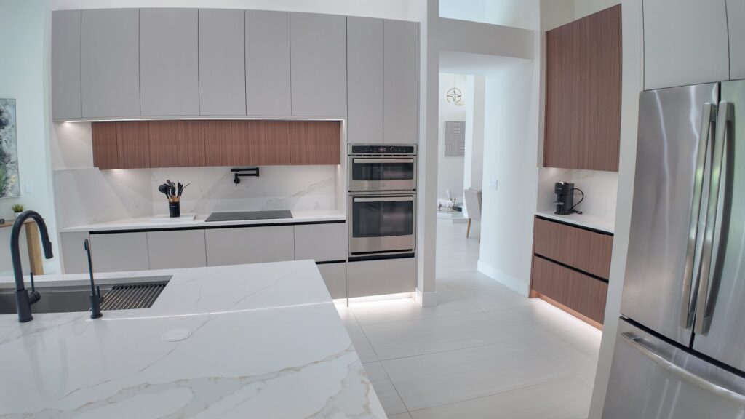
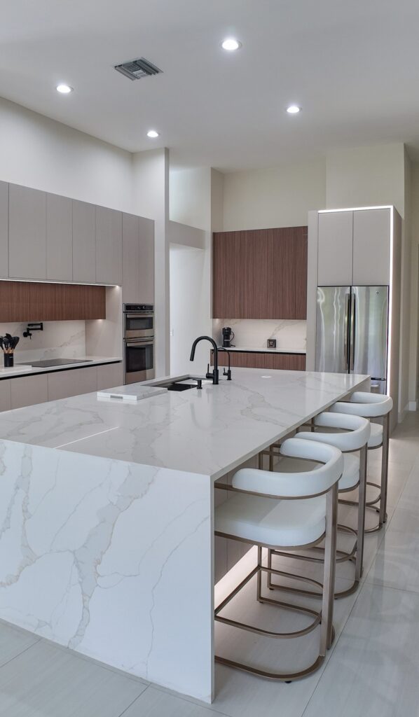
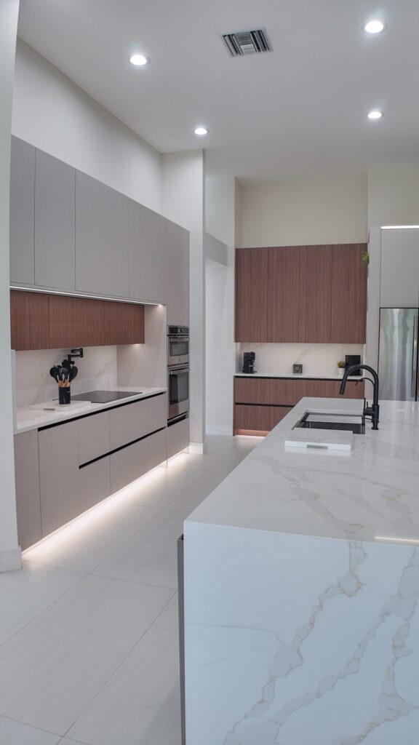
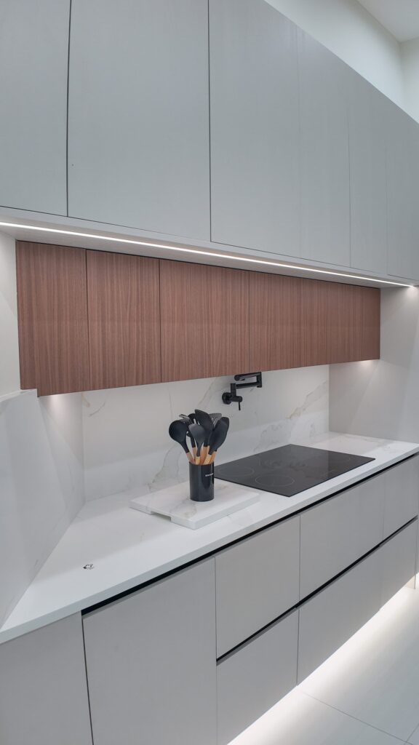
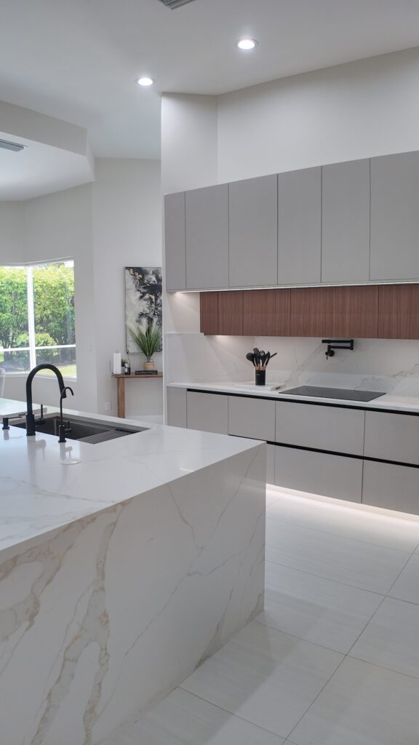
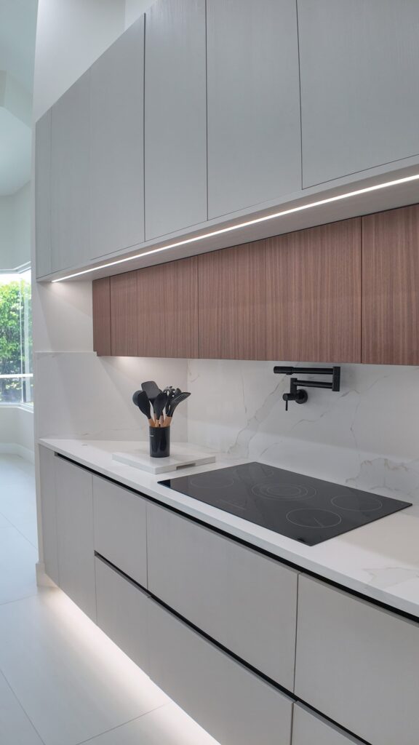
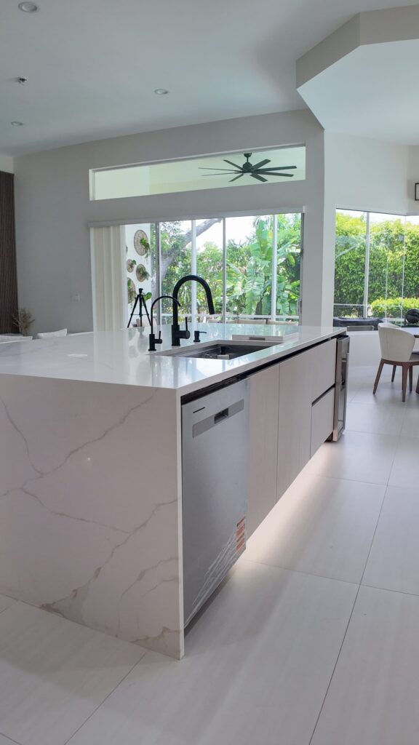
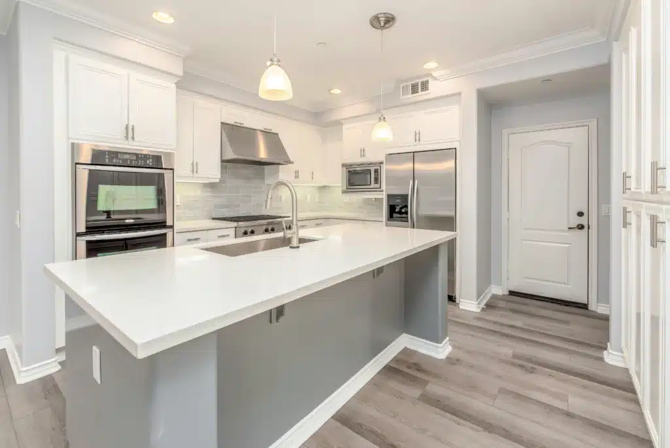
An open-plan kitchen and living space after remodelling, with the island set square to the run.
What the photographs show
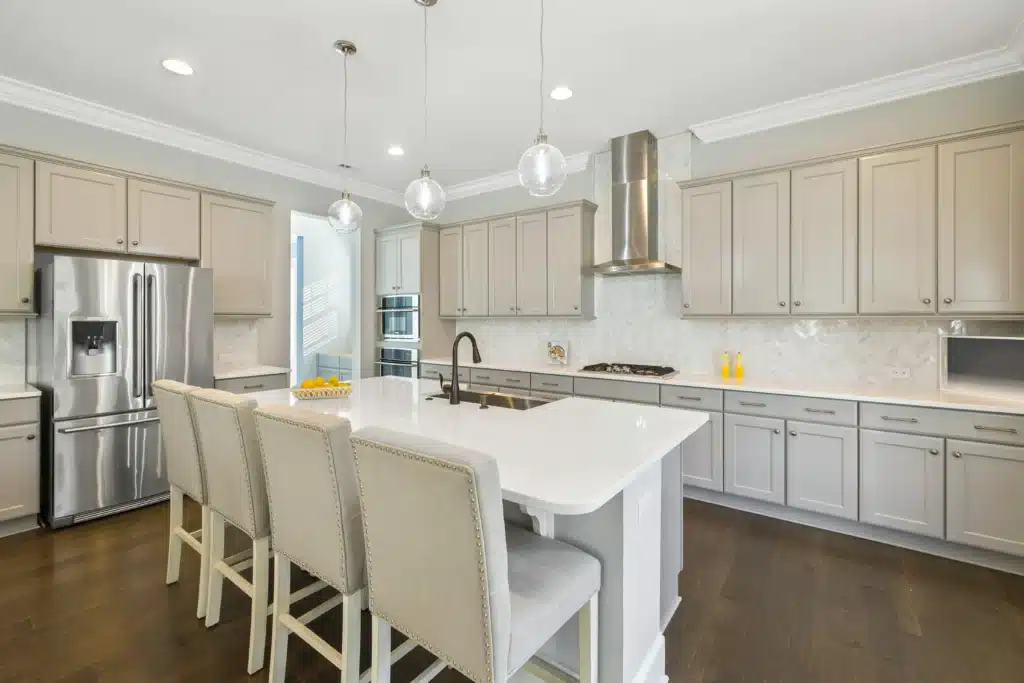
The kitchen above is open to the living space, which is the change most owners want. Whether it is available to you depends on what is in the wall you would be taking out and whether that wall is yours — and in a condominium those two questions have different answers than they do in a house.
Plumbing is the usual constraint. A unit connects to a stack that serves the whole column of homes, and how far a fitting can move from it is set by the fall available within the floor build-up, not by preference. That is why condo kitchens and bathrooms are planned outward from the existing services rather than drawn first.
In a house, the plan drives the services. In a condo, the services drive the plan.
The bathroom above shows the other half of the discipline: a wet room built above somebody else's ceiling. Everything about the waterproofing, the falls and the perimeter detail is done on the assumption that it will one day be tested by an overflow, because a failure here does not stay inside your home.
| Rooms shown | An open-plan kitchen and living space, and a bathroom |
|---|---|
| Kitchen | Handleless fronts, walnut wall units, large-format porcelain worktops |
| Bathroom | Large-format wall tile, glass screens, matt black brassware, patterned floor |
| Common to both | Full strip-out, new services within the permitted envelope, new finishes |
| Not documented | Building type, address, client, dates and cost |
Described only from what is visible in the photography. These are Elbaz interior remodels; the image sets do not document whether the properties are condominiums, so this page does not say that they are.
Detail
Opening up
Removing a wall between a kitchen and a living space is the single most requested change, and in a condominium it is the one most likely to be constrained. The wall may be structural, it may carry the stack or the building's risers, and it may simply be a common element. All three are established from the building's drawings and a site survey before a layout is proposed, so nobody designs around an opening that was never available.
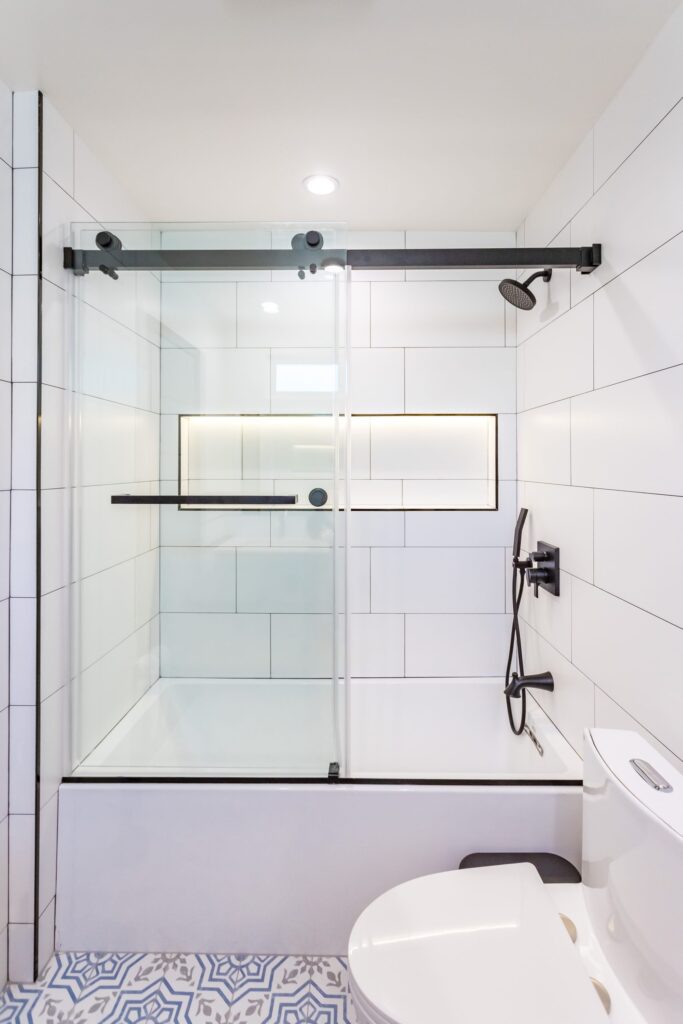
Waterproofing
Tanking, falls and the detail at the threshold are specified as though a failure were certain. In a stacked building, it is somebody else's ceiling.
Extract and services
Cooker extract, bathroom ventilation and waste connections all terminate somewhere the association controls. That is settled before cabinetry is drawn.
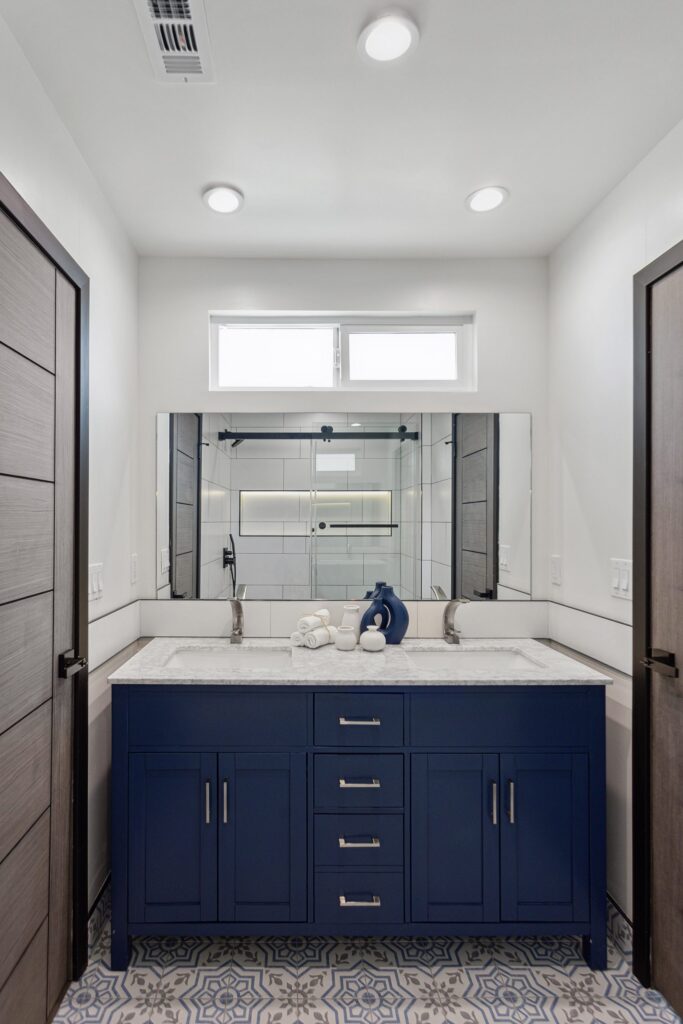
Floor build-up
Acoustic underlay, threshold heights and how the new floor meets the existing corridor level. The rating is a property of the whole assembly.
Getting it in
Slab sizes, appliance widths and cabinetry runs are checked against the service lift and the door openings before anything is ordered.
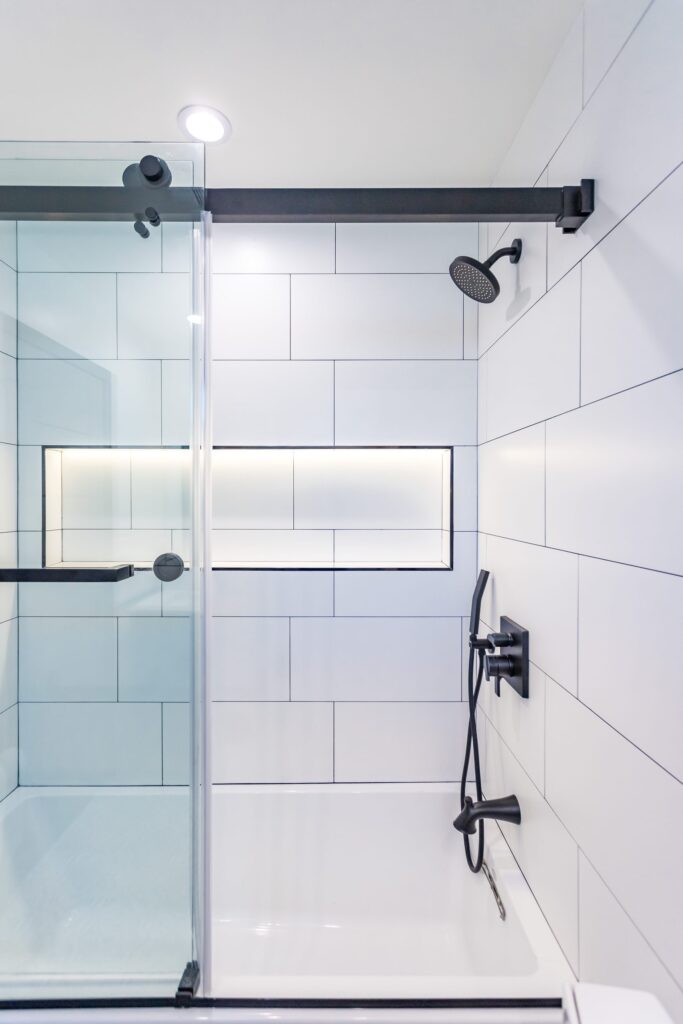
Living through it
Whether you stay changes the sequence, the protection and the programme. Both ways work; they are different jobs.
Common questions
What South Florida condominium owners ask before starting work in their unit.
Almost always. Florida's Condominium Act bars a unit owner from doing anything that would adversely affect the safety or soundness of the common elements (section 718.113(3)), and most declarations require written approval before work starts, with drawings, a scope, and the contractor's licence and insurance. Your declaration and rules are the authority, and they differ from building to building.
Yes, where the work is permittable. Association approval and a municipal building permit are separate things, and you generally need both. Neither substitutes for the other. Florida's under-$7,500 permit exemption (HB 803, in force since July 1, 2026) applies only to single-family dwellings, so it does not help in a condo.
Sometimes. It depends on whether the wall is structural, whether it carries building services, and whether it is a common element. We establish that from the building drawings and a survey before proposing a layout.
Within limits. Waste connects to a stack that serves the whole column of units, and how far a fitting can travel from it depends on the fall available in the floor build-up. Small moves are usually fine; wholesale relocation often is not.
Most buildings set a minimum acoustic rating for hard floors over occupied units. That rating comes from the whole assembly — floor, underlay and perimeter detail — so it is specified as an assembly, not chosen as a product.
Often the windows, doors and balconies are common or limited common elements, which means the association controls the specification and sometimes the programme. It is checked against the declaration first.
It depends on the board's meeting schedule and on how complete the submission is. The controllable half is the submission; we make it complete first time so it is not deferred to the following meeting.
Sometimes, for a limited scope. Full strip-outs, floor replacement and anything involving the only bathroom usually mean moving out. It is a scheduling decision, and it changes the cost either way.
Buildings restrict working hours and noisy work specifically. We schedule demolition and cutting into those windows, and we tell the neighbours before rather than after.
Yes. The submission, the alteration agreement, the insurance certificates naming the association, and the liaison with building management are part of the job, not something handed back to you.
Your details are with the Elbaz Construction team and we will come back to you, usually the same or next working day. If it is urgent, call (754) 236-0675.
Bathroom · 02
How the work runs
Declaration, house rules and alteration policy, plus the building's drawings where they are available.
Measured survey of the unit, plus where the services actually run — which is not always where the drawings say.
A layout that works within what is structurally and contractually available, rather than one that has to be unwound later.
Drawings, scope, licence, insurance and the alteration agreement, submitted complete.
Permit application to the city or county, and any review comments answered.
Elevator booking, route, protection, waste, hours and trade access agreed with building management.
Demolition inside the permitted envelope, scheduled into the building's noise windows.
First fix within the available connections; wet areas tanked and checked before anything covers them.
Floors on their acoustic build-up, joinery, tiling, brassware and decoration.
Municipal inspections, association sign-off, snagging and handover.
Which approvals apply, which inspections a scope triggers and how long a board takes depend on your building and your municipality. We confirm them for your unit rather than working from a general rule, and we do not publish review durations.
Building rules
Most declarations require written approval before work starts, usually with drawings, a scope, the contractor's licence and insurance, and a signed alteration agreement. Approval is a milestone with a date, not a formality.
Buildings commonly restrict which hours work may happen in, and restrict noisy work further still. Demolition and tile cutting are usually the constrained items.
Deliveries and waste generally go through a booked service elevator on a defined route, with lift and corridor protection in place. Booking is finite and shared.
Hard flooring over occupied units is typically allowed only above a minimum acoustic rating. The rating comes from the assembly — floor, underlay and perimeter — not from the tile alone.
Risers, stacks, structural slabs and walls, and frequently the windows, doors and balconies are the association's, not the unit's. What you may do to them is defined by the declaration.
Certificates naming the association as additional insured, licence verification, and sometimes a deposit against damage to common areas.
This describes what condominium associations in South Florida commonly control. Your building's declaration and rules are the authority for your unit, and they differ building to building — we read yours rather than assuming, and nothing here should be read as legal advice.
Budget
Wet rooms and kitchens carry the services, the waterproofing and the joinery. They dominate a unit budget whatever the floor area.
A layout that has to work around a stack, a structural wall or a common element costs differently from one that does not. This is set before design, not during it.
Service lift slots, protection, restricted hours and carrying material through a building all cost labour that a house job simply does not have.
Acoustic underlay, levelling and thresholds across the whole unit, driven by the building's rating requirement.
Tile, joinery, brassware and stone. The one line an owner can move up or down freely.
Drawings, association submission, permit and insurance. Small in cost, decisive in programme.
The bars show the relative weight these factors typically carry against one another on condominium work. They are not prices, percentages of a budget, or a quotation, and the order can change in any individual building.
Google reviews
4.8
If you are planning to remodel your kitchen or bathroom or do any other construction project, call Sean from Elbaz Construction . He has a lot of experience and will recommend the best options/ suggestions to your project. He did high quality job !
Elbaz Construction provided excellent service and outstanding craftsmanship. The team was professional and attentive to our needs. We’re extremely satisfied with the results!
We had a good time dealing with Asher and the crew, he went over and above all our expectations and made every effort to ensure that the end result was up to their high standards. Thank you !!
Asher was knowledgeable and gave us cool ideas that we didn't even know before. Nice beautiful color and design. We appreciate the price !
Asher has a lot of experience . We replaced our windows to energy efficient windows. He got down to business right away and did high quality work. His team is very professional! Thanks again
I give them a five star rating not only for their excellent roofing skills and timelines, but also for their competitive pricing and the honesty and professionalism of the team !! We are very pleased with the outcome
Review text is reproduced verbatim from the connected Google Business Profile, including its original spelling. Nothing is rewritten, shortened or combined. No review schema is emitted on this page.
Proudly serving homeowners across Miami-Dade, Broward and Palm Beach
104 municipalities across three counties — and we hold the licence to build in all of them. Not sure about your address? Ask us.
Keep reading

Cost guide
What a whole-property scope costs, and which lines move.
Value
How a remodelled unit tends to weigh in a South Florida valuation.
Scope
The distinction matters in a condo, because it changes which approvals apply.
Your details are with the Elbaz Construction team and we will come back to you, usually the same or next working day. If it is urgent, call (754) 236-0675.
Next step
Send us the building rules and the alteration policy. We will tell you what is available in your unit before anyone draws anything.

