


Commercial remodeling · South Florida
Accessibility is measured, not estimated.
Ramps, clearances, reach ranges, thresholds and route widths are all dimensional. Either the building meets the dimension or it does not, and the only way to know is to measure it.
Elbaz Construction is a licensed general contractor, not a code consultant or a certified accessibility specialist. What we do is survey and document the existing conditions, build the work to the design professional's drawings, and take it through permitting and inspection. What applies to your property — and whether it is met — is determined by the architect, engineer or accessibility specialist on the project.
Florida-licensed general contractor, License No. CBC1265280. Bonded and insured.
Slopes, widths, thresholds, clearances and reach ranges recorded on site so the design starts from fact.
We work to sealed drawings and coordinate the consultants whose scope it is to determine what applies.
Applications assembled and submitted, review comments answered, inspections attended and the permit formally closed.
- Licensed & insuredState-licensed GC, bonded and insured
- Design-buildDrawings and construction under one contract
- Permits & inspectionsSubmission, review comments and closeout
- LocalMiami-Dade · Broward · Palm Beach
- FinancingOptions available through Mosaic
What the work achieves
A building people can actually get into and use.
Most accessibility work is a small number of dimensional fixes concentrated at the entry, the route and the restroom. Done properly, none of it reads as an add-on.
Measured.
Built. Documented.
The value is not only the ramp or the grab bar. It is having a measured record of the existing conditions, a design produced by the right professional, permitted construction, passed inspections and a closed-out file — so what was done and why is on the record rather than in somebody's memory.
- Entry approach, threshold and door hardware brought into a usable configuration.
- A continuous accessible route from parking through to the spaces served.
- Restroom clearances, fixture heights and grab bars built to the drawn design.
- The whole scope permitted, inspected and documented rather than done quietly.
Business continuity is part of the scope
Most of this work happens in occupied premises. Phasing, out-of-hours working, temporary routes and dust separation are planned before the start date, not improvised in week one.
Small dimensions, real consequences
A threshold a fraction too high, a slope slightly too steep or a clear width slightly too narrow will fail on measurement even though it looks finished. This is why the survey is dimensional rather than visual.
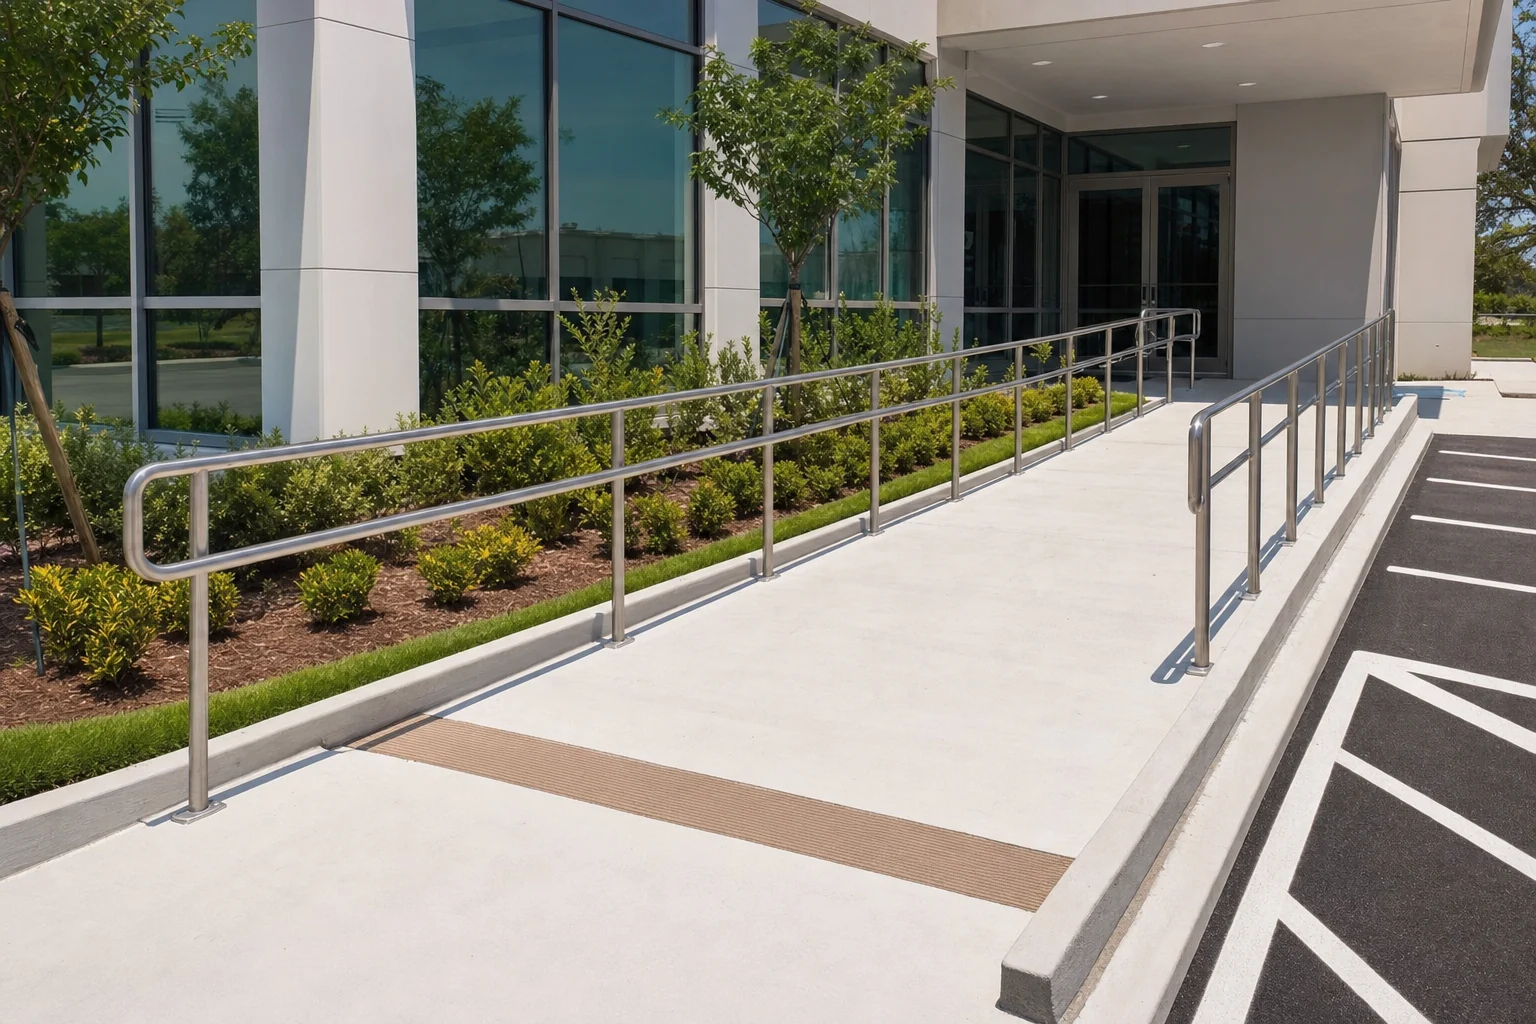
The route matters as much as the destination.
An accessible restroom at the end of a route that is too narrow, or behind a door that cannot be operated, does not function. Accessibility work is assessed as a continuous path — parking, approach, entry, circulation, and the facility itself — which is why the survey follows that path rather than looking at rooms in isolation.
Targeted improvements, or a broader programme?
Both are common. Which is appropriate depends on what the survey finds, what the design professional determines applies, and what is being triggered by other work on the property.
Illustrated scope
What accessibility work actually looks like.
The elements that come up most often on a South Florida commercial accessibility scope, from the survey through to the finished detail.
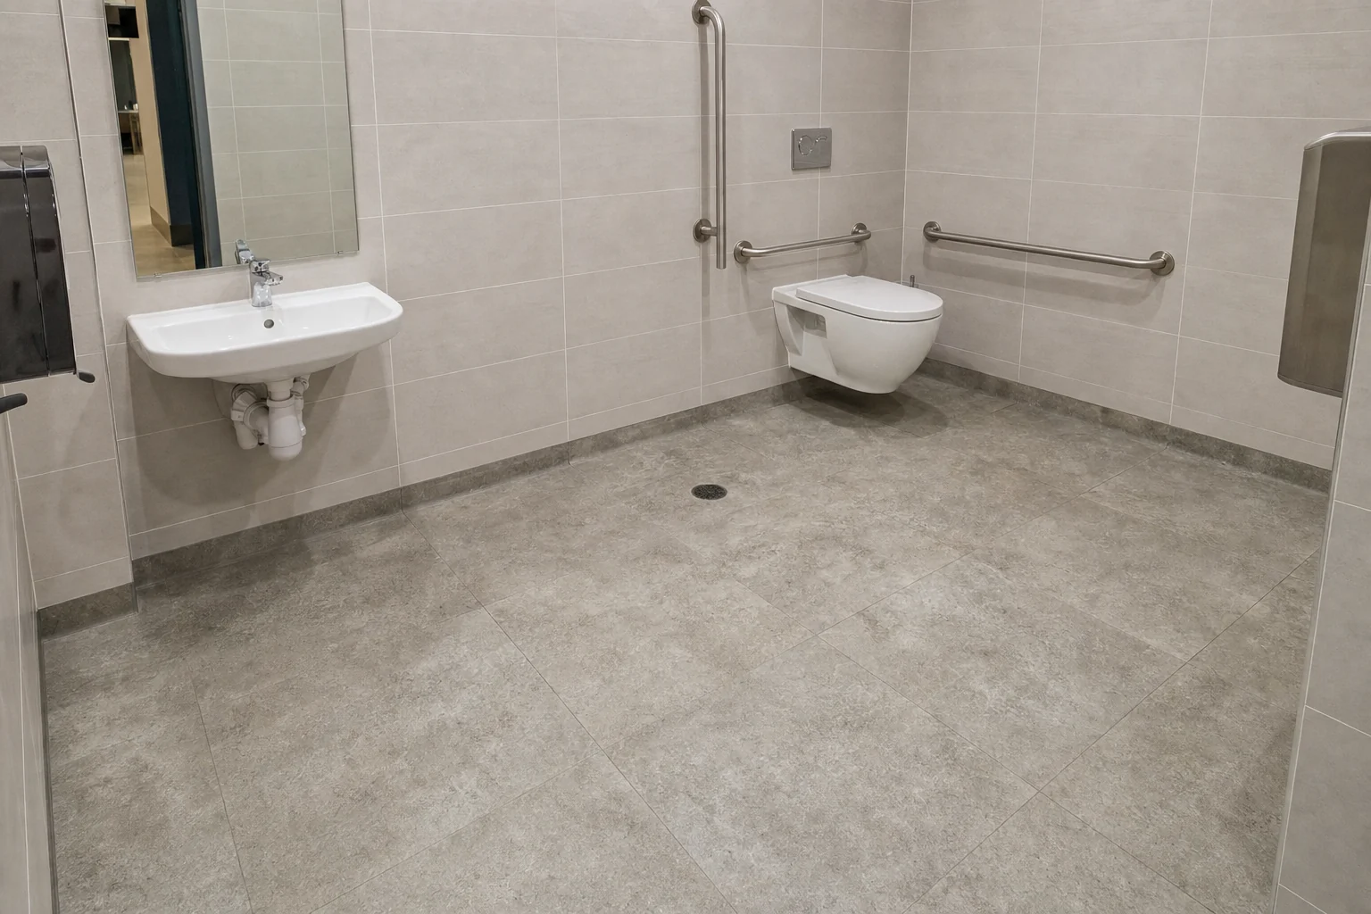
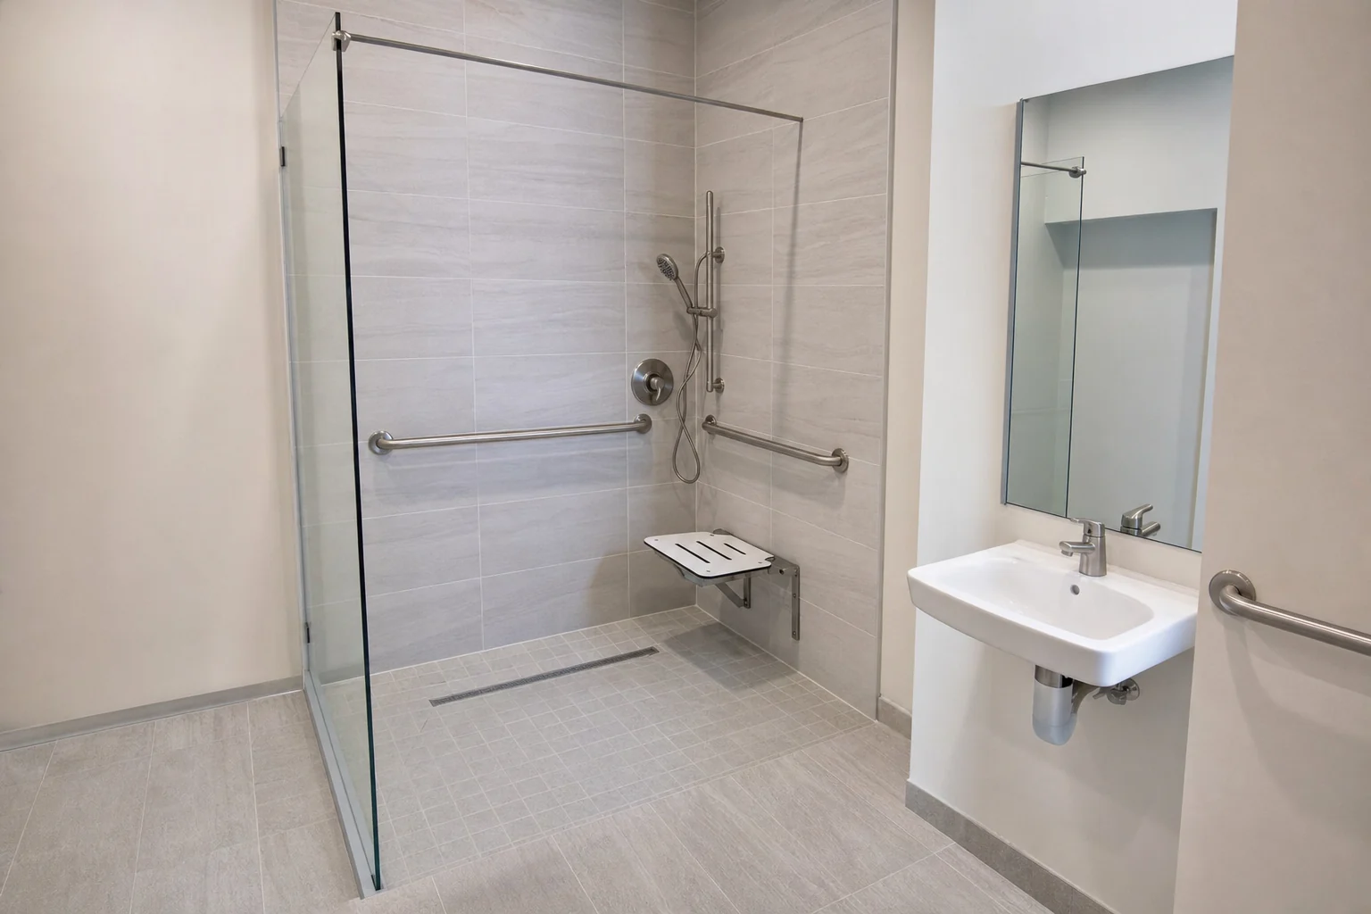
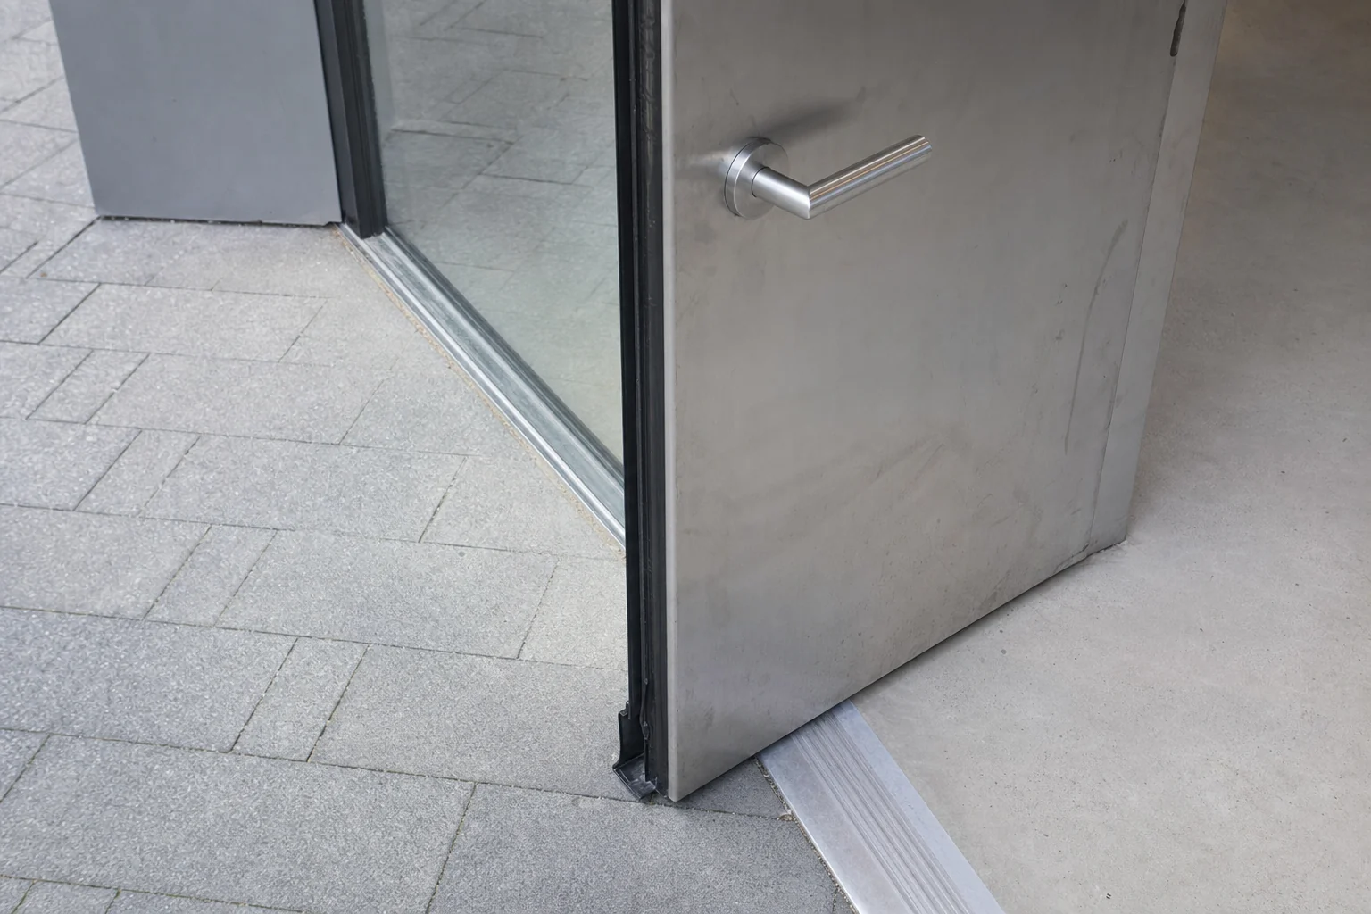
Accessible commercial restroom with grab bars and clear turning space
AI-assisted visualization. Illustrative of the process described; not a photograph of a completed Elbaz Construction project. We hold no photographed commercial accessibility project we can publish, and we are not going to present somebody else's work or a stock photograph as ours. These illustrate the scope so you can see what is involved before you commission a survey.
How the scope is established
Survey first. Everything else follows the drawings.
Project record
- Scope
- Commercial accessibility improvements, existing buildings
- We do
- Measured survey, construction, permitting, inspection coordination, closeout
- We do not
- Determine what regulations apply to your property, or certify compliance
- That belongs to
- The architect, engineer or accessibility specialist engaged on the project
- Typical elements
- Parking and access aisle · approach and ramp · entry threshold and hardware · circulation route · restroom clearances and fixtures
The measured survey
Slopes, cross-falls, clear widths, threshold heights, door swings, hardware type and operating force, fixture heights and turning space are all measured and recorded against the route people actually take. It produces numbers, not opinions.
Who determines what applies
That is the design professional's scope, not a contractor's. Requirements differ by occupancy, by whether the building is existing or being altered, by what other work is triggering review, and by jurisdiction. We build to the sealed drawings that result.
Building it in an occupied property
Most commercial accessibility work happens while the business trades. Temporary routes, dust and noise separation, out-of-hours phases and safe barriers around live work are planned into the programme rather than improvised.
The record at the end
Permitted, inspected, closed out, with the drawings and the inspection record handed over. On this kind of work the documentation is a substantial part of what you are buying.
Want to know what your property actually measures?
A measured survey turns the question from an opinion into a set of numbers a design professional can work from.
Scope options
Three ways this work gets scoped.
Planning tiers for conversation. What is appropriate for your property is determined by the survey and by the design professional, not by choosing a column.
Targeted improvements
Specific elements addressed
Discrete items identified by a survey or a consultant's report, built and documented individually.
- Measured survey of the identified elements
- Door hardware and threshold adjustment
- Grab bar and fixture height corrections
- Parking space and access aisle re-striping
- Kerb ramp or short approach ramp
- Permits and inspections where required
- Closeout documentation
Route and facility scope
The path and the restroom together
The common commercial scope: a continuous route from parking to the facility, and the facility itself.
- Everything in Targeted improvements
- Continuous accessible route from parking to entry
- Entry approach, ramp or regrading and landing
- Door widths, swings, hardware and operating force
- Accessible restroom rebuilt to the drawn design
- Circulation widths and flush floor transitions
- Coordinated design professional and sealed drawings
Whole-property programme
Coordinated with other works
Where accessibility work is running alongside a wider renovation or a change of use.
- Everything in Route and facility scope
- Multiple entries, levels or tenancies coordinated
- Vertical circulation where the design requires it
- Signage and wayfinding installation to the design
- Phased delivery around continuous trading
- Coordination with fire, life-safety and other trades
- Consolidated permit programme and closeout
Add-ons and upgrades, priced individually
- Additional accessible restrooms or fixture upgrades
- Regrading and drainage where an approach slope has to change
- Automatic or power-assisted door operators
- Handrail replacement to the drawn specification
- Flush transition strips between differing floor finishes
- Out-of-hours or weekend working to protect trading
- Temporary accessible route provision during construction
- Post-completion measured verification and documentation
These tiers describe how work is usually packaged, not what your property requires. Scope follows the survey and the design professional's determination.
Element by element
The details that get measured.
The specific elements a commercial accessibility scope tends to turn on, and why each one is dimensional.
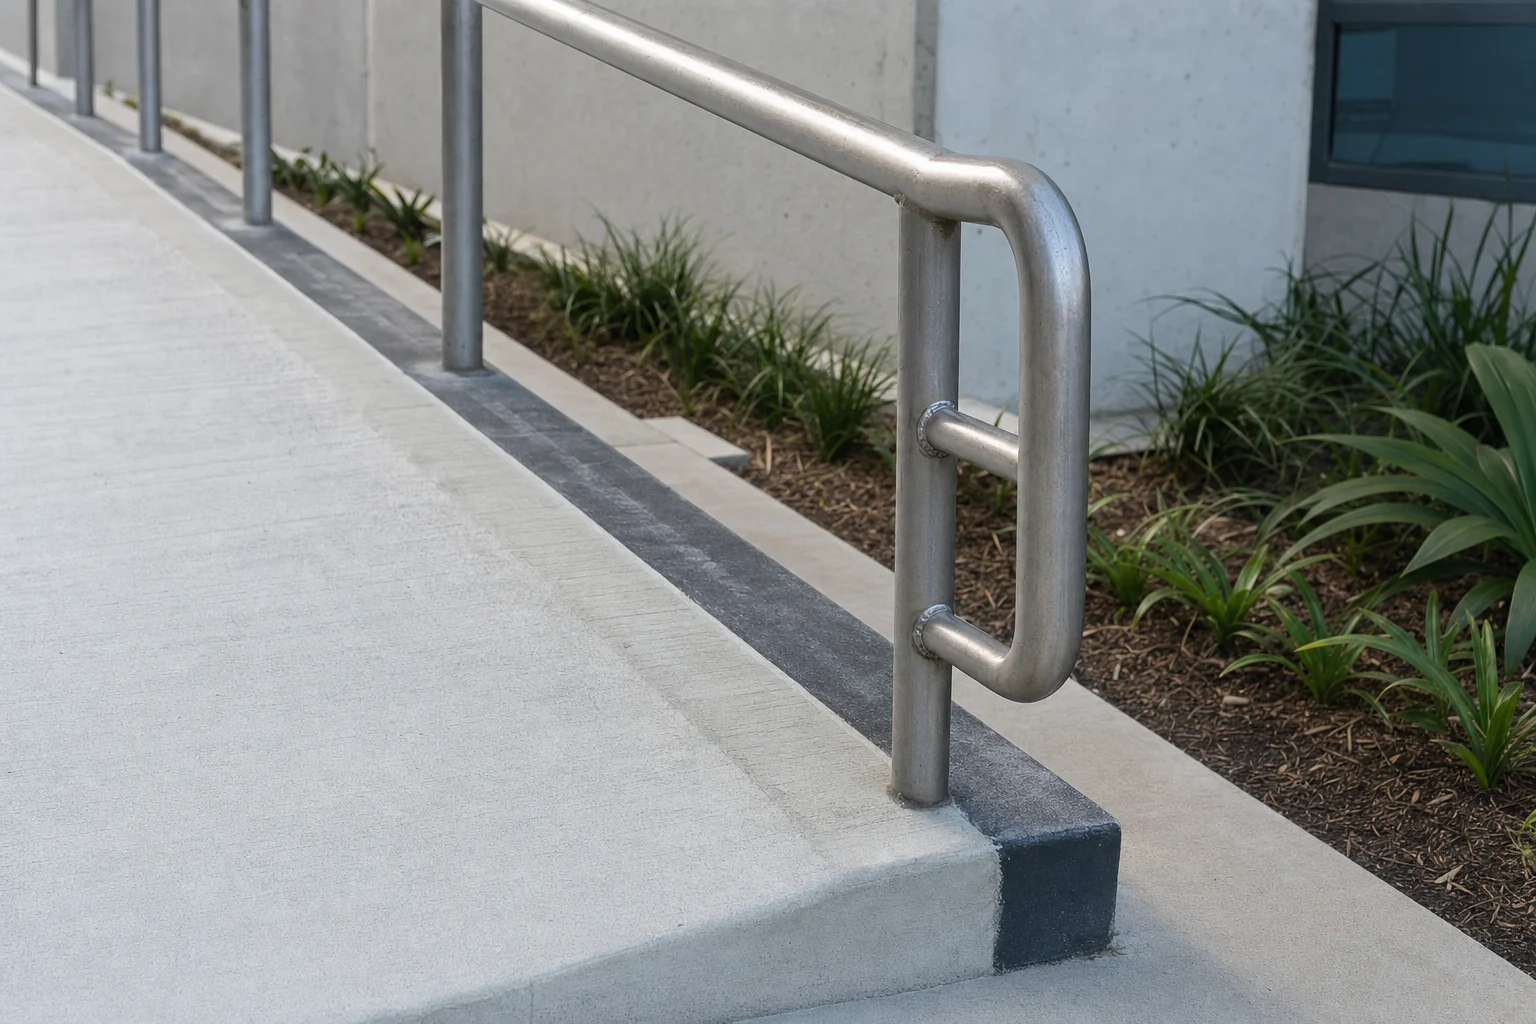
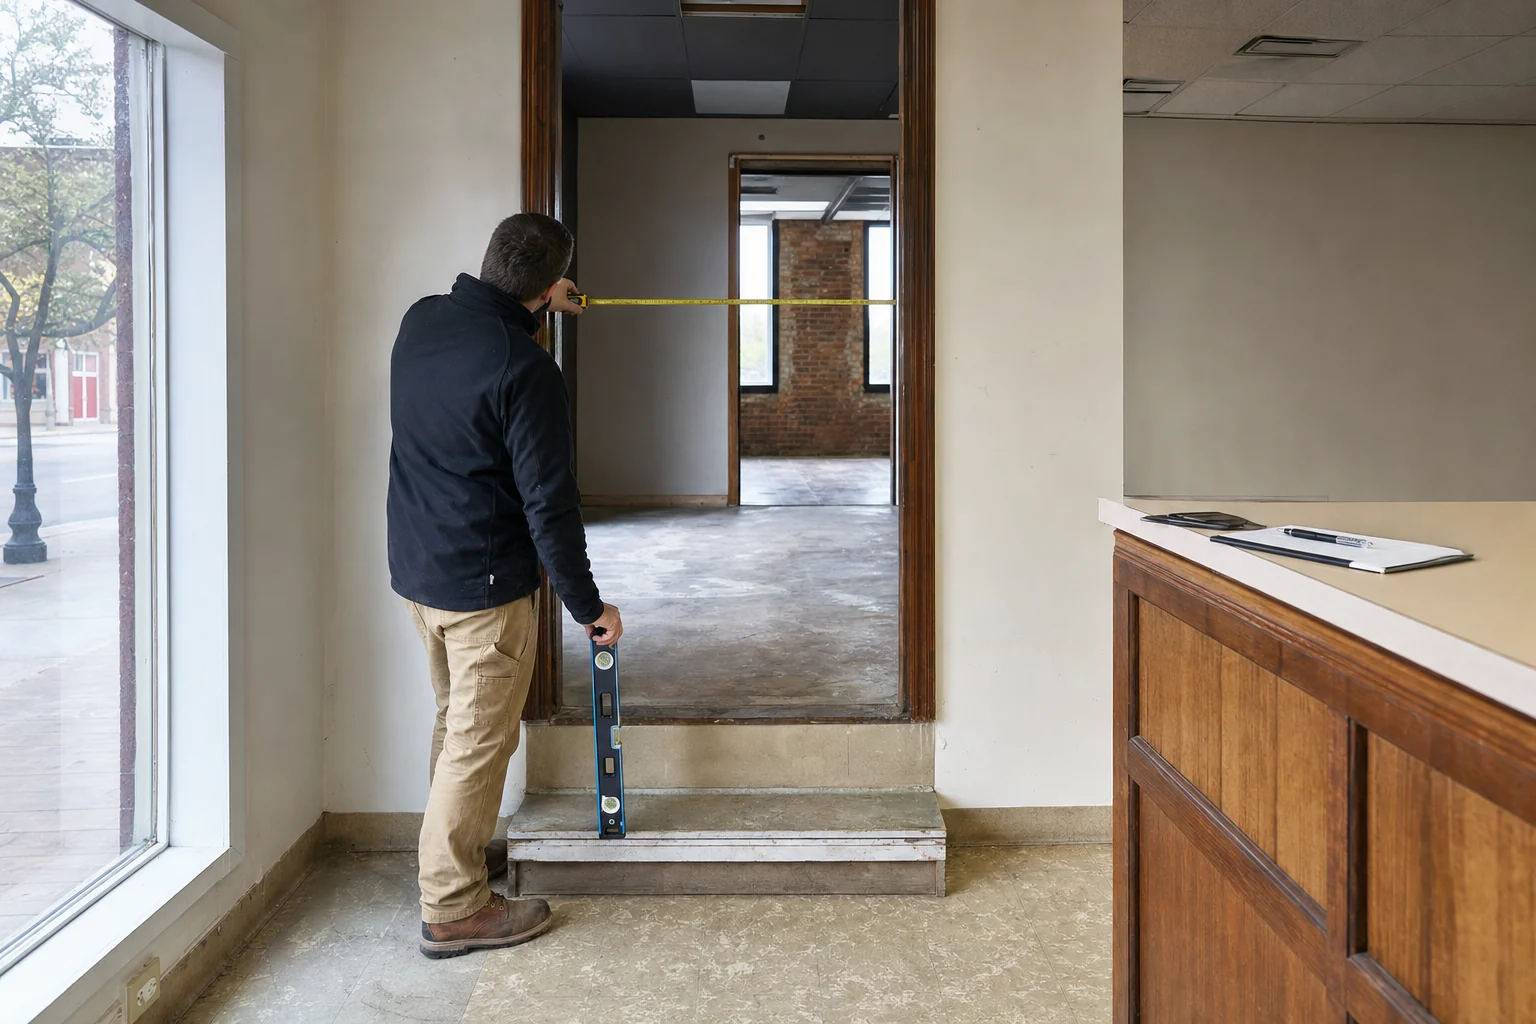
Survey and measurement
The work starts with measuring what exists — slopes, widths, heights and clearances — because a compliance plan built on assumptions fails at the first item.
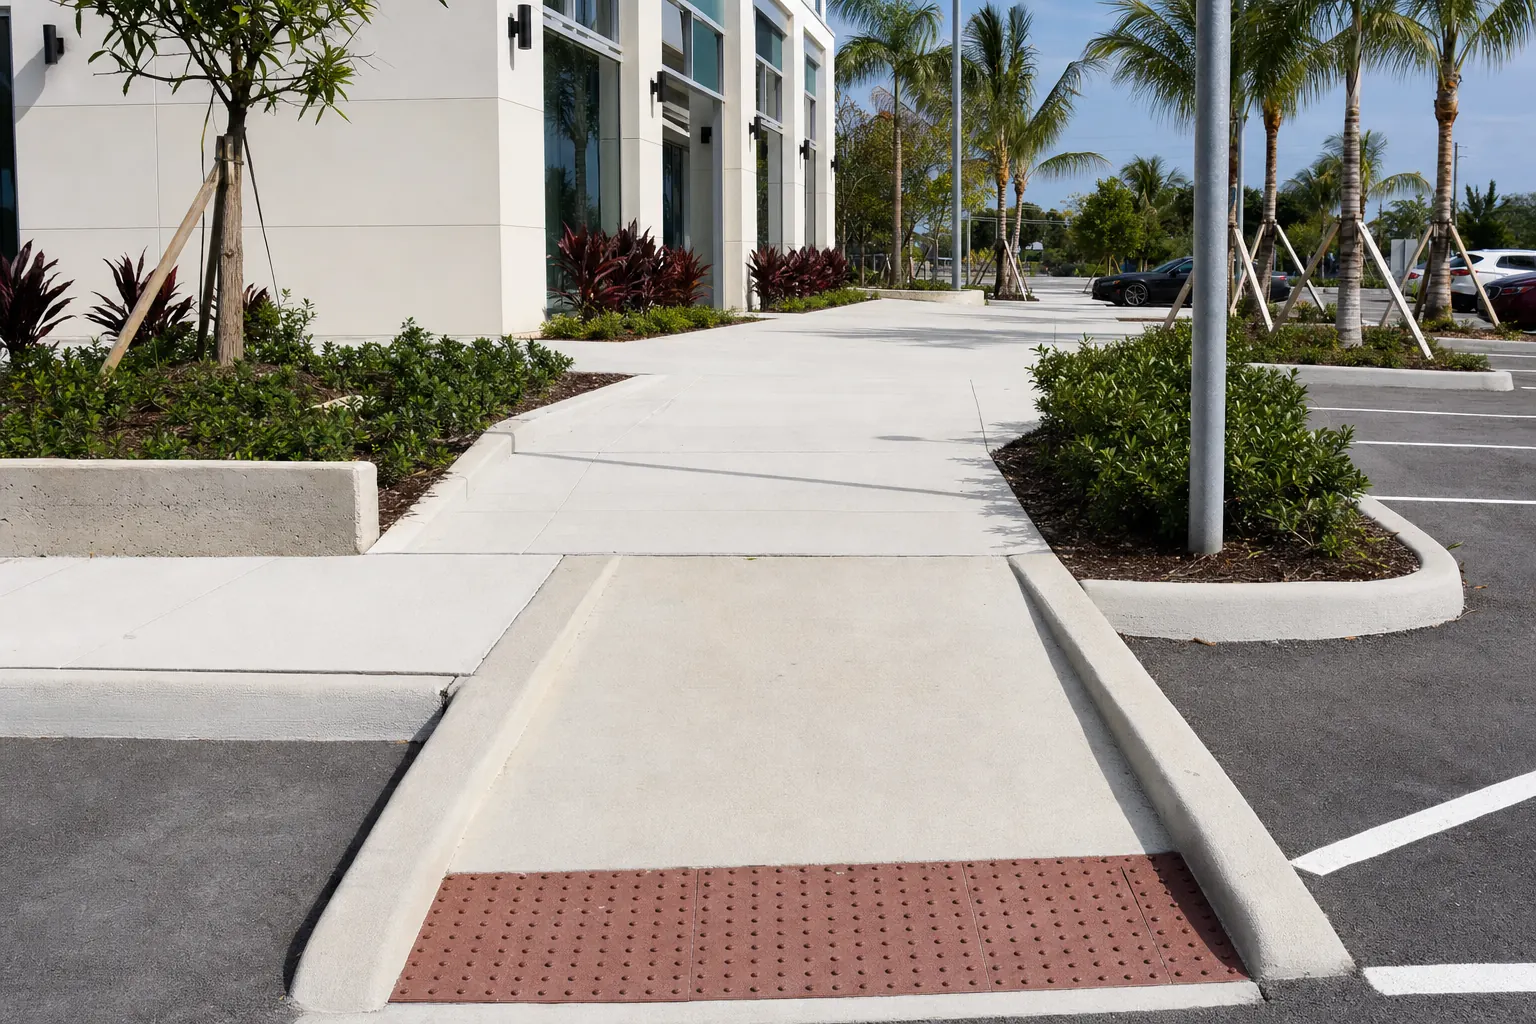
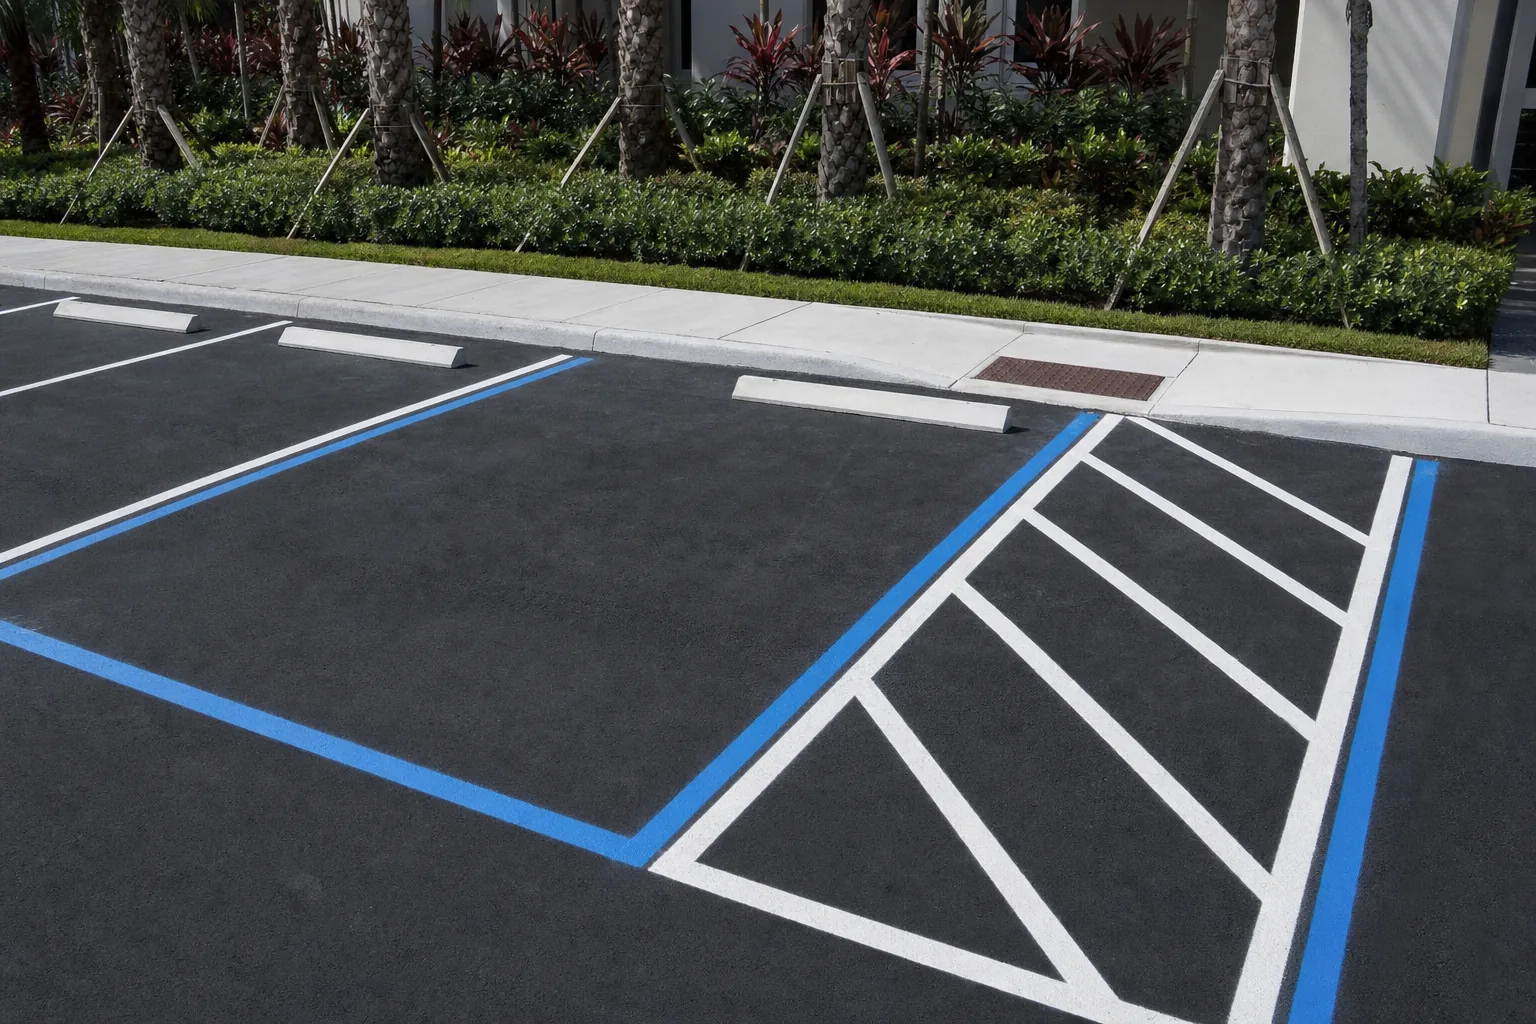
The route in
Parking, the access aisle, the kerb ramp and the walkway are one continuous route. A compliant entrance at the end of a non-compliant approach is not an accessible entrance.
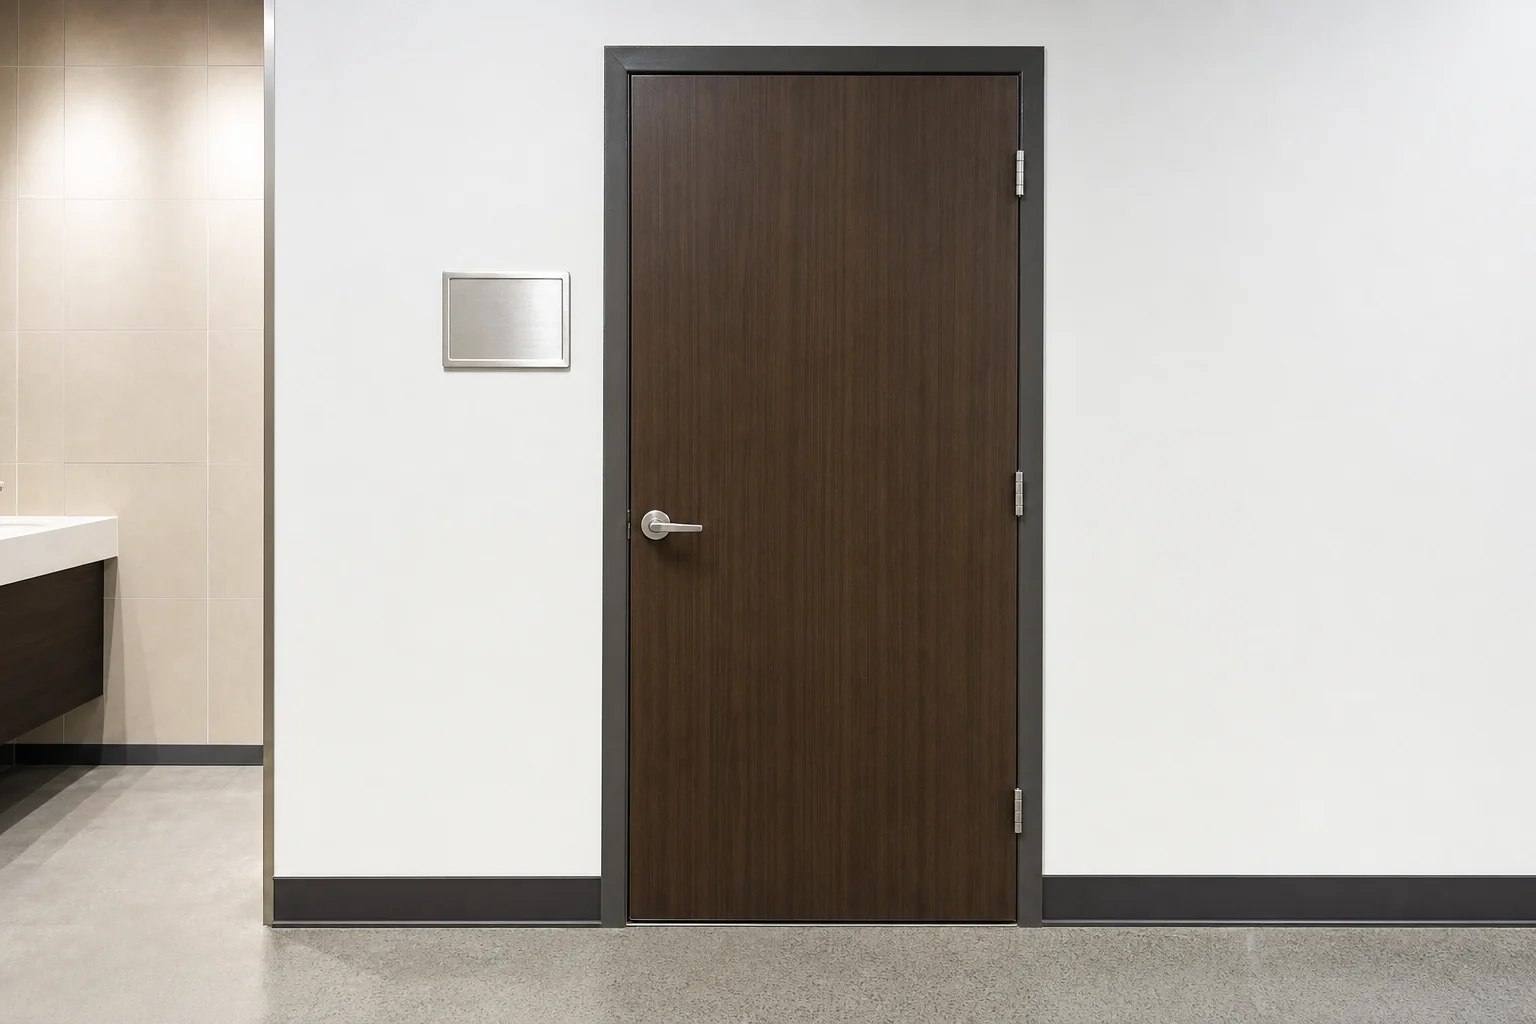
Doors and thresholds
Door width, hardware type, opening force and the transition underfoot are all part of the same item, and all four have to work for the door to work.
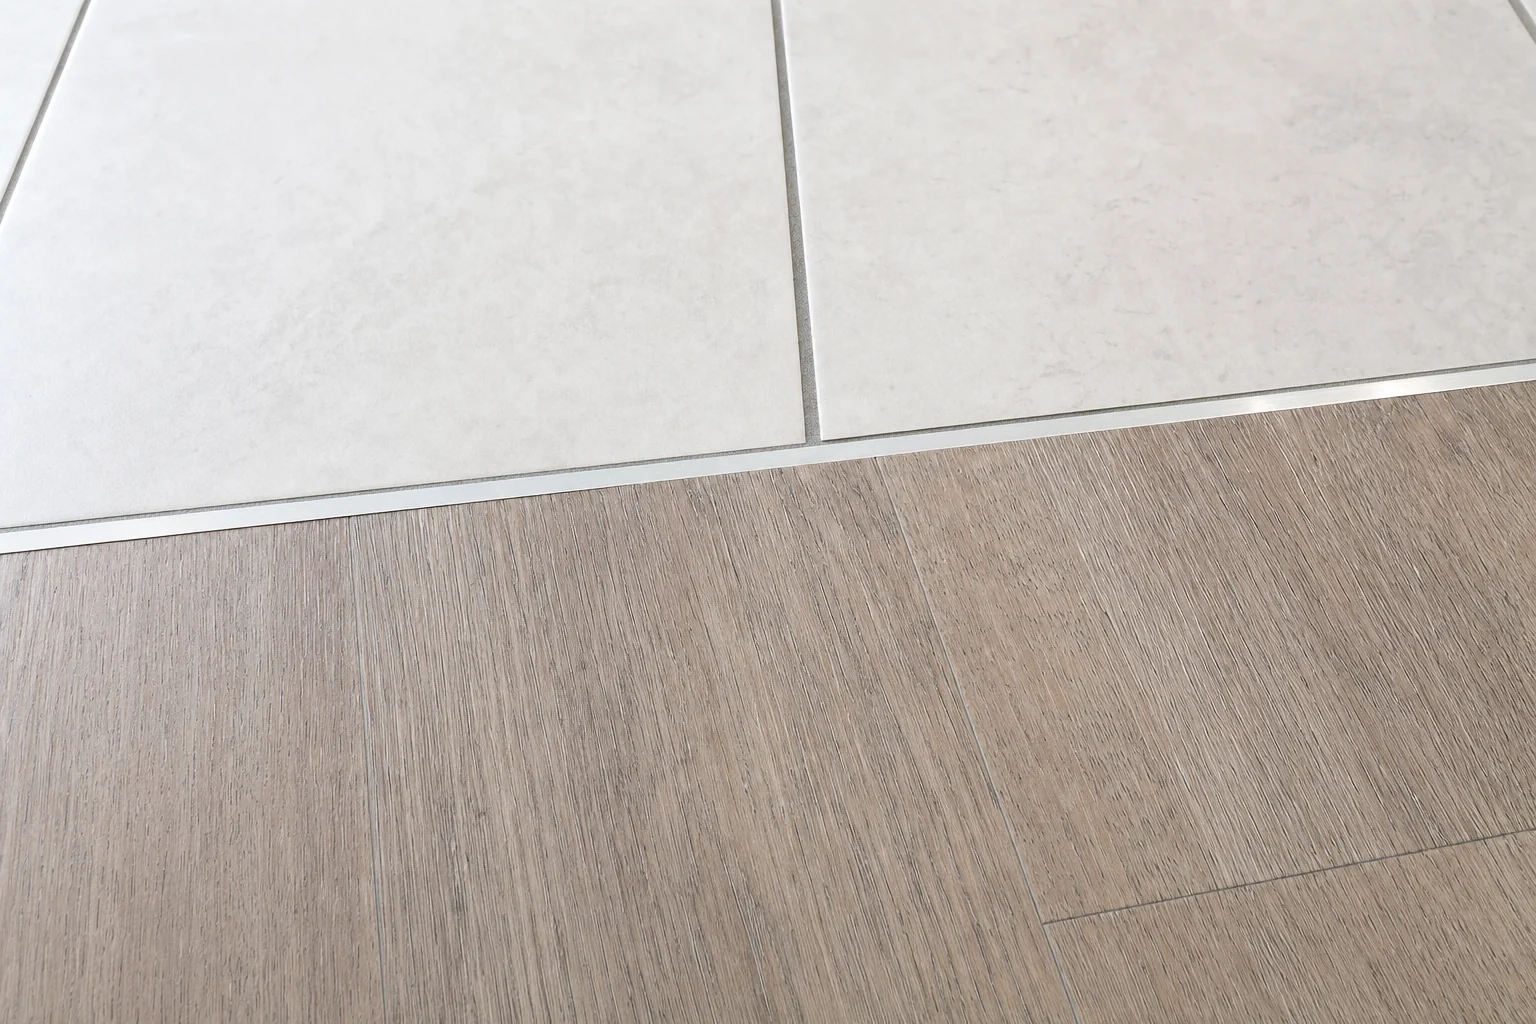
Circulation inside
Routes through the space need width, turning space and clear floor area at the things people actually use. That is a layout decision, not a finishing one.
Restrooms and fixtures
Clearances, grab bar positions, fixture heights and knee space are set out on the drawing before any tiling starts, because they are almost impossible to correct afterwards.
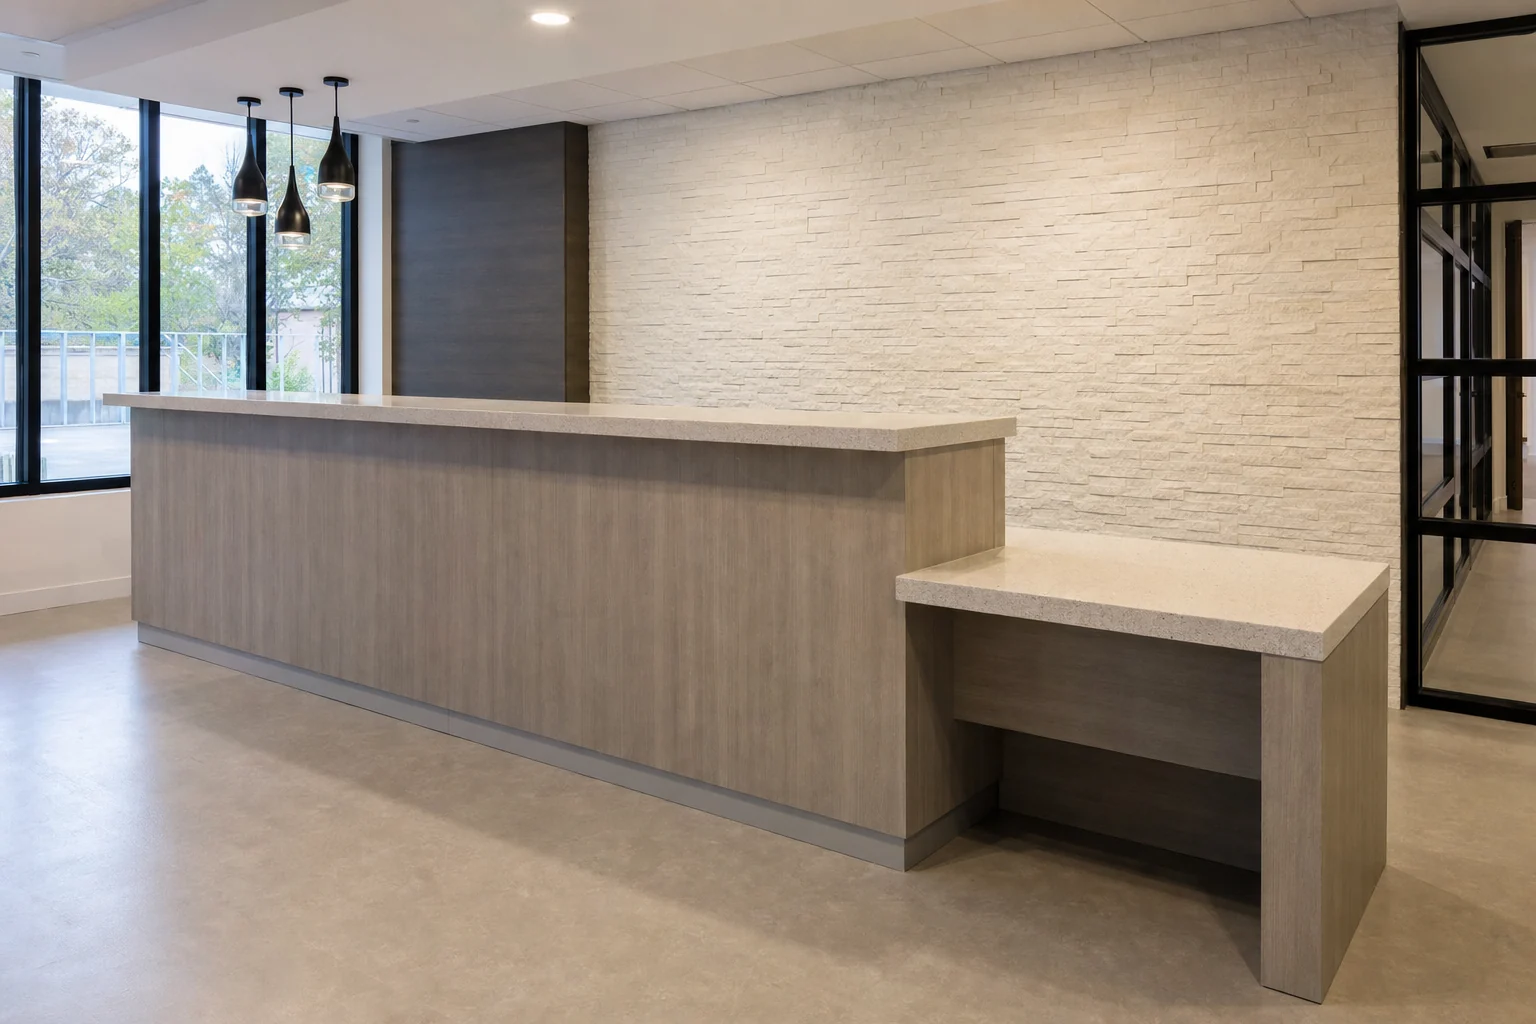
Counters, controls and closeout
Service counters, controls and signage positions are the items most often missed. They are scheduled with everything else and checked before the work is called complete.
AI-assisted visualization. Illustrative of the process described; not a photograph of a completed Elbaz Construction project. Sequence and detail reflect how the work is carried out; the property shown is illustrative.
Process and client experience
Ten stages, and what each asks of your business.
Commercial accessibility work happens in a trading building. The sequence below is built around keeping it trading.
Initial consultation
We walk the property with you along the route a visitor takes, and identify what needs measuring.
About an hour. Bring any prior report, survey or consultant's assessment.
Whether to proceed to a measured survey.
Measured survey
Slopes, widths, thresholds, clearances, hardware and fixture heights recorded against the route.
QC · Existing conditions are measured and photographed before anything is designed.A dimensional record of the property as it exists.
Nothing yet — this stage produces facts.
Design professional engaged
An architect, engineer or accessibility specialist determines what applies and produces the design.
Their determination governs the scope. We build to it.
Which consultant, if you do not already have one.
Scope and drawings
Sealed drawings and a written construction scope covering each element.
A scope you can price and compare, tied to drawings.
Scope trade-offs and phasing preferences.
Estimate and proposal
An itemised proposal against the drawn scope, with allowances stated as allowances.
A document you can compare like for like.
Whether to phase around trading hours.
Permits
Applications assembled and submitted; plan-review comments answered by the design team.
QC · Drawings and product data are checked for completeness before submission.Waiting. Review timelines belong to the jurisdiction.
Nothing, unless a comment changes a design decision.
Business continuity plan
Working hours, temporary routes, barriers, dust and noise separation, and access for your customers and staff agreed in writing.
A plan you can communicate to staff and tenants before the start date.
Trading hours and any dates to avoid.
Construction
Demolition and construction of each element to the drawings, phased to keep the property usable.
Defined work zones, protected routes, and a site that is left safe every evening.
Confirmation of finishes where the design allows a choice.
Inspections
Building-department inspections scheduled and attended; our own checks run alongside.
QC · Dimensions are verified against the drawings before inspection is called.Inspections attended by us. You do not have to be there.
Nothing, unless an inspector's comment changes something.
Closeout and documentation
Final inspection passed, permit closed, drawings and inspection record handed over.
QC · The documentation is part of the deliverable, not an afterthought.A documented record of what was built and approved.
Sign-off once the punch list is complete.
We do not certify accessibility compliance and we do not promise jurisdiction review times.
Planning, permitting and risk reduction
On this work, the paperwork is the point.
Accessibility scopes are reviewed dimensionally and inspected dimensionally. The projects that go smoothly are the ones where the numbers were established before anyone built anything.
The paperwork sequence, in order
- Measured existing conditionsSlopes, widths, thresholds, clearances and hardware recorded on site.
- Route mappingThe continuous path from parking through to the spaces served, mapped rather than assumed.
- Design professional determinationWhat applies to this property, established by the professional whose scope that is.
- Sealed drawingsA design that can be permitted, built and inspected against.
- Product dataHardware, fixtures and specified components documented for review.
- Scope confirmationA written construction scope both sides agree on before pricing.
- Permit submissionA complete application; incomplete submissions are the most common avoidable delay.
- Review commentsAnswered by the design professional who produced the drawings.
- Business continuity planPhasing, temporary routes and working hours agreed in writing.
- Inspection sequenceScheduled so trades are not waiting on each other.
- Dimensional verificationBuilt work measured against the drawings before inspection is called.
- CloseoutFinal inspection passed, permit closed, documentation handed over.
Why each step exists
Accessibility is assessed in numbers. A visual walk-through cannot tell you whether a slope or a clear width passes.
What applies depends on occupancy, alteration triggers and jurisdiction. That determination is their scope of practice, not a contractor's.
A temporary route improvised on day one is how a trading business loses access it did not expect to lose.
Re-doing a threshold after a failed inspection costs more than measuring it beforehand.
We will not tell you your property is ADA compliant, and we will not certify it — that is not a general contractor's determination to make. We will not promise a jurisdiction review time. And we will not price a scope before a design professional has established what it should contain.
Cost and timeline transparency
What drives an accessibility scope.
We do not publish prices for this work. The same nominal scope varies enormously depending on what the existing building measures and how much of it has to move.
Existing site levels
Whether an approach can be regraded or needs a structural ramp, landings and handrails. The largest single swing on most commercial accessibility scopes.
Restroom reconfiguration
Whether clearances can be achieved within the existing room, or walls and drainage have to move.
Drainage and paving
Regrading an approach or a parking bay often means re-forming falls and re-routing surface water.
Structural alterations
Widening openings, forming new door positions or altering a slab brings in engineering.
Door and hardware scope
Replacing leaves, frames, closers and hardware, and whether power operators are specified.
Occupied-property phasing
Out-of-hours working, temporary routes and short work windows all reduce efficiency and add cost.
Design and consultant fees
The design professional's determination and drawings are a real, separate cost on this work.
Finishes and making good
Bringing altered areas back to the surrounding standard, which on a commercial fit-out can be significant.
Existing conditions
What is found once finishes come off: unexpected structure, services in the way, or prior work that was never permitted.
Permit and inspection scope
How many disciplines are involved and how many inspections have to be sequenced.
Typical influence on a South Florida commercial accessibility budget. General guidance for planning — not a quote.
What actually moves the schedule
- The design professional's determination and drawing production, which precede everything.
- Jurisdiction review and any resubmittal cycles, which no contractor controls.
- Long-lead items — door operators, specified hardware and fixtures.
- Trading-hours restrictions, which cap how much work happens per week.
- Discoveries once finishes come off, particularly around drainage and structure.
Questions worth asking any contractor
- Who is determining what applies to this property, and what is their qualification?
- Is the survey dimensional, and will I receive the measurements?
- Does the proposal include the design professional's fees, or exclude them?
- How will the property keep trading during construction?
- Who submits the permit and answers plan-review comments?
- Will built work be measured against the drawings before inspection?
- What documentation do I receive at closeout?
How to prepare for an accurate estimate
- Gather any prior accessibility report, survey or consultant assessment.
- Find the property survey, floor plans and any prior permits.
- Note what other work is planned — it may affect what review is triggered.
- Identify trading hours and any dates that cannot be disrupted.
- Confirm who owns the building and who authorises alterations.
- Identify whether tenants or leases constrain the work.
Estimates follow scope, not the other way round.
We price against a drawn scope, with allowances stated as allowances. That is what makes a proposal comparable to anyone else’s.
How accessibility is assessed
The route, drawn.
Accessibility is judged as a continuous path, not as a set of separate features. A compliant restroom at the end of a route that fails is still a route that fails.
Diagram drawn by Elbaz Construction for this page. It illustrates how a route is assessed; it is not a code reference and does not establish what applies to any property.
Every band is measured
- Parking and access aisle. Bay and aisle dimensions, kerb ramp transition, surface condition and falls.
- Approach and ramp. Running slope and cross-slope, landing sizes at top, bottom and turns, handrail continuity.
- Entry threshold and door. Threshold height and bevel, clear opening width, swing, hardware type and operating force.
- Interior circulation. Continuous clear width, space to pass and turn, and flush transitions between floor finishes.
- The facility served. Clear floor space, fixture and control heights, grab bar positions, reach ranges.
- The record. What was built, approved and inspected — the part that outlives everyone's memory of the project.
Almost always at the two existing bands. Exterior levels and restroom geometry are what decide whether a scope is a week of work or a structural alteration — which is why the survey measures them before anything is designed or priced.
Comparison, mistakes and buyer guide
Scoping accessibility work sensibly.
Targeted accessibility improvements compared with a broader coordinated programme
| Factor | Targeted improvements | Broader programme |
|---|---|---|
| Typical trigger | A specific report, complaint or identified item. | A wider renovation, change of use, or a decision to address the property as a whole. |
| Design input | May be limited to the elements concerned. | Full survey and a coordinated design across the route. |
| Disruption | Short, localised work windows. | Longer programme, phased around trading. |
| Cost profile | Lower total; higher cost per element. | Higher total; better value per element and fewer repeat mobilisations. |
| Documentation | Covers the elements addressed. | Covers the whole route as a coordinated record. |
| Risk of repeat work | Higher — fixing one element can reveal the next. | Lower, because the route is assessed end to end. |
| Best when | The scope is genuinely discrete and well defined. | Other work is already triggering review, or the property is being repositioned. |
Regrading an approach versus building a structural ramp
| Factor | Regrade the approach | Structural ramp |
|---|---|---|
| Possible when | There is room to run the slope out across the existing paving. | The level difference is too great to resolve within the available distance. |
| Involves | Breaking out and re-forming paving, and re-establishing drainage falls. | Foundations, structure, landings, handrails and edge protection. |
| Cost | Usually lower, but drainage can be the hidden cost. | Higher, and brings engineering into the scope. |
| Appearance | Reads as part of the property. | A defined element; can be designed well but is visible. |
The mistakes that cost the most
- Treating it as a visual judgementAccessibility is dimensional. A route that looks fine routinely fails on measurement.
- Asking a contractor to determine what appliesThat is the design professional's scope of practice. A contractor who tells you your building is compliant is telling you something they are not qualified to certify.
- Fixing the destination and not the routeAn accessible restroom reached by a route that fails has not solved the problem.
- Ignoring drainage when changing levelsRegrading an approach without re-establishing falls moves water somewhere it was not going before.
- Doing the work without permitsUnpermitted alteration leaves you with no record that anything was done correctly — on this work the record is a substantial part of the value.
- Not planning trading continuityLosing an entrance unexpectedly costs a business far more than the construction did.
- Specifying hardware without checking operating forceHardware can meet a description and still fail on the force required to operate it.
- Skipping verification before inspectionMeasuring after a failed inspection is the most expensive time to find out.
Buyer checklist
Prepare before you call
Ask at the first meeting
Expect from a qualified contractor
Tick these off as you go — nothing is stored or sent, the list is here purely so you can use it while you compare contractors.
What the work is like
Building accessibility into a trading property.
Most of it happens around your business
Work is phased into defined zones and often out of hours, with temporary routes kept open. The plan is agreed in writing before the start date.
Preparation you can do
Confirm trading hours and protected dates, tell staff and tenants what is happening, and clear the work zones and the routes to them.
How communication runs
One point of contact, a known weekly programme, and notice before anything that closes a route or an entrance.
Verification, not just inspection
Built dimensions are measured against the drawings before a building-department inspection is called, because the inspection is dimensional too.
What completion means
Final inspection passed, permit closed, and the drawings and inspection record handed over as a documented account of what was built.
Questions, answered
Commercial accessibility work in South Florida.
No, and you should be cautious of any contractor who says they can. Determining what applies to a specific property, and whether it is met, is the scope of an architect, engineer or accessibility specialist — not a general contractor.
What we provide is a measured record of existing conditions, construction to the design professional's sealed drawings, and the permit and inspection documentation.
Running and cross slopes on approaches, clear widths along the route, threshold heights, door swings and clear openings, hardware type and operating force, floor transitions, and clear floor space and fixture heights in the facilities served.
It follows the continuous route a visitor takes rather than looking at rooms in isolation.
Generally yes, where they involve construction, structural alteration, drainage, plumbing or electrical work. Re-striping a parking bay may not; rebuilding a restroom or forming a ramp will.
We assemble and submit the applications, the design team answers plan-review comments, and we schedule and attend the inspections.
Usually. Most commercial accessibility work is phased into defined zones, often out of hours, with temporary routes maintained.
The continuity plan — hours, barriers, temporary routes, dust and noise separation — is agreed in writing before the start date rather than improvised.
The construction is often short. What sets the overall duration is the design professional's determination and drawings, then jurisdiction review, then any long-lead hardware.
We do not quote review times, because they belong to the jurisdiction.
Then the design will generally call for a structural ramp with landings, handrails and edge protection, which brings engineering into the scope. Whether regrading is possible comes down to the level difference and the distance available to run it out.
No. Sometimes clearances can be achieved by relocating fixtures and changing the door swing within the existing room. Where they cannot, walls and drainage have to move, which is a materially larger scope.
The design professional specifies what is required; you choose within that where the design allows. We will flag where a preferred product will not meet the specified performance — operating force is the one that catches people out.
It can. Alteration work sometimes brings other requirements into scope depending on occupancy, the extent of the work and the jurisdiction. The design professional establishes that at the outset, which is one reason the determination comes before pricing.
Yes. That is the normal arrangement on this work — they determine and design, we build, permit, inspect and document.
The sealed drawings as built, the permit record, the inspection record and product documentation for what was installed. On accessibility work that file is a substantial part of what you are paying for.
Financing options are available through Mosaic. For commercial work we would suggest confirming suitability before design so scope and budget can be settled together.
Why Elbaz Construction
Clear about what we do, and what we do not.
- Licensed general contractorFlorida-licensed general contractor, License No. CBC1265280. Bonded and insured.
- We build to the design, and say soDetermining what applies is the design professional's scope. We survey, build, permit, inspect and document — and we are explicit about that division.
- Dimensional surveyExisting conditions measured and recorded, so the design starts from numbers rather than impressions.
- Permits and inspectionsDesign, permitting, construction and inspections coordinated in-house, with one point of contact throughout.
- Business continuity planned in writingHours, phasing, temporary routes and barriers agreed before the start date.
- Verification before inspectionBuilt work measured against the drawings before an inspection is called.
- Local knowledgeWorking across 104 municipalities in Miami-Dade, Broward and Palm Beach counties.
- Documentation as a deliverableThe permit and inspection record handed over as part of the job, not chased afterwards.
What homeowners say
Reviews, unedited.
Published on Google, quoted here word for word. We do not shorten, merge or rewrite a review.
Read all 343 reviews on Google
Great experience! The team was professional, efficient, and delivered high-quality work on time. They communicated clearly throughout the project and exceeded our expectations. Highly recommend for any construction needs!
Elbaz Construction provided excellent service and great customer service. also provide the right team to get the job done. Any project or style that’s needed it. Elbaz Construction is the place to call. Thank you!
Elbaz Construction provided excellent service and outstanding craftsmanship. The team was professional and attentive to our needs. We’re extremely satisfied with the results!
We had a good time dealing with Asher and the crew, he went over and above all our expectations and made every effort to ensure that the end result was up to their high standards. Thank you !!
Related reading and services
- Related serviceCommercial Property Renovation
- Related serviceOffice Build-Out
- Related serviceTenant Improvement Construction
- Related serviceCommercial Permit Expediting
- Related serviceConstruction Documents & Drawings
- Related serviceMulti-Family Common Area Renovation
- CategoryCommercial Remodeling
- Related servicePermit Plan Review Corrections
Service Areas
Proudly serving homeowners across Miami-Dade, Broward and Palm Beach
- Aventura
- Bal Harbour
- Bay Harbor Islands
- Biscayne Park
- Coral Gables
- Cutler Bay
- Doral
- El Portal
- Florida City
- Golden Beach
- Hialeah
- Hialeah Gardens
- Homestead
- Indian Creek
- Key Biscayne
- Medley
- Miami
- Miami Beach
- Miami Gardens
- Miami Lakes
- Miami Shores
- Miami Springs
- North Bay Village
- North Miami
- North Miami Beach
- Opa-locka
- Palmetto Bay
- Pinecrest
- South Miami
- Sunny Isles Beach
- Surfside
- Sweetwater
- Virginia Gardens
- West Miami
- Coconut Creek
- Cooper City
- Coral Springs
- Dania Beach
- Davie
- Deerfield Beach
- Fort Lauderdale
- Hallandale Beach
- Hillsboro Beach
- Hollywood
- Lauderdale-by-the-Sea
- Lauderdale Lakes
- Lauderhill
- Lazy Lake
- Lighthouse Point
- Margate
- Miramar
- North Lauderdale
- Oakland Park
- Parkland
- Pembroke Park
- Pembroke Pines
- Plantation
- Pompano Beach
- Sea Ranch Lakes
- Southwest Ranches
- Sunrise
- Tamarac
- Weston
- West Park
- Wilton Manors
- Atlantis
- Belle Glade
- Boca Raton
- Boynton Beach
- Briny Breezes
- Cloud Lake
- Delray Beach
- Glen Ridge
- Golf
- Greenacres
- Gulf Stream
- Haverhill
- Highland Beach
- Hypoluxo
- Juno Beach
- Jupiter
- Jupiter Inlet Colony
- Lake Clarke Shores
- Lake Park
- Lake Worth Beach
- Lantana
- Loxahatchee Groves
- Manalapan
- Mangonia Park
- North Palm Beach
- Ocean Ridge
- Pahokee
- Palm Beach
- Palm Beach Gardens
- Palm Beach Shores
- Palm Springs
- Riviera Beach
- Royal Palm Beach
- South Bay
- South Palm Beach
- Tequesta
- Wellington
- Westlake
- West Palm Beach
104 municipalities across three counties — and we hold the licence to build in all of them. Not sure about your address? Ask us.
Start here
Start with a measured survey.
Numbers first, then a design professional's determination, then a scope you can price. In that order.
What happens after you send this
- We call you back to understand the property and what is prompting the work.
- We walk the route a visitor takes and measure the existing conditions.
- You receive a dimensional record, and we coordinate the design professional whose scope the determination is.
- An itemised construction proposal follows the sealed drawings.
Worth having to hand
- Any prior accessibility report or assessment
- Property survey and floor plans
- Prior permits for the property
- Trading hours and protected dates
- Who authorises alterations
Licensed, bonded and insured · License No. CBC1265280
We build to sealed drawings and do not certify compliance
Serving Miami-Dade, Broward and Palm Beach counties
Sun–Fri 7am–7pm · Saturday closed
Thanks — that came through.
Your details are with the Elbaz Construction team. We will call you back to arrange the site visit. If it is urgent, call (754) 236-0675.

